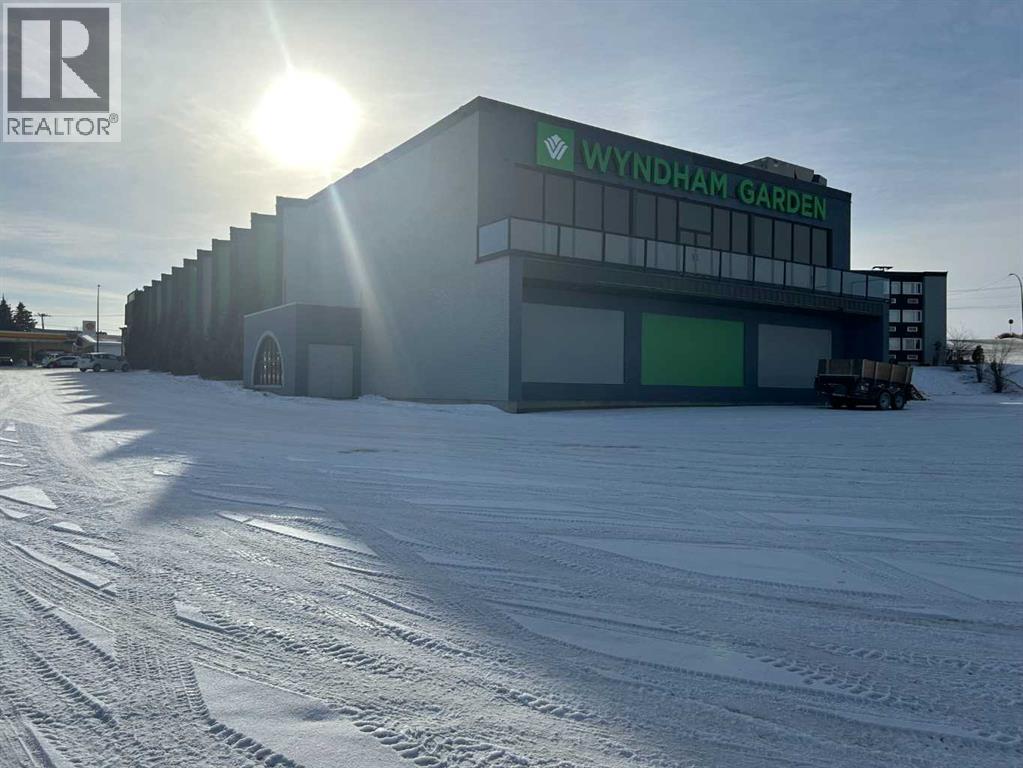
Exceptional leasing opportunity offering 9,300 sq. ft. of versatile space with endless potential. Previously operated as a nightclub; however, that use is no longer permitted, creating an excellent opportunity to reimagine the space for professional offices, medical or health services, fitness or wellness studios, or an event venue (subject to approvals). Ideally situated along the Trans-Canada Highway, the property offers excellent visibility and convenient access, with ample on-site parking for staff and clients. Although located on the lower level, the natural slope of the land provides direct rear entry with minimal stairs, making access easy and practical. Operating costs are $6.25 per sq. ft., including utilities. (id:51989)

Perched high on the south hill overlooking the charming town of Sylvan Lake, this magnificent property offers unparalleled luxury, breathtaking views and development opportunities. With over 5,000 square feet of living space, this grand estate features dramatic 22-foot cathedral ceilings and a stunning spiral staircase that sets the tone for the opulence within.The main level is a haven for culinary enthusiasts, boasting a chef's kitchen equipped with top-of-the-line appliances. The formal dining and living rooms are ideal for entertaining guests in style, while the cozy family room offers a great space for everyday living. Additionally, there is a main floor office for work or managing the home. Practical amenities abound, with a large back entryway featuring a locker room, laundry room, and a convenient 2-piece bathroom.Upstairs, you'll find four spacious bedrooms, two of which have ensuite bathrooms for added privacy and comfort. The primary suite is your personal sanctuary, featuring a dream ensuite with a soaker tub, steam shower, and walk-in closet. A loft area provides a serene space to relax and enjoy the panoramic views, and a stylish 5-piece bathroom serves the other bedrooms.The walkout basement offers two large bedrooms, one with a walk-in closet, and a full 4-piece bathroom. A kitchenette makes this space perfect for empty-nester parents. The entertainment hub includes a games area and a theatre setting perfect for movie nights.Garages and additional spaces are plentiful. The triple attached garage offers ample space for everyday parking. The detached shop is a massive 46 x 36 structure accommodating vehicles, boats or all your toys, and includes a recently added shop hoist. The shop also features a bonus mezzanine with a full kitchen, 4-piece bath, and a balcony overlooking the lake. There are options to convert the upper part of the detached shop into additional living space with board-in bedrooms, providing even more versatility. An additional 2 -piece bathroom and a stackable laundry unit in the main garage area adds even more convenience.The property has had numerous upgrades, ensuring modern comfort and efficiency. The garage floor was upgraded with an epoxy finish. Both the house and shop exteriors were painted and weather-sealed. All interior tiles were sealed and 2.5 bathrooms were recently renovated. Updated custom cabinetry and crown moldings are just a few of the upgrades that have been done. 70 Foot RV parking on west side of the shop with 30 amp plug Beyond the main house, this property offers potential for development with 10 lots or 6 executive lots that can be subdivided, totaling 2.99 acres in lot size on the perimeter of the Vistas.. SUBDIVISION is an option if INVESTMENT is what you seek. This estate offers a perfect blend of luxury, comfort, and functionality, making it a dream home for discerning buyers. Don’t miss the opportunity to own this extraordinary property with its unmatched views and top-of-the-line amenities. (id:51989)
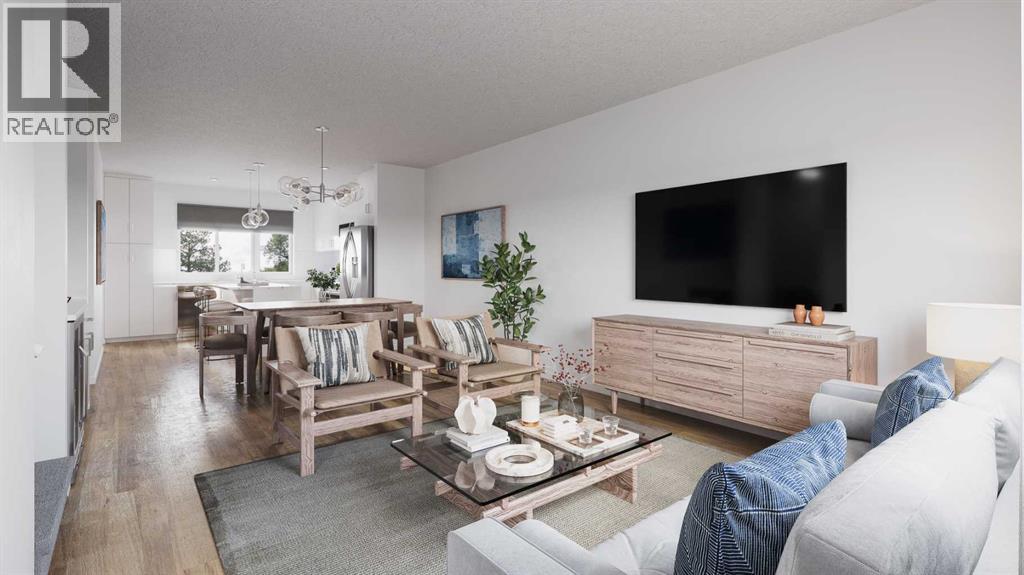
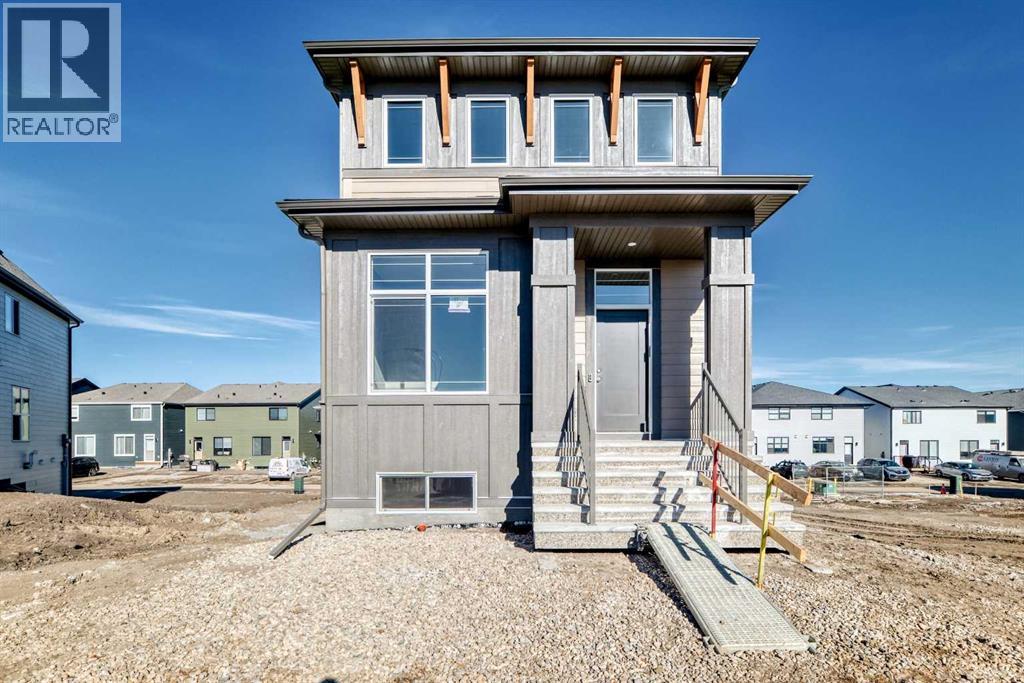
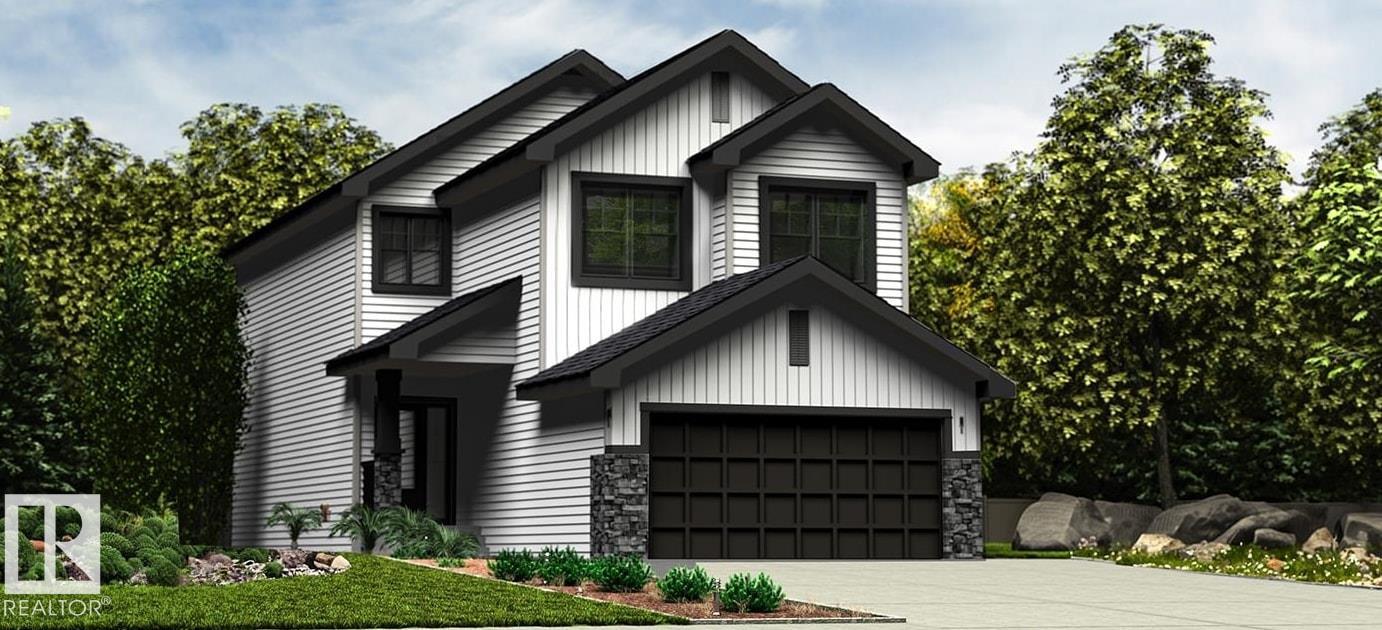
THIS HOME IS UNDER CONSTRUCTION. StreetSide Homes towns at Vantage Rise, where thoughtful design, modern finishes, and long-term value meet to create a home that truly supports your lifestyle. Offering nearly 1,500 sqft of well-planned living space, this 3-bedroom, 2.5-bath home delivers the perfect blend of comfort, function, and style. The bright open main floor is highlighted by 9’ ceilings, durable luxury vinyl plank flooring, and a stunning contemporary kitchen featuring quartz countertops, stainless steel appliances, soft-close cabinetry, designer lighting, tiled backsplash, and a large central island ideal for entertaining, casual meals, or gathering with family and friends.Upstairs, enjoy the everyday convenience of upper-floor laundry and a spacious primary retreat, while two additional bedrooms provide flexibility for family, guests, or a home office. The unfinished basement with roughed-in plumbing offers a valuable opportunity to customize future living space to suit your needs while building equity over time. Outside, the benefits continue with full landscaping, completed fencing, and a double detached garage. Saving you time, effort, and additional expenses after your purchase so you can simply move in and enjoy.Best of all, NO CONDO FEES means greater monthly affordability and financial freedom. Located in Airdrie’s newest southwest community, Vantage Rise is thoughtfully planned to include future commercial amenities, quality outdoor spaces, and a strong sense of community connection. This is a home that not only looks beautiful today but also supports your lifestyle and investment goals for years to come. NOTE: PHOTOS ARE RENDERINGS NOT ACTUAL PHOTOS OF THE UNIT. (id:51989)
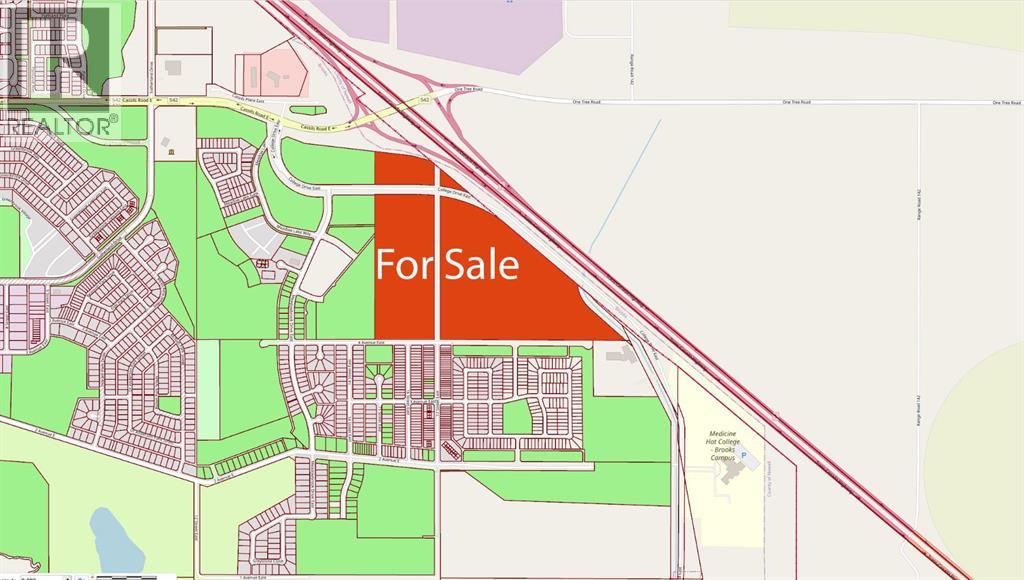
Prime 70.85 Acre Development Opportunity in Brooks. Seize this exceptional opportunity to develop 2 parcels totaling 70.85 acres of prime commercial, residential and multi-family land, strategically located on the south side of Highway 1 in the vibrant City of Brooks. Boasting Direct Control (DC) zoning, this property offers unparalleled flexibility, allowing for a wide variety of residential and commercial uses with a new Southeast Area Structure Plan now in place within the City of Brooks. Whether you envision a thriving mixed use community, commercial hub, or diverse residential development, these parcels are poised to accommodate your vision.Ideally situated near key amenities, including the Francophone School École Le Ruisseau, Medicine Hat College (Brooks Campus), and the established Meadowbrook residential neighborhood, this property is primed for growth. With its close proximity to Highway 1, it offers excellent visibility and accessibility, making it an attractive option for developers and investors.The surrounding area is experiencing new growth, presenting a strong market for both residential and commercial developments. Residential opportunities include single family homes, multi-family complexes, or a combination of both to cater to the needs of this thriving community. Additionally, the potential for commercial development ensures the creation of a well rounded and sustainable space.City of Brooks sewer lines run through this parcel.Explore the flexibility of Direct Control zoning and review the land-use bylaw and Southeast Area Structure Plan available in the supplement section of the listing for more details. Don’t miss out on this rare chance to shape the future of Brooks in a prime and expanding location! (id:51989)
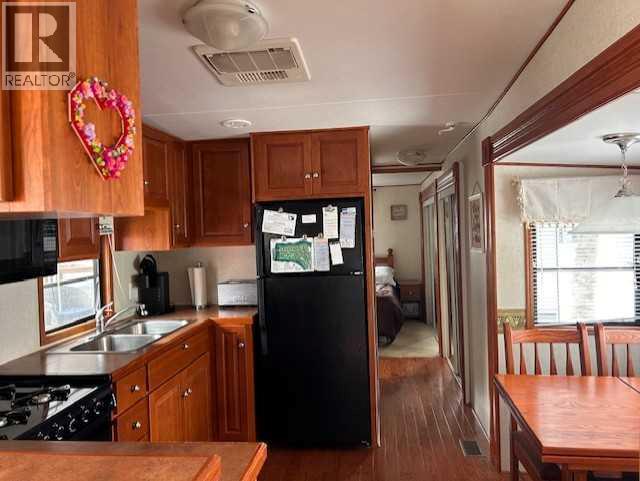
Welcome to Carefree Resort! Unit 561 is ideally located mere steps to the clubhouse, outdoor pool and playground. The versatile front room can be transformed into a cozy TV room or second bedroom, offering a great opportunity when hosting guests. The large, partially covered deck is ideal for entertaining and relaxing. Carefree Resort is a private, gated seasonal resort with heated outdoor pool, pickleball courts, playgrounds, private marina, beaches and so much more! (id:51989)
Welcome to this brand-new “Lyall”—a polished, modern home that blends designer style with everyday practicality, all set on a great location and a walkout lot that adds real lifestyle value. Step inside and you’re greeted by soaring 10’ ceilings and warm luxury vinyl plank flooring that carries through the main level, setting the tone for a bright, open feel. A flexible front flex room is perfect for a home office, reading lounge, or play space, whatever your day-to-day needs most. Toward the back, the layout opens up for easy living and entertaining, with an inviting living room, an oversized dining area, and a kitchen designed to anchor the home. Here, you’ll find quartz countertops, a gorgeous marble style tile backsplash, stainless steel appliances, and a large island that naturally becomes the gathering spot, finished off with sleek black hardware that ties everything together with a clean, contemporary look. Upstairs, a centrally located loft creates a true second living space while providing great separation between bedrooms. The primary suite feels like a retreat with a spacious walk-in closet and a spa-inspired 4-piece ensuite featuring dual sinks—ideal for busy mornings. Two additional bedrooms, a full 4-piece bath, and convenient upper-floor laundry round out the upper level with the kind of functionality families appreciate. Downstairs, the walkout basement is the game-changer, bringing in extra natural light and opening up flexible options for future development, media space, gym, or guest area. The walkout basement also provides a secondary entrance that adds even more versatility for a future suite(subject to city/municipality approval and permitting). And then there’s Mahogany—a true four-season lake community where lifestyle leads the way. From Calgary’s largest freshwater lake and two private beaches to the Beach Club, tennis courts, skating rinks, fishing spots, playgrounds, and 22+ km of pathways and wetlands, it’s the kind of neighbourhood that keeps you outside and connected. Add in the Village Market’s restaurants, cafés, shops, fitness studios, and quick access to South Health Campus and the Seton Urban District, and you’ve got a location that’s as practical as it is fun. A beautifully finished home, a walkout lot, and a prime setting in Mahogany, this is one you’ll want to see in person. (id:51989)
NO CONDO FEES! Welcome to this legally suited home in the desirable community of Allard — perfect for investors, multi-generational living, or buyers looking for a built-in mortgage helper. Enjoy access to community skating rinks, scenic walking trails, nearby shopping, schools, and quick highway connections for easy commuting. The upper level offers a bright open-concept layout featuring a modern kitchen overlooking the dining and living area, complete with a cozy electric fireplace. You’ll also find a spacious primary bedroom, two additional bedrooms, a full bath, convenient upper-floor laundry, and a versatile family room ideal for relaxing or working from home. Built by the builder with all required legal permits, the fully legal one-bedroom basement suite offers a private, comfortable living space ready for immediate occupancy, ideal for rental income or extended family. *Some photos of similar unit* (id:51989)
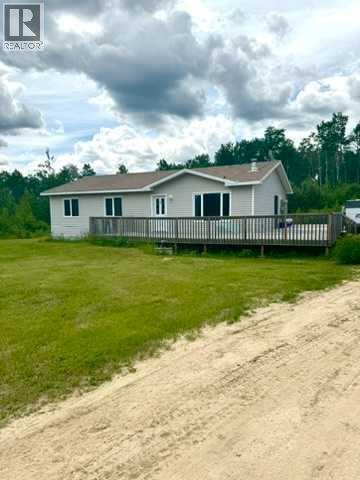
Welcome to peaceful country living in Conklin. Situated on a cleared and level 1.94-acre lot, this well-cared-for 3-bedroom, 2-bathroom home offers room to breathe and endless possibilities—whether you’re looking for a comfortable family home, a recreational retreat, or practical workforce housing.Inside, the bright open layout creates a natural gathering space, with the living room flowing effortlessly into the kitchen and dining area. Large windows bring in plenty of natural light, giving the home a warm, airy feel. The primary bedroom features its own private ensuite, while two additional bedrooms provide flexible space for family members, guests, or staff. The seller is willing to negotiate the option to sell the home fully furnished, offering a true turnkey opportunity.Step outside and enjoy the best of outdoor living. The expansive wrap-around deck is perfect for relaxing or entertaining. Unwind in the sunken hot tub, host get-togethers in the screened metal gazebos, or spend evenings around the backyard fire pit. The generous yard space offers plenty of room for kids, pets, recreational vehicles, or future development.Municipal water and sewer tie-ins have already been completed, offering added convenience and long-term value.Just minutes from Christina Lake, outdoor enthusiasts will appreciate quick access to fishing, swimming, trails, and camping. The community also features a school, recreation centre, and a welcoming, small-town atmosphere.With nearly two acres of usable land, there’s exceptional potential for RV parking, additional units, or modular housing, making this property a smart option for both personal use and investment. If you’re looking for space, privacy, and flexibility surrounded by nature, this Conklin property is ready to deliver. (id:51989)
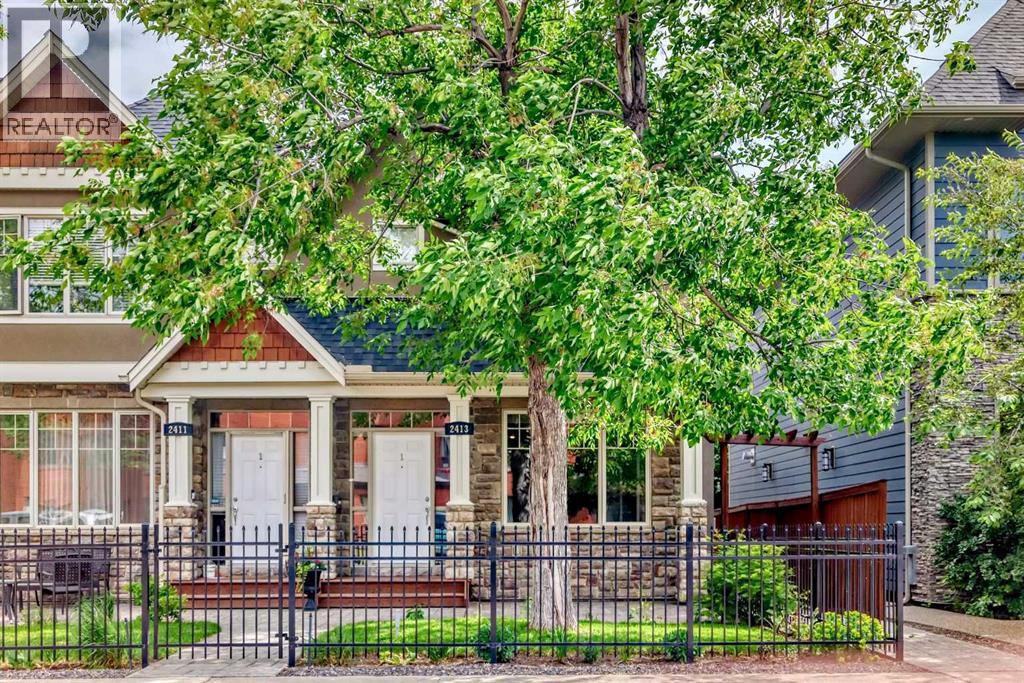
Welcome to the Brownstones of West Hillhurst. Presenting this unique opportunity to own a timeless and traditionally crafted home designed by locally acclaimed architect John Hadden. This highly sought-after location is walking distance to the trendy Kensington district featuring fine cafes, restaurants and retail shops. Minutes away from the University of Calgary and convenient access to downtown, this home is perfect for all demographics. This exceptional 3-bedroom front unit offers over 2100 square foot of living space, enhanced by luxurious finishes, soaring 9’ ceilings, crown moulding, recessed pot lighting, exquisite trim and hardwood floors. The home opens effortlessly into the living room featuring a cozy stone faced gas fireplace with mantle and overlooks your private north facing fenced patio allowing for abundant sunlight, creating a bright and welcoming atmosphere. Beyond the living room you will find the dedicated dining room which flows into a culinary dream. The impressive gourmet kitchen features a gas range and convection oven, 20 amp outlets, under-cabinet lighting, Frigidaire Gallery stainless steel appliances, built-in drawer microwave, shaker panel stained maple cabinets and rich granite counters. The laundry room with wash sink and 2-piece bathroom complete the main floor. On the upper level, the primary bedroom is detailed with elegant wainscoting, vaulted ceiling with remote operated ceiling fan and walk-in closet with custom organization. The spa inspired 5 piece ensuite features dual vanities, an oversized soaker tub and a standalone glass shower. The second bedroom includes 2 large closets and jack-and-jill 4-piece bathroom. Venture into the fully finished basement, a flexible space ideal for relaxation, entertainment or extra workspace. Here you'll find a generous recreation room featuring a dry bar with bar fridge, wine rack and granite counter top. An additional bedroom with private 4-piece bathroom, large storage room and utility room completes this lower level. Low monthly condo fees take care of all exterior yard maintenance, irrigation, snow removal, garage utilities and more. Welcome to a thoughtfully designed residence that offers a traditional style with an exceptional location —welcome home to the Brownstones. (id:51989)
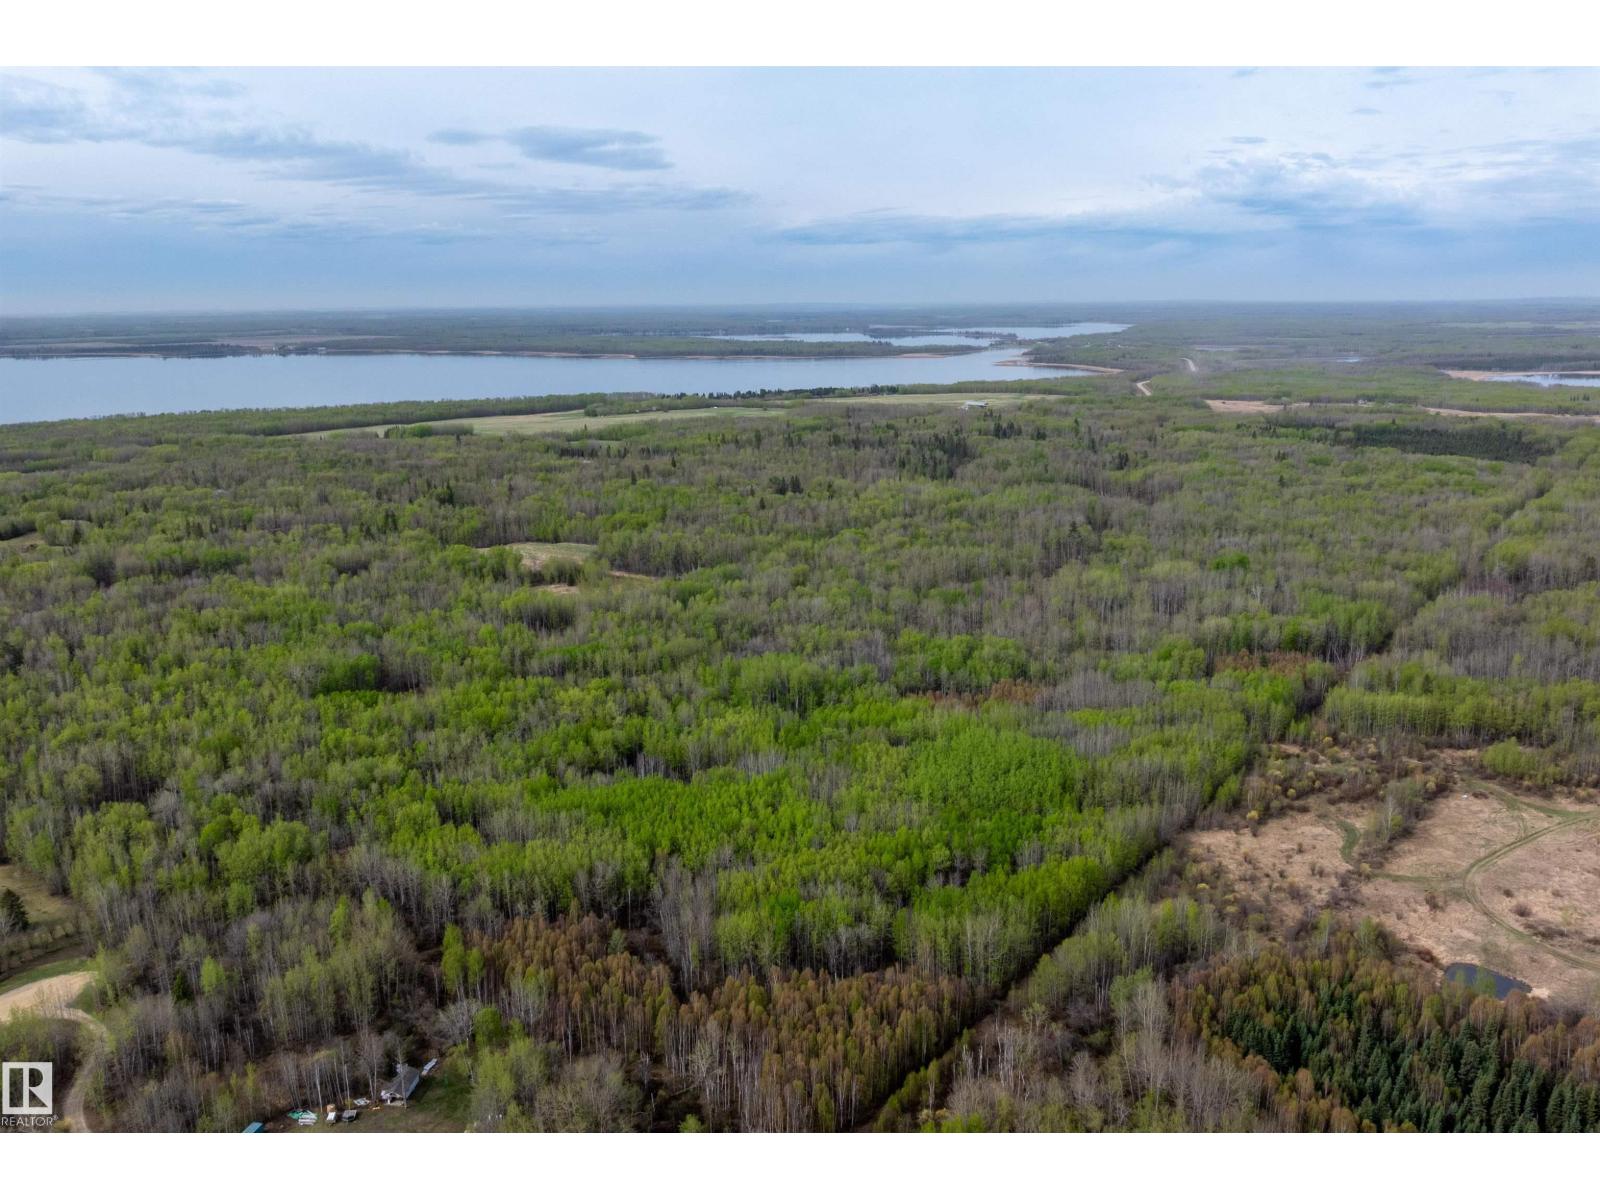
Dream property one mile away from Lac St. Anne Lake. 40 acres mostly treed very private.Great location close to highway 43 and Ross Haven. Build a cabin , build a house or make a recreational area. Close to the lake which has great all year round fishing. Sky is the limit. (id:51989)
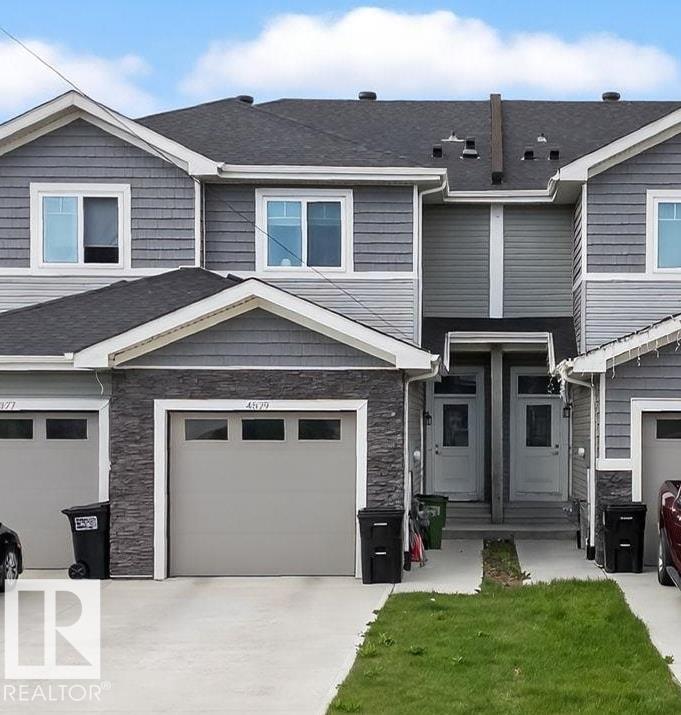
Built by Sterling Homes, this modern home offers open-concept main floors featuring 9’ ceilings and triple-pane windows. Each kitchen is designed for functionality with quartz countertops, central islands with seating, upgraded cabinetry, chimney hood fans, and built-in microwaves. While the Aster duplex includes a corner pantry, the Edgemont Place home features a walk-through pantry connecting to a mudroom. The upper levels are optimized for family life, providing a central bonus room, upper-floor laundry, two additional bedrooms, and a primary suite complete with a walk-in closet and 3-piece ensuite. High-end finishes like luxury vinyl plank flooring and separate side entrances come standard, alongside practical double attached garages equipped with floor drains. Both properties are prepared for future growth with basement rough-ins and seamless transitions to the backyard through large rear windows and patio doors. (id:51989)
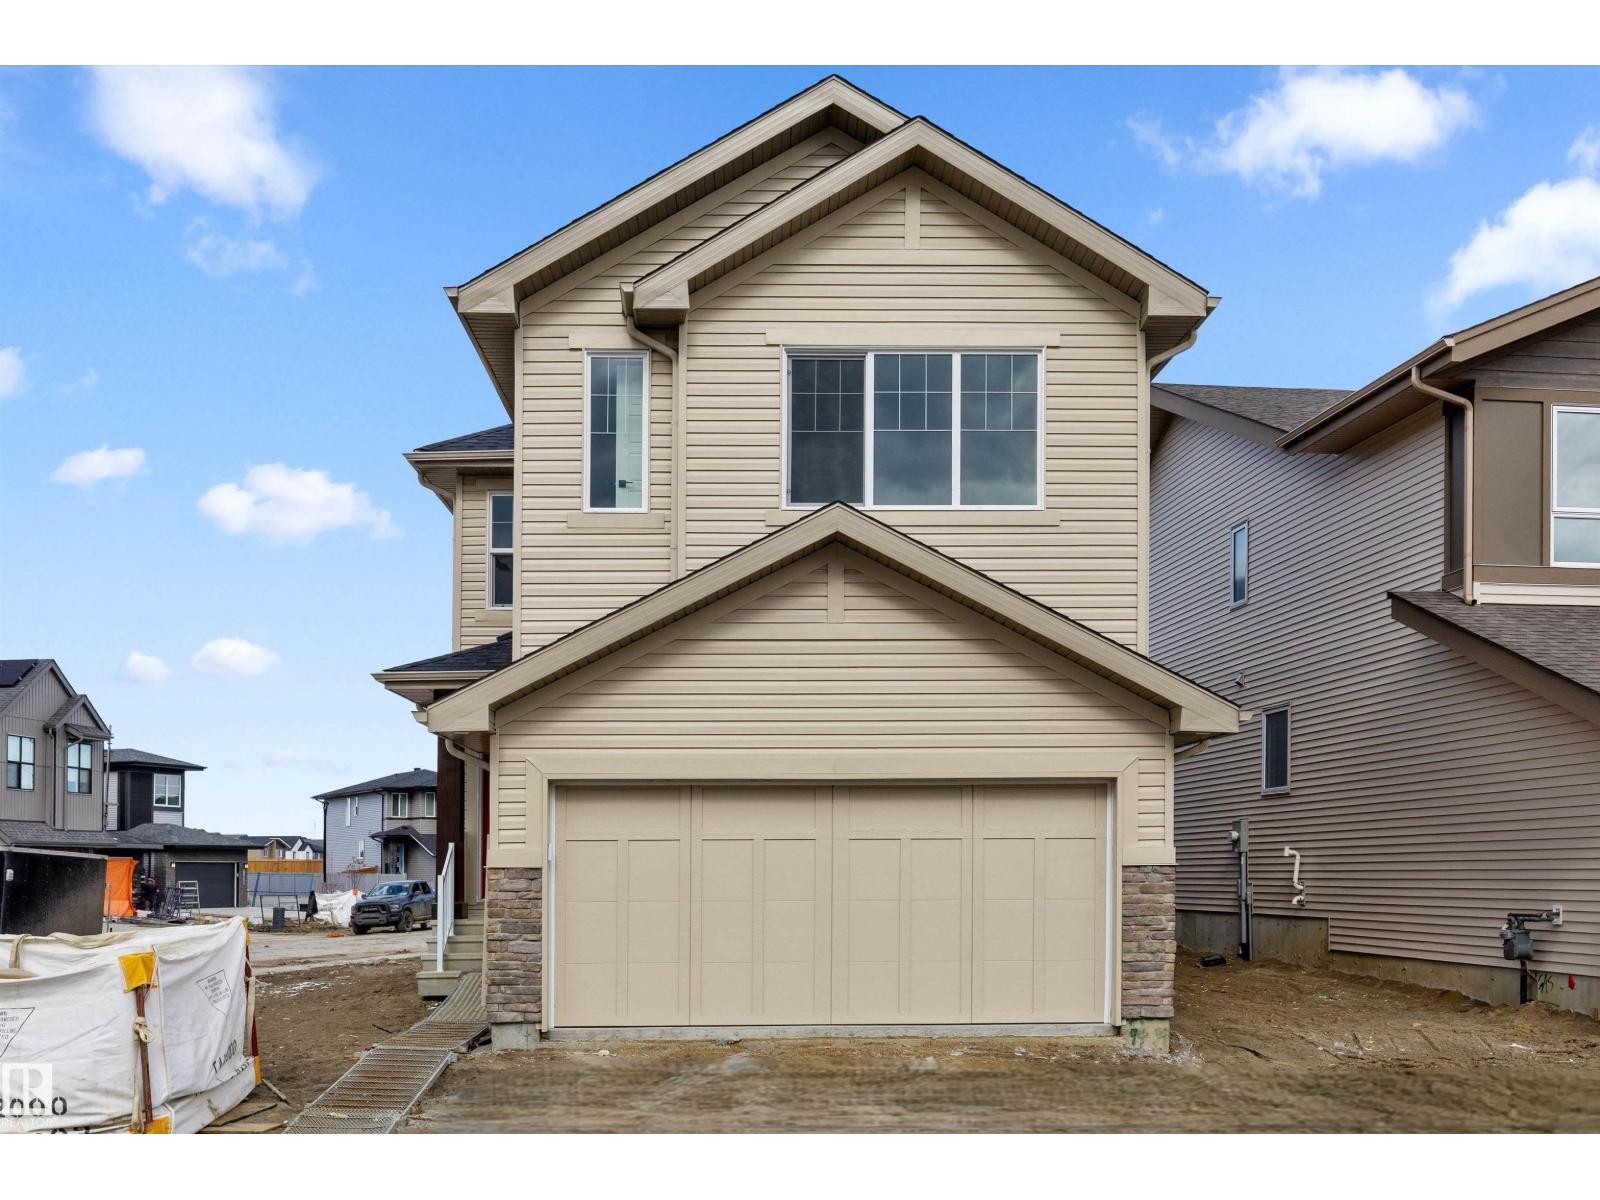
Welcome to the Charleston, offering 2,289 sq. ft. of stylish, functional living for modern families. The main floor features a double attached garage with floor drain, separate side entrance, 9’ ceilings on main and basement, and luxury vinyl plank flooring. A welcoming foyer leads to a half bath and bright open-concept layout. The kitchen shines with a large island and flush eating ledge, Silgranit undermount sink, quartz countertops throughout, full-height tile backsplash, chimney hood fan, built-in microwave, upgraded soft-close cabinetry, pendant lighting, and walk-through pantry. The living room with fireplace and spacious nook overlook the backyard. Upstairs offers a bonus room, laundry, 4-pc bath with double sinks, and 3 bedrooms with walk-in closets. The primary suite includes a 5-pc ensuite with dual sinks, soaker tub, glass shower & direct laundry access. Upgraded railings, brushed nickel fixtures & basement rough-in included. (id:51989)