The Coimbra Building presents a rare opportunity to acquire a well-cared-for mixed-use asset in one of Ritchie’s most established and walkable communities. Positioned just minutes from Whyte Avenue, the property benefits from strong local demographics, steady foot traffic, and convenient access to transit and central Edmonton.The commercial component offers approximately 11,464 square feet of leasable area across both one- and two-storey sections. Originally constructed in 1967 with an expansion completed in 1990, the building has been consistently maintained and presents well, with no known significant deferred maintenance. The layout supports a variety of commercial uses and provides flexibility for future tenancy or repositioning.Complementing the commercial space is a separate 2.5-storey residential home on the property, configured with two updated suites. Improvements over time include upgraded windows, plumbing, electrical, and HVAC systems, supporting tenant comfort and operational reliability.The property is currently fully leased, providing immediate income stability. For investors or potential owner-users, the site also offers future optionality, with the ability to occupy space as leases transition while maintaining revenue from the existing tenancy mix.A well-located, income-producing asset offering a balance of stability, flexibility, and long-term potential in one of Edmonton’s most desirable urban communities. (id:51989)
Plan:2520972, Blk:22, Lot:2. Fully serviced industrial land• 1.00 ± acre lot• IM Zoning• Ready for immediate development• Build to suit options available• Lots are stripped and graded• Excellent geotechnical qualities• Leduc Business Park has high development standardsensuring long term integrity• Access to the High Load Corridor• Easy access to the Edmonton International Airport (id:51989)
The Property consists of a 2,900 square foot convenience store with an additional 1,893 square foot fuel canopy, situated on a 0.34-acre site. Zoned C3 “Commercial Corridor”, the Property benefits from strong visibility from Highway 60 and accessibility within Devon’s primary commercial node. Tenanted by DP Oil OP Ltd. o/a Petro-Canada, the fuel banner provides national brand recognition and consistent customer traffic. Strategically positioned along Highway 60, within Devon’s established retail corridor, the Property is surrounded by complementary commercial uses and benefits from steady local traffic and residential density in the immediate trade area. The site configuration supports efficient vehicular circulation and strong street presence, making it a key service-oriented destination within the community. (id:51989)
In total 27,581 Sq. Ft. Freestanding multi-tenant retail buildingBuilt in 2009 adjacent to Walmart - benefits from consistent anchor traffic.Building total leaseable area 5349 sq. ft. (id:51989)
Lac La Biche inn, Just under 1.5 acres, perfect investment opportunity for someone in the hospitality industry, site has liquor store, and massive bar which had active VLTs while it was running. Great upside potential located right on the main strip in town, walks from the lake. Hotel has not been operating for over a year. Your next business awaits. (id:51989)
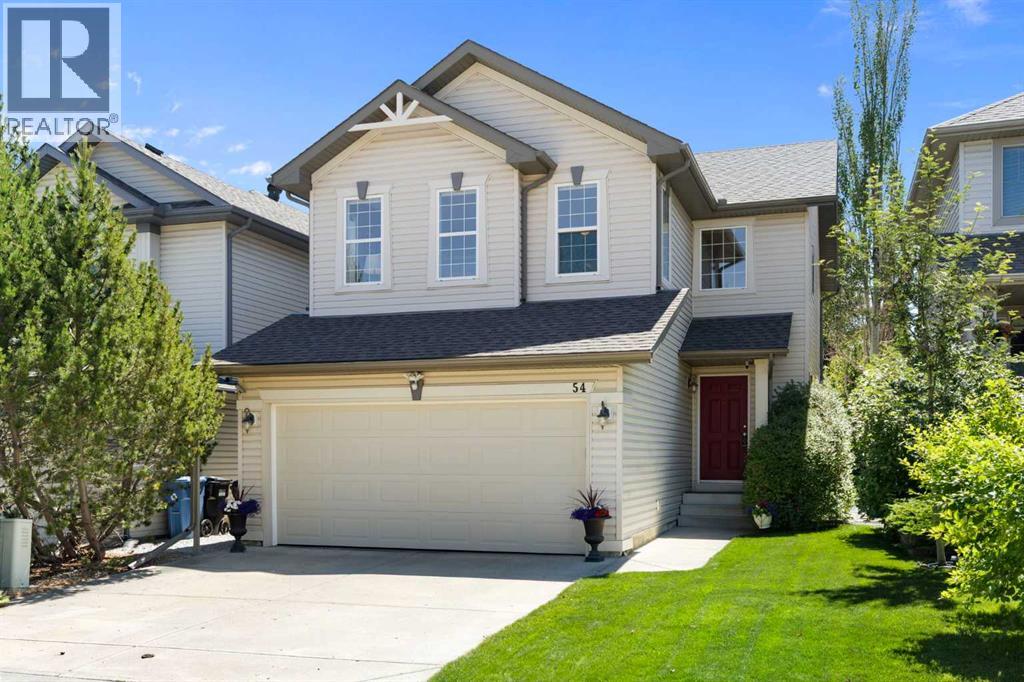
Tucked away on a quiet crescent in the heart of Cranston, this beautifully updated, 4-bedroom, 3.5-bathroom, pet free and smoke free home backs directly onto a greenbelt and walking path, offering the privacy, sunshine and outdoor lifestyle that families dream about. Step inside to a bright, open-concept main floor where large south-facing windows flood the home with natural light. The kitchen is designed for both everyday living and entertaining, featuring updated quartz countertops, stylish tile backsplash, Blanco granite double sink, updated appliances (2020), new pot lighting, a spacious centre island and a convenient corner pantry. It flows seamlessly into the dining area and inviting living room, creating the perfect gathering space for family and friends. Sliding patio doors lead to a sunny south-facing deck with fully adjustable privacy screens overlooking an exceptionally landscaped backyard complete with an underground sprinkler system. Whether you're enjoying your morning coffee, watching the kids play or taking an evening stroll on the pathways just beyond your yard, this is outdoor living at its finest. The main floor also offers a convenient laundry area in the mud room, while the powder room had a new toilet installed in 2024. Completing the extensive updates, the entire main floor received beautiful luxury vinyl plank flooring in 2024. Upstairs, the spacious bonus room with numerous windows provides the perfect place for movie nights, a children's play area or a home office. The generous primary retreat includes a private 4-piece ensuite with newer quartz countertops and tile backsplash in 2020 and new luxury vinyl tile flooring and a new toilet in 2024. Two additional bedrooms and an updated 4-piece bathroom with new luxury vinyl tile flooring complete the upper level. The fully finished basement adds even more living space with a large recreation room, a fourth bedroom and a 3-piece bathroom, ideal for teenagers, guests or multi-generational living . This home has been thoughtfully maintained and updated over the years with new shingles (2019), upgraded kitchen (2020), quartz counters and tile backsplash in ensuite (2020), free standing shed for outdoor storage (2021), new baseboards on main and upper (2022), luxury vinyl plank flooring throughout the main floor (2024), updated ensuite and main bathroom flooring (2024), new hot water tank (2024), and all wall switches and electrical outlets replaced in 2024. The double attached garage features plenty of elevated shelving. The current owners have especially loved the mature landscaping and the rare south-facing greenbelt setting, providing privacy while filling both the home and backyard with sunshine. Located just minutes from shopping, restaurants, schools, South Health Campus, Fish Creek Park and the Bow River, with quick access to Deerfoot Trail and Stoney Trail, this is a home that delivers the perfect balance of comfort, convenience and connection to nature. Book your private showing today! (id:51989)
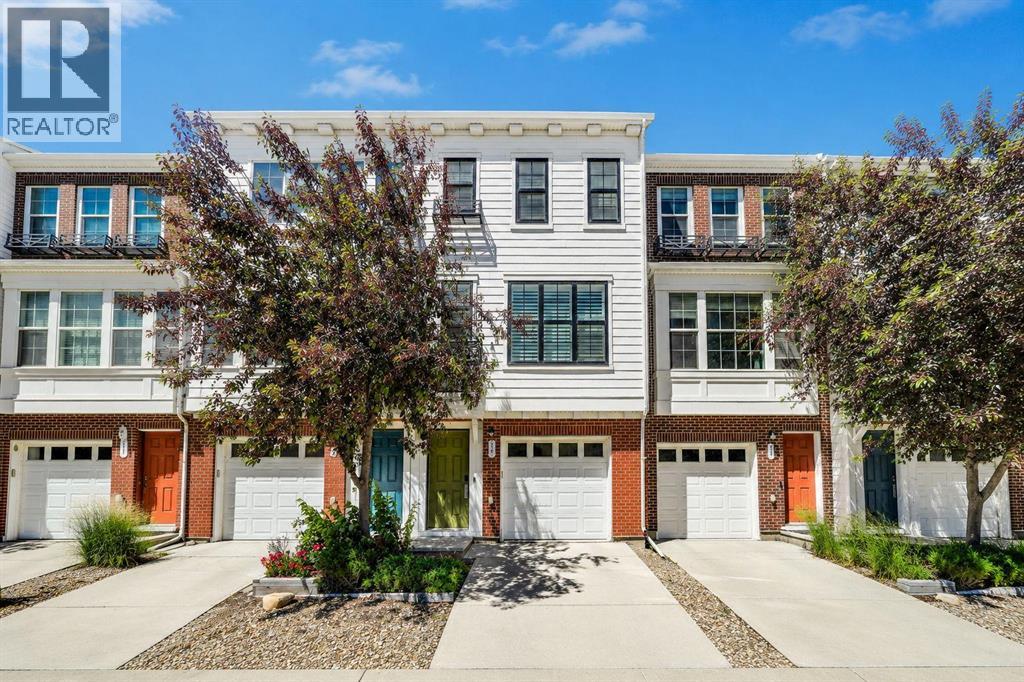
Here’s a more family-oriented Calgary MLS-style version with stronger REALTOR® marketing language and lifestyle-focused features:Beautiful Family-Friendly Townhome Backing onto Scenic Pond & Pathways!Welcome to this beautifully upgraded townhome nestled in a sought-after community, offering picturesque pond views, extensive walking pathways, and a location that perfectly balances convenience and outdoor living. Whether you’re a young family, first-time buyer, or downsizer, this home delivers the space, comfort, and functionality today’s homeowners are looking for.Step inside to a spacious foyer that leads into the bright and open-concept main floor. Featuring 9-foot ceilings and large windows that flood the home with natural light, this inviting space is perfect for both everyday living and entertaining. The stylish kitchen is the heart of the home, complete with upgraded stainless steel appliances, Caesarstone countertops, under-cabinet lighting, a raised breakfast bar, and plenty of counter and cabinet space for busy family life. A convenient powder room is tucked away nearby for guests.Enjoy your morning coffee or evening BBQ on the private balcony while taking in the peaceful pond views and surrounding green space. The seamless flow between the kitchen, dining, and living areas creates an ideal setting for family gatherings, celebrations, and making lasting memories.Upstairs, you’ll find two generously sized bedrooms, each featuring its own walk-in closet and private ensuite bathroom—perfect for growing families, guests, roommates, or a home office setup. The spacious primary retreat offers a walk-in closet and a private 3-piece ensuite, while the second bedroom enjoys beautiful pond views and a 4-piece ensuite. A custom built-in workspace provides the perfect area for working from home, studying, or managing daily tasks. Convenient upper-level laundry completes this functional floor plan.Additional features include a double attached tandem garage wi th extra storage space, central air conditioning for warm summer days, a utility/storage room, and premium Hunter Douglas blinds and shutters throughout.Families will appreciate the close proximity to parks, playgrounds, walking paths, childcare facilities, shopping, restaurants, fitness centres, banks, and everyday amenities. Commuting is effortless with quick access to Stoney Trail and Shaganappi Trail, connecting you to all corners of the city.This move-in-ready home offers an exceptional combination of modern finishes, thoughtful design, and a beautiful natural setting. Don’t miss your opportunity to enjoy maintenance-free living while being surrounded by nature. Book your private showing today! (id:51989)
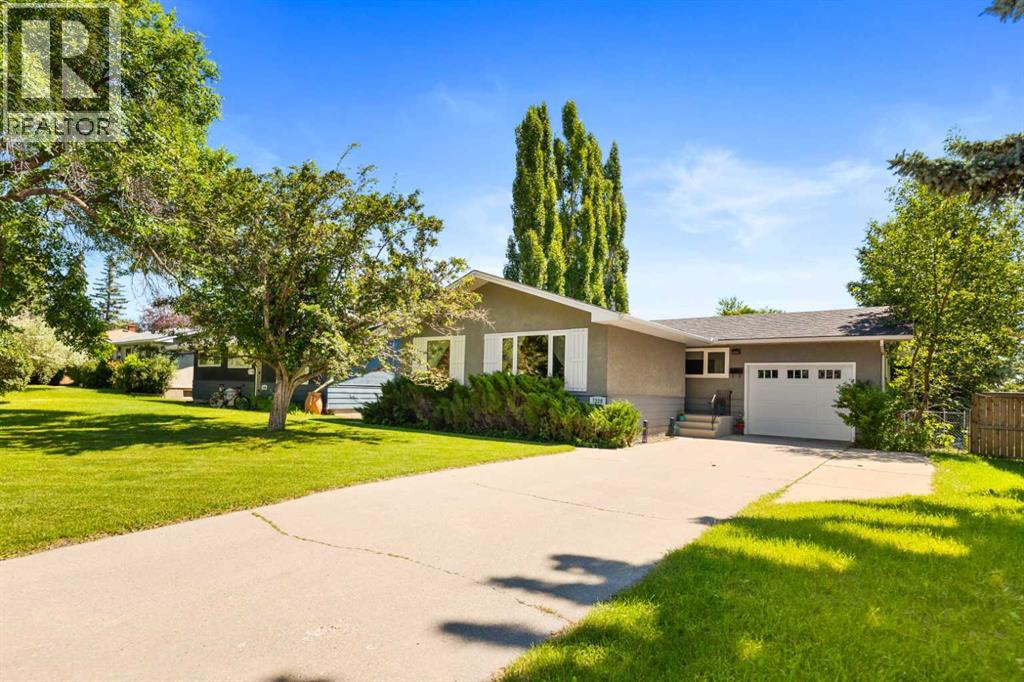
Welcome to 7220 Farrell Road SE - a charming bungalow nestled in the sought-after Fairview community where quiet residential living meets unbeatable convenience. This meticulously maintained home offers the perfect blend of modern updates and timeless comfort, complete with central air conditioning to keep you cool all summer long.Step inside to discover a bright, open-concept main floor spanning over 1,000 square feet. The heart of the home is a stunning renovated kitchen featuring granite countertops, sleek stainless steel appliances, and elegant upgraded shaker-style cabinetry. The spacious living room and adjoining dining area provide plenty of room to entertain, with natural light pouring in throughout.The main floor offers three comfortable bedrooms, including a primary bedroom with French doors that walk right out to your back deck - great for letting the dog out or catching some fresh air without going through the house. A full four-piece bathroom rounds out the main level.The fully developed basement expands your living space with an impressive 279-square-foot recreation room perfect for movie nights or a home gym. A fourth bedroom with walk-in closet offers flexibility for guests or a home office, while an additional three-piece bathroom adds convenience. The expansive storage and utility area keeps everything organized, plus there's a dedicated cold storage space for your preserves and seasonal items.Stay comfortable year-round with central air conditioning—a rare find in this price range—along with new vinyl windows throughout, hot water tank, dishwasher, microwave hood fan, and select window replacements. The single attached garage keeps your vehicle protected from Calgary's winter elements, while the massive tiered deck invites you to unwind during those long summer evenings in your fully fenced private oasis.Location is everything—and this home delivers. Enjoy the tranquility of a quiet street while being minutes from major roadways, shoppin g amenities, and the nearby off-leash dog park for your furry companions.Don't miss this exceptional opportunity in Fairview. Schedule your private viewing today! (id:51989)
Welcome to this beautiful home in the family-friendly community of Clarkdale Meadows. From the moment you walk in, you’ll appreciate the bright, open layout and the comfortable living spaces that make this home both functional and inviting. The large kitchen offers plenty of counter space and storage. The home features 4 bedrooms, including a primary bedroom, along with 3 full bathrooms. The fully finished basement includes a wet bar, making it a great spot for hosting friends and enjoying game nights. Both the basement and the oversized two-car garage feature in-floor heating, adding extra comfort throughout the colder months. The current owners have completed several valuable updates, including a Malarkey roof installed in September 2022, gutter protection added in May 2023, and new weatherstripping around all doors, windows, and the garage door in 2024. The home also has air conditioning, a water softener, and the water heater was upgraded last year to a tankless system. (id:51989)
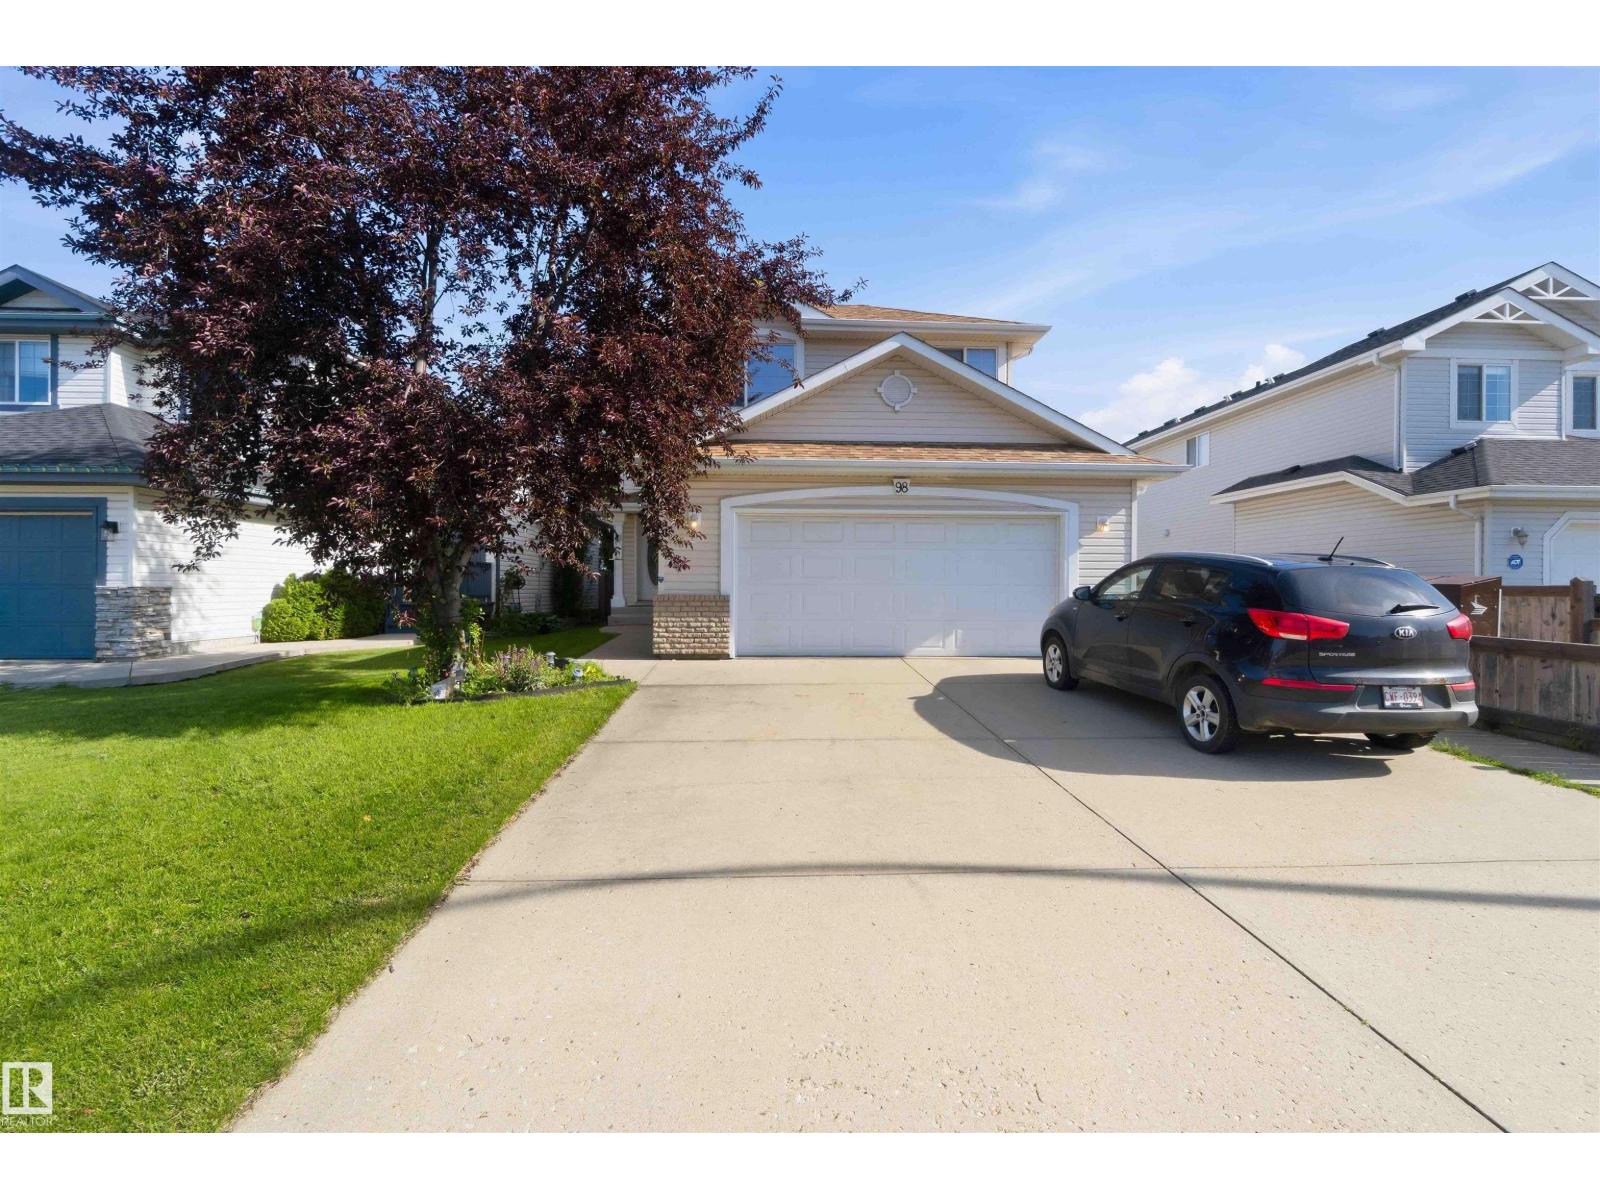
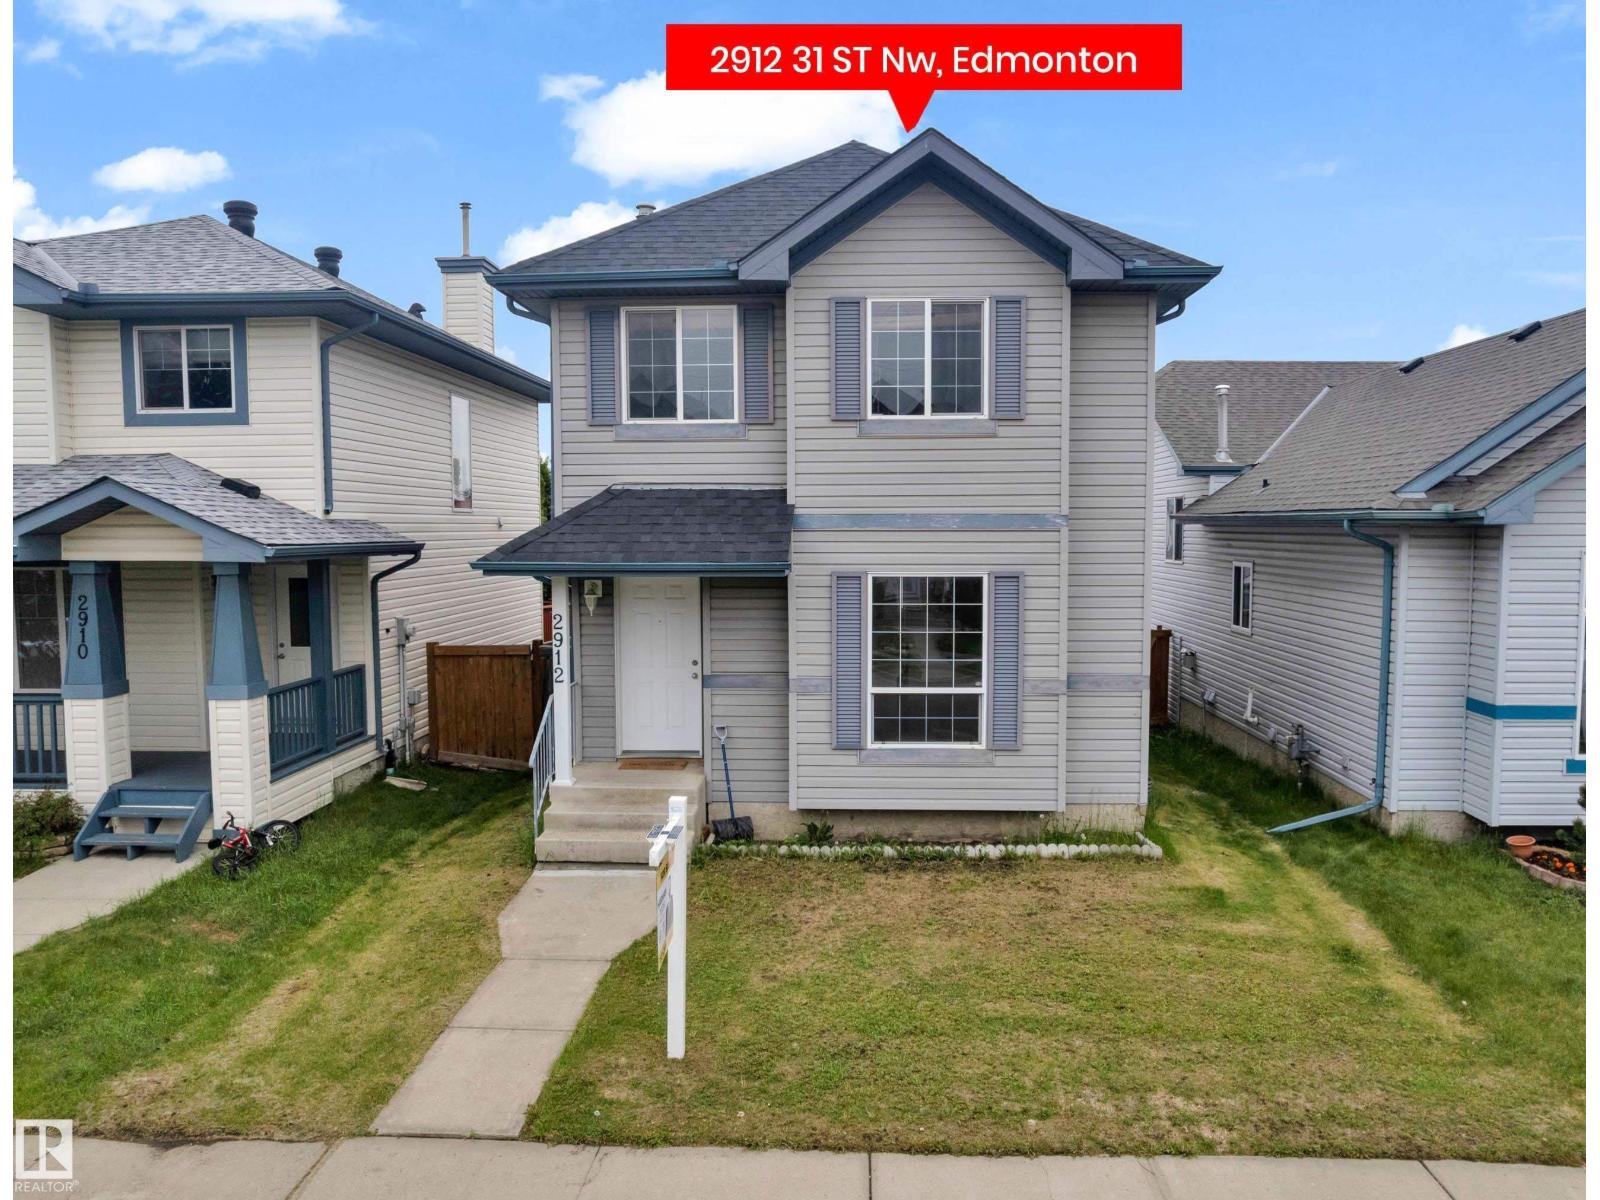
Welcome to this inviting two-storey SINGLE family home in the friendly community of Silver Berry, built on REGULAR LOT. Featuring 3 SPACIOUS bedrooms, 2 FULL bathrooms upstairs, and a convenient half bath with main-floor laundry, this home is designed with family living in mind. A spacious entryway with NEWLY installed vinyl plank flooring throughout the main floor, FRESHLY painted, brand NEW roof shingles and brand new CARPET upstairs makes this house very desirable. East and West facing LARGE windows allow natural light to pour in throughout the house. The kitchen offers plenty of cabinets, appliances, pantry & island that over looks the dining, deck & backyard. Upstairs, the master bedroom with attached 4pc ENSUITE, plus 2 ADDITIONAL bedrooms, and a 4-pc bath. Out back, enjoy a large deck and fully fenced yard, ideal for kids, pets, and year-round outdoor enjoyment. Quick access to Anthony Henday, Close to schools & shopping. WALKING DISTANCE to all amenities. MUST SEE !! (id:51989)
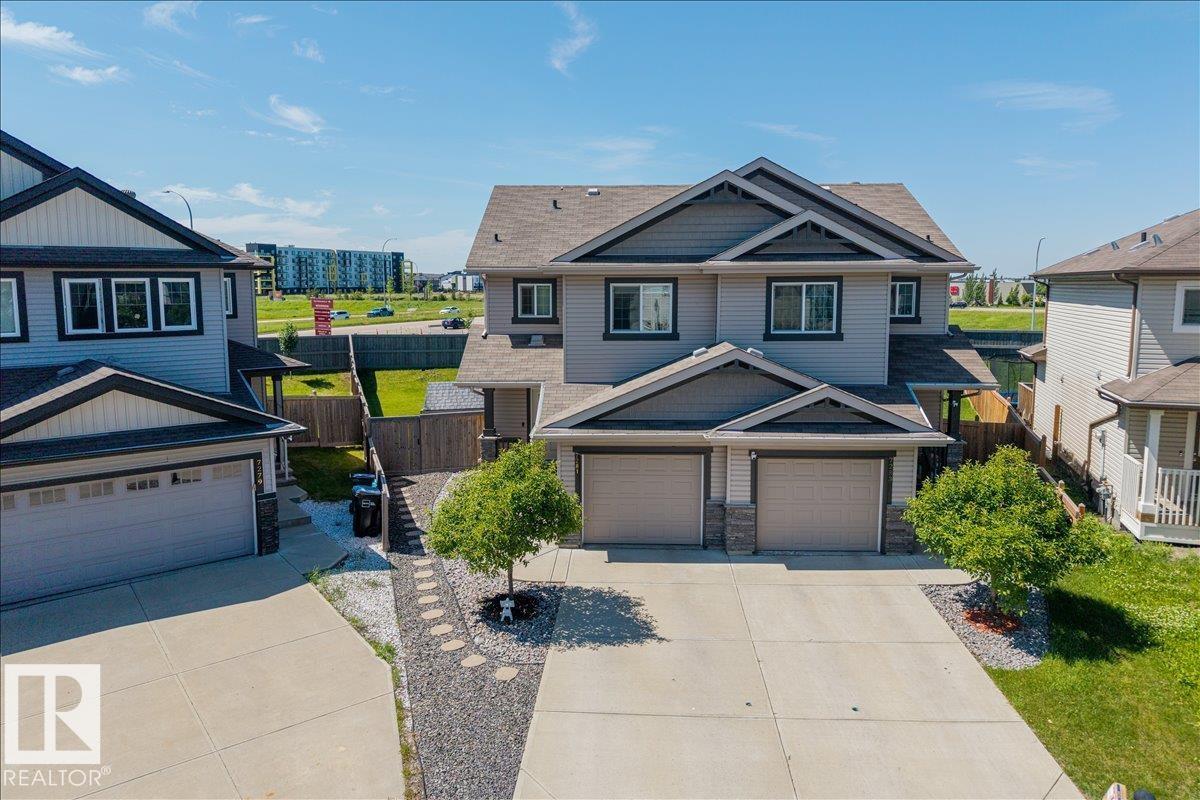
Welcome to this LIKE-NEW air conditioned half duplex in the desirable Ambleside community of southwest Edmonton, where convenience meets scenic beauty. Enjoy easy access to the Currents of Windermere shopping hub, Anthony Henday and many breathtaking outdoor green spaces. You’ll want to live here! Welcoming foyer leads to open-concept kitchen & living room. Neutral paint tones throughout & an abundance of natural light fills the main floor. Upper level is home to a spacious primary bedroom with full ensuite, along with two additional bedrooms and a full bathroom. Out back, indulge in a generous yard, perfect for kids to play and entertain, complete with a cozy deck and modern landscaping. With a single attached garage for added convenience, this impressive property is the perfect blend of functionality and style—an ideal place to call home. Unspoiled basement is ready for your development. Don’t miss out on this exceptional opportunity tucked away on a great street in Ambleside. (id:51989)