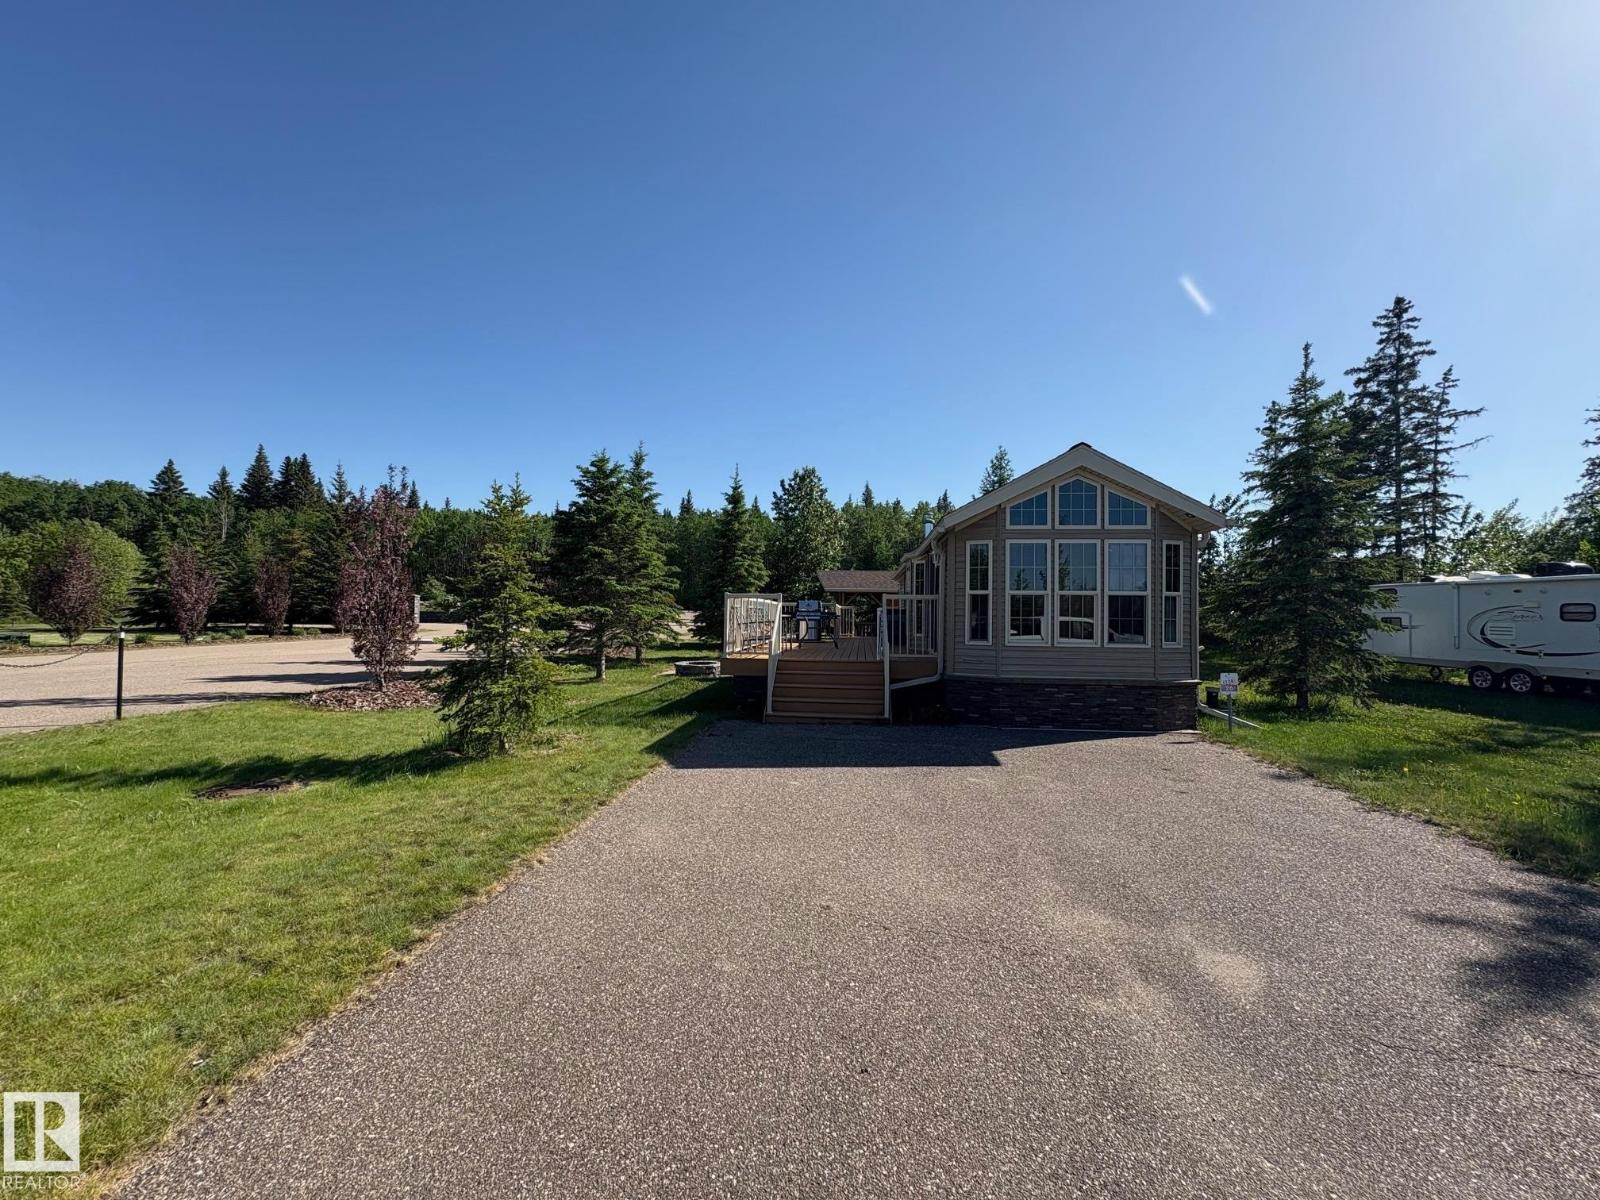
Welcome To Wood Creek Resort at Moose Lake! This seasonal park model is in like-new condition with many additional amenities. Fully equipped with all the comforts of being at home including central heating & air conditioning system, central vac, built in speaker system, vaulted ceilings throughout & built in cabinetry. The main living space is open & spacious, the living room is complete with a gas fireplace, patio door onto the deck & the kitchen is sure to impress! Full appliance package, fridge, gas stove & dishwasher. Outside you will find a huge maintenance free sun deck, an amazing flagstone fire pit & picnic area complete with built in bar. The bunkhouse gives room for occasional visitors. Features a 750 gal cistern, a 750 gal septic holding tank, 100 amp electrical service & paved parking pad! Located in a gated, lakefront community with all the amenities; playground, walking trails, boat & swim piers, paved roads & only 10 minutes from Bonnyville! Live the lake lifestyle this summer! (id:51989)
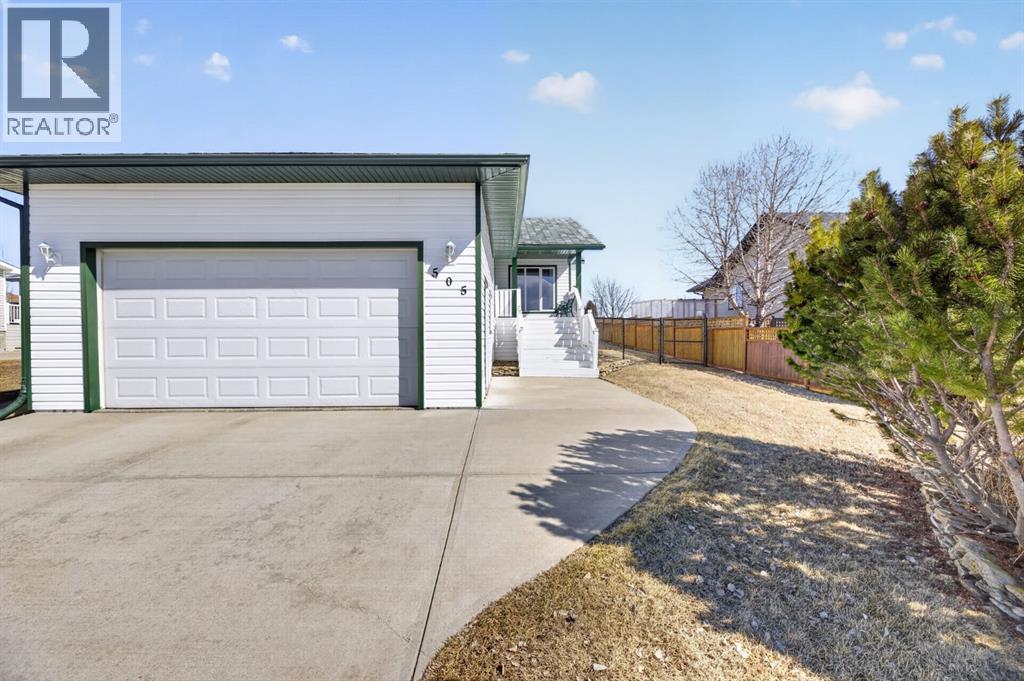
Experience the perfect blend of comfort and convenience in this meticulously maintained midsize gem, located in one of Linden’s most sought-after quiet neighborhoods. This home is truly "turnkey"—every detail has been attended to, so you can skip the renovations and start living from day one. Enjoy sun-drenched living spaces and a functional layout designed for modern life, all situated within a friendly, close-knit community where neighbors truly look out for one another. All appliances are included as well as window coverings. Possession is flexible. (id:51989)
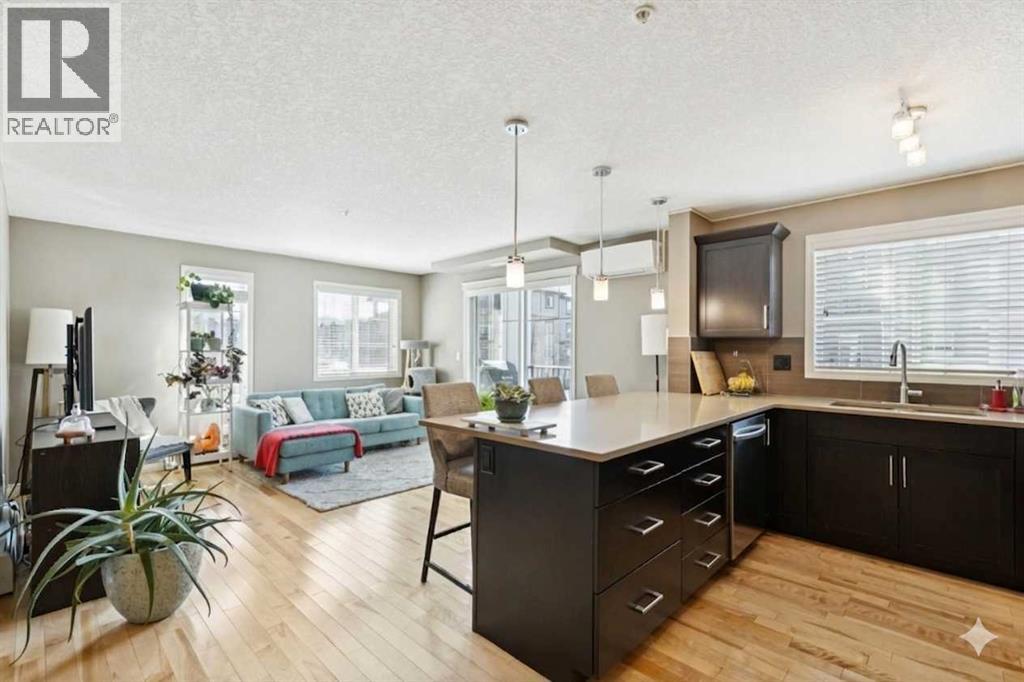
Welcome to this single owner occupied, TWO BEDROOM, TWO BATH PLUS DEN, spacious southwest facing corner unit, complete with TWO TITLED PARKING STALLS. With a large, upgraded Cesarstone kitchen countertop, this space makes for easy entertaining purposes. A fresh coat of paint, natural hardwood floors, and new carpet in both bedrooms, easily adapts to any incoming style. In-suite air conditioning keeps you cool in the summer, while baseboard water heating helps you stay warm in the cooler months. New washer / dryer combination is neatly tucked away in a thoughtful closet space! TWO TITLED PARKING spaces, one underground and one above ground, make this unit perfect for those who have two vehicles. Walking distance to shopping and schools. (id:51989)
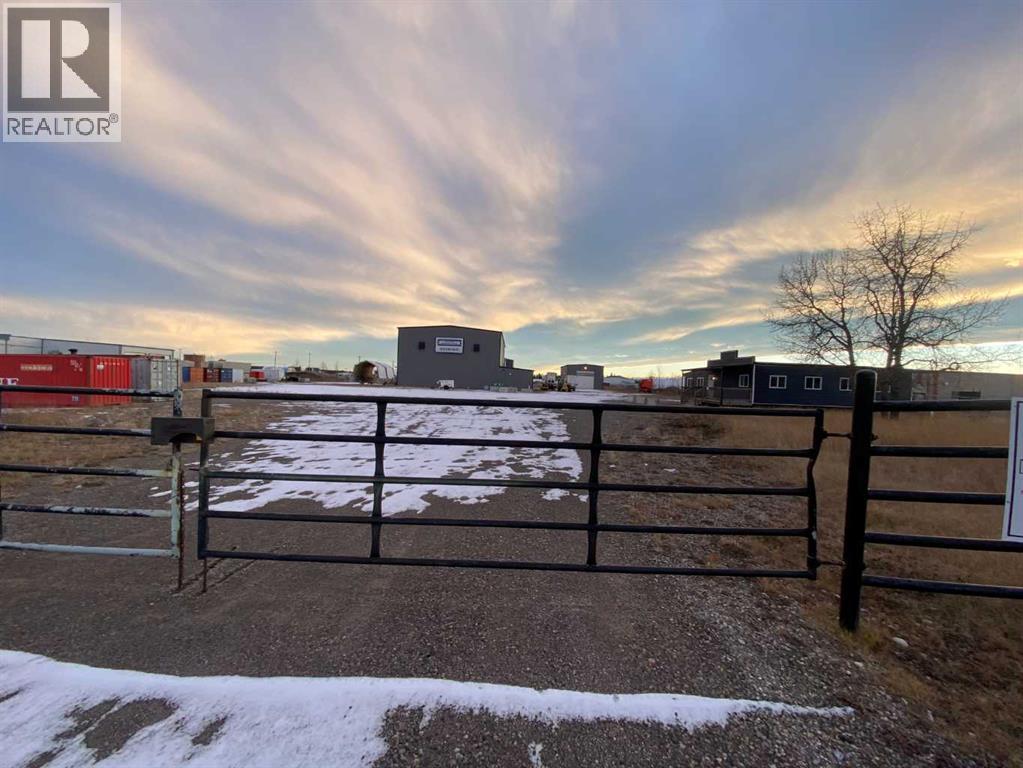
For Sale · 4.74+/- Titled Acres in a fenced & gated industrial parcel just west of Sundre, AB. Property boasts a 7,440 +/- sq ft heated Shop #1 with an attached axillary building that has a washroom, utility room, office, & mechanical bay. Building has 4 (20’x20’ doors) & 1 (30’x30’ door) on south end & an overhead crane. Property has an administrative office,which is 1579 +/- sq ft & contains 6 office spaces, meeting room, reception area, print area, staff lounge & washroom. There are two other large shops on property. Shop #2 is +/- 2400 sq ft & has 2 (20’x20’ doors) & is not presently heated, it also has an overhead crane. Shop #3 is formed by 12 sea cans utilized as sidewalls & is +/- 4800 sq ft plus +/- 1280 sq ft in 3 tiers of seacans & is not heated. One sea can is accessible from the interior of building & two are accessible from west side of building. The other sea cans are only accessible from end doors. There is also a concrete block & containment area, which is about +/- 1440 sq ft. suitable for storing shavings, soil, or equipment. Opportunity & entrepreneurism awaits. Potential for leasing. (id:51989)
Welcome to this fantastic opportunity in a CONVENIENT LOCATION, perfect for FIRST TIME HOME BUYERS or SAVVY INVESTORS looking to BUILD EQUITY and GENERATE INCOME. This well laid out home offers a SPACIOUS and FUNCTIONAL FLOOR PLAN with plenty of NATURAL LIGHT throughout. The main living area flows seamlessly into the kitchen and dining space, creating a WARM and INVITING atmosphere ideal for everyday living or entertaining guests. GENEROUS SIZED BEDROOMS provide comfort and flexibility for families, roommates, or tenants. The layout also allows for POTENTIAL SUITE DEVELOPMENT or RENTAL OPPORTUNITIES, making it an excellent investment choice. Situated close to SCHOOLS, SHOPPING, PUBLIC TRANSIT, PARKS, and MAJOR ROADWAYS, this property offers both CONVENIENCE and LONG TERM VALUE. Whether you are ENTERING THE MARKET or EXPANDING YOUR PORTFOLIO, this home presents a GREAT OPPORTUNITY with STRONG UPSIDE POTENTIAL in a GROWING AREA. Customize, improve, and maximize value!!! MOVE IN READY! GREAT LOCATION!! NOW!! (id:51989)
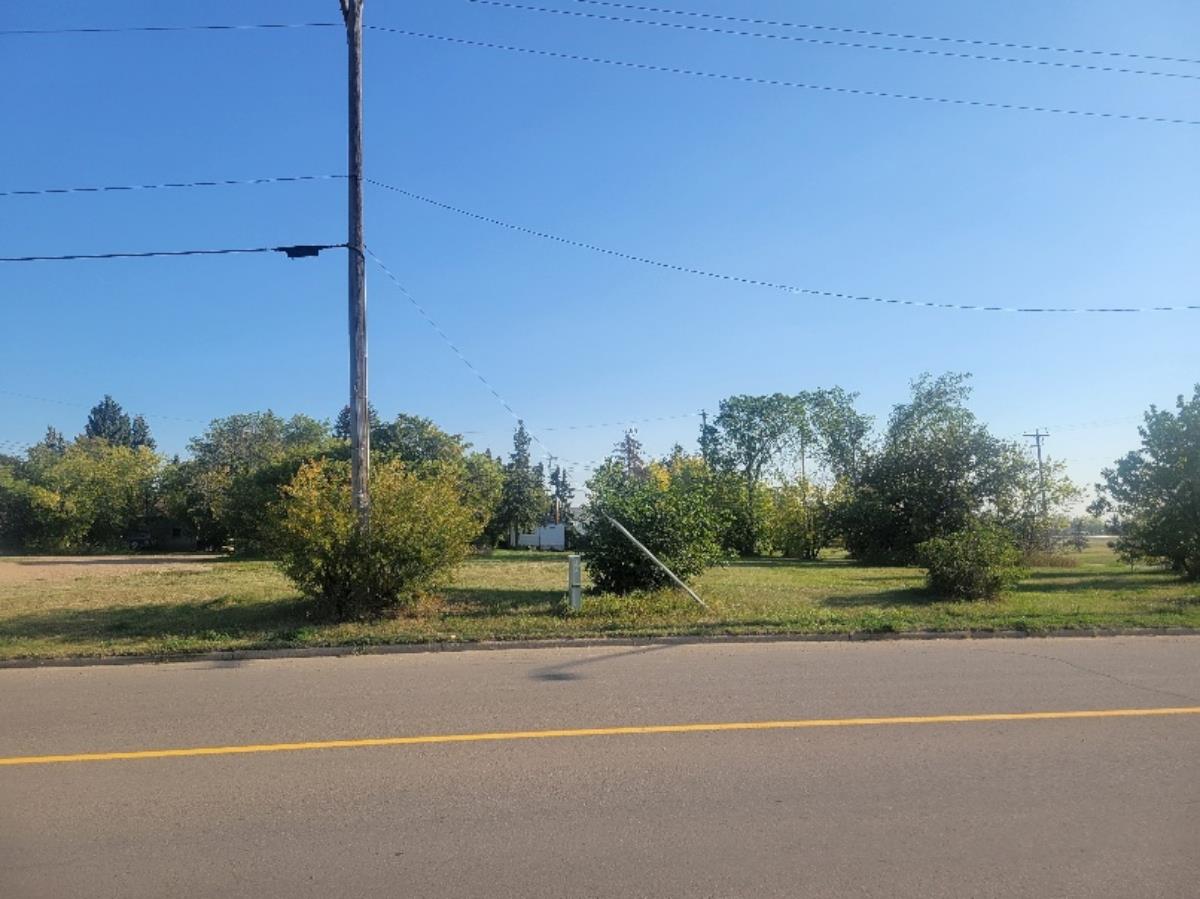
Corner lot with home zoned RM(h23) for up to 8 storey Bldg. Can be purchased in conjunction of adjoining lot listed at $280K. Strip Mall across the Street; and located on major transportation corridor. James Kidney Park within 2 blocks. Judith Rimmer Remax Excellence/Commercial 780-405-9333 (id:51989)
125 x 140 commercial lot with 3 separate titles! Zoned general commercial with uses of: Automotive service, Retail, Indoor Manufacturing, Mixed Use,Office, Custom Workshops, Household Repair. Excellent location- close to downtown. A must see !!! (id:51989)
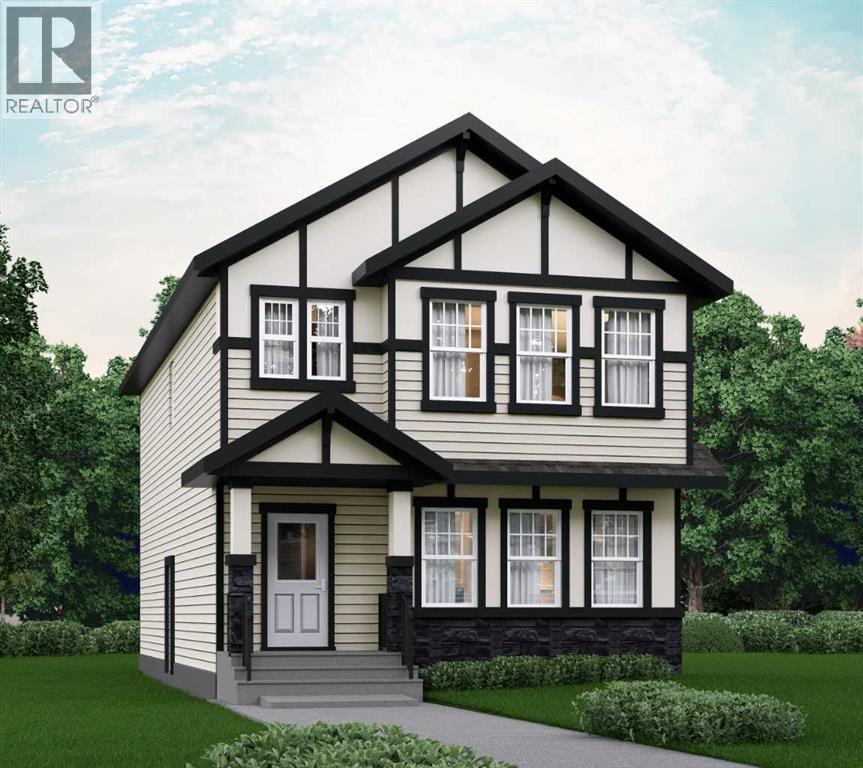
OVER 2000 SQFT WITH A 4TH BEDROOM ON THE MAIN FLOOR & FULL BATH - DESIGNED FOR MODERN FAMILY LIVING! Welcome to Dalton by Akash Homes in the vibrant SW community of Belmont. This thoughtfully designed zero-lot-line home offers a bright open-concept main floor featuring a spacious kitchen with large island, pantry, and seamless flow into the dining nook and living room with fireplace, perfect for entertaining. The main floor bedroom and full bathroom provide incredible flexibility for guests, multigenerational living, or a private office space.Upstairs you’ll find 3 generously sized bedrooms, including a primary retreat with walk-in closet and ensuite, along with a central bonus room and convenient upper floor laundry. Built with comfort and style in mind, this home features 9’ ceilings and quartz countertops throughout, delivering a clean, modern finish. PLUS A SEPARATE SIDE ENTRANCE AND $5000 BUILDER APPLIANCE CREDIT TO THE BRICK.Located in Belmont, enjoy parks, pathways, future schools, and quick access to Macleod Trail, Stoney Trail, shopping, and transit.PICTURES ARE ARTIST CONCEPT; ACTUAL HOME, PLANS, FIXTURES, AND FINISHES MAY VARY AND ARE SUBJECT TO CHANGE WITHOUT NOTICE. (id:51989)
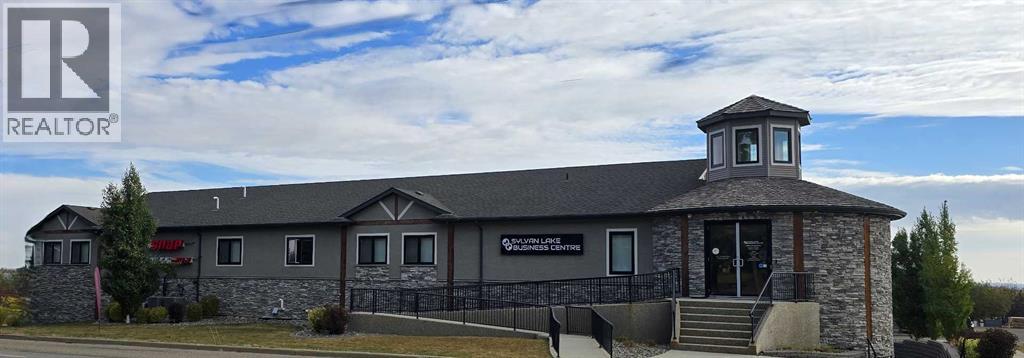
"Closer than you think" This executive 5,300 sq ft office space offers a turnkey layout ideal for professional users. Previously occupied by a law firm, the space features 11 private offices, 2 boardrooms, reception area (with opportunity for minor customization), staff room with kitchenette, modern finishes, and ample on-site parking. Minor improvements required, allowing tenants or owners to tailor the space without full buildout costs. Convenient highway access provides an easy commute from Red Deer with less congestion and comparable travel times. Competitive with Red Deer rates and designed for efficient, professional use. Ideal for engineering, environmental, accounting, oilfield service, or regional office users. Upper floor is listed for lease MLS A2301315. (id:51989)
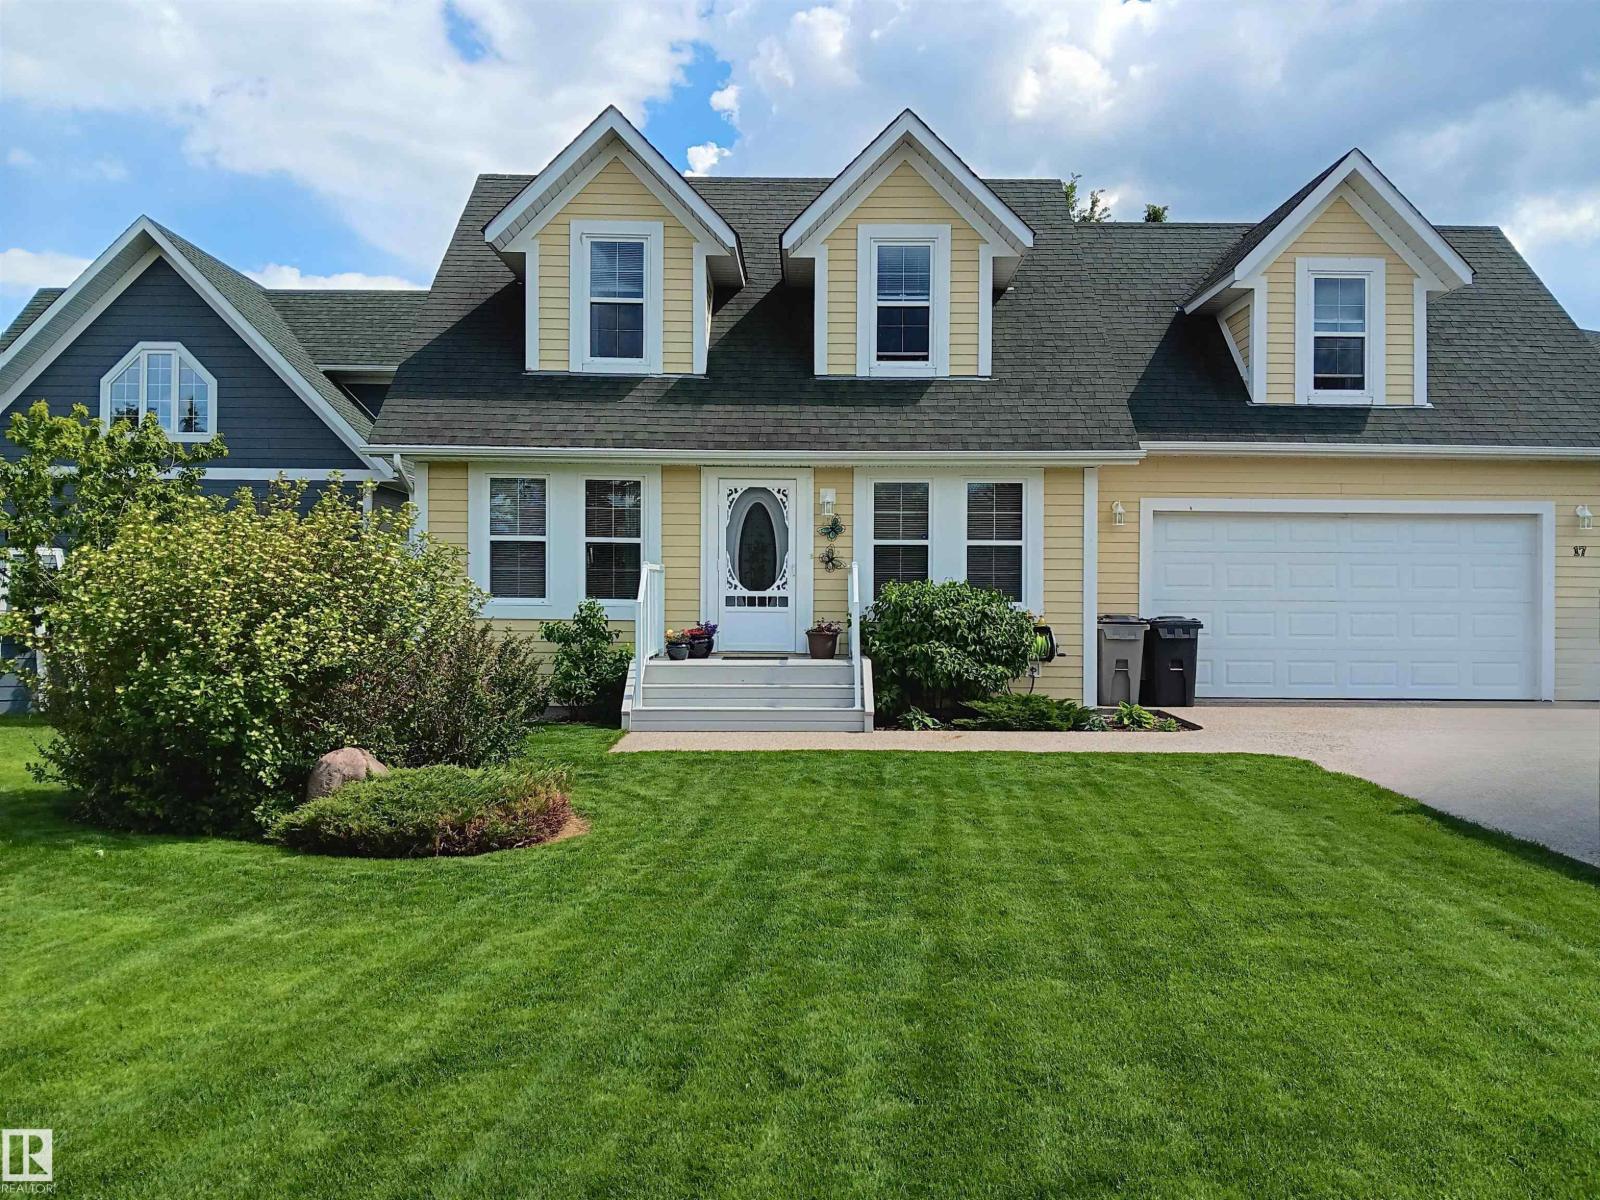
BEAUTIFUL WATERFRONT HOME in Sunset Harbour at Pigeon Lake! This LAKE FRONT property is located in a PRIVATE GATED COMMUNITY just steps from trails connecting to Pigeon Lake Provincial Park, public beach, and the Village, this property offers the perfect blend of COMFORT, CONVENIENCE, and LAKE LIFESTYLE under an hour from Edmonton. Enjoy your own PERSONAL BOAT DOCK with direct access through the harbour channel and a PRIVATE DEEP WATER BOAT LAUNCH. This well-maintained home features numerous UPGRADES including CENTRAL A/C (2025), FURNACE (2020), HOT WATER TANK (2020), and HIGH-END VINYL PLANK FLOORING (2021). The 21' x 21' DOUBLE GARAGE includes a BRAND NEW DOOR (2026). Additional highlights include PAVED ROADS with snow removal, pickleball courts, RESIDENTIAL GARBAGE PICKUP, COMMUNITY WATER (no water bills), and access to 5G HIGH-SPEED INTERNET. A rare opportunity for YEAR-ROUND LIVING or the perfect WEEKEND RETREAT in a growing community! (id:51989)
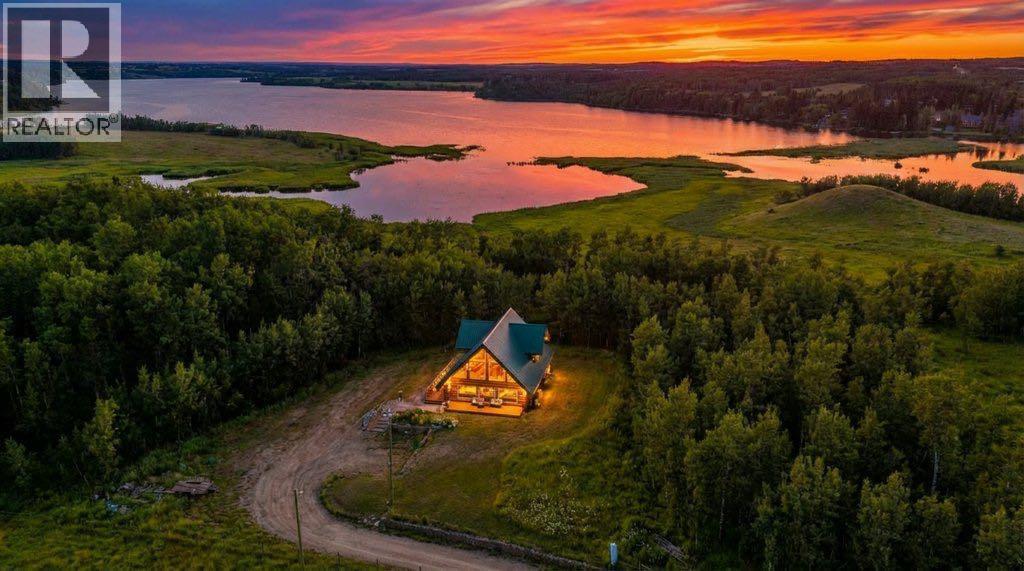
A truly rare opportunity to own 28.64 acres of pristine lakefront paradise on the shores of Pine Lake. Nestled among gently rolling hills, open meadows, quad trails and mature treed areas. This exceptionally private property offers the perfect blend of natural beauty and peaceful seclusion. Designed for those who appreciate country living at its finest, the property is zoned AG, making it ideal for horses, livestock, or your dream hobby farm. The charming Langberg Log home exudes rustic elegance, delivering a warm and inviting atmosphere that perfectly complements the stunning western landscape. Wake up each day to postcard-worthy views and an abundance of wildlife, including deer, moose, and a variety of birds that frequent the property year-round. Whether you're relaxing on the porch, picking Saskatoon berries or exploring your land, every moment here feels like an escape. Outdoor recreation is at your doorstep, with boating, fishing, and golfing just minutes away, making this one of Alberta’s most sought-after recreational areas. Despite its serene setting, you're conveniently located only 90 minutes from Calgary and 25 minutes from Red Deer, offering the perfect balance of accessibility and tranquility. Move-in ready and available for quick possession, this is a once-in-a-lifetime chance to own an extraordinary lakefront acreage in an unbeatable location with over 3/4 of a mile of lakef & Creek frontage. There are government programs such as ALUS that allow for government funding for ranchers and farmers towards fencing and conservation that may be beneficial to this property. (id:51989)
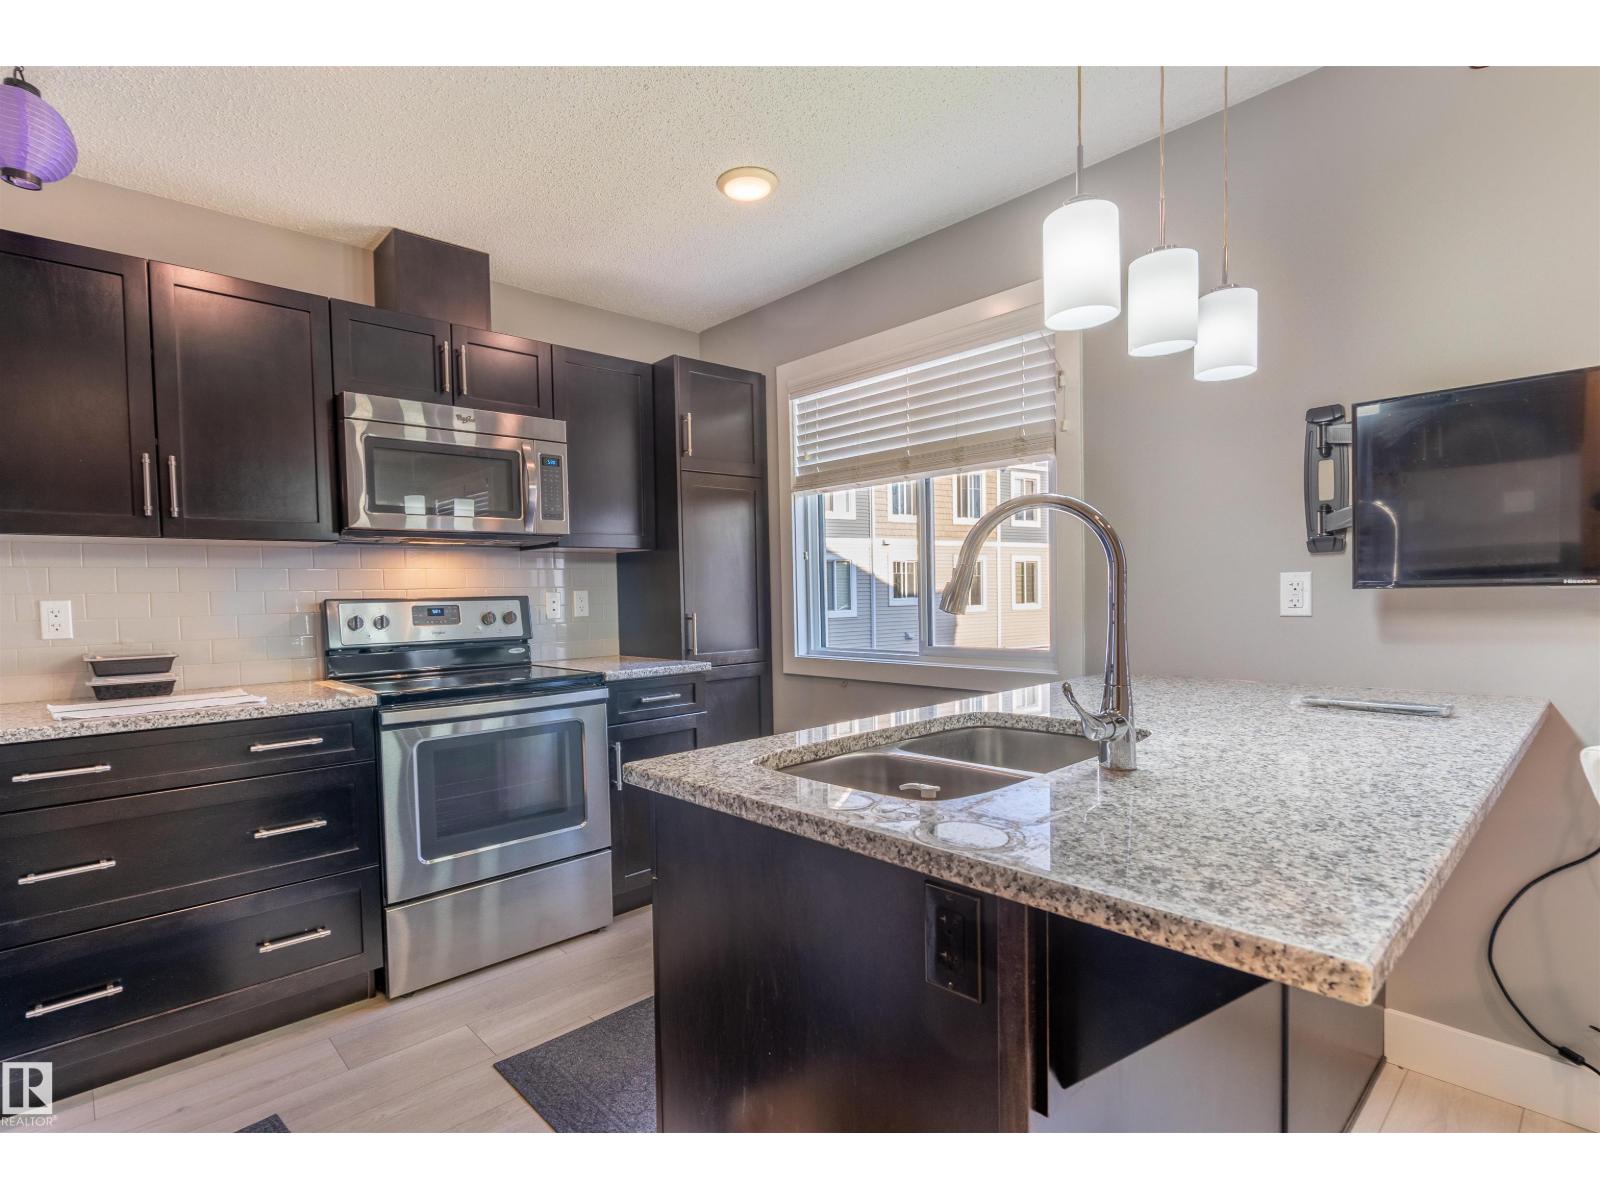
Welcome to Kernohan Ravine where Landmark quality meets thoughtful ownership. This exceptional townhouse has been meticulously maintained and is loaded with upgrades that elevate every corner of the home. Granite countertops grace the kitchen and all bathrooms, while the half-bath features an oversized mirror and premium fixture selections. For flooring, you'll find 12×12 Marble Falls Series tile and 5-inch luxury laminate throughout the main living area, complemented by a classic 3×6 Olympia subway tile backsplash in the kitchen. All appliances are part of a higher-end builder package, rounding out a kitchen that's as functional as it is stylish. The main level flows effortlessly from kitchen to dining to living area — an ideal layout for both everyday living and entertaining. Upstairs, two full bathrooms and all bedrooms await, each finished with upgraded plush carpet for added comfort. The double garage offers generous space, and visitor parking sits right beside the unit for convenience at every turn. (id:51989)