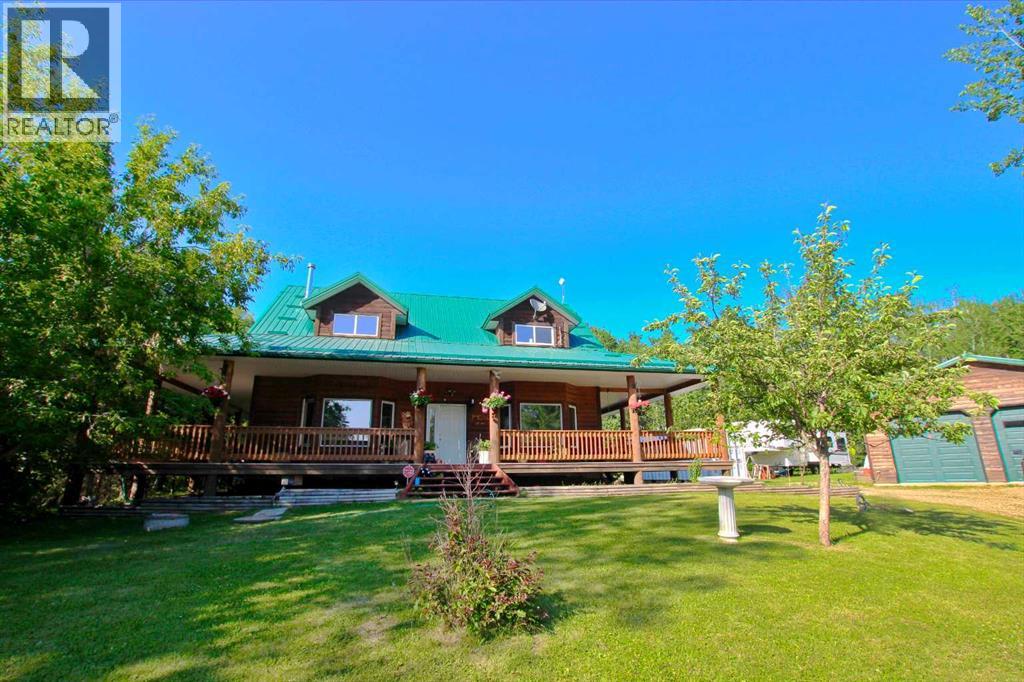
Welcome to your Sunbreaker Cove escape—where lake life, privacy, and timeless charm come together on one incredible, tree-lined lot just steps from Sylvan Lake.This stunning pine log-sided home instantly wraps you in warmth with soaring ceilings, rich handcrafted woodwork, and a cozy wood-burning fireplace that sets the tone for relaxed lake living. The open-concept main floor is filled with natural light, creating the perfect space to gather, unwind, and make lasting memories. With 4 generous bedrooms and a fully finished layout, there’s room for family, guests, and everything in between. The upper loft offers a flexible bonus space—perfect for movie nights, a creative studio, or a quiet home office—while the spacious lower-level family room is ready for entertaining, games, or simply kicking back after a day at the lake. Step outside and it only gets better. A spectacular 60 ft wraparound deck lets you chase the sun or relax in the shade all day long, overlooking a private, park-like yard surrounded by mature trees. And for the hobbyist or lake-life gear? The heated double detached garage has you covered year-round. Whether you're searching for a full-time home or the ultimate weekend getaway, this property delivers that hard-to-find Sunbreaker Cove lifestyle—just a short stroll to the water, beach days, and endless summer memories. Lake life isn’t just a dream here—it’s your next address. (id:51989)
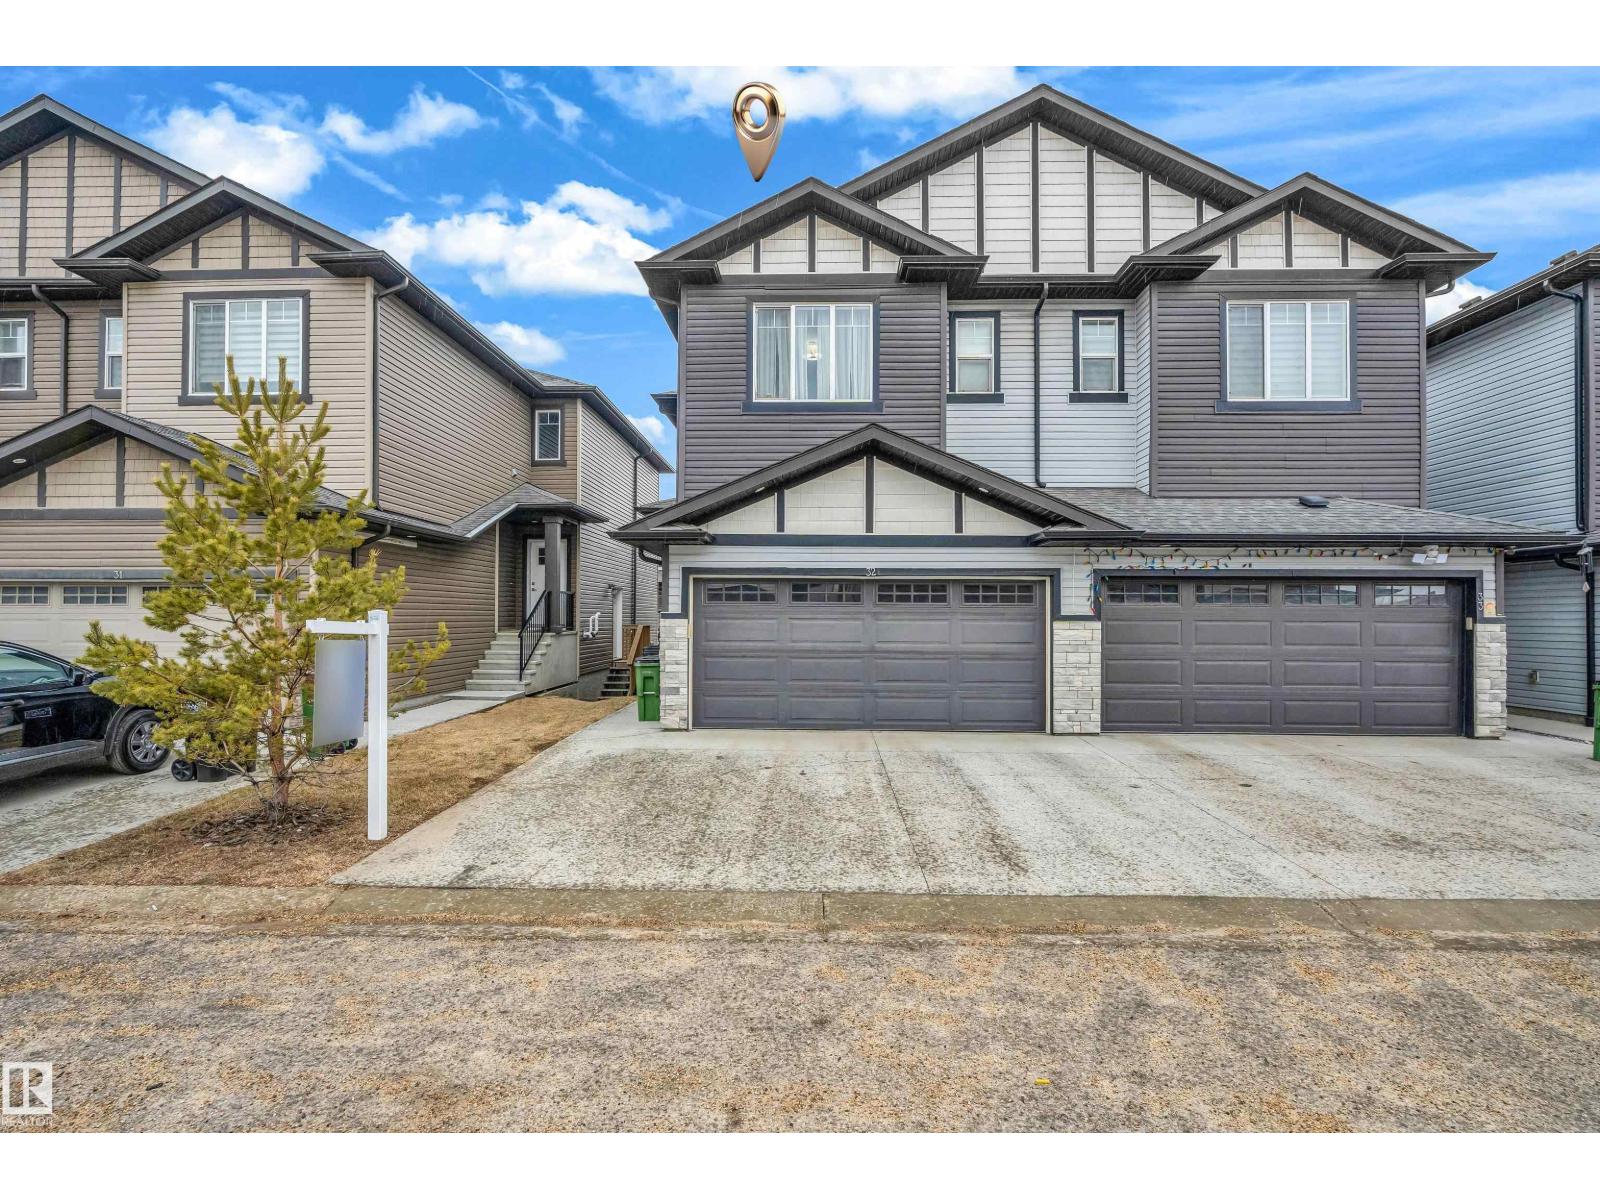
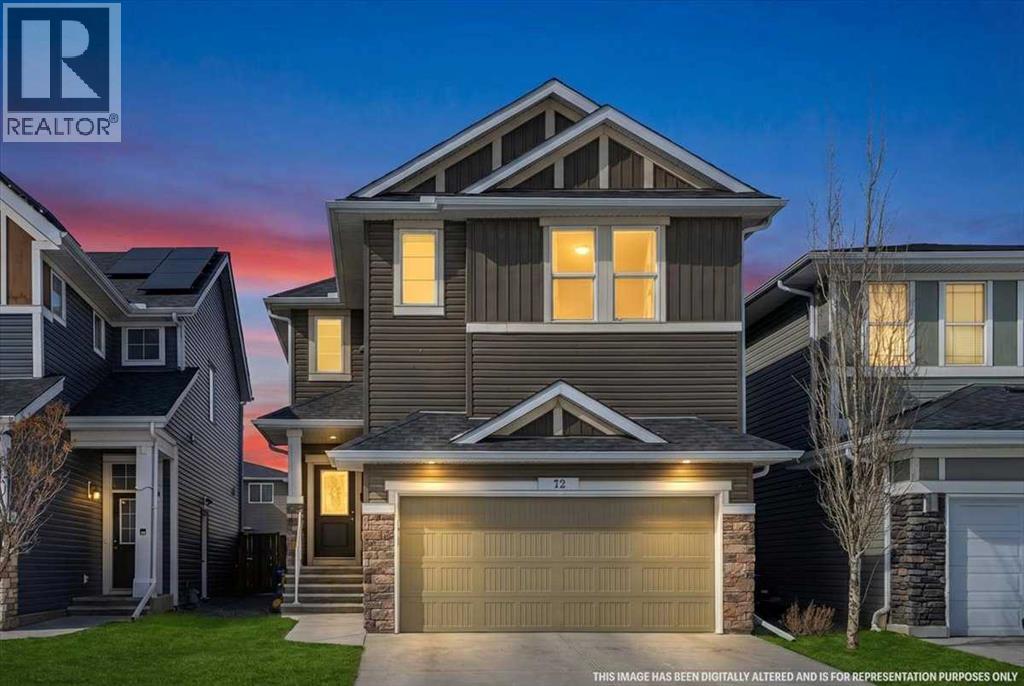
Welcome to this stunning 1,666 sq. ft. duplex in Laurel featuring a fully finished walkout basement with side entrance — offering incredible flexibility for extended family. The main floor boasts a bright open-concept layout with a modern kitchen, granite countertops, stainless steel appliances, and a spacious living/dining area perfect for entertaining. Upstairs features a generous primary bedroom with ensuite and walk-in closet, two additional bedrooms, a full bath, bonus room, and convenient upper-floor laundry. Located just a 2-minute walk to Svend Hansen School and 5 minutes to nearby K–9 schools, with quick access to Anthony Henday Drive, parks, shopping, and the Meadows Recreation Centre. Perfect for families or investors — act fast! (id:51989)
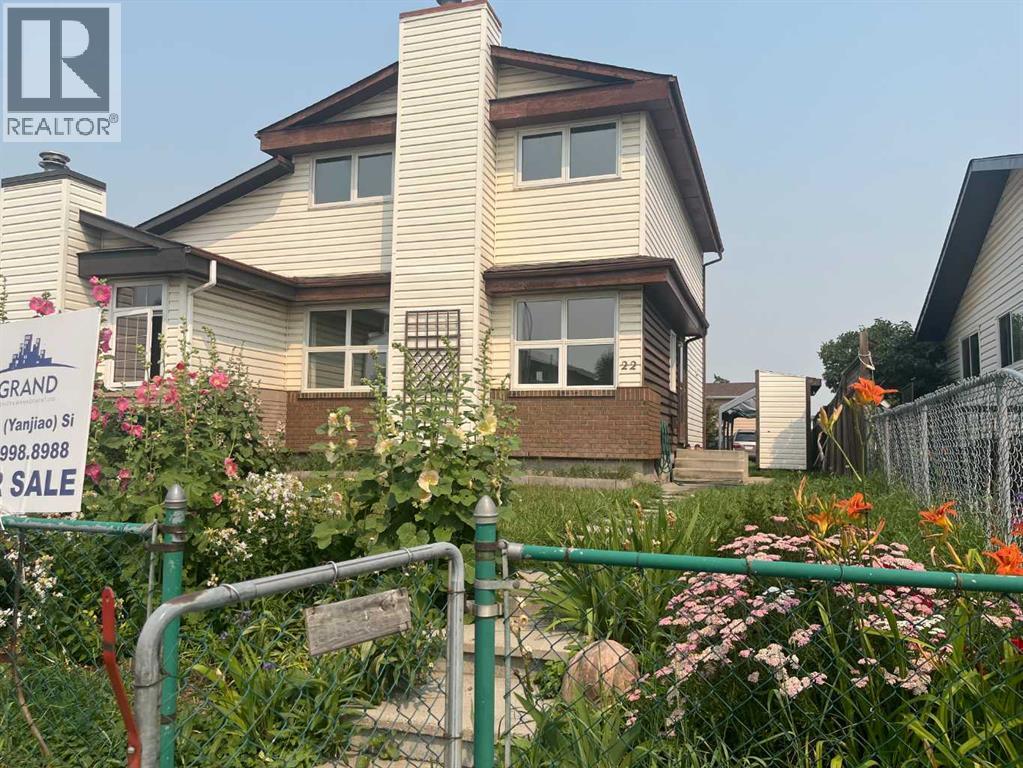
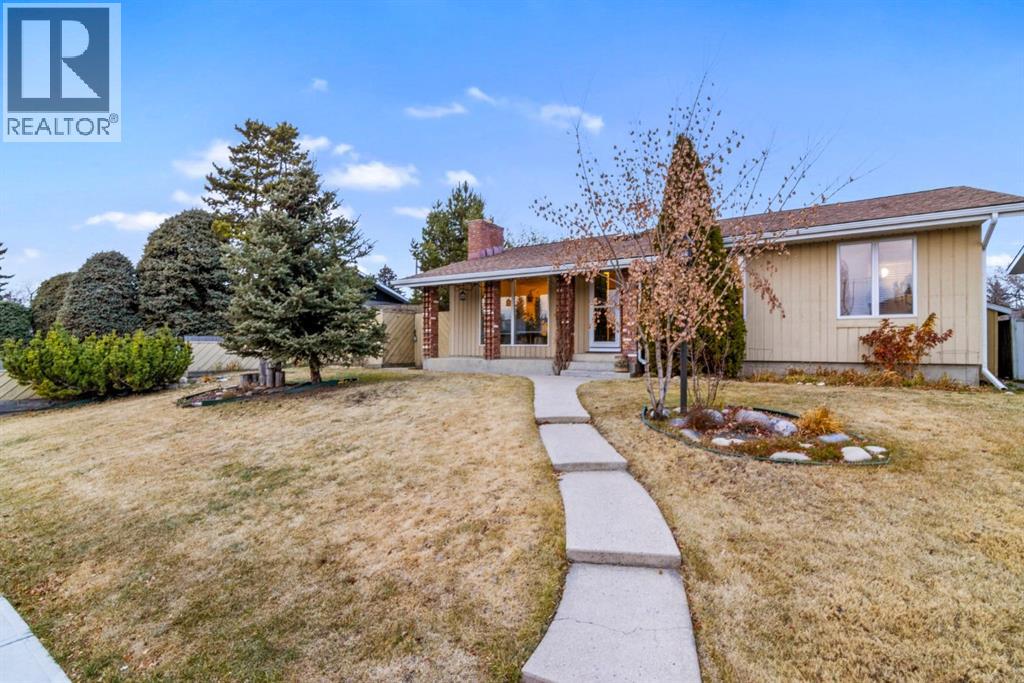
Welcome to this very affordable family home with excellent location and great functionality. The house has been renovated with new kitchen new flooring, new windows and a new roof. When you get into the house, a big living room is on your left - bright and stylish with a stone faced wood burning fireplace. To your right is the kitchen and dining area. The dining room is a good size and can easily fit a table of ten. The kitchen is new and features a peninsula with quartz counter tops. Upstairs has three good size bedrooms. The master bedroom boasts a walk-in closet and a private door to the bathroom. The basement is finished with a 3-picece bathroom, big bedroom and a laundry room. All floorings are only a few years old. The house has 4 bedrooms total and 2.5 bathrooms, so it can easily host a multi-generation family. You can not beat this location. It is steps away from the C-Train station, the Peter Lougheed hospital, COSTCO and Sunridge Mall. Daycare, kindergarten and schools are all near. It is in a quiet cul-de-sac road and has big front and back yards that provide a safe and cozy space for children and family in summer. Must be seen to be appreciated. (id:51989)
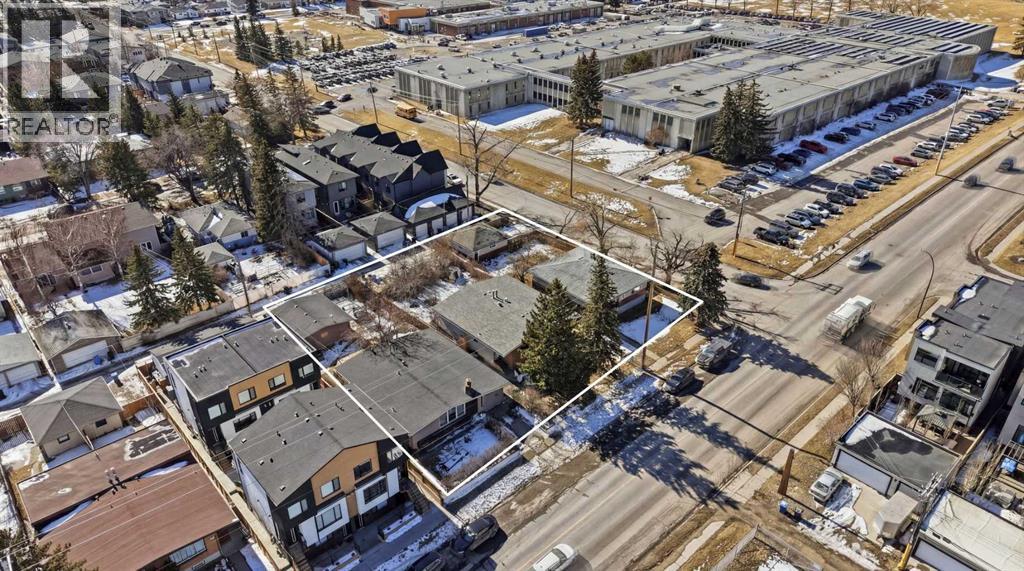
North Glenmore Park Land Assembly for Sale | 150’ x 138’ Apartment/ Multi Family Development Opportunity in CalgaryA rare 150’ x 138’ land assembly in North Glenmore Park, Calgary presents a premier multi-parcel redevelopment opportunity ideally suited for a 5-storey apartment building, subject to city approval. Comprised of three adjacent properties offered together, this site creates a scalable, high-impact development opportunity in one of Calgary’s most desirable inner-city communities. Located in the highly sought-after North Glenmore Park neighbourhood, each parcel measures approximately 50’ x 139’, forming a combined footprint well-suited for mid-rise multifamily development. The flat site topography, corner influence, and south-facing rear exposure support efficient building design, strong unit layouts, and optimal natural light — key drivers for rental performance and long-term asset value. From a developer’s perspective, the configuration and location strongly support a 5-storey purpose-built rental or condominium project, aligning with ongoing demand for inner-city multifamily housing in Calgary. Opportunities to assemble this scale of land in North Glenmore Park are extremely limited, making this a strategic acquisition for developers targeting long-term hold assets or build-to-sell projects. While the existing homes provide holding income potential, the primary value is in the land assembly and its ability to accommodate higher-density redevelopment in a mature, high-demand location surrounded by quality infill and established residential homes. This North Glenmore Park development site benefits from exceptional surrounding amenities that enhance both livability and tenant demand. Central Memorial High School and Altadore School are located nearby, while North Glenmore Park and the Glenmore Reservoir offer year-round recreation including pathways, the Calgary Canoe Club, Calgary Rowing Club, tennis courts, cross-country skiing, skating trails, and pic nic areas. Additional nearby amenities include Glenmore Athletic Park and the Glenmore Aquatic Centre, providing strong community infrastructure that supports long-term rental demand. The property is located approximately 8 minutes from downtown Calgary, with direct access via Crowchild Trail and Glenmore Trail, ensuring excellent connectivity for future residents. For developers and investors seeking a Calgary land assembly for a 5-storey apartment building, this offering stands out due to its size, configuration, location, and redevelopment potential. The combination of oversized lots, south-facing exposure, corner positioning, and inner-city proximity creates a rare opportunity to deliver a high-quality multifamily project in one of Calgary’s most established and desirable neighbourhoods. (id:51989)
WELCOME TO THIS STUNNING,MOVE-IN READY,OFFERING OVER3100 SQ.FT. OF DEVELOPED LIVING SPACE,LOADED WITH UPGRADES,LIKE 9 FT.CEILING ON MAIN LEVEL AND THE BASEMENT,KNOCK DOWN CEILING,VAULTED CEILING IN BONUS ROOM,4 LARGE BEDROOMS +BONUS ROOM ON UPPER LEVEL. 2 MASTER BEDROOMS,MAIN MASTER WITH JETTED TUB AND SEPARATE SHOWER,DOUBLE SINK IN MASTER BEDROOM AND DOUBLE SINK IN REGULAR BATHROOM. MAIN LEVEL WITH LIVING ROOM AND FAMILY ROO,FAMILY ROOM WITH GAS FIRE PLACE, MAIN LEVEL WITH SPICE KITCHEN ASWEL. KITCHEN WITH UPGRADED APPLIANCES AND HUGE ISLAND WITH GRANITE COUNTER TOPS AND THE LIST GOES ON AND ON.FULLY FINISHED BASEMENT WITH 2 BEDROOM SUITE[ILLEGAL] WITH SEPARATE ENTRANCE AND SEPARATE LAUNDRY. HUGE DECK ON THE BACK..CLOSE TO ALL THE AMENITIES,LIKE BUS ,SCHOOL,SHOPPING CROSS IRON MALL, ALL MAJOR ROUTES AND PARKS,VERY EASY TO SHOW . HOUSE SHOWS EXCELLENT. A MUST TO SEE,YOU WILL NOT BE DISAPPOINTED. (id:51989)
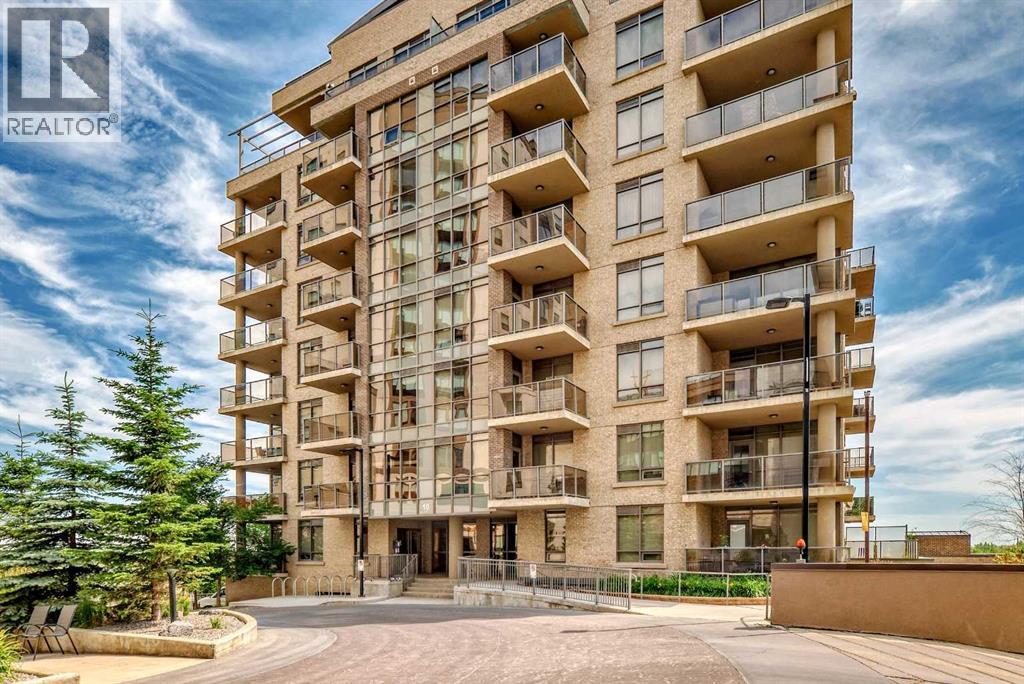
This perfectly situated building provides ease of travel, via C-Train, on foot or by car. Enjoy this stylish home with plenty of light, space and an open concept. Facing the inside courtyard, you are shielded from the noise of Macleod Trail - evenings on your balcony will offer more tranquility than other units. With an inviting feel of both warmth and comfort, you will love coming home to this one bed plus den home and waking up to the sun from south-eastern skies. Stylish cabinets, gas stove and stainless steel appliances, along with the additional, flexible space of the den and in-suite laundry, this home is the perfect oasis after a long day. Steps from shopping, Fish Creek Park, and walking paths, this home is perfect and waiting for you to call it home. (id:51989)
Great Proven Sales well established Pizza & Donair Franchise In Marda loop south west posh area of calgary ,all appliances included take over running business and take home Good Income plus be your own boss ,very low rent and long term lease ask your realtor for more details (id:51989)
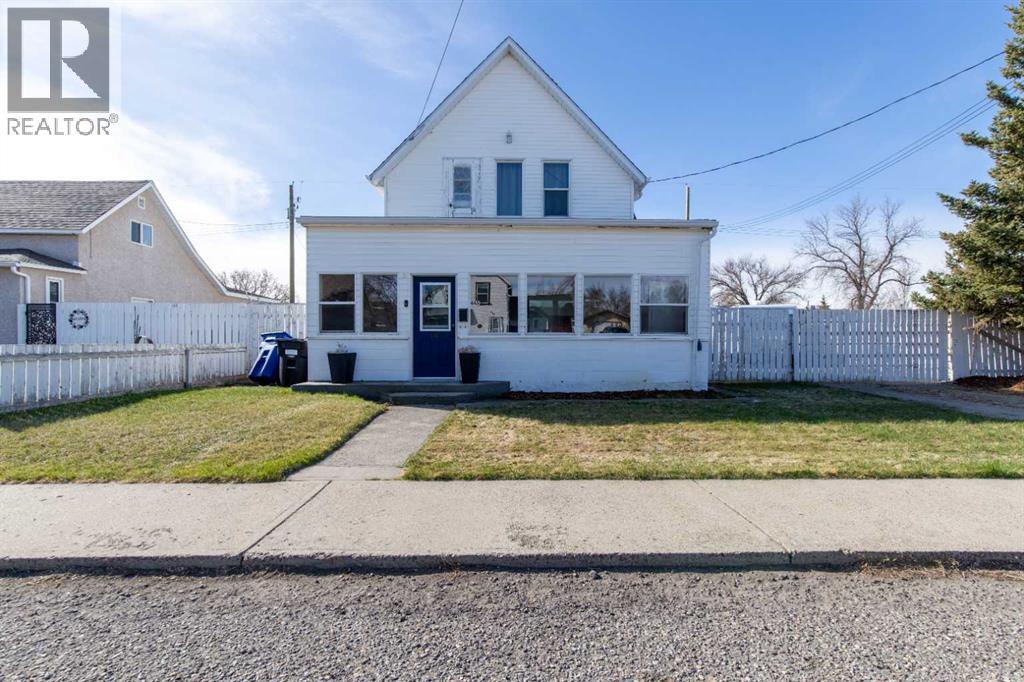
This charming 2-storey character home in Fort Macleod is ideal for first time buyers or investors. With 1,330 sq ft, 2 bedrooms, and 1.5 bathrooms, it’s a great option if you’re looking for something with a bit of character but still practical for everyday living. The main floor has spacious living and dining areas, along with an updated kitchen, half bathroom, laundry room and storage. At the front of the home, there’s a fully enclosed sunroom, which is a great spot to sit and enjoy your morning coffee or just relax. Outside, the yard is a great size and fully fenced, with underground sprinklers for easy upkeep. There’s also a separate dog run, which is a huge bonus if you have pets. There's a nice patio area for summer evenings, a single detached garage, and plenty of space for RV parking. (id:51989)
Great Value for the first time home buyer!!! This 3 bedroom home with a full basement (partly finished) is ready for new Owners. Enjoy the open concept with the living/dining room area. With the kitchen boasting new oak cabinets in a unique design (all the appliances stay). Relax on the south facing sunroom and admire your backyard with a double oversized garage (heated) with back alley access. Newer furnace and hotwater tank. There is also a bedroom in basement, a cold storage area , rec. room, and plenty of storage space. The Master bedroom has its own 2pc. bath and has great space. All this in the quiet community of Willingdon. Quick possession may be available and some of the contents may stay. (id:51989)
Welcome to this beautifully maintained 5-bedroom, 3-bathroom bungalow in one of Calgary’s established family communities, Marlborough!Inside, you’re greeted by a bright, open living space with large picture windows and quality laminated flooring. The living and dining rooms flow seamlessly, offering plenty of space for family gatherings. The kitchen features solid oak cabinetry, stainless steel appliances, and generous counter space, making it perfect for everyday cooking or entertaining guests. Down the hall, the primary bedroom includes a private 2-piece ensuite, with two additional main floor bedrooms offering flexibility for kids, guests, or a home office along with another 4- piece bathroom.The fully finished basement is a standout — boasting two more bedrooms, a full bath, and a massive family room anchored by a classic brick wood-burning fireplace. Whether it’s a movie night, a home gym, or a hobby space, this lower level has all the room you need.Step outside to your private backyard oasis, a true SHOW STOPPER featuring a large deck, a cozy firepit area, and a detached double garage with extra storage. The space is ideal for summer BBQs, evening hangs, or simply unwinding under the lights. With schools, shopping, playgrounds, and transit just minutes away, this home combines convenience, comfort, and timeless value. Warm. Welcoming. Move-in ready. This is Marlborough living at its best, come see it today! (id:51989)
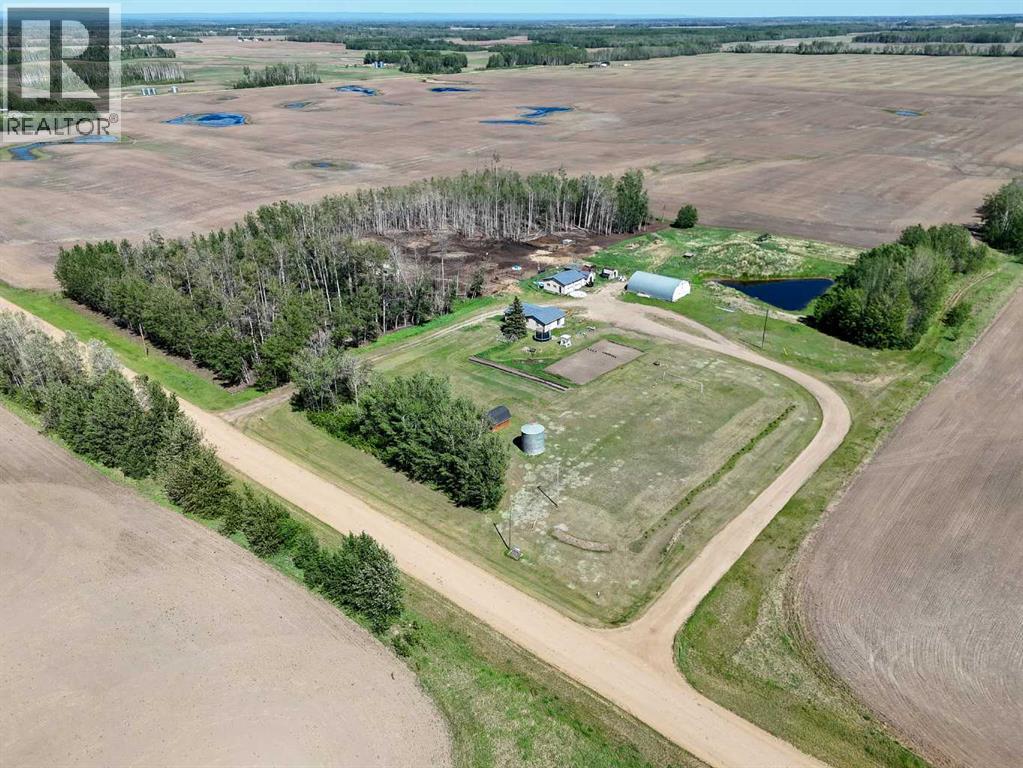
Acreage Living at Its Best – 10 Acres with qounset, Garage & Updates! Welcome to 107139 RGE RD 150—a peaceful and private 10-acre retreat that’s perfect for hobby farmers, growing families, or anyone craving country life with room to grow. This 3-bedroom, 1-bathroom home was thoughtfully renovated in 2019, featuring a bright, modernized kitchen with natural wood cabinetry, updated flooring, and functional living space. Outside, the property shines with a 32x25 detached garage, a spacious 50x30 quonset/shop, and fenced pasture—ready for animals or projects. A serene dugout pond, mature shelterbelt, and tree-lined driveway add privacy and charm to the landscape. You’ll also find ample room for gardening or expanding your vision. Whether you’re working the land or just enjoying the space, this property offers the freedom and flexibility you’ve been looking for. (id:51989)
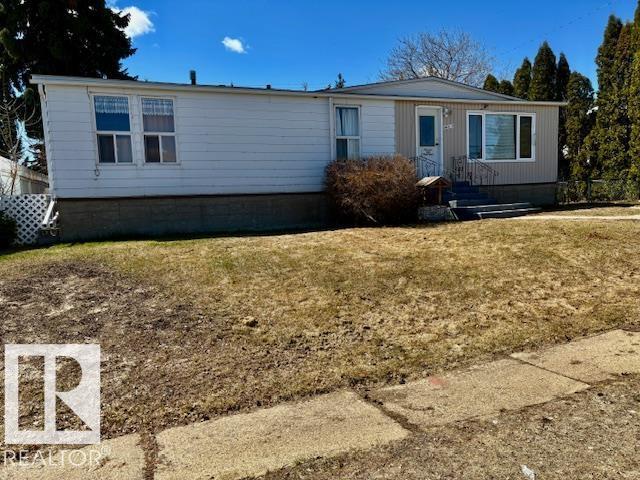
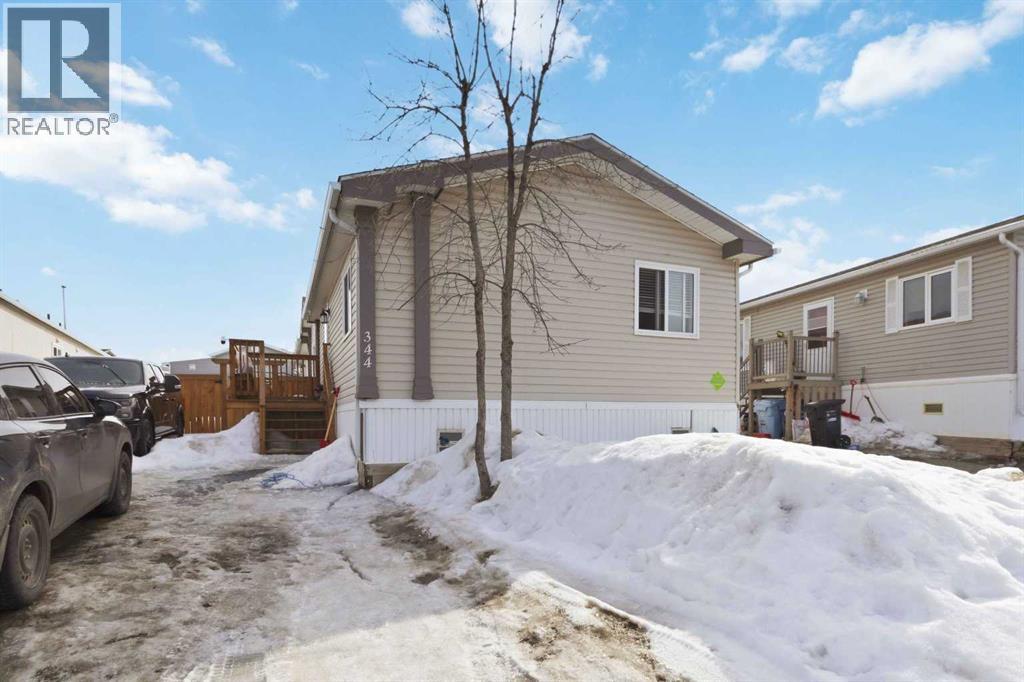
Welcome Home! This 4 bedroom home has been meticulously maintained with lots of updates. The spacious entryway welcomes you home and leads to the open concept living room and eat-in kitchen with lots of counter space including a moveable island. This spacious area is perfect for entertaining! The primary bedroom boasts a walk-in closet and 4 piece en-suite with soaker tub. The additional 3 bedrooms are located at the other end of the house and have their own newly renovated 4 piece bathroom. The back entrance offers additional storage and leads to the laundry room with storage and the fenced and landscaped backyard with large deck, the perfect place to enjoy beautiful summer days and nights. Additional upgrades include Central Air (2014), hot water tank (2016) and shingles (2018). Title insurance in lieu of a real property report. (id:51989)