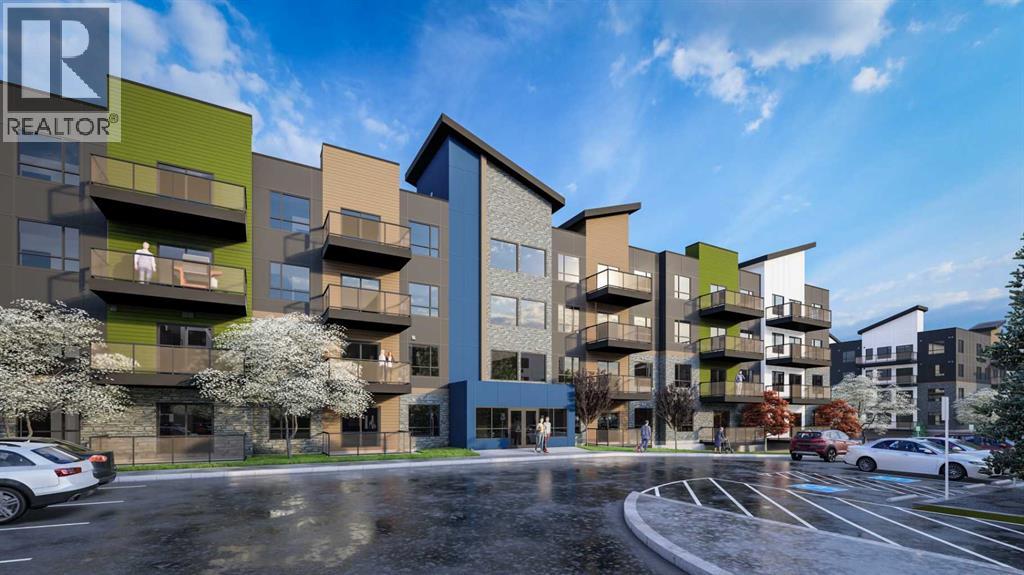
Estimated completion JUNE 2026-DEC 2026. PHOTOS ARE OF FORMER SHOW SUITE - ACTUAL UNIT FINISHES WILL VARY. Welcome to ALPINE PARK PLACE, a brand-new development by CEDARGLEN LIVING, 6x Customer Insight Builder of Choice Award winner. This “A” floor plan offers 514.21 sq. ft. RMS (565 sq. ft. builder size) with 1 bed + 1 bath, and a bright open-concept layout with 9’ ceilings and LVP flooring throughout common areas, carpet in the bedroom and closets (option to upgrade to LVP). The modern kitchen features quartz countertops, an island, stainless steel appliances, undermount sink, upgraded pot drawers and pantry, flowing into the spacious living and dining area—ideal for entertaining. The primary bedroom includes a walk-in closet, and 4pc ensuite with full height tile. Additional highlights include Low-E triple-glazed windows, ERV fresh air system, A/C rough-in, BBQ gas line, in-suite laundry, sound-reducing membrane, glass patio railing, and 1 titled underground parking stall. A once in a lifetime community in Southwest Calgary. Pet and rental friendly complex - Immediate Possession Available! (id:51989)
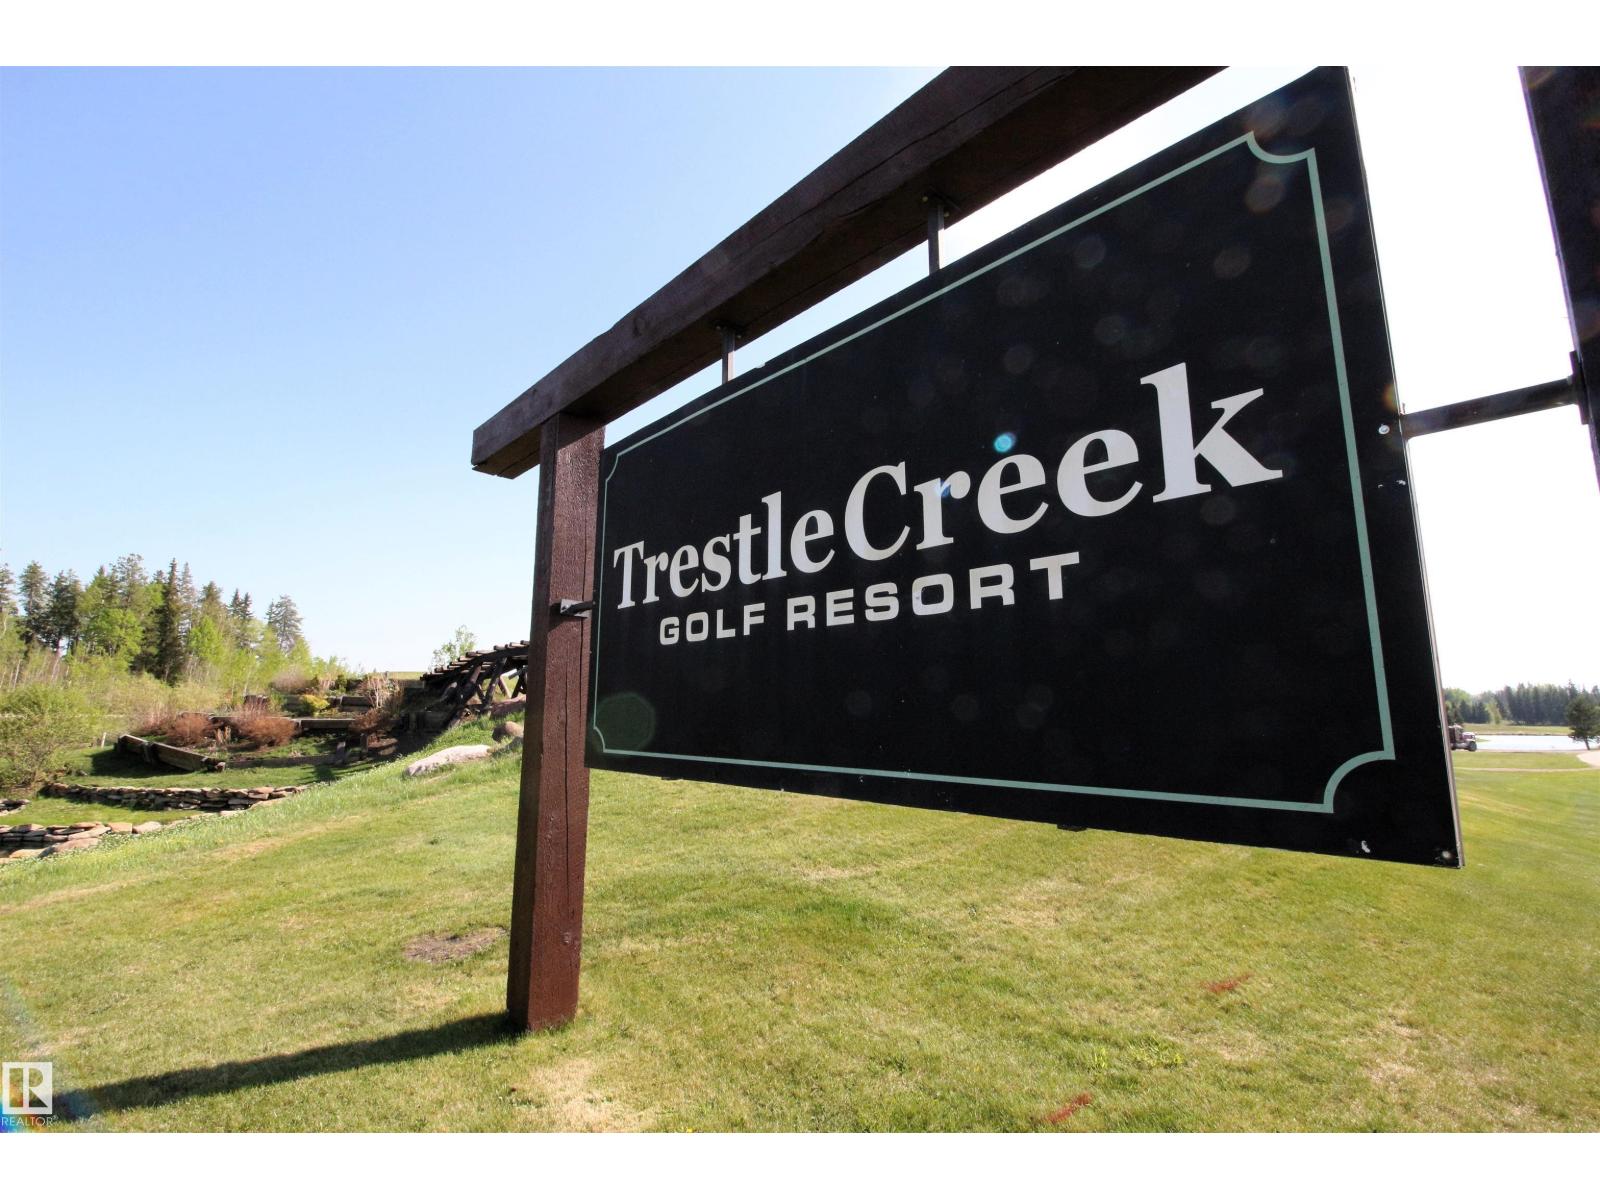
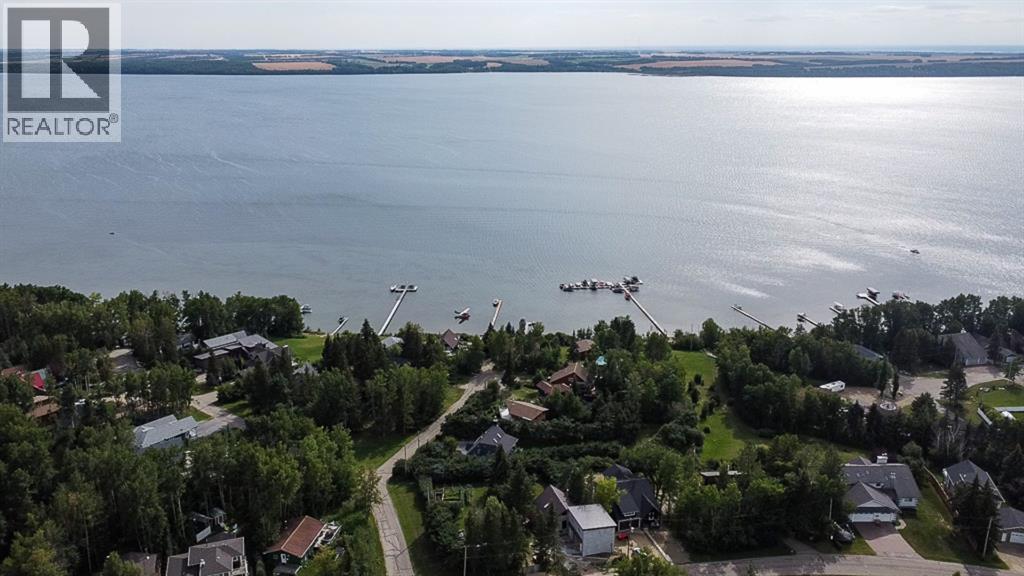
Discover Trestle Creek Golf Resort - a 600-acre, four-season recreation haven tucked into the stunning Magnolia Hills. Lot 512 offers a rare blank-slate opportunity in one of the resort’s newest phases, backing a gentle hill that rolls toward the green on Hole 8. Enjoy an amazing recreation lake and water park with water slides, a cable wakeboard park, beach, and more. Explore endless outdoor fun with basketball and pickleball courts, a sports park, slip ’n’ slide, and trails in every direction. And of course, a gorgeous 18-hole championship course paired with an innovative 9-hole par 3 designed for all levels. With an annual condo fee of $2,440 and just 40 minutes west of Stony Plain and 10 minutes to Entwistle, this is your chance to build your retreat in your new favourite place. Seize the moment your resort lifestyle starts here. (id:51989)
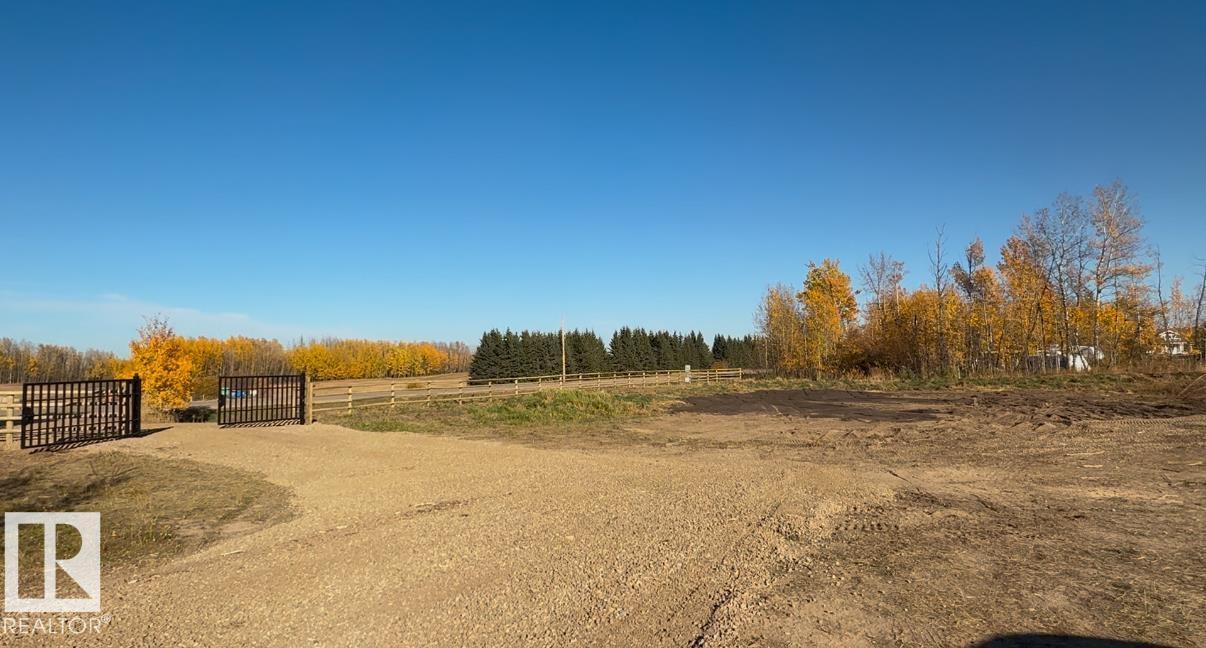
GREAT OPPORTUNITY! 2.94 ACRES...Zoned for COUNTRY RESIDENTIAL or COMMERCIAL (for most types commercial uses). Great location, and exposure from Highway 771 and Township Rd 470! New iron railing/iron gate. Power on property has been added. 200 amp service. RV Pad. Minutes to Pigeon Lake Provincial Park! (id:51989)
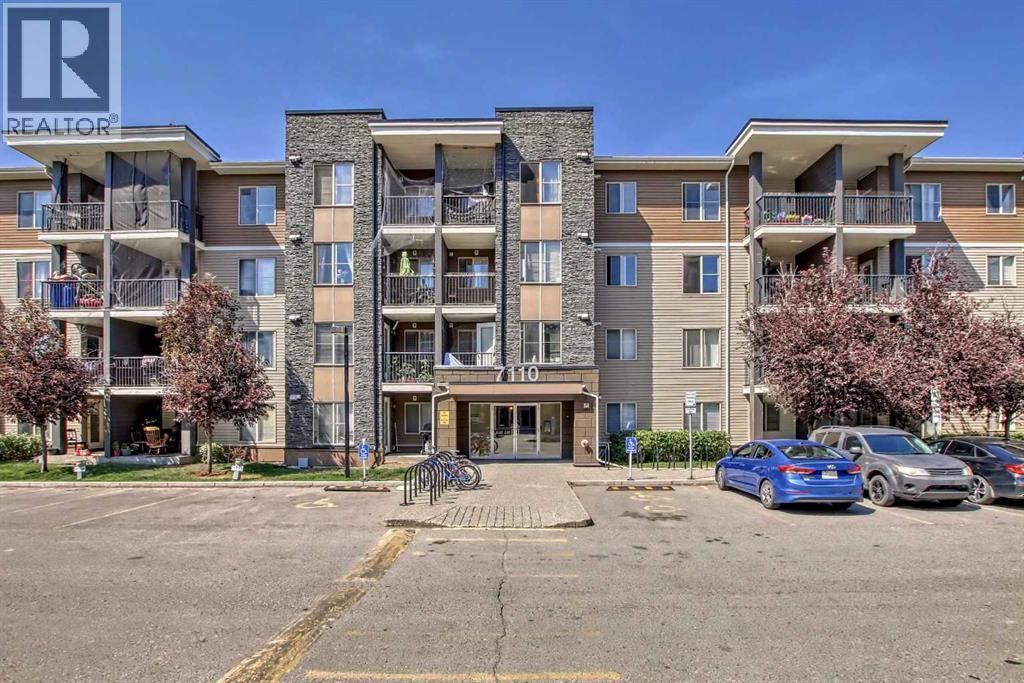
2 Parking | Top Floor | 2 Bed+Den | 2 Bath. Top-floor living at its best in this bright and spacious 2 bed + den, 2 bath condo with 2 parking stalls. Ideally located just steps from the train station and close to shopping, restaurants, parks, and every daily amenity, this home offers the perfect blend of convenience and comfort. The open-concept layout is designed for modern living, featuring a functional kitchen, generous living and dining areas, and plenty of natural light throughout. The primary bedroom includes its own ensuite, while the second bedroom and versatile den provide excellent space for guests, a home office, or extra storage.Enjoy the added privacy and quiet of top-floor living, along with the rare bonus of 2 parking stalls. Whether you’re a first-time buyer, investor, or looking to downsize, this well-located condo offers outstanding value in a highly convenient location. (id:51989)
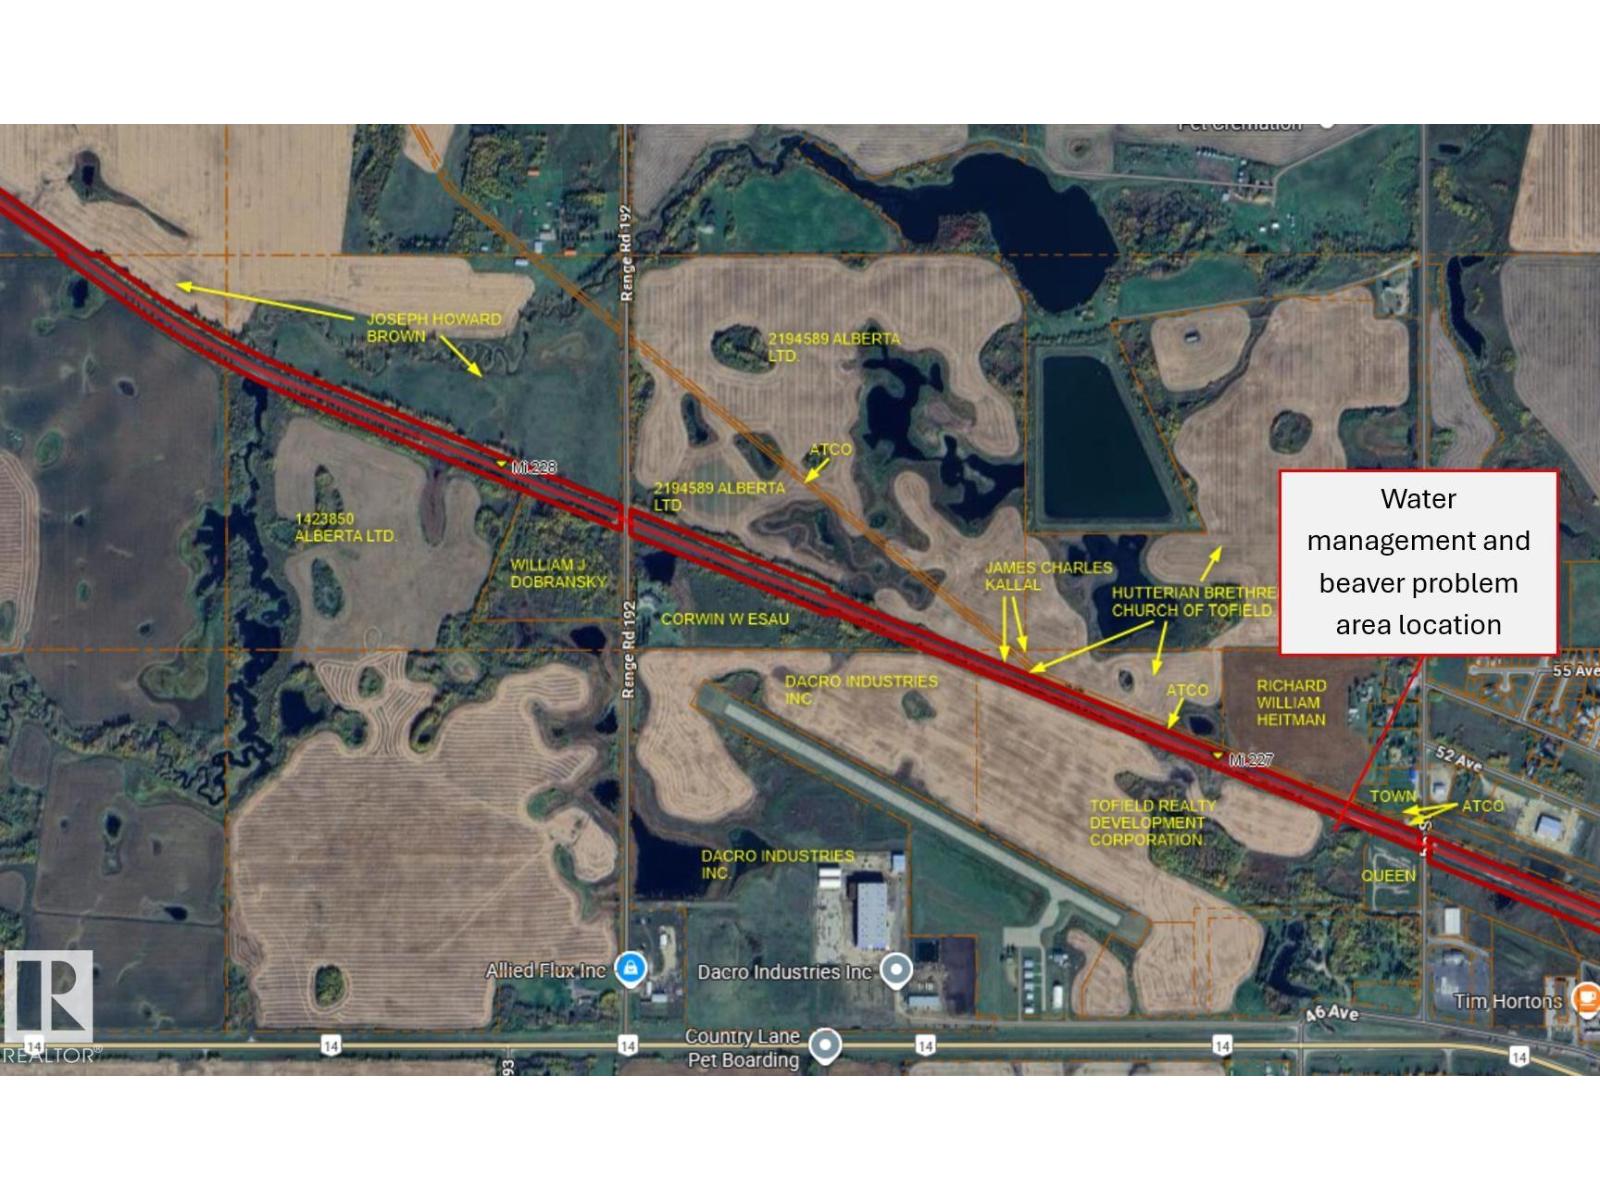
Prime 64.97-acre parcel located on the west end of Tofield with direct frontage along Highway 14. Currently zoned Urban Reserve, this property presents an excellent opportunity for future residential or mixed-use development as the town continues to grow. The land is presently leased for agricultural use, providing holding income while you plan for future development. Its strategic location along a major transportation corridor offers strong visibility and accessibility, making it well-suited for a variety of potential uses, subject to rezoning and municipal approvals. Positioned on the edge of town, this parcel is ideally situated for expansion and long-term investment. Whether you are a developer, investor, or land banker, this property offers significant upside potential in a growing community just a short commute from Edmonton. Rare opportunity to secure a large, contiguous development parcel with highway exposure in a desirable growth corridor. (id:51989)
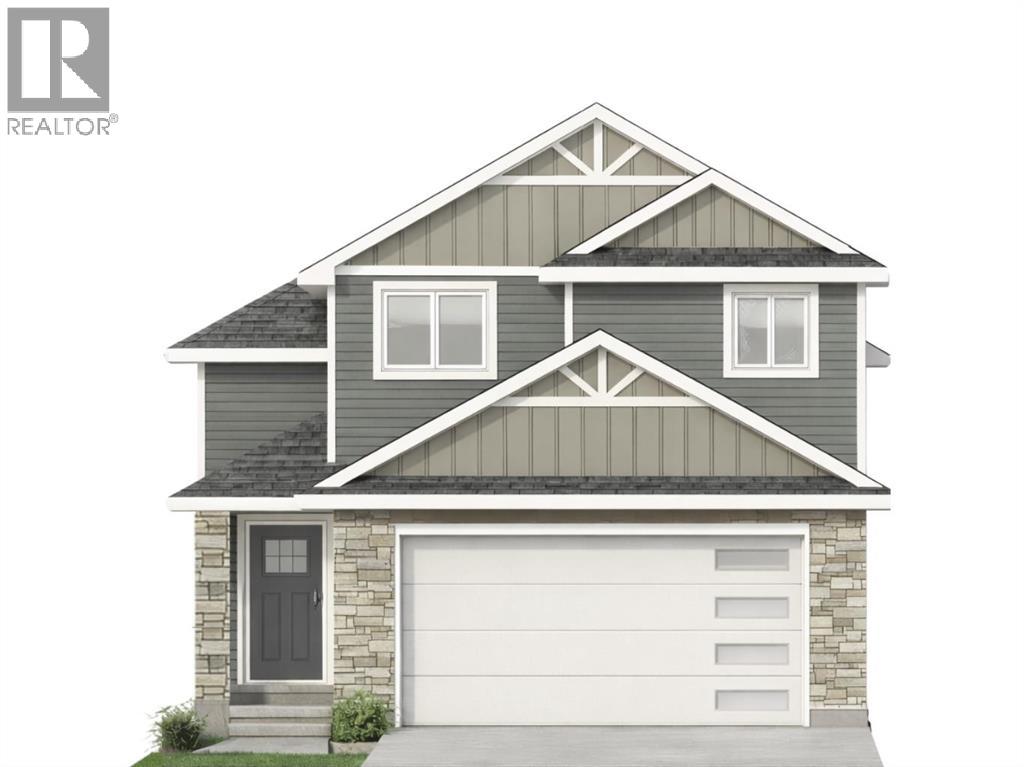
This fresh new design from Cedar Ridge is a must see! The main floor features an open floorplan with a lovely kitchen, dining room, 2 bedrooms with a full 4 piece bath separating them, and a spacious living room with fantastic windows. The kitchen features stainless steel appliances, a pantry, a nice size island, and quartz countertops too. This model has the primary suite all on it's own level, giving you the ultimate private retreat, with a stunning 4 piece ensuite and walk in closet. There is a large double vanity, custom tiled shower, and even a water closet. A bonus?! The laundry is on this level as well. How convenient! The WALKOUT basement is open for future development, with space for two more bedrooms, a huge family room, and another 4 piece bath as well as some great storage space. Outside you'll love that this home backs on to green space with no houses behind, and the deck is already built for you to sit and enjoy a peaceful evening. Garry Station is a wonderful community, home to the brand new elementary school, and you can walk out your back fence and be at the park and playground. The incredible YMCA is just a short drive, as well as groceries, restaurants, pharmacies, and more. Give your REALTOR® a call and come see this fabulous new floorplan. (id:51989)
Opportunity knocks! Own a little piece of paradise, bring your plans for development, or buy this as a long term investment! They don't make land anymore and they definitely don't have it in this location! (id:51989)
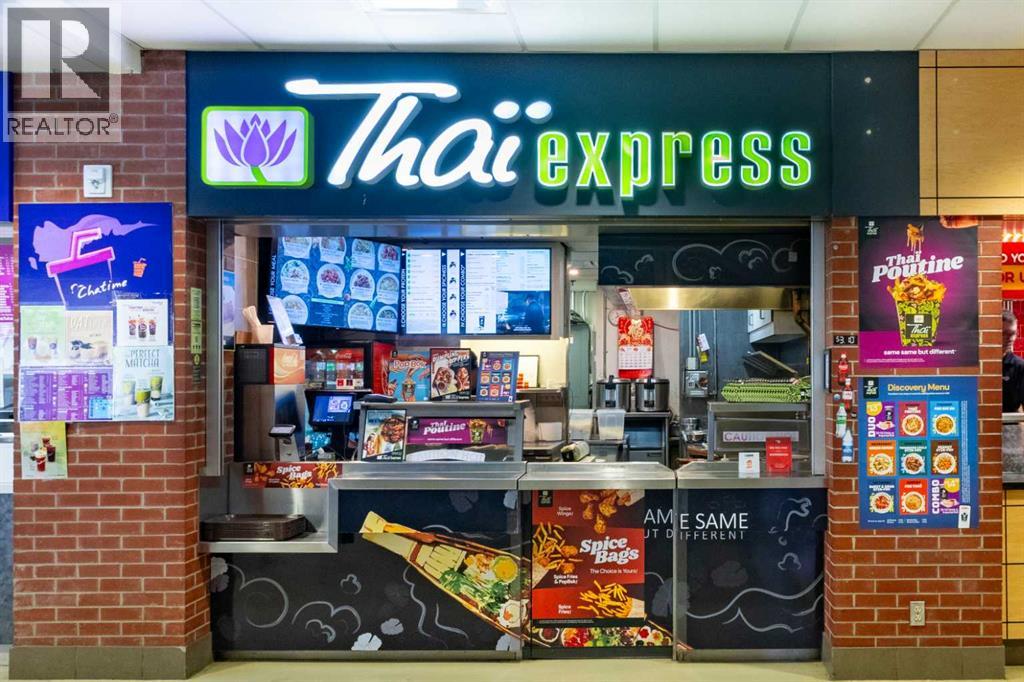
===Do not approach store staff about this listing===Exciting Opportunity: Own a Thriving National Asian Food Franchise at Mount Royal University!Seize this rare opportunity to own a well-established nationally recognized Asian food franchise in the bustling Mount Royal University student center food court. Whether you're looking for a career change or an exciting investment, this is your chance to step into a turnkey business with strong brand recognition and proven success.Why This Franchise?"National Brand Power" – Join a franchise with 258+ locations across Canada, backed by professional management and ongoing support."Comprehensive Training" – Receive two full weeks of expert training to ensure a smooth transition and long-term success."Prime Location" – High foot traffic from students, faculty, and staff guarantees steady daily sales."Low Maintenance, High Cash Flow" – Efficient operations with minimal upkeep and strong profit margins."Hassle-Free Operations" – All utility costs are included in rent, and a fully established supply chain and operating system are already in place."Work-Life Balance" – No long working hours, making this an ideal business for both seasoned entrepreneurs and first-time owners."University Population" - Serving over 16,282 students and staff members across the campus daily.This is a rare chance to own a proven, profitable business in a prime location with built-in customer demand. Don’t miss out—take the next step toward owning a thriving franchise today! (id:51989)
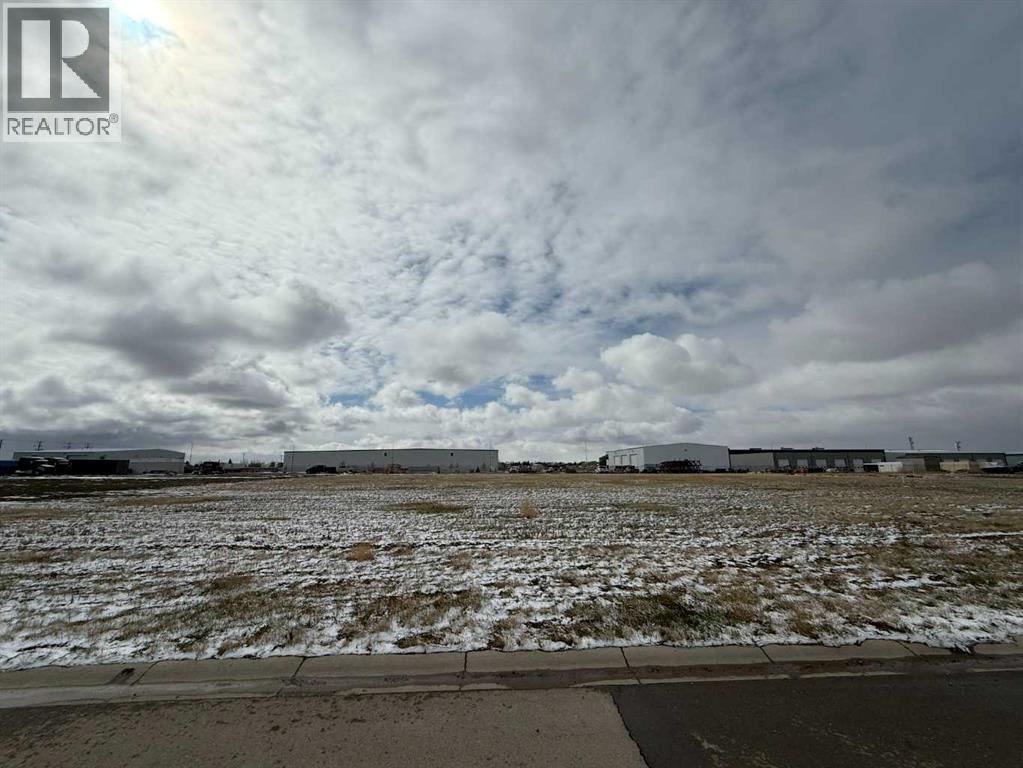
An opportunity to build your new/existing business in a great location in the thriving community of Coaldale on a 1.08 Acre lot. Very convenient access, close to Alberta Highway 3 as well as highway 845 and just minutes from Lethbridge. The lot directly west of this lot is also for sale and is 1.08 Acres as well. Buy both and have an amazing 2.16 Acres of prime commercial land. (id:51989)
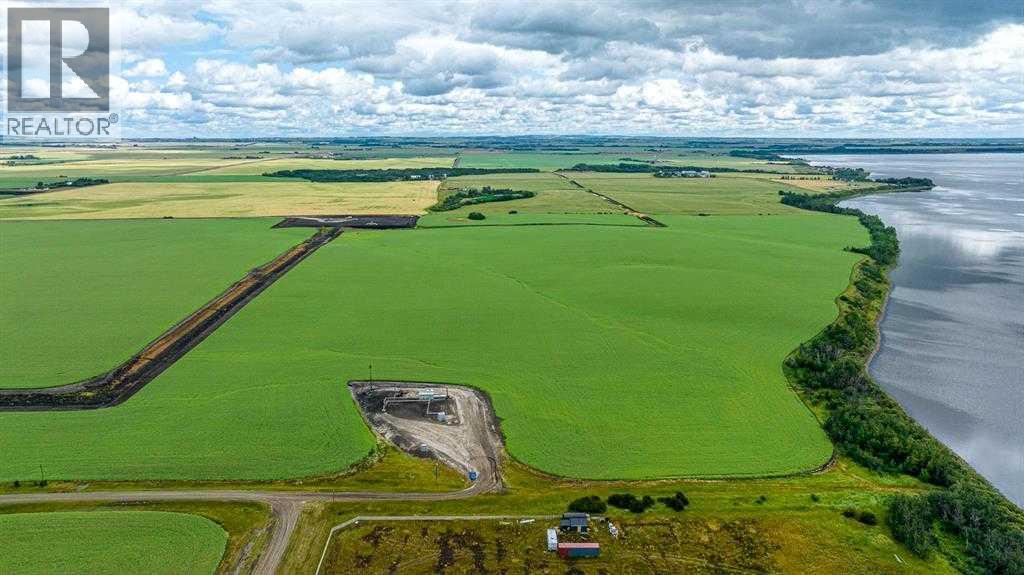
BREATH-TAKING VIEWS ON THIS 95.50-ACRE PROPERTY!!! This property overlooks Bear Lake and is only 15 minutes from Grande Prairie. Also offers farm and lease income that will allow you to collect revenue until you decide to build a home. Annual Revenue $3400/year Kelt Exploration Ltd., $2700/year CNRL, and $5400/year for farm lease. (id:51989)
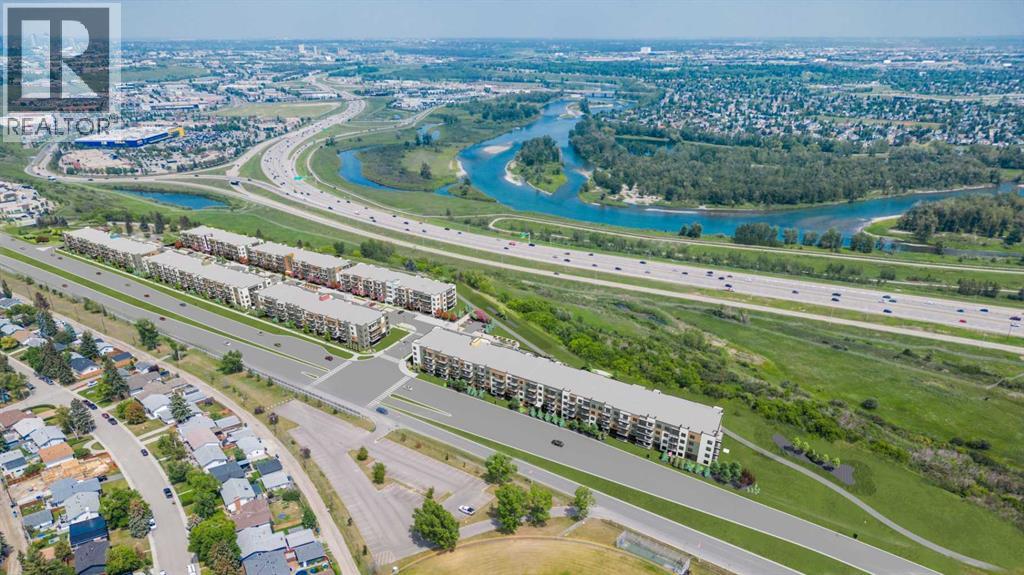
Estimated completion April 2027-December 2028. Welcome to MINTOFT PLACE ON BLACKFOOT TRAIL, a brand-new development by CEDARGLEN LIVING, 6x Customer Insight Builder of Choice Award winner. This “B” floor plan offers 574.83 sq. ft. RMS (629 sq. ft. builder size) with 1 bed + 1 bath, and a bright open-concept layout with 9’ ceilings and LVP flooring throughout common areas, carpets in the bedrooms and closets (option to upgrade to LVP). The modern kitchen features quartz countertops, large island with eating area, stainless steel appliances, undermount sink, and pantry. The living area is ideal for entertaining and relaxing after a long day. The primary bedroom includes a walk-n closet and a large bright window. Additional highlights include Low-E triple-glazed windows, ERV fresh air system, BBQ gas line, in-suite laundry, sound-reducing membrane, glass patio railing, and 1 titled underground parking stall. A once in a lifetime community off Blackfoot Trail and Southland Drive in Calgary. Nature lovers will appreciate that Sue Higgins park and Carburn Park are a short stroll away. Deerfoot meadows shopping centre, anchored by Costco, Ikea and Walmart, along with many other amazing shops and restaurants are located in very close proximity. Pet and rental friendly complex. (id:51989)
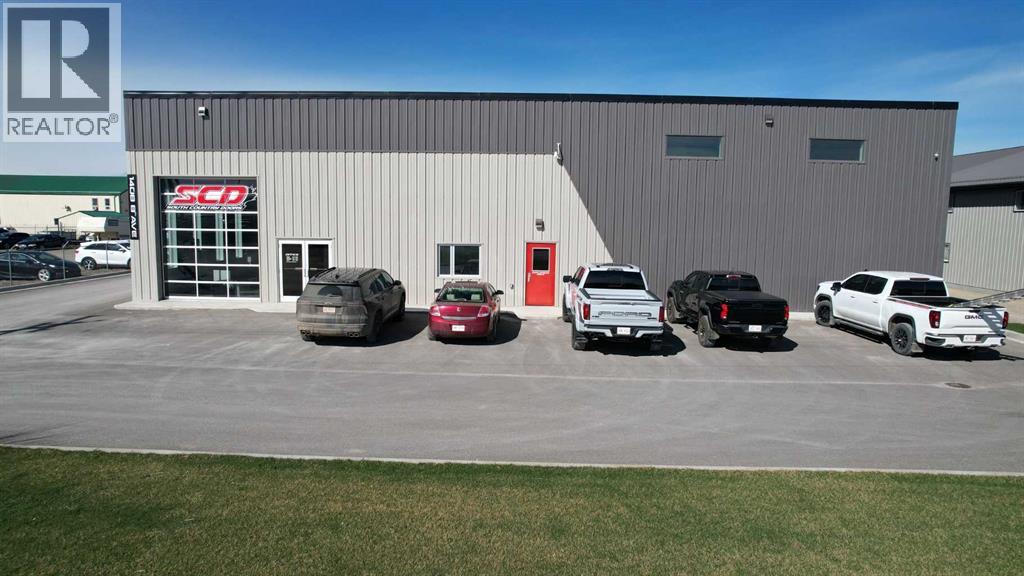
Conveniently located in Fort Macleod, this is a very modern building with a versatile layout that includes approximately 4300 sqft of Warehousing with loading dock and 2100 sqft for Office space and showroom. The Showroom & reception area have high ceilings and lot's of floor space for your customers. There is a large boardroom for meetings as well as a coffee station and guest washrooms. The staff lunchroom is just off of the warehouse which features radiant heat, Mezzanine storage and staff washrooms. Upstairs you get 4 additional offices with the option to add more if needed and more storage space. There are 2 x 16' x 14' bay doors as well as the 8' x 8' loading dock door. One more bay door in the front adds to the appeal and convenience of the building. Outside, the fenced yard has tons of space for inventory and materials as well as lot's of paved customer parking in the front. Bonus features like a security system and A/C make this an ideal choice for your business! (id:51989)
6440 sqft
Real Estate Centre - Lethbridge Real Estate Centre - Fort Macleod