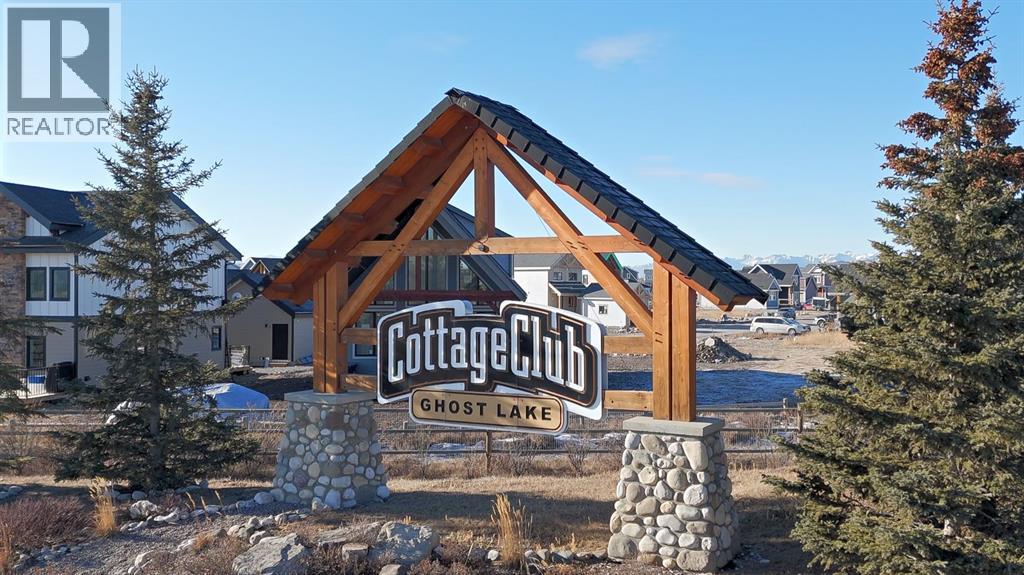
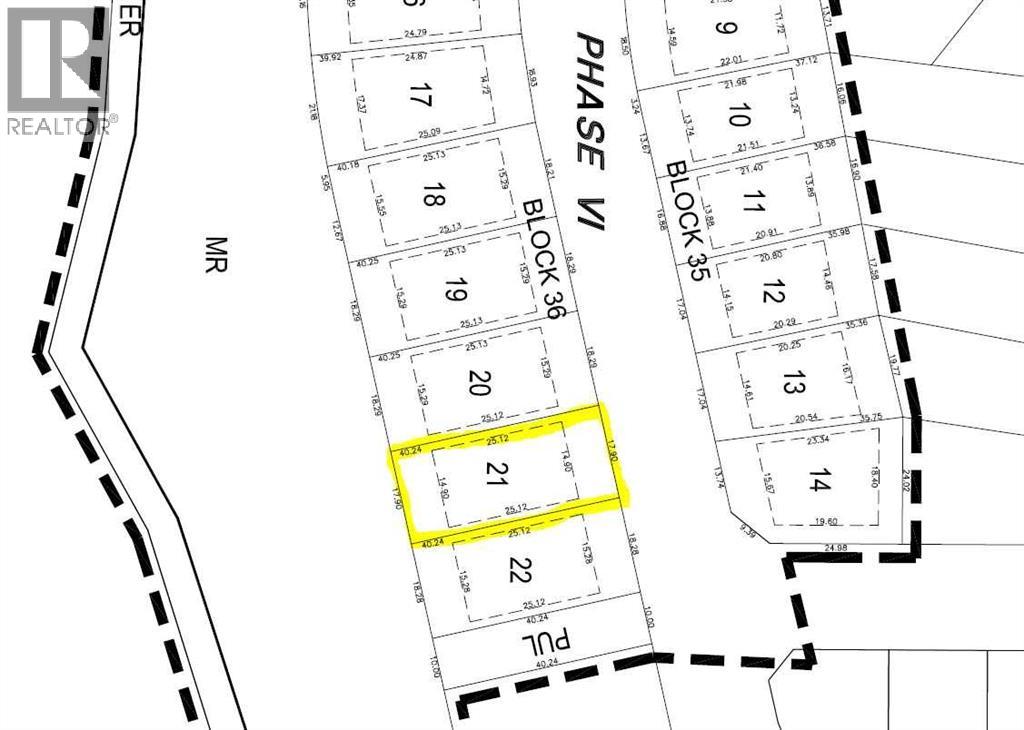
Build your full-time home or weekend escape in Cottage Club, a thoughtfully planned lakeside community set against big mountain views and the shores of Ghost Lake. This serviced corner lot is offered at $309,000, and comes with professionally drawn home plans ready for the next owner. The design features a 3-bedroom, 2.5-bath layout with an open-concept main living area, vaulted ceiling, and a double garage, a great head start for buyers who want to start building this year. Cottage Club is built for four-season enjoyment, and the clubhouse is a standout. Enjoy inviting social spaces, a gym, an indoor pool, and an outdoor hot tub for those end of the day soaks. When warmer months return, the community comes alive with lake living and outdoor amenities.The accessible location allows easy access to amenities and the mountains, with about 15 minutes to Cochrane, 35 minutes to Calgary and 40 minutes to Canmore. A fantastic opportunity to secure a corner lot and build your dream home in a resort-style community. (id:51989)
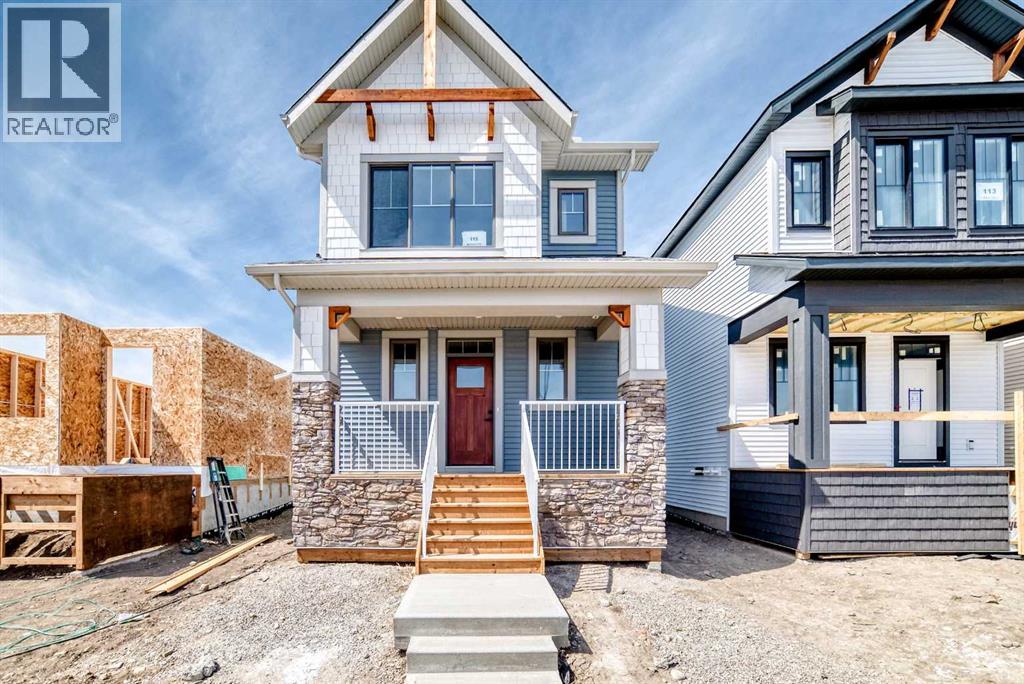
Welcome to "The Kinley", a bright, modern detached two-storey home in the sought after community of Montrose, one of High River’s most family-friendly communities. This open concept floor plan offers 1,255 sq. ft., 3 bedrooms, and 2.5 bathrooms, with an open layout designed to feel connected, comfortable, and easy for everyday life. Step inside and you’ll immediately notice the natural light and the way the main floor is built for real family routines—morning breakfasts, homework at the table, and weekend hangouts that naturally flow from one space to the next. At the heart of the home, the kitchen pairs clean, timeless finishes with modern contrast including quartz countertops, classic stacked-tile backsplash, “mushroom” coloured cabinetry, and black hardware that ties it all together. The galley-style kitchen with a large island keeps everything within reach, while a walk-in pantry makes day-to-day storage simple. One of the most unique (and practical) features is the built-in banquet bench seating in the dining area, perfect for kids’ meals, board games, and those “everyone pile in” moments when friends come over. And because the main floor is oriented to the backyard, it’s easy to keep an eye on the action outside while you cook or entertain. Upstairs, the layout continues to impress with a winged bedroom design that adds privacy between rooms—ideal for families with kids, guests, or a home office setup. The owner’s suite includes a walk-in closet and a 4-piece ensuite, creating a calm retreat at the end of the day. The full basement offers a ton of future potential, think playroom now, gym or extra living space later. Outside, you’ll love the west-facing yard for sunny afternoons and evening light, great for BBQs, patio time, and watching the kids play after school. There’s also a concrete parking pad, adding everyday convenience right from day one. And then there’s the community—Montrose is built for families who want more than just a house. The neighbourhood is anchored by a weaving pond system, playgrounds, walking trails, and sports courts, plus standout amenities like a shaded pergola lookout, community gardens, and tennis/pickleball courts. The community is designed so you can actually live locally, an easy walk to everyday needs (including groceries) and a pedestrian-friendly network of pathways throughout. School options are also a big plus, with designated schools easy to reach by walking or biking. If you’re looking for a home that’s stylish, functional, and set in a community where kids can grow up with parks, pathways, and neighbours close by, this might just be the one. (id:51989)
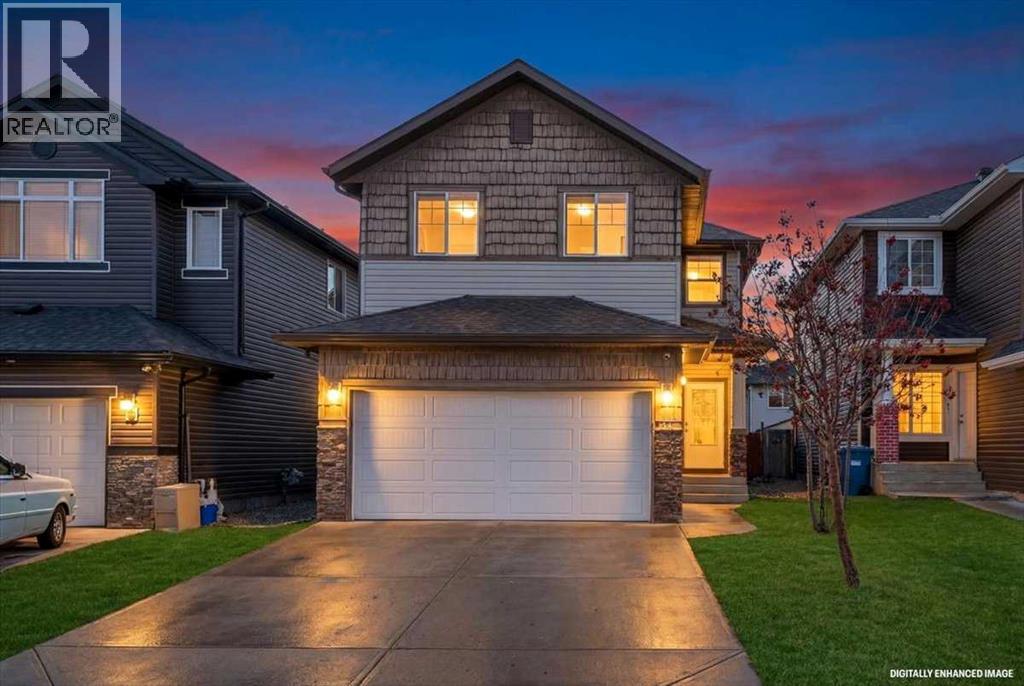
NEWLY RENOVATED MAIN LEVEL WITH NEW LVP FLOORING,2 BEDROOM LEGAL SUITE,4+2 BEDROOMS 3.5 BATHS,DOUBLE FRONT ATTACHED GARAGE.CLOSE TO BUS,SCHOOL,FUTURE TRAIN STAION AND SHOPPING,EASY ACCESS TO AIRPORT,STONEY TRAIL AND PARKS..VERY EASY TO SHOW.BASEMENT IS FULLY FINISHED WITH 2 BEDROOM LEGAL SUITE WITH SEPARATE ENTRANCE AND SEPARATE LAUNDRY.SOME OF THE FEATURES ARE 9 FT. CEILING ON THE MAIN,ROUND STAIRS,2 SITTING AREAS ON THE MAIN LEVEL.KITCHEN WITH HUGE RENOVATED ISLAND,FAMILY ROOM WITH GAS FIRE PLACE..BASEMENT IS VACANT UPSTAIRS IS OCCUPIED BUT CAN BE SHOWN WIH SOME NOTICE. (id:51989)
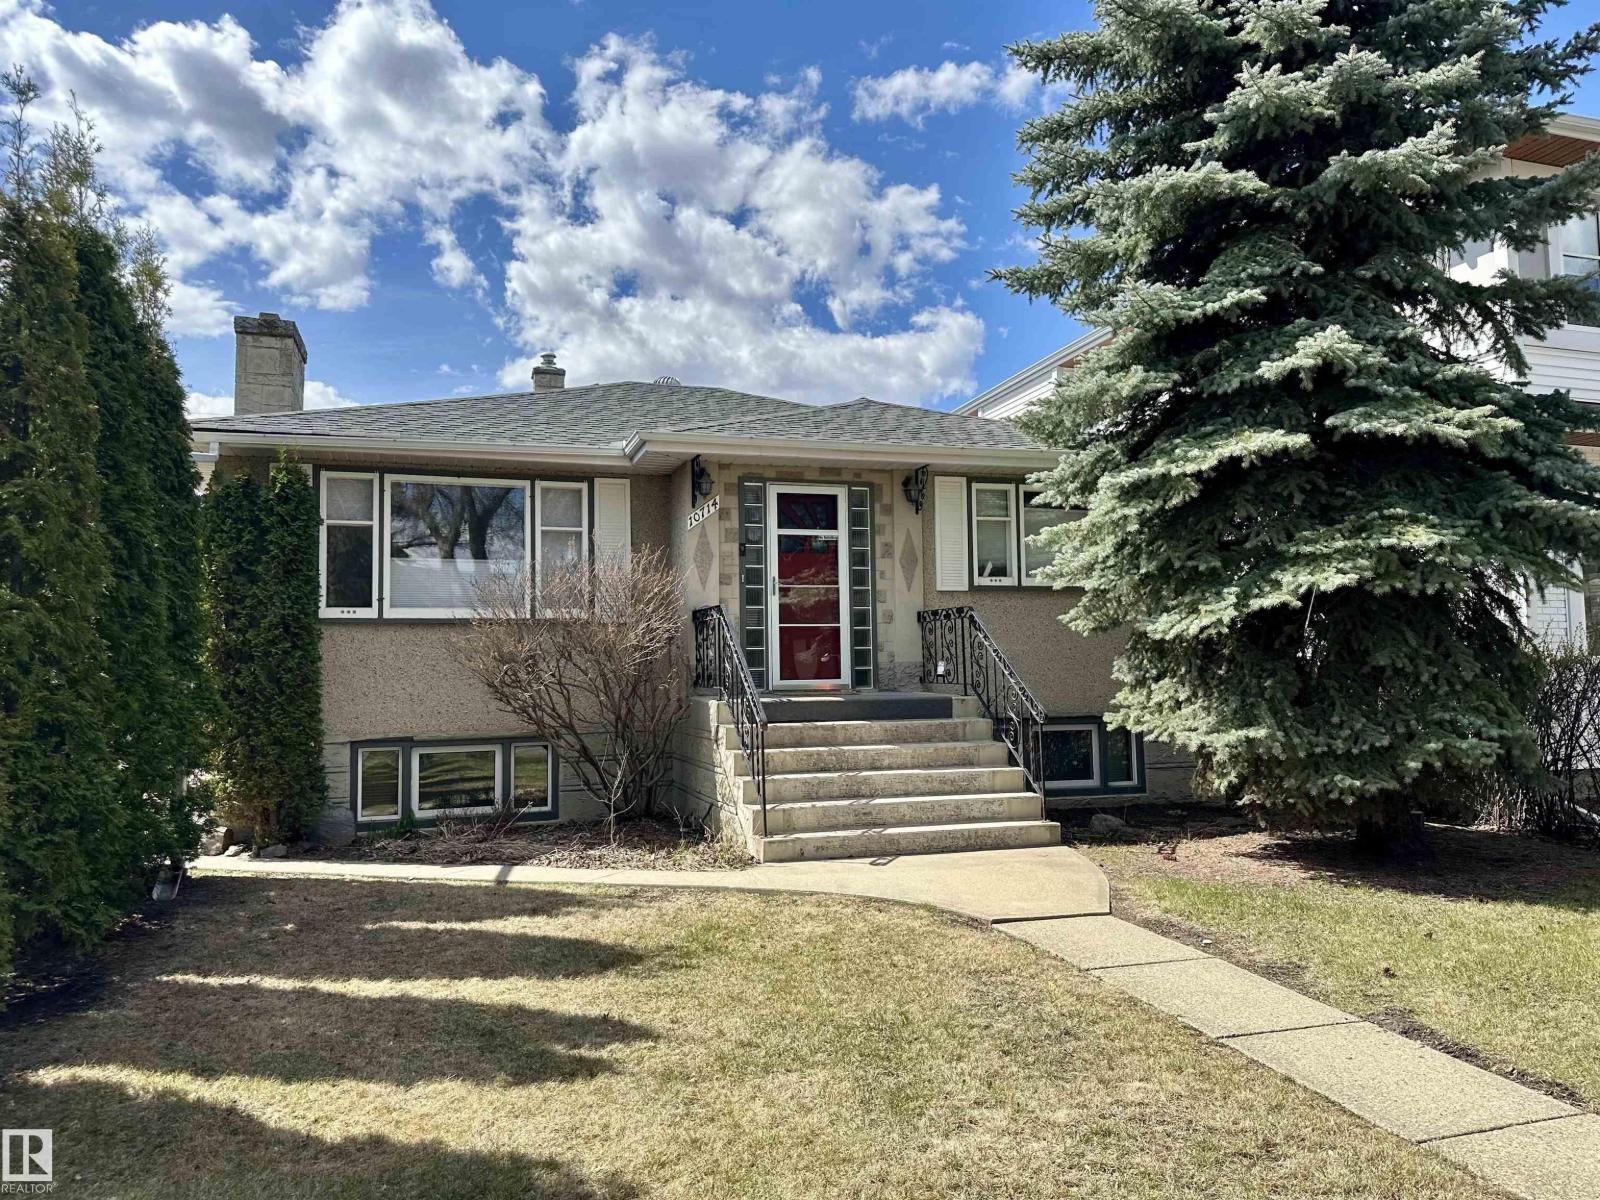
Rich character meets an unbeatable location in this beautifully maintained Westmount gem! Offering 1,114 sq.ft. (Above Grade), this home blends timeless charm w/ thoughtful updates. The main flr showcases gleaming hardwood flrs, distinctive architectural details & 3 generously sized bdrms. The inviting living rm, complete w/ cozy electric f/p, is perfect for relaxing evenings, while the updated kitchen shines w/ classic finishes that will never go out of style. Separate entrance opens to a fully developed bsmt featuring 2 additional bdrms, 2nd kitchen, 3-pc bath & spacious rec rm—ideal for extended family & guests. Step outside to your own sunny, west-facing oasis. The beautifully landscaped backyard boasts mature apple & cherry trees, raspberry bushes, patio area for summer entertaining, storage shed, & a heated dbl detached garage. Just minutes from downtown & steps to the boutiques, trendy restaurants, cafes, & vibrant energy of 124 St, this is city living at its finest! (id:51989)
Rare opportunity for affordable living! Turn key, close to 900 sq feet this beauty is newly renovated , immaculate SPARKLING CLEAN, 2 bedrooms . Bathroom includes ceramic tile and heated mirror. Living area and large patio! Kitchen has S/S appliances that still have some extended warranty remaining, gorgeous backsplash , beautiful glossy white cabinets, & quartz countertops'. In suite laundry! Low condo fees! Close to amenities. Quiet family neighborhood. Building only has 6 units in total. 2 units per floor, 3 floors = low traffic and quiet! Close to private schools and shopping! (id:51989)
Build your dream home on the shores of Jesse Lake in Lakeview Estates, Bonnyville’s premier subdivision. This fully serviced 55 ft frontage lot offers stunning lake views, and a backyard that extends into a landscaped community park. Enjoy ample space, quiet streets, natural beauty, and a family-friendly community plus all the conveniences of urban living - no water wells, no septic, no commuting. Act now to take advantage of the Town of Bonnyville's $25,000 cash incentive and up to 5 years of property tax relief for homes built in 2026. Don’t miss this chance to secure a rare lakeshore property. Listing agent has an indirect interest in the property. (id:51989)
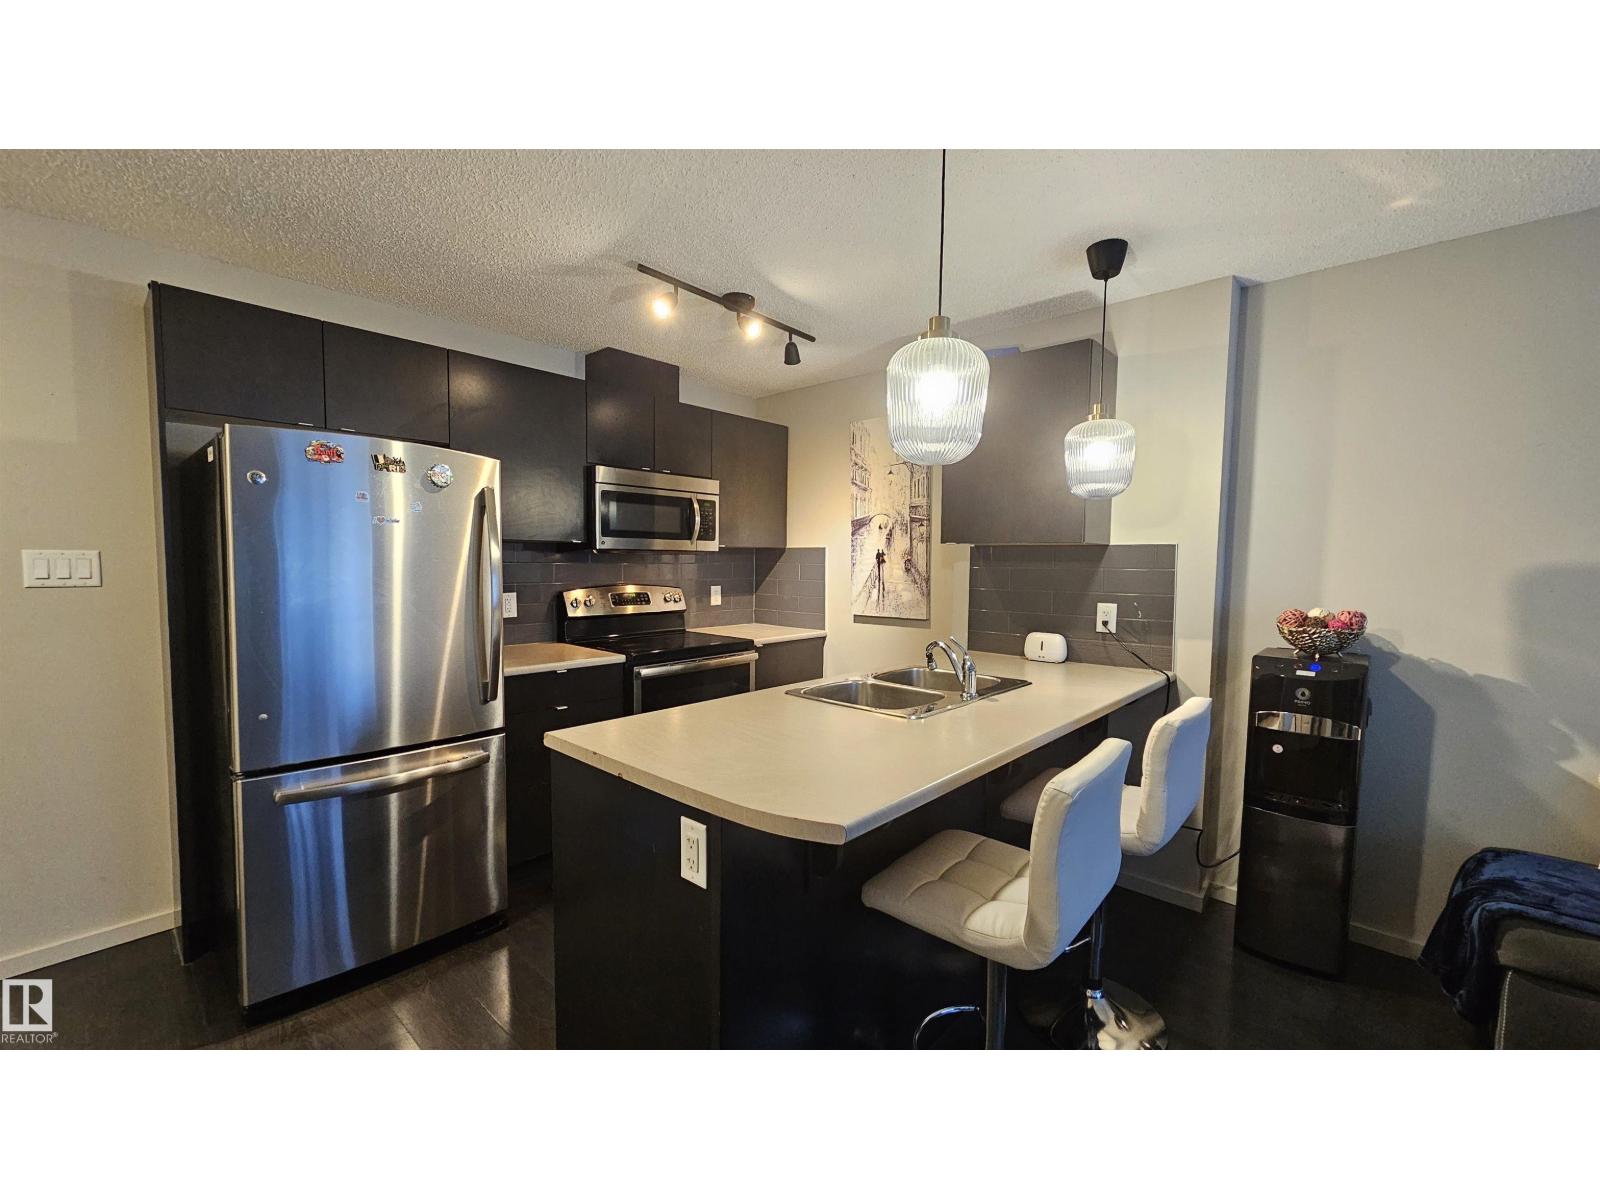
Introducing modern, bright TOP Floor unit featuring 1 Bedroom 2 full Bathrooms plus a huge DEN (big enough to serve as a second bedroom) in the heart of SOUTH Side of Edmonton in the community of WINDERMERE! This charming home offers in suite laundry, 1 titled parking above ground, East facing balcony, an open-concept kitchen with stainless steel appliances, a 4-piece ensuite bathroom, walk-through closet in primary bedroom. Don't miss out! Close to Schools, Shopping, Buses, Anthony Henday, Calgary Trail and Edmonton International Airport! (id:51989)
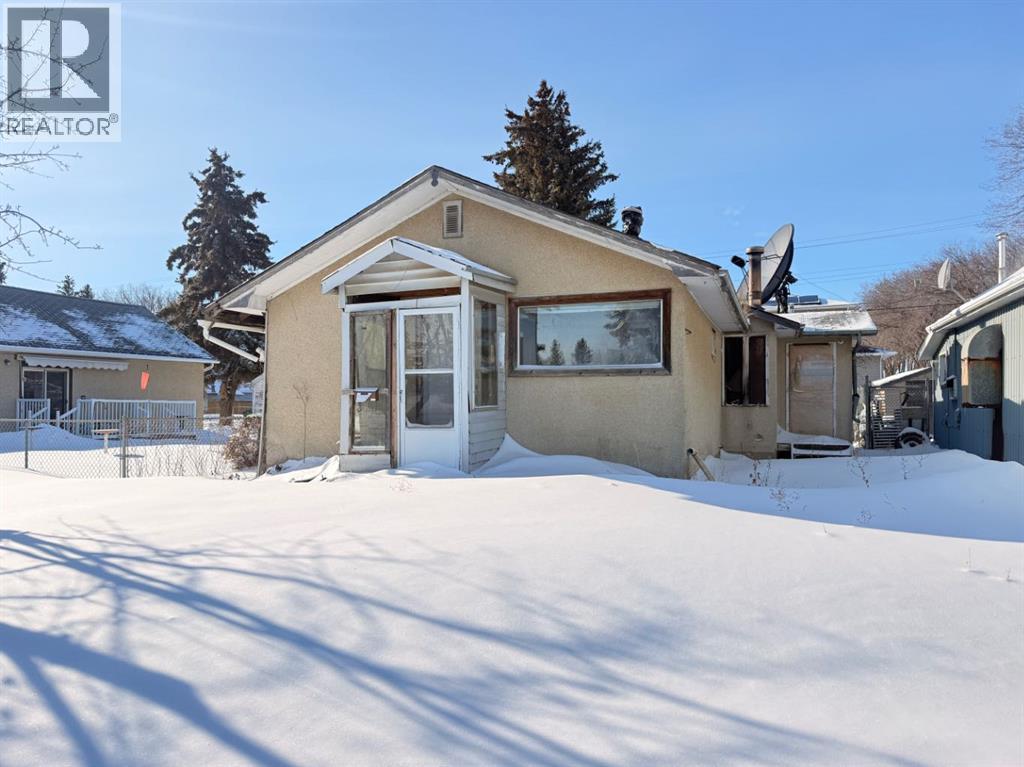
Opportunity awaits with this lot-value property located on Highway 17 North in Lloydminster, AB. This property is being sold for land value only, with the existing structure sold AS IS, WHERE IS and no representations or warranties.Zoned Low Density Residential, this lot offers excellent potential for redevelopment, including the possibility to build a duplex (subject to municipal approval). Ideal for builders, developers, or investors looking for a project in a high-visibility location with convenient access to amenities and major routes.Buyer to conduct their own due diligence regarding zoning, permitted uses, and development potential. (id:51989)
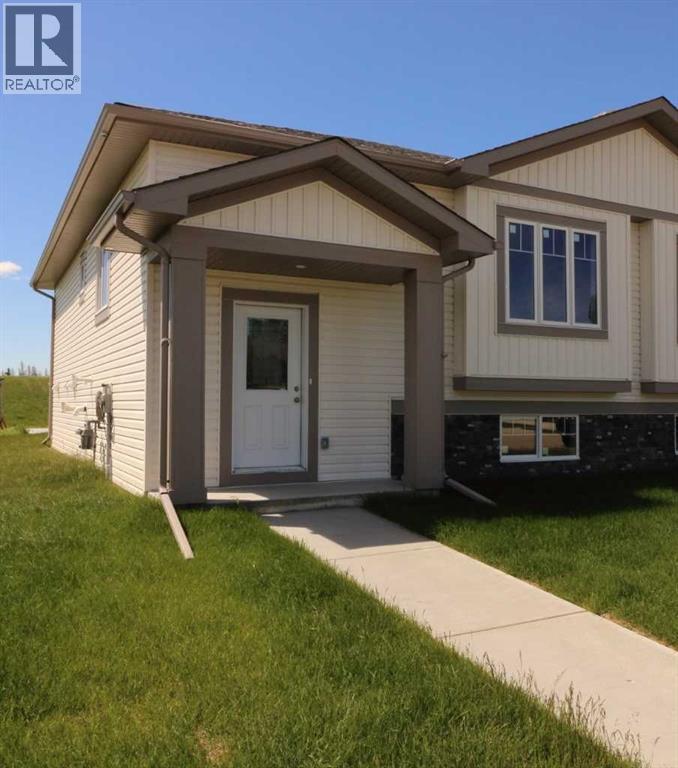
New 1/2 Duplex. 2 bedrooms with potential for more. This open concept design has Main floor laundry, walk-in closet in the main bedroom, Big deck off the Dining area and a large Concrete parking pad. The quaint town of Irricana is very quiet & peaceful, with just a short commute to Airdrie, Calgary or HiWay 9 (id:51989)
Wonderful Charmer on a full double lot. This 1930 2 story beauty has had extensive upgrades done and will be a home to you for many years to come. A total of 5 bedrooms and 2 baths in a truly central location. Tons of sunshine in the yard and a full double garage, with even more offstreet parking on the generous concrete pad. New siding, roof, exterior doors, insulation, bathroom, plumbing and flooring are just some of the updates. (id:51989)
What an opportunity! If you are looking for a smaller retail space in a high traffic, vibrant complex, then you need to check out this 1,200 sq.ft. unit. Most recently this space was set up for food service, outfitted with 2 washrooms, a dining area, service counter and a kitchen area. You can continue to use this space as a food service facility or convert it to a retail store, salon or office. Ready for immediate occupancy. Base Rent is $2,700 month plus GST ($27 sq.ft./annually). Additional Rents, including property tax is estimated at $1,250 month plus GST ($12.50 sq.ft./annually) for a total monthly cost of $3,950 plus GST and utilities. Call your Real Estate Professional to arrange a viewing today! *Listing Associate is related to vendor (id:51989)
Cascades of Ambleside you will find this air conditioned open floor plan home where you enter into the living room with a fireplace, dining space, natural light windows and views of the park; then flow into the kitchen with a walk thru pantry, appliances, quartz counter top island with seating. Then step out on to the deck to enjoy the outdoors. A main floor laundry room is convenient. The primary bedroom has a spa like bathroom with heated floors and a separate steam shower, jacuzzi tub, double sink vanity and a walk in closet. The other bedroom or den has natural light windows and down the hall is another bathroom. This home offers a total of 4 bedroom or den and 4 bathrooms. The basement is developed with heated floors, large windows, family room with a kitchenette wet bar, 2 bedrooms and 2 bathrooms. A end unit duplex with a attached garage and a landscaped yard with numerous trees and shrubs. Near restaurants, shopping, transportation, schools & nature walks parks. HOA-landscape/snow rmvl comm/area (id:51989)