The Coimbra Building presents a rare opportunity to acquire a well-cared-for mixed-use asset in one of Ritchie’s most established and walkable communities. Positioned just minutes from Whyte Avenue, the property benefits from strong local demographics, steady foot traffic, and convenient access to transit and central Edmonton.The commercial component offers approximately 11,464 square feet of leasable area across both one- and two-storey sections. Originally constructed in 1967 with an expansion completed in 1990, the building has been consistently maintained and presents well, with no known significant deferred maintenance. The layout supports a variety of commercial uses and provides flexibility for future tenancy or repositioning.Complementing the commercial space is a separate 2.5-storey residential home on the property, configured with two updated suites. Improvements over time include upgraded windows, plumbing, electrical, and HVAC systems, supporting tenant comfort and operational reliability.The property is currently fully leased, providing immediate income stability. For investors or potential owner-users, the site also offers future optionality, with the ability to occupy space as leases transition while maintaining revenue from the existing tenancy mix.A well-located, income-producing asset offering a balance of stability, flexibility, and long-term potential in one of Edmonton’s most desirable urban communities. (id:51989)
The Property consists of a 2,900 square foot convenience store with an additional 1,893 square foot fuel canopy, situated on a 0.34-acre site. Zoned C3 “Commercial Corridor”, the Property benefits from strong visibility from Highway 60 and accessibility within Devon’s primary commercial node. Tenanted by DP Oil OP Ltd. o/a Petro-Canada, the fuel banner provides national brand recognition and consistent customer traffic. Strategically positioned along Highway 60, within Devon’s established retail corridor, the Property is surrounded by complementary commercial uses and benefits from steady local traffic and residential density in the immediate trade area. The site configuration supports efficient vehicular circulation and strong street presence, making it a key service-oriented destination within the community. (id:51989)
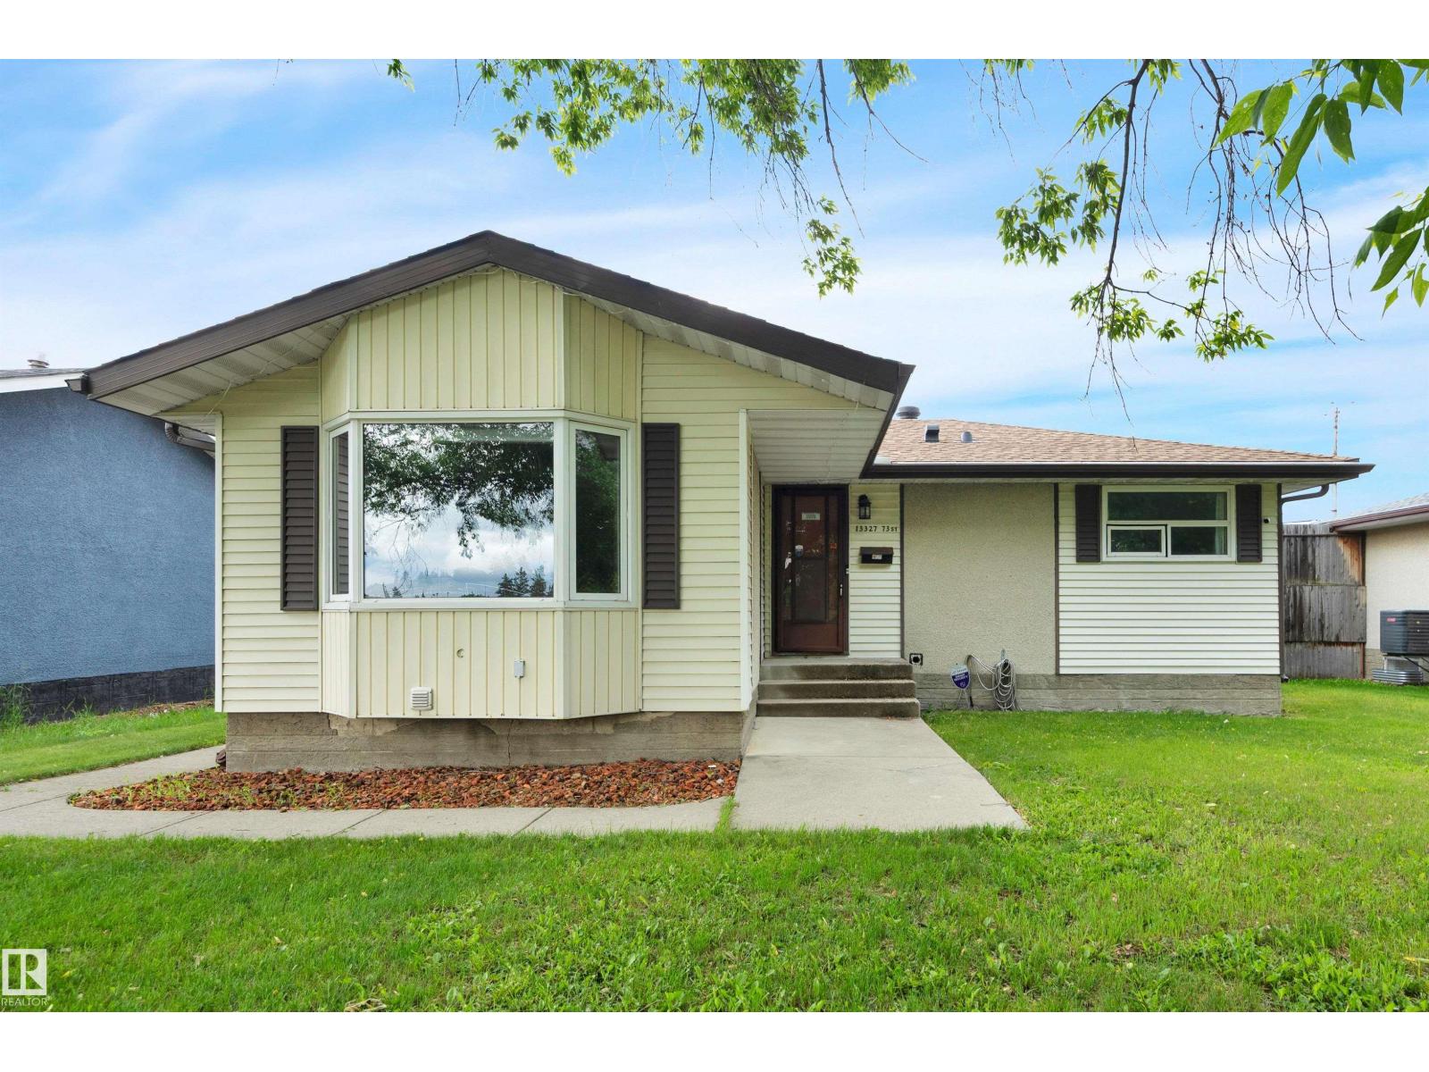
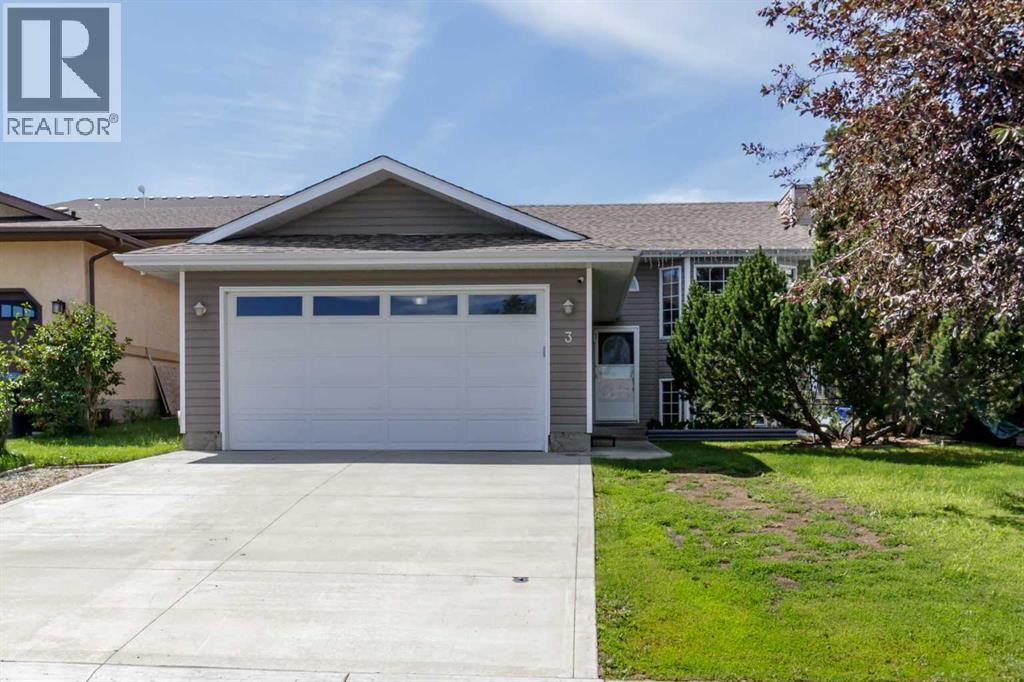
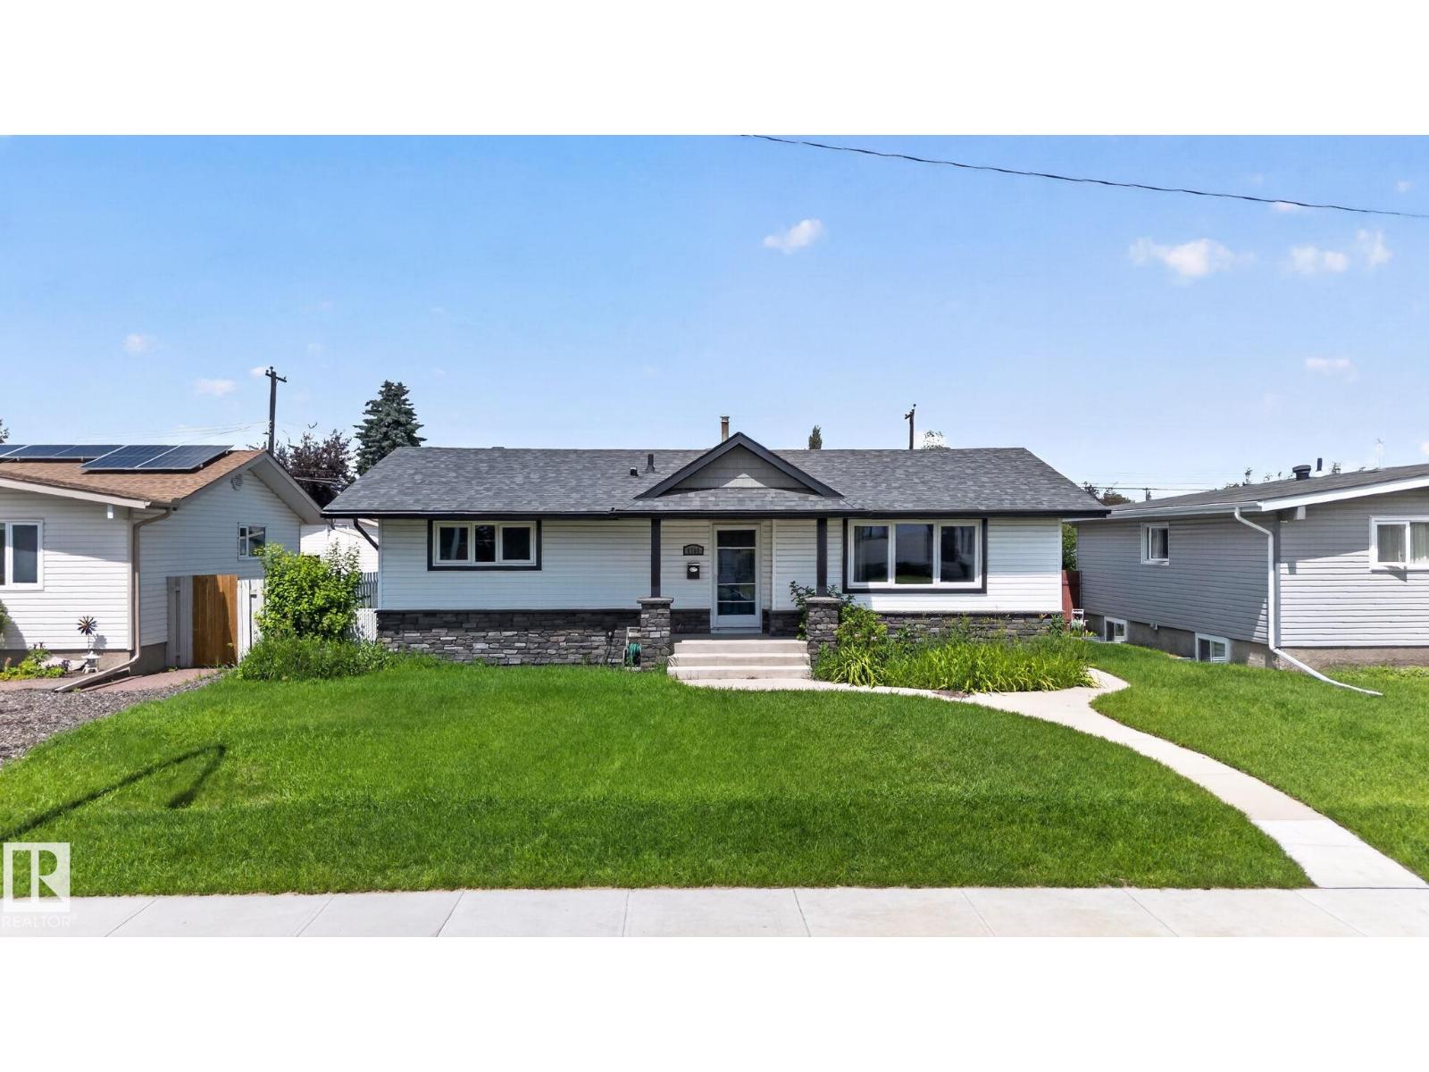
This air-conditioned 5 bed/2 bath bungalow with double detached garage and RV parking is move-in ready. Ideally located across from a school yard, this home offers both comfort and convenience. New laminate flooring throughout the main floor welcomes you into the oversized front living room. Enjoy cooking in the spacious, updated kitchen featuring ample cabinetry and counter space, and plenty of room to entertain. Unwind in the primary bedroom with its striking feature wall. Down the hall are two additional bedrooms and a 4-piece main bath. The finished basement with a separate entrance offers an oversized family room with a bar, two bedrooms, a 4-piece bathroom, and plenty of storage. Spend the summer in your fenced backyard with a brick patio and well-maintained lawn. Newer vinyl windows, basement flooring, furnace/AC (~2022), and gutter guards. A double garage, driveway, and RV parking pad provide ample space for vehicles. Easy access to the community hall, outdoor rink, transit, and Yellowhead Trail. (id:51989)
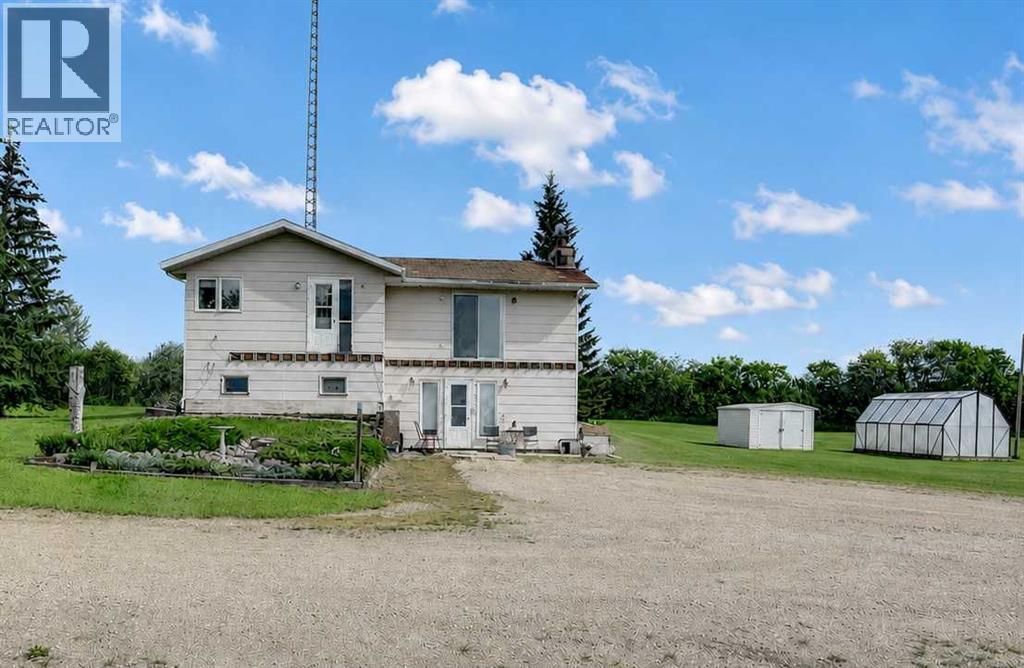
Discover the opportunity to own this well-maintained 150-acre agricultural property, offering an ideal blend of productive farmland, comfortable country living, and excellent infrastructure. The property includes approximately 10 acres of homesite, 10 acres of pasture, and 130 cultivated acres, with the added opportunity to rent an additional 35 acres of hay land and 40 acres of pasture, providing even greater potential for expanding your farming operation. Partially fenced with pasture and corrals already in place, this property is well suited for livestock, mixed farming, or a growing agricultural business. Three dugouts, two livestock ponds, raised garden boxes, and a greenhouse further enhance its versatility. (Cattle fencing around the garden, gas tanks and all sheds except one white one are excluded.)Built in 1981 by Nelson Homes, this home offers durable construction with 6-inch walls, triple-pane windows, Hardie board siding, a wood foundation, weeping tile, a sump pump, and a wood stove. The home is equipped with an on-demand hot water system, water softener, reverse osmosis drinking water system, UV water treatment and a generator hookup for added peace of mind during power outages.The bright main floor features a spacious living room, a functional kitchen with an island and pantry, a primary bedroom with dual closets, a full bathroom, a laundry room with a sink, and an additional bedroom. The basement includes two additional bedrooms, a bathroom, storage beneath the stairs, and a storage room with cold storage, and a dedicated workshop/storage area with a workbench.The yard is well-equipped with power and natural gas to future shop site and four 220V power posts, making it ideal for equipment, RVs, or future expansion. The property could be subdivided if only an acreage is desired, subject to municipal approval. Conveniently located on a paved highway with school bus service to both English and French public schools, this property offers the perfect ba lance of rural living and accessibility.Whether you're looking to farm, raise livestock, or invest in a productive agricultural property with room to grow, this exceptional farm is ready to welcome its next owner. (id:51989)
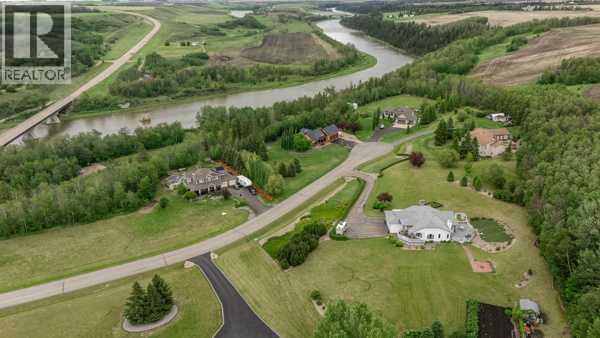
Stunning, Meticulously Maintained Acreage with Award-Winning Landscaping & Spectacular River Valley Views Experience the perfect balance of luxury, privacy, and convenience just 7 minutes from Red Deer. This beautifully maintained property showcases breathtaking Red Deer River Valley views, award-winning landscaping, and pride of ownership throughout. Enjoy your morning coffee on the welcoming front veranda or relax on the expansive two-tiered deck while taking in the stunning natural surroundings. The living room and kitchen have been freshly painted, creating a bright, refreshed atmosphere that's move-in ready. Inside, soaring vaulted ceilings enhance the spacious living and dining areas, while the chef-inspired kitchen features granite countertops, abundant workspace, and excellent functionality. Convenient main-floor laundry, zone-controlled in-floor heating, and quality finishes throughout add to the home's exceptional comfort. The main level offers a spacious primary retreat complete with a 3-piece ensuite, along with a second generously sized bedroom. Downstairs, the fully developed basement provides a massive family and games room with a cozy fireplace, an additional large bedroom, a stylish 3-piece bathroom, and a versatile storage room that could easily serve as a fourth bedroom, office, or hobby space. Meticulously maintained inside and out, this remarkable acreage offers the tranquility of country living with the convenience of city amenities just minutes away. A rare opportunity to own a truly exceptional property where every day feels like a retreat. Breathtaking views, award-winning landscaping, and move-in-ready comfort—this is acreage living at its finest. New picture on Saturday Jun 13th (id:51989)
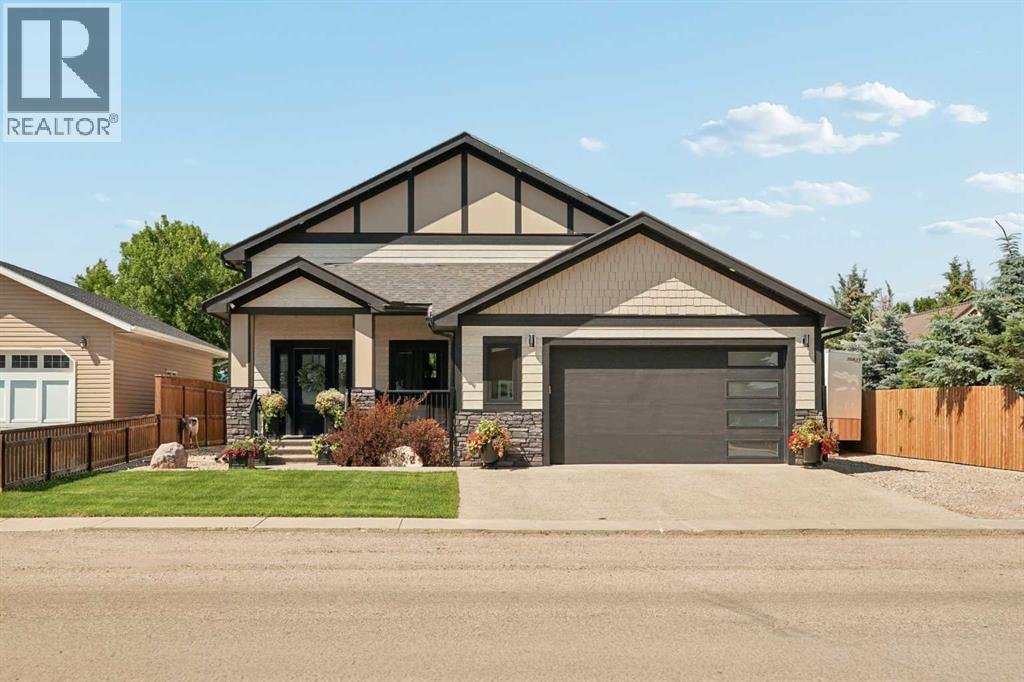
Fall in love the moment you walk through the door! This stunning custom-built 6-bedroom bi-level offers exceptional craftsmanship, thoughtful design, and all the high-end finishes today's buyers are looking for. From the moment you step inside, you'll be welcomed by a spacious entryway featuring a built-in bench, coat hooks, and a striking cascading light fixture that creates an elegant first impression. The bright, open-concept main floor is perfect for both everyday living and entertaining. Cozy up around the beautiful gas fireplace or gather with family and friends in the inviting dining area. The gorgeous kitchen is sure to impress with abundant cabinetry, ample workspace, and a convenient breakfast bar all with granite countertops and spacious pantry. The main level features three spacious bedrooms, including a beautiful primary retreat complete with a walk-in closet and a private 4-piece ensuite. Two additional bedrooms, a versatile office or playroom, and main floor 4 piece bathroom complete this thoughtfully designed level. Downstairs, you'll discover even more space with three generous bedrooms, a large family room, a full laundry room, a stylish bathroom with a walk-in shower, and the added efficiency of a tankless water heater. Step outside to enjoy your own private backyard oasis. Relax on the elevated deck overlooking the patio, all within a fully fenced yard featuring underground sprinklers in both the front and back for easy maintenance. Offering the perfect blend of modern finishes, functional living space, and small-town charm, this exceptional home is ready to welcome its next family. Don't miss your opportunity to make it yours — book your private showing today! (id:51989)
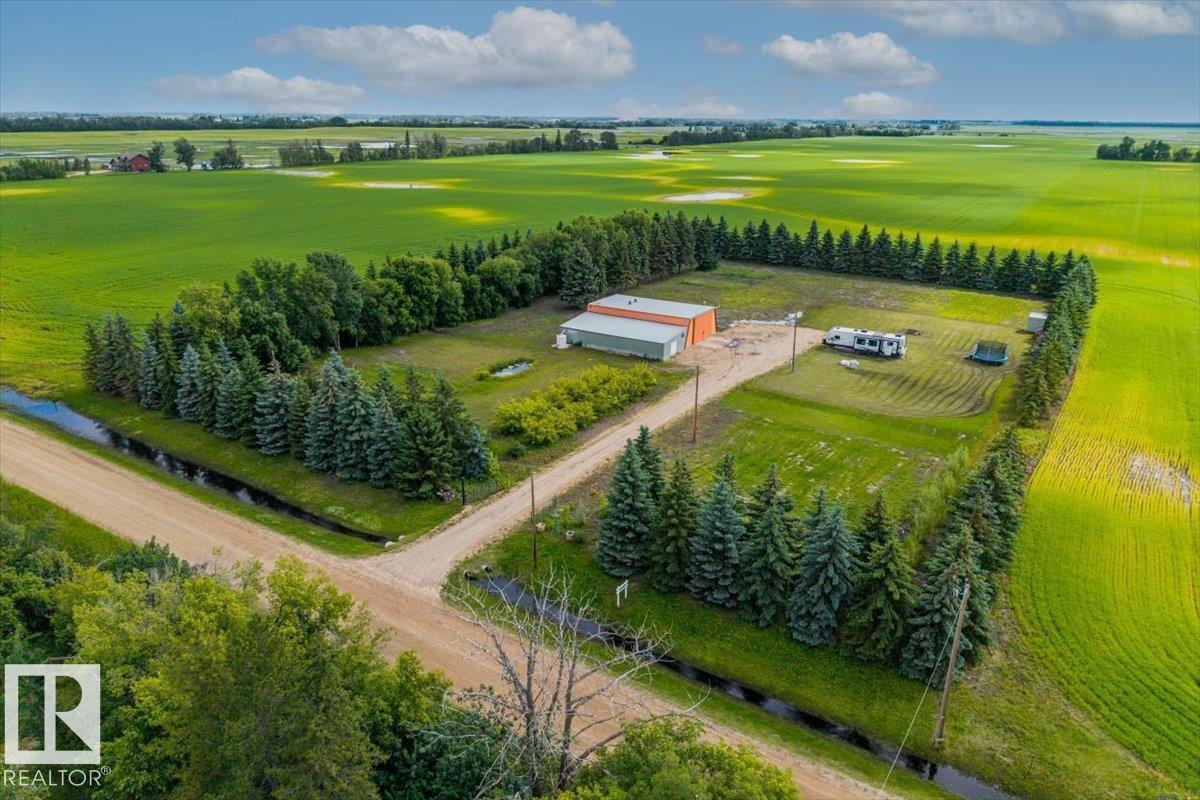
Escape the hustle and enjoy the privacy and tranquility of this 3.53 acre beautifully treed acreage, surrounded by mature trees and natural beauty. Located outside of Morinville on less than 1km of gravel, this property offer the perfect blend of peaceful country living with plenty of space for your future plans. The impressive shop is ready for your projects, hobbies, or business needs and features 220 power, providing endless possibilities for the hobbyist or entrepreneur. The property is equipped with a 1600 gallon holding tank and 120ft drilled well and offers a private, secluded setting with the amenities less than 10 minutes away. (id:51989)
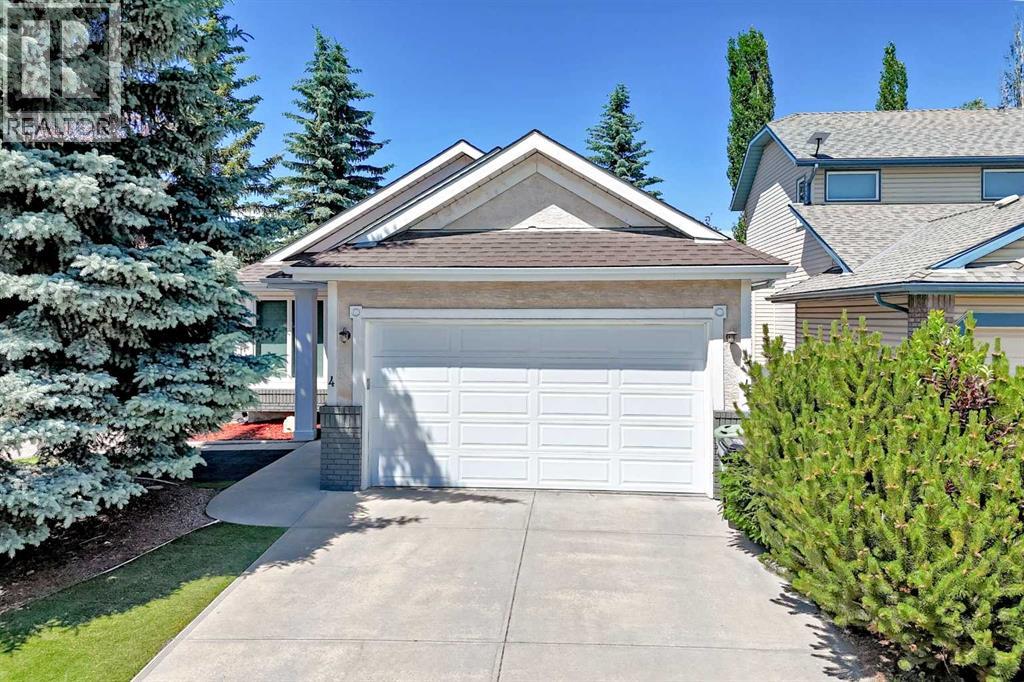
*** 4 VALLEY MEADOW CLOSE NW. *** WELCOME ‘HOME’ TO THIS TRULY BEAUTIFULLY WELL APPOINTED FULLY DEVELOPED BUNGALOW W/UPDATES AND IMPROVEMENTS! THIS HOUSE NEEDS NOTHING!! NO DISAPPOINTMENTS!! MOVE IN READY CONDITION!! NO POLY B PLUMBING, PLUS LOADS OF UPDATES & UPGRADES!! This extremely clean & immaculate 5-bedroom/3-bathroom bungalow shows amazing with true pride of ownership with contemporary & elegant finishings & touches to give that cozy warm ‘Welcome Home’ feel. Situated perfectly on a corner lot across from the sports & leisure fields of Valley Ridge, this executive style bungalow with a double attached garage features vaulted ceilings throughout, covering the large open floor style plan with an open foyer over the living room / dining rooms leading to the kitchen. Enter & notice the modern glass & wood railings dividing the basement staircase & the main level. The large functional island kitchen features vaulted ceilings, white cabinetry, quartz counter tops with an industrial commercial style undermounted stainless sink, quality appliances, a corner pantry with shelving, built in wine storage rack and a breakfast nook off the back yard deck entry with views. The primary bedroom is spacious with vaulted ceilings, a large walk-in closet and a 3-piece ensuite with soaker tub. There are two additional bedrooms on the main floor for the demands of a larger family with large closets with organizers along with a 3-piece bathroom and main floor laundry room with storage and a brand new stacked full sized LG washer/dryer combo (2026). The enormous basement is the perfect size for the larger family featuring cork flooring with a media/rec room with a stunning corner gas fireplace with gorgeous stone surround, room for a pool table or games room, a fully developed wet bar, 4th & 5th bedrooms plus a 3-piece bathroom & loads of storage in the furnace/utility room. The HIGH EFFICIENCY furnace was replaced in 2007; Rheem hot water heater in 2014. There is also a Gen Aire h umidifier and CENTRAL AIR CONDITIONING (Trane full sized unit). The back yard is the most perfect retreat with newly renovated landscaping & full composite deck (2023) & crushed rock, also incl. a large storage shed. The garage door springs were recently changed, new stove in the kitchen, furnace & ducts cleaned this year, new washer/dryer combo purchased recently (2026). The Poly B plumbing lines were replaced in 2020, fully drywalled and insulated double garage, shingles replaced in 2012. The previous owners spent roughly $70k while the current owners spent nearly $42k in combined renovations, improvements and enhancements to this gorgeous bungalow. There is a short walk to the shops, restaurants & amenities, nearby city transit & a quick drive to the highway en route to the city or mountains. A less than 5-min drive takes you to the clubhouse of the Valley Ridge Golf Club. THIS HOME SHOWS EASILY A 10 OUT OF 10!! DON’T MISS OUT ON THIS TERRIFIC AND VERY WELL CARED FOR FAMILY HOME!! (id:51989)
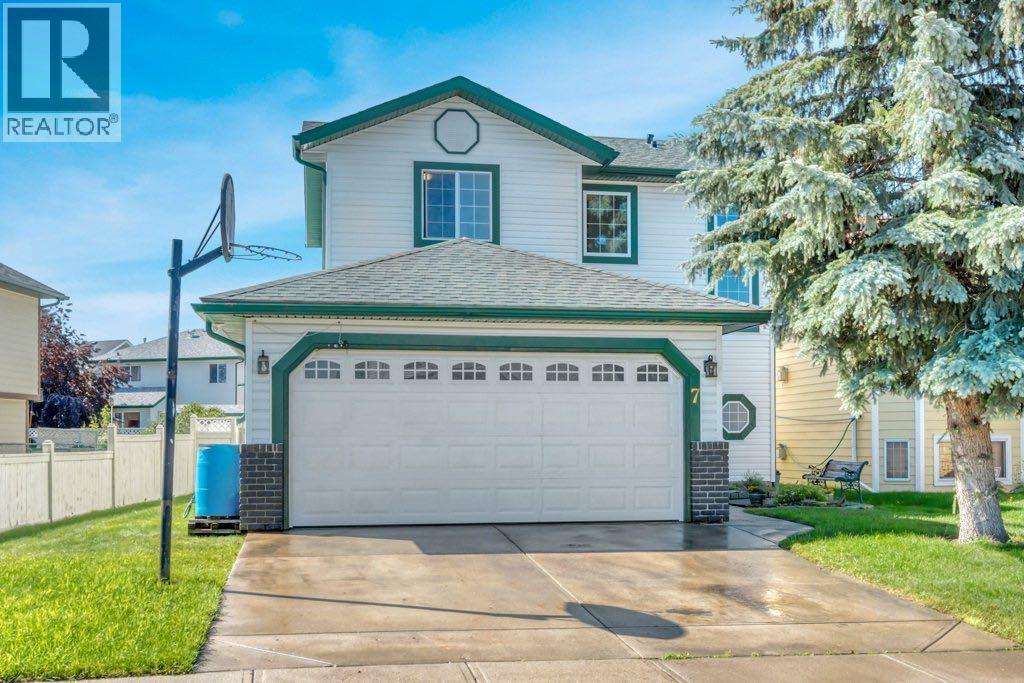
Here’s your chance to own a home in the popular family friendly community of Big Springs in Airdrie. This home is ideally located within walking distance of 3 schools meaning your kids could walk to and from school starting in kindergarten all the way to high school. A towering pine tree shades the cute front patio area which is the perfect place to enjoy a morning cup of coffee or relax in the evening. You’ll enter into the spacious front foyer which brings you into the bright and sunny main floor where you’ll find an open concept layout with just a half wall between the living room and kitchen with eat in dining area. New flooring on the main floor. The cozy gas fireplace in the living area will be a welcome upgrade during the cooler winter months. A 2 pc bath and laundry room round out this main floor. Upstairs are 3 bedrooms including the primary with 4 pc bath and a generous walk in closet. The other 2 bedrooms share the main bath. The basement in unspoiled and waiting for you to finish to suit your needs when you are ready. The attached double garage is both insulated and dry walled which is another welcome bonus during all times of the year. There is even a work bench for completing those DIY projects. There is a back alley with access to the yard for a small camper or boat. The garage feastures 220V. Shingles, siding, eavestroughs and a couple of windows have been replaced. This home boasts a spacious backyard with back alley access, a back deck and a shed with double doors for a quad or lawn care items. There is so much value in this home and the opportunity to build equity as you make it your own. In addition to schools you are close to the Airdrie's recreation centre Genesis Place, shopping, restaurants and all other amenities. Plus easy access to the highway makes for an easy commute to Calgary. If you’re looking for a balanced, community oriented lifestyle you are going to love living in Airdrie with its blend of small-town charm and big-city co nvenience. (id:51989)
Welcome to this beautiful home in the family-friendly community of Clarkdale Meadows. From the moment you walk in, you’ll appreciate the bright, open layout and the comfortable living spaces that make this home both functional and inviting. The large kitchen offers plenty of counter space and storage. The home features 4 bedrooms, including a primary bedroom, along with 3 full bathrooms. The fully finished basement includes a wet bar, making it a great spot for hosting friends and enjoying game nights. Both the basement and the oversized two-car garage feature in-floor heating, adding extra comfort throughout the colder months. The current owners have completed several valuable updates, including a Malarkey roof installed in September 2022, gutter protection added in May 2023, and new weatherstripping around all doors, windows, and the garage door in 2024. The home also has air conditioning, a water softener, and the water heater was upgraded last year to a tankless system. (id:51989)
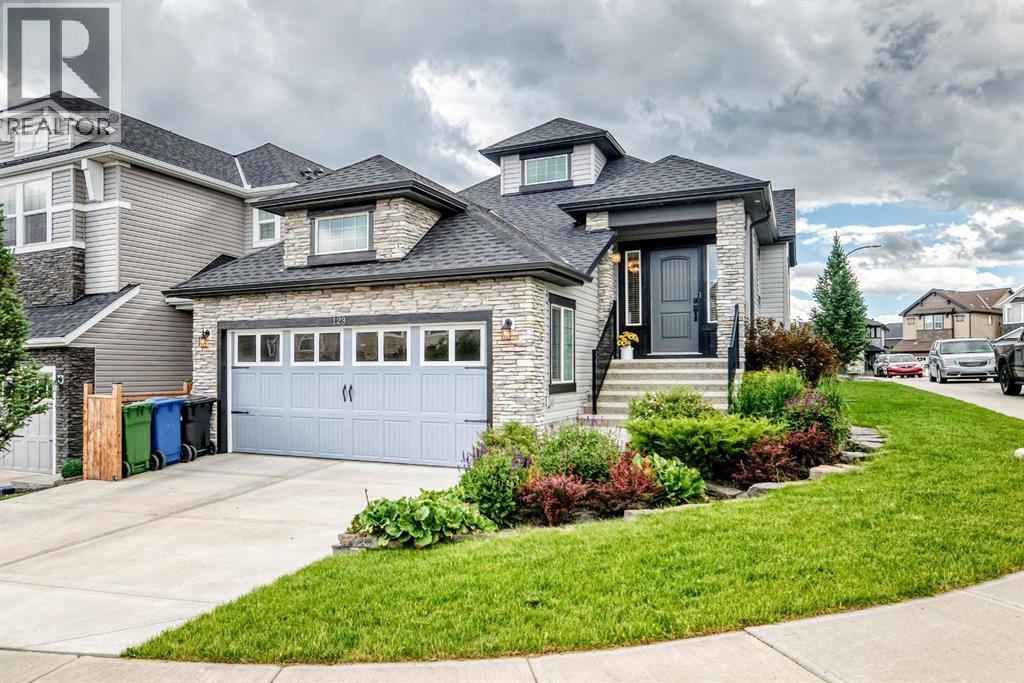
Welcome to this exceptional bungalow offering over 2,200 sqft. of professionally developed living space, perfectly situated on a beautifully landscaped corner lot. A spacious front foyer welcomes you with custom tile flooring that seamlessly transitions into beautiful engineered hardwood throughout the main level. Soaring 9-foot ceilings and an open-concept layout create a bright, inviting atmosphere ideal for both everyday living and entertaining. The chef-inspired kitchen is thoughtfully designed with premium upgraded appliances, a gas cooktop, granite countertops, and a striking marble backsplash, making it as functional as it is beautiful. Step outside to the private deck, the perfect setting for outdoor dining/entertaining. Two bedrooms located on the main level including the primary suite that features a spa like ensuite. Downstairs you will find a large rec room with wet bar, a 3rd bedroom, 4pc bathroom and spacious utility room with lots of storage. This home is filled with premium upgrades, including quartz vanities, luxury vinyl plank flooring, a skylight, a sun tunnel in the laundry room for additional natural light, extra windows, Hunter Douglas blinds, central air conditioning, underground sprinklers, a wet bar, fireplace, and countless thoughtful details throughout. Energy efficiency is enhanced with the addition of solar panels, providing long-term value and sustainability. Ideally located just minutes from four major shopping centres, with quick and convenient access to Stoney Trail, Shaganappi Trail, and Sarcee Trail, this exceptional home offers the perfect blend of luxury, comfort, efficiency, and convenience. Don’t miss this opportunity and call for your viewing today! (id:51989)
Tucked onto a quiet, peaceful close, this five-bedroom home is built for families of all sizes. A bright, natural light-filled kitchen sits at the heart of the home with fantastic views of your backyard. Down the hallway you'll find the primary bedroom with its private ensuite and walk-in closet, plus two more bedrooms on the main floor so that young children can have their own space, while still being close to mom and dad. Downstairs, two additional bedrooms and a spacious rec room give everyone room to gather or find their own space. Out back, a fair-sized yard backs onto a business building, so there's no neighbors behind you — just quiet. A large shed ( with electricity ) handles the bikes, the lawnmower, and the patio furniture, or doubles as a work space of your own. The double garage has a coated floor and generous shelving, with a driveway sized to match.Location is just as strong as the home itself. You're walking distance to Steffie Woima Elementary, which also has large parks and playgrounds nearby, as well as being close to HJ Cody School, Fox Run School, and École Mother Teresa School — plenty of options as your family grows. Doctor's offices and shopping are close by, and it's just a short drive to the beach and Sylvan Lake itself.Combine lake life with genuine peace of mind: this is 3 Pickering Close. (id:51989)
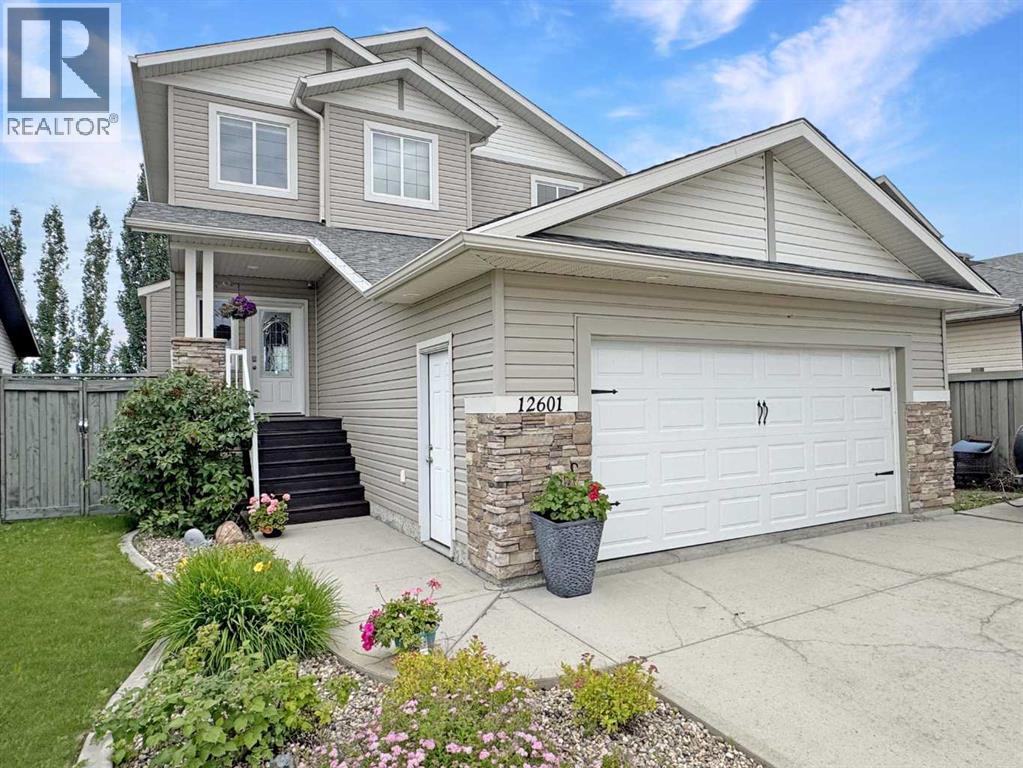
Welcome to this spacious 4-bedroom, 3.5-bathroom two-storey home in the highly desirable Royal Oaks neighbourhood. Backing directly onto the green space of Roy Bickell Public School (K to 8) with no rear neighbours, this property offers an incredible setting for families looking for extra privacy, room to grow, and the convenience of having school and greenspace just steps from the backyard.From the moment you arrive, you'll appreciate the abundance of parking, including space for your RV, along with the double attached heated garage that provides plenty of room for vehicles, storage, or the perfect workshop. Entering through the garage, you'll find a practical laundry area with additional storage along with a conveniently located 2-piece bathroom.The welcoming front entry features durable tile flooring and opens into the bright main living space. The open-concept living room, dining area, and kitchen create an ideal space for everyday living and entertaining. The dining area leads directly onto the rear deck, where you can relax while overlooking the beautifully landscaped backyard, enjoy evenings in the hot tub, and take advantage of the peaceful views with no neighbours behind.The kitchen is designed with both functionality and style in mind, offering an abundance of granite countertops, extensive cabinetry, a large centre island with breakfast bar, and a pantry to keep everything organized.Upstairs you'll find three spacious bedrooms and two full bathrooms, including the primary suite featuring a walk-in closet and a private 4-piece ensuite complete with a separate soaker tub and shower, creating the perfect place to unwind after a long day.The fully developed basement adds even more living space with a large recreation or entertainment room, a fourth bedroom, and an additional 4-piece bathroom, making it ideal for guests, teenagers, or a growing family.If you've been searching for a move-in-ready family home with exceptional parking, a heated garage , no rear neighbours, and an unbeatable Royal Oaks location close to schools, parks, and amenities, this property is one you won't want to miss. A new tankless hot water heater was installed Feb. 2026 also! Contact your REALTOR® today to book your private showing. (id:51989)
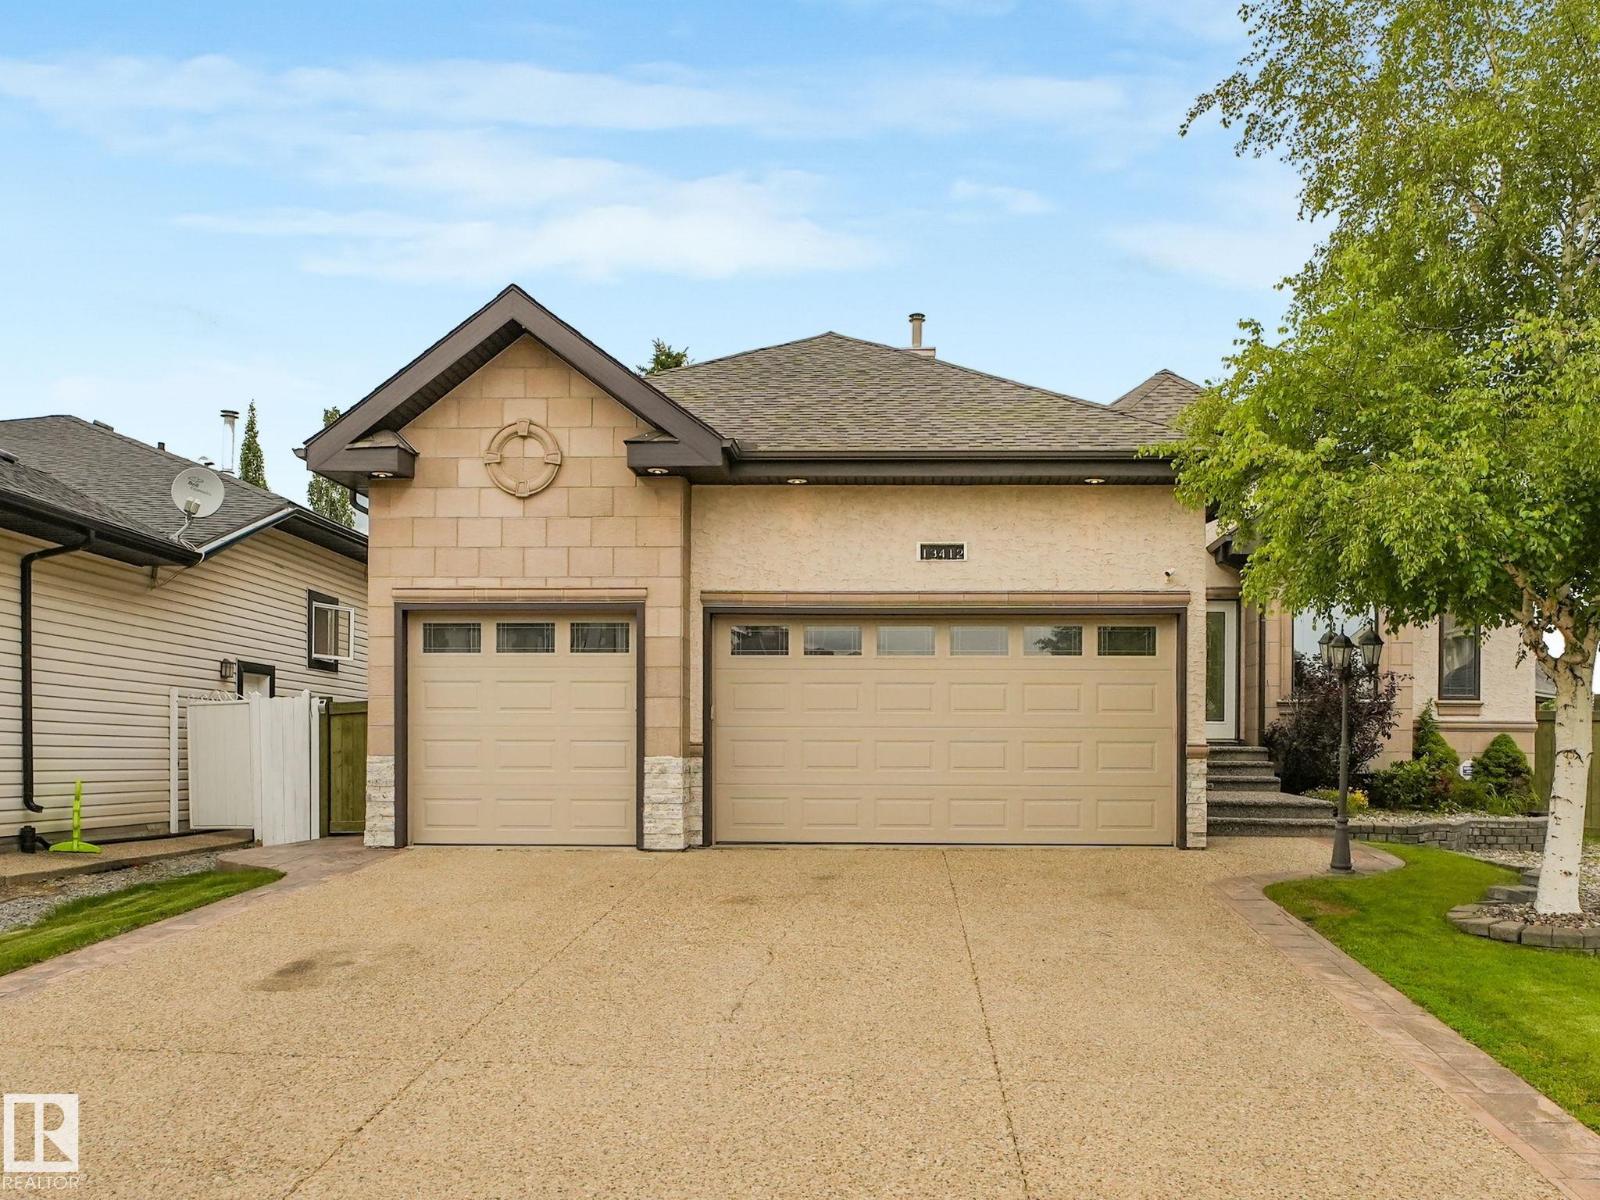
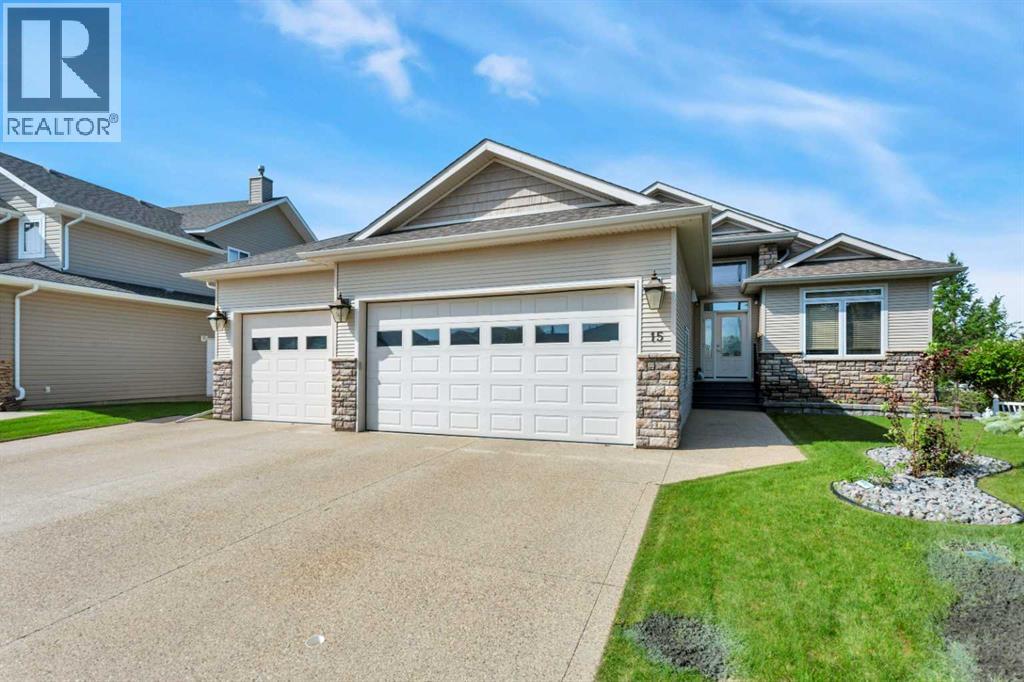
STUNNING EXECUTIVE BUNGALOW! built by elite custom home builder Pompei Homes, offering over 3,500 sq.ft. of designer living space in desirable Carlton, situated on a huge pie lot in a quiet cul-de-sac. This 6 bedroom, 3 bath home features coffered ceilings, custom floor inlays, maple cabinetry, A/C, exposed aggregate concrete & high-end ceramic tile & hardwood flooring. The kitchen offers tall luxury cabinetry, granite countertops & quality s/s appliances with chimney hood fan. The living room includes a gas fireplace, unique water feature & built-in entertainment centre. The primary suite features a 5-piece ensuite with steam/rain shower, dual sinks, sunken jetted tub & fitted walk in closet. A curved staircase leads to the fully finished basement, complete with a large family room, wet bar & 3 additional bedrooms. Enjoy a state-of-the-art, heated, TRIPLE dream garage & a fully landscaped private yard with mature trees, hot tub & raised patio. A rare offering of quality and craftsmanship! IMPRESSIVE!! (id:51989)
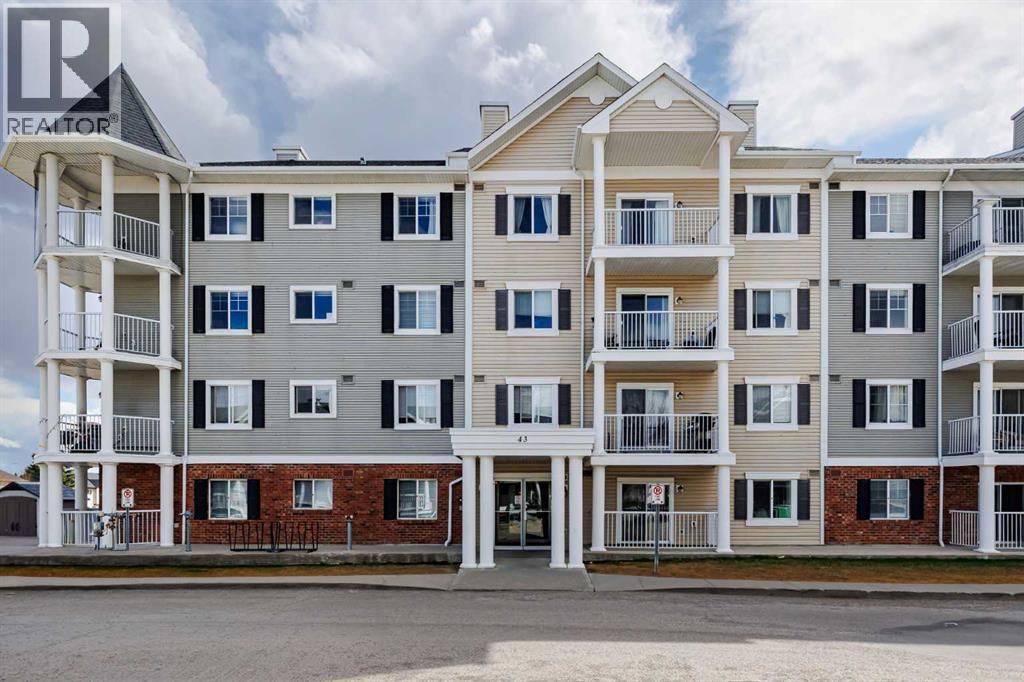
Sunlight pours into this exceptional two bedroom corner unit apartment condo, designed to maximize both natural light and modern functionality. As a coveted corner unit, the home features an abundance of oversized windows that wrap around the living space, bathing the open concept floor plan in a warm, welcoming glow throughout the day. The heart of the home is the sleek, modern kitchen, beautifully appointed with contemporary cabinetry, elegant countertops, and premium stainless steel appliances that make both daily meal prep and entertaining a breeze. Extending the living space outdoors is a massive, private wrap around balcony, offering the perfect elevated vantage point for morning coffee or evening relaxation while enjoying peaceful views of the community pond. Thoughtful design details continue inward with the ultimate convenience of a dedicated in-suite laundry area, tucked away to maintain the home’s clean aesthetic. Both bedrooms are generously sized, providing quiet retreats with ample closet space and easy access to the chic, updated bathroom. This unit truly shines when it comes to practical conveniences, coming complete with a secure, titled underground parking stall to keep your vehicle protected year-round. Best of all, say goodbye to hauling seasonal gear across the complex your assigned storage locker is located directly in front of your parking stall for unmatched, effortless access. Perfectly blending bright modern aesthetics, views, and an incredibly convenient layout, this condo offers a low maintenance lifestyle without compromise. (id:51989)
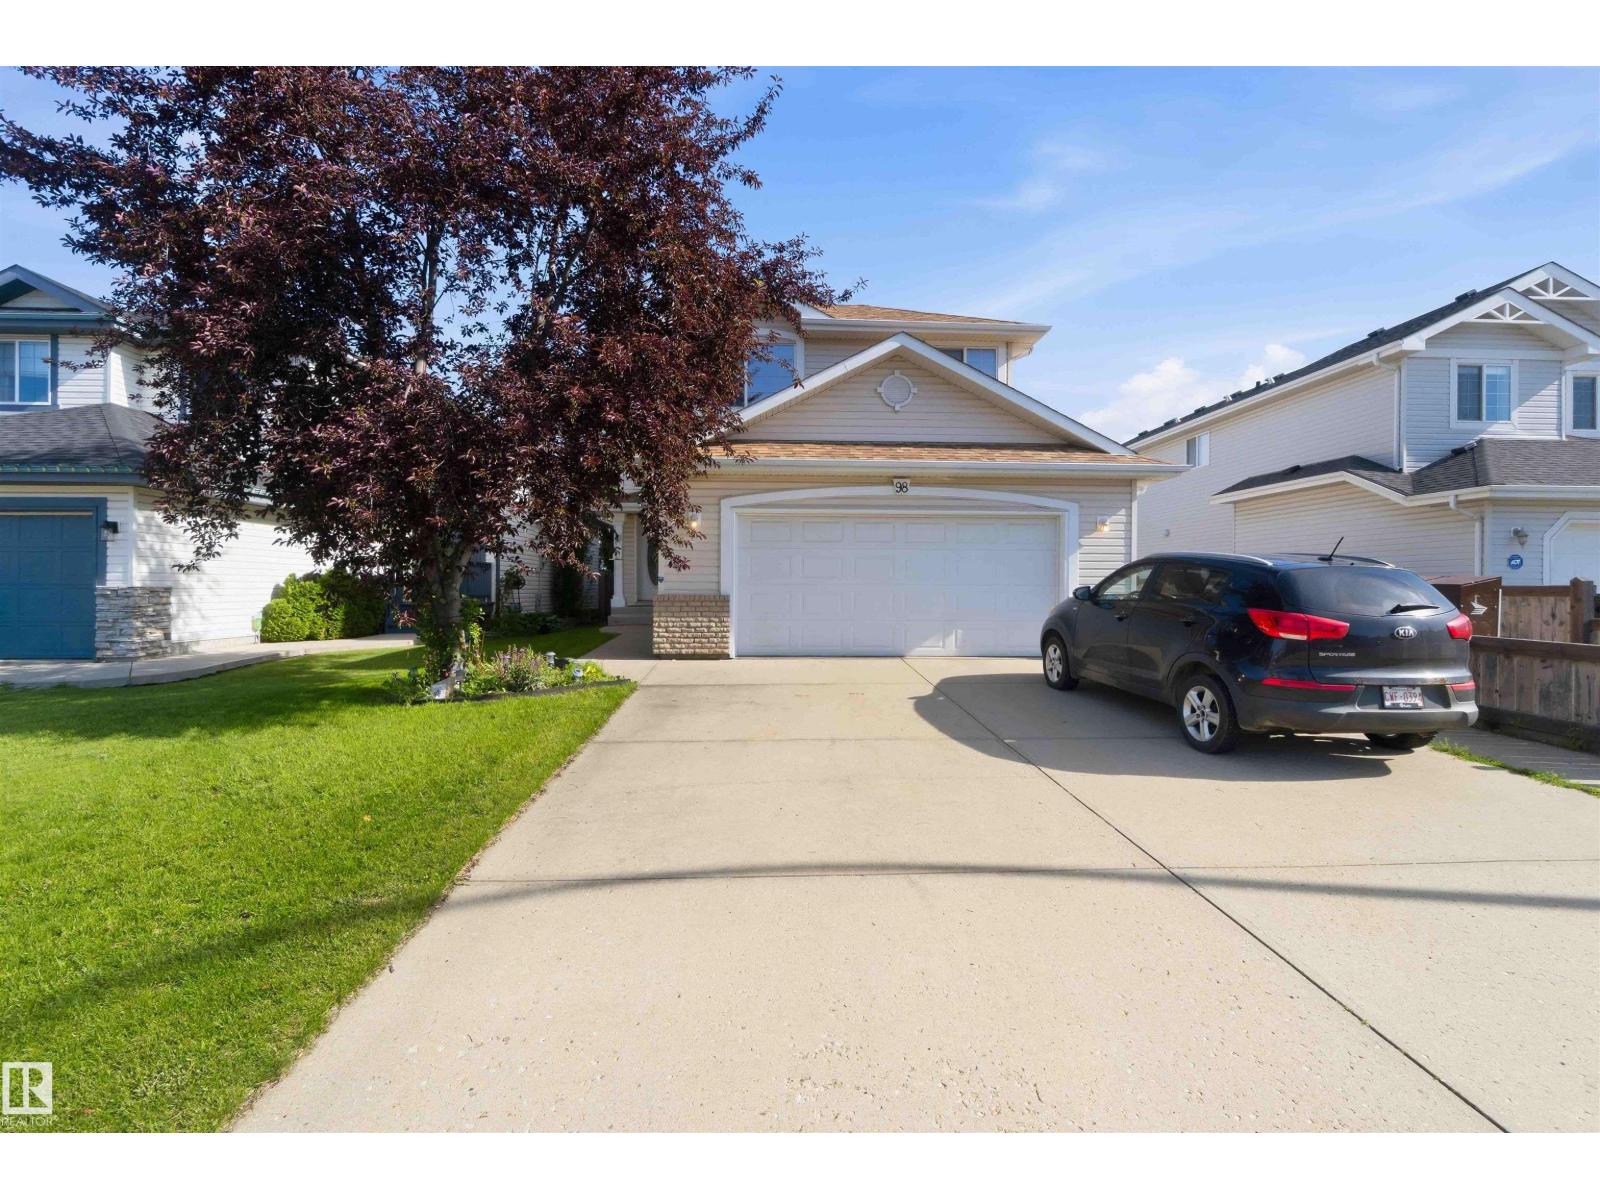
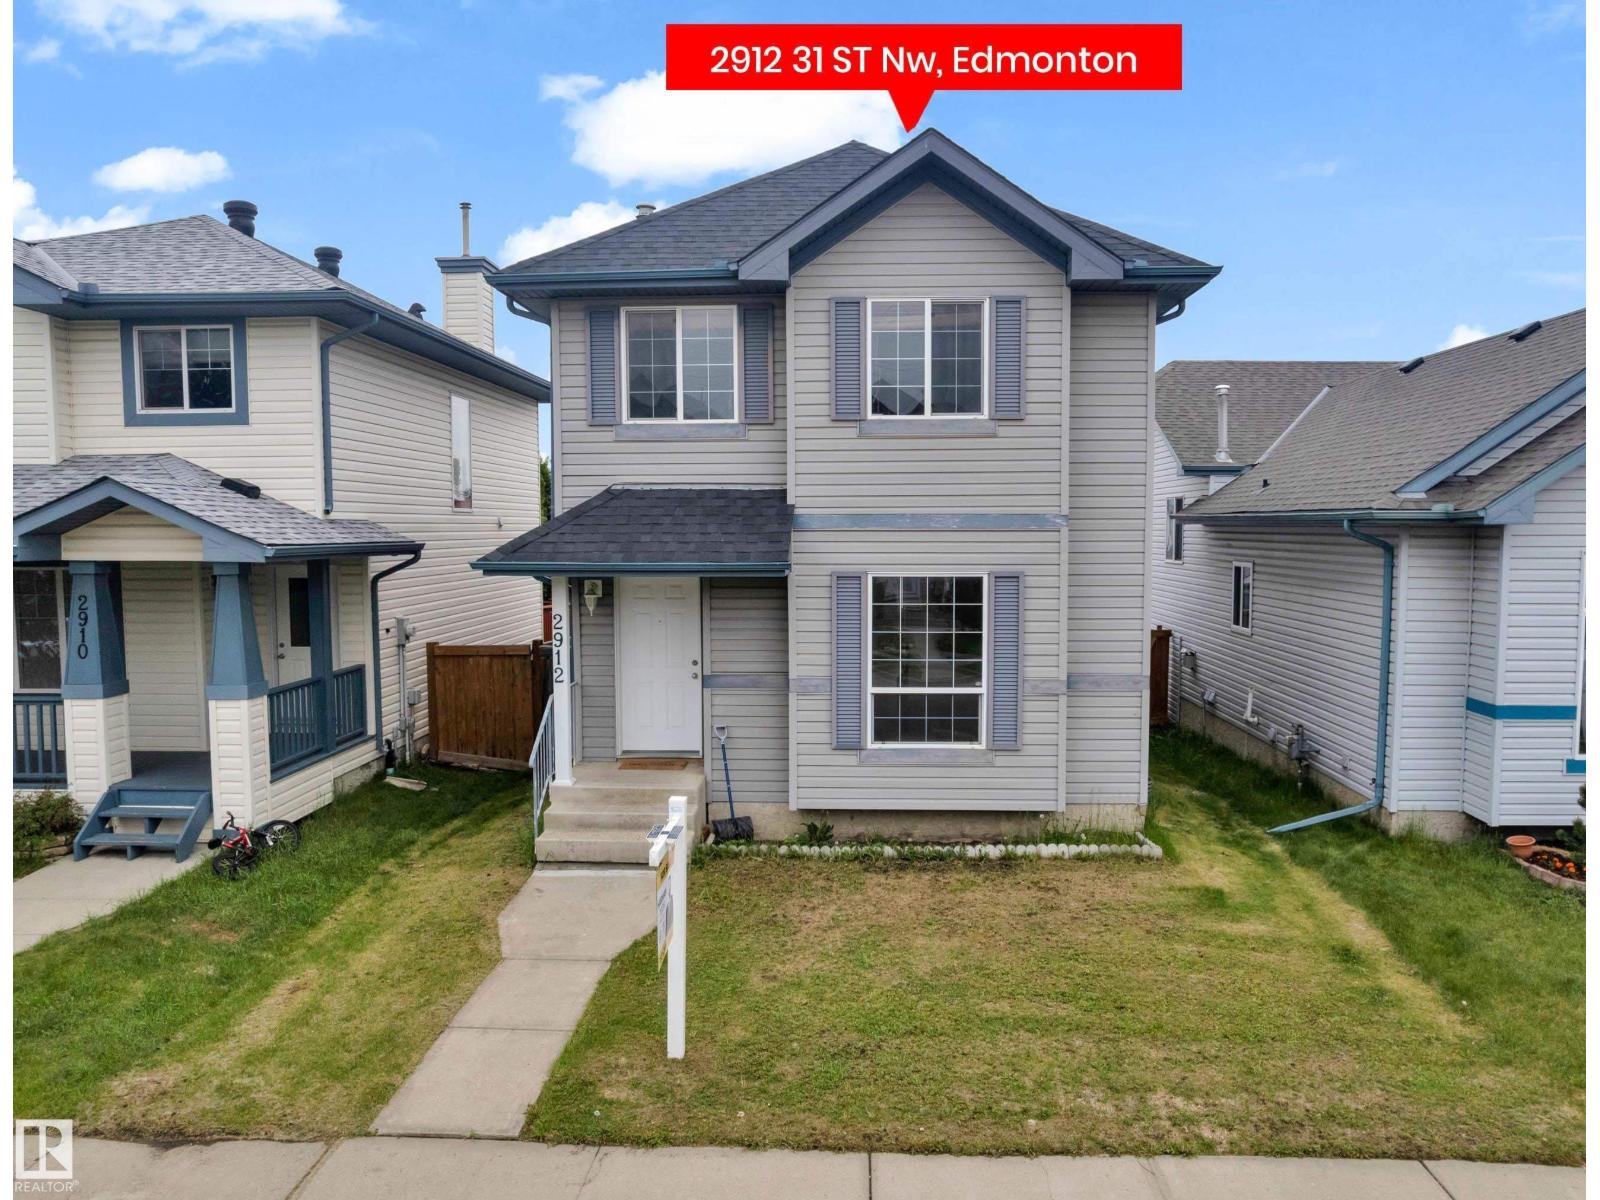
Welcome to this inviting two-storey SINGLE family home in the friendly community of Silver Berry, built on REGULAR LOT. Featuring 3 SPACIOUS bedrooms, 2 FULL bathrooms upstairs, and a convenient half bath with main-floor laundry, this home is designed with family living in mind. A spacious entryway with NEWLY installed vinyl plank flooring throughout the main floor, FRESHLY painted, brand NEW roof shingles and brand new CARPET upstairs makes this house very desirable. East and West facing LARGE windows allow natural light to pour in throughout the house. The kitchen offers plenty of cabinets, appliances, pantry & island that over looks the dining, deck & backyard. Upstairs, the master bedroom with attached 4pc ENSUITE, plus 2 ADDITIONAL bedrooms, and a 4-pc bath. Out back, enjoy a large deck and fully fenced yard, ideal for kids, pets, and year-round outdoor enjoyment. Quick access to Anthony Henday, Close to schools & shopping. WALKING DISTANCE to all amenities. MUST SEE !! (id:51989)
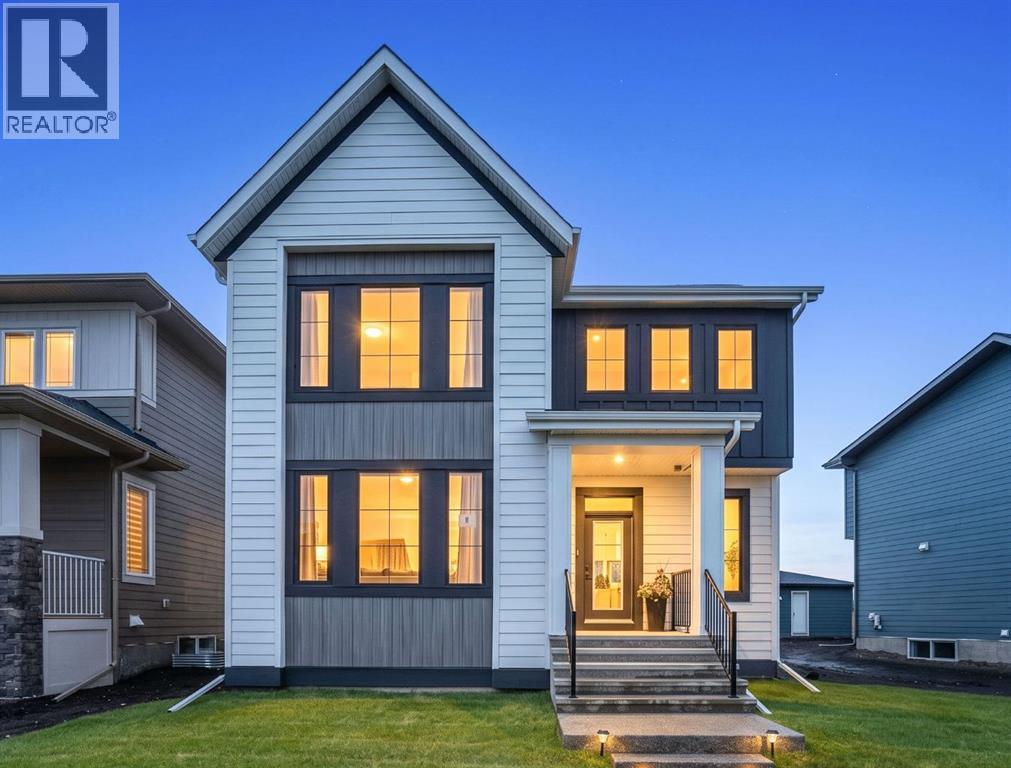
Welcome to this stunning 2025-built home in the award-winning lake community of Harmony, where elevated finishes and an unbeatable location come together. Offering over 2,508 sqft of beautifully crafted living space on a 5,663 sqft lot, this home is perfectly positioned just steps from the lake, Sunset Cove Park and the picturesque bridge leading to the community’s local coffee shop.From the moment you step inside, you’ll appreciate the bright, open-concept layout featuring soaring ceilings, expansive windows that fill the home with natural light, and durable luxury vinyl plank flooring throughout the main level. The front office is complete with a beautiful built-in desk, creating the perfect work-from-home space without sacrificing style.The chef-inspired kitchen showcases premium built-in appliances including a refrigerator, microwave, wall oven, gas cooktop, dishwasher, and sleek hood fan. Designed for entertaining, the kitchen flows seamlessly into the dining area and inviting living room, where a cozy gas fireplace creates the perfect gathering place.Upstairs, the spacious primary retreat offers a luxurious walk-in closet and a serene escape at the end of the day. Central air conditioning ensures year-round comfort, while the gas line on the rear deck makes outdoor entertaining effortless. The impressive 32’ x 24’ TRIPLE attached garage provides exceptional space for vehicles, toys and storage. Gemstone exterior lighting adds year-round curb appeal with customizable lighting for every season and celebration.Enjoy beautiful lake views and one of Harmony’s most walkable locations, with the community’s best amenities just outside your door.Living in Harmony means embracing an extraordinary lifestyle. Spend your days enjoying the private lake, sandy beaches, paddle-boarding, skating and kilometres of scenic walking and cycling pathways. Families love the parks, playgrounds and strong sense of community, while golf enthusiasts have Mickelson National Golf Club just moments away. Even more exciting is what’s ahead, including the second phase of the lake expansion, the highly anticipated Basecamp Resort and an ever-growing collection of restaurants, shops, wellness offerings and community amenities that continue to make Harmony one of Alberta’s most desirable places to call home. (id:51989)
This custom-built walkout bungalow offers the space, craftsmanship, and thoughtful design that families look for when making their next move. With 1,600 square feet above grade, four bedrooms, three bathrooms, and a fully finished walkout basement, this home has been designed to grow with your family while offering plenty of room to entertain. The spacious main floor features an inviting open-concept layout, while the fully finished walkout basement is built for entertaining with a dedicated theatre room, a wet bar, and plenty of space to gather with family and friends. The heated triple attached garage provides plenty of room for vehicles, storage, and hobbies, while the 8,187 square foot lot backs onto a park and pond, creating a backyard setting that's tough to match. Whether you're enjoying your morning coffee on the deck or watching the kids play just beyond the fence, this is a space you'll appreciate every day. Recent updates include new kitchen appliances, hot water on demand, and central air conditioning, allowing you to move in and enjoy with confidence. The yard is equipped with underground sprinklers, making seasonal lawn care that much easier. Added peace of mind comes with a pre-listing home inspection already completed. Combining quality construction, thoughtful updates, and a location backing onto a park and pond, this home offers an exceptional opportunity in one of Sylvan Lake's most sought-after neighbourhoods. (id:51989)
Welcome to this beautifully updated 5-bedroom, 3-bathroom home situated on a massive 57’ x 120’ lot on a quiet street in Ottewell. The bright and spacious main floor features a highly functional layout, complete with three generously sized bedrooms. The primary suite is spacious and offers its own dedicated ensuite. Downstairs, the renovated basement expands your living space beautifully, offering a large recreation area, a third bathroom, and two additional bedrooms; perfect for teenagers, guests, or a dedicated home office. 2018/19 was an extensive year for renovations on this home: windows, insulation, roof, soffits, eaves, concrete and the ensuite were all taken care of. Outside, the sprawling backyard is an absolute dream, offering endless potential. With a turnkey interior and an unbeatable lot size in a highly desirable neighbourhood, this home is an incredible opportunity. (id:51989)
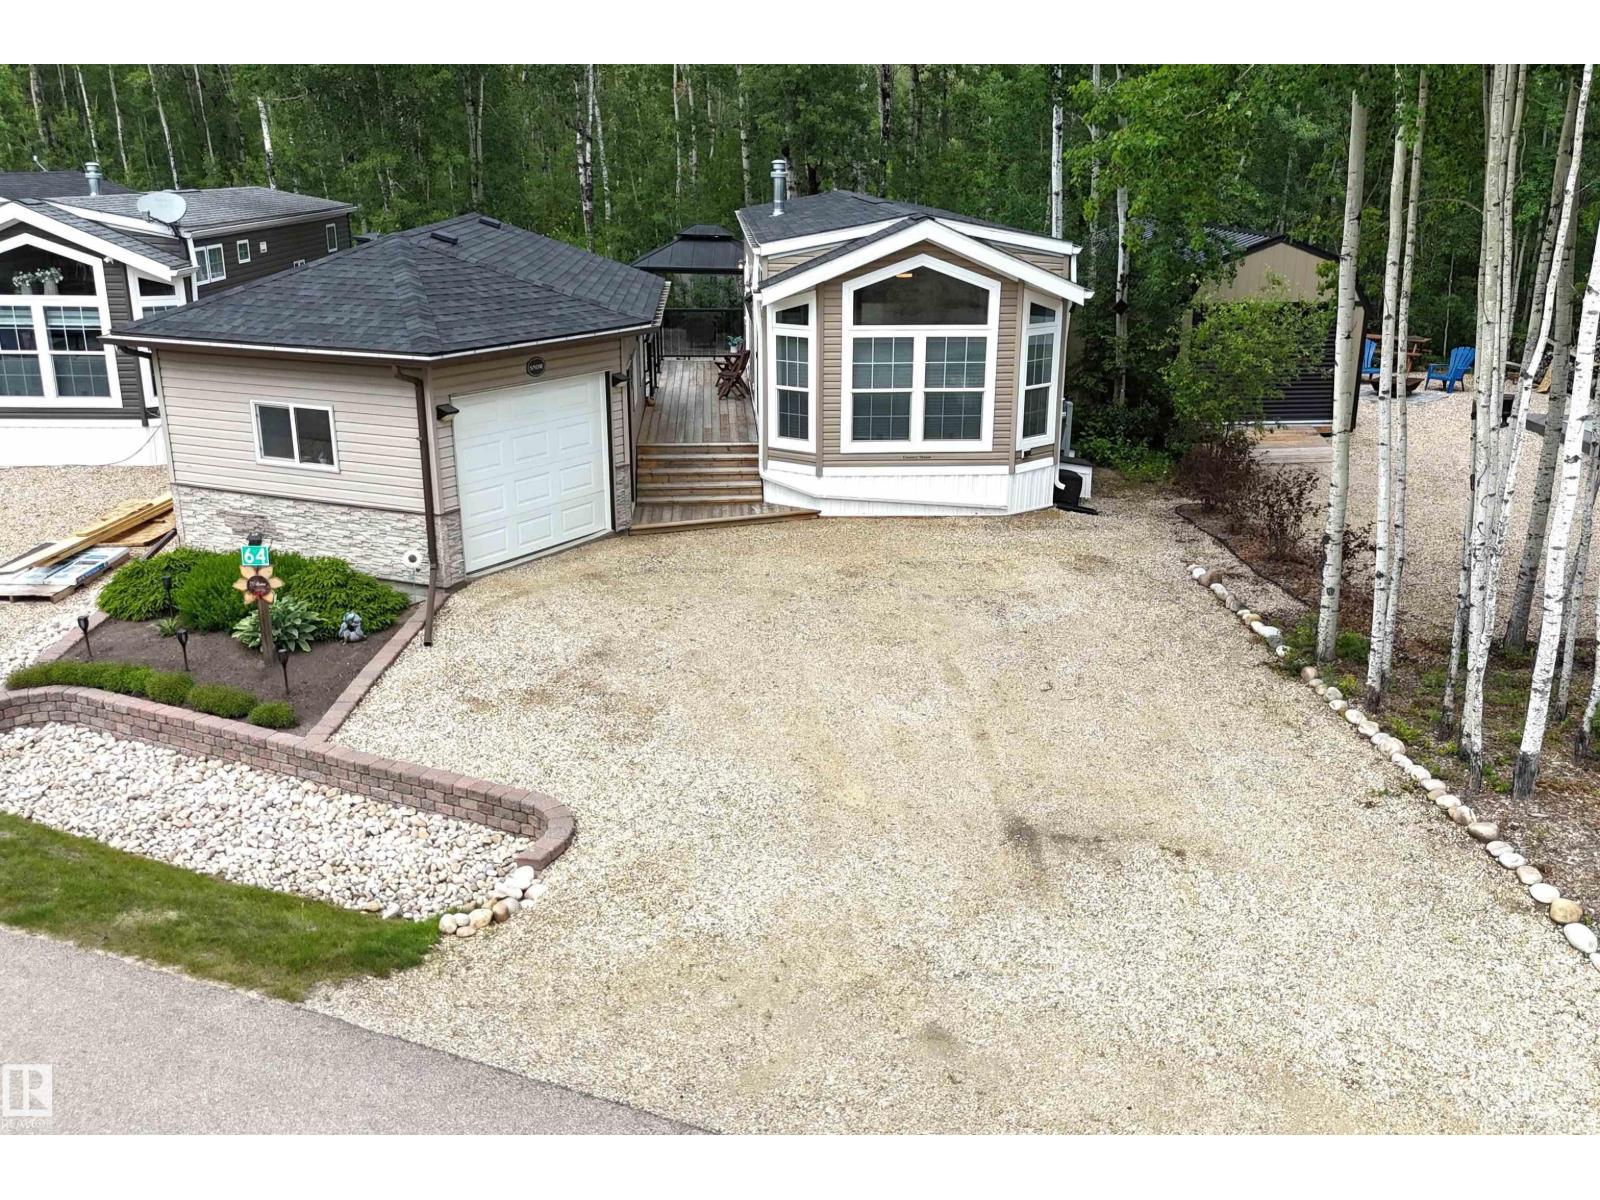
YEAR-ROUND RESORT LIVING at The Ridge on Pineridge Golf & RV Resort, backing onto trees and a short walk to Wabamun Lake near Seba Beach. Beautiful 2018-built, 535 sq ft park model with central AC, vinyl plank floors, vaulted ceiling and a great open floor plan. Loads of natural light, bright living room with electric fireplace & windows on all sides, spacious kitchen with large eat-up island, 2 bedrooms & a 3-pc bathroom. 18x26 garage with bunkie & storage, connected to the home with a fantastic 2-tiered deck. Low-maintenance yard with 2 sheds, gazebo, fire pit and plenty of mature trees. The Ridge is a gated community known for its large, private lots, beautiful golf course sightlines and select lake views toward Lake Wabamun. Resort amenities include clubhouse access with laundry, pickleball & basketball court, playground, walking trails, Wi-Fi, 50-amp power and full-service septic. 45 minutes to Edmonton with easy access to Yellowhead Highway. Trade in your RV for this 4-seasons paradise! (id:51989)
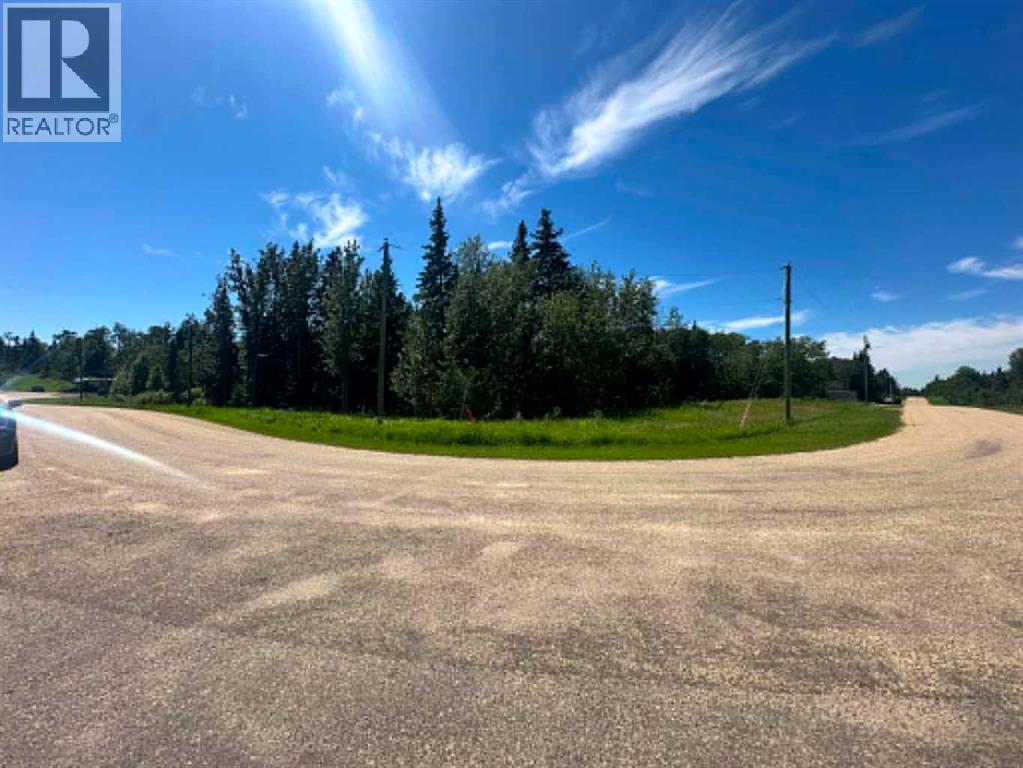
Build your dream on this beautiful 2.64-acre lot in Anderson Estates, located just minutes south of Ponoka. Offering the perfect balance of peaceful country living and convenient access to town, this property provides endless possibilities. Design and build your dream home, add the shop you’ve always wanted, and still have plenty of room to enjoy the outdoors. With mature trees, open space, and room to grow, there’s no shortage of opportunities for recreation, hobbies, or simply enjoying your own private retreat. If you’ve been searching for the ideal acreage to bring your vision to life, this is the one. Services at property line. (id:51989)
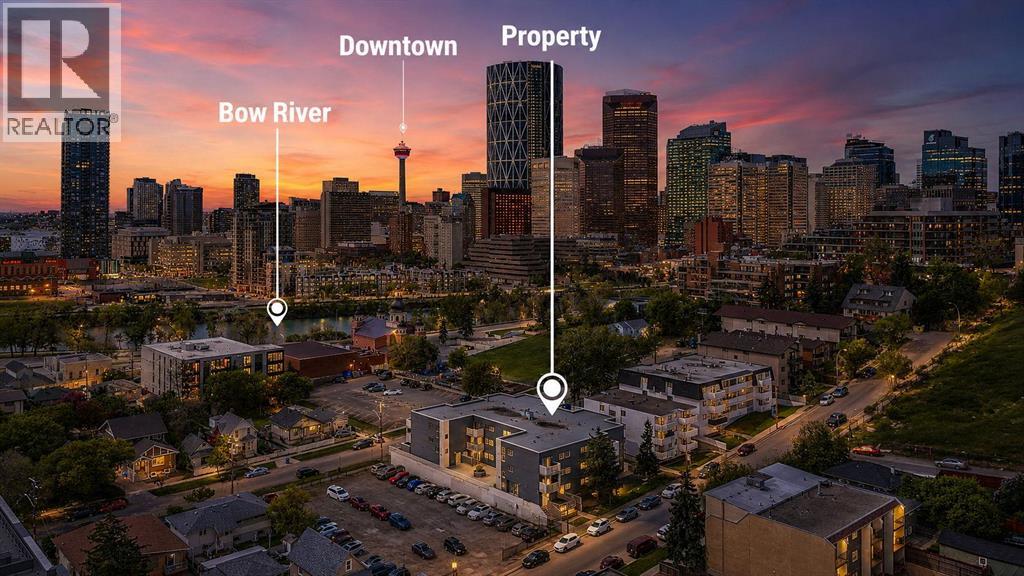
ATTENTION INVESTORS: Vacant and ready for immediate possession! This top-floor 2-bedroom condo with in-unit laundry and titled parking is an outstanding opportunity in one of Calgary's most desirable inner-city locations. Just minutes from Downtown Calgary and Bridgeland, this highly walkable neighbourhood continues to attract strong rental demand from young professionals and International/Local students.ATTENTION FIRST-TIME BUYERS & YOUNG PROFESSIONALS: Looking for unbeatable inner-city value? This is your chance to own in Crescent Heights at an incredibly affordable price. With 5% down, that's approximately $8,500, making homeownership more attainable than you might think. Why keep paying your landlord's mortgage when you could start building equity in a move-in-ready home?Enjoy the privacy of top-floor living, the convenience of titled parking, and a location that puts you steps from downtown, Bridgeland, river pathways, parks, cafés, restaurants, shopping, and transit. Spend less time commuting and more time enjoying everything the inner city has to offer.Affordable. Vacant. Top Floor. Titled Parking. Inner City. Whether you're looking for a smart investment or an affordable place to call home, this property delivers exceptional value in an unbeatable location. (id:51989)
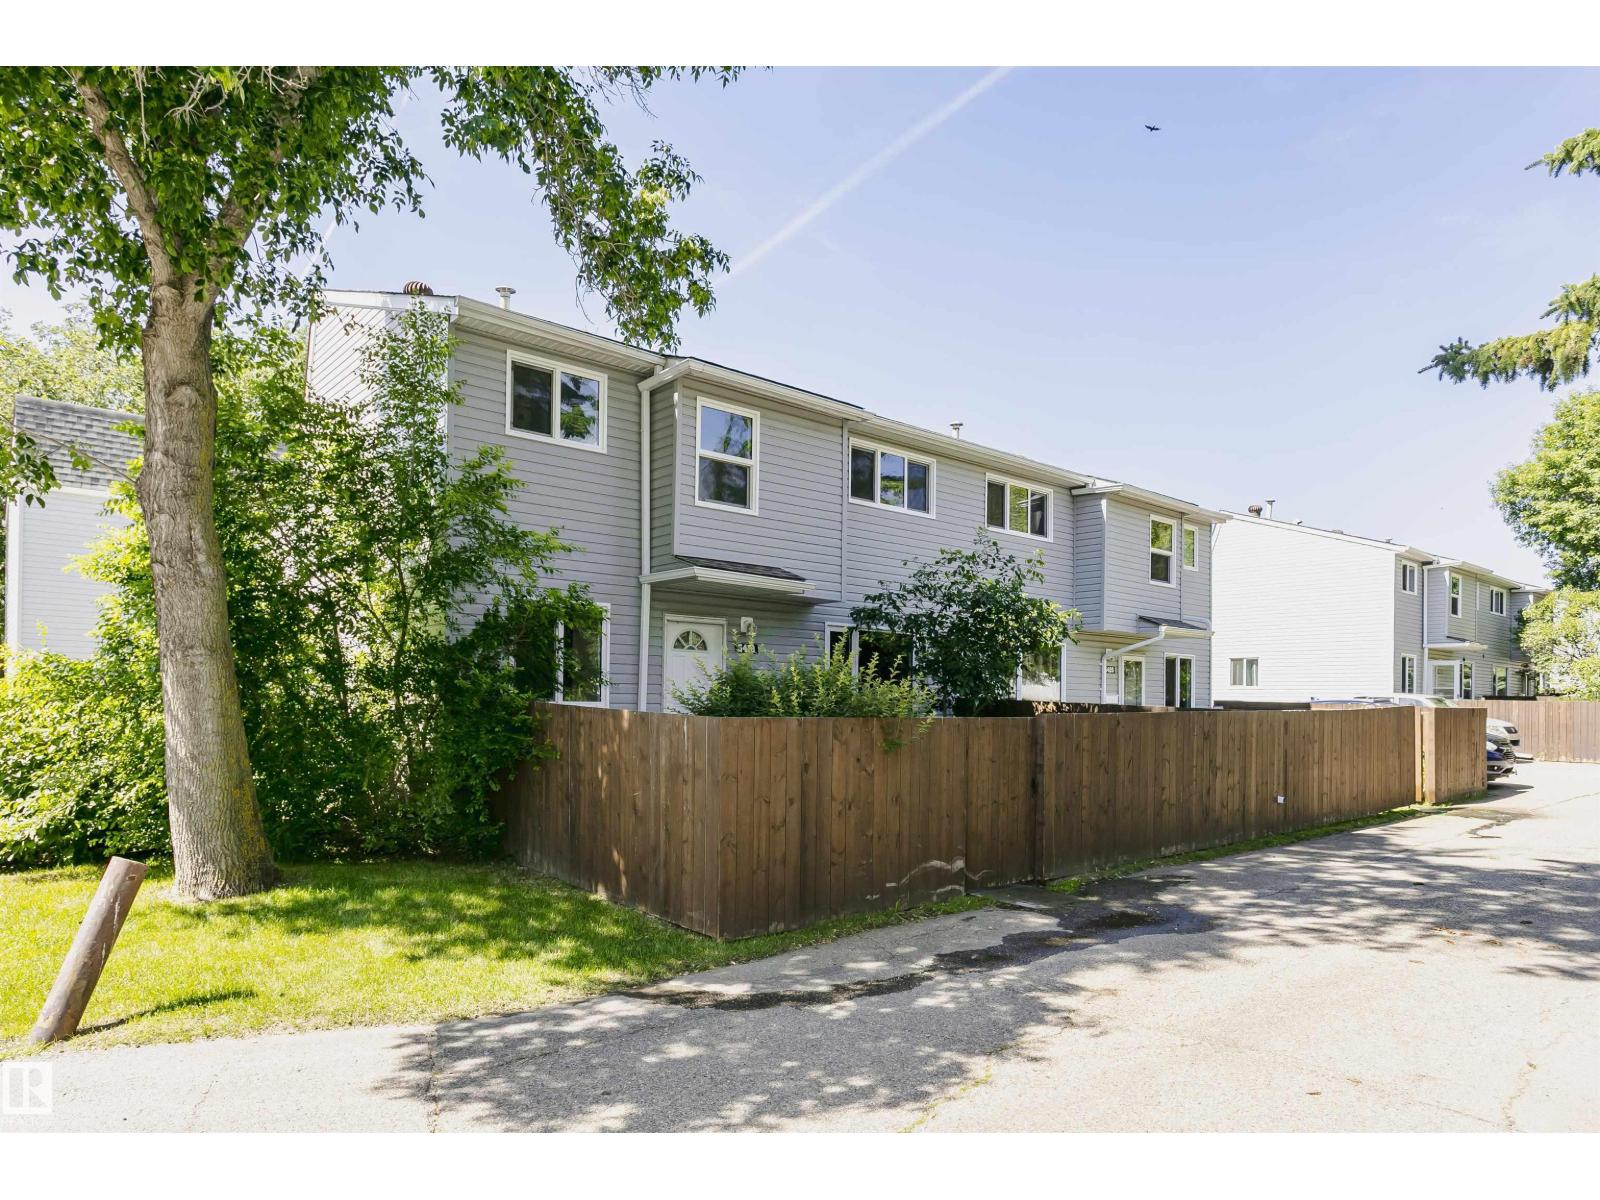
Welcome to this beautifully renovated END UNIT townhouse, tucked into the quiet community of Casselman. 2-storey, 3 bedrooms, 1.5 bathrooms and fully finished basement, It is perfect property for first-time buyers, families, and investors. The main floor features a bright and inviting living room with a large window, a dining area, and a convenient half bathroom. Enjoy contemporary brand new, two-tone kitchen with modern cabinetry, brand new SS appliances, tiled backsplash and quartz countertops. Upstairs, you'll find three well-sized bedrooms with new carpet and brand new full bathroom. Fully finished basement offers a huge family room, which is great for entertainment, and laundry/utilities aera. This home also has a fenced yard, ideal for BBQs and outdoor relaxation. There is a new flooring throughout the unit. Conveniently located near schools, shopping, transit, LRT and parks. Easy access to the ANTHONY HENDAY and YELLOWHEAD for commuting. Don't miss this incredible opportunity! (id:51989)
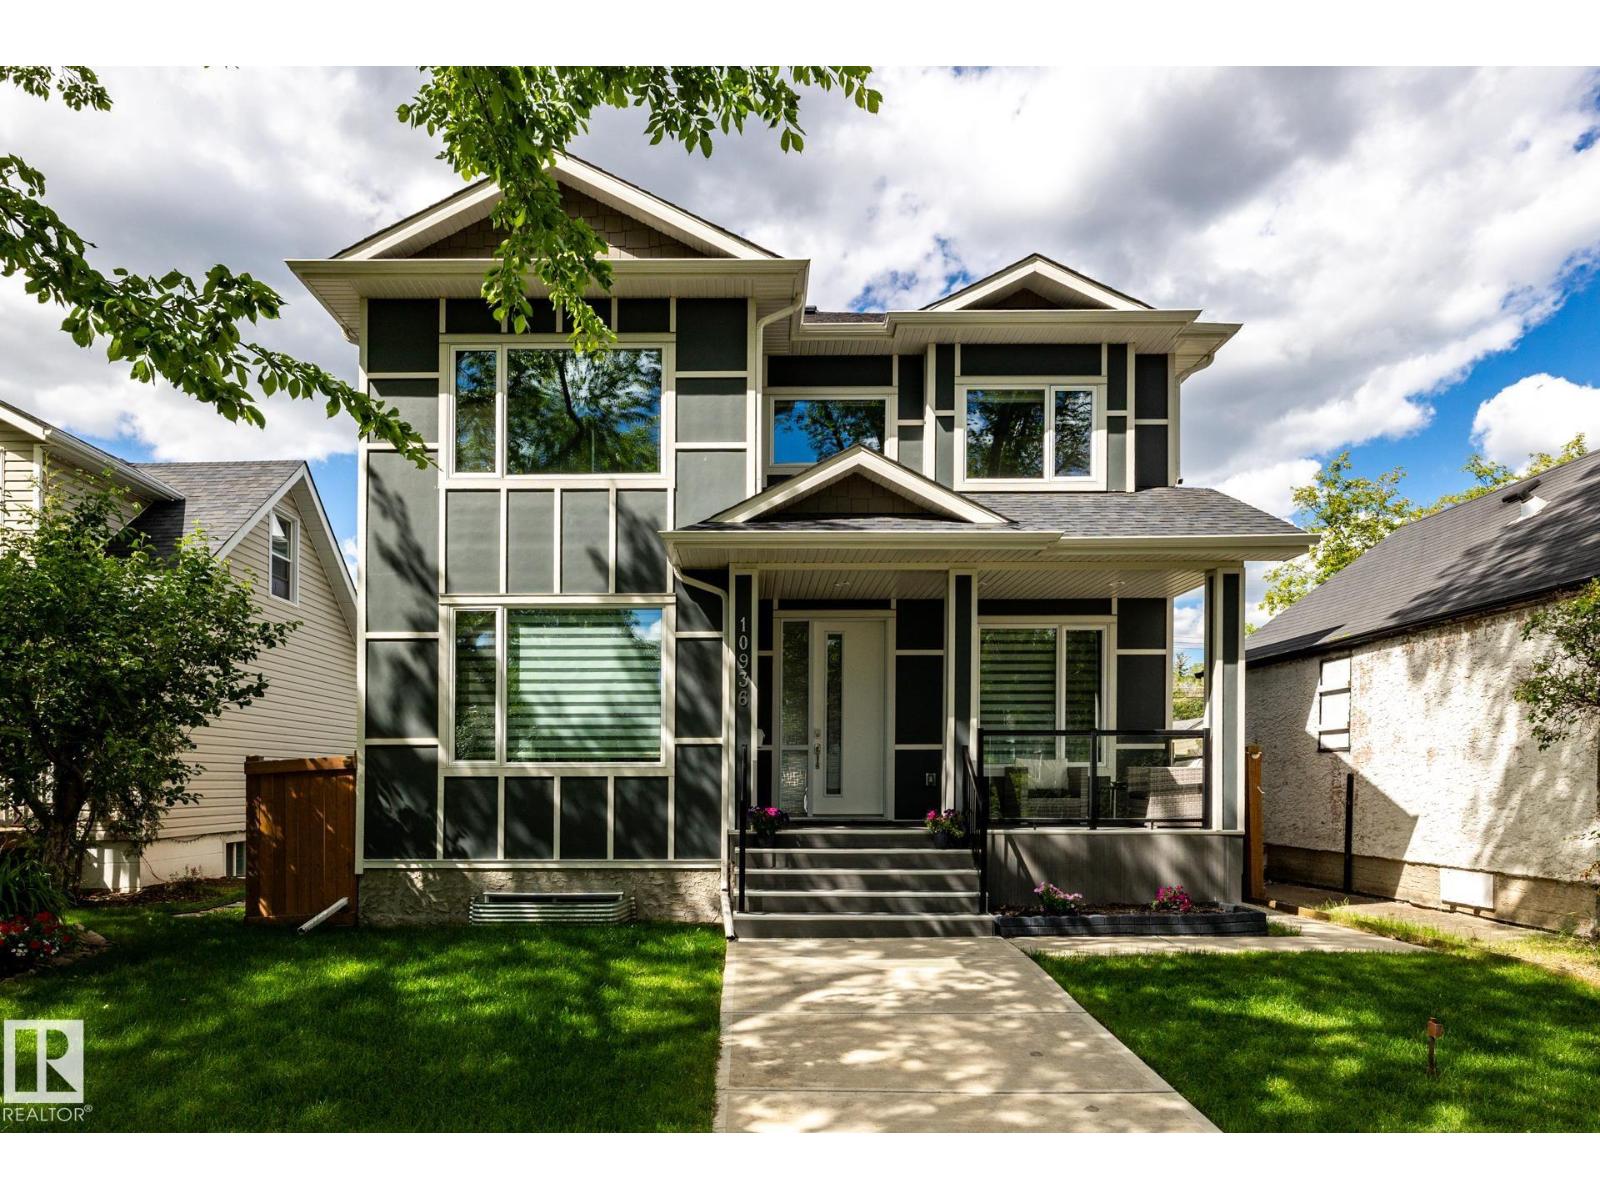
Welcome this beautifully designed home that seamlessly blends elegance, functionality & investment potential! Step inside to an Open-Concept Main Floor with soaring ceilings, large windows & premium hardwood flooring. The Gourmet Kitchen boasts high-end appliances, quartz countertops, custom cabinetry & a large island perfect for cooking & entertaining! The upper floor has 3 Generous Bedrooms including a Primary like a private retreat with a walk-in closet & a ensuite with a double vanity, glass shower & soaker tub. The best part is the Income-Producing Legal Suite! The fully permitted 2-bedroom basement suite has 9ft ceilings, a full kitchen, in-suite laundry & exquisite finishes that will satisfy even the most discerning renter. The Triple-Car Garage is A RARE FIND in infill homes! Enjoy the convenience of plenty of parking & storage space. Located in a prime location on a quiet tree-lined street, minutes from top-rated schools, the UofA, Whyte Ave, Southgate Mall, LRT & downtown. This Infill has it all (id:51989)