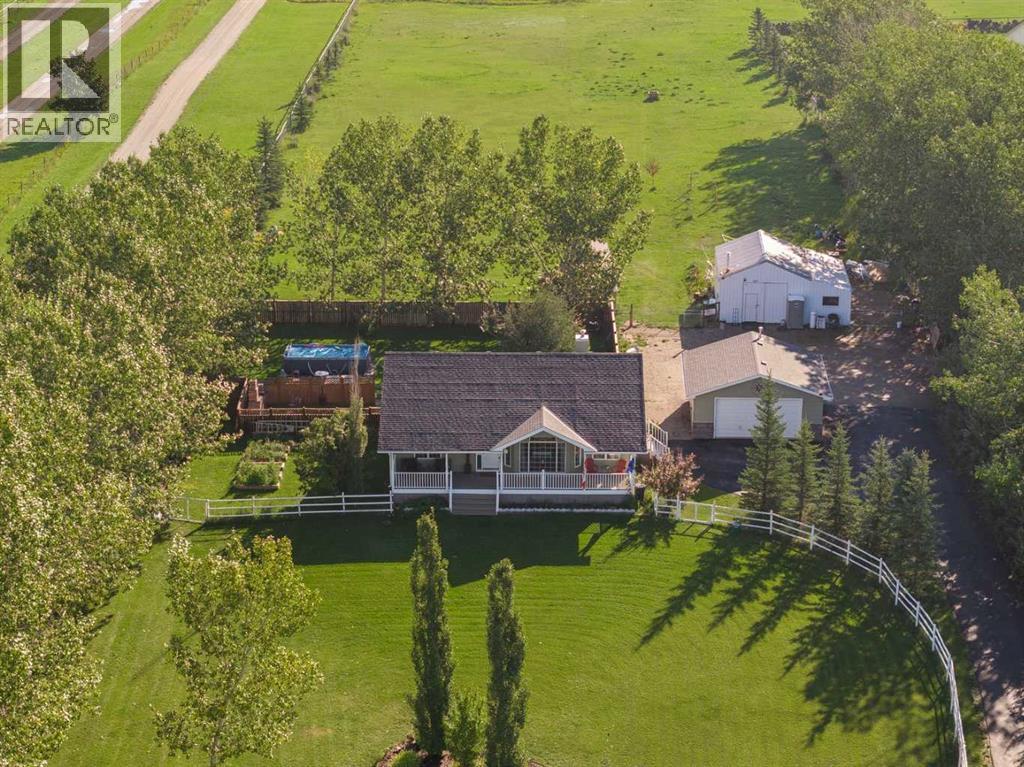
Remarkable property on 4.23 acres of dream living space if you want an updated Bungalow and then all the outbuildings you need to have fun with pet ownership, division of space and still room for your own pleasure! With Mountain views from the Home and yard, yet treed to the South and North for privacy, this 4+acre piece is FULLY FENCED, GATED and has great curb appeal! The home is almost 1,300 sqft on the Main with an impressive 1,100+ sqft below of developed living space. With 2 Fireplaces, 10ft+ vaulted ceilings, a Chef’s kitchen, large, bright PVC windows, you will be proud to say this is your home! The Primary bedroom is spacious, with it’s own Ensuite Bathroom and large closet. A second bedroom on the Main has been used as an office but can easily be transformed into a Nursery or Guest bedroom. The Living Room looks out West to the Mountains, has an electric fireplace and is open to the kitchen, with a great island for socializing or just everyday chef preparation. Stainless Steel appliances include a Bosch Dishwasher, Gas Stove, etc. A 2-piece Powder Room and Laundry are also on the Main. The Nook leads to the two-tiered Deck facing East, very private and leads to a few areas: the fun zone with hot tub and pool, easy to add a few games, all fenced to either keep pets in or out! The next section hosts the outdoor fireplace, great for year-round gatherings! The garden also has it’s own fencing, protecting it for a great harvest! Once winter sets in, the lower level with a subfloor and gas fireplace warms the lower Family Room and allows you to spin on your bike, watch movies or finish up those hobbies you started! A 3rd bedroom down is very spacious. There is lots of storage with an additional storage room, and more storage with Fridge and Freezer in the Utility room. Other upgrades include Central A/C, heated outbuildings. A paved lane to the Home and Detached garage round out this exceptional property! (id:51989)
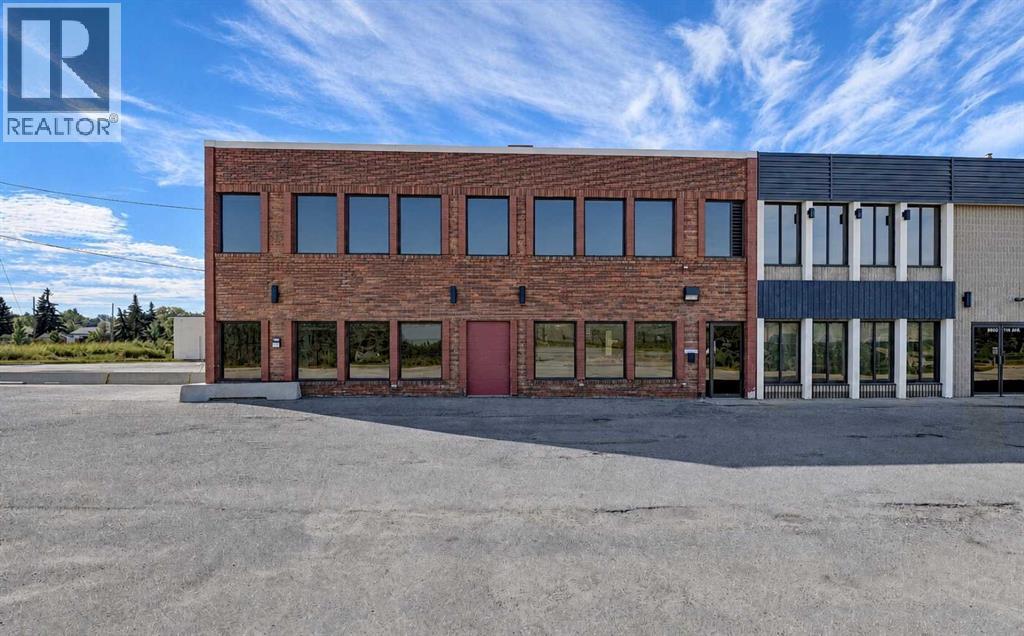
ONE OF THE MOST FLEXIBLE COMMERCIAL PROPERTIES ON THE MARKET FOR SALE! Gym, office, salon, medical, warehouse, retail, massage, — this space could be used for an infinite variety of different purposes and is well suited to an owner-occupier, investor, or a buyer who wants to occupy part of the building and lease the balance. Many updates recently including paint, flooring and trim, giving both levels a clean, move-in-ready feel. The main floor footprint is 4,100 square feet and has been renovated. Upper floor is 2,205 sq. ft. and vacant, with sinks and drains already in the second-floor offices. The rear space could be used for dance, gym, shipping/receiving, warehouse, heated storage with a 12' x 14' overhead door, more offices, or almost anything else you could think of. This property has amazing frontage on Resources Road with some of the best traffic counts in the city, strong visibility, and easy access for customers, staff, and deliveries. It comes with a full parking lot (15 extra stalls) on the east side of the building as well as additional parking — just another reason this is one of the best spots on the market. Features include aluminum dual-glazed windows; 12' x 14' overhead door; 2 three-piece washrooms and 4 two-piece washrooms (2 on the second floor); sinks and drains in offices on the second floor; torch-on membrane roofing completed about 10 years ago; 2 rooftop units (one for each floor) complete with A/C; concrete floors on Q-decking on the second floor for sound deadening; and full LED lighting on the main and second floors. Main floor is tenant occupied month-to-month with 60 days’ notice; second floor is vacant and available immediately. (id:51989)
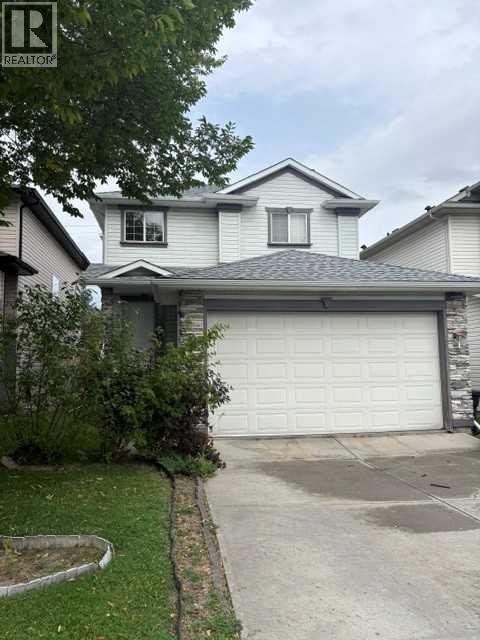
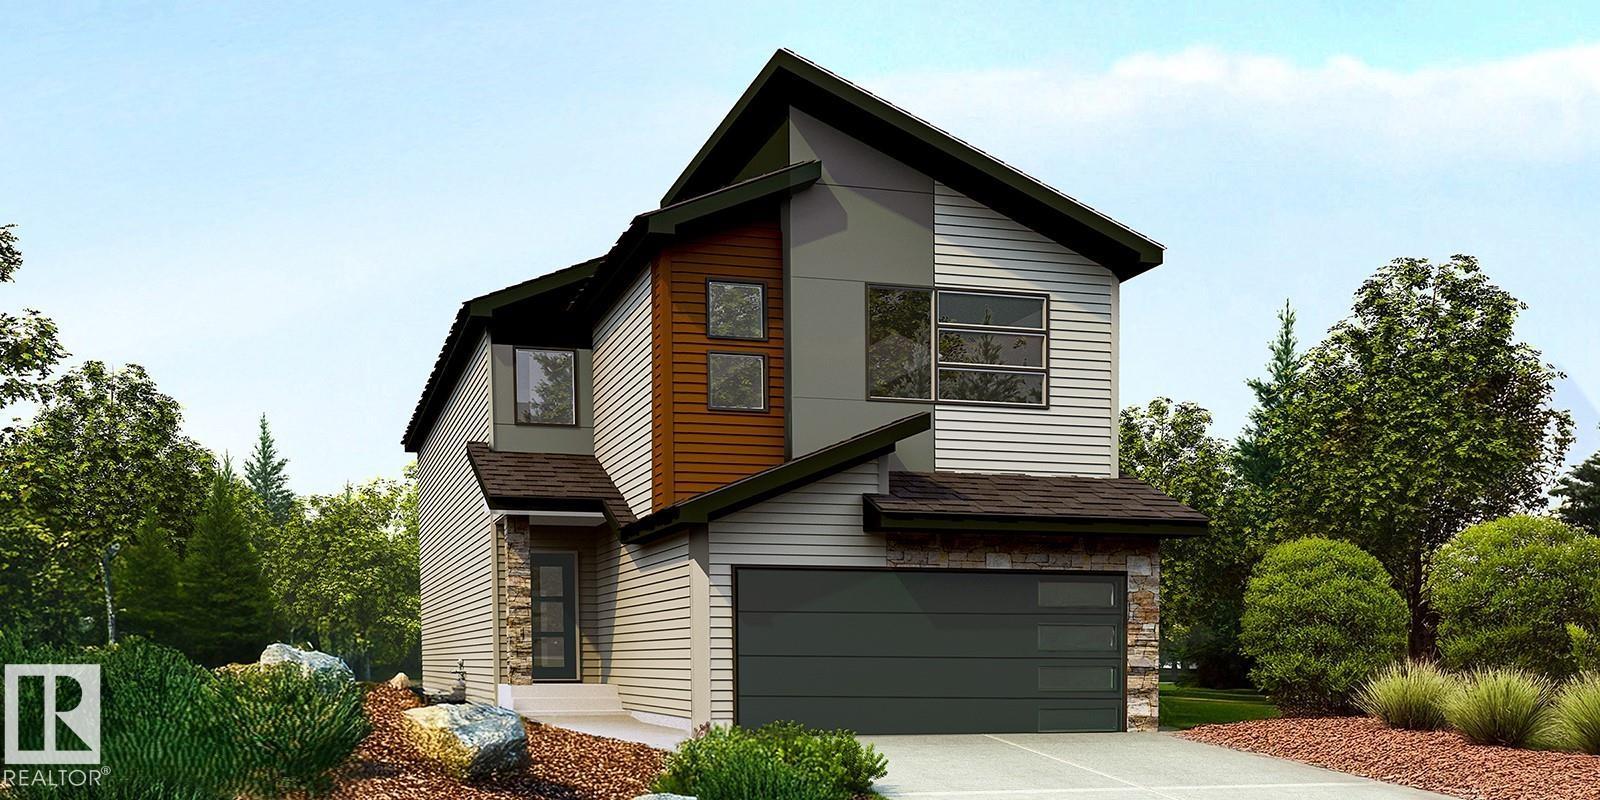
Welcome to Tuscany! This spacious 3-bedroom, 2.5-bathroom home with a den offers a fantastic floor plan and plenty of opportunity to add your own personal touches and updates.The main floor features a bright, open layout with large windows that fill the home with natural sunlight. You’ll find a generous den, well-appointed kitchen, comfortable living room with a cozy gas fireplace, dining area, convenient half bathroom, and a laundry room tucked right into the mudroom for added functionality.Upstairs, you’ll find three generously sized bedrooms, including a spacious primary suite complete with its own ensuite bathroom, plus a second full bathroom.The undeveloped basement offers a blank canvas ready for your ideas—create a home gym, recreation room, office, additional bedrooms, or whatever best suits your lifestyle.With its functional layout, abundant natural light, and excellent potential for customization, this Tuscany home is ready to become your own! (id:51989)
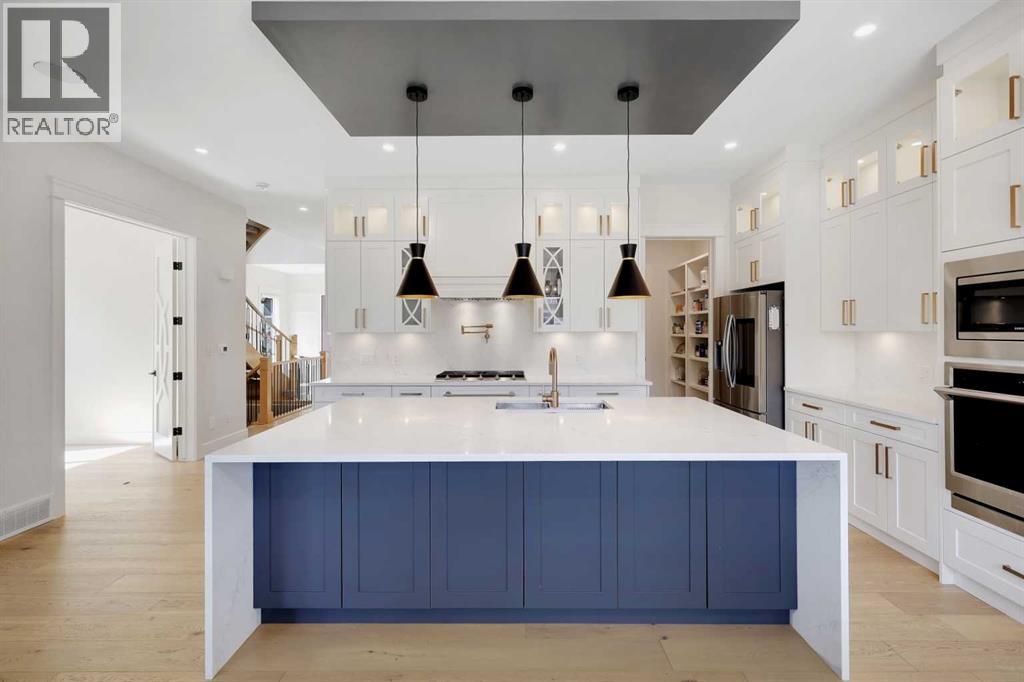
Custom-built luxury residence situated in the prestigious community of Coopers Crossing , two-storey home offers nearly 4,000 sq.ft. of meticulously designed living space, blending elegance, comfort, and timeless craftsmanship. With 4 generously sized bedrooms and 3.5 beautifully appointed bathrooms, this home delivers a grand first impression from the moment you step inside the impressive front foyer, featuring soaring double-height ceilings, a bespoke staircase with wrought iron railing, and a striking designer chandelier. The main level showcases elevated finishes and exceptional attention to detail, highlighted by rich custom millwork, expansive ceilings, a private office, and a versatile flex space suited for modern luxury living. The gourmet kitchen serves as the centerpiece of the home, complete with premium built-in appliances, a sleek gas range, thoughtfully designed cabinetry, and sophisticated finishes throughout. The adjoining dining (id:51989)
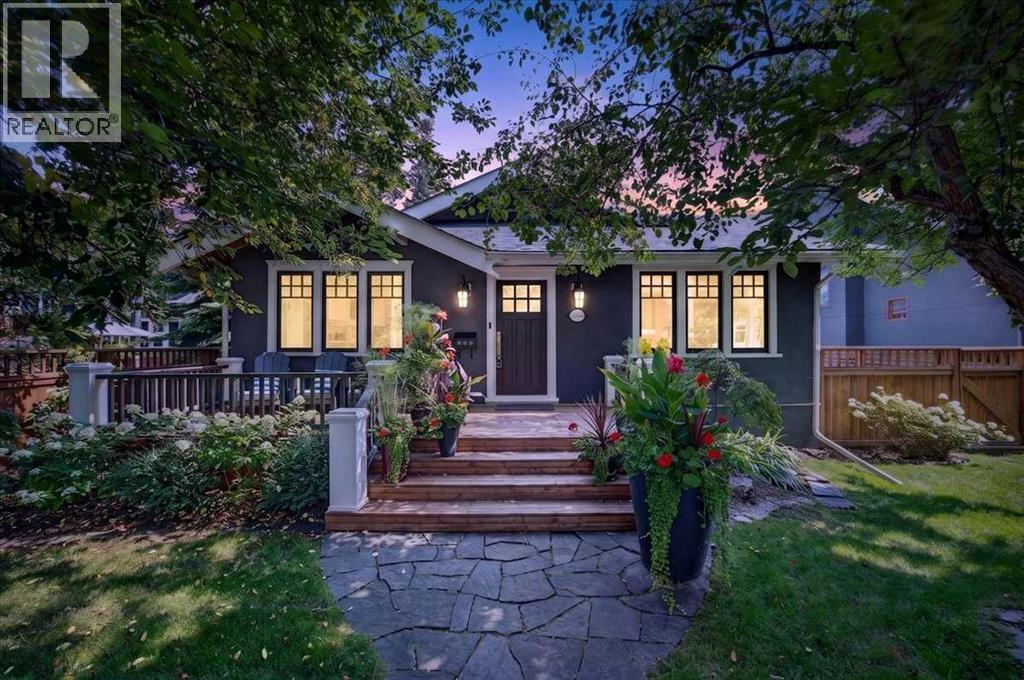
Welcome to 3610 6th Street SW, a beautifully renovated five-bedroom bungalow on one of Elbow Park’s most picturesque tree-lined streets. Set on a 50’ x 125’ lot, the home offers more than 2,600 square feet of thoughtfully designed living space, with three full bathrooms and an ideal layout for every stage of life. The home’s character is immediately apparent, from the flagstone walkway and inviting front porch, to the carefully chosen architectural details. Originally built in 1920 and later redesigned by Devonshire Baker Arch & Design, it strikes a natural balance between historic charm and modern comfort. Inside, you'll find beautiful marble flooring in the foyer and bootroom, and site-finished hardwood floors flowing through the main living spaces. The living room is centred around the original fireplace, with custom built-in shelving adding both warmth and practical storage.The renovated kitchen is elegant, functional, and designed for everyday living. It features a Wolf gas range, Miele dishwasher, granite countertops, generous cabinetry, and ample pantry space. Quality materials and careful craftsmanship carry throughout the home without compromising its original character.The spacious boot room is a rare and valuable feature in a bungalow, offering exceptional storage while keeping coats, footwear, and other outdoor items neatly out of sight.Overlooking the backyard, the primary suite includes a walk-in closet and a beautifully finished ensuite with heated floors. Two additional bedrooms, both with built-in closets, and a second full bathroom complete the main level.Downstairs, the fully developed lower level offers a large recreation room, a built-in desk and workspace, a dedicated laundry room, two additional bedrooms, and a third full bathroom. One of the bedrooms is currently used as a gym, offering flexibility for guests, older children, or a home office. The spacious backyard is a true highlight of the property and a rare find in Elbow Park. Ma ture trees and established gardens create a private, beautifully landscaped setting, with an expansive lawn and stone patio offering ample space for outdoor dining, entertaining, and relaxing. An oversized, heated double detached garage provides excellent space for parking and storage - industrial hanging storage maximizes the space, and vaulted ceilings provide space to install a future lift. The garage easily accommodates two full-size vehicles with room to spare. Recent upgrades to the home include a brand-new roof, new high-end windows, and central air conditioning.The location can't be beat: just minutes from the Glencoe Club, the Elbow Park tennis courts and clubhouse, and the Elbow River pathway system, and within walking distance of Elbow Park School, Rideau Park School, and William Reid School. Whether you’re raising a family or looking to downsize while remaining in Elbow Park, this turnkey home offers a rare combination of character, quality, space, and an exceptional location. (id:51989)
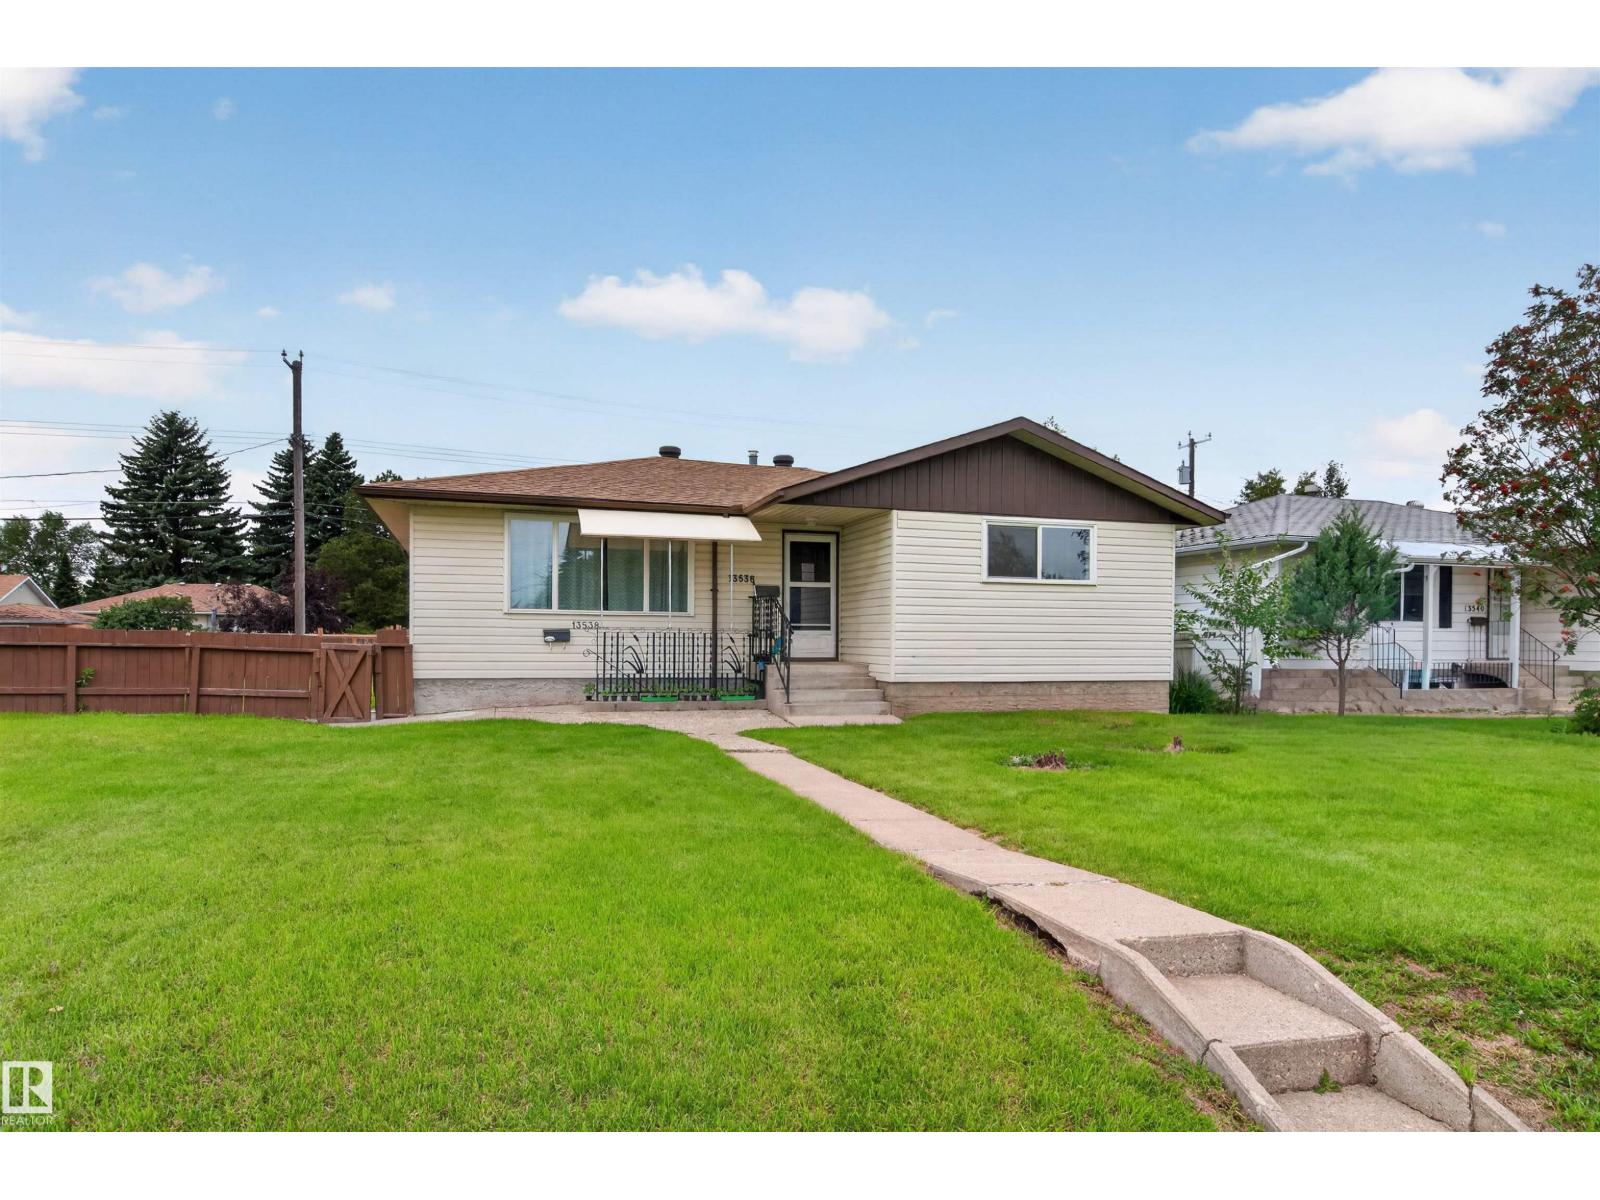
Welcome to this CITY APPROVED FULLY RENOVATED UP/DOWN BUNGALOW DUPLEX ON LARGE LOT! Updated in 2021 and offering a flexible layout in an established north Edmonton community. The MAIN LEVEL features 3 BEDROOMS & 1 FULL BATH, while the lower level offers 3 BEDROOMS & 1 FULL BATH, providing excellent space for extended family, multi-generational living or added flexibility. The 2021 renovation gives the home a fresh, updated feel throughout. Outside, the EXTRA-LARGE YARD provides plenty of room to enjoy the outdoors, while PARKING FOR UP TO 4 VEHICLES adds everyday convenience. Located in a mature, well-connected area close to schools, parks, shopping, transit and everyday amenities. A versatile, renovated property with plenty of indoor and outdoor space! (id:51989)
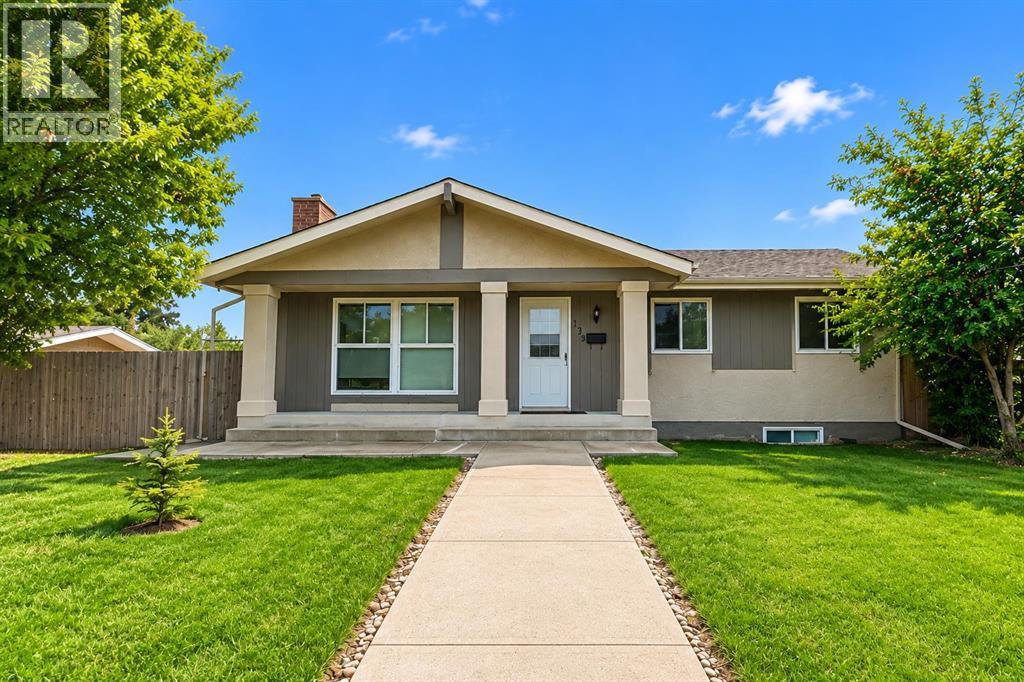
Welcome to this lovely home located in Marlborough Park NE! Offering an impressive 1,139.48 sq.ft. home, features a total of 5 BEDROOMS & 2.5 BATHROOMS, making it an excellent choice for first-time home buyers, growing families, or anyone searching for a home with plenty of room to grow.Step inside and discover a bright and welcoming main level featuring 3 comfortable bedrooms and 1.5 bathrooms, complemented by a functional floor plan with plenty of space for everyday family living. The generous living areas provide a wonderful setting for relaxing after a long day, entertaining friends, or gathering with family. With a practical layout and plenty of possibilities to personalize the space, this home is ready for its next owner to make it their own.This property come with the fully developed basement, providing an incredible amount of additional living space. The lower level features 2 more bedrooms, a full bathroom, separate kitchen and separate entrance, creating a highly versatile setup for extended family, older children, guests, or multi-generational living. Having additional bedrooms and separate living facilities gives you the flexibility that is becoming increasingly difficult to find!Imagine having 5 BEDROOMS in total, multiple living areas, and plenty of space for everyone under one roof. Whether you need additional bedrooms, a home office, guest rooms, hobby space, or simply more room for your family to spread out, this home offers endless possibilities.Whether you're a first-time home buyer looking for a spacious place to call your own, a growing family needing additional bedrooms, or a multi-generational family searching for flexible living arrangements, this property deserves to be at the top of your list. Call your favourite REALTOR® today to schedule your private showing and come see everything this wonderful Marlborough Park home has to offer! (id:51989)
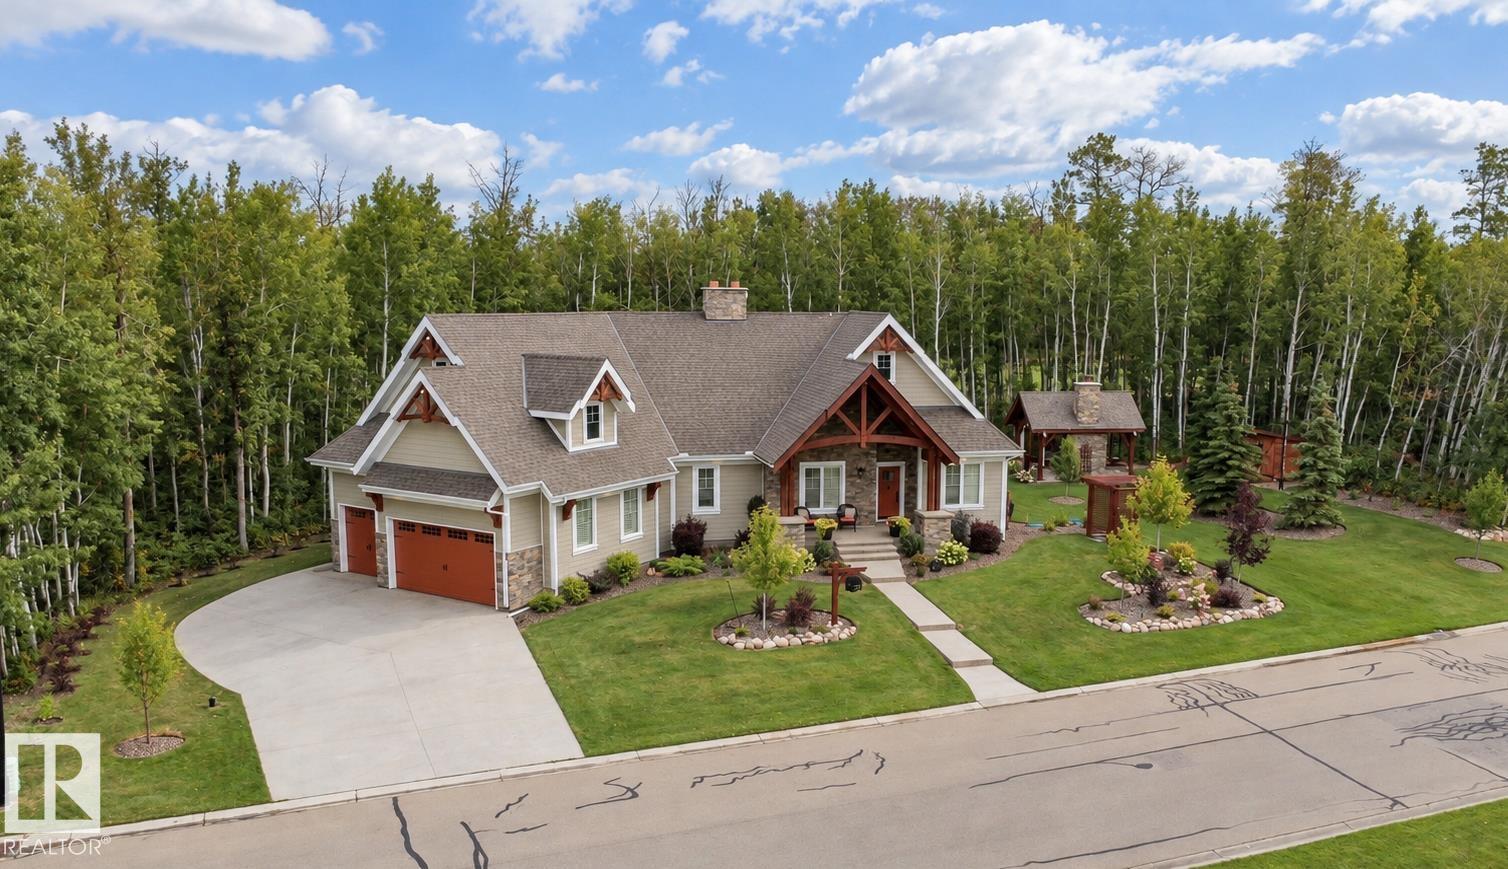
Welcome to West Bear Haven Estates, where quality craftsmanship, natural beauty, and exceptional outdoor living come together in this beautiful 2+2 1,886 SF bedroom bungalow. An inviting covered front verandah, accented by striking Douglas fir beams, along with timeless Hardie siding and stone detailing. Engineered hardwood flooring flows throughout the main living areas, while the spacious family room features a cozy gas fireplace. The well-appointed kitchen is a true highlight, featuring high-end appliances - perfect for the passionate home chef and effortless entertaining. The fully developed lower level with two additional bedrooms, a generous family room with a second gas fireplace, and plenty of room for family and guests. Enjoy the patio beneath a custom Douglas fir pergola, or gather under the covered gazebo, beautifully constructed with substantial Douglas fir timbers and featuring a charming outdoor wood-burning fireplace. A dedicated woodshed completes this incredible outdoor setting. (id:51989)
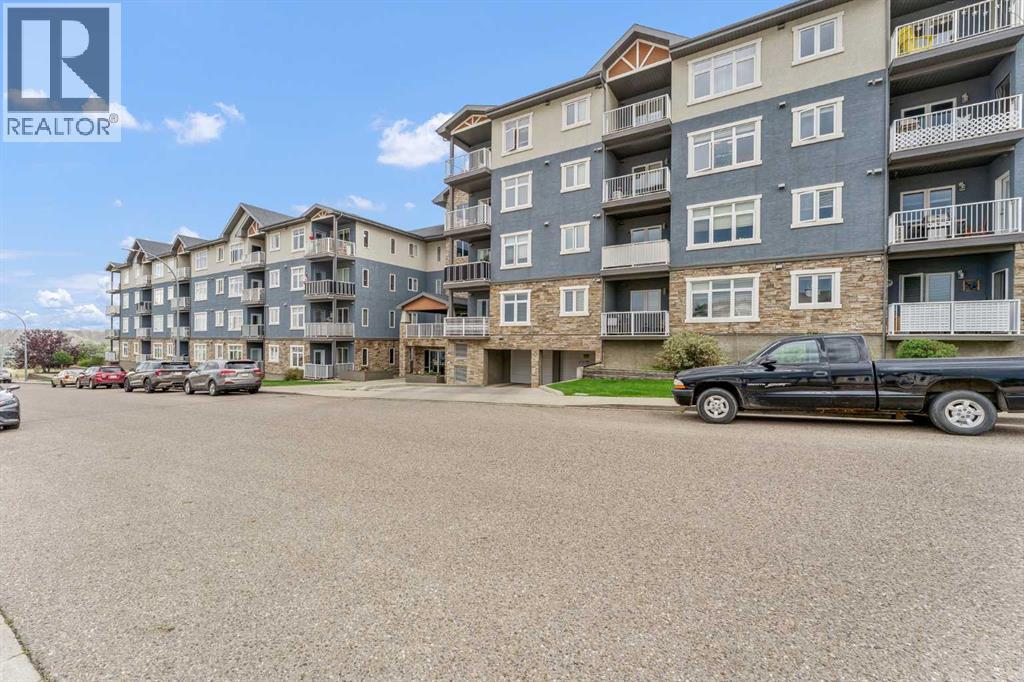
Welcome to easy, maintenance-free living in this well-appointed 3rd floor condo at #317–19 Terrace View NE. Offering 1 bedroom and a den, this functional layout includes a spacious primary suite with a walk-through closet and convenient access to the 4-piece Jack & Jill bathroom. The open concept main living area is bright and inviting, featuring a large living room, a generous dining space, and a well-equipped kitchen complete with maple cabinetry and stainless steel appliances—perfect for both everyday living and entertaining. Additional highlights include in-suite laundry, a private covered deck to enjoy your morning coffee or evening unwind, plus one underground parking stall with a dedicated storage space. This pet-friendly building (with restrictions) has no age restrictions, making it an excellent fit for first-time buyers, downsizers, or investors alike. Condo fees of $315.88/month cover all utilities and maintenance—including electricity, heat, water, sewer, trash, snow removal, groundskeeping, parking, and reserve fund contributions—offering truly worry-free living. A fantastic opportunity to own a comfortable and convenient home in a great location! (id:51989)
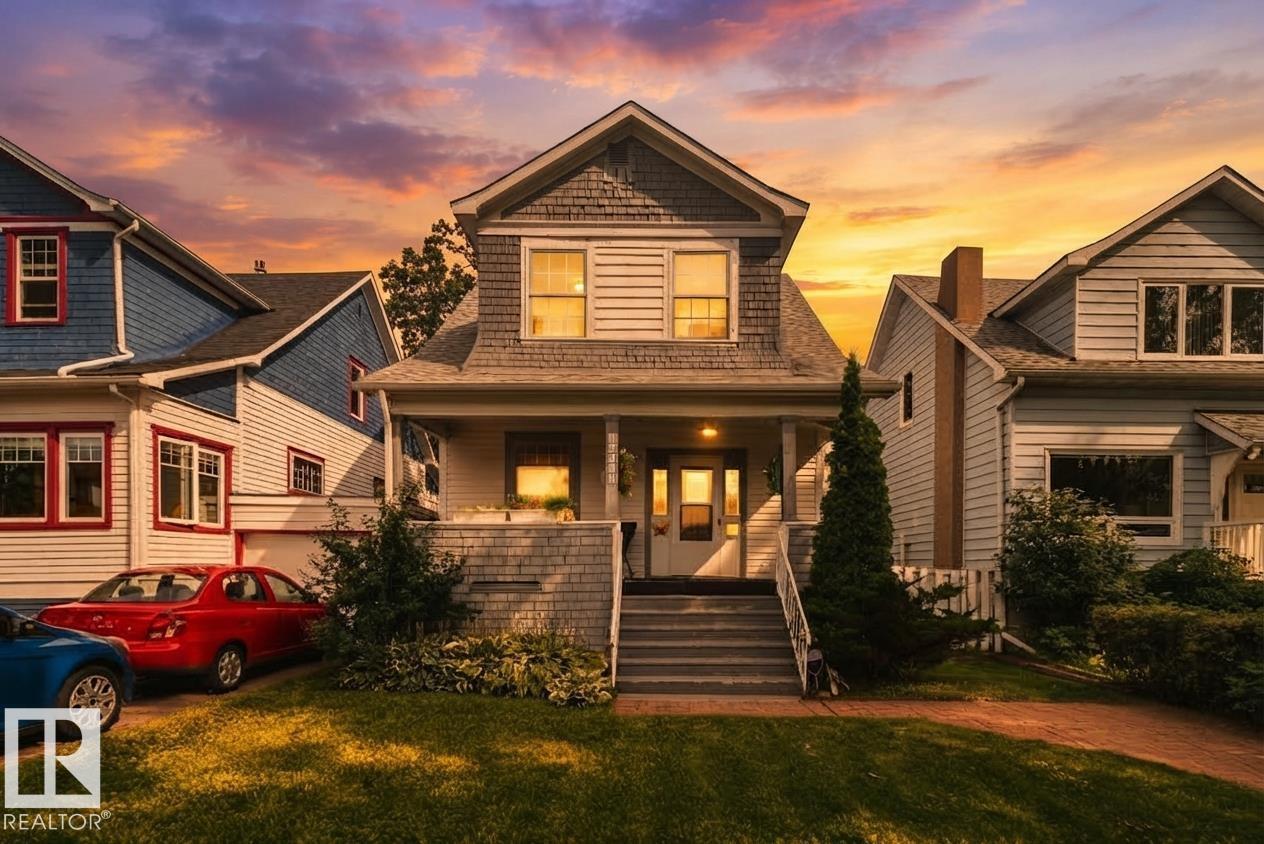
A well maintained character home that you can grow into! This 5 bedroom, 1.5 bath home gleams with character and has been beautifully preserved through the years. Situated on a 33'x140' lot in a highly sought after area of Westmount & only a short walk to some of YEG's best restaurants, cafes, markets & shopping. Upon entering, you are greeted w/a beautiful staircase & charming foyer, opening up into your naturally lit living space w/wood fireplace. The kitchen has oodles of charm & is conveniently located next to your rear patio access where you can spend the summers spreading out on your massive deck or enjoying the yard. The yard size would suit an oversized dbl garage if your heart desired. Upstairs, you will find a generously sized primary & 2 addtl bedrooms. The bathroom w/a clawfoot tub & shower is conveniently close by. The basement w/ side entrance has 2 bdrms, a 2 pc bath, & laundry. Notable upgrades include: shingles (2023), furnace (2007), HWT (2024), 100 amp service (2023), sump pump (2013). (id:51989)
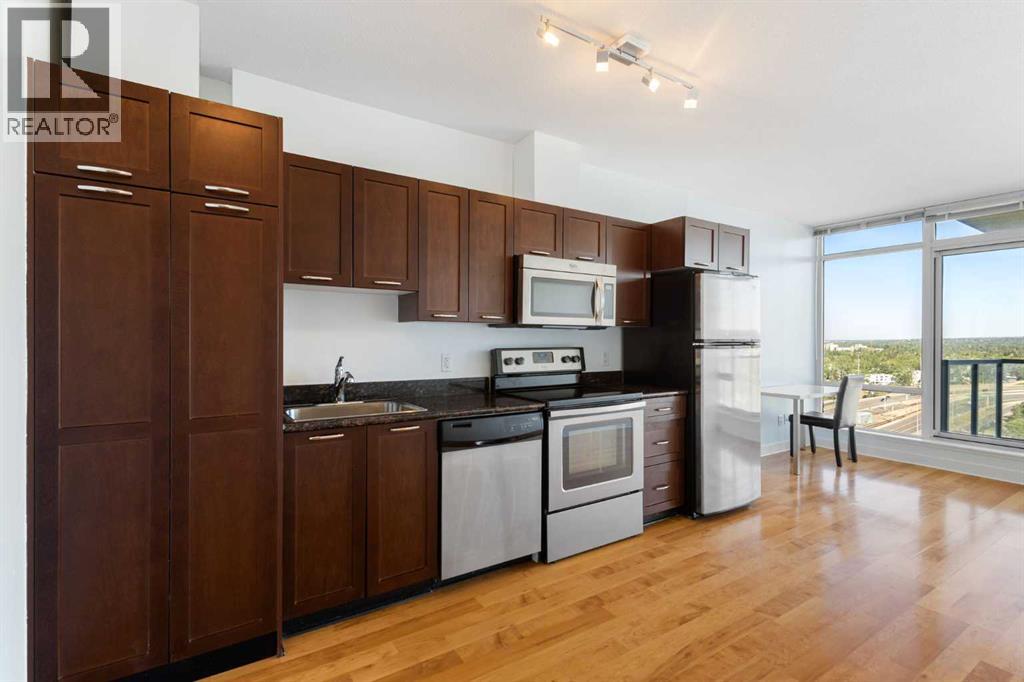
Turn-key investment opportunity/ ideal starter home in a high-demand location! This highly functional 1-bedroom, 1-bathroom condo is freshly painted and move-in ready. Unit features an open-concept layout with abundant natural light, secure underground parking, and a separate storage unit. The kitchen includes stainless steel appliances, granite countertops, and ample cabinetry, making it ideal for everyday living and entertaining.The spacious bedroom offers a comfortable retreat, while the private NW-facing patio provides the perfect setting for morning coffee. The building’s solid construction and professional management support a low-maintenance ownership experience.Ideally located just minutes from the University of Calgary, Brentwood LRT Station, and the shops, restaurants, and amenities of Brentwood Village, this property consistently attracts strong rental demand. Whether you're looking to expand your investment portfolio, secure housing for a university student, move in yourself, or capitalize on a thriving rental market, this move-in-ready condo delivers exceptional long-term value. (id:51989)