

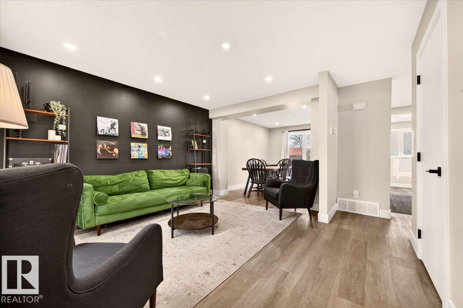
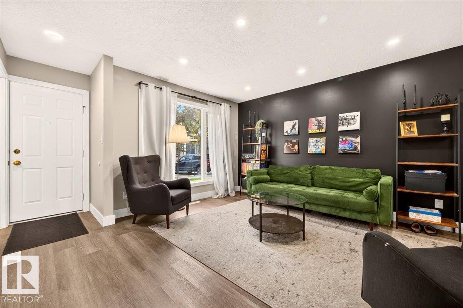
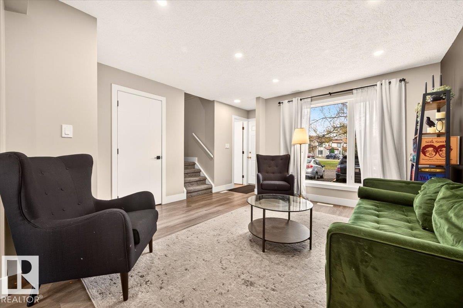
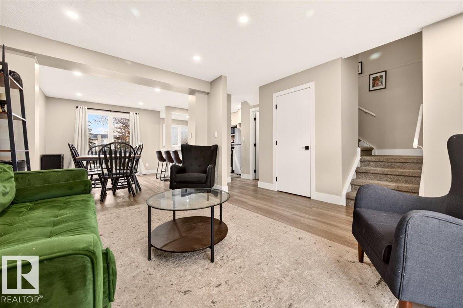
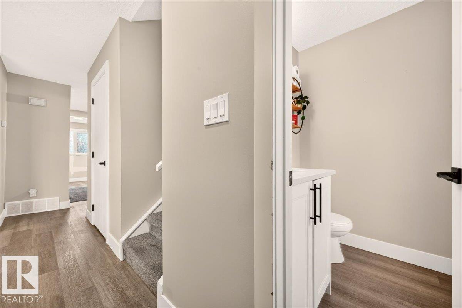
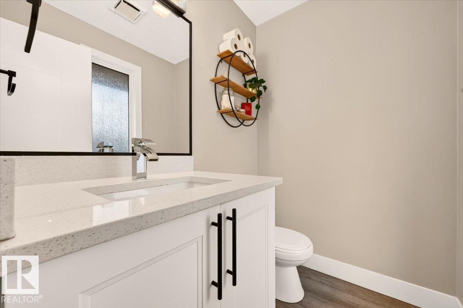
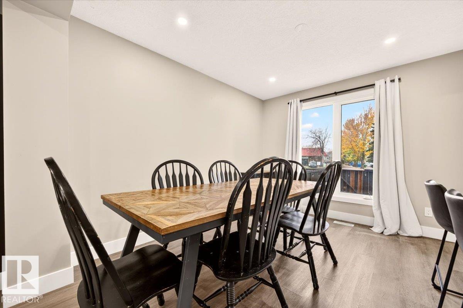
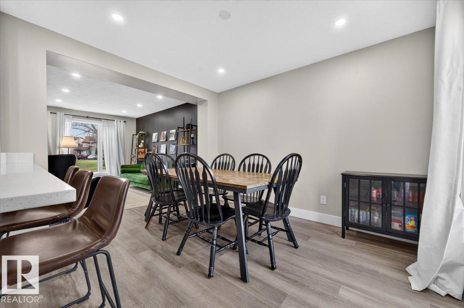
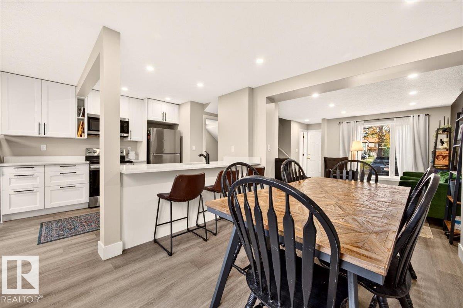
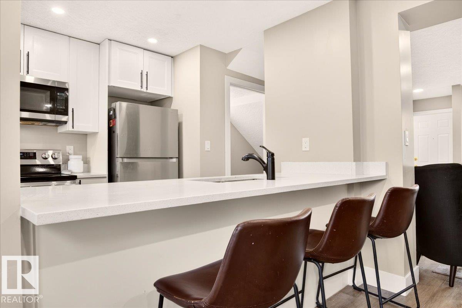
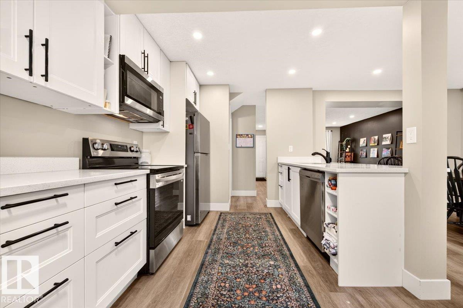

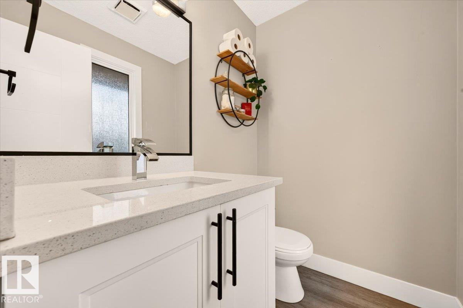
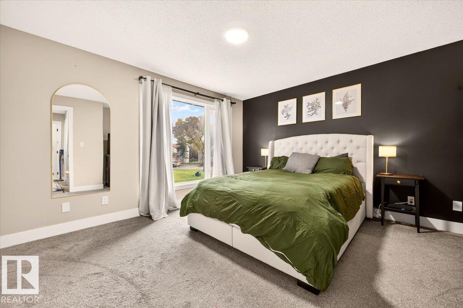
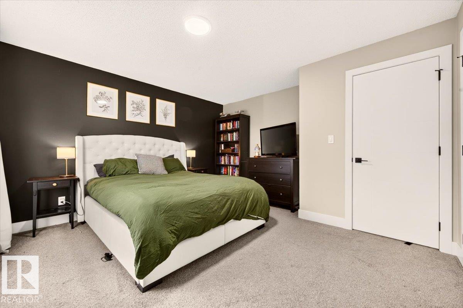
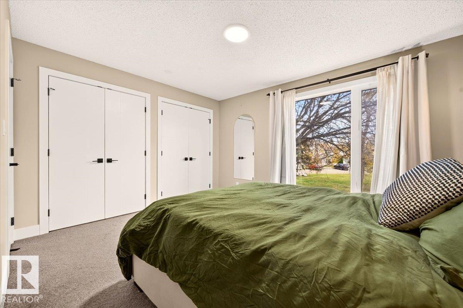
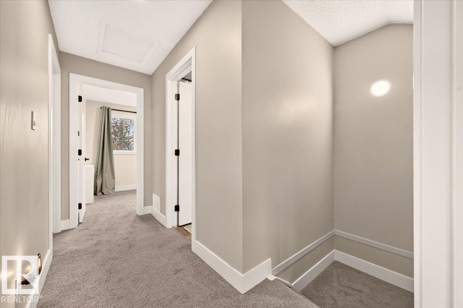
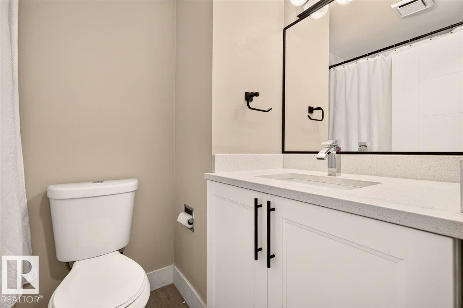
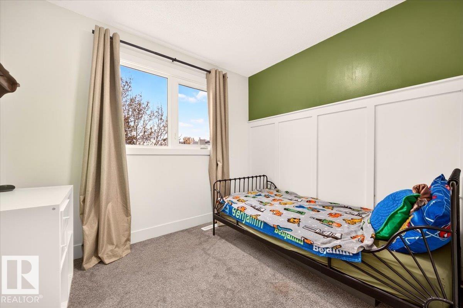
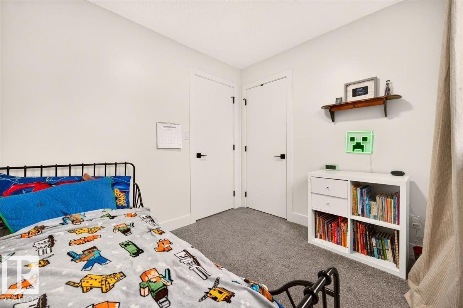
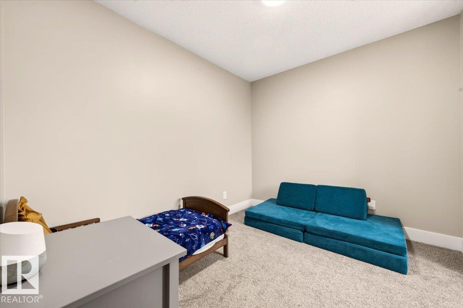

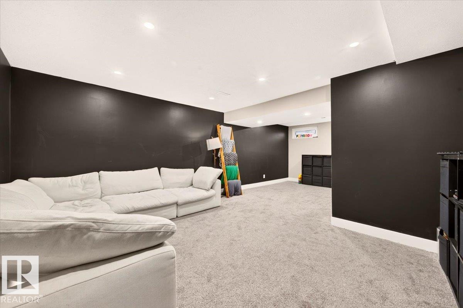
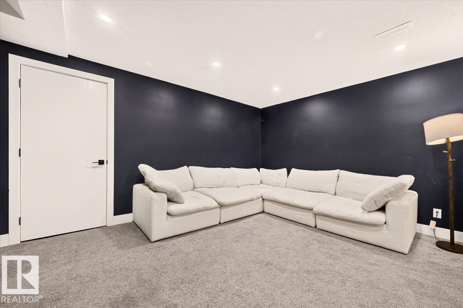
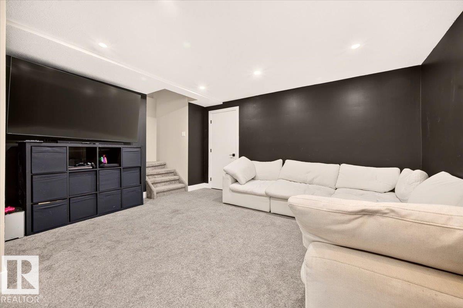
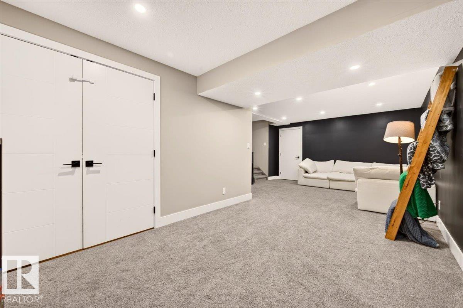
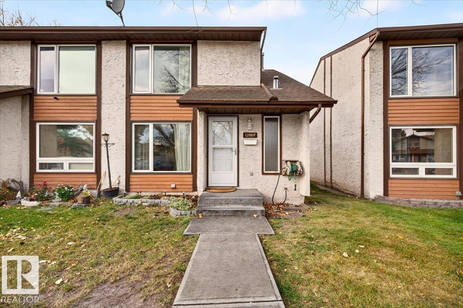
Enjoy the space and privacy of this duplex-style condo, with green-space views and two parking stalls. The bright living room has large windows that bring in plenty of natural light, while the dining area and kitchen eating bar offer flexible space for everyday meals and entertaining. Upstairs are three bedrooms, including a spacious primary bedroom with double closets and a large window overlooking the green space, plus a full bathroom. The fully finished basement adds a family room and storage, giving you room to relax, play or spread out. With a practical layout across three levels, this home offers comfortable space for the whole family. Close to schools, shopping and Henday access, this home is in a fantastic location. (id:51989)
Features of 12069 162 Av Nw
- MLS® Number E4514243
-
Price
$259,900
Maintenance, Exterior Maintenance, Insurance, Property Management, Other, See Remarks
$375.31 Monthly - Bedrooms: 3
- Bathrooms: 2
- Square Footage: 1177 sqft
- Property Type: Duplex
- Neigbourhood: Dunluce
- Amenities Near By Playground, Public Transit, Schools, Shopping
- Features See Remarks
Buildings
| Bathroom Total | 2 | Bedrooms Total | 3 |
| Appliances | Dishwasher, Dryer, Microwave Range Hood Combo, Refrigerator, Stove, Washer, Window Coverings | Basement Development | Finished |
| Basement Type | Full (finished) | Constructed Date | 1981 |
| Construction Style Attachment | Semi-detached | Fire Protection | Smoke Detectors |
| Half Bath Total | 1 | Heating Type | Forced Air |
| Stories Total | 2 | Size Interior | 1177 Sqft |
| Type | Duplex |
Parking
| Stall |
Land
| Acreage | No | Land Amenities | Playground, Public Transit, Schools, Shopping |
Rooms
| Level | Type | Length | Width | Dimensions |
|---|---|---|---|---|
| Upper Level | Primary Bedroom | 4.07 m | 4.05 m | 4.07 m x 4.05 m |
| Upper Level | Bedroom 2 | 3.61 m | 2.97 m | 3.61 m x 2.97 m |
| Upper Level | Bedroom 3 | 2.76 m | 2.44 m | 2.76 m x 2.44 m |
Agents and Offices
- Kevin M. Klein
- Office: Maxwell Polaris