

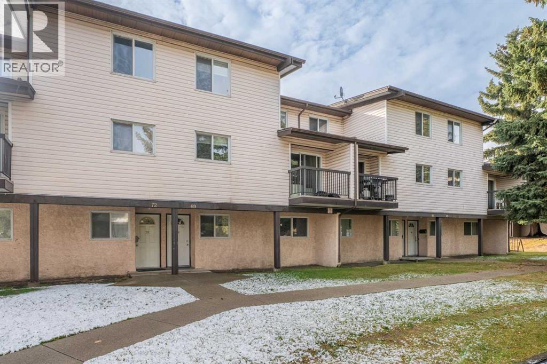
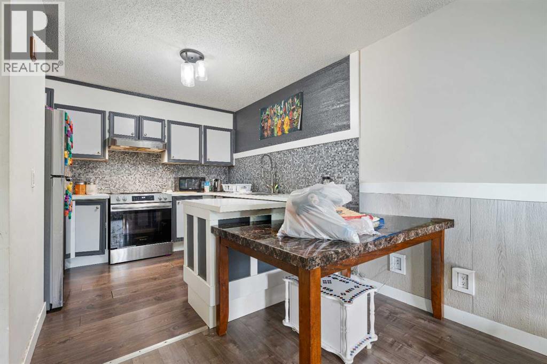
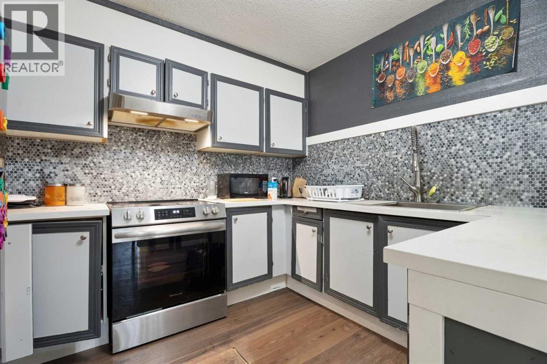
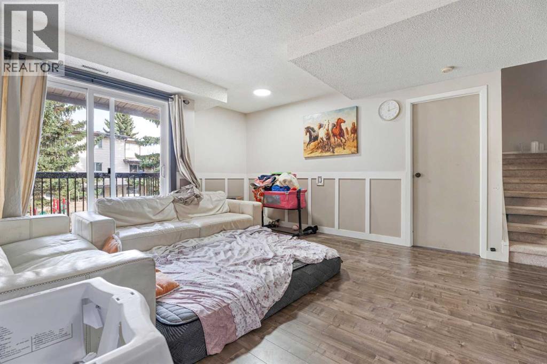
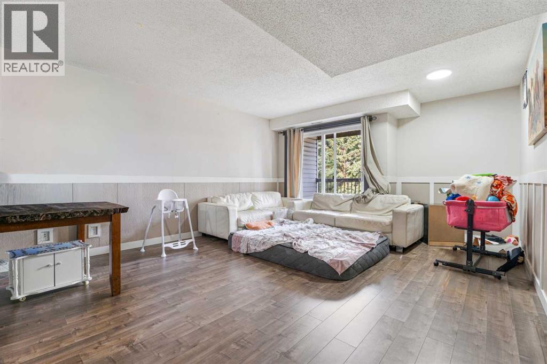
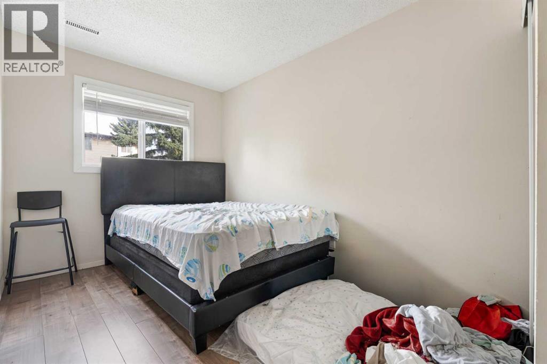
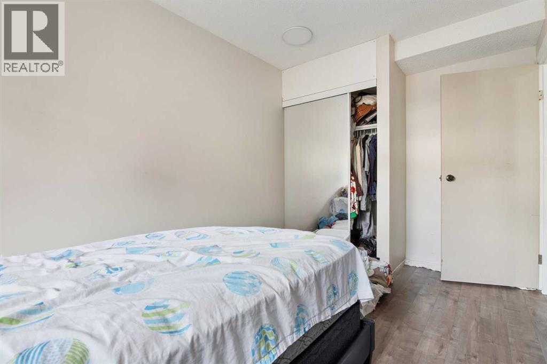
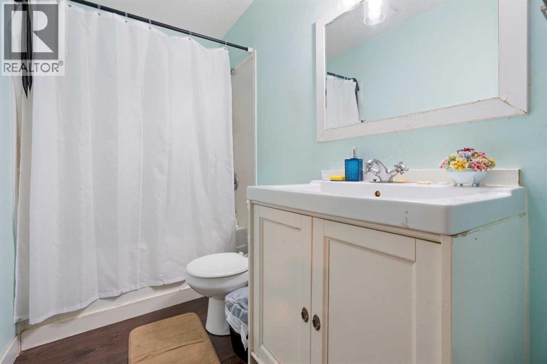
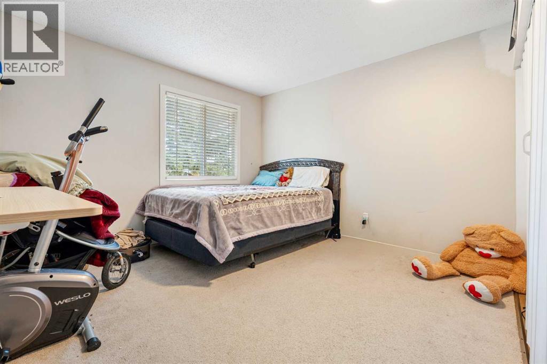
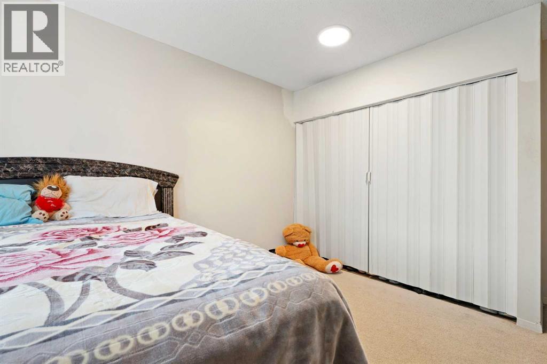
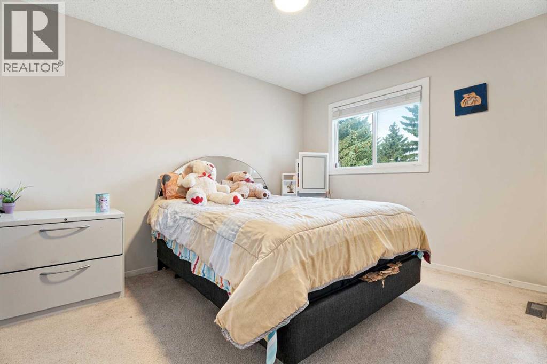
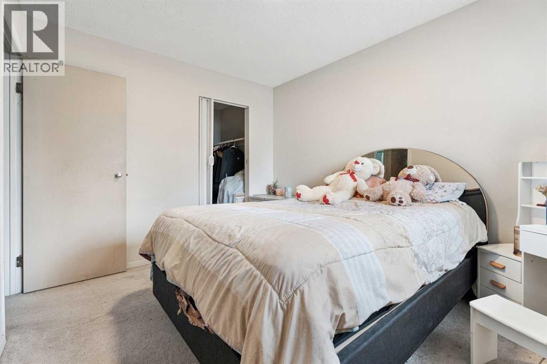
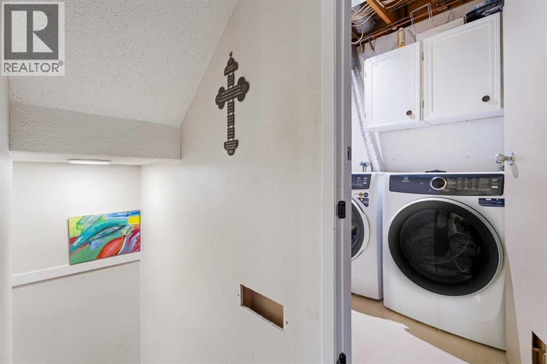
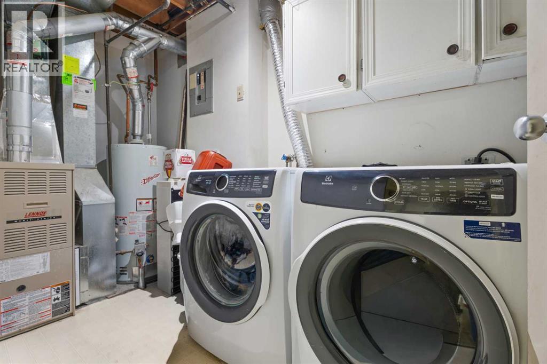
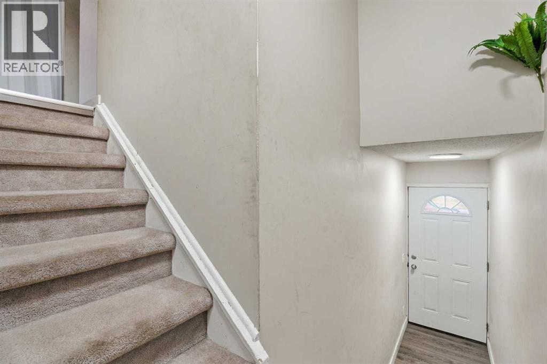
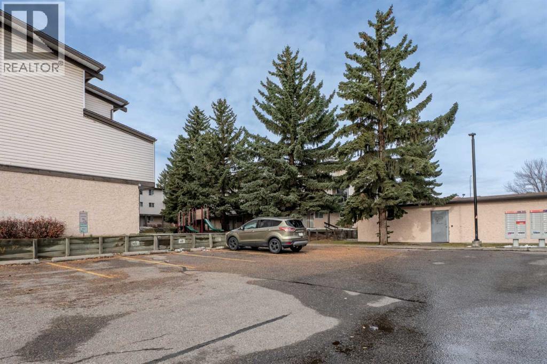
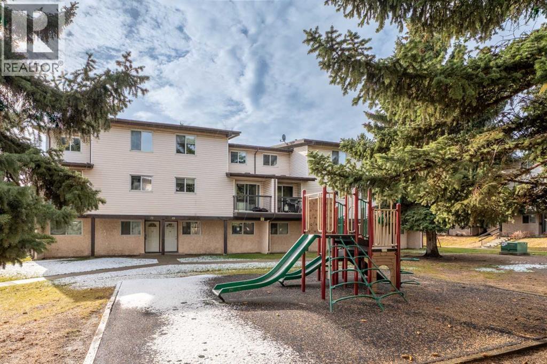
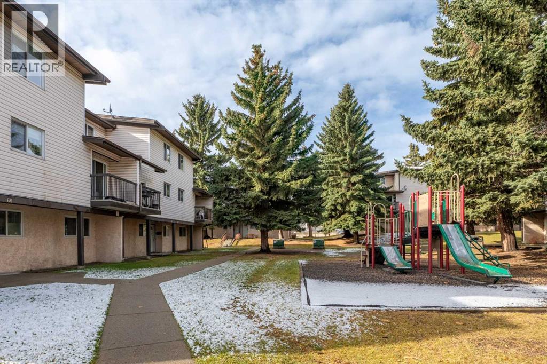
Discover a serene haven tucked within Forest Heights, Calgary’s vibrant southeast quadrant, where this thoughtfully crafted three-story townhouse offers a remarkable blend of comfort and community living. This unit provides an exceptional 1222 square feet of living space, designed for effortless flow and modern convenience. Step inside to find inviting vinyl plank flooring throughout, complemented by thoughtfully placed breakfast bar, creating a warm hub for morning routines. Here you will find three generously sized bedrooms which provide ample space for rest and rejuvenation, accompanied by one full bathroom, and ample storage space throughout. Laundry day becomes less cumbersome with the convenient inclusion of the in unit laundry feature. Outside, enjoy the tranquility of backing onto park/green space, surrounded by few trees, garden, and low maintenance landscape—a true escape to nature. With a balcony(s) offering fresh air and outdoor enjoyment, this home is quite literally steps away from a playground offering littles ones the enjoyment of play outside. This complex is conveniently located near a large hub of amenities, including Marlborough Mall, as well as being close to Transit (Marlborough Station). Book a showing today with your favorite Realtor and come see why you should call Meadow Green in Forest Heights your next home! (id:51989)
Features of 69, 3745 Fonda Way Se
- MLS® Number A2352809
-
Price
$255,000
Maintenance, Condominium Amenities, Common Area Maintenance, Insurance, Parking, Property Management, Reserve Fund Contributions, Waste Removal, Water
$417 Monthly - Bedrooms: 3
- Bathrooms: 1
- Square Footage: 1222 sqft
- Property Type: Row / Townhouse
- Community Name: Forest Heights
- Amenities Near By Park, Playground, Schools, Shopping
- Community Features Pets Allowed
- Features No Animal Home, No Smoking Home, Parking
- Parking Space Total 1
- Plan 7811206
Buildings
| Bathroom Total | 1 | Bedrooms Above Ground | 3 |
| Bedrooms Total | 3 | Appliances | Refrigerator, Dishwasher, Stove, Microwave, See Remarks, Washer & Dryer |
| Basement Type | None | Constructed Date | 1978 |
| Construction Material | Wood Frame | Construction Style Attachment | Attached |
| Cooling Type | None | Exterior Finish | Stucco, Vinyl Siding |
| Flooring Type | Vinyl Plank | Foundation Type | Poured Concrete |
| Heating Fuel | Natural Gas | Heating Type | Forced Air |
| Stories Total | 3 | Size Interior | 1222 Sqft |
| Total Finished Area | 1222 Sqft | Type | Row / Townhouse |
Land
| Acreage | No | Fence Type | Not Fenced |
| Land Amenities | Park, Playground, Schools, Shopping | Landscape Features | Garden Area |
| Size Total Text | Unknown | Zoning Description | M-c1 |
Rooms
| Level | Type | Length | Width | Dimensions |
|---|---|---|---|---|
| Second Level | Bedroom | 8.00 Ft x 13.75 Ft | ||
| Second Level | Kitchen | 10.58 Ft x 9.50 Ft | ||
| Second Level | Living Room/dining Room | 13.92 Ft x 17.50 Ft | ||
| Second Level | Furnace | 11.33 Ft x 5.58 Ft | ||
| Third Level | Primary Bedroom | 12.42 Ft x 13.75 Ft | ||
| Third Level | Bedroom | 9.50 Ft x 11.58 Ft | ||
| Third Level | 4pc Bathroom | 9.08 Ft x 5.00 Ft |
Agents and Offices
- Kelly Pocock
- Office: Cir Realty
What's Nearby
Similar Properties

1513, 11010 Bonaventure Drive Se, Calgary, Alberta
- MLS® # A2353401
- Jessica Wirsche
- Maxwell Canyon Creek
337 Southlands Pointe Se, Medicine Hat, Alberta
- MLS® # A2343316
- JASON CAVE
- RE/MAX Medalta Real Estate
1104 53c Street Se, Calgary, Alberta
- MLS® # A2317255
- Darshan Sidhu
- Gursh S. Sidhu
- Royal LePage Metro