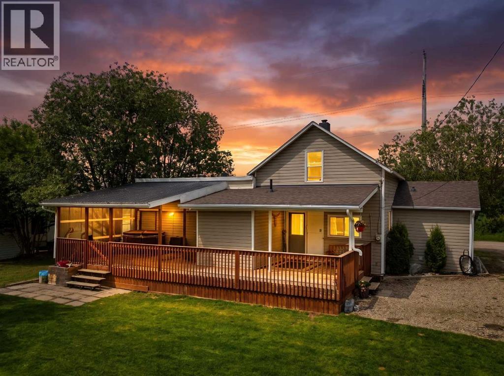
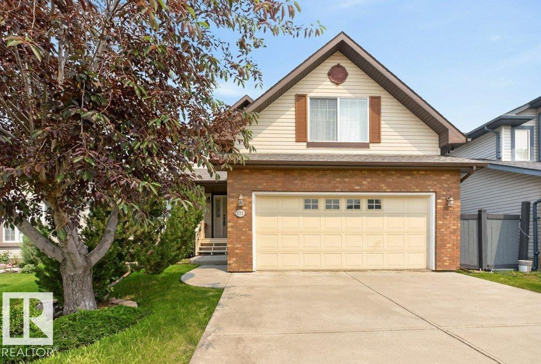
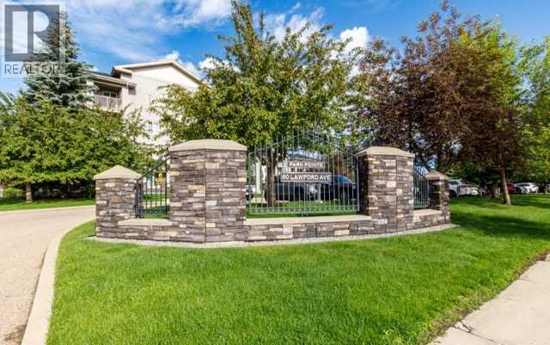
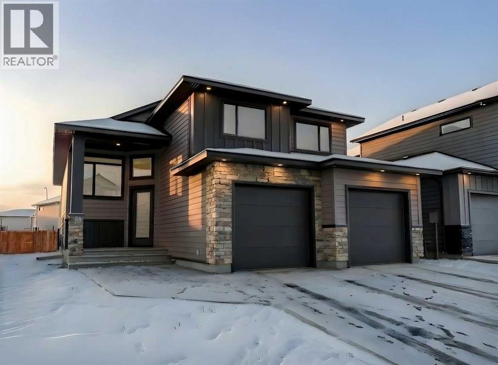
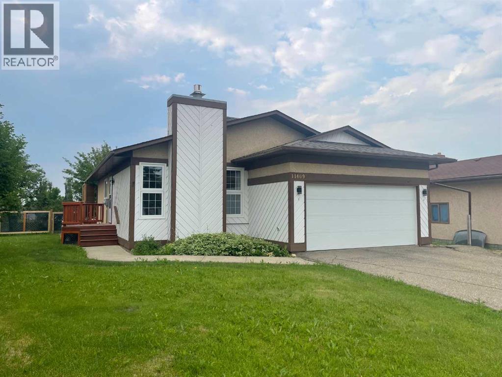
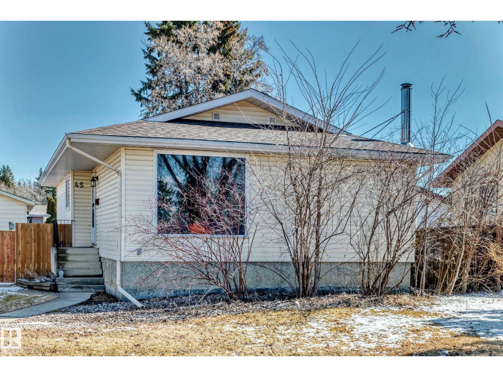
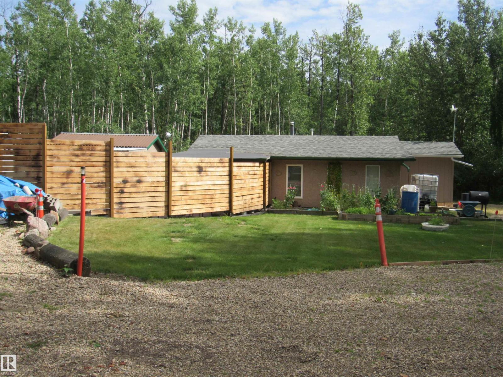
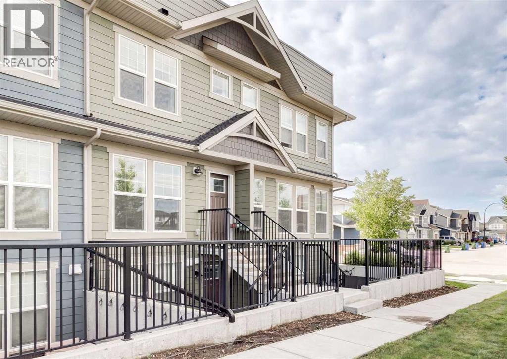
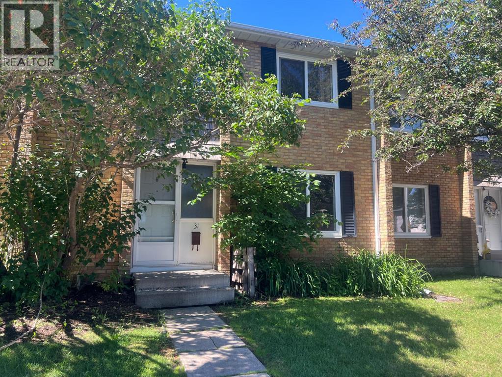
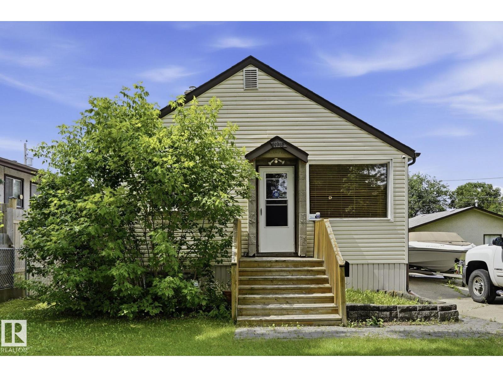
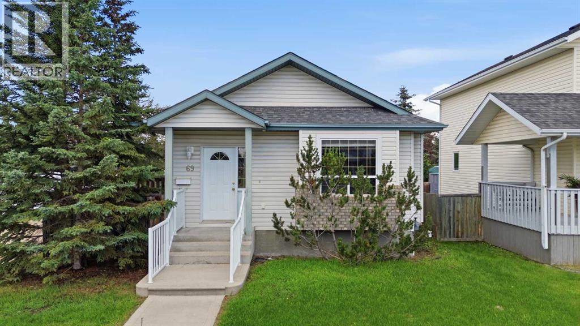
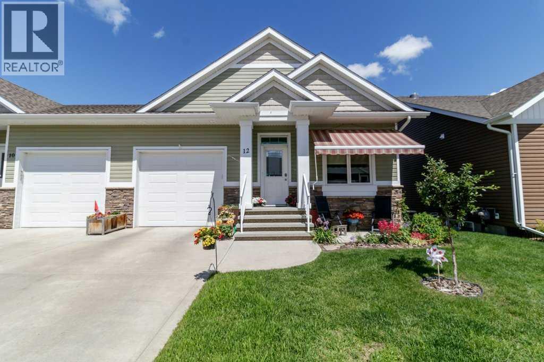
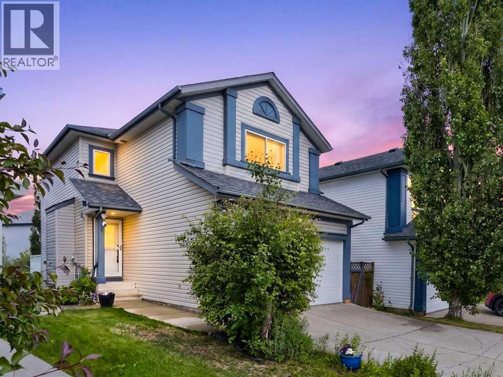
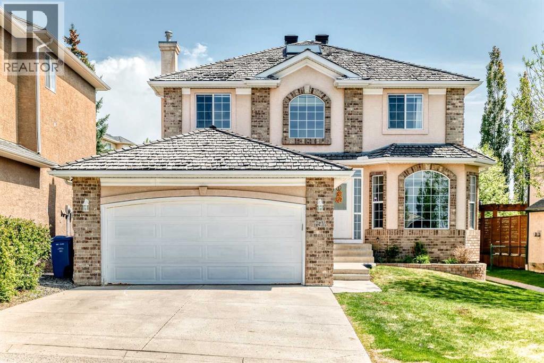
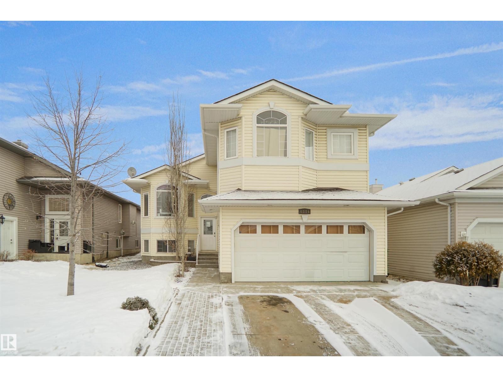
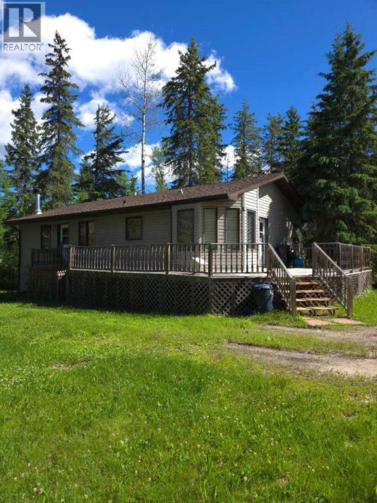
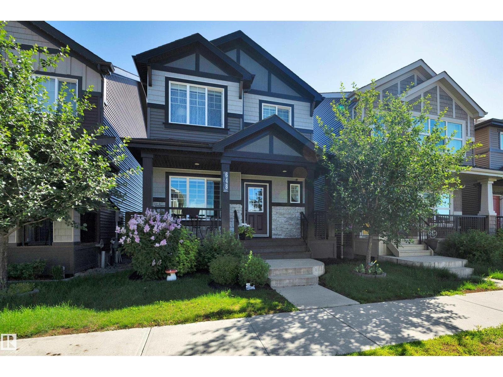
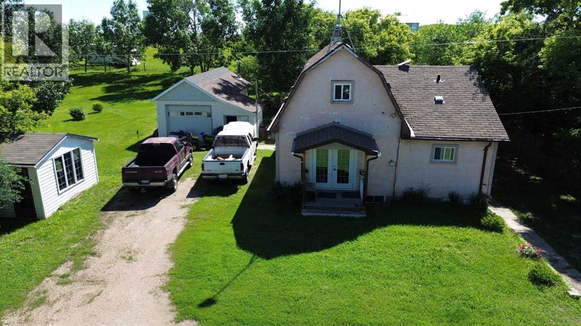
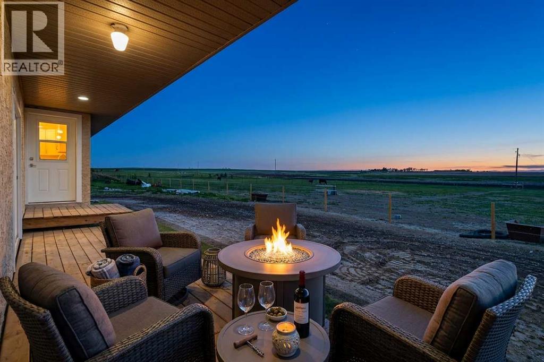
Escape the city and embrace country living on this charming property situated on just under an acre, conveniently located just south of Benalto with minimal gravel! Full of character and thoughtfully updated over the years, this inviting home offers the perfect blend of comfort, space, and rural tranquility. The beautifully landscaped yard is designed for making memories, featuring a gazebo with a fire pit, a spacious deck, and plenty of room for outdoor games, entertaining, or simply relaxing and enjoying the peaceful surroundings. Inside, the main floor offers two comfortable bedrooms, a 4-piece bathroom, a welcoming living room, a spacious kitchen, and a versatile laundry / storage, and craft room with plenty of functional space. Upstairs, you’ll find a generous primary retreat along with an additional bedroom. The basement is on developed features two large cisterns, and is great for storage. Step outside onto the large covered deck to enjoy a hot tub! A wonderful place to enjoy your morning coffee while overlooking the picturesque yard. This home has benefited from numerous updates over the years while maintaining its warm country charm. The property is serviced by a cistern system totaling amount of 4000 L of potable water. Water delivery can be set up on a scheduled basis by BlueRidge Water Hauling (approximately 1 mile east of acreage). Currently the owner chooses to haul his own water and advises that, for their large family, the cisterns are typically filled every 10-14 days at an estimated cost of just $16 per fill at the Eckville water station. If you’ve been dreaming of a peaceful country lifestyle with room to relax, entertain, and enjoy the outdoors—without a long gravel commute—this inviting acreage is ready to welcome you home. (id:51989)
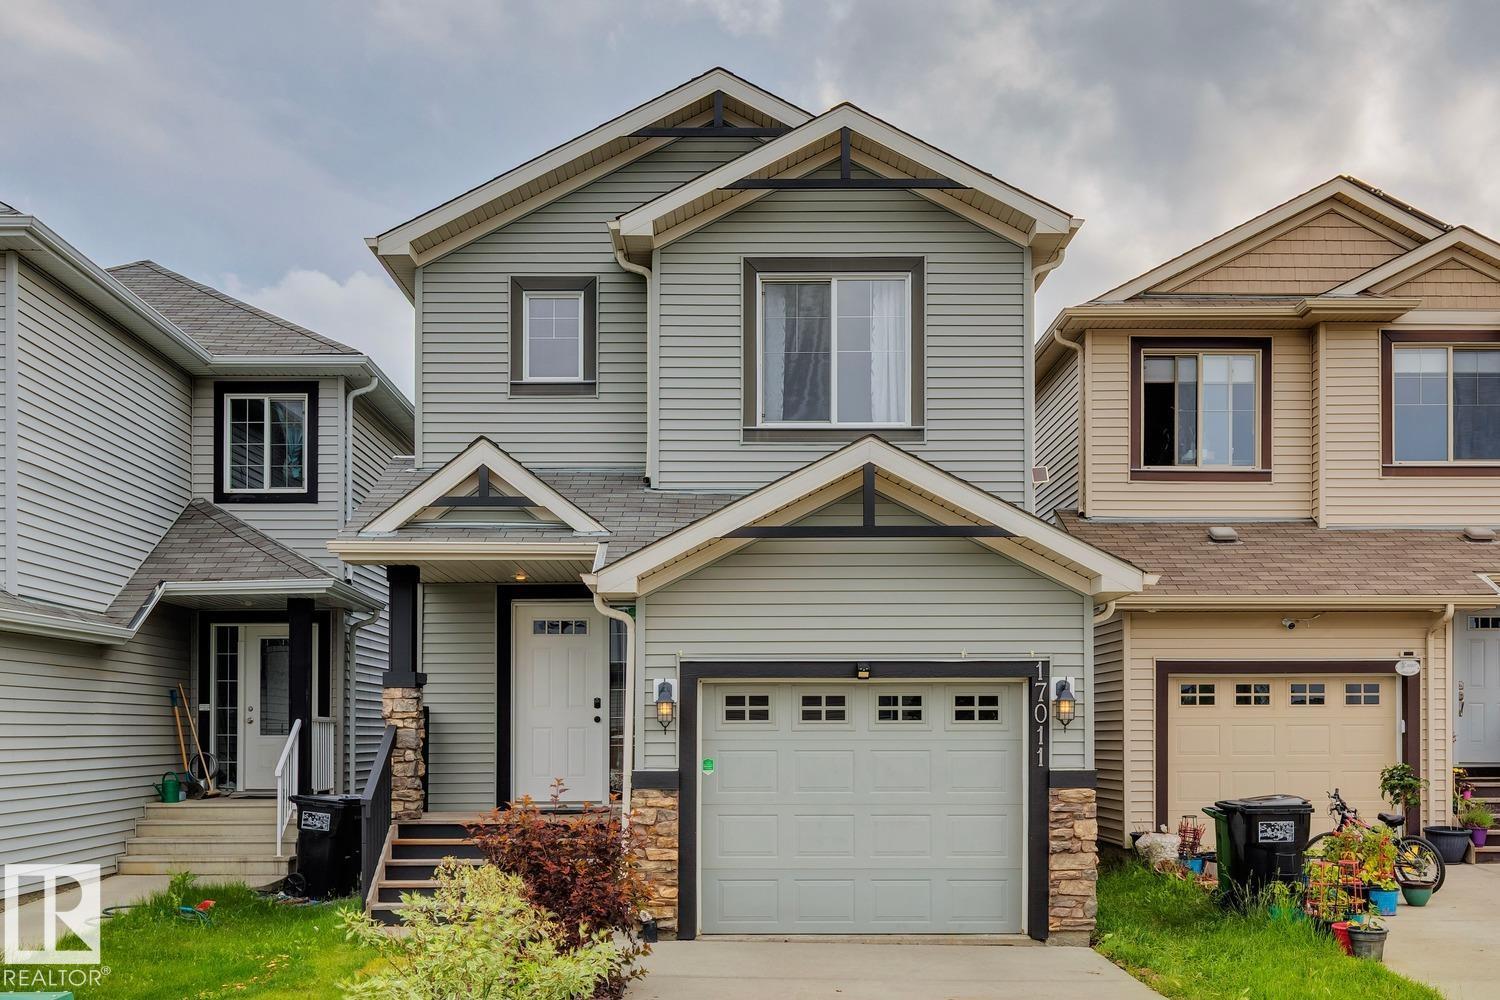
BRIGHT & FUNCTIONAL 3 BEDROOM HOME IN CY BECKER WITH MODERN FINISHES AND A FENCED BACKYARD! This well-designed approx. 1300 sqft home offers an open-concept main floor featuring hardwood flooring, a spacious living room with gas fireplace, and a kitchen complete with granite countertops, a walk-in pantry, and an approved natural gas hookup ready for a gas stove. The adjoining dining area is perfect for everyday living and entertaining, while a 2PC bath completes the main level. Upstairs you’ll find 3 comfortable bedrooms including a primary suite with its own 4PC ensuite, plus an additional 4PC main bath. Enjoy the fully fenced backyard, ideal for kids, pets, or relaxing outdoors. The single attached garage adds convenience year-round. Located in desirable Cy Becker, close to schools, shopping, parks, and everyday amenities, this home is perfect for families, first-time buyers, or investors alike! SOME PHOTOS ARE VIRTUALLY STAGED. (id:51989)
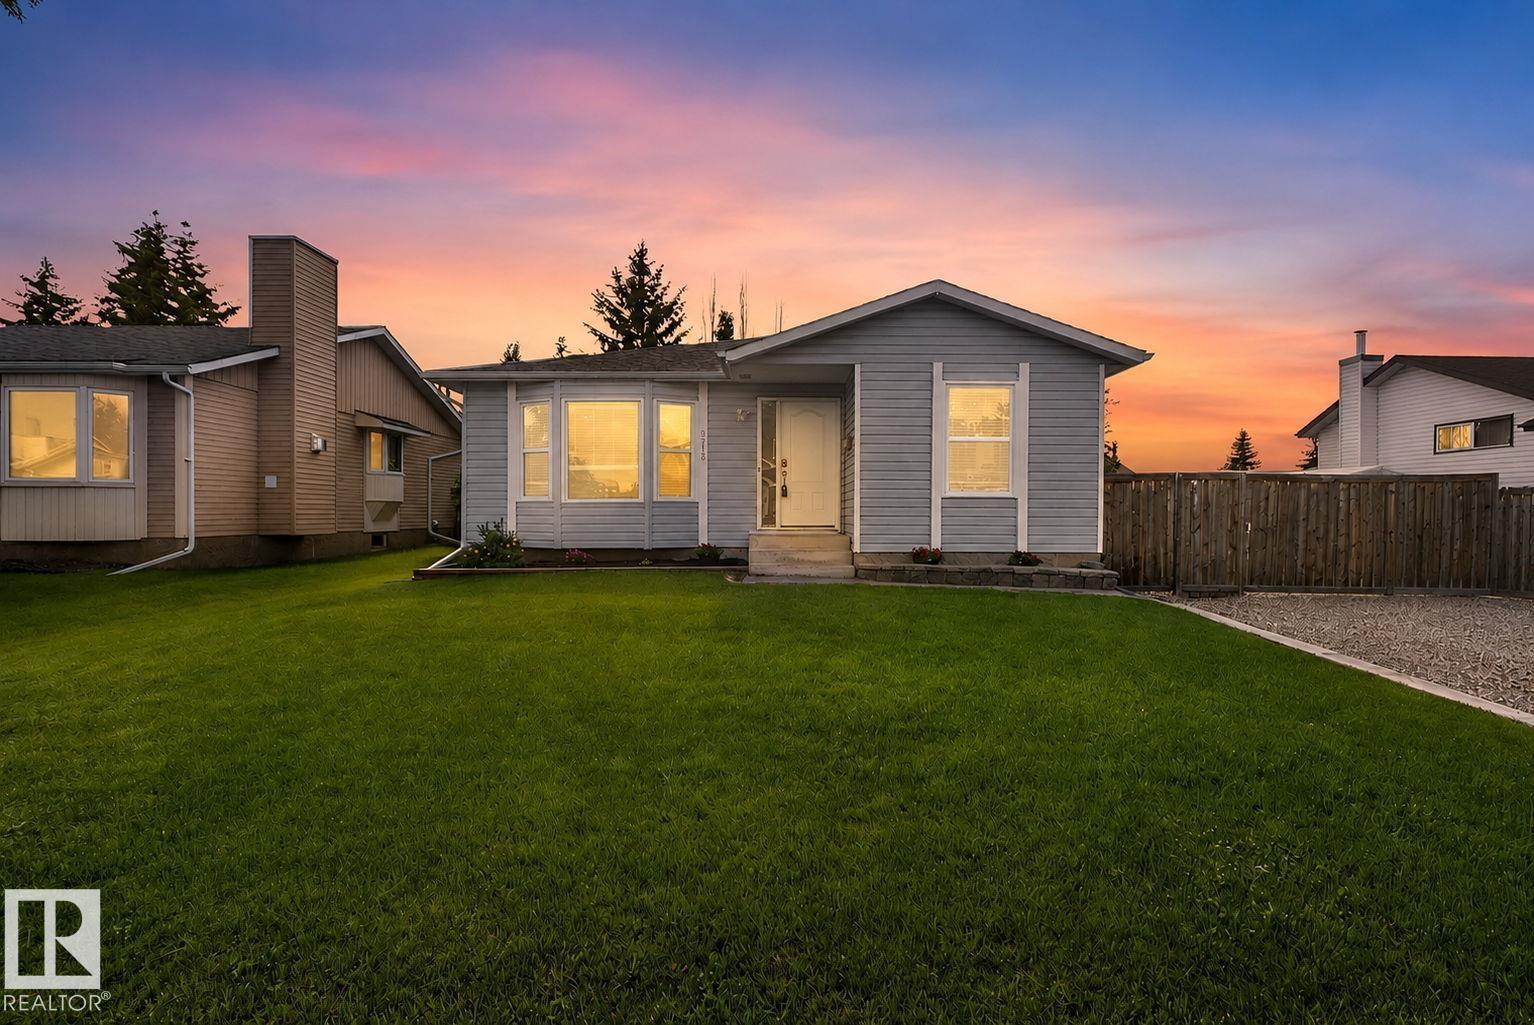
Welcome to 3218 41 Street in Leduc! This well-maintained 1,253 sq. ft. home offers the perfect combination of space, comfort, and value. Featuring 3 spacious bedrooms, a bright living room, and a functional kitchen with adjoining dining area, it’s ideal for families or first-time buyers. The fully finished basement boasts a massive rec room, perfect for entertaining, a home gym, or play space. Step outside to a huge backyard with plenty of room to enjoy and excellent potential for a future detached garage. Recent upgrades include shingles (2022), flooring (2022), stove & dishwasher (2022), furnace & hot water tank (2023), central A/C (2025), and washer & dryer (2025). Conveniently located close to schools, parks, shopping, and all amenities, this move-in ready home is one you won’t want to miss! (id:51989)
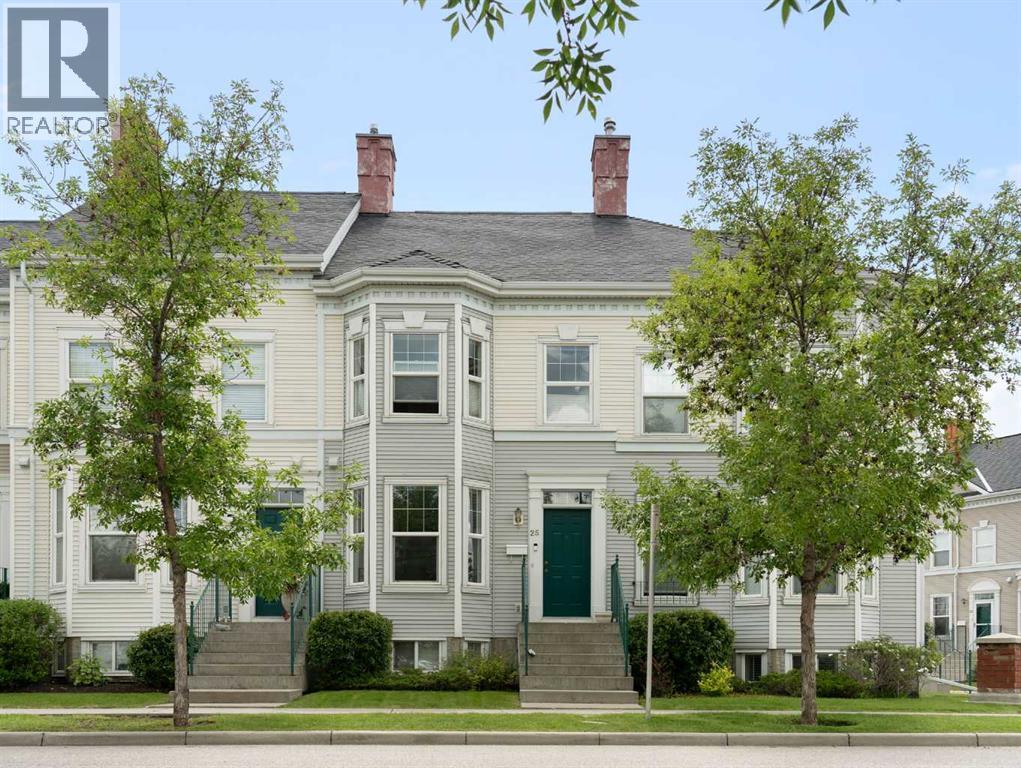
Welcome to your dream home in the heart of highly desirable McKenzie Towne! This beautifully maintained 2-bedroom, 2.5-bathroom townhouse perfectly blends cozy comfort with an unbeatable location. Boasting an open-concept layout, private outdoor space, and a double detached garage, this property is a fantastic find for first-time buyers, downsizers, or young professionals looking for great value. As you step inside, you are greeted by a versatile front room designed to fit your lifestyle—perfectly suited for a formal dining room, a cozy den, or a flexible home office space. A central wall provides a thoughtful transition, leading you into the main living areas situated privately at the back of the house. Oversized, bright windows flood this main level with an abundance of natural light, accentuating the airy feel, while a cozy gas fireplace serves as the perfect focal point for the living room on chilly evenings. The seamless flow carries you into the spacious kitchen, which features ample cabinetry, great counter space, and a functional breakfast bar. A discreetly located 2-piece powder room completes the main level for added convenience. Head upstairs to discover a thoughtful layout with dual primary bedrooms, an exceptional setup that offers privacy for roommates, guests, or a home office. Both generously sized bedrooms feature their own private ensuite bathrooms, with one bedroom boasting a large walk-in closet. No more lugging heavy baskets up and down the stairs, thanks to the conveniently located upper-floor laundry. The partially finished basement expands your living footprint significantly, offering a large recreation room that can easily transform into a home theater, gym, or hobby space, alongside plenty of additional storage room. Step outside into your private, fully fenced, sunny south-facing backyard oasis. You can soak up the sun on the rear deck, perfect for summer BBQs, which also provides direct access to your secure double detached garage. McKenz ie Towne is famous for its charming architecture, community feel, and exceptional walkability. This townhome is within easy walking distance to the bustling 130th Avenue retail hub, putting major grocery stores, popular shops, gyms, and an array of fantastic restaurants and pubs right at your fingertips. You will also enjoy nearby access to Inverness Pond, walking pathways, local schools, and community spray parks, with quick commuting via Deerfoot and Stoney Trails. This cozy, well-maintained home offers the perfect combination of price, features, and location. Book your viewing today! (id:51989)
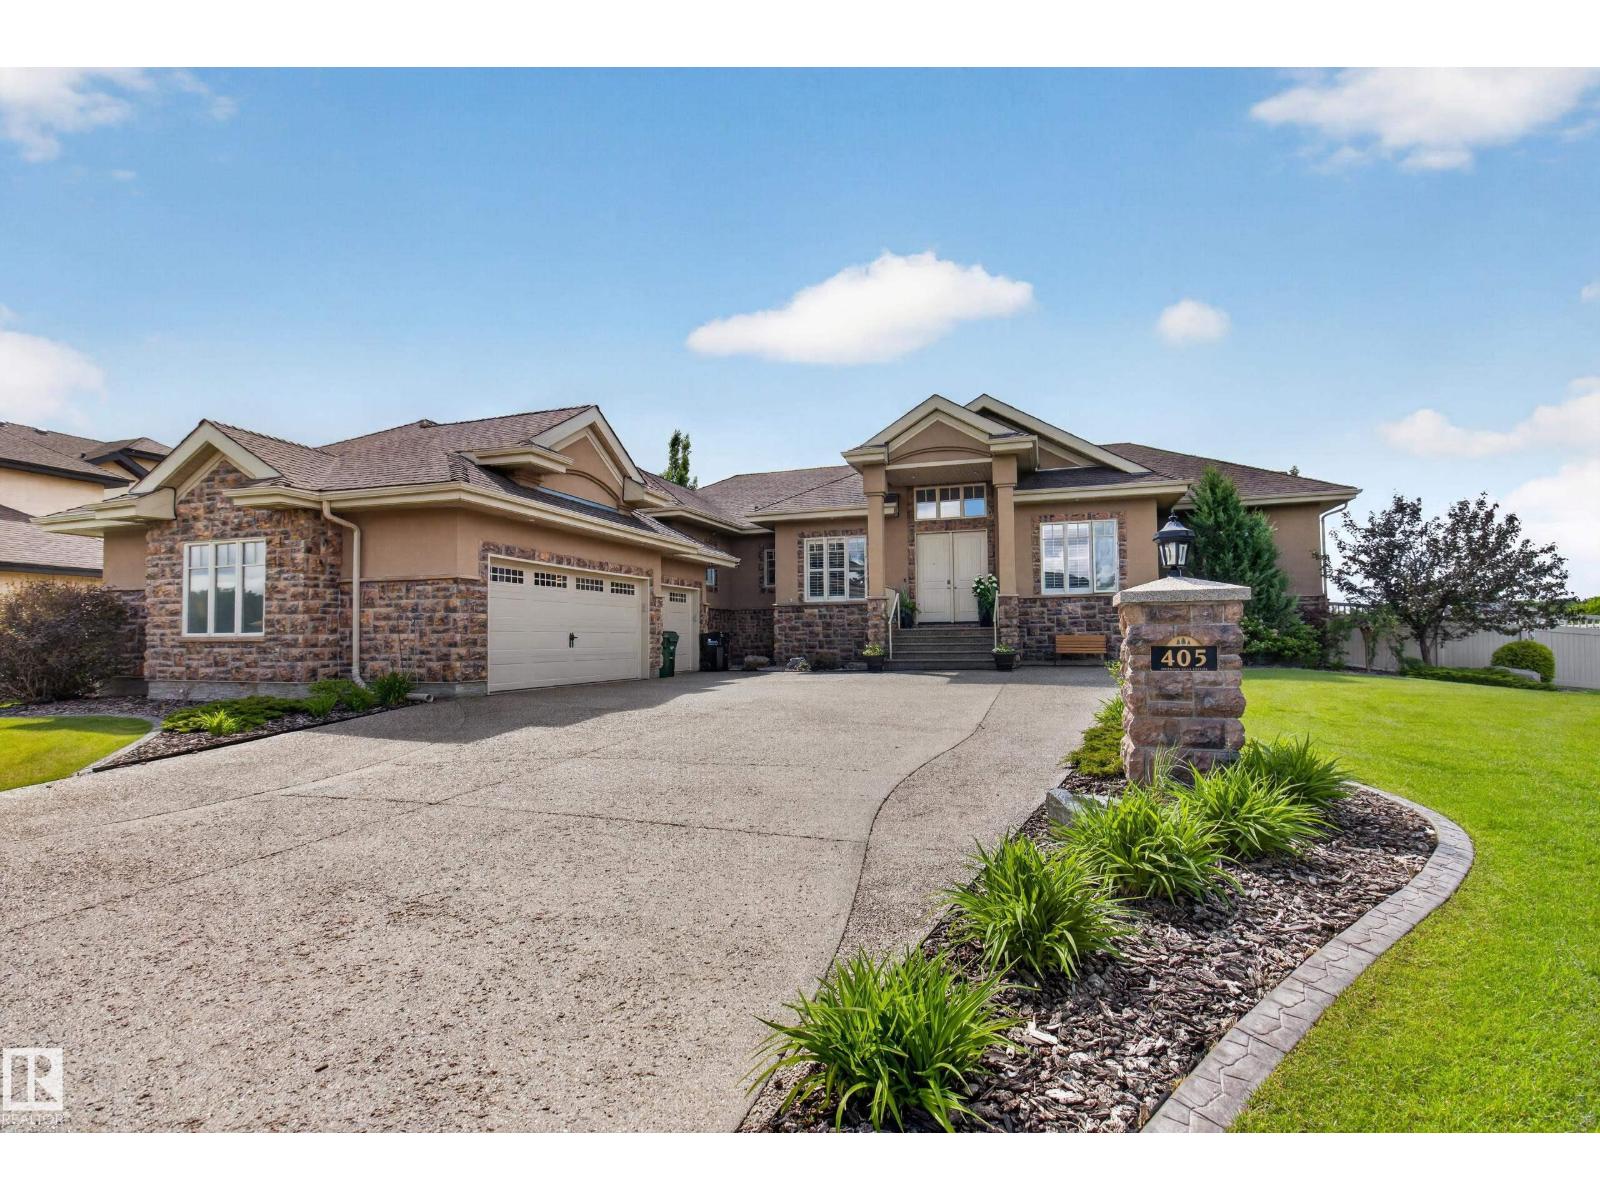
~STUNNING BUNGALOW!!!~ Located in prestigious Sherwood Hills Estates. Only minutes from shopping & highway 21. IMPRESSIVE & EXTENSIVELY RENOVATED open concept with over 4600 square feet of total living space! LOADED with professional upgrades! Featuring a huge entry way, large dining area, Brazilian hardwood floors, custom crown molding, & living room with fabulous stone-facing fireplace. GORGEOUS KITCHEN with an abundance of cabinetry, exotic Granite countertops & high-end appliances. Total of 5 bedrooms & 5 bathrooms! Luxurious 5-piece ensuite with soaker tub plus walk-in closet in Primary Bedroom. Awesome basement with family room, gas fireplace, cool wet bar, theatre room, 3 bedrooms, bathroom & lots of storage space. YOU'LL LOVE THE INCREDIBLE BACKYARD!! Huge deck, gazebo, hot-tub, & beautiful trees. RV parking, 16x16 powered shed, irrigation system, TRIPLE GARAGE with exposed aggregate & so much more! Enjoy the beautiful walking & biking trails and all this beautiful community has to offer. (id:51989)
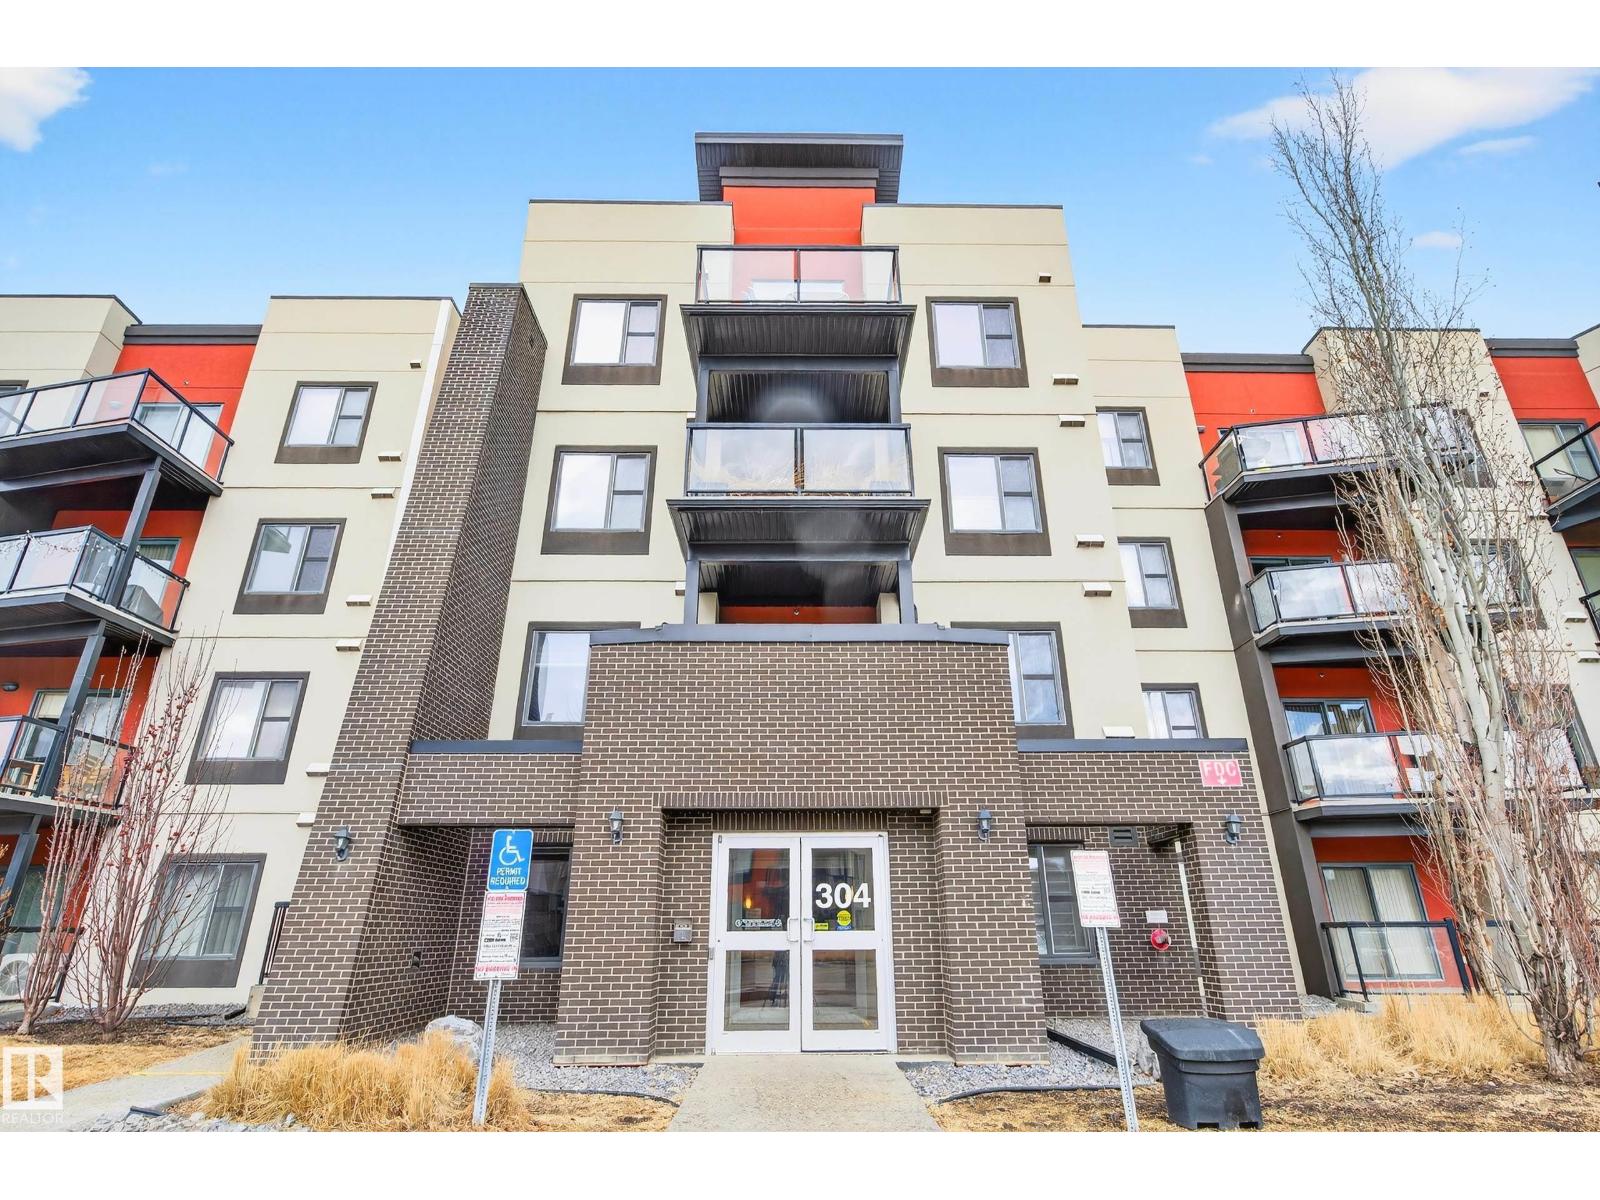
Brand New floor throughout! Immaculate main-floor unit offering 1BD+ Den, in-suite laundry, and a titled underground parking stall with storage cage. Located in a beautifully designed, pet-friendly complex, this home delivers the perfect blend of comfort, style, and convenience. The open-concept layout includes a bright living room and a stylish kitchen equipped with Brand-New SS appliances, granite countertops, and an eating bar—perfect for casual dining. Versatile den/office ideal for working from home. With new lighting, fresh paint, 9' ceilings, and laminate flooring, the space feels modern and thoughtfully updated. The spacious primary bedroom easily accommodates a king-sized bed and includes a walk-in closet. A well-appointed 4-piece bathroom completes the interior. Enjoy the southeast-facing patio. The building offers fantastic amenities, including a fitness centre, social room, and guest suite. Located in the heart of Ambleside. Some photos are virtually staged. (id:51989)
Beautifully updated 1-bedroom, 1-bathroom main floor condominium offering 665 sq. ft. of comfortable living space and an extra-large patio. Extensive renovations completed between 2021 and 2023 include new flooring, baseboards, window and door trim, interior doors, stove, microwave, dishwasher, toilet, sinks, granite countertops, glass shower door, and updated light fixtures. The hot water tank was replaced in 2015, and the patio surface was refinished in 2026. The open-concept layout features a functional island, subway tile backsplash, and decorative feature wall. Conveniently located near Southgate Centre, the University of Alberta, public transit, and approximately 15 minutes from Edmonton International Airport. Smoke-free, pet-free, and child-free home. (id:51989)
Experience the perfect balance of luxury & nature in this beautifully maintained walkout home, ideally situated on a premium lot with unobstructed views of the pond and trail system. Designed for both family living and entertaining, the spacious main floor is filled with natural light and features a cozy living area, a stylish kitchen with quartz counters, a large centre island, stainless steel appliances, and a convenient walk-through pantry with workspace. Upstairs, the impressive primary suite offers a relaxing ensuite, walk-through closet, and direct access to the laundry room, while two additional bedrooms and a flexible bonus space provide room for the whole family. The unfinished walkout basement offers endless possibilities to create your dream space. Outside, enjoy professionally landscaped grounds, a covered patio with pergola, an upper deck to take in the peaceful views, and an oversized 23'x25' garage with plenty of room for vehicles and storage. A rare opportunity to own an exceptional home! (id:51989)
If quality finishes and tasteful upgrades are what you’ve been searching for, this beautiful two-storey home won’t disappoint! Rich oak hardwood flooring welcomes you at the front entrance and extends throughout the main and upper levels, complemented by striking granite tile in the bathrooms. Just off the entry is a versatile flex room perfect for a home office, gym or playroom, while the heart of the home opens into a bright, open-concept kitchen, dining, and living area filled with natural light from the large backyard windows. The inviting living room features a cozy gas fireplace with tile surround, creating the perfect gathering space. The kitchen is truly the showpiece, offering warm ivory cabinetry, gorgeous granite countertops, a stylish tile backsplash, a convenient eating bar with seating for four, a walk-through pantry, and a movable island that provides additional prep space and flexibility. Upstairs, the spacious primary suite offers a walk-in closet and a luxurious five-piece ensuite complete with a supersized shower, separate soaker tub, and private water closet. Two additional bedrooms are connected by a well-designed four-piece bathroom, and the conveniently located upper-floor laundry adds everyday practicality. The fully finished basement provides two more bedrooms (one with a walk-in closet and dressing area), a large family and games room, and another full bathroom, making it ideal for a growing family or guests. Outside, you’ll appreciate the double attached garage, wide front driveway, fully fenced yard with maintenance-free vinyl fencing, and a large storage shed that could even serve as a clubhouse. This is far from your typical cookie-cutter home—it’s a thoughtfully designed property with quality finishes, functional space, and exceptional value. (id:51989)
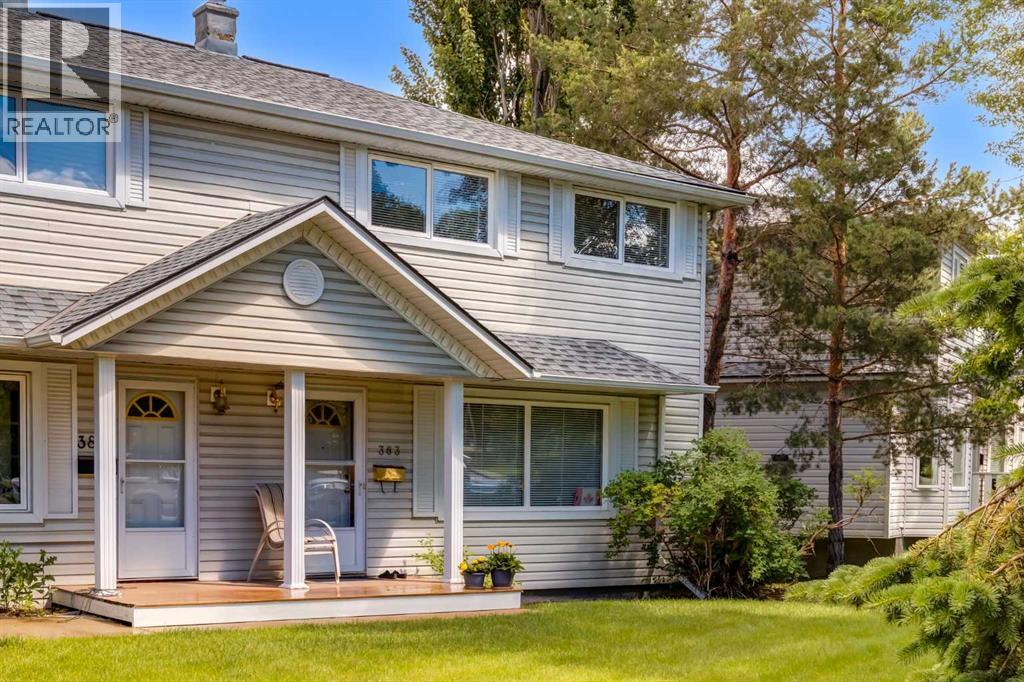
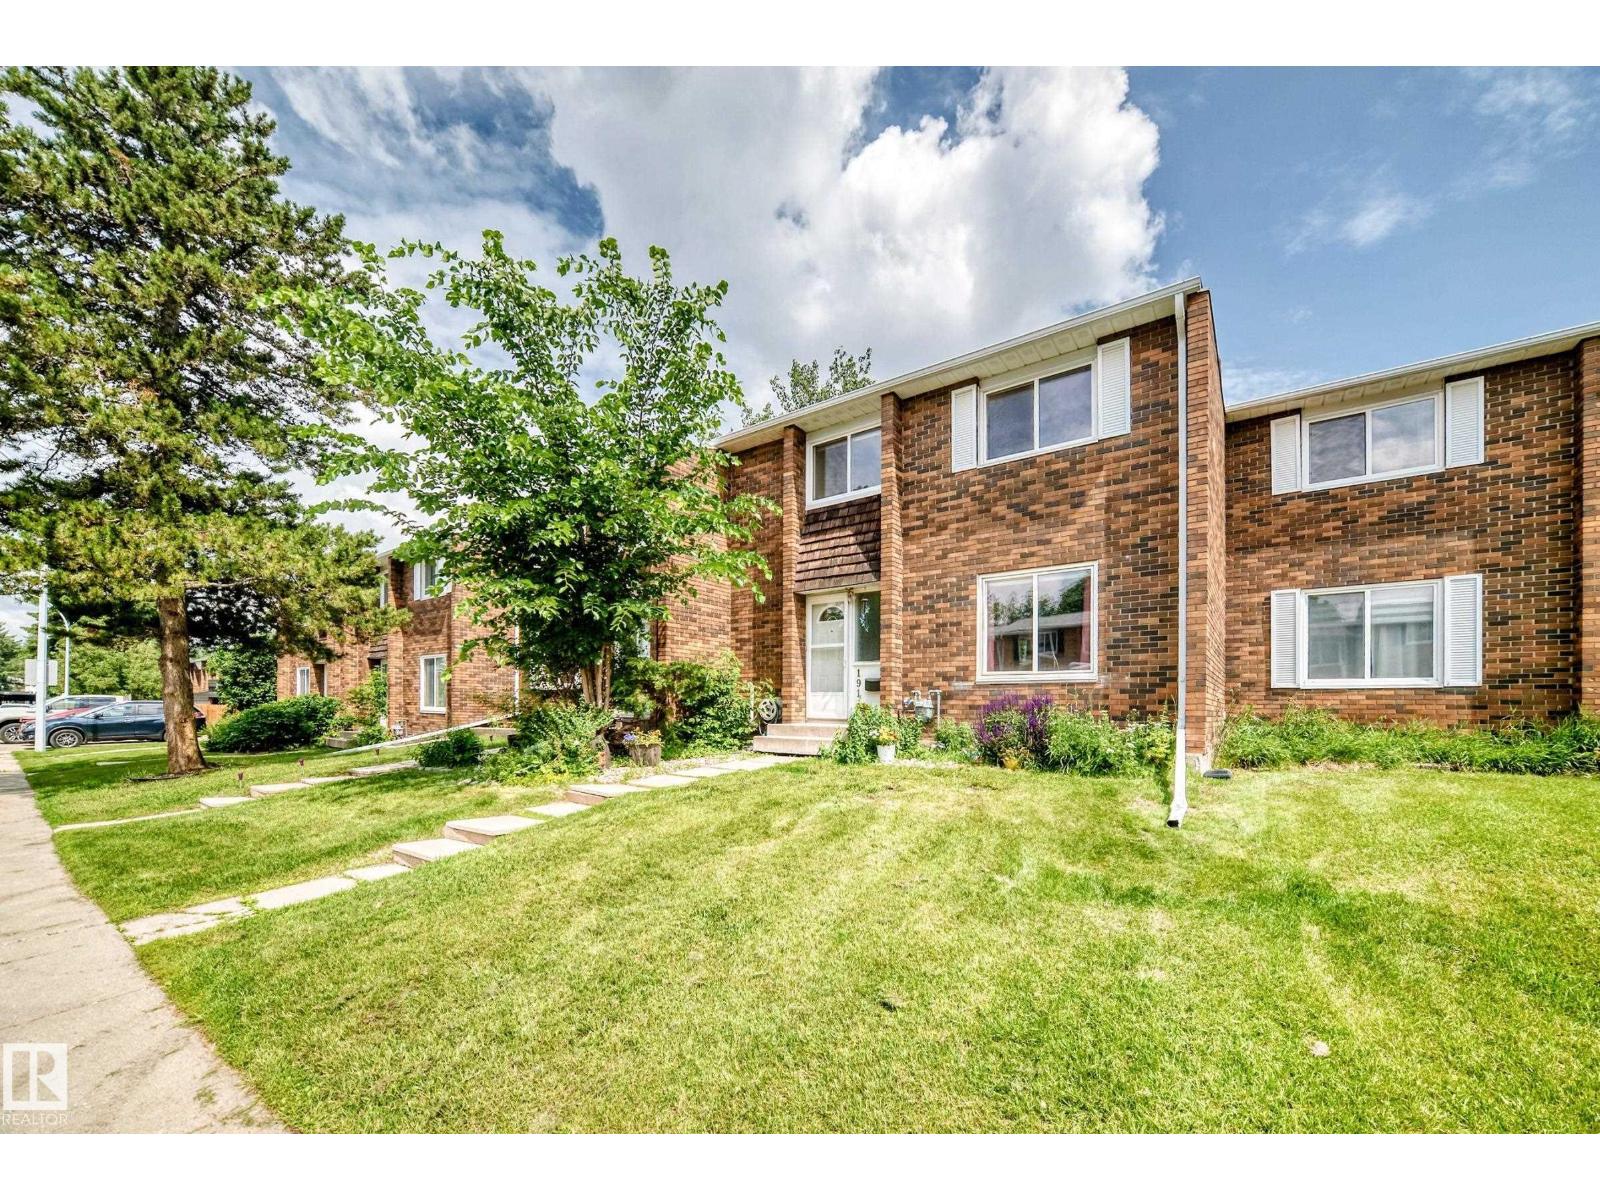
Welcome to this beautifully maintained end-unit townhouse in the highly sought after, tree lined community of Killarney. Perfectly positioned facing a peaceful green space and surrounded by mature trees, this home offers the perfect balance of privacy, comfort, and inner city convenience. Step onto the inviting front porch and into a bright, thoughtfully designed main floor featuring original hardwood flooring and a large picture window that fills the space with natural light. The spacious kitchen offers an abundance of cabinetry and workspace, making it ideal for both everyday living and entertaining. The open concept living and dining area is centered around a cozy corner fireplace, creating a warm and welcoming atmosphere. Upstairs, you'll find two generously sized bedrooms, including a spacious primary retreat with two closets, one of which is a walk in closet. A well appointed 4 piece bathroom completes the upper level. The unfinished basement provides excellent potential to create additional living space, a home gym, or extra storage to suit your needs. Outside, enjoy your private deck; perfect for relaxing or entertaining and the convenience of a dedicated parking stall located just steps from your back door. Ideally located just minutes from Crowchild Trail, downtown Calgary, Marda Loop, 17th Avenue, and Chinook Centre, you'll also enjoy easy access to parks, pathways, boutique shopping and a wide variety of restaurants and amenities. Whether you're a first time buyer, investor, or looking to downsize without sacrificing location or lifestyle, this charming home is an opportunity you won't want to miss! (id:51989)
The saying location is everything perfectly describes this beautifully updated, carpet-free 2-storey home nestled in the sought-after community of SilverBerry! Boasting over 1,950+ sq. ft. of total developed living space, immaculate residence offers 4 bedrooms, 3.5 bath, and stylish contemporary finishes throughout. The kitchen features ceiling-height cabinetry, a quartz island, and elegant quartz countertops throughout the home. Tile flooring enhances the main level & basement, while vinyl flooring extends across the upper floor. Designed for comfortable family living, the bright open layout includes convenient main-floor laundry & gathering areas. Upstairs offers a generous primary suite with a walk-in closet and private ensuite, along with two additional beds and another full bath. The fully finished basement includes a 2nd kitchen, 4th bed, full bath, and outstanding potential for a SEPARATE ENTRANCE. Conveniently located just steps from schools, parks, playgrounds and everyday conveniences. (id:51989)
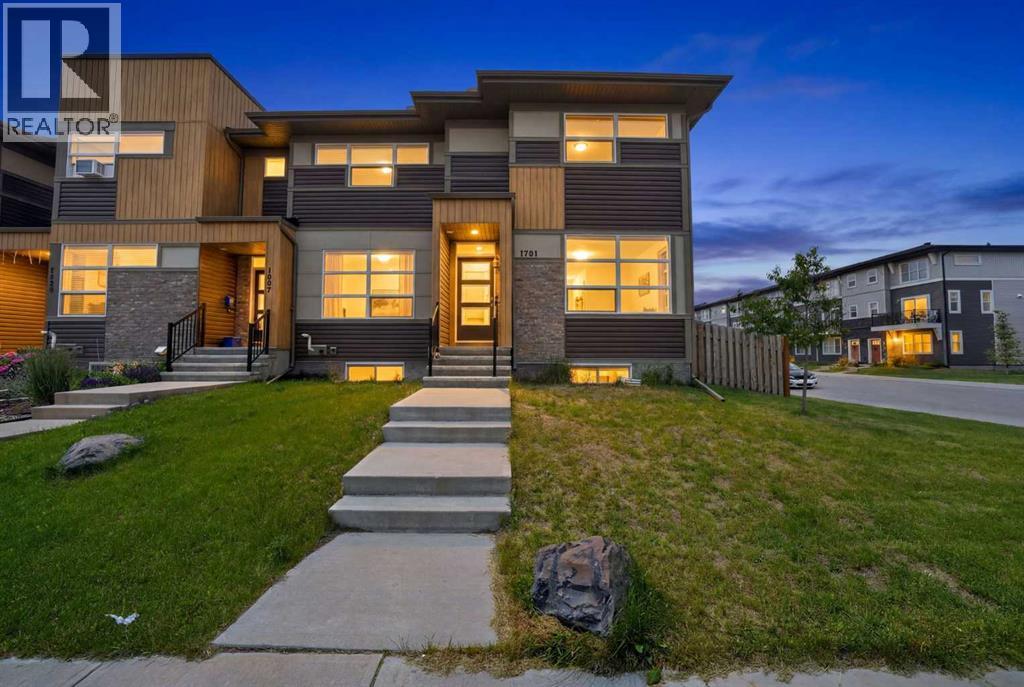
Welcome to 1701 Cornerstone Boulevard NE, an incredible opportunity to own a NO CONDO FEE townhome in one of Calgary's fastest-growing communities! Whether you're a first-time buyer, investor, or someone looking for a home with future upside, this property checks all the boxes. Featuring 3 spacious bedrooms, 2.5 bathrooms, and an unfinished basement, this home offers the perfect opportunity to add value by developing additional living space or exploring the potential for a basement suite (subject to City approval). Sitting on the largest lot on the street, this desirable corner lot provides extra outdoor space, privacy, and endless possibilities, including room to build a detached garage in the future. The west-facing backyard is perfect for enjoying afternoon and evening sunshine, while recent upgrades including central air conditioning, a brand-new roof, and new siding provide peace of mind for years to come. Located in the vibrant community of Cornerstone, you'll enjoy easy access to parks, playgrounds, scenic walking pathways, natural wetlands, and extensive green spaces, making it an ideal location for families and outdoor enthusiasts. Everyday conveniences are just minutes away with Highstreet at Cornerstone, featuring grocery shopping, restaurants, cafés, pharmacies, and professional services. You'll also appreciate quick access to Stoney Trail, Country Hills Boulevard, Deerfoot Trail, Calgary International Airport, CrossIron Mills, transit, and the community's growing selection of schools and recreational amenities.With no condo fees, a premium corner lot, major exterior updates already completed, and outstanding future potential, this is a rare opportunity to own a property that offers exceptional value today while leaving plenty of room to build equity tomorrow. (id:51989)
Welcome to this exceptional, original-owner home, offered for sale for the very first time in the highly desirable Blackmud Creek community. Beautifully maintained, this residence features hardwood and tile flooring throughout, creating a timeless and elegant feel. The thoughtfully designed floor plan offers a formal living room, separate dining room that flows into the kitchen, a bright breakfast nook, and a warm, inviting family room highlighted by a gas fireplace. Convenient main floor laundry adds everyday functionality. Upstairs, you'll find a spacious bonus room above the attached double garage along with three generously sized bedrooms, providing plenty of room for the whole family. Nestled in one of southwest Edmonton's most established neighbourhood, Blackmud Creek is renowned for its scenic walking trails, parks, and family-friendly atmosphere. A rare opportunity to own a lovingly cared-for home in an outstanding location. Some pictures have been virtually staged. (id:51989)
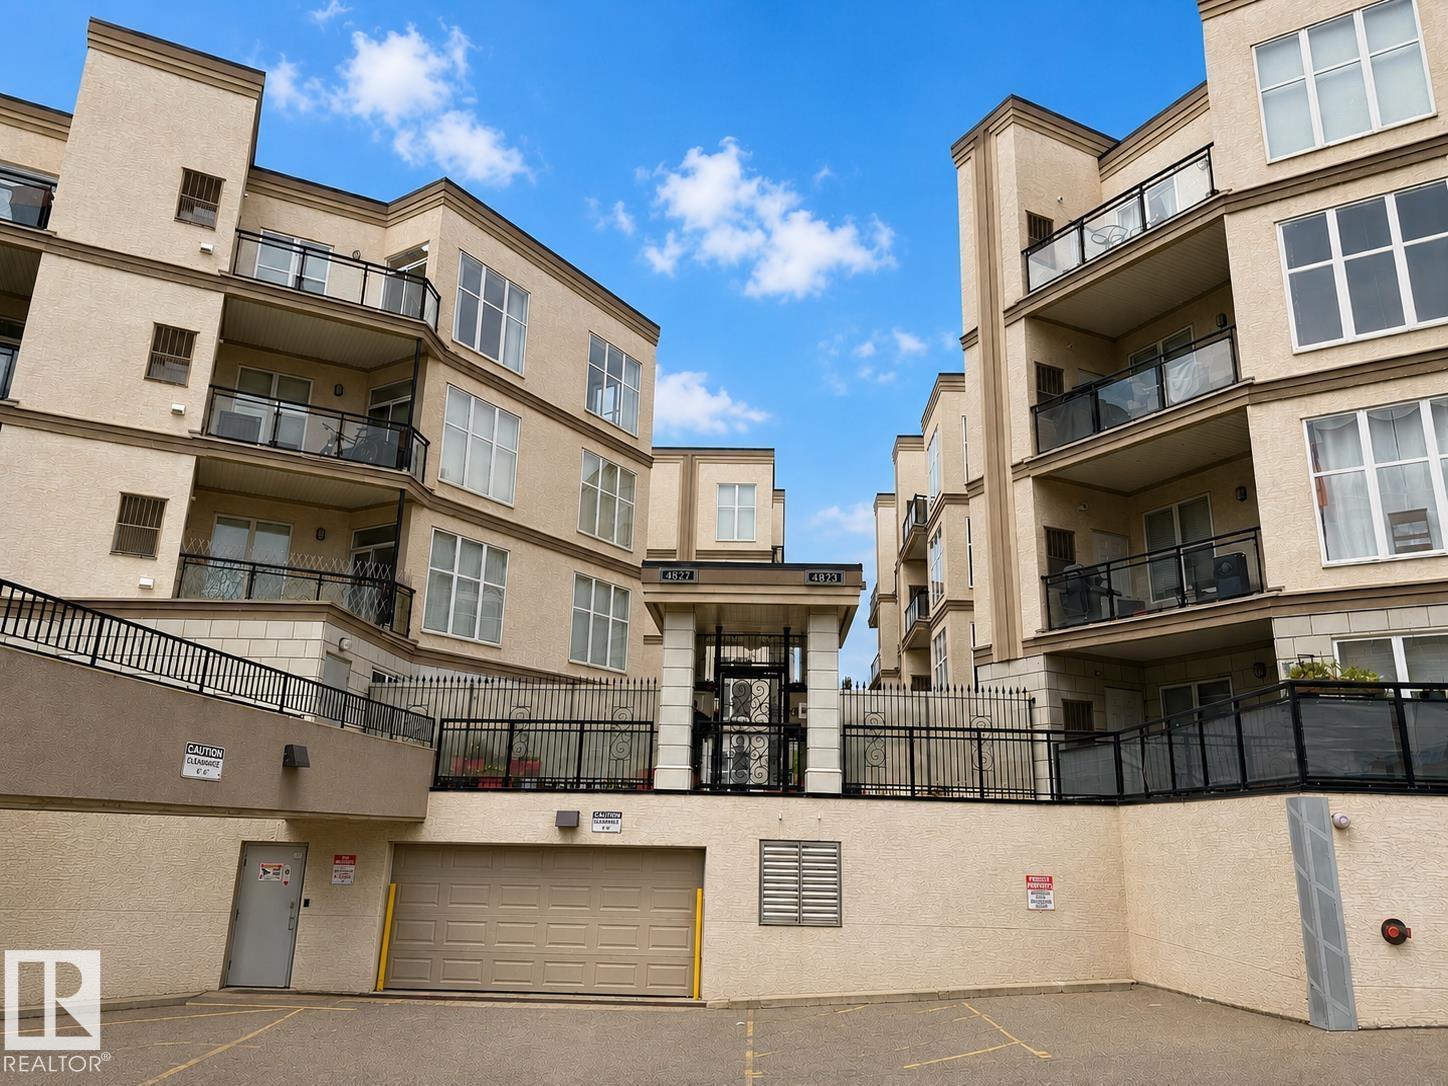
Great view from the top floor condo! Excellent layout with 2 bedrooms, 1 - 4 piece bath and 1 - 4 piece ensuite off the master bedroom. Bright open kitchen with eating bar. Spacious living room leading to a covered deck. 2 outside assigned parking stalls #64 & #65. All utilities included in the condo fee. Move in & enjoy affordable, low maintenance living in a fantastic community. (id:51989)
Introducing 639 Sixmile Crescent... Offering 1,904 sq. ft. of modern living space, this home blends clean architectural lines with warm, timeless finishes across five bedrooms, 3.5 bathrooms, and a double attached garage.From the moment you enter, the home makes a strong first impression. The open foyer and stairwell are anchored by soaring ceilings, expansive windows, and statement lighting that fills the space with natural light and a sense of scale. Wide-plank flooring flows seamlessly throughout the main level, reinforcing the home’s cohesive, modern aesthetic.The main living area is open, airy, and designed for everyday comfort. Large windows frame the living room, while the fireplace adds a refined focal point without overpowering the space—perfect for both quiet evenings and entertaining.At the heart of the home, the kitchen is as functional as it is stylish. Rich cabinetry, a large central island with seating, modern pendant lighting, and clean tile backsplash details create a space designed for gathering. The layout flows effortlessly into the dining area, making hosting feel natural and intuitive.Also on the main level is a dedicated office, ideal for remote work or study, along with a spacious primary bedroom retreat. The primary suite features a walk-in closet and a spa-inspired 5-piece ensuite, complete with a tiled soaker tub, glass shower, and sleek, modern fixtures—designed to feel calm, private, and intentional.Upstairs, two additional bedrooms and a four-piece bathroom provide comfortable accommodations for family or guests. The thoughtful layout keeps bedrooms well-separated while maintaining a connected feel.The fully developed basement expands the living space even further, offering a large rec room, two additional bedrooms with walk-in closets, a four-piece bathroom, and ample storage—ideal for guests, teenagers, or flexible lifestyle needs.With direct garage access through the foyer, a conveniently placed laundry area, and a l ayout designed for both form and function, this home delivers modern living without compromise.Discover the lifestyle that 639 Sixmile Crescent has to offer—brand new, beautifully finished, and ready to welcome you home. (id:51989)
MOTIVATED SELLER-BRING OFFERS-Desirable location backing onto greenspace and a playground close by. Home offers 3 bedrooms on the main level along with 2 full bathrooms. Kitchen and dining area are well placed for daily family functions and entertaining alike. The living room is outfitted with a new gas fireplace ready for cozy family nights. The basement comes with a large family room that features a custom bar, an office, a spacious laundry room, a flex/spare room and plenty of cold storage. The double attached garage adds extra convenience and protected parking. The back yard is fenced and comes with a large deck and 2 storage sheds. Shingles were installed in 2023 and the furnace was replaced in 2020. Call your Realtor for an appointment to view. (id:51989)
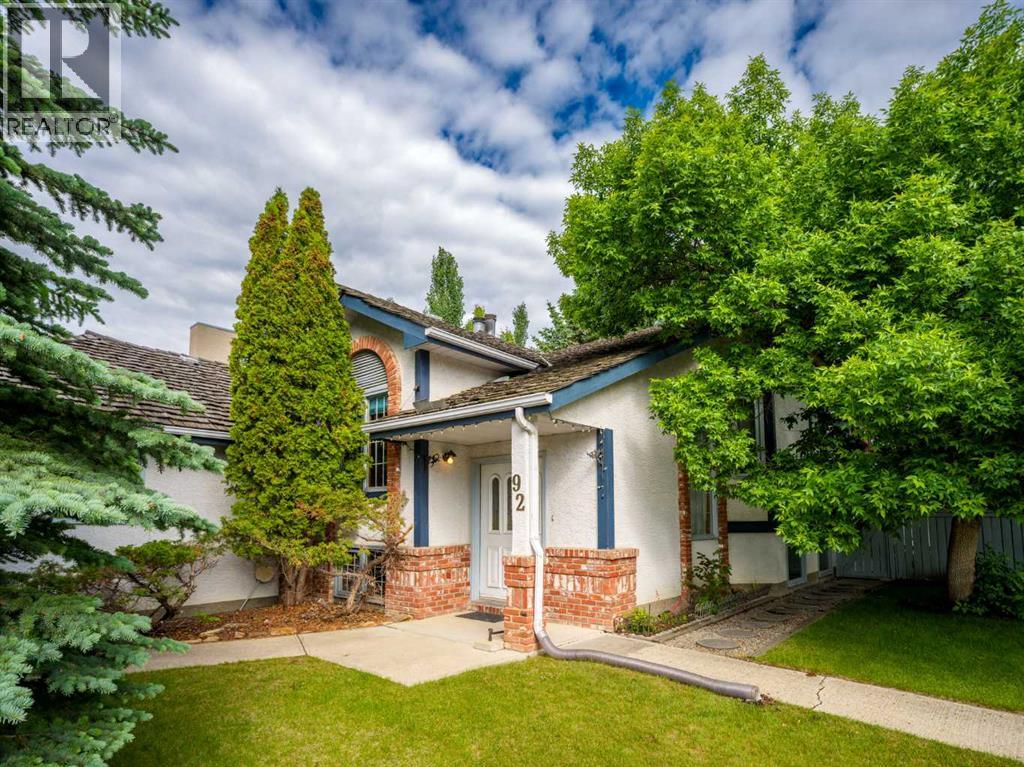
Positioned in an enviable, highly sought-after neighbourhood, this classic bi-level home sits on a prominent corner lot directly across from a scenic ravine system. Enveloped by majestic, mature trees and framed by expansive green vistas, the property offers an exceptional combination of natural beauty, privacy, and neighbourhood prestige. For the discerning buyer, creative designer, or savvy investor, this residence presents an incredible canvas and an unrivalled opportunity for a bespoke interior refresh, allowing you to infuse your personal style and modern design aesthetics into a truly premier setting. The main level features a highly functional layout that maximizes both space and the surrounding natural light. The primary suite serves as a peaceful retreat, highlighted by a clever walk-through transition that leads into a private ensuite bathroom. A well-proportioned second bedroom and a second full bathroom are also located on this level, providing an ideal setup for guests, a growing family, or a sophisticated home office. With the classic elevated architecture of a bi-level, the main living and dining areas offer a bright, welcoming atmosphere that is ready to be transformed. Downstairs, the partially finished lower level expands your living options significantly, anchoring the basement with a generous family recreation room. This massive, flexible space is perfect for a family gathering space, a home gym, or a billiards area, with plenty of remaining footprint to customize to suit your specific lifestyle needs. Outside, the expansive corner lot provides a beautiful outdoor sanctuary for summer entertaining, while the unparalleled proximity to meandering ravine pathways, sports fields, courts, and premium community amenities ensures a lifestyle of convenience and leisure. This is a rare chance to invest in a phenomenal location and build immediate equity while creating the home of your dreams. (id:51989)
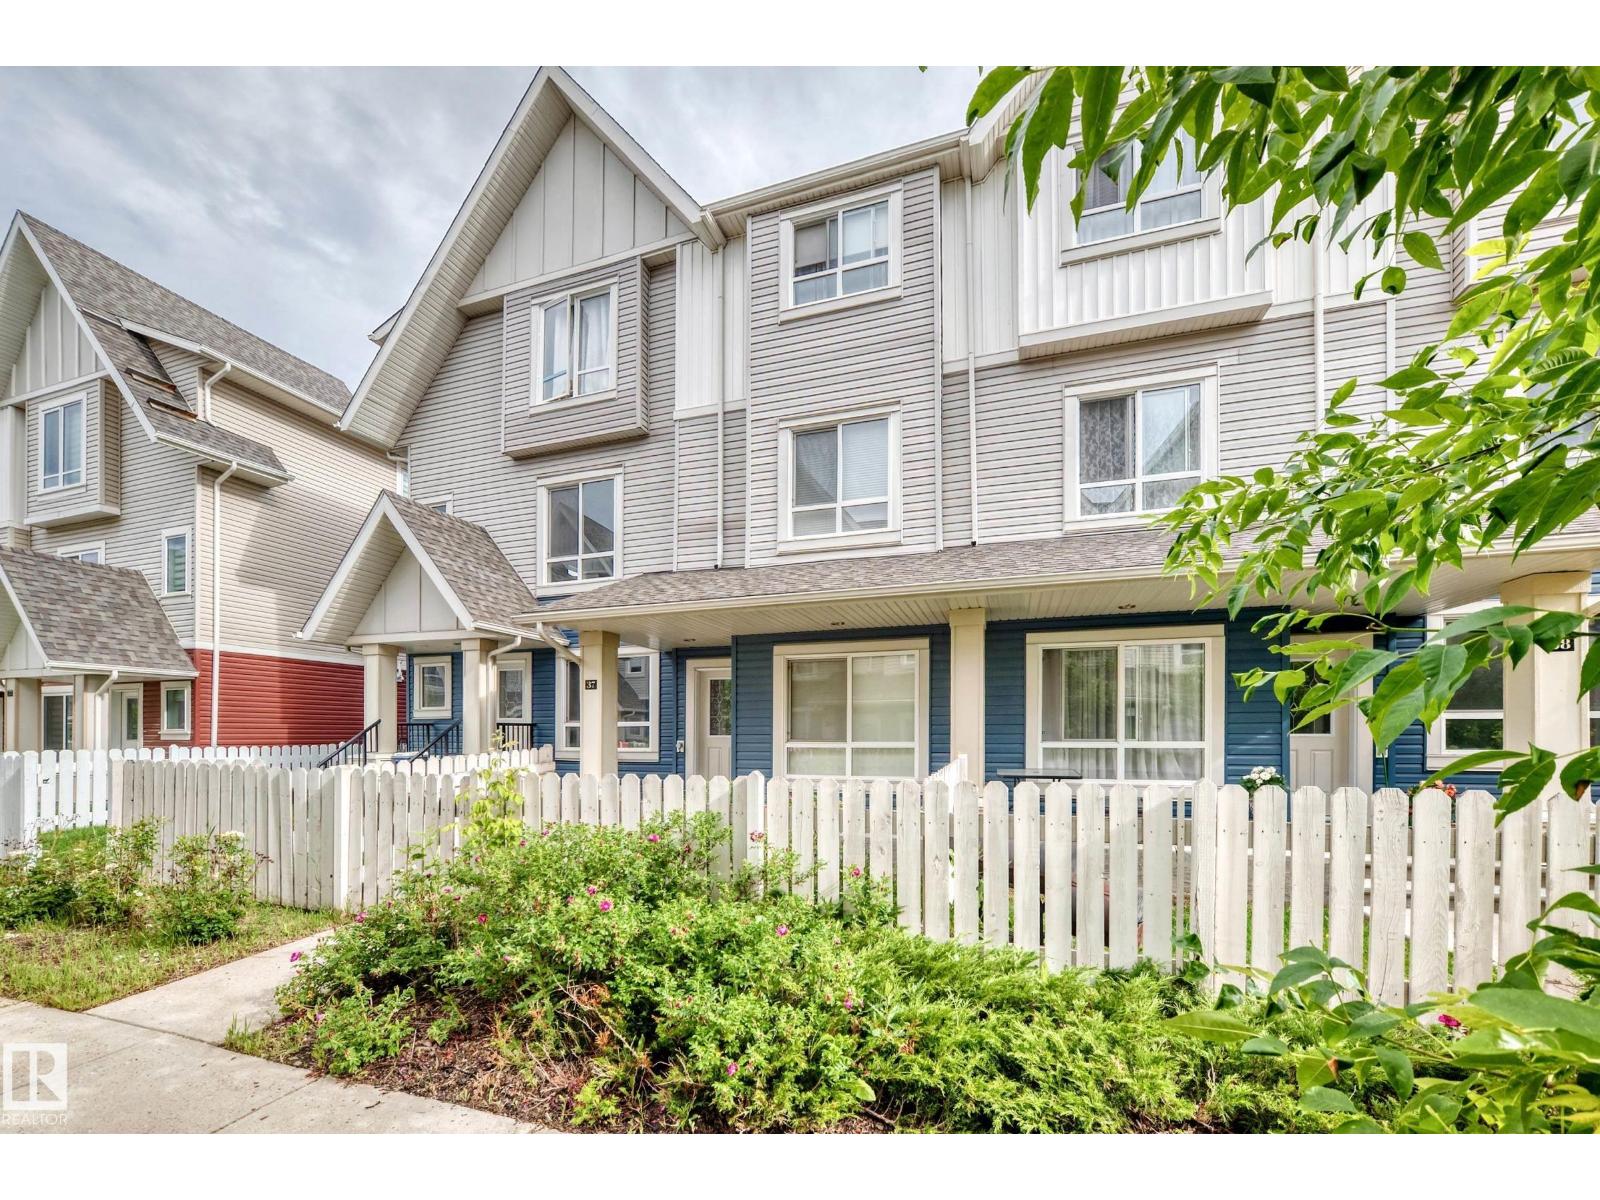
Discover a truly attractive residential property located at 37 13003 132 Avenue NW, Edmonton, AB, CA. This home is in great condition, offering an exceptional opportunity for comfortable living. The heart of this home is its open-plan kitchen, seamlessly flowing into the living room. It features sleek stainless steel appliances and a functional peninsula, perfect for entertaining or casual dining. Step outside to enjoy your private yard, providing a serene escape. The built-in garage offers convenience and security, while a welcoming porch adds to the home's inviting curb appeal. This property offers a harmonious blend of style and practicality, ready to welcome you home. (id:51989)
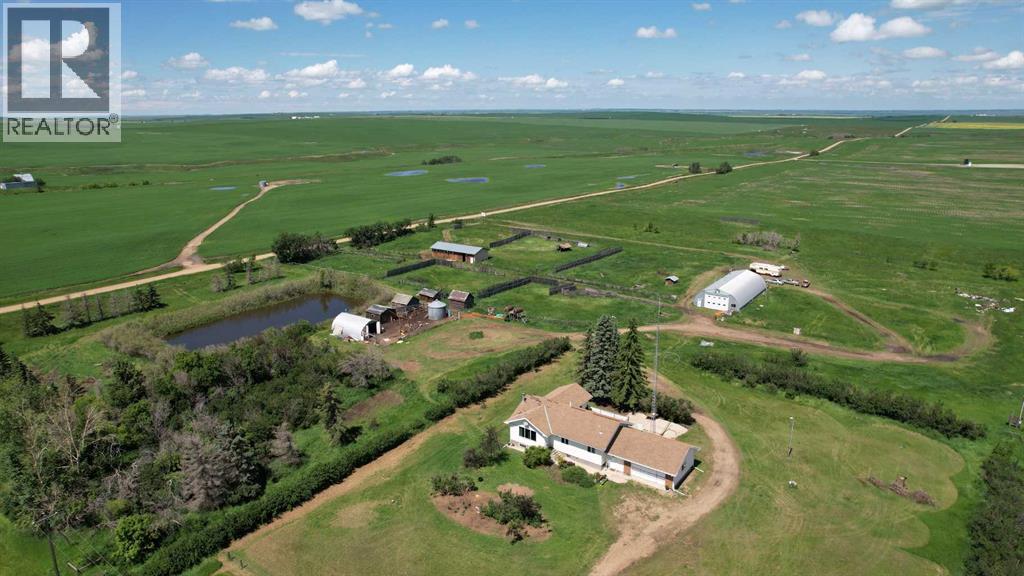
If you've been searching for a country property with space to grow, work and enjoy rural living this 20.07 acre acreage is worth a look. With a combination of updated living space, useful outbuildings the possibilities are wide open.The property was formerly home to a successful meat processing and retail business and could be re-equipped for a similar venture or adapted for a variety of agricultural, business or personal uses.Designed with functionality and versatility in mind, the property features a 24' x 60' insulated barn with multiple livestock corrals, several storage sheds, chicken coop and a 40' x 80' quonset equipped with in-floor heat. Approximately half of the building was formerly operated as a retail meat store and processing facility, while the remaining half offers a spacious heated shop with gas service and dual power, making it ideal for equipment storage, a workshop or a wide range of operations. Completing the space are three walk-in coolers and a studio apartment with a full bathroom above the shop, providing convenient on-site living quarters or accommodations for employees or guests.Inside, the home has seen numerous recent updates, including freshly painted walls and ceilings, new flooring, two new furnaces, and a window in the attached double garage. The fully renovated kitchen features modern appliances, while the main bathroom has been tastefully updated. The spacious primary suite is a true retreat, offering a private addition complete with a beautiful 5-piece ensuite. Step outside from either the primary bedroom or the dining room onto the expansive 24' x 15' deck an ideal space to relax, entertain or take in the peaceful country views.Downstairs provides even more living space with a large family room, a second kitchen, laundry area and a sauna room with a hot tub(needing renovation).Whether you need room for livestock, equipment, hobbies or simply want to enjoy the peace and privacy of country living this property offers the flexibility to fit your lifestyle. A few finishing touches remain giving you the chance to add your own style and make it truly yours.Located just off Highway 9, you'll appreciate the easy access while the mature Caragana hedge provides privacy and helps reduce highway noise. You're only 15 minutes from Hanna, 30 minutes from Drumheller, and just 5 minutes from Delia and its K-12 school.Properties that combine acreage, updated living space and this level of versatility don't come along often. Come see everything this property has to offer! (id:51989)
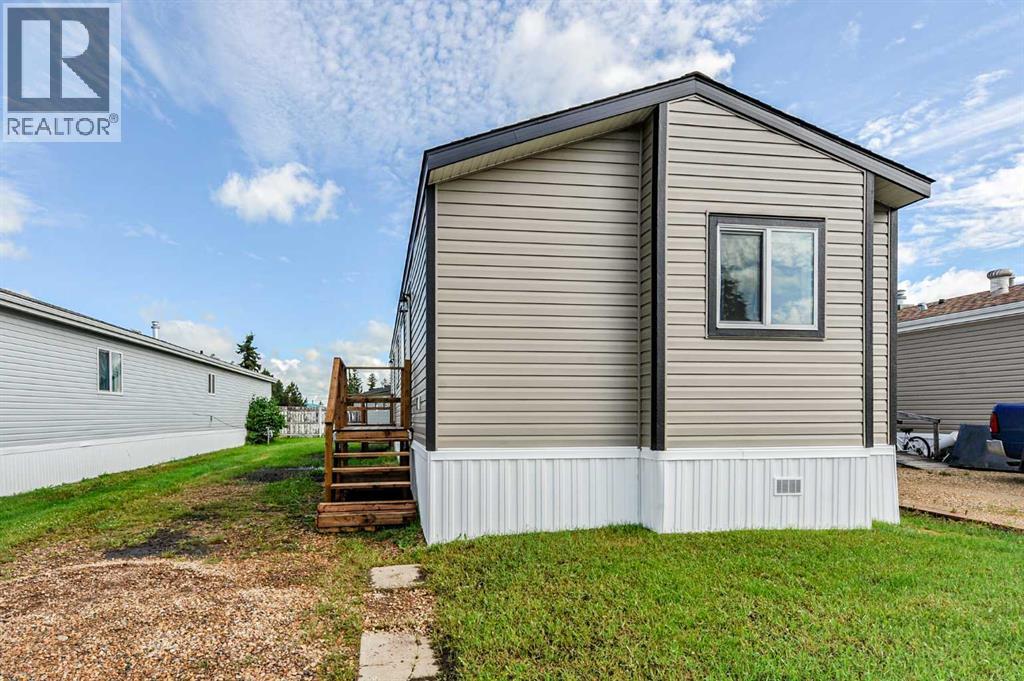
This 1,044 square foot home offers comfortable, modern living with a bright, open-concept layout designed for everyday ease. The spacious kitchen and living area provide a welcoming place to gather, while the functional floor plan makes excellent use of the space.Featuring two bedrooms and two full bathrooms, the primary bedroom includes a walk-in closet and a private 4-piece en suite. Brand new appliances are included, so you can simply move in and enjoy.Complete with New Home Warranty for added peace of mind, this home is conveniently located close to schools and parks, making it an excellent option for first-time buyers, downsizers, or anyone looking for low-maintenance living. (id:51989)
Beautiful 4-bedroom bungalow with 1,029 sq.ft. of living space. Located in the desirable Forest Green community, conveniently close to schools and shopping. The bright eat-in kitchen offers plenty of cupboards and countertops, along with stainless steel appliances—all included. Upstairs you’ll find three spacious bedrooms, plus one large bedroom downstairs. The generous family room is perfect for cozy evenings by the woodstove. The yard is fully fenced and ideal for pets, while the oversized double garage measures 24x30 with 220 power. (id:51989)
Beautiful recreational property lovingly set up & maintained over the years in Summer Lea located next to Thunder Lake. Recent renovations have made it a four season retreat! Surrounded by mature trees & close to extensive RV trails as well as the lake for fishing, boating & water sports this little hide away promises years of family fun plus a spot for friends to gather. Everything you need you will find in the cabin: 2 bedrooms, kitchen, dining area, living room (TV & Couch included with purchase) as well as 3pc. bathroom. Outside there are many lovely spots for entertaining & relaxing including the patio out front & fire pit area which has recently been upgraded. There is also RV parking with power, a beautiful lawn space, outdoor kitchen space, garage & a bunkhouse with a simple kitchen. An opportunity for fun, relaxation & making memories at an affordable price! (id:51989)
Welcome to Zen in Cranston Riverstone. Situated just steps away from scenic walking paths, the Bow River, parks, playgrounds and minutes from schools. Why buy an apartment condo when you can purchase this very affordable townhouse. This stacked townhome fronts onto a greenspace and features just over 600sqft of living space. Vinyl plank flooring and large windows bringing in great natural light. A large living room. Kitchen with quartz countertops, stainless steel appliances, white cabinets and island with flush eating bar with enough room for a few barstools. Large primary bedroom with a large closet. Full 4pc bathroom with quartz countertops and in-suite laundry. Front concrete patio facing a large greenspace giving that extra privacy. Assigned parking stall and super low condo fees. Don’t miss out on this opportunity. Make your private showing today. Please note that the unit is below grade level. (id:51989)
Beautiful and bright townhouse centrally located in the highly sought after Braeside subdivision. Excellent main floor that features a lovely family room, washroom, and beautiful kitchen and dining area. Upstairs there are three generous sized bedrooms and full bathroom. Downstairs features a nice sized family room, bedroom and laundry area complete with extra storage. The fully fenced back yard with deck that faces the Fowler Athletic Park and Sir Alexander Mackenzie School is another added perk. Whether your looking for your first home, investment property or just simply to downsize without giving up the amenities you've come to deserve, you can truly have it all right here (id:51989)
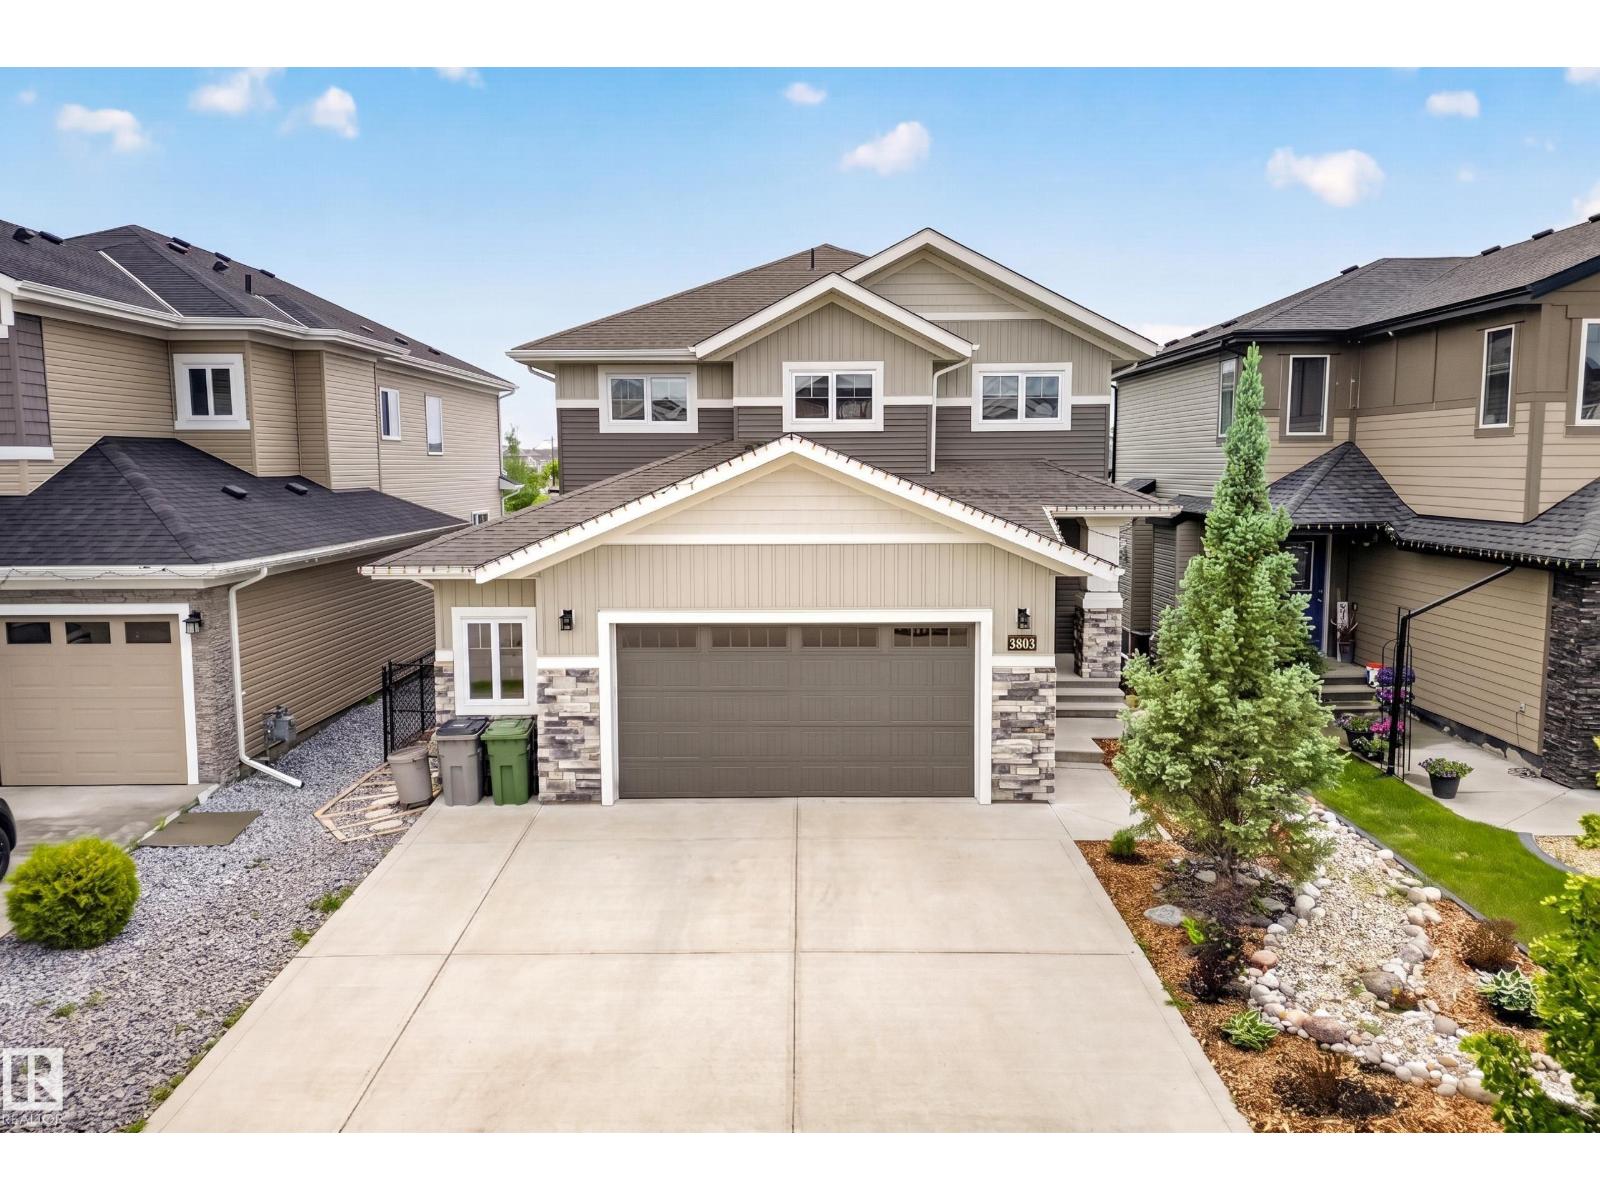
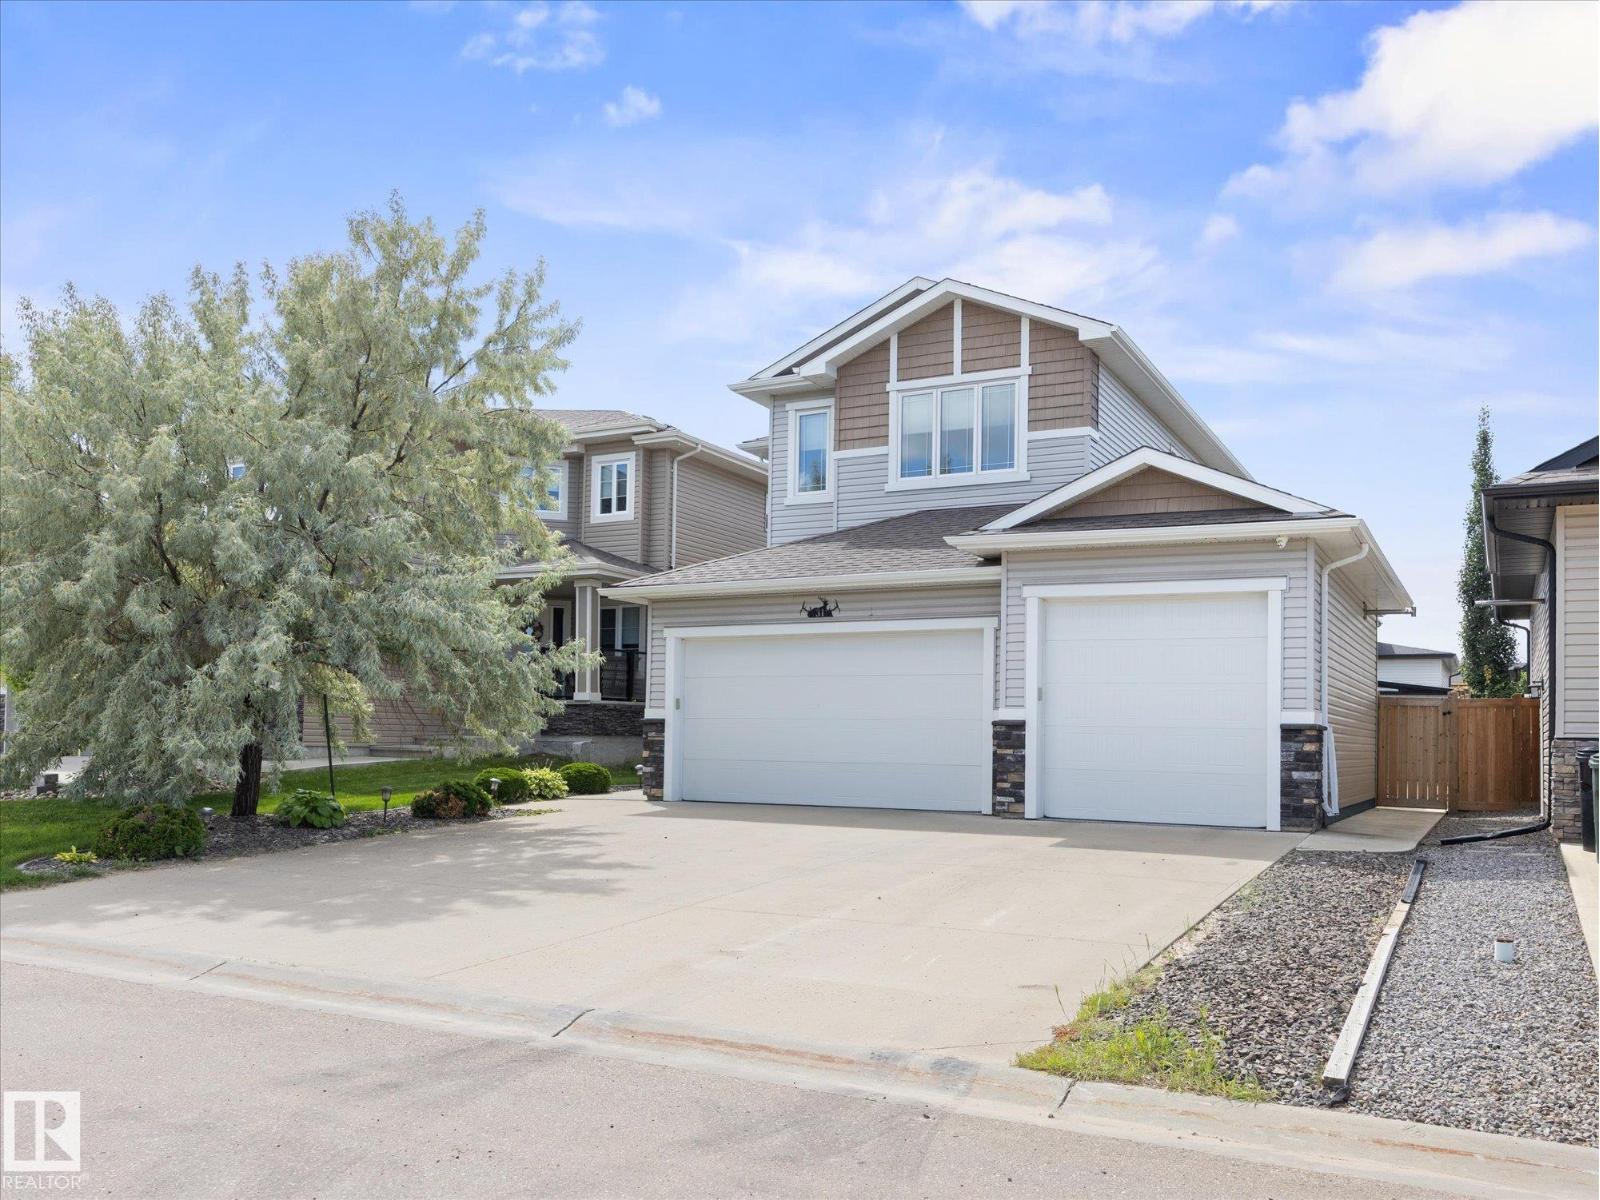
PLATINUM PROPERTY! From the heated drive-through triple garage to the covered deck & fully finished basement, this home was designed with comfort, convenience & entertaining in mind. The bright open-concept main floor features 9' ceilings, a stunning tiled fireplace with custom built-ins, a chef-inspired kitchen with mixed solid surface countertops, gas stove, oversized island & walk-through pantry connecting directly to the mudroom & laundry for ultimate convenience. Upstairs, the bonus room creates the perfect second living space, while the primary retreat offers a walk-in closet & spa-like ensuite with dual sinks, an oversized glass shower & freestanding soaker tub. Two additional bedrooms & a full bath complete the upper level, while the professionally finished basement provides even more room to relax, entertain or let the kids spread out. Step outside to the covered deck overlooking the fenced backyard, and enjoy the convenience of the heated drive-through triple attached garage. (id:51989)
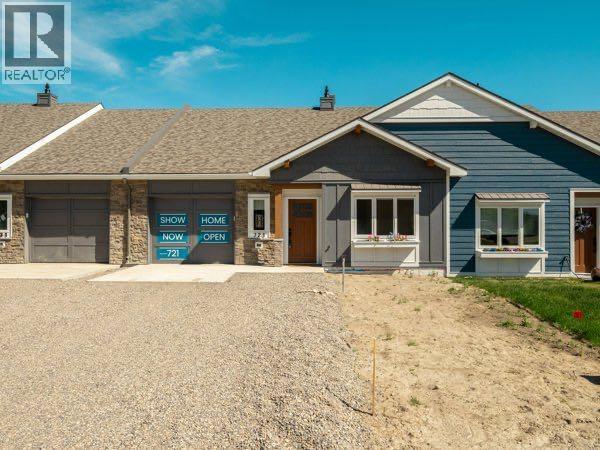
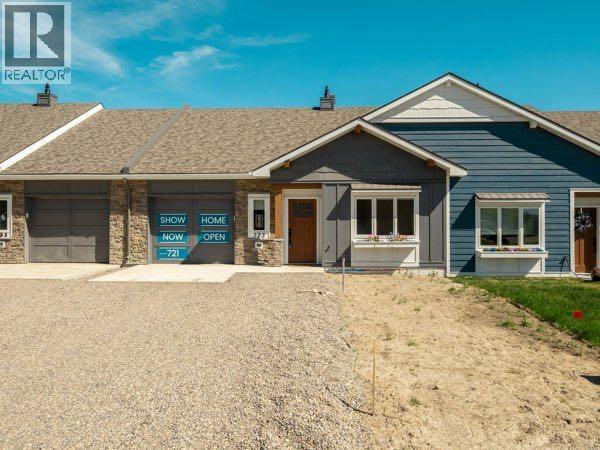
Experience effortless, low-maintenance living in this brand new, move-in-ready single level townhouse. Offering over 1,080 sq. ft. of thoughtfully designed living space, this beautifully finished home features 2 bedrooms, 2 bathrooms, and an attached single garage. The bright, open-concept layout showcases vaulted ceilings, luxury vinyl plank flooring, a cozy electric fireplace with heat, thermostat and lighting colour control, and large vinyl windows that flood the home with natural light. The modern kitchen is equipped with a spacious island, stainless steel appliances, stylish gold fixtures, and generous cabinet storage perfect for everyday living and entertaining. Retreat to the spacious primary suite, complete with a stunning ensuite featuring a walk-in shower. Accessibility has been thoughtfully incorporated with 36-inch doorways throughout the home. Built for exceptional comfort and efficiency, this home includes in-floor heating with multi-zone controls, a high-efficiency combination boiler, central air conditioning, an insulated concrete form (ICF) foundation, and 6.5-inch structural insulated panel (SIP) exterior walls. Additional features include built-in radon protection and an air exchanger to provide fresh, healthy indoor air year-round. Enjoy peace and quiet thanks to enhanced sound mitigation, along with the benefits of a welcoming adult-living community. The cherry on top, not one, but two large storage areas including a loft in the garage and another hidden one with access from the ensuite bathroom. This is a rare opportunity to own a high-quality, energy-efficient home that perfectly blends modern style, comfort, and convenience at an affordable price. Call your favourite REALTOR® to book your private showing today! (id:51989)
Modern comfort meets effortless living in this beautifully crafted, move-in-ready villa! Offering over 1,080 sq. ft. of thoughtfully designed space, this 2-bedroom, 2-bathroom home combines quality craftsmanship with stylish finishes and everyday functionality. Step inside to an open-concept floor plan filled with natural light, featuring vaulted ceilings, a spacious kitchen with a large island, and a welcoming living room complete with a cozy fireplace. The well-appointed primary suite includes a private ensuite, while the second bedroom and full bathroom provide comfortable space for guests or family. Built with energy efficiency and long-term comfort in mind, this home features in-floor heating, central air conditioning, quality insulated construction, and numerous upgrades throughout. The single attached garage, accessible layout with wide doorways, and low-maintenance design make everyday living both convenient and enjoyable. Located in a desirable adult-living community, this home offers the perfect balance of privacy, comfort, and connection. With future community amenities, there's even more to look forward to. Whether you're looking to downsize, simplify, or enjoy the benefits of a brand-new home, this exceptional property is ready for its next owner. Schedule your private showing today and discover everything this beautiful home has to offer! (id:51989)
Priced more than $50,000 below appraised value! Check out this 5 bedroom, 2.5 bathroom beautifully renovated home in Anders. One of the main floor bedrooms has been converted to a laundry room but can be converted back to a 5th bedroom if desired. Every corner of this home has been refreshed with new flooring, paint, lighting, plugs & switches, trim and baseboards, fridge, microwave, most windows, new sump pump, furnace, hot water tank and the list goes on. This home was built in 1976 with the addition built in 1981. There are 2 furnaces and 2 hot water tanks. One furnace and one hot water tank are brand new. Enjoy a brand new gas fireplace in the main floor living room. A very large, unique flex space is perfect for movie nights or kids play area. There has been extensive landscaping completed in the park-like yard. RV parking AND room for 4 more vehicles. This home is facing a green space on a quiet close and is adjacent to a huge park, playground and school. You can't beat the location! This is an amazing family home! (id:51989)
Positioned on a quiet, tree-lined street, this 50 x 124 ft lot presents an exceptional opportunity for builders, investors, or those planning their next project. With sought-after east frontage and a sunny west-facing backyard, the property offers an ideal orientation for future redevelopment. The nearly 600 sq.ft. oversized detached garage adds immediate value for storage, workshop space, or future use while plans take shape. Located directly across from a church and green space, with quick access to the Yellowhead, downtown, schools, shopping, and everyday amenities, this is a property with outstanding long-term potential. Whether you're looking to build, invest, or hold for the future, opportunities like this on a mature, established street are becoming increasingly difficult to find. (id:51989)
This well maintained, charming bungalow is sure to impress! Offering 1,072 sq. ft. of comfortable living, this 3+1 bedroom, home is an ideal choice for seniors, empty nesters, first-time buyers, or anyone seeking a well-kept and affordable property in a desirable neighborhood. The main floor features a bright, open layout with a welcoming living room, functional kitchen, and dining area that offers easy access to the deck through patio doors. All appliances and washer and dryer are included, making this home move-in ready and effortless to enjoy. The convenient main-level design supports easy daily living, while the partially finished basement adds excellent potential with an additional bedroom, a 2-piece bathroom, and flexible space perfect for a future family room, hobby area, or extra living space. Outside, the landscaped yard is fully fenced in the back provides a lovely space for relaxing or entertaining. Back alley access provides added convenience. This property is ideally located near schools, shopping, parks, and everyday amenities in South Red Deer. This lovely bungalow features comfort, practicality, and a great location. This home has just been professionally cleaned, and has had both carpet, furnace and duct cleaning completed. This home is move in ready! (id:51989)
This beautifully maintained side-by-side half duplex in the sought-after Henner’s Lake Side Villas offers low-maintenance living in a highly desirable location. Featuring 4 bedrooms and 3 bathrooms, the home highlights quality craftsmanship and a functional, well-designed layout. The bright and inviting living space includes custom twin book/curio shelves, while the kitchen is well-equipped with upgraded double ovens, a built-in microwave, an eating bar, and a walk-in pantry—perfect for both everyday living and entertaining. Just off the kitchen, a garden door leads out to the deck, creating an easy transition to outdoor space. An attached single car garage adds everyday convenience. The main floor also offers laundry with added storage. The primary bedroom features a walk-in closet and a 4-piece ensuite with electric in-floor heating, while an additional 4-piece bathroom completes the main level. The fully finished basement includes underfloor heating, a spacious family room, an additional bedroom, and a 3-piece bathroom—ideal for guests or extra living space. Additional highlights include central air conditioning, an air exchange system, and a sun tube skylight that brings natural light into the hallway. Step outside to enjoy the private deck backing directly onto Henner's Pond, enhanced with glass privacy panels on the west side and an awning over the office window for shade and comfort. With a peaceful, country-like setting out back and thoughtful upgrades throughout, this home offers comfort, style, and a beautiful natural backdrop. (id:51989)
It is rare to find a home that perfectly checks every box, but this property delivers with a highly desirable layout featuring three bedrooms on the upper level, a double attached garage, and a full walk-out basement. From the moment you step inside, you are greeted by a bright and airy atmosphere flooded with lovely natural light throughout. The heart of the main floor is the expansive kitchen, where you will absolutely love the large central island, a convenient pantry, and an abundance of modern pot lights. Elegant under-mount lighting beautifully showcases the gorgeous backsplash, and the space comes complete with a brand-new over-the-range microwave. Moving upstairs, the upper level is thoughtfully designed for family living and premium sound separation, keeping all three bedrooms together while separating the primary suite from the two kids' bedrooms. The primary bedroom serves as a true retreat, complete with its own private ensuite bath and generous walk-in closet. Moving downstairs, the impressive walk-out basement features a separate entrance feature that opens up a world of possibilities for guests, older children, or future potential. The lower level also hosts a dedicated laundry area equipped with a brand-new washer and dryer, alongside an efficient hot water on demand system for endless comfort. Stepping outside, the walk-out level leads you into a gorgeous, fully established backyard oasis where you can unwind in your own private sanctuary surrounded by mature trees and stunning perennial plantings, including beautiful, blooming peonies. To top it all off, you get the ultimate peace of mind with recently replaced siding and newer shingles on the house, offering incredible value and a wonderful, low-maintenance foundation for its next owners. (id:51989)
Welcome to this beautifully maintained and fully finished family home tucked away on a quiet street in the highly sought-after community of Signal Hill. Offering over 3 levels of thoughtfully designed living space, this home combines comfort, functionality, and timeless character in one of Calgary’s most desirable west-side neighbourhoods. Just minutes from parks, playgrounds, schools, shopping, and public transit, the location is as convenient as it is peaceful.From the moment you step inside, you are greeted by soaring open-to-below ceilings, a bright skylight, and an abundance of natural light that fills the home. The main floor features hardwood flooring throughout, a spacious living area, and a warm family room complete with a gas fireplace and built-in shelving overlooking the beautifully landscaped backyard. The gourmet kitchen offers stainless steel appliances, a newer electric stove, a large island, and ample cabinetry for all your storage needs. A dedicated main floor den provides the perfect space for a home office, study area, or flex room.Upstairs, you’ll find 3 generously sized bedrooms, including a spacious primary retreat featuring a luxurious 5-piece ensuite with double sinks, a soaking tub, stand-up shower with Turkish-style tile accents, and a large walk-in closet. Mountain views can be enjoyed from the front bedrooms and upper open-to-below area, adding to the home’s charm and appeal.The fully developed basement expands your living space even further with luxurious laminate flooring, a large recreation room, an additional bedroom, a full bathroom, storage space, and extra linen storage — ideal for growing families, guests, or entertaining.Significant updates provide peace of mind, including a newer furnace and hot water tank, as well as a professionally installed radon mitigation system. Additional features include Central A/C, irrigation system, newer deck and low-maintenance fencing. The private backyard creates the perfect setting to e njoy summer BBQs, family gatherings, or simply relax outdoors.This is the complete package — an exceptional family home in a prime location with major upgrades already completed. Pride of ownership is evident throughout. (id:51989)
Located in a desirable family-oriented neighbourhood, this home offers a functional open-concept layout with vaulted ceilings and honey oak hardwood flooring throughout. The spacious dining area is ideal for family gatherings and entertaining. The generous primary bedroom features a walk-in closet and a full ensuite with a corner soaker tub and separate shower. The kitchen is the highlight of the home, offering deep cherry cabinetry, marble-look countertops, and a matching side work station. The family room is warm and inviting with a decorative gas fireplace. The basement offers excellent development potential with 9-foot ceilings, large windows, and direct access to the garage, with future possibility for an in-law suite. (id:51989)
Welcome to Faust's best kept secret! Nestled in the trees, this property is situated on 3 lots in Faust surrounded by plenty of trees for privacy. This 1219 sq. ft. home features 2 nicely sized bedrooms and a healthy-sized den for an extra room or office. The primary features a walk-in closet, 4 Pc ensuite with a large soaker tub and separate shower. Spacious living room features a wood burning fireplace, the dining area has lots of natural light and access door to the deck, country style kitchen with island counter, lots of cabinets and a pantry. The partially finished basement has plenty of storage area, 8' ceilings, and a separate entrance. The utility room contains a newer furnace, boiler, hot water tank, HRV and central vac. In floor heat in the basement for backup heat! The house has a concrete foundation, double insulated inside and outside with fiberglass and R7. Very tightly sealed! New sump pump and shingles are 5-6 years old! Outdoors you will find a deck, firepit area and outdoor kitchen area. There is plenty of RV parking space for camping! This property has 2 driveways, both gated, and secured fencing around the perimeter of the entire property! Located only minutes from the MARINA on one of Alberta's most beautiful lakes, where the fishing and boating are great!! PRICED TO SELL!! A GREAT YEAR ROUND HOME OR SUMMER RETREAT! Note: A new sea-can and household furniture are negotiable. (id:51989)
Perfect for a family to call home! Fully developed 4 bedroom home steps away from schools, playgrounds, splash park, community center, plus tennis and basketball courts. This beautiful home built by Daytona has an open floorplan that is highlighted by 9 foot ceilings and offering a main floor den. The large kitchen with quartz countertops and pantry is equipped with stainless steel appliances. Laminate flooring leads to the living room that overlooks the deck with gazebo that stays and yard. Larger concrete pad 20x24 is poured for a future garage. Upstairs there is a front load washer and dryer for added convenience plus 3 bedrooms and a full bathroom. The master bedroom features an additional bathroom with shower ensuite. Downstairs the fully finished basement has a 4th bedroom, family room and a 4th bathroom. Community facilities include a private clubhouse that can be booked as well as seasonal programs including daycamps for kids. All of this close to Shopping, Buses, Anthony Henday! (id:51989)
This very stylish apartment style condo is move in ready. Nicely adequate galley kitchen with SS appliances. Huge living room has wall to wall windows and balcony door, with a super southwest view and leading out to the fabulous fully covered and enclosed on three sides balcony. The dining room or flex space is also spacious and there is a separate den area, great for working from home. Bedroom has a big walk in closet and also has balcony access. The balcony is so huge, the full width of the home, it's a whole other living space, amazing, you will love it! You will also get to enjoy access to premium amenities including indoor pool, fitness centre, billiards room, sauna, underground parking and more. Ready for quick possession. Can come fully furnished or unfurnished. (id:51989)
This property is your opportunity to own a fully developed home in Lethbridge’s desirable Copperwood directly across from a park and play structure in a quiet playground zone. On the main floor, you will find a living room, a well-appointed kitchen with granite countertops and a gas stove, an office, and a half bath. The entire main floor features new engineered hardwood flooring. The living area provides access to the deck and south-facing backyard. The front heated double attached garage, which boasts an extra tall ceiling with a storage mezzanine above. Upstairs is a generously sized primary bedroom with a custom walk-in closet and a 5-piece ensuite. Another two bedrooms and a full bathroom accompany it. The basement is developed with another family room, two bedrooms and a 4-piece bathroom, bringing this home to 5 bedrooms and 3.5 baths in total. Additional features include a 10.66 kW solar system, granite countertops throughout, A/C, a landscaped yard, underground sprinklers front and back, and drip irrigation for all plants. If you are looking for a comfortable, well-kept home in a great neighbourhood, this could be the perfect one for you! (id:51989)
Welcome to Knottwood Village, a well maintained 45+ adult living community ideally located just minutes from the Anthony Henday & close to shopping, restaurants, & Costco. Step inside to a bright & functional layout featuring a large primary bedroom, a spacious living room filled with natural light, a generous dining area, & a kitchen with ample cupboard & counter space. The fully finished basement adds excellent flexibility with room for a rec space, hobbies, or overnight guests. Extensive 2025 upgrades include a new refrigerator, stove, over the range microwave, PEX water lines, upgraded attic insulation, hot water tank, furnace, air conditioner, air filter, humidifier, Ecobee thermostat, & luxury vinyl flooring throughout. Enjoy the covered back deck, perfect for relaxing or entertaining. The clubhouse offers a games area, library, party room, hot tub, & indoor pool. Complete with an attached garage & central vacuum, this move in ready home offers comfort & convenience in a welcoming community. (id:51989)
Welcome to 5019 Marshall Road in the heart of Northeast Calgary—a stunning residence that seamlessly combines modern upgrades with the charm of a vibrant community. This immaculate home is a true Gem, perfect for families and individuals seeking comfort and convenience. This home has been meticulously maintained and updated. Large windows fill the living spaces with natural light. Check out the size of the primary bedroom! A beautifully landscaped yard with a greenhouse and pond is perfect for summer gatherings or quiet evenings, featuring a patio that calls for barbecues and relaxation. Located just minutes from major roadways, commuting to downtown Calgary or anywhere in town is easy. Convenient access to all nearby amenities! The area offers numerous parks, playgrounds, and recreational facilities. Book Your Showing Today! (id:51989)
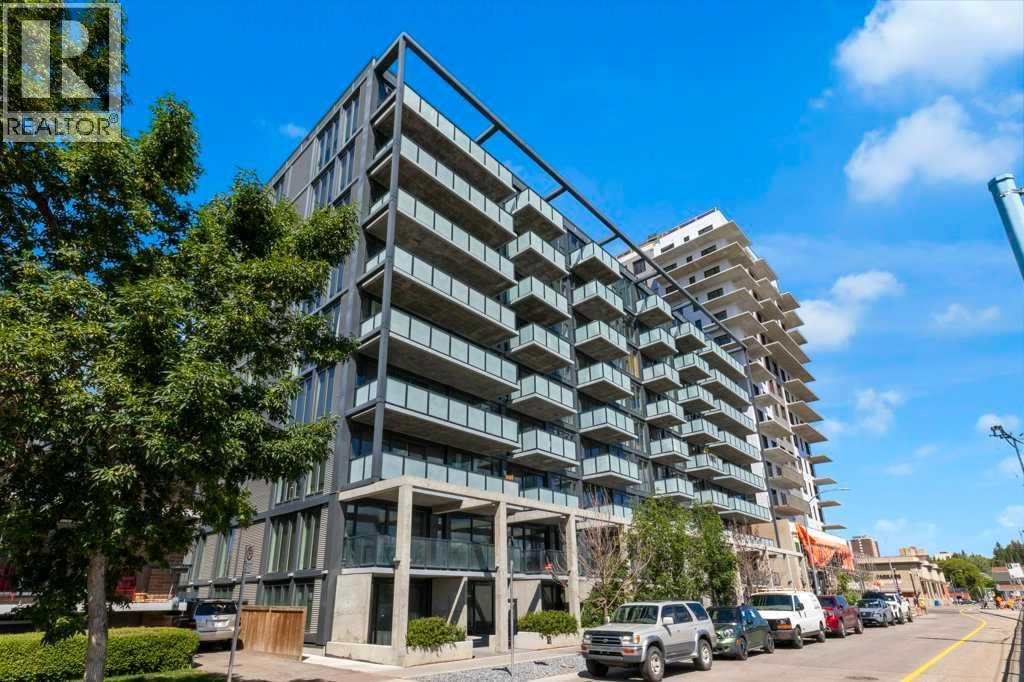
Welcome to Annex in Sunnyside, urban living at its finest, where the energy of Kensington and the peacefulness of the Bow River come together. Start your mornings with a walk on the tree lined street or along the river pathways, visit the local coffee shops, drop by Safeway on your way home. This modern One bedroom and den unit, has a slate gray kitcen with island , stainless appiances, LVP flooring, and a large west facing balcony. The felxible den space can be a work form home, creative space or a small guest room. The unit is completed with a 4 piece bathroom and ensuite laundry. After work enjoy the roof top patio with a barbque area , gardens and even a dog run while you enjoy the panoramic city views . Annex is pet friendly as well airbnb is allowed . Transportaion is easy with the c train so close, most things within walking distance, and you still have you titled heated underground parking stall (id:51989)
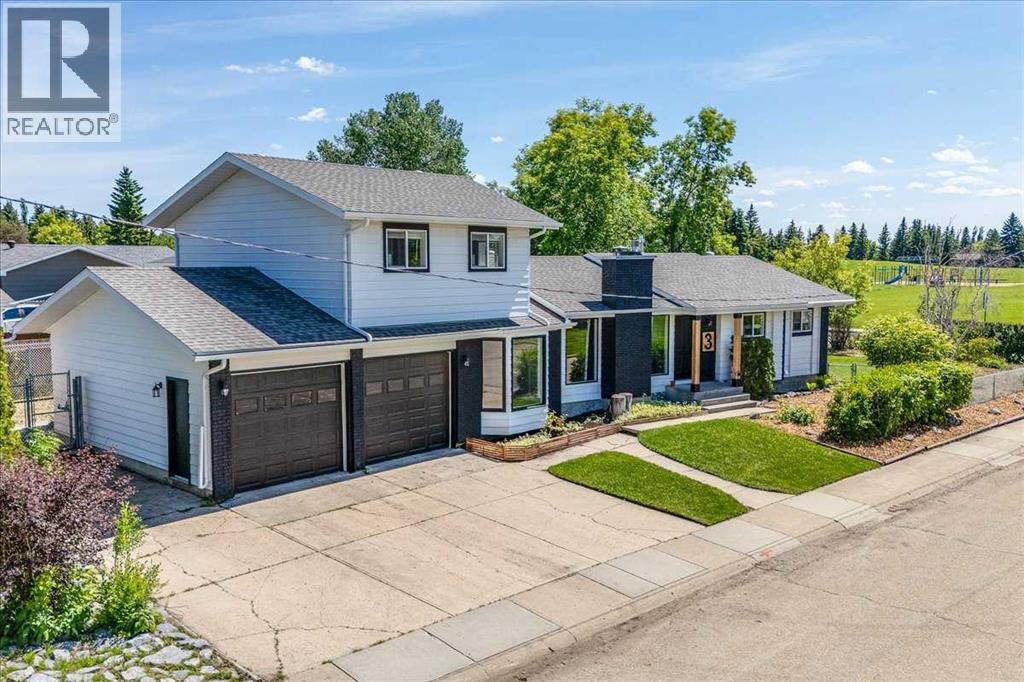
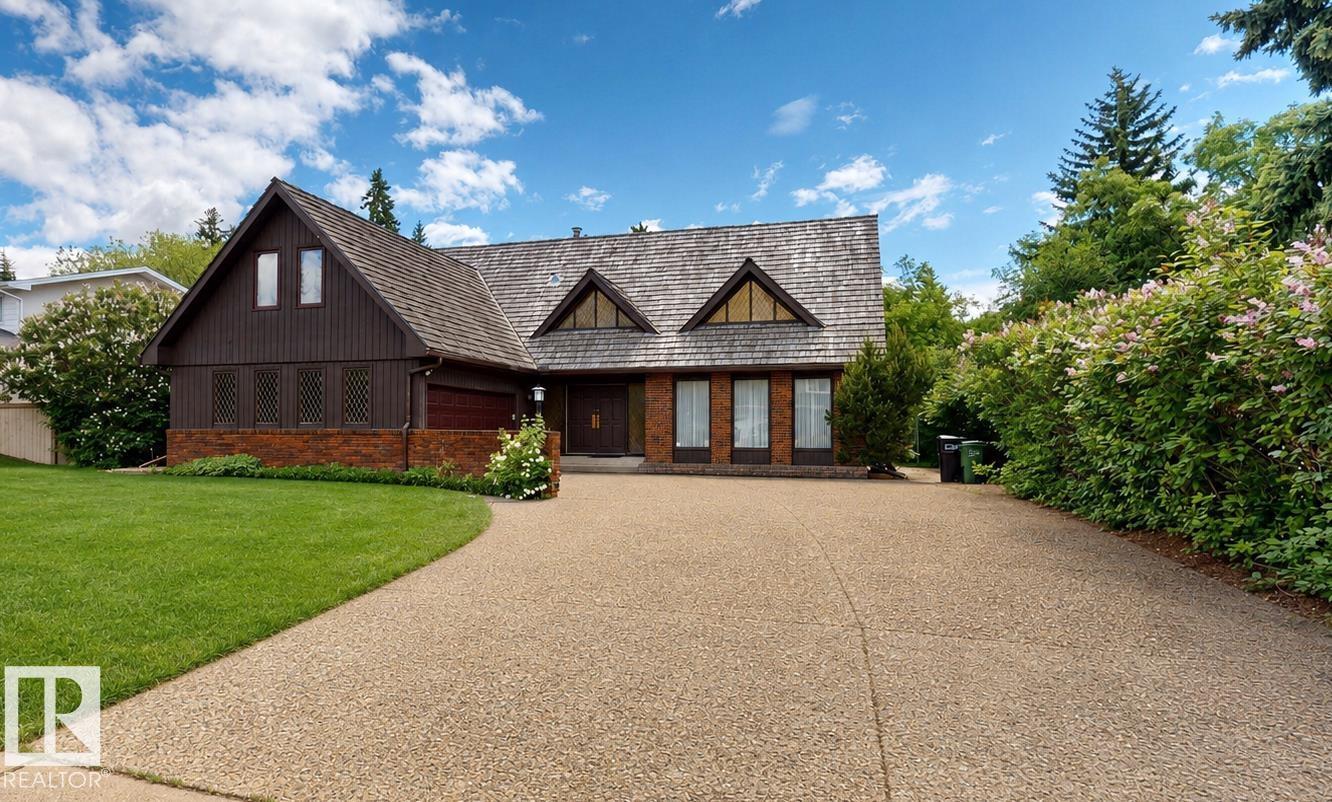
Proudly offered by its original owners, this exceptional 1969 mid-century modern home offers well maintained 5 spacious bedrooms, 2 full bathrooms, and 2 half bathrooms across three finished levels, this home provides plenty of room for a growing family. Situated on a beautifully landscaped and meticulously maintained large lot, the property features a fully paved driveway and a private pickleball sized court for year-round recreation. The fully finished basement is perfect for entertaining, complete with a wet bar, pool table, and dedicated laundry area. Two furnaces are included along with a well-maintained hot water tank. A stair lift provides convenient access between the main and upper floors and can be removed if desired. As an added bonus, pool table, piano, and several pieces of furniture are included, making this a great opportunity to own a truly cherished family home with timeless character. (id:51989)
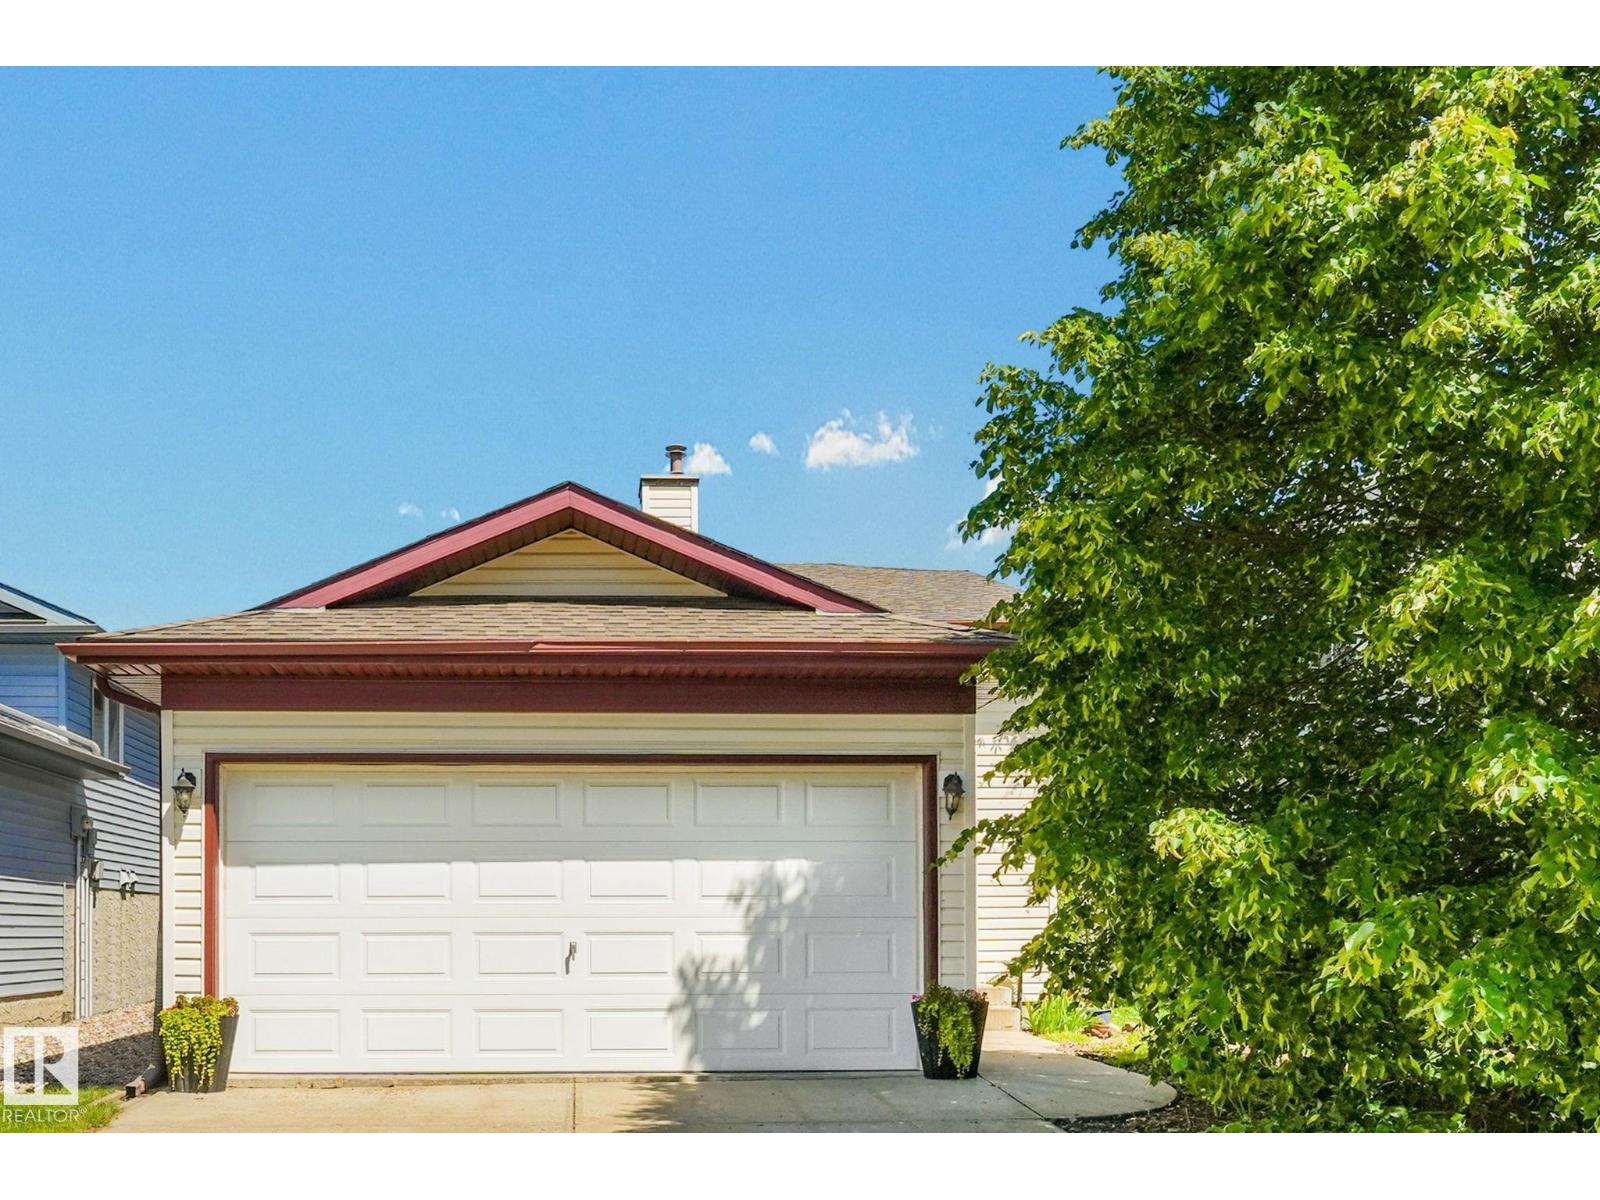
Immaculate bi-level close to all the amenities! This charming home offers an open and inviting floor plan highlighted by gorgeous laminate flooring througout and tons of natural light. The main floor features a huge living/dining space with a beautiful vaulted ceiling and bright, spacious kitchen. On the main floor you will also find the large primary bedroom, a 2nd bedroom and well appointed 4 piece bathroom. The finished basement provides a massive recreation room for enteraining. Additionally, the basement offers a 3rd large bedroom and a luxurious 3 piece bathroom, both with heated floors! Completing this home are a double attached garage and a cozy backyard leading to a walking trail and park! Recent upgrades include: shingles 2019, sump pump 2021, furnace & central AC 2022, new fridge & stove 2023, hwt 2026. You must see this impeccably maintained home! (id:51989)
4 Bedroom Character home in Altario,AB. Many upgrades including newer cabinets, some exterior stucco and windows. Lots of space to raise a family. All four bedrooms, 2 bathrooms, and laundry are above ground, the basement is older but is partially complete. This is an opportunity to buy a large property with a ton of potential. There is roughly 1/2 acre for the kids to run and play, and only 100-200m from the local k-12 school/park. The property includes multiple outbuildings including a single car garage with a large amount of storage as well as a greenhouse. The community has lots to offer for family's; lower taxes, k-12 school for a small classroom environment, friendly neighbors and community members as well as a community hall for functions. Only 50km East from Consort,AB & 65km south of Provost,AB. This municipality is driven by the agriculture, and oil & gas sectors. (id:51989)
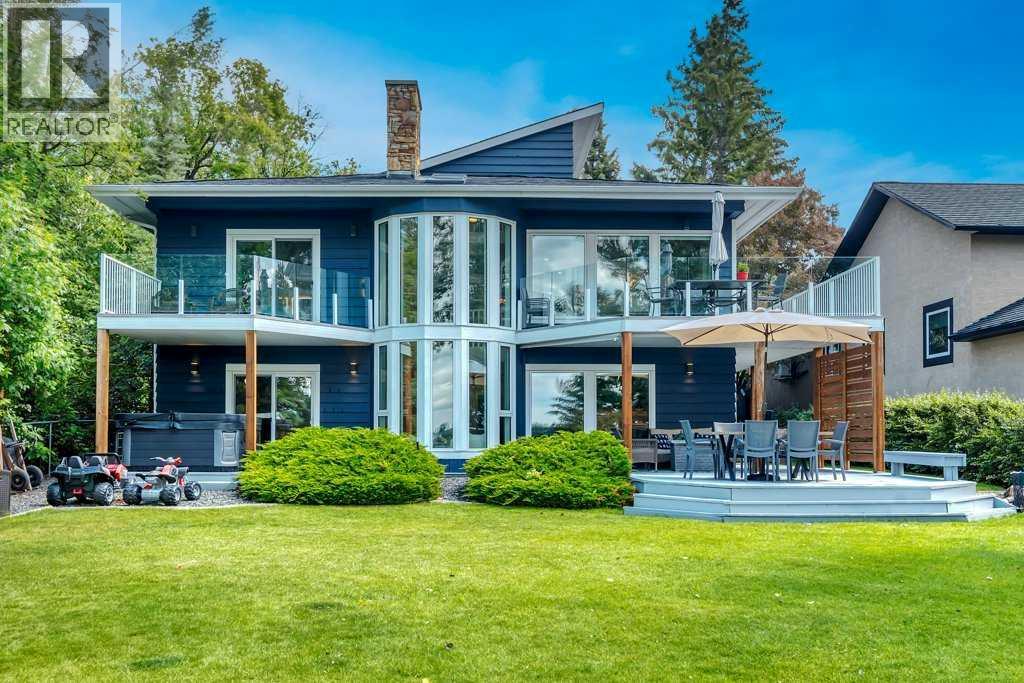
Welcome to one of Chestermere Lake's most exceptional custom waterfront residences, where timeless architecture meets modern luxury. Perfectly positioned on the quieter side of the lake, this spectacular walkout home sits on a 60 x 227 ft WATERFRONT LOT with an additional 108 FEET OF LAKE OWNERSHIP, offering unmatched privacy, breathtaking views, and over 4,000 sq. ft. of beautifully renovated living space. Completely transformed in 2021, this home underwent an extensive top-to-bottom renovation, seamlessly blending its iconic architectural design with today's modern finishes and mechanical systems. Every major investment has already been made, allowing you to simply move in and enjoy the lake lifestyle. From the moment you step inside, the home's architecture is unforgettable. A sweeping curved staircase welcomes you into the grand foyer, while a spectacular two-storey wall of windows rises from the walkout level to the skylights above, flooding the home with natural light and showcasing panoramic lake views. Anchoring the living space is an incredible floor-to-ceiling stone fireplace that perfectly complements the soaring cedar ceilings and custom craftsmanship throughout. Designed for both entertaining and everyday living, the chef-inspired kitchen overlooks the lake and flows effortlessly into the dining area and expansive great room. Step onto the upper deck to enjoy morning coffee, sunset dinners, and ever-changing waterfront views. The main floor features a private office, laundry room, spacious secondary bedroom with its own ensuite, and a luxurious primary retreat complete with a private lakefront balcony, walk-in closet, and spa-inspired ensuite. The fully developed walkout level offers two additional bedrooms connected by a Jack & Jill bath, a large family room, recreation room, flex room, kitchenette, another full bathroom, and direct access to the beautifully landscaped backyard and lakefront. Outside, the expansive waterfront property offers endl ess opportunities for entertaining and recreation. Your private 21' x 24' dock provides easy access to boating, paddleboarding, swimming, and everything lake living has to offer. Opportunities to own 108 feet of lake ownership are exceptionally rare. Car enthusiasts and hobbyists will appreciate the oversized, fully finished garage featuring a large storage loft and 14-foot ceilings suitable for a car lift. Dedicated RV parking adds even more flexibility. Extensively renovated in 2021, upgrades include a new roof, triple-pane windows, exterior doors, skylights, cedar siding, two high-efficiency furnaces, central air conditioning, underground sprinklers, and countless additional improvements. This is more than a home—it's one of Chestermere Lake's true legacy properties. An extraordinary opportunity to own a custom waterfront estate where exceptional design, premium craftsmanship, and an unparalleled lakefront lifestyle come together. (id:51989)
Escape to the country and soak in the fresh air less than ten minutes south of High River on this breathtaking 34.28-acre property, featuring an extensively updated 2,398-square-foot bungalow lovingly relocated onto a brand-new foundation. This is an idyllic place to watch your family grow, raise livestock, and take in spectacular mountain sunsets from your west-facing deck. Inside, the massive kitchen overlooks the pastures and mountains, boasting stainless steel appliances, ample storage, and expansive counter space that flows seamlessly into an informal dining area. The sprawling main floor is designed for both entertaining and relaxing, offering a formal dining area, a bright second living room with a large bay window, and a cozy sunken living room centered around a gas fireplace. Down the hall, you will find four large bedrooms, including a luxurious primary suite complete with a big walk-in closet and a 5pc ensuite featuring dual sinks, a soaking tub, and a walk-in shower. The three additional bedrooms share a massive 5pc bathroom equipped with dual sinks to easily accommodate the whole family. Rounding out this incredible country estate is an oversized double garage for your vehicles and tools, plus a sprawling unfinished basement offering over 2,200 square feet of endless potential to be developed exactly how you envision. ADDITIONAL FEATURES: 1978 home on new 2025 Foundation, 2025 electrical panel and most electric with 60 amp sub panel in garage, 2025 roof, 2013 Furnace, 2025 Hot water tank, plumbing 2026, well 2025 and septic tank and field 2026, brand new flooring, kitchen, bathrooms, trim, doors, decking, paint. (id:51989)
This a condo in a private location with a walkout basement backing onto a treed ravine in the Ridgewood Terrace condo complex in the neighborhood of Braeside located in St Albert. The most recent upgrades in include new furnace and hot water tank (9k) value, paint, and much more. This 2 storey condo has 3 bedroom, 2 bathrooms and is finished on all 3 levels. The main floor has a living room with fireplace, dining room, private but open kitchen, with a door leading onto and attached patio and a 2 piece bathroom. The upper level has 3 large bedrooms and a 4 piece bathroom. The basement is finished with a large family room games area and has the 4th bedroom, leading to a walkout basement onto a green space. This home is in a great location close to schools, shopping, and transportation. (id:51989)
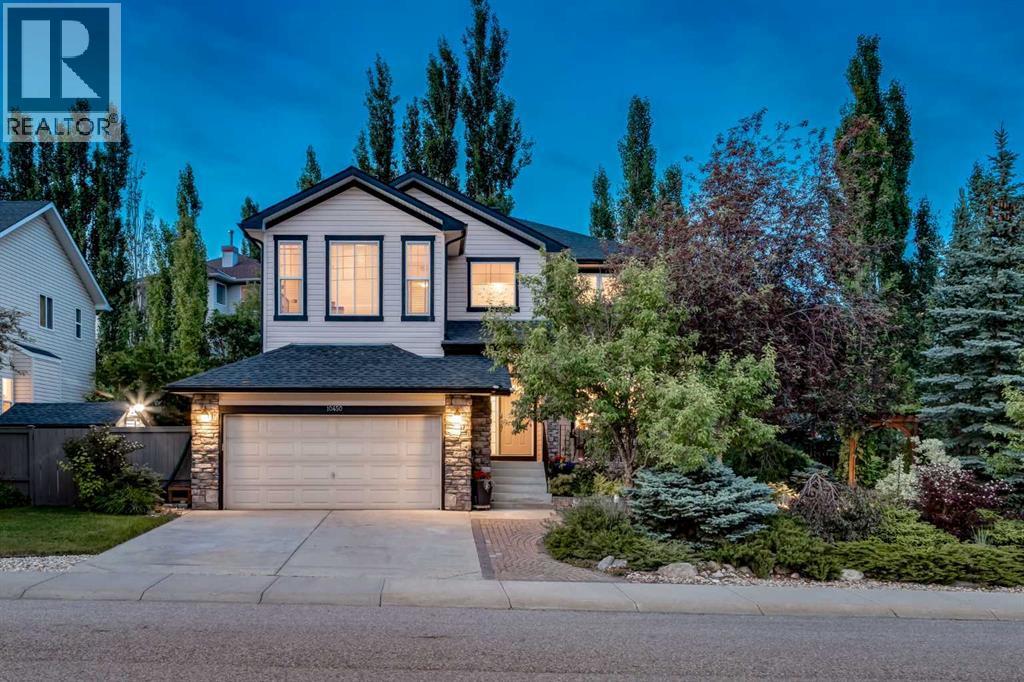
WELCOME to this BEAUTIFULLY MAINTAINED + AIR CONDITIONED 2-STOREY HOME offering 2,826.88 SQ FT OF DEVELOPED LIVING SPACE w/3 BEDROOMS + 3.5 BATHROOMS + a FULLY DEVELOPED BASEMENT + an INSULATED DOUBLE ATTACHED GARAGE, perfectly positioned on one of ROCKY RIDGE'S MOST SPECTACULAR CORNER LOTS! PLENTY of room for a future DETACHED TRIPLE GARAGE! Set on a BEAUTIFULLY LANDSCAPED 8,79 SQ FT CORNER LOT, this home welcomes you w/EXCEPTIONAL CURB APPEAL where MATURE TREES, LUSH PERENNIAL GARDENS, winding PAVER STONE WALKWAYS + BEAUTIFUL MOUNTAIN VIEWS create a setting that feels more like a PRIVATE BOTANICAL GARDEN than a typical city lot. The CHARMING COVERED FRONT PORCH is the perfect place to relax and enjoy the peaceful surroundings.Step inside to a BRIGHT FOYER feat. HARDWOOD FLOORING, FRESH NEUTRAL PAINT, an OPEN-TO-ABOVE ENTRY + a WALK-IN CLOSET. The elegant FORMAL DINING ROOM is perfect for family gatherings, while the nearby 2-PC BATHROOM adds convenience. The OPEN-CONCEPT LIVING ROOM is filled w/NATURAL LIGHT from OVERSIZED WINDOWS + anchored by a BEAUTIFUL STONE GAS FIREPLACE. An OPEN DEN/OFFICE extends the living space, creating the perfect spot for working from home, reading or homework.The BREAKFAST NOOK overlooks the incredible backyard, while the WELL-APPOINTED KITCHEN feat. STAINLESS STEEL APPLIANCES, abundant cabinetry, generous prep space + a WALK-THROUGH PANTRY connecting to the dining room. Just a few steps down, the MUDROOM provides direct access to the INSULATED DOUBLE ATTACHED GARAGE.Upstairs, the SPACIOUS PRIMARY RETREAT captures BEAUTIFUL MOUNTAIN VIEWS + offers a RENOVATED 3-PC ENSUITE + WALK-IN CLOSET. Two additional bedrooms share a 4-PC BATHROOM, while the convenient UPPER FLOOR LAUNDRY + VAULTED BONUS ROOM creates the perfect second family room, media space or children's retreat.The FULLY DEVELOPED BASEMENT offers a LARGE REC ROOM, 3-PC BATHROOM w/HEATED FLOORS, HUGE STORAGE ROOM, UTILITY ROOM + the POTENTIAL TO ADD A 4TH BEDROOM.Outside i s where this home truly shines. The PROFESSIONALLY LANDSCAPED BACKYARD showcases winding PAVER STONE WALKWAYS, vibrant perennial gardens, mature trees, pergolas, landscape lighting, multiple sitting areas + exceptional privacy—creating an OUTDOOR OASIS perfect for entertaining or quiet evenings at home.Additional highlights incl/AIR CONDITIONING, CEILING SPEAKERS, ALARM SYSTEM, UPDATED ROOF (2018), HIGH-EFFICIENCY FURNACE w/HUMIDIFIER + outstanding pride of ownership. Residents also enjoy access to the ROCKY RIDGE RANCH HOA featuring a CLUBHOUSE, RECREATION FACILITY, PLAYGROUND, PICNIC AREAS + RACQUET COURTS. PLUS, the SELLER is offering a $10,000 CREDIT TOWARDS NEW KITCHEN COUNTERTOPS, allowing you to personalize the space to your own style.Located close to SCHOOLS, SHOPPING, PARKS, PATHWAYS, the YMCA, CROWCHILD TRAIL + STONEY TRAIL, this is an INCREDIBLE OPPORTUNITY to own a truly exceptional family home.BOOK YOUR PRIVATE SHOWING TODAY! (id:51989)