

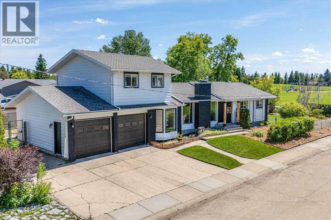
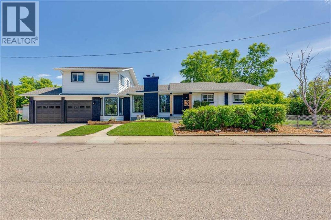
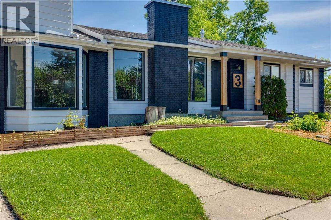
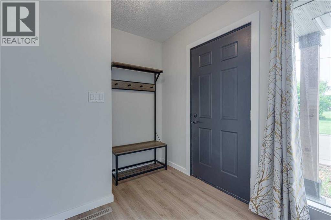
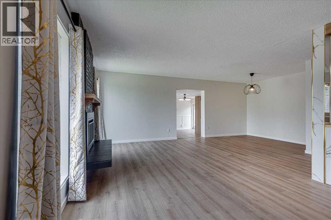
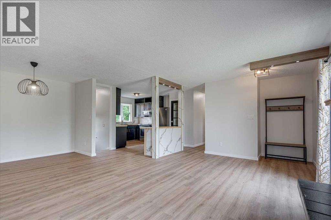
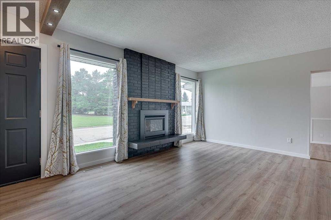
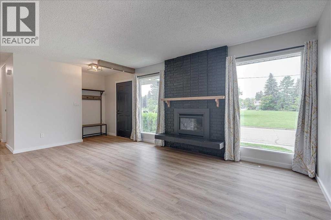
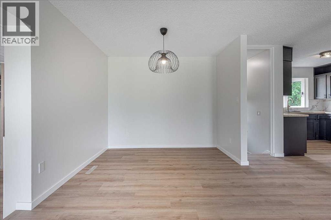
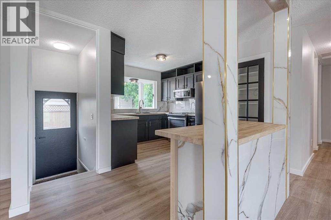
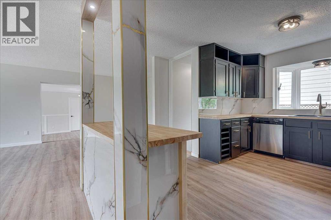
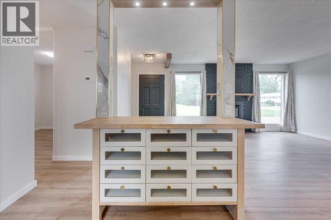
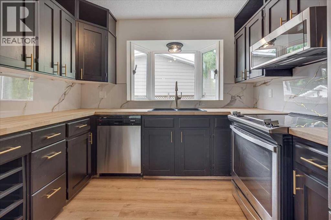
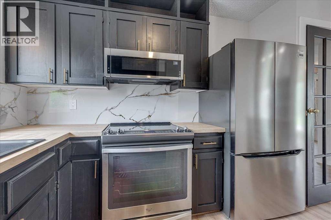
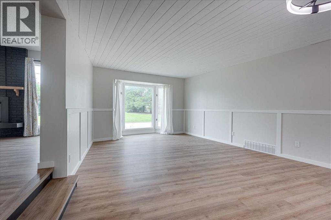
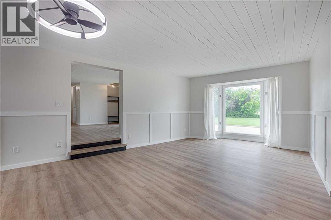
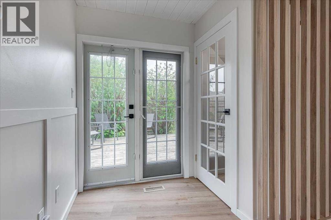
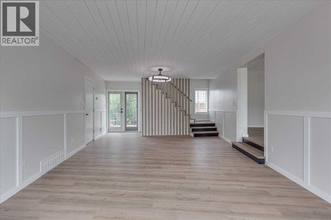
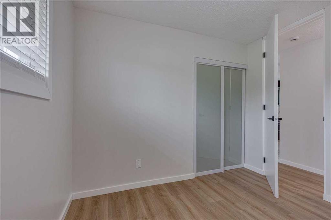
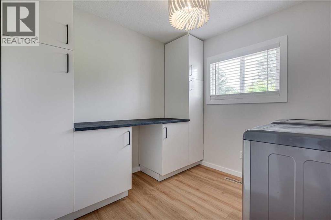
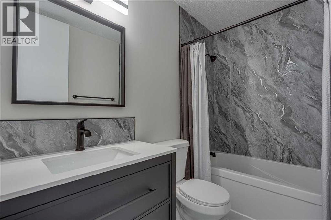
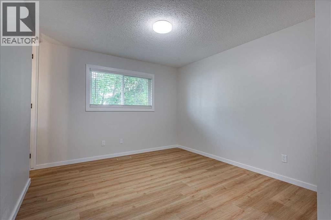
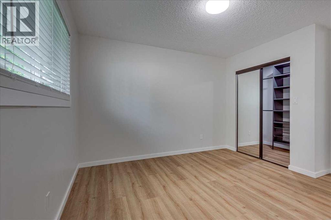
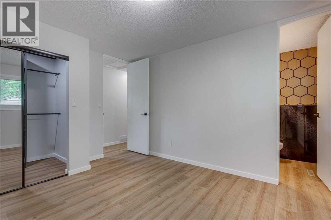
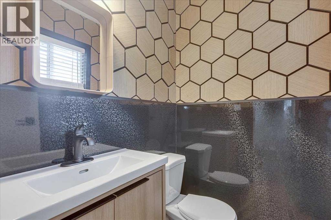
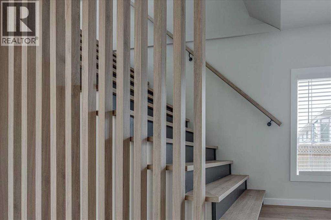
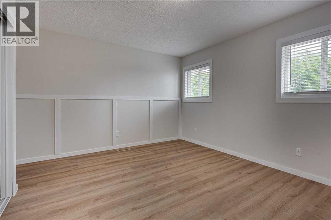
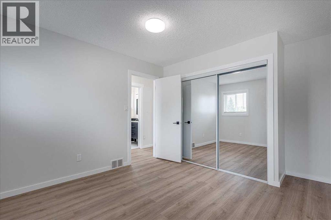
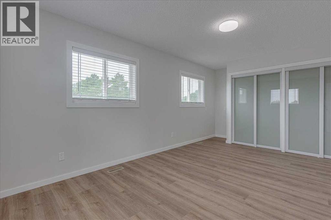
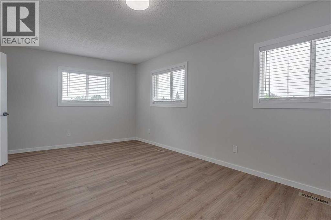
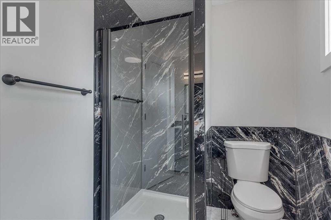
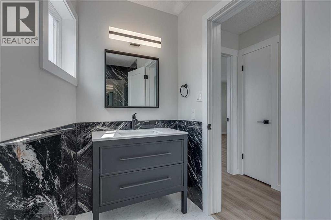
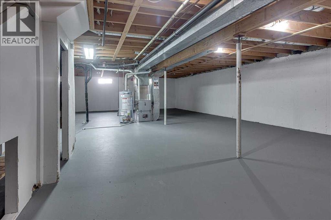
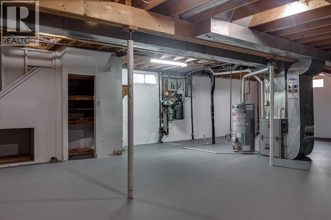
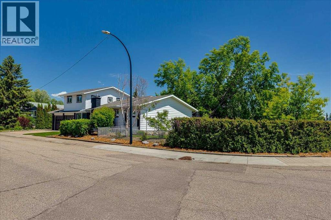
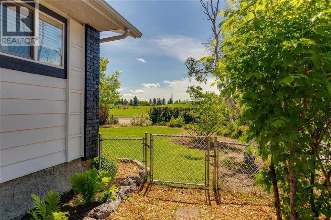
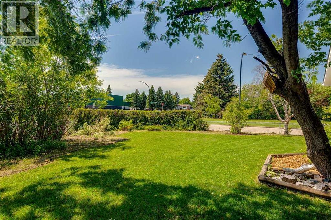
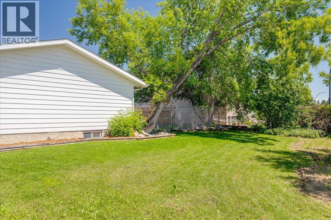
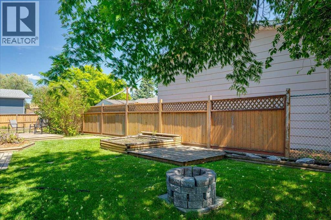
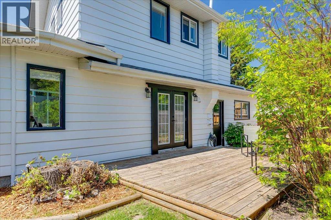
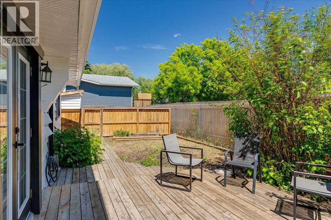
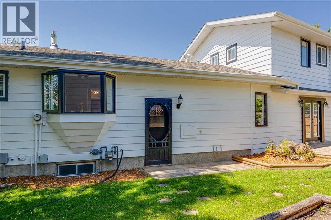
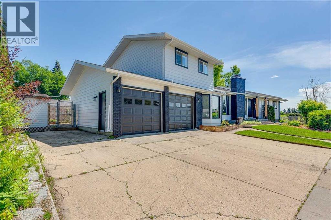
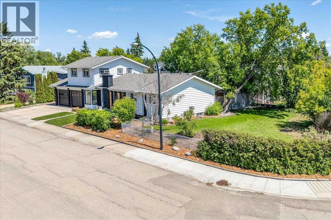
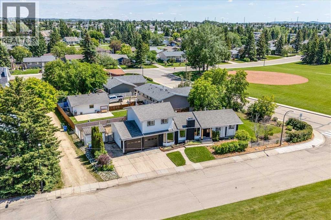
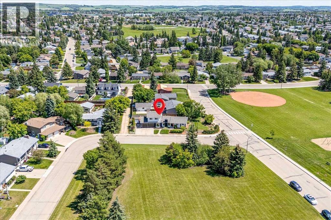
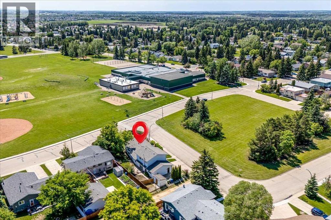
Priced more than $50,000 below appraised value! Check out this 5 bedroom, 2.5 bathroom beautifully renovated home in Anders. One of the main floor bedrooms has been converted to a laundry room but can be converted back to a 5th bedroom if desired. Every corner of this home has been refreshed with new flooring, paint, lighting, plugs & switches, trim and baseboards, fridge, microwave, most windows, new sump pump, furnace, hot water tank and the list goes on. This home was built in 1976 with the addition built in 1981. There are 2 furnaces and 2 hot water tanks. One furnace and one hot water tank are brand new. Enjoy a brand new gas fireplace in the main floor living room. A very large, unique flex space is perfect for movie nights or kids play area. There has been extensive landscaping completed in the park-like yard. RV parking AND room for 4 more vehicles. This home is facing a green space on a quiet close and is adjacent to a huge park, playground and school. You can't beat the location! This is an amazing family home! (id:51989)
Features of 3 Armstrong Close
- MLS® Number A2326541
- Price $635,000
- Bedrooms: 4
- Bathrooms: 3
- Square Footage: 2022 sqft
- Property Type: House
- Community Name: Anders Park
- Amenities Near By Park, Playground, Schools
- Features Cul-de-sac, Back Lane, Pvc Window, No Animal Home, No Smoking Home
- Parking Space Total 6
- Plan 7521409
Buildings
| Bathroom Total | 3 | Bedrooms Above Ground | 4 |
| Bedrooms Total | 4 | Appliances | Washer, Refrigerator, Dishwasher, Stove, Dryer, Microwave Range Hood Combo, Window Coverings |
| Basement Development | Unfinished | Basement Type | Full (unfinished) |
| Constructed Date | 1976 | Construction Material | Wood Frame |
| Construction Style Attachment | Detached | Cooling Type | None |
| Exterior Finish | Brick, Wood Siding | Fireplace Present | Yes |
| Fireplace Total | 1 | Flooring Type | Laminate, Vinyl |
| Foundation Type | Poured Concrete | Half Bath Total | 1 |
| Heating Fuel | Natural Gas | Heating Type | Forced Air |
| Stories Total | 2 | Size Interior | 2022 Sqft |
| Total Finished Area | 2022 Sqft | Type | House |
Parking
| Concrete | |
| Attached Garage | 2 |
Land
| Acreage | No | Fence Type | Fence |
| Land Amenities | Park, Playground, Schools | Landscape Features | Landscaped |
| Size Frontage | 45.72 M | Size Irregular | 9063.00 |
| Size Total | 9063 Sqft|7,251 - 10,889 Sqft | Size Total Text | 9063 Sqft|7,251 - 10,889 Sqft |
| Zoning Description | R-l |
Rooms
| Level | Type | Length | Width | Dimensions |
|---|---|---|---|---|
| Second Level | 3pc Bathroom | Measurements not available | ||
| Second Level | Bedroom | 20.33 Ft x 10.92 Ft | ||
| Second Level | Bedroom | 13.25 Ft x 11.75 Ft | ||
| Basement | Other | 38.75 Ft x 24.67 Ft | ||
| Main Level | Living Room | 20.50 Ft x 12.08 Ft | ||
| Main Level | Dining Room | 9.75 Ft x 9.67 Ft | ||
| Main Level | Kitchen | 13.42 Ft x 9.58 Ft | ||
| Main Level | Primary Bedroom | 13.00 Ft x 10.67 Ft | ||
| Main Level | Laundry Room | 8.83 Ft x 8.67 Ft | ||
| Main Level | Bedroom | 9.67 Ft x 9.17 Ft | ||
| Main Level | 4pc Bathroom | Measurements not available | ||
| Main Level | 2pc Bathroom | Measurements not available | ||
| Main Level | Family Room | 26.67 Ft x 14.58 Ft |
Agents and Offices
- Laura Henriksen
- Office: Red Key Realty & Property Management