

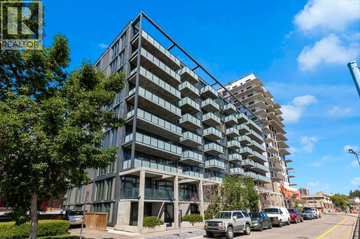
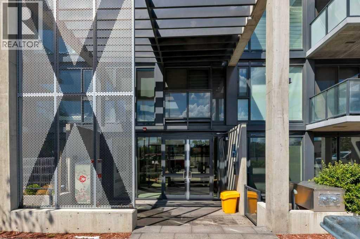
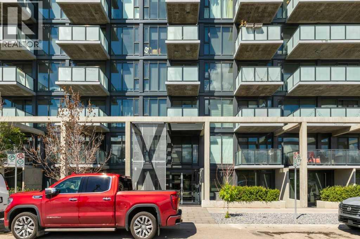
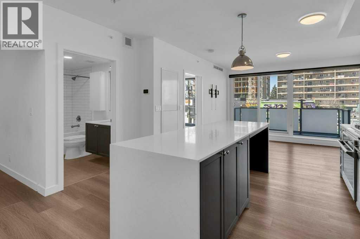
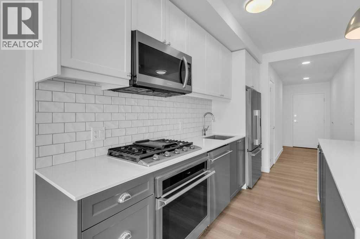
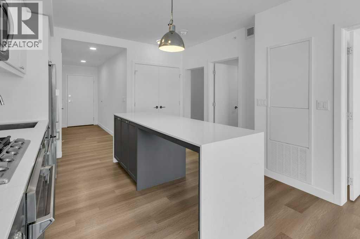
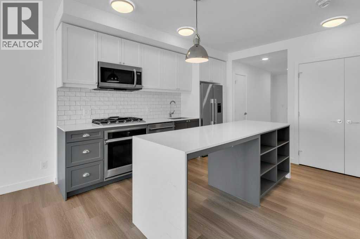
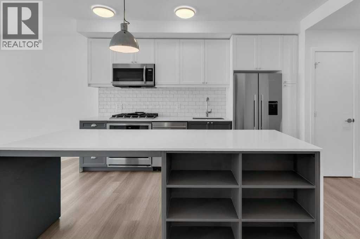
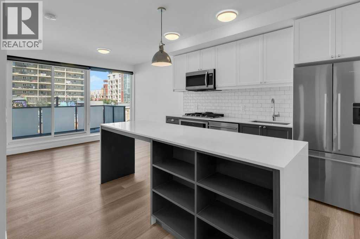
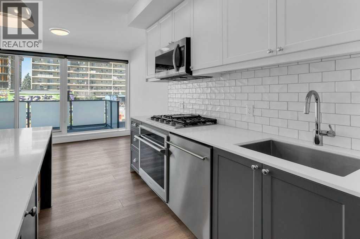
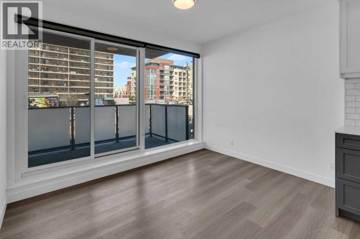
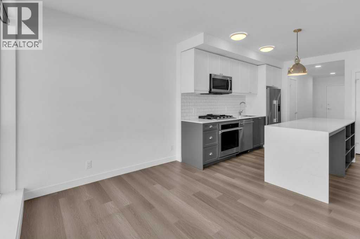
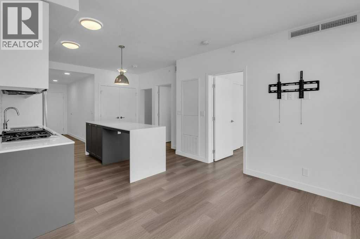
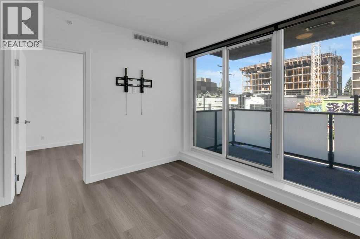
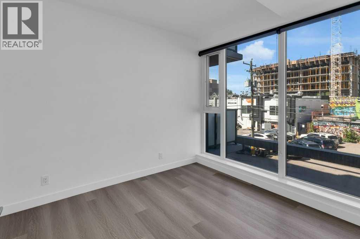
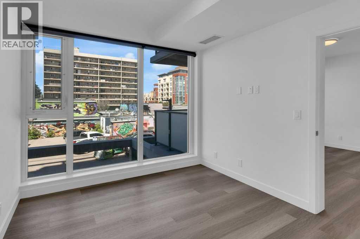
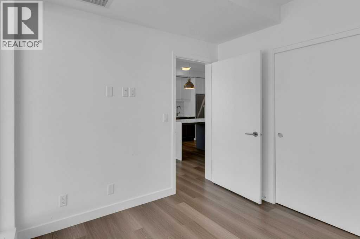
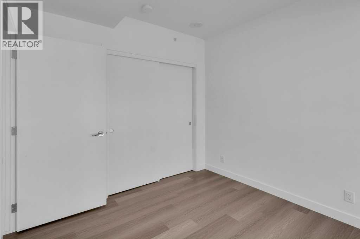
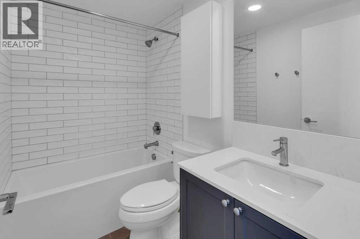
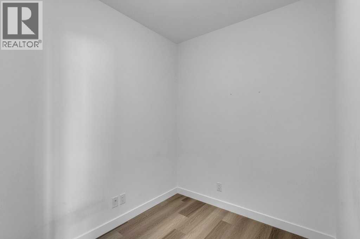
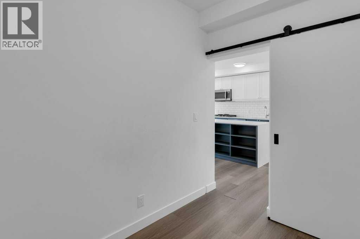
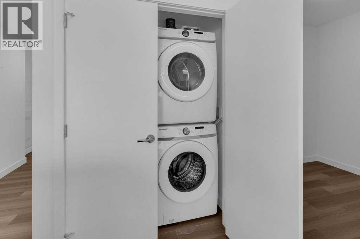
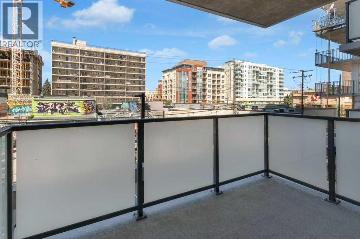
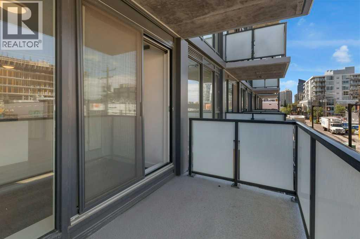
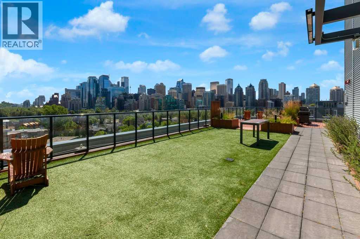
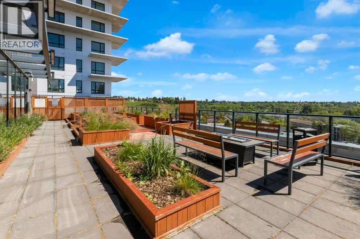
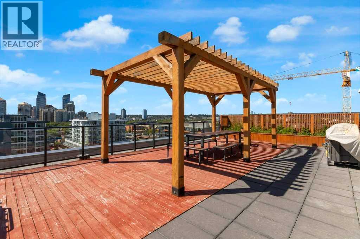
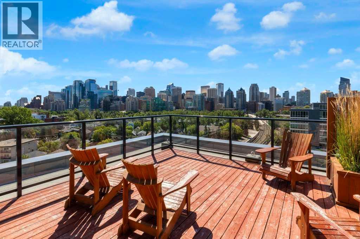
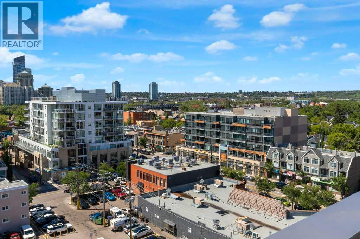
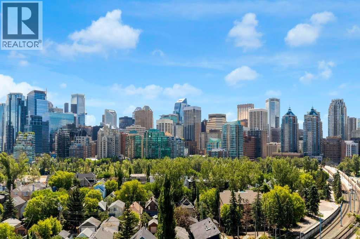
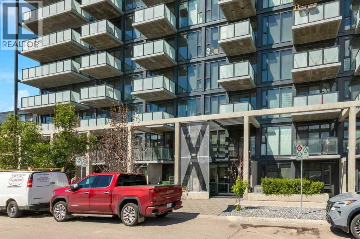
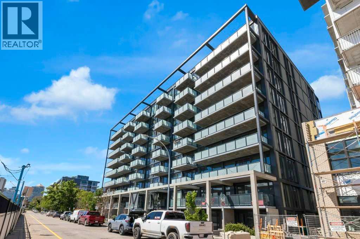
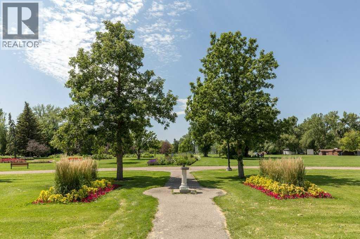
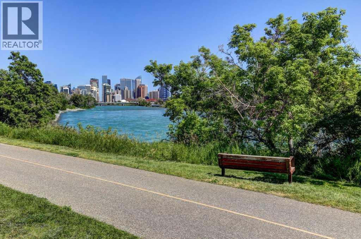
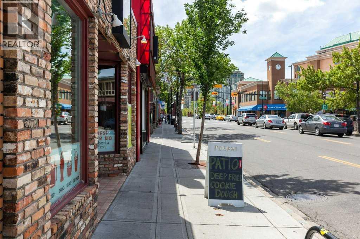
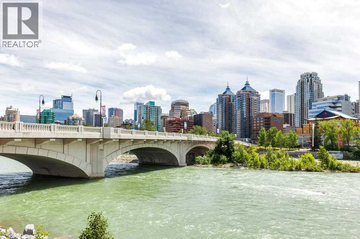
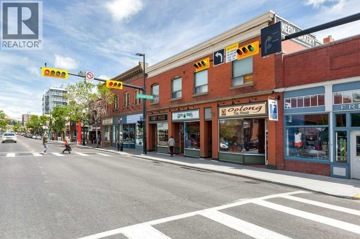
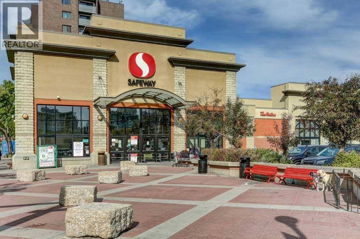
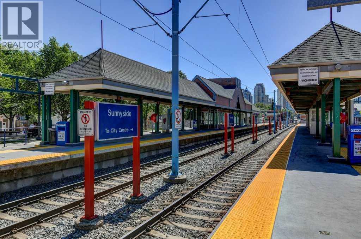
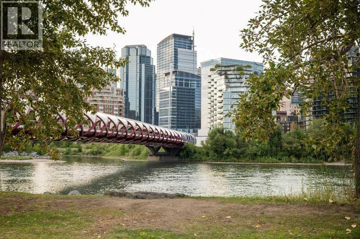
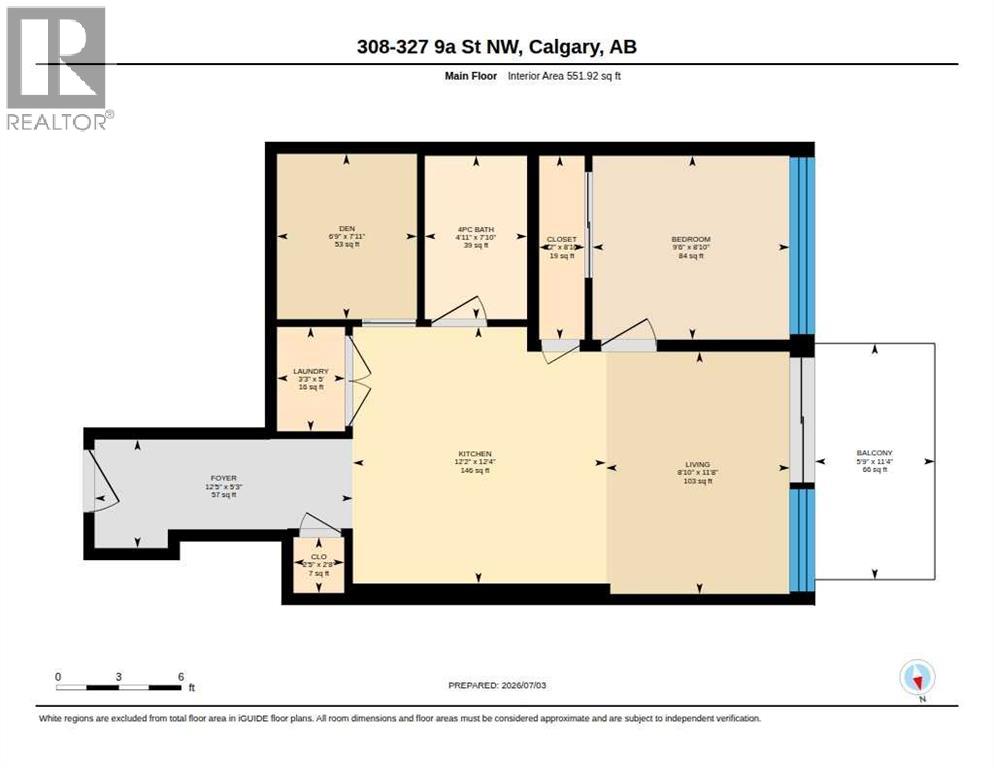
Welcome to Annex in Sunnyside, urban living at its finest, where the energy of Kensington and the peacefulness of the Bow River come together. Start your mornings with a walk on the tree lined street or along the river pathways, visit the local coffee shops, drop by Safeway on your way home. This modern One bedroom and den unit, has a slate gray kitcen with island , stainless appiances, LVP flooring, and a large west facing balcony. The felxible den space can be a work form home, creative space or a small guest room. The unit is completed with a 4 piece bathroom and ensuite laundry. After work enjoy the roof top patio with a barbque area , gardens and even a dog run while you enjoy the panoramic city views . Annex is pet friendly as well airbnb is allowed . Transportaion is easy with the c train so close, most things within walking distance, and you still have you titled heated underground parking stall (id:51989)
Features of 308, 327 9a Street Nw
- MLS® Number A2326020
-
Price
$309,000
Maintenance, Condominium Amenities, Common Area Maintenance, Heat, Insurance, Interior Maintenance, Ground Maintenance, Parking, Property Management, Reserve Fund Contributions, Sewer, Waste Removal, Water
$339.90 Monthly - Bedrooms: 1
- Bathrooms: 1
- Square Footage: 552 sqft
- Property Type: Apartment
- Community Name: Sunnyside
- Amenities Near By Park, Playground, Schools, Shopping
- Community Features Pets Allowed With Restrictions
- Features Elevator, No Animal Home, No Smoking Home, Parking
- Parking Space Total 1
- Plan 2110091
Buildings
| Bathroom Total | 1 | Bedrooms Above Ground | 1 |
| Bedrooms Total | 1 | Appliances | Refrigerator, Range - Gas, Dishwasher, Microwave Range Hood Combo, Window Coverings, Washer/dryer Stack-up |
| Constructed Date | 2022 | Construction Material | Poured Concrete, Steel Frame |
| Construction Style Attachment | Attached | Cooling Type | Central Air Conditioning |
| Exterior Finish | Concrete | Flooring Type | Tile, Vinyl Plank |
| Stories Total | 9 | Size Interior | 552 Sqft |
| Total Finished Area | 552 Sqft | Type | Apartment |
Parking
| Underground |
Land
| Acreage | No | Land Amenities | Park, Playground, Schools, Shopping |
| Size Total Text | Unknown | Zoning Description | Dc |
Rooms
| Level | Type | Length | Width | Dimensions |
|---|---|---|---|---|
| Main Level | Living Room | 8.83 Ft x 9.50 Ft | ||
| Main Level | Kitchen | 12.33 Ft x 12.17 Ft | ||
| Main Level | Primary Bedroom | 9.50 Ft x 8.83 Ft | ||
| Main Level | 4pc Bathroom | 7.83 Ft x 4.92 Ft | ||
| Main Level | Den | 7.92 Ft x 6.75 Ft | ||
| Main Level | Foyer | 12.42 Ft x 5.25 Ft |
Agents and Offices
- Rob E. Smith
- Office: Royal LePage Benchmark
What's Nearby
Similar Properties

709, 235 9a Street Nw, Calgary, Alberta
- MLS® # A2339482
- Michael Montgomery
- Willemina Montgomery
- Renzo Real Estate Inc.
208, 80 Point Mckay Crescent Nw, Calgary, Alberta
- MLS® # A2350371
- Ian T. Quinn
- Chris Jamieson
- Charles