

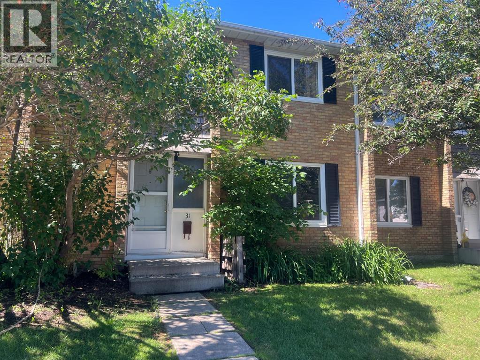
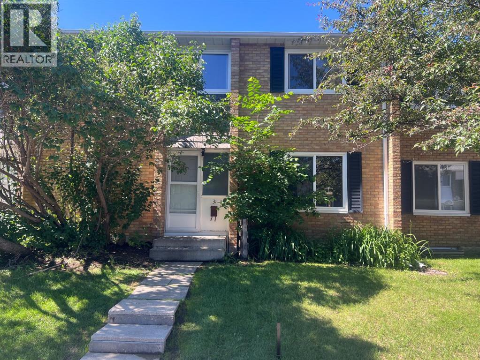
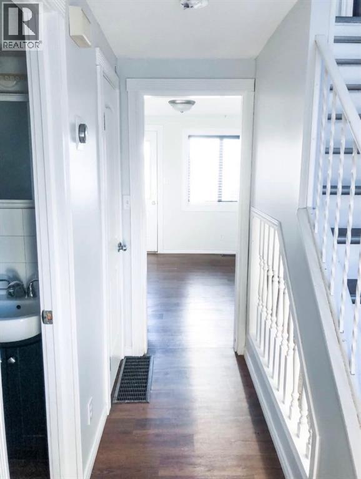
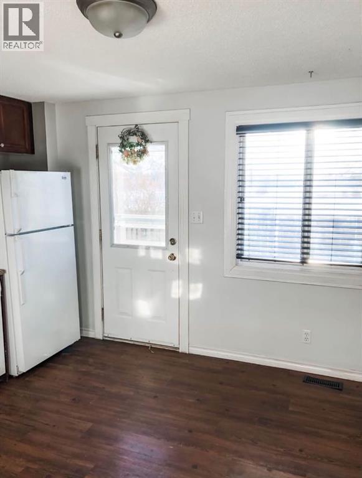
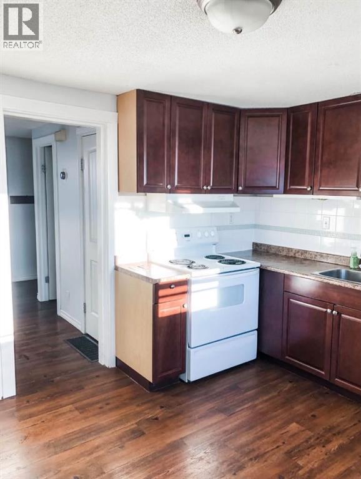
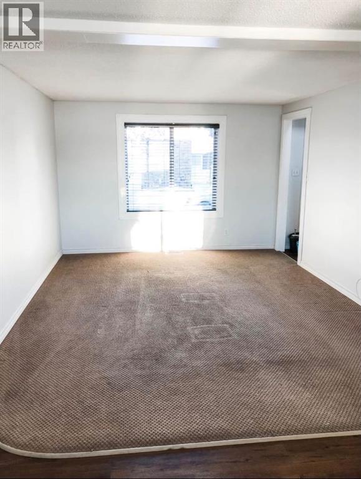
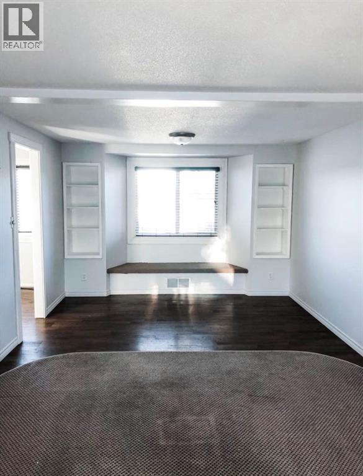
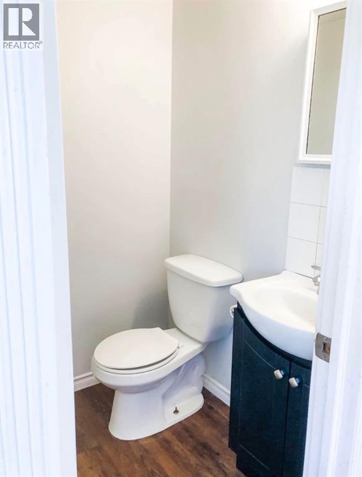
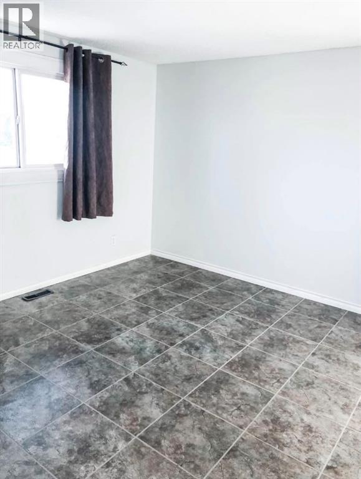
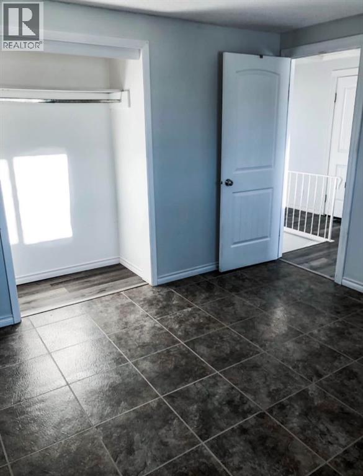
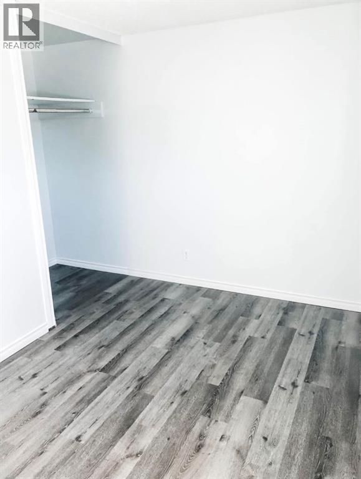
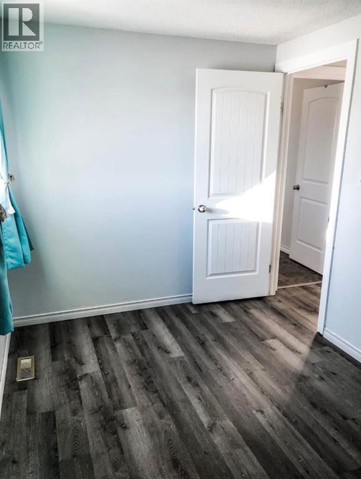
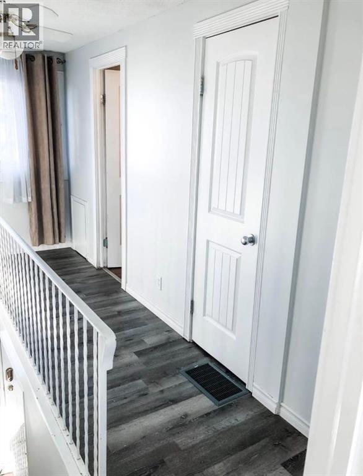
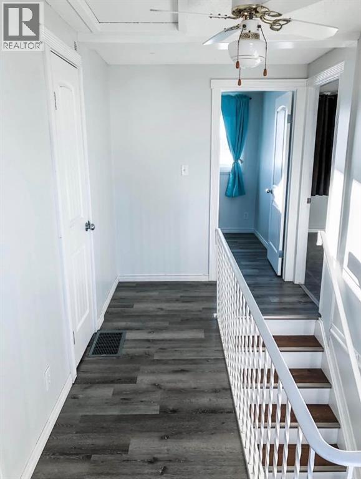
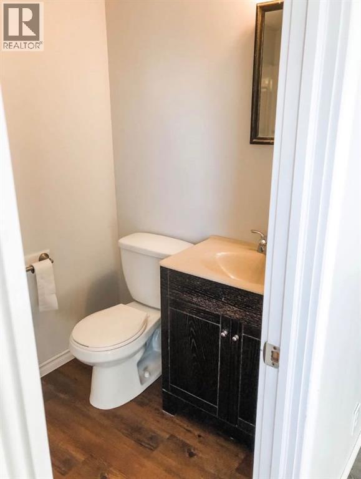
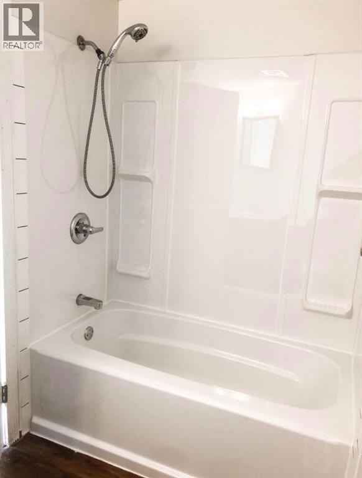
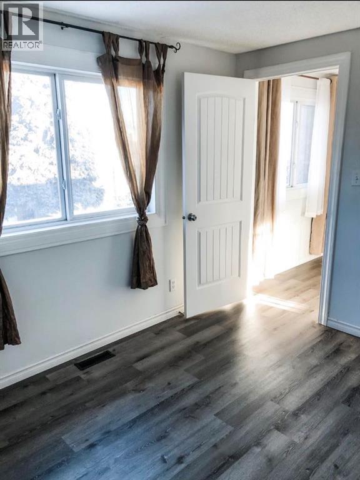
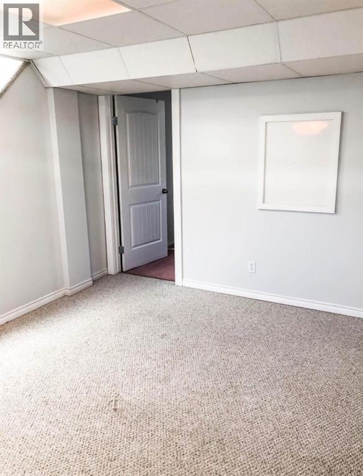
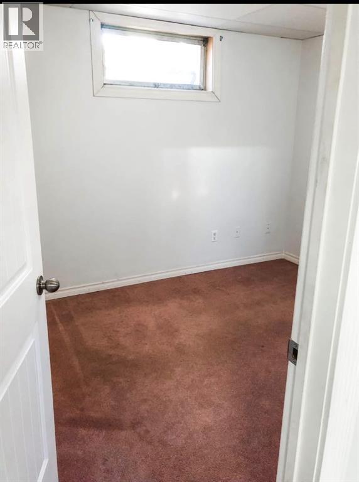
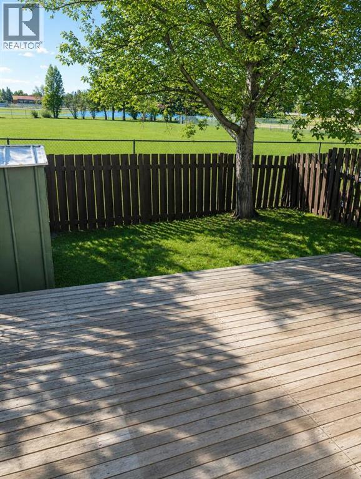
Beautiful and bright townhouse centrally located in the highly sought after Braeside subdivision. Excellent main floor that features a lovely family room, washroom, and beautiful kitchen and dining area. Upstairs there are three generous sized bedrooms and full bathroom. Downstairs features a nice sized family room, bedroom and laundry area complete with extra storage. The fully fenced back yard with deck that faces the Fowler Athletic Park and Sir Alexander Mackenzie School is another added perk. Whether your looking for your first home, investment property or just simply to downsize without giving up the amenities you've come to deserve, you can truly have it all right here (id:51989)
Features of 31 Ridgewood Terrace
- MLS® Number A2324138
-
Price
$239,000
Maintenance, Other, See Remarks
$367 Monthly - Bedrooms: 4
- Bathrooms: 2
- Square Footage: 1150 sqft
- Property Type: Row / Townhouse
- Community Name: Braeside
- Amenities Near By Park
- Features See Remarks
- Parking Space Total 1
- Plan Cd1066
- Structure Deck
Buildings
| Bathroom Total | 2 | Bedrooms Above Ground | 3 |
| Bedrooms Below Ground | 1 | Bedrooms Total | 4 |
| Appliances | Refrigerator, Dishwasher, Stove, Washer & Dryer | Basement Development | Finished |
| Basement Type | Full (finished) | Constructed Date | 1970 |
| Construction Style Attachment | Attached | Cooling Type | None |
| Flooring Type | Carpeted, Linoleum | Foundation Type | Poured Concrete |
| Half Bath Total | 1 | Heating Fuel | Natural Gas |
| Heating Type | Forced Air | Stories Total | 2 |
| Size Interior | 1150 Sqft | Total Finished Area | 1150 Sqft |
| Type | Row / Townhouse |
Parking
| Carport |
Land
| Acreage | No | Fence Type | Fence |
| Land Amenities | Park | Size Total Text | Unknown |
| Zoning Description | Mdr |
Rooms
| Level | Type | Length | Width | Dimensions |
|---|---|---|---|---|
| Lower Level | Bedroom | 11.00 Ft x 11.00 Ft | ||
| Main Level | 2pc Bathroom | .00 Ft x .00 Ft | ||
| Upper Level | Bedroom | 12.00 Ft x 7.75 Ft | ||
| Upper Level | Primary Bedroom | 13.00 Ft x 11.00 Ft | ||
| Upper Level | Bedroom | 11.42 Ft x 9.00 Ft | ||
| Upper Level | 4pc Bathroom | .00 Ft x .00 Ft |
Agents and Offices
- Cole Walker
- Tylor Keller
- Office: Cir Realty