

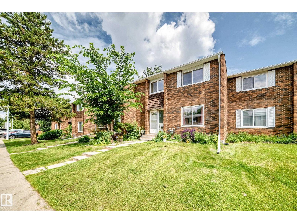
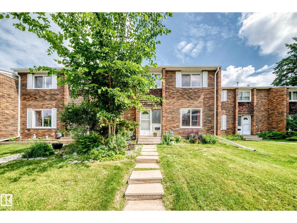
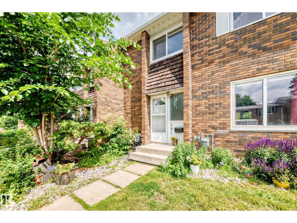
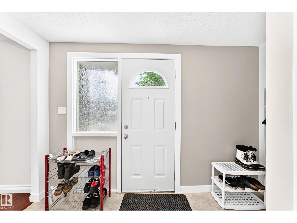
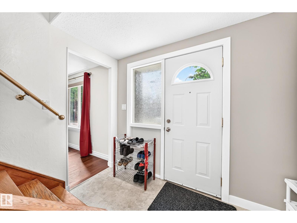
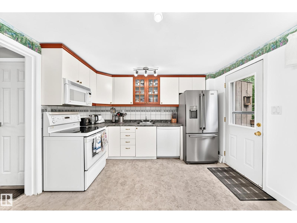
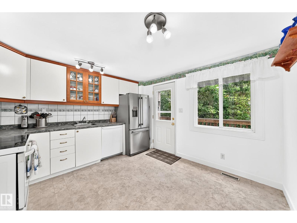
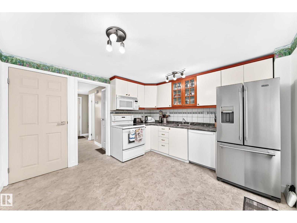
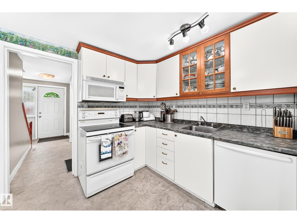
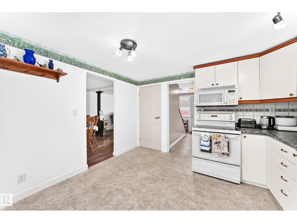
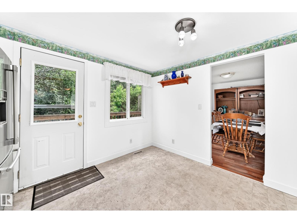
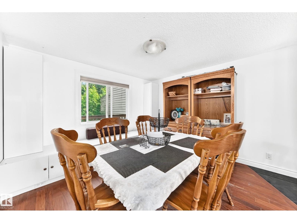
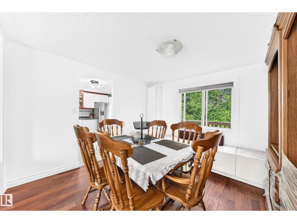
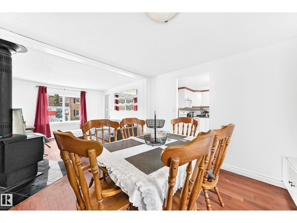
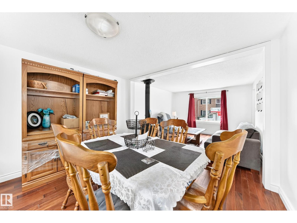
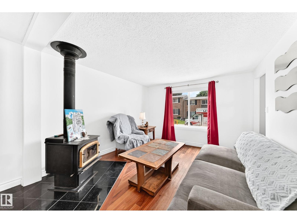
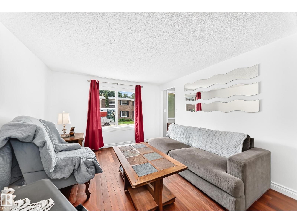
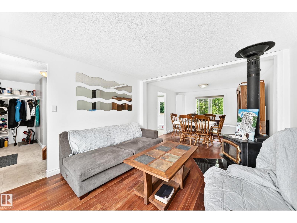
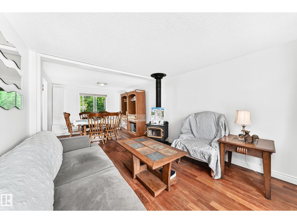
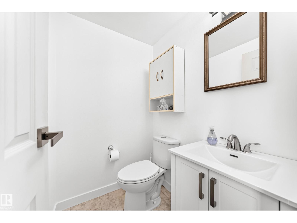
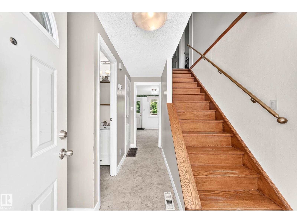
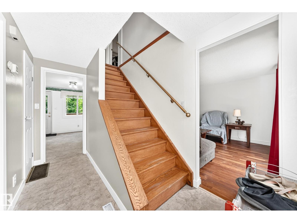
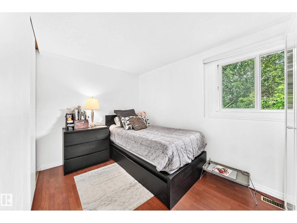
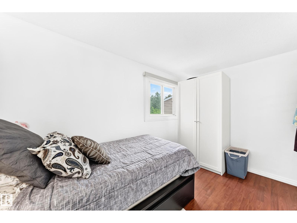
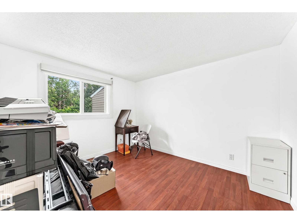
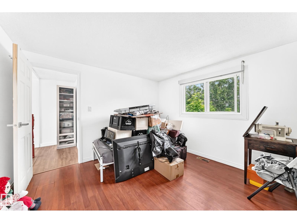
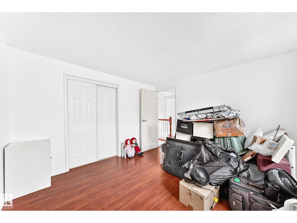
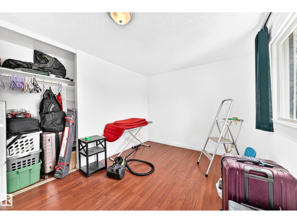
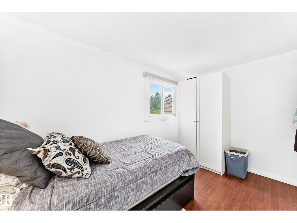
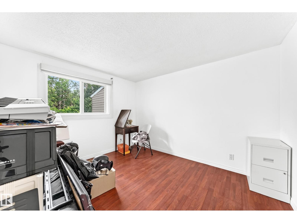
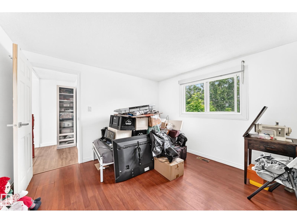
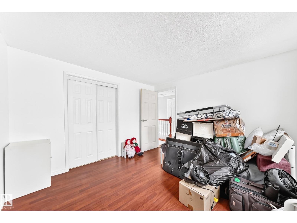
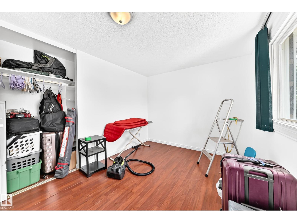
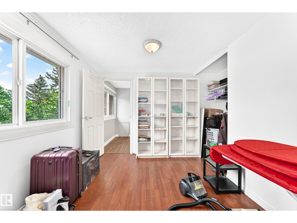
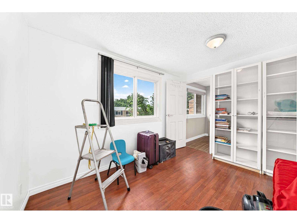
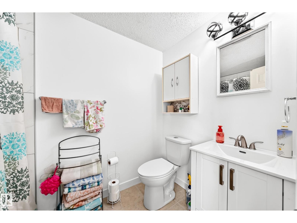
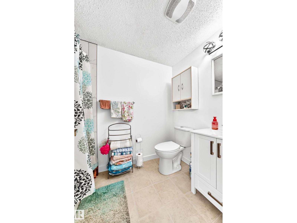
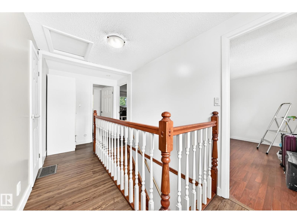
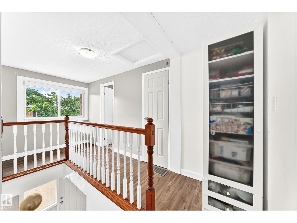
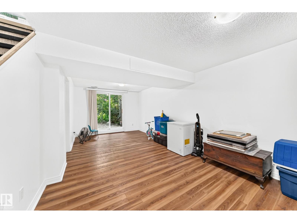
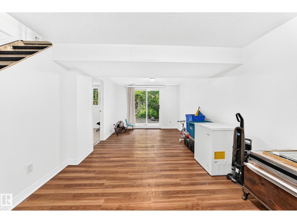
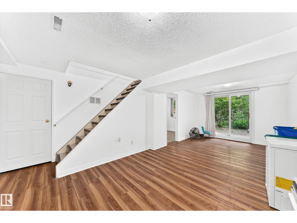
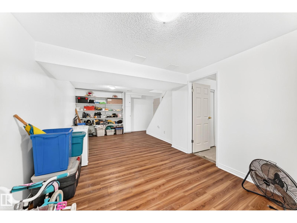
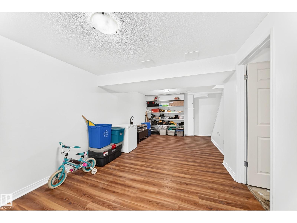
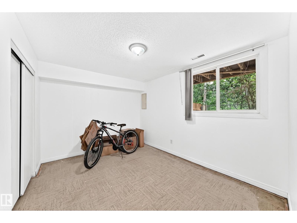
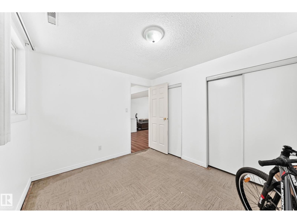
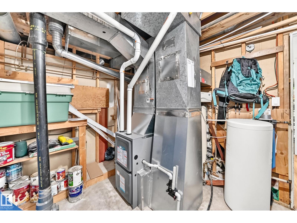
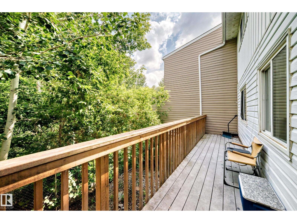
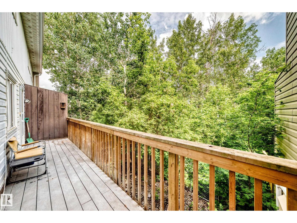
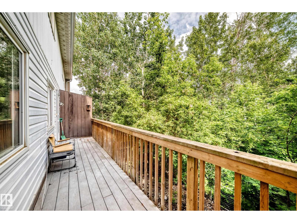
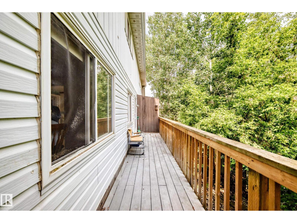
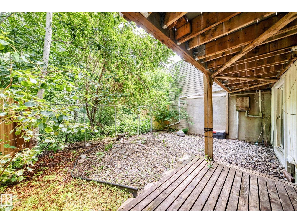
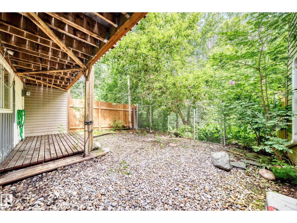
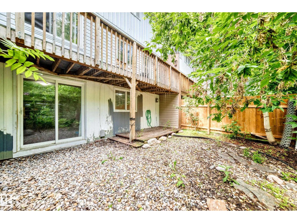
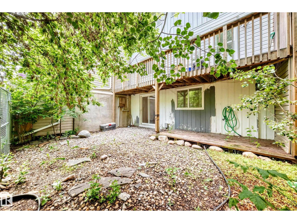
This a condo in a private location with a walkout basement backing onto a treed ravine in the Ridgewood Terrace condo complex in the neighborhood of Braeside located in St Albert. The most recent upgrades in include new furnace and hot water tank (9k) value, paint, and much more. This 2 storey condo has 3 bedroom, 2 bathrooms and is finished on all 3 levels. The main floor has a living room with fireplace, dining room, private but open kitchen, with a door leading onto and attached patio and a 2 piece bathroom. The upper level has 3 large bedrooms and a 4 piece bathroom. The basement is finished with a large family room games area and has the 4th bedroom, leading to a walkout basement onto a green space. This home is in a great location close to schools, shopping, and transportation. (id:51989)
Features of 191 Ridgewood Tc
- MLS® Number E4497055
-
Price
$269,000
Maintenance, Exterior Maintenance, Insurance, Landscaping
$435.42 Monthly - Bedrooms: 4
- Bathrooms: 2
- Square Footage: 1152 sqft
- Property Type: Row / Townhouse
- Neigbourhood: Braeside
- Amenities Near By Schools
- Features See Remarks, Park/reserve
Buildings
| Bathroom Total | 2 | Bedrooms Total | 4 |
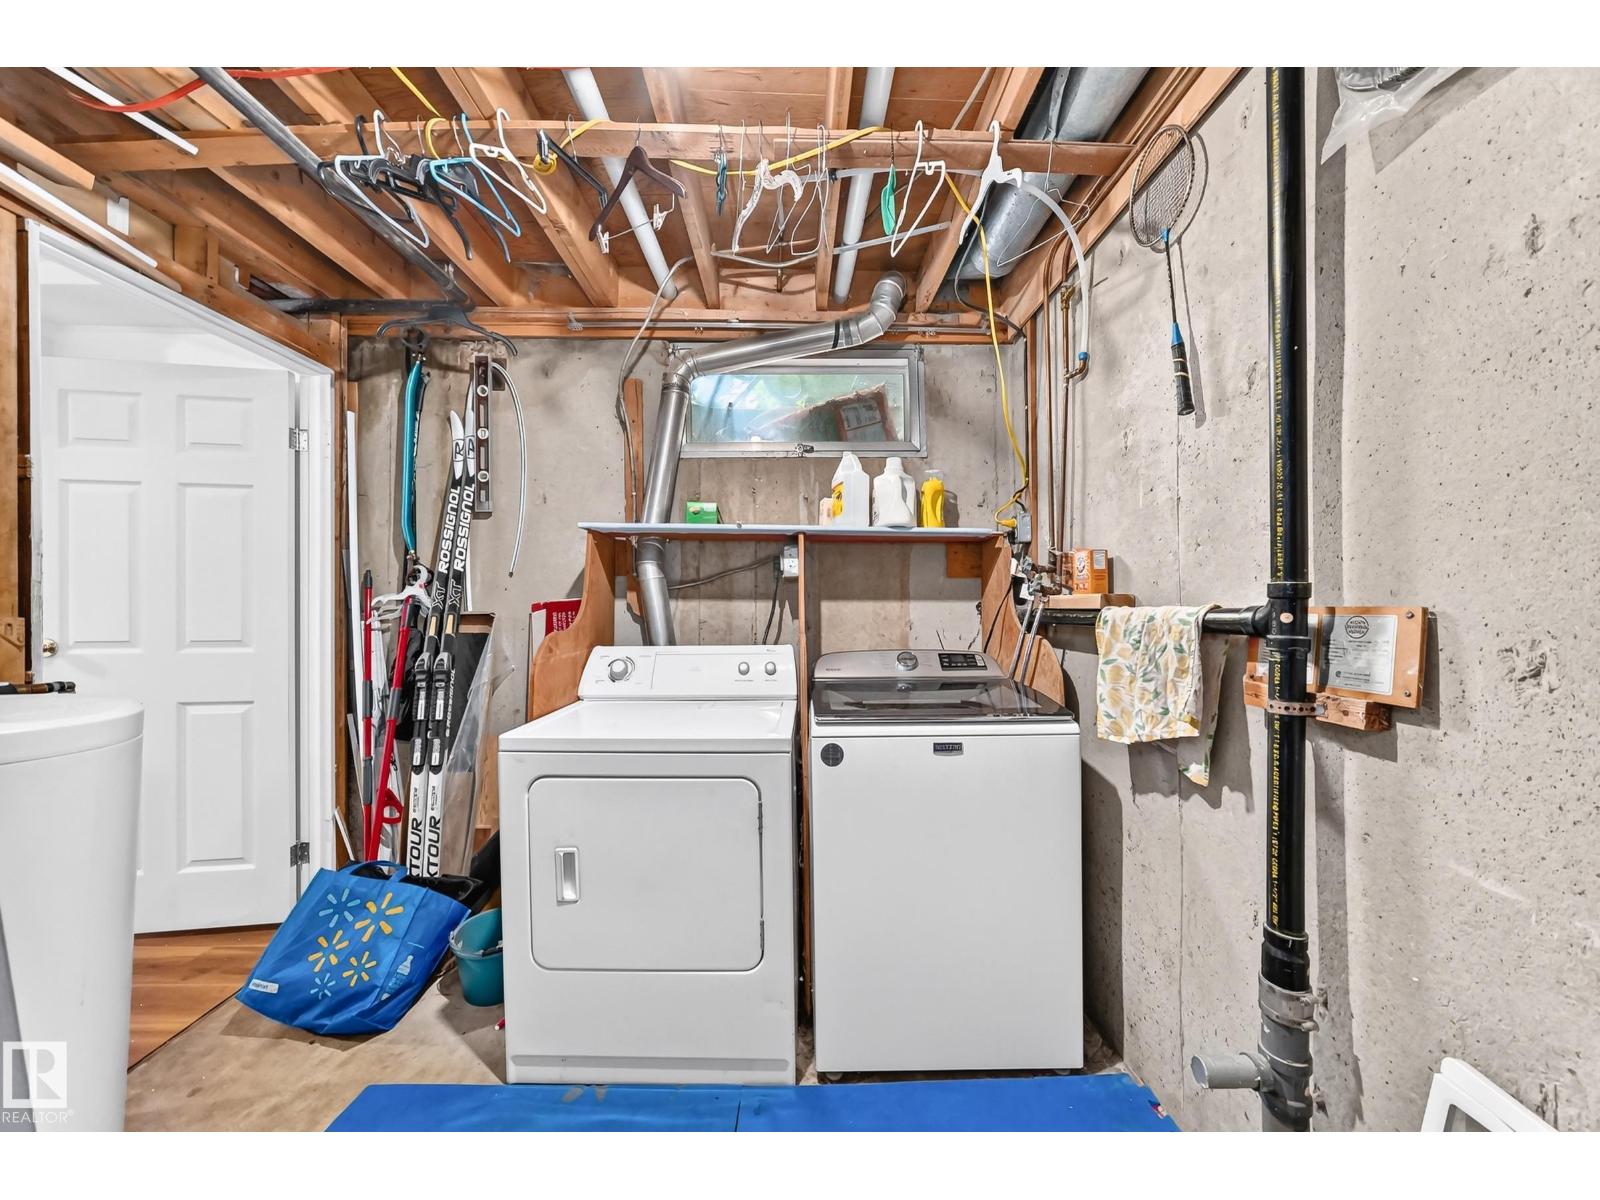
| Appliances | Dryer, Microwave, Refrigerator, Stove, Washer | Basement Development | Partially Finished |
| Basement Type | Full (partially Finished) | Constructed Date | 1970 |
| Construction Style Attachment | Attached | Half Bath Total | 1 |
| Heating Type | Forced Air | Stories Total | 2 |
| Size Interior | 1152 Sqft | Type | Row / Townhouse |
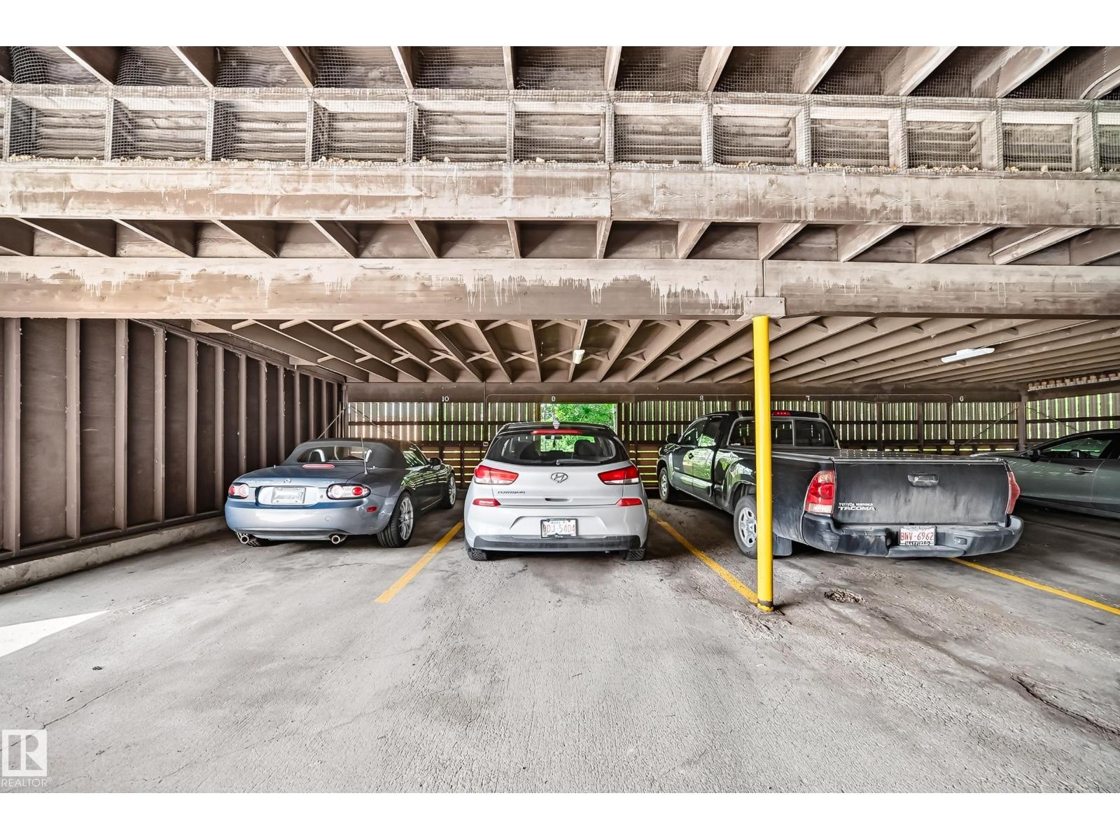
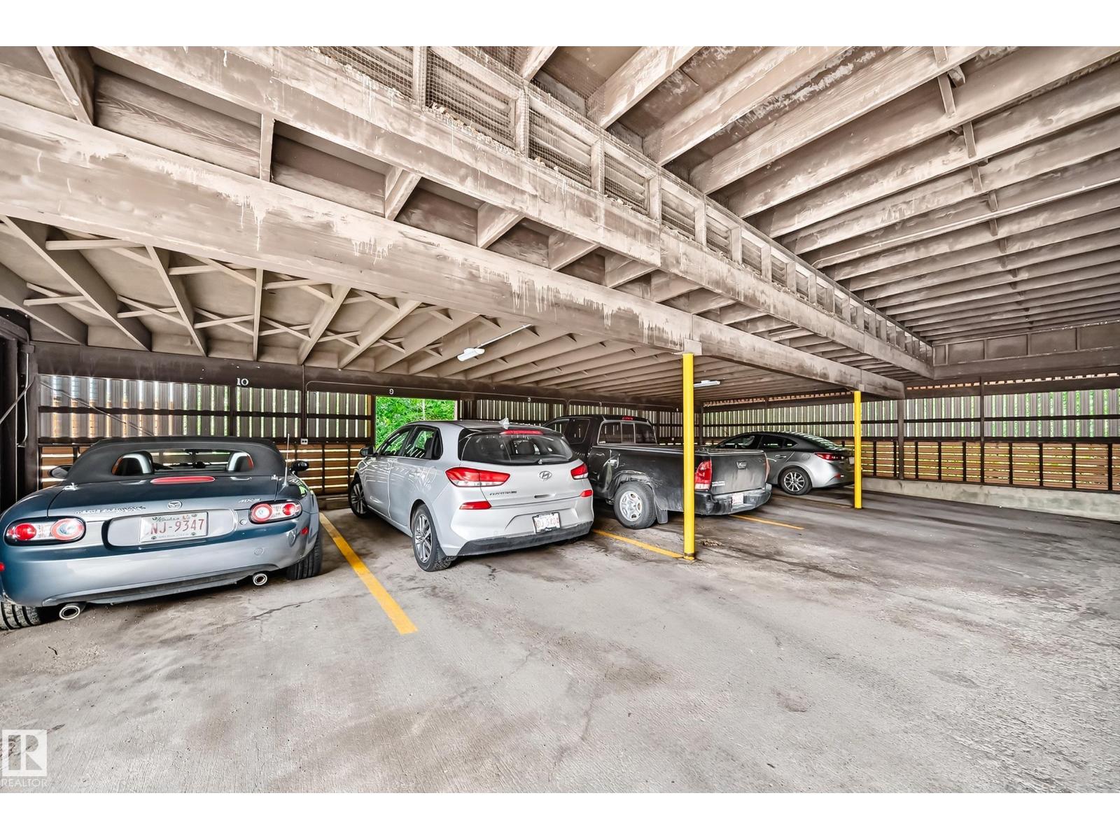
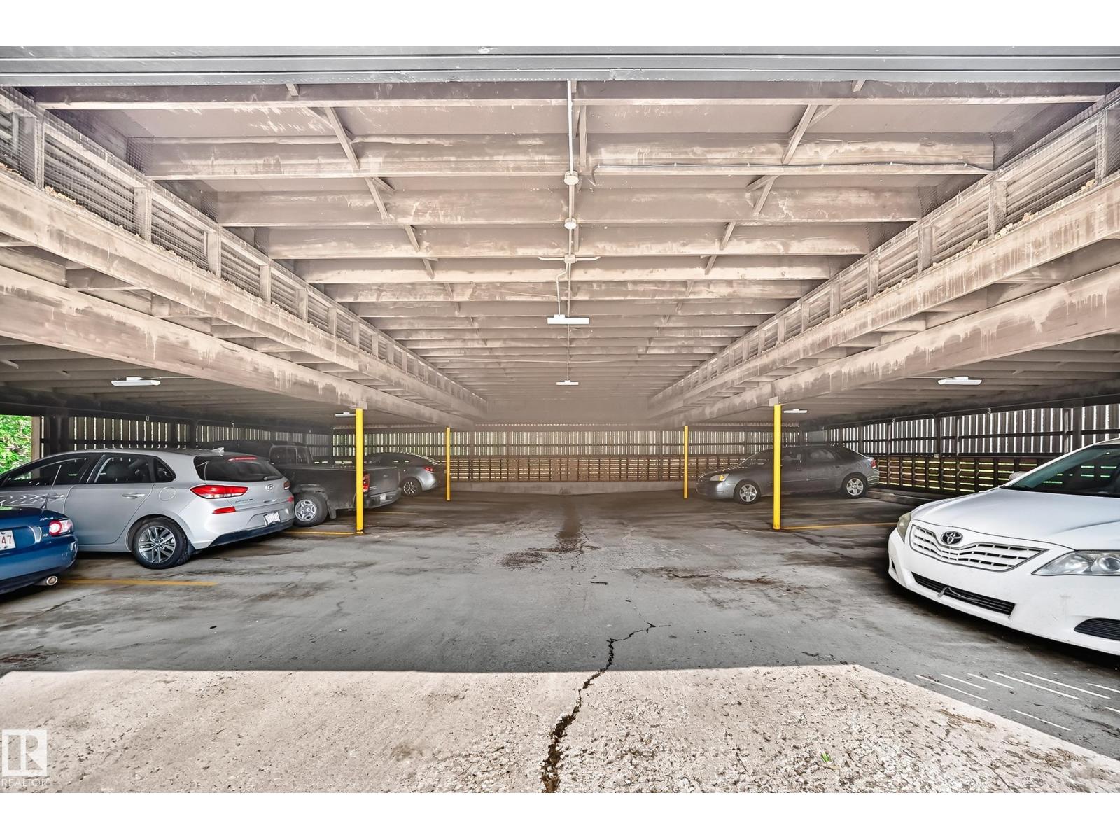
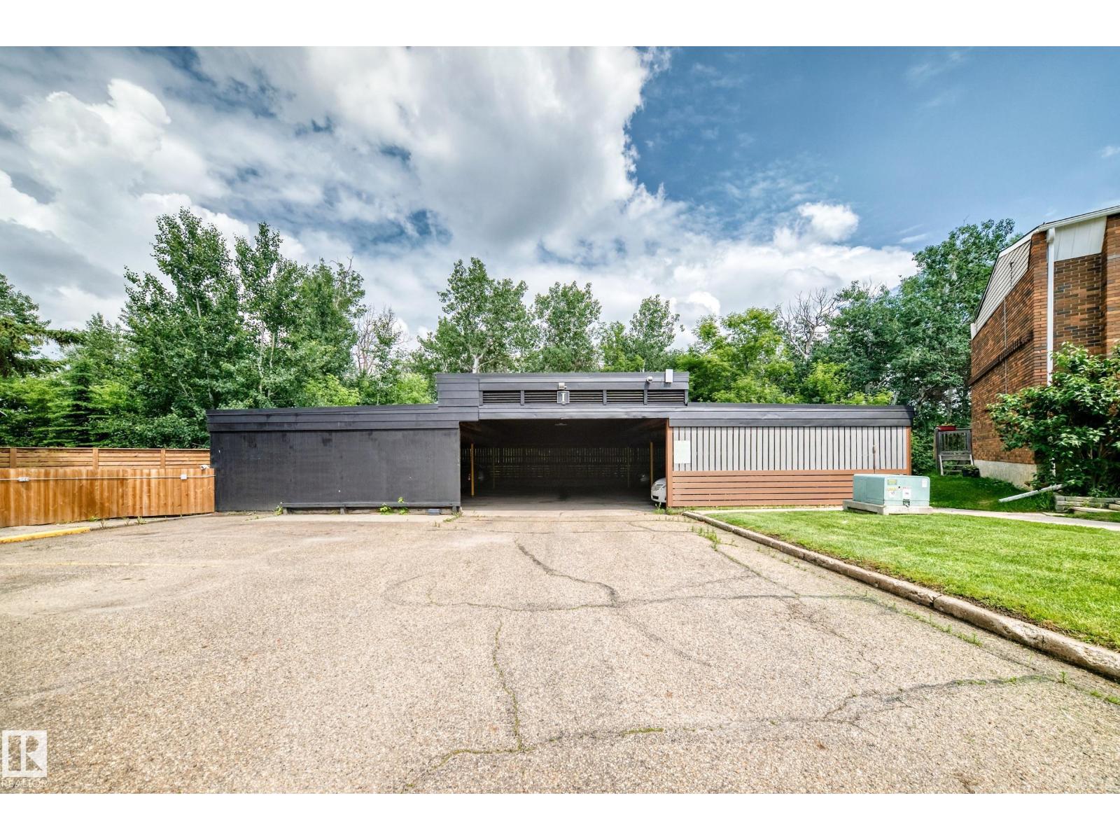
Parking
| Stall |
Land
| Acreage | No | Land Amenities | Schools |
Rooms
| Level | Type | Length | Width | Dimensions |
|---|---|---|---|---|
| Basement | Bedroom 4 | 2.83 m | 3.62 m | 2.83 m x 3.62 m |
| Main Level | Living Room | 3.43 m | 3.53 m | 3.43 m x 3.53 m |
| Main Level | Dining Room | 3.48 m | 3.43 m | 3.48 m x 3.43 m |
| Main Level | Kitchen | 3.59 m | 3.43 m | 3.59 m x 3.43 m |
| Upper Level | Primary Bedroom | 3.42 m | 3.43 m | 3.42 m x 3.43 m |
| Upper Level | Bedroom 2 | 2.34 m | 3.61 m | 2.34 m x 3.61 m |
| Upper Level | Bedroom 3 | 3.44 m | 2.78 m | 3.44 m x 2.78 m |
Agents and Offices
- Dave B. Johnston
- Office: RE/MAX River City