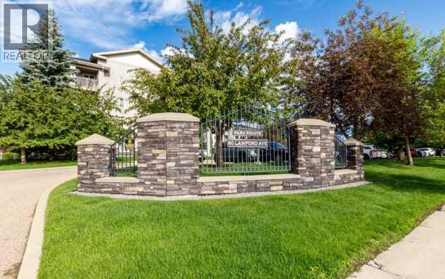
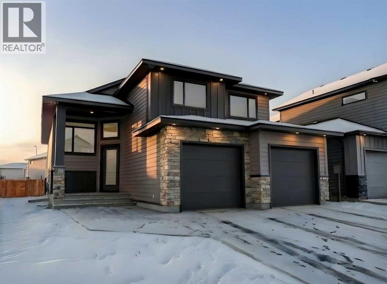
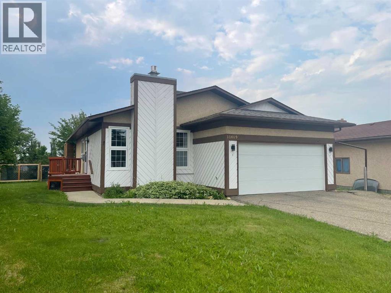
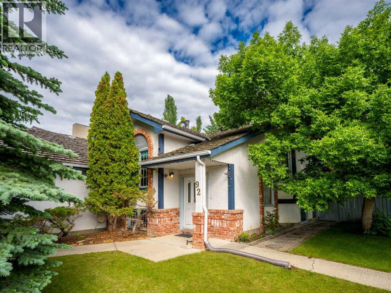
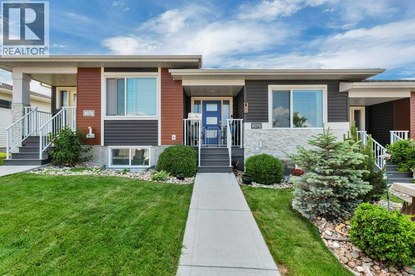
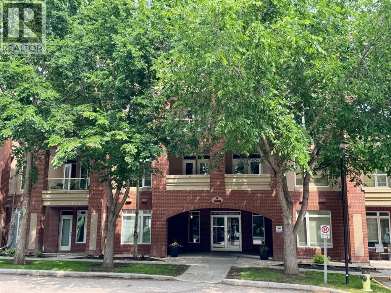
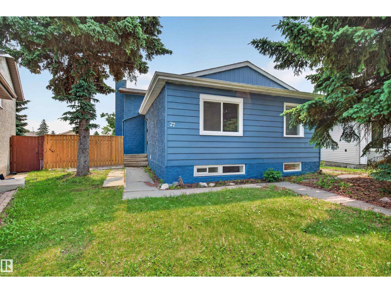
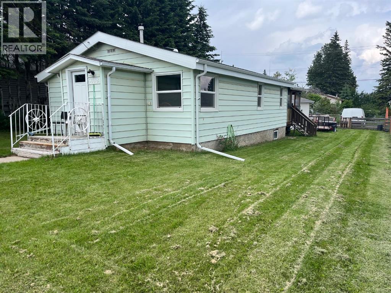
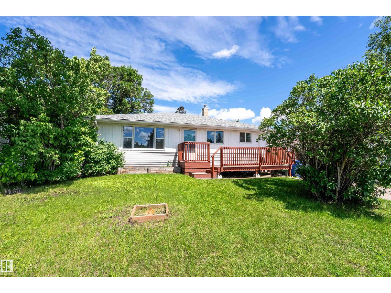
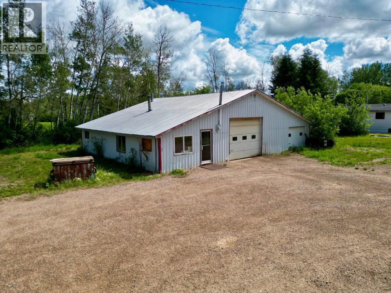
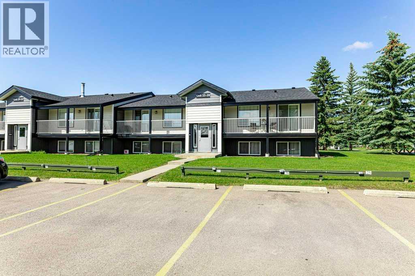
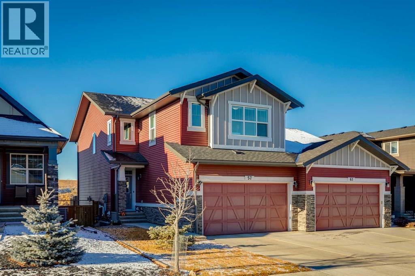
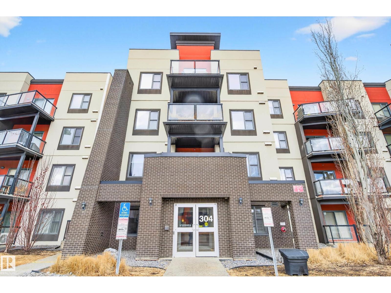
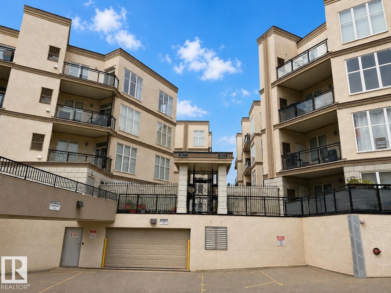
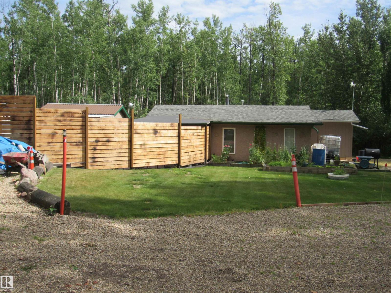
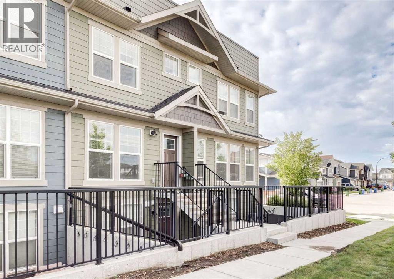
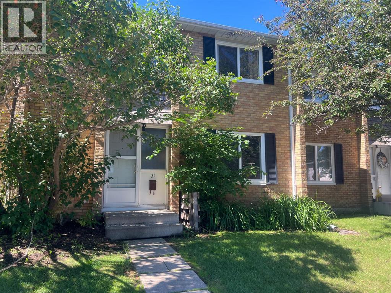
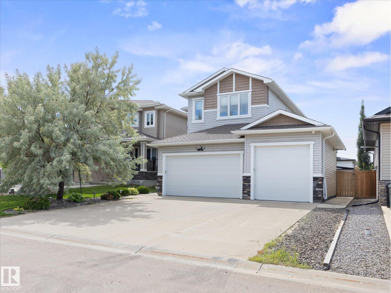
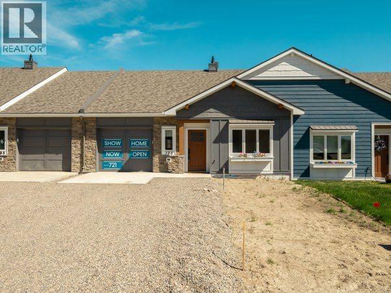
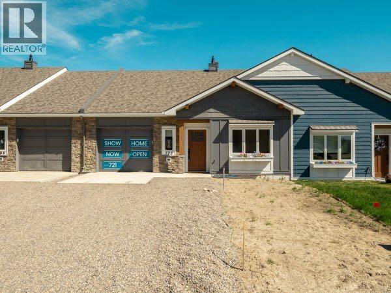
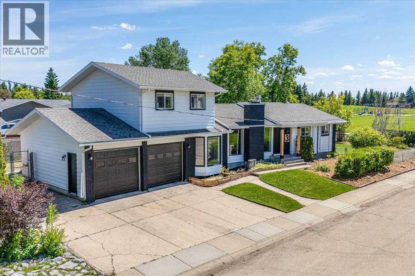
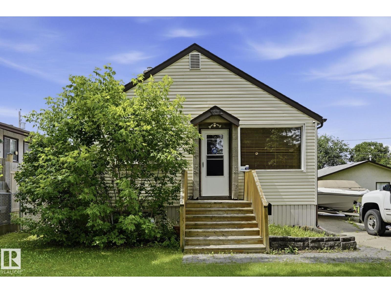
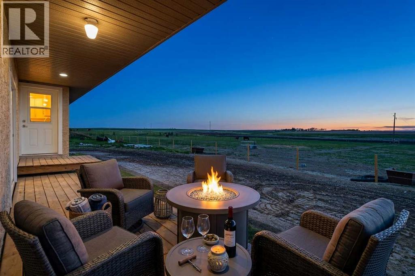
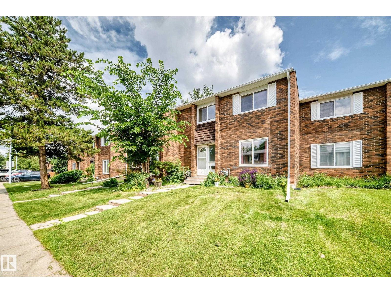
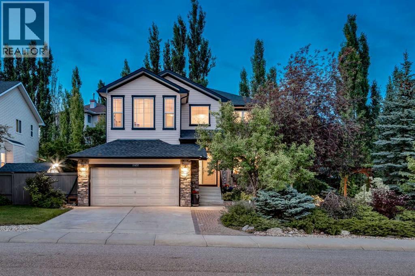
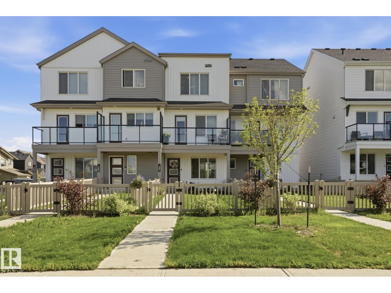
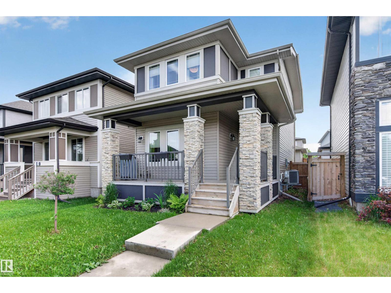
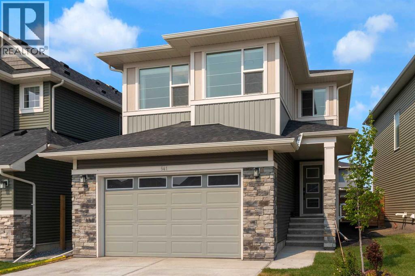
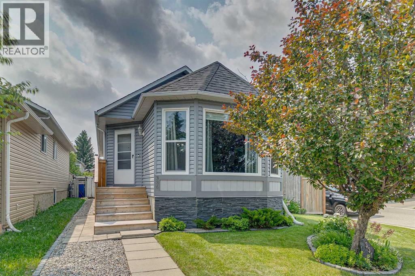
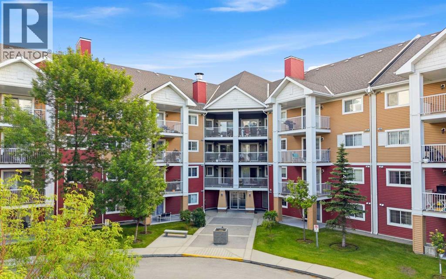
Great view from the top floor condo! Excellent layout with 2 bedrooms, 1 - 4 piece bath and 1 - 4 piece ensuite off the master bedroom. Bright open kitchen with eating bar. Spacious living room leading to a covered deck. 2 outside assigned parking stalls #64 & #65. All utilities included in the condo fee. Move in & enjoy affordable, low maintenance living in a fantastic community. (id:51989)
Introducing 639 Sixmile Crescent... Offering 1,904 sq. ft. of modern living space, this home blends clean architectural lines with warm, timeless finishes across five bedrooms, 3.5 bathrooms, and a double attached garage.From the moment you enter, the home makes a strong first impression. The open foyer and stairwell are anchored by soaring ceilings, expansive windows, and statement lighting that fills the space with natural light and a sense of scale. Wide-plank flooring flows seamlessly throughout the main level, reinforcing the home’s cohesive, modern aesthetic.The main living area is open, airy, and designed for everyday comfort. Large windows frame the living room, while the fireplace adds a refined focal point without overpowering the space—perfect for both quiet evenings and entertaining.At the heart of the home, the kitchen is as functional as it is stylish. Rich cabinetry, a large central island with seating, modern pendant lighting, and clean tile backsplash details create a space designed for gathering. The layout flows effortlessly into the dining area, making hosting feel natural and intuitive.Also on the main level is a dedicated office, ideal for remote work or study, along with a spacious primary bedroom retreat. The primary suite features a walk-in closet and a spa-inspired 5-piece ensuite, complete with a tiled soaker tub, glass shower, and sleek, modern fixtures—designed to feel calm, private, and intentional.Upstairs, two additional bedrooms and a four-piece bathroom provide comfortable accommodations for family or guests. The thoughtful layout keeps bedrooms well-separated while maintaining a connected feel.The fully developed basement expands the living space even further, offering a large rec room, two additional bedrooms with walk-in closets, a four-piece bathroom, and ample storage—ideal for guests, teenagers, or flexible lifestyle needs.With direct garage access through the foyer, a conveniently placed laundry area, and a l ayout designed for both form and function, this home delivers modern living without compromise.Discover the lifestyle that 639 Sixmile Crescent has to offer—brand new, beautifully finished, and ready to welcome you home. (id:51989)
MOTIVATED SELLER-BRING OFFERS-Desirable location backing onto greenspace and a playground close by. Home offers 3 bedrooms on the main level along with 2 full bathrooms. Kitchen and dining area are well placed for daily family functions and entertaining alike. The living room is outfitted with a new gas fireplace ready for cozy family nights. The basement comes with a large family room that features a custom bar, an office, a spacious laundry room, a flex/spare room and plenty of cold storage. The double attached garage adds extra convenience and protected parking. The back yard is fenced and comes with a large deck and 2 storage sheds. Shingles were installed in 2023 and the furnace was replaced in 2020. Call your Realtor for an appointment to view. (id:51989)
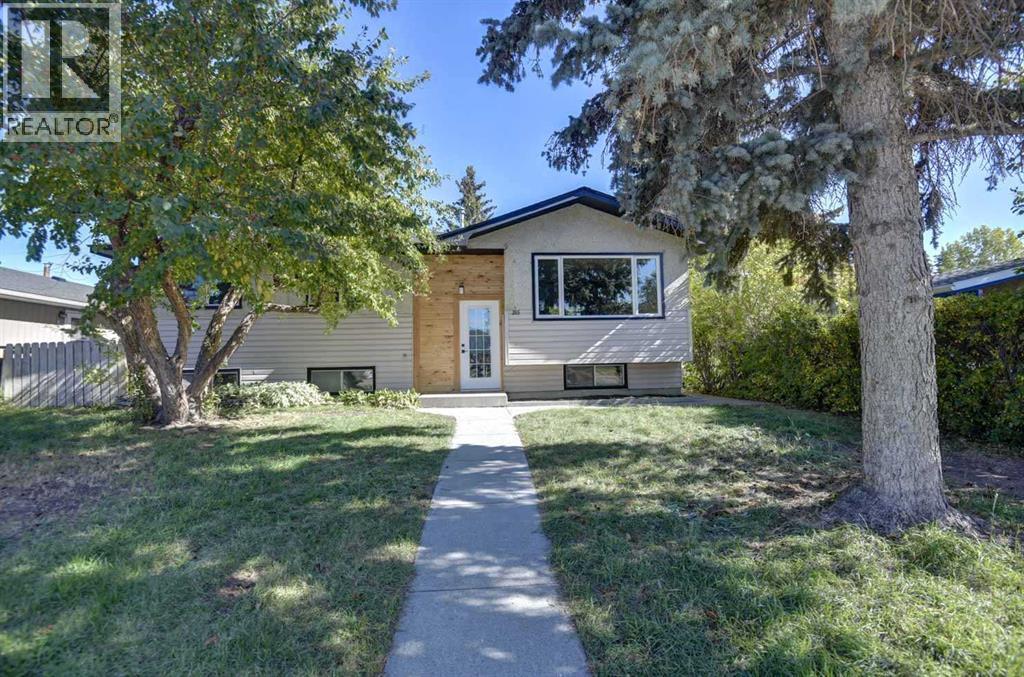
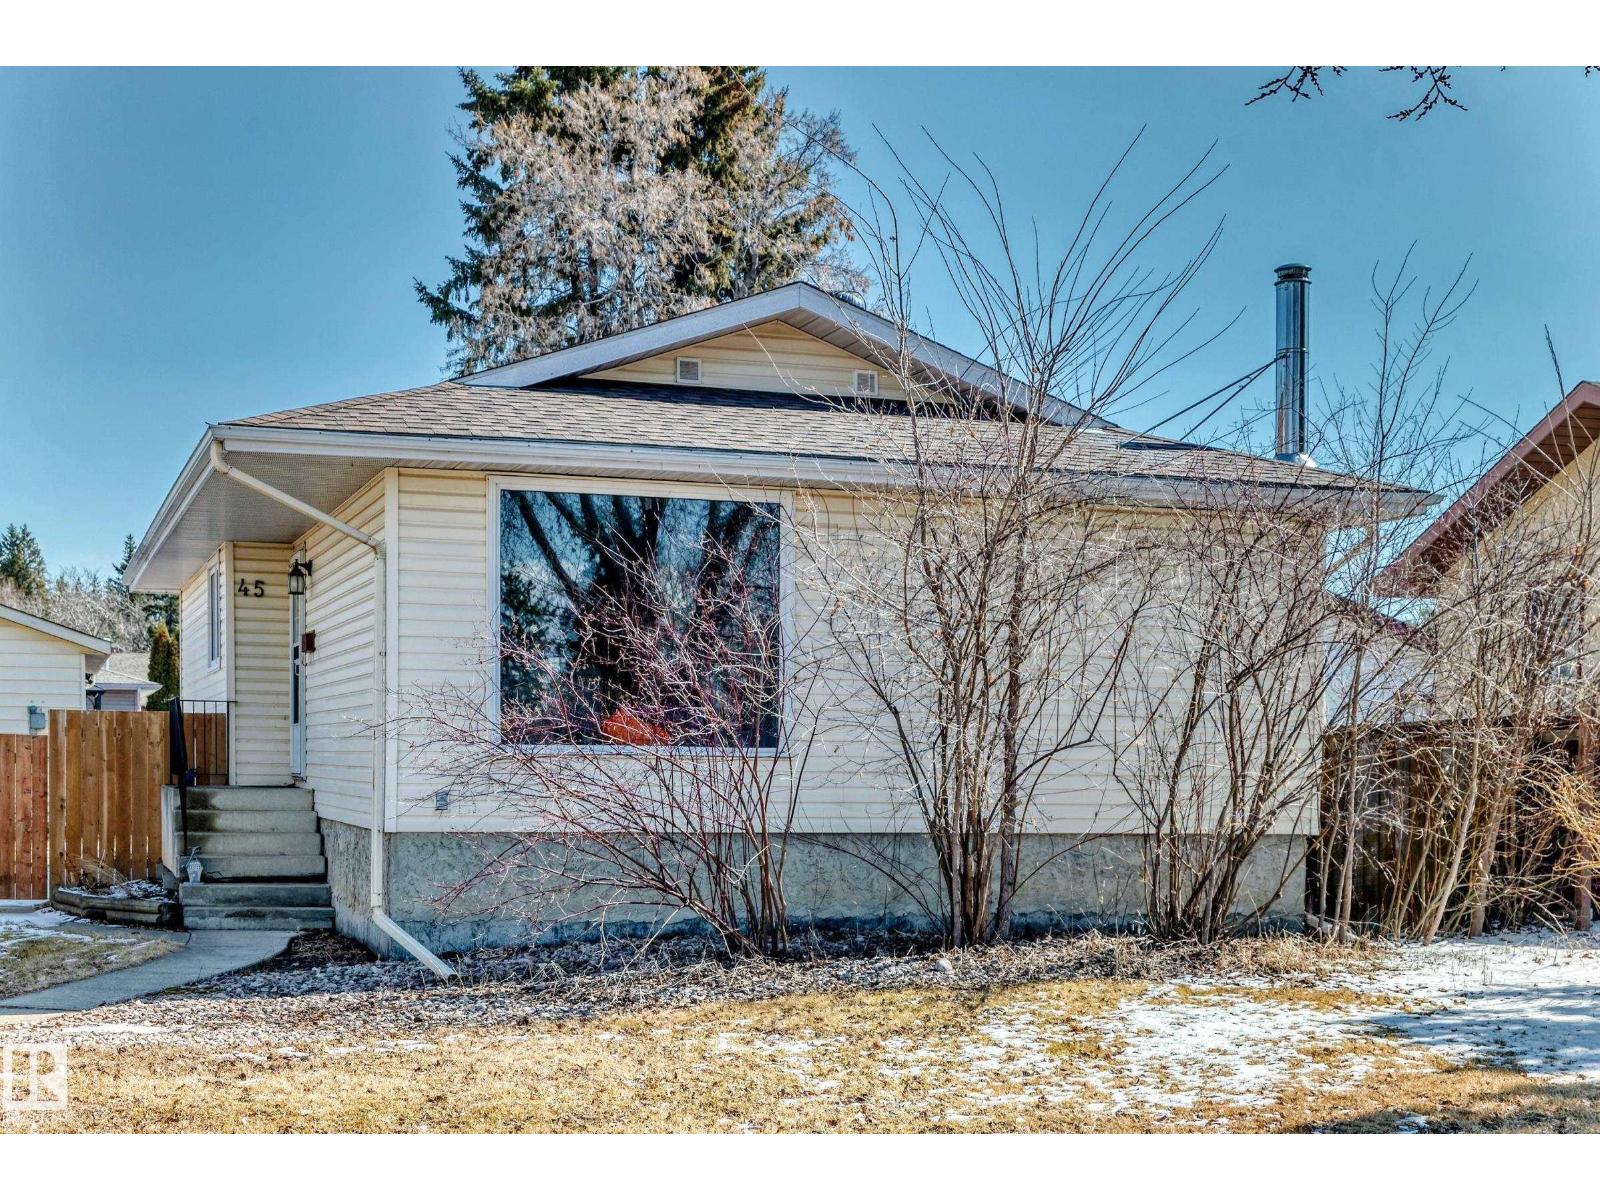
Positioned in an enviable, highly sought-after neighbourhood, this classic bi-level home sits on a prominent corner lot directly across from a scenic ravine system. Enveloped by majestic, mature trees and framed by expansive green vistas, the property offers an exceptional combination of natural beauty, privacy, and neighbourhood prestige. For the discerning buyer, creative designer, or savvy investor, this residence presents an incredible canvas and an unrivalled opportunity for a bespoke interior refresh, allowing you to infuse your personal style and modern design aesthetics into a truly premier setting. The main level features a highly functional layout that maximizes both space and the surrounding natural light. The primary suite serves as a peaceful retreat, highlighted by a clever walk-through transition that leads into a private ensuite bathroom. A well-proportioned second bedroom and a second full bathroom are also located on this level, providing an ideal setup for guests, a growing family, or a sophisticated home office. With the classic elevated architecture of a bi-level, the main living and dining areas offer a bright, welcoming atmosphere that is ready to be transformed. Downstairs, the partially finished lower level expands your living options significantly, anchoring the basement with a generous family recreation room. This massive, flexible space is perfect for a family gathering space, a home gym, or a billiards area, with plenty of remaining footprint to customize to suit your specific lifestyle needs. Outside, the expansive corner lot provides a beautiful outdoor sanctuary for summer entertaining, while the unparalleled proximity to meandering ravine pathways, sports fields, courts, and premium community amenities ensures a lifestyle of convenience and leisure. This is a rare chance to invest in a phenomenal location and build immediate equity while creating the home of your dreams. (id:51989)
Big, bright, and beautifully designed, this exceptional bungalow-style walkout townhome offers an impressive and thoughtfully planned living space with 3 bedrooms and 3 bathrooms (2 full, 1 half), combining modern style with incredible functionality. Step through the charming front porch into a spacious foyer that creates a warm first impression while keeping the private bedroom level tucked away upstairs. The smart, lifestyle-focused layout is sure to impress. The walkout main level is the heart of the home, where soaring 9' ceilings and oversized triple-pane windows fill the open-concept living, dining, and kitchen with natural light. The stunning U-shaped kitchen is perfect for cooking and entertaining, featuring quartz countertops, upgraded stainless steel appliances, generous workspace, and a walk-in pantry. Just off the kitchen, a spacious flex room offers endless possibilities, ideal for a home office, gym, hobby room, playroom, or cozy den. The practical mudroom includes a built-in bench and convenient half bath before leading to the enclosed three-season room, creating a seamless transition to the outdoors. Outside, enjoy your own private retreat with a full-size deck featuring low-maintenance synthetic turf, a fenced vegetable and herb garden, mature shrubs, a beautiful blue spruce, a fire pit, and a professionally built 6' x 12' workshop/shed for hobbies, storage, or projects. A fenced gravel parking area accommodates two vehicles with direct access to the paved rear alley. Upstairs, the spacious primary suite offers peaceful west-facing views, a walk-in closet, a 4-piece contemporary ensuite, and a private 7' x 12' partially covered balcony, the perfect place to enjoy your morning coffee or evening sunsets. Two additional generous bedrooms, another full bathroom, convenient upper-floor laundry, and excellent storage complete the upper level. Easy-care luxury vinyl plank flooring runs throughout the home, with carpet only on the stairs, making it as prac tical as it is stylish. Located in desirable Ryders Ridge, this home is just steps from a playground and directly across from a future neighborhood park, which will also create a 30 km/h playground zone, adding an extra level of safety and peace of mind for families and residents. With schools, shopping, restaurants, walking trails, and beautiful Sylvan Lake only minutes away, this location offers exceptional convenience and lifestyle. More space. More light. More lifestyle. This walkout townhome truly has it all. (id:51989)
Situated alongside the peaceful surroundings of Shaganappi Golf Course, this spacious 2-bedroom plus den residence offers nearly 1,500 sq.ft. of single-level living in the sought-after Copperwood complex. Freshly painted with brand new carpet, this move-in ready home features two full bathrooms, two titled underground parking stalls, and a private patio backing directly onto the Shaganappi Golf Course tee box and mature green space, offering one of the largest floorplans currently available in the complex.Designed for comfortable everyday living, the bright open-concept layout offers generous principal rooms, hardwood flooring, large windows, and a welcoming living area anchored by a gas fireplace and custom built-in shelving and cabinetry. The adjoining dining space is ideal for entertaining, while French doors open to a versatile den, perfect as a home office, reading room, or hobby space.The kitchen offers ample cabinetry, generous counter space, stainless steel appliances, and a pantry. The spacious primary suite easily accommodates a king-sized bed with room for additional furniture and features a walk-in closet plus a 5-piece ensuite with dual vanities, a soaker tub, and separate shower. A second bedroom and full bathroom provide comfortable accommodations for guests or family.One of the home's standout features is the oversized private patio with direct access to beautifully landscaped green space and open views over the golf course tee box, creating an outdoor living experience rarely found in condominium living.Additional highlights include radiant in-floor heating, a dedicated laundry room, a separate storage locker, and two titled underground parking stalls.Residents of Copperwood enjoy exceptional amenities including a fitness centre, social lounge, workshop, car wash, guest suite, party room, visitor parking, and beautifully maintained grounds. Condo fees include heat, water, gas, professional management, reserve fund contributions, building mainte nance, and access to all amenities.Located just minutes from downtown, the LRT, Edworthy Park, Bow River pathways, Westbrook Mall, and countless shopping and dining options, this home combines a peaceful golf course setting with outstanding urban convenience. Immediate possession is available. (id:51989)
FULLY RENOVATED from top to bottom, this stunning 4-LEVEL SPLIT in family-friendly Kiniski Gardens is truly MOVE-IN READY! Offering over 2,000 sq ft of developed living space, this home features 4 BEDROOMS, 2 FULL BATHROOMS, and an ideal layout for growing families. The bright main floor offers a spacious living room, updated kitchen, and dining area. Upstairs you'll find 3 generous bedrooms and a beautifully renovated full bath, while the third level features a large family room with fireplace and a fourth bedroom. The finished basement includes another full bathroom, den, laundry, and plenty of storage. Extensive renovations throughout provide stylish modern finishes and peace of mind. Enjoy the private, fully landscaped yard, all within walking distance to schools, parks, trails, shopping, and transit, with QUICK ACCESS to Whitemud Drive and Anthony Henday. MINUTES from Mill Woods Golf! An exceptional opportunity in a fantastic southeast Edmonton neighbourhood! (id:51989)
All on one level living, with a nice sized yard and a detached garage. This home has 2 bedrooms, 4-pce bath and large kitchen and living room. There is a private covered deck in back. The detached garage has a garage door opener, power, gravel floor. This is situated across from the school and arena. Close proximity to the west country for all your recreational needs; fishing, quadding, golfing, hunting. Upgrades are as follows, roof-2023, windows-2022, door- 2022, toilet-2026, furnace-2009, serviced 2025, hot water tank-2013, electrical-2015, fridge-2022, washer-2023, eavestroughs-2023. (id:51989)
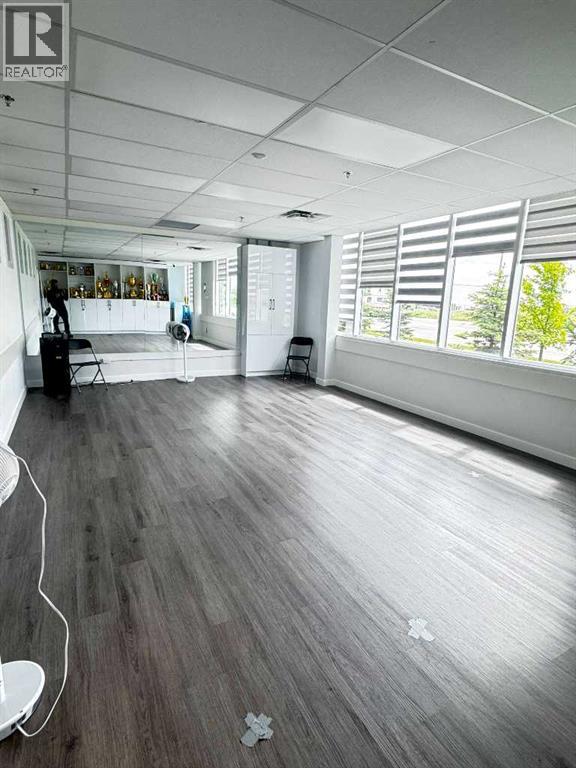
Multiple offices for lease in Jackson Port plaza. Ground floor has 2 private offices, reception area, kitchen and Conference room with a private bathroom. The second floor office has 2 private offices, reception area, training room, conference room and kitchen. Great location for the exposure from 36 St NE with common area parkings. Ideally suited for professional, administrative, or service-based businesses. (id:51989)
Great location, in the heart of Acadia , over 2000 sqft. of development, beautify fully renovated, new roof, 2 blocks away from major shopping, near all amenities, large open and bright, 5 bedroom's, 3 full baths, double detached garage, large lot and back yard, Ideal for the growing family. A must see. (id:51989)
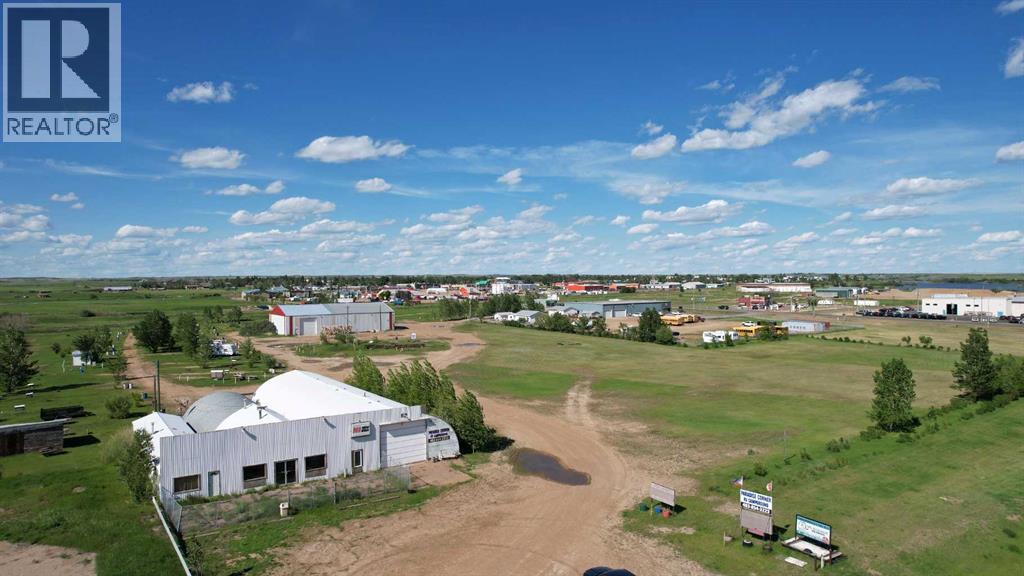
An exceptional investment opportunity awaits with this 10.6-acre mixed-use commercial property located within the Town of Hanna. Combining industrial, commercial, and income-producing potential, this versatile property is well suited for a wide range of business ventures or future development.The centerpiece is an impressive 60' x 120' heated shop featuring a 20-foot overhead door, expansive workspace, and a 60' x 20' mezzanine that provides additional storage, office space, or operational flexibility. A second 70' x 120' mixed-use building offers even more versatility with shop space, garage bays, and office areas, making it ideal for multiple businesses, service operations, or rental opportunities.Adding significant value is the established 64-site RV campground, 42 sites are full service and 22 have power and water, lot is serviced with **3-phase power**, making it well-equipped to accommodate campers while supporting future growth and expansion. Situated on 10.6 acres within the Town of Hanna, the property offers excellent accessibility, ample room for additional development, and endless possibilities for commercial or recreational use.Whether you're looking to expand your business, develop a multi-use commercial property, or invest in a unique asset with multiple revenue streams, this property delivers the space, infrastructure, and flexibility to make it happen. Opportunities of this scale are rarely available contact us today to arrange your private viewing! (id:51989)
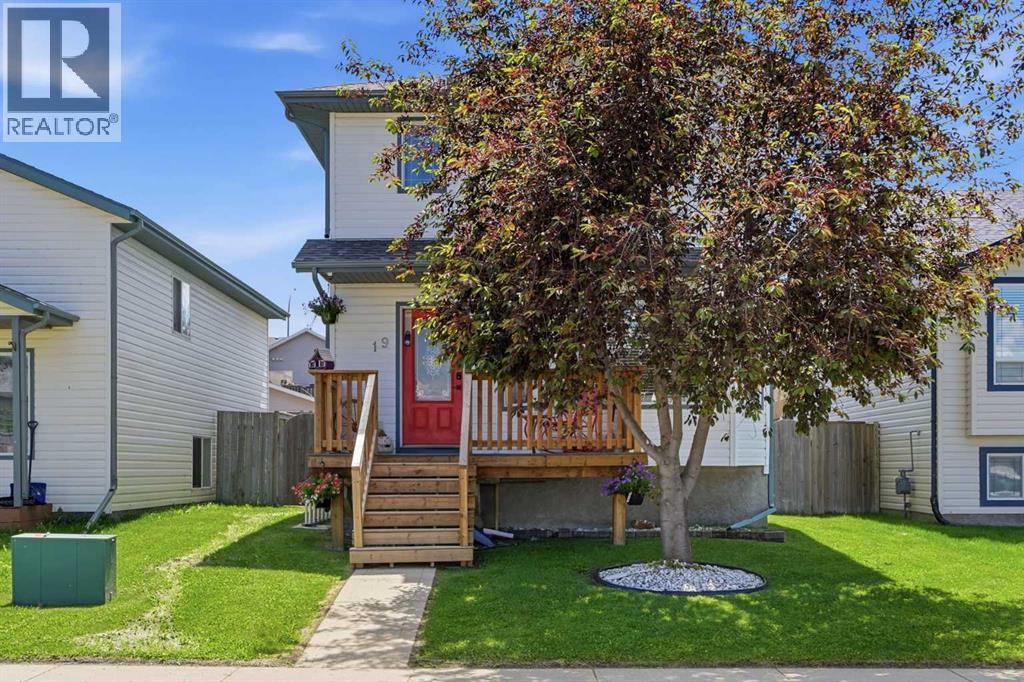
Welcome to this beautifully renovated 4-bedroom two-storey in the heart of Sylvan Lake, perfectly positioned close to the lake, parks, schools, shopping, and walking trails. This home shines with new flooring throughout, fresh paint, and all new appliances, offering a modern, move-in-ready feel.The bright south-facing backyard features a deck, storage shed, parking pad, and back alley access, (room to build a garage) making it ideal for outdoor living. Up front, enjoy the charm of a new porch, while the 2023 roof adds peace of mind for years to come.A fantastic blend of location, updates, and functionality — this is Sylvan Lake living at its best. (id:51989)
WELCOME TO THIS BEAUTIFULLY UPDATED 1,059 SQ FT BUNGALOW offering FIVE BEDROOMS, THREE BATHROOMS & an OVERSIZED DOUBLE DETACHED INSULATED GARAGE! The BRIGHT OPEN-CONCEPT MAIN FLOOR features NEWER VINYL PLANK FLOORING and a STUNNING RENOVATED KITCHEN with QUARTZ COUNTERTOPS, STAINLESS STEEL APPLIANCES, SUBWAY TILE BACKSPLASH & ABUNDANT CABINETRY. The SPACIOUS 5-PIECE MAIN BATHROOM boasts DOUBLE SINKS & a BEAUTIFULLY TILED TUB/SHOWER. SHINGLES & EXTERIOR SIDING were UPDATED IN 2018. A SEPARATE SIDE ENTRANCE leads to the FULLY FINISHED BASEMENT with an IN-LAW SUITE featuring 2 BEDROOMS, 2 BATHROOMS & a KITCHENETTE—ideal for EXTENDED FAMILY or multi-generational living. Outside, enjoy the LARGE, PRIVATE FENCED YARD with MATURE TREES, SPACIOUS PATIO, STORAGE SHED & REAR ALLEY ACCESS to the OVERSIZED GARAGE. Conveniently located just STEPS TO SCHOOLS, SHOPPING, PARKS & ALL AMENITIES, this home offers the perfect blend of SPACE, STYLE & VERSATILITY! (id:51989)
Opportunity knocks here with this turn key business or investment opportunity in Bluemont! Land and building for sale located adjacent to the Friesen General Store located between La Crete and Fort Vermilion. Property consists of 0.79 Acres, with a heated mechanic shop currently set up with front counter area, coffee area, full bathroom, shop has 2 post hoist for vehicle repairs, lots of room to operate out of, ready to go for your next business idea. Site is also ready for gasoline and propane sales, with lots of thru traffic on the yard with the general store being next door, there is lots of potential! Come on down and have a look today. (id:51989)
WELCOME to one of Red Deer’s most desirable neighbourhoods for all the right reasons. This cute little 2-bedroom condo is perfect for first time home buyers or downsizing into an easy lifestyle with virtually maintenance free living. We offer a nice sized living/dining area, 2 bedrooms, a full bath plus insuite laundry and a walk in pantry, a functional kitchen plus in-suite laundry. This unit also includes one assigned parking stall and a private exterior storage unit. Pets are allowed: cats and dogs less than 12” in height are allowed upon board approval. The below market asking price reflects the current increase in condo fees associated with the extensive building improvements making this an investment for future in an area that continues to remain on top for desirability. Condo fees include heat, water, sewer, garbage collection, exterior maintenance, landscaping, professional management, building insurance and Loan Contribution for current renovation costs. A pleasure to show! (id:51989)
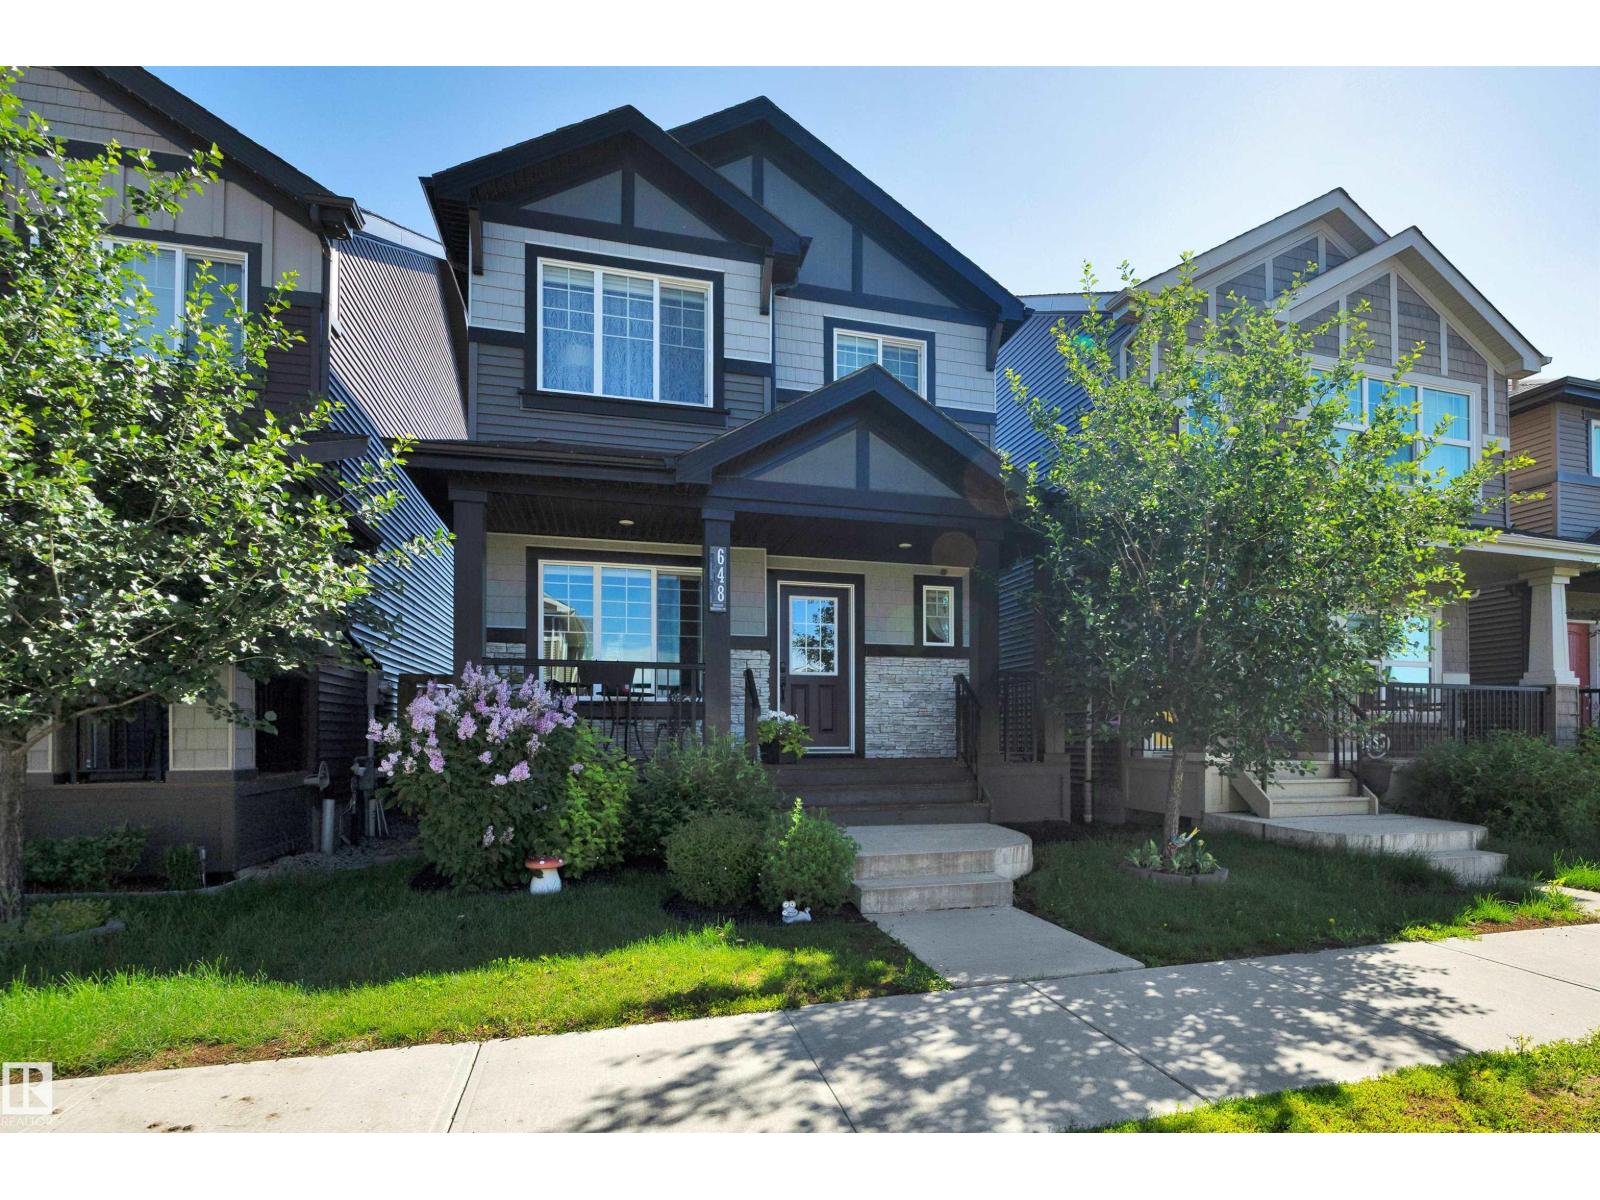
Welcome home to your private oasis in the highly accessible and family-friendly community of Crestmont. This immaculate Homes by Avi built residence features 4 bedrooms up, 3 bathrooms, striking architectural details, and quality upgrades throughout. From the soaring ceilings to the unobstructed west-facing views, this is a home that truly takes your breath away. An abundance of natural light welcomes you the moment you step inside, flowing effortlessly through the open and inviting main level—designed to impress both growing families and enthusiastic entertainers alike. The living room is anchored by a cozy corner gas fireplace with custom tile surround, creating a warm, welcoming atmosphere. The chef-inspired kitchen is equipped with an oversized island, quartz countertops, stainless steel appliances, a tiled backsplash, upgraded full-height cabinetry, and a convenient corner pantry. Just off the main living space is a flexible room ideal as a home office, den, or even an additional main-floor bedroom, paired with a full 4-piece bathroom for added convenience. Enjoy seamless outdoor living on the west-facing deck, perfect for relaxing while taking in the stunning views. Upstairs, the spacious owner’s suite features a spa-like 5-piece ensuite and a dedicated walk-in closet. A well-appointed laundry room—with triple-capacity front-load washer/dryer and ample shelving—sits adjacent to the primary bedroom. The upper level also includes three additional generous bedrooms, a large centrally located bonus room that separates the kids’ wing from the primary suite, and a second 4-piece bathroom with a separate tub/toilet area for family functionality. The walk-out lower level is undeveloped and ready for your custom vision. Outside, the fully fenced backyard includes a gate with direct access to the community bike path system. Completing this exceptional property is an attached double garage. Homes on this street are rarely offered—don’t miss this incredible opportunity. E asy access to local amenities shopping, schools, the Trans-Canada Highway and Stoney Trail. (id:51989)
Now offering this executive two-storey home, designed by Herter Builders. It's an absolutely spectacular home, offering over 2700 square feet of unparalleled craftmanship, thoughtful design and unique modern features. Every detail has been carefully considered, creating a home that truly stands apart. Enter into the home and you'll love the modern European design, engineered hardwood floors, and clean lines. There is a main floor bedroom that would be perfect for a home office or spare bedroom. The main floor living space is open plan, with the living room/dining room/kitchen area open to the back yard views. The living room is warm and comfortable, with a gas fireplace on the feature wall with a wood mantle. The kitchen is a show stopper - with beautiful granite countertops, custom cabinetry, Delta faucets, and upscale appliances. You'll love the convenience of the adjoining Butler's pantry, with extra cabinet and counter space. There's a two piece powder room for convenience, plus a large mud room next to the garage man door. The upper level is perfect for large families. It offers four bedrooms including the owner's suite, an ensuite, and full bathroom. The hardwood continues upstairs, offering the same modern elegance. The master suite is very spacious and bright. It has a large walk-through closet and full five piece ensuite bathroom. The bathroom has a custom tiled curbless shower, beautiful soaking tub, and dual vanities with quartz countertops. The yard is fully fenced and landscaped. The covered deck is perfect for relaxing outside. This home has been built with all the bells and whistles, including - full spray foam insulation, custom blinds, irrigation system, engineered hardwood, triple pane windows, custom tile work, HRV system, garage heater, central air conditioning,, central vac, Hardie plank siding, and 35 yr architectural shingles. This is a must see property. Be prepared to fall in love. (id:51989)
BRAND NEW HOME IN WATERFORD!! WALKOUT BASEMENT!! TRIPLE ATTACHED GARAGE!! MAIN FLOOR BEDROOM + FULL BATH!! 5 BED 4 BATH!! Welcome to this beautifully built home in the growing community of Waterford, designed for modern family living with space in all the right places. The main floor offers a bright family room with an electric fireplace, a stylish kitchen with a HUGE island, full-height cabinetry, built-in features, and a SPICE KITCHEN for extra cooking space. A main floor bedroom and full 3-piece bath make this layout perfect for guests. Upstairs, you’ll find FOUR spacious bedrooms including a PRIMARY SUITE with a walk-in closet and 5-piece ensuite. Another bedroom features a private 4-piece ensuite with access from both the bedroom and hallway, while the remaining two bedrooms share a convenient JACK & JILL 4-PIECE BATH. Thoughtful layout, great flow, and plenty of room for everyone. Enjoy living in Waterford — a well-planned community with nearby shops, scenic walking paths, green spaces, and a beautiful waterfront area perfect for evening strolls and weekend downtime. NEW BUILD IN WATERFORD — DON’T MISS THIS ONE!! (id:51989)
RARE 4 bdrm fully renovated 2-storey townhouse offering style, space, and flexibility in a well-managed complex. Move in ready! With 4 bedrooms above grade, 1.5 bathrooms, and 1,194 sqft, this rare layout is ideal for families or investors seeking strong rental potential. The home has been completely redone top to bottom with luxury vinyl plank flooring, fresh paint, updated lighting, new blinds, modern appliances, fixtures, new bathrooms and a finished basement. The bright kitchen opens to the dining area and spacious living room, highlighted by a built-in fireplace and feature wall that adds warmth and character. Patio doors lead to a private, fully fenced backyard perfect for kids, pets, or relaxing outdoors. Conveniently located near schools, shopping, public transit, Grey Nuns Community Hospital, and Mill Woods Recreation Centre. (id:51989)
~STUNNING BUNGALOW!!!~ Located in prestigious Sherwood Hills Estates. Only minutes from shopping & highway 21. IMPRESSIVE & EXTENSIVELY RENOVATED open concept with over 4600 square feet of total living space! LOADED with professional upgrades! Featuring a huge entry way, large dining area, Brazilian hardwood floors, custom crown molding, & living room with fabulous stone-facing fireplace. GORGEOUS KITCHEN with an abundance of cabinetry, exotic Granite countertops & high-end appliances. Total of 5 bedrooms & 5 bathrooms! Luxurious 5-piece ensuite with soaker tub plus walk-in closet in Primary Bedroom. Awesome basement with family room, gas fireplace, cool wet bar, theatre room, 3 bedrooms, bathroom & lots of storage space. YOU'LL LOVE THE INCREDIBLE BACKYARD!! Huge deck, gazebo, hot-tub, & beautiful trees. RV parking, 16x16 powered shed, irrigation system, TRIPLE GARAGE with exposed aggregate & so much more! Enjoy the beautiful walking & biking trails and all this beautiful community has to offer. (id:51989)
Brand New floor throughout! Immaculate main-floor unit offering 1BD+ Den, in-suite laundry, and a titled underground parking stall with storage cage. Located in a beautifully designed, pet-friendly complex, this home delivers the perfect blend of comfort, style, and convenience. The open-concept layout includes a bright living room and a stylish kitchen equipped with Brand-New SS appliances, granite countertops, and an eating bar—perfect for casual dining. Versatile den/office ideal for working from home. With new lighting, fresh paint, 9' ceilings, and laminate flooring, the space feels modern and thoughtfully updated. The spacious primary bedroom easily accommodates a king-sized bed and includes a walk-in closet. A well-appointed 4-piece bathroom completes the interior. Enjoy the southeast-facing patio. The building offers fantastic amenities, including a fitness centre, social room, and guest suite. Located in the heart of Ambleside. Some photos are virtually staged. (id:51989)
Beautifully updated 1-bedroom, 1-bathroom main floor condominium offering 665 sq. ft. of comfortable living space and an extra-large patio. Extensive renovations completed between 2021 and 2023 include new flooring, baseboards, window and door trim, interior doors, stove, microwave, dishwasher, toilet, sinks, granite countertops, glass shower door, and updated light fixtures. The hot water tank was replaced in 2015, and the patio surface was refinished in 2026. The open-concept layout features a functional island, subway tile backsplash, and decorative feature wall. Conveniently located near Southgate Centre, the University of Alberta, public transit, and approximately 15 minutes from Edmonton International Airport. Smoke-free, pet-free, and child-free home. (id:51989)
Experience the perfect balance of luxury & nature in this beautifully maintained walkout home, ideally situated on a premium lot with unobstructed views of the pond and trail system. Designed for both family living and entertaining, the spacious main floor is filled with natural light and features a cozy living area, a stylish kitchen with quartz counters, a large centre island, stainless steel appliances, and a convenient walk-through pantry with workspace. Upstairs, the impressive primary suite offers a relaxing ensuite, walk-through closet, and direct access to the laundry room, while two additional bedrooms and a flexible bonus space provide room for the whole family. The unfinished walkout basement offers endless possibilities to create your dream space. Outside, enjoy professionally landscaped grounds, a covered patio with pergola, an upper deck to take in the peaceful views, and an oversized 23'x25' garage with plenty of room for vehicles and storage. A rare opportunity to own an exceptional home! (id:51989)
If quality finishes and tasteful upgrades are what you’ve been searching for, this beautiful two-storey home won’t disappoint! Rich oak hardwood flooring welcomes you at the front entrance and extends throughout the main and upper levels, complemented by striking granite tile in the bathrooms. Just off the entry is a versatile flex room perfect for a home office, gym or playroom, while the heart of the home opens into a bright, open-concept kitchen, dining, and living area filled with natural light from the large backyard windows. The inviting living room features a cozy gas fireplace with tile surround, creating the perfect gathering space. The kitchen is truly the showpiece, offering warm ivory cabinetry, gorgeous granite countertops, a stylish tile backsplash, a convenient eating bar with seating for four, a walk-through pantry, and a movable island that provides additional prep space and flexibility. Upstairs, the spacious primary suite offers a walk-in closet and a luxurious five-piece ensuite complete with a supersized shower, separate soaker tub, and private water closet. Two additional bedrooms are connected by a well-designed four-piece bathroom, and the conveniently located upper-floor laundry adds everyday practicality. The fully finished basement provides two more bedrooms (one with a walk-in closet and dressing area), a large family and games room, and another full bathroom, making it ideal for a growing family or guests. Outside, you’ll appreciate the double attached garage, wide front driveway, fully fenced yard with maintenance-free vinyl fencing, and a large storage shed that could even serve as a clubhouse. This is far from your typical cookie-cutter home—it’s a thoughtfully designed property with quality finishes, functional space, and exceptional value. (id:51989)
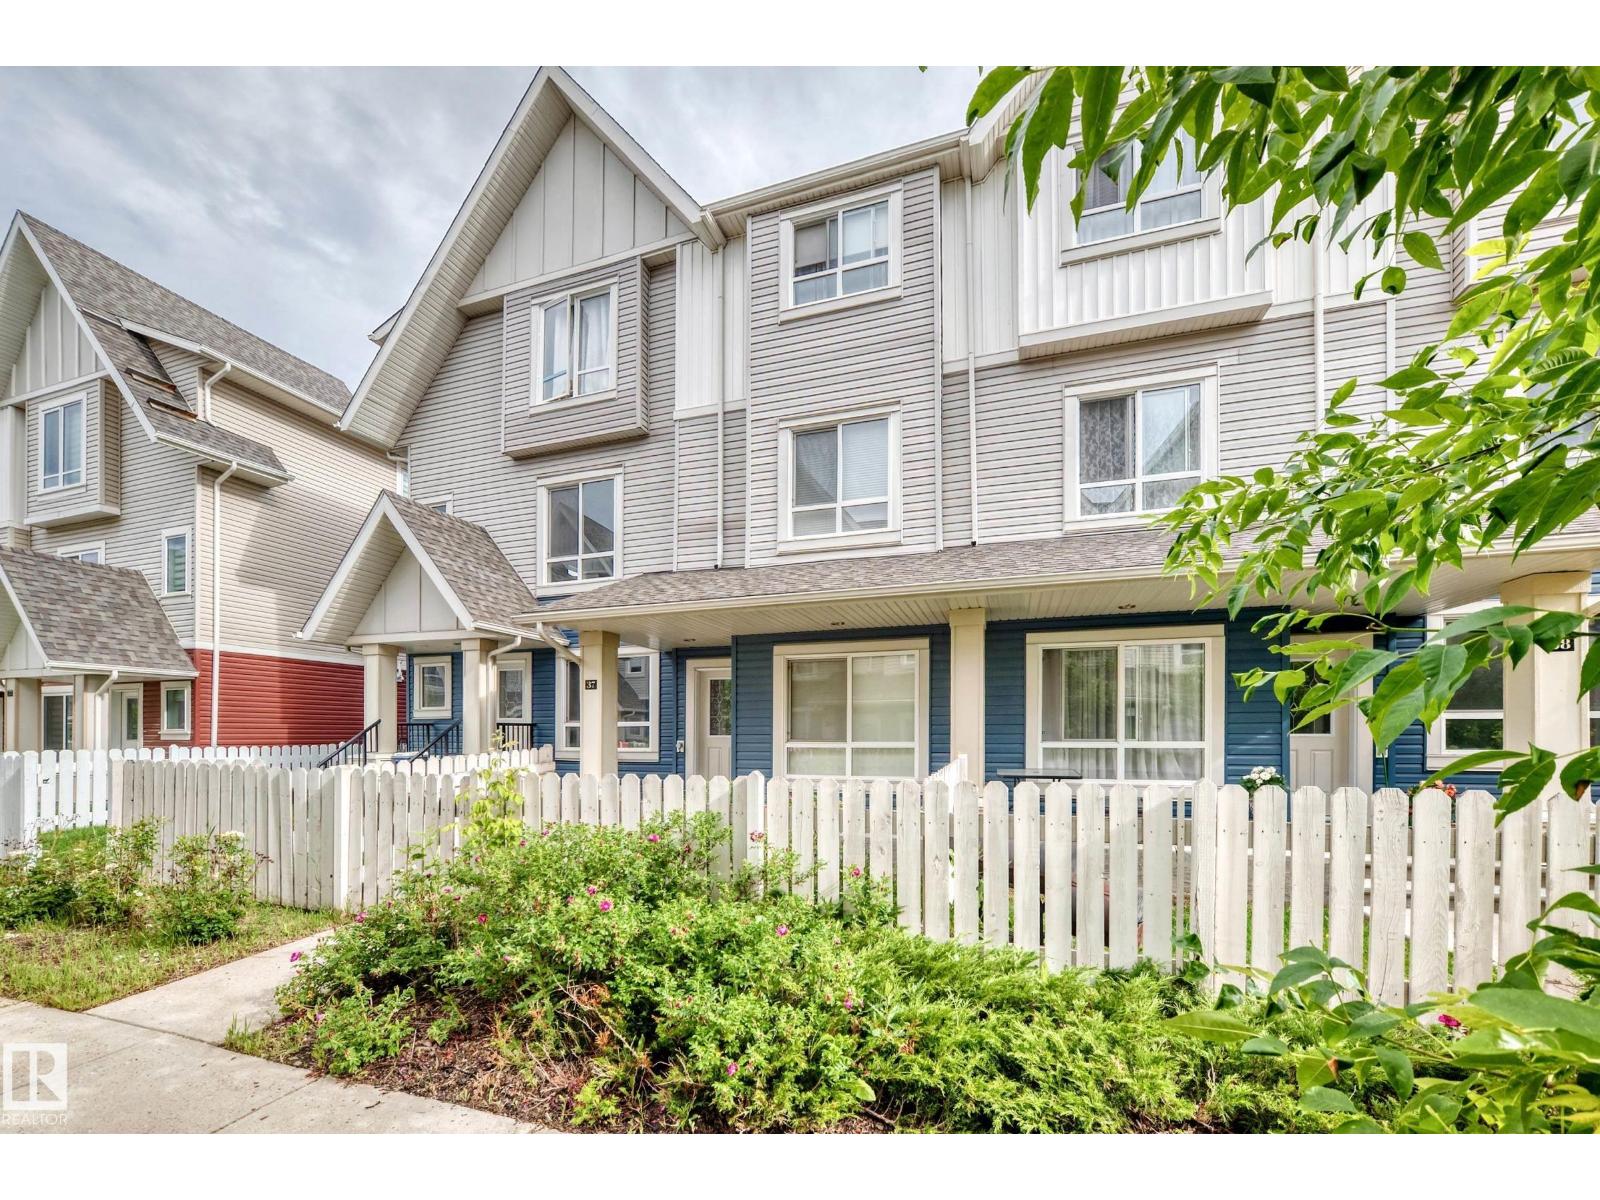
Discover a truly attractive residential property located at 37 13003 132 Avenue NW, Edmonton, AB, CA. This home is in great condition, offering an exceptional opportunity for comfortable living. The heart of this home is its open-plan kitchen, seamlessly flowing into the living room. It features sleek stainless steel appliances and a functional peninsula, perfect for entertaining or casual dining. Step outside to enjoy your private yard, providing a serene escape. The built-in garage offers convenience and security, while a welcoming porch adds to the home's inviting curb appeal. This property offers a harmonious blend of style and practicality, ready to welcome you home. (id:51989)
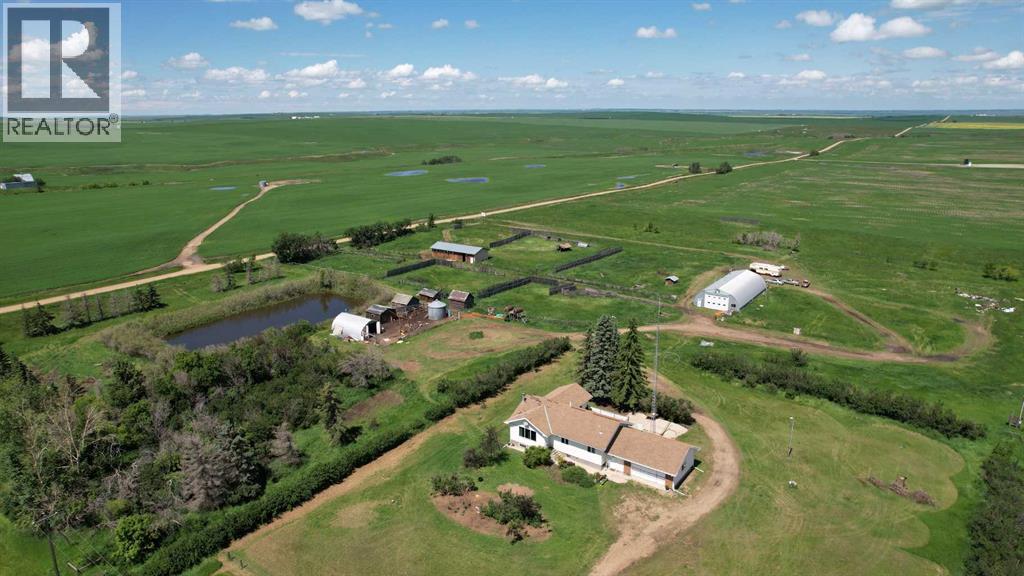
If you've been searching for a country property with space to grow, work and enjoy rural living this 20.07 acre acreage is worth a look. With a combination of updated living space, useful outbuildings the possibilities are wide open.The property was formerly home to a successful meat processing and retail business and could be re-equipped for a similar venture or adapted for a variety of agricultural, business or personal uses.Designed with functionality and versatility in mind, the property features a 24' x 60' insulated barn with multiple livestock corrals, several storage sheds, chicken coop and a 40' x 80' quonset equipped with in-floor heat. Approximately half of the building was formerly operated as a retail meat store and processing facility, while the remaining half offers a spacious heated shop with gas service and dual power, making it ideal for equipment storage, a workshop or a wide range of operations. Completing the space are three walk-in coolers and a studio apartment with a full bathroom above the shop, providing convenient on-site living quarters or accommodations for employees or guests.Inside, the home has seen numerous recent updates, including freshly painted walls and ceilings, new flooring, two new furnaces, and a window in the attached double garage. The fully renovated kitchen features modern appliances, while the main bathroom has been tastefully updated. The spacious primary suite is a true retreat, offering a private addition complete with a beautiful 5-piece ensuite. Step outside from either the primary bedroom or the dining room onto the expansive 24' x 15' deck an ideal space to relax, entertain or take in the peaceful country views.Downstairs provides even more living space with a large family room, a second kitchen, laundry area and a sauna room with a hot tub(needing renovation).Whether you need room for livestock, equipment, hobbies or simply want to enjoy the peace and privacy of country living this property offers the flexibility to fit your lifestyle. A few finishing touches remain giving you the chance to add your own style and make it truly yours.Located just off Highway 9, you'll appreciate the easy access while the mature Caragana hedge provides privacy and helps reduce highway noise. You're only 15 minutes from Hanna, 30 minutes from Drumheller, and just 5 minutes from Delia and its K-12 school.Properties that combine acreage, updated living space and this level of versatility don't come along often. Come see everything this property has to offer! (id:51989)
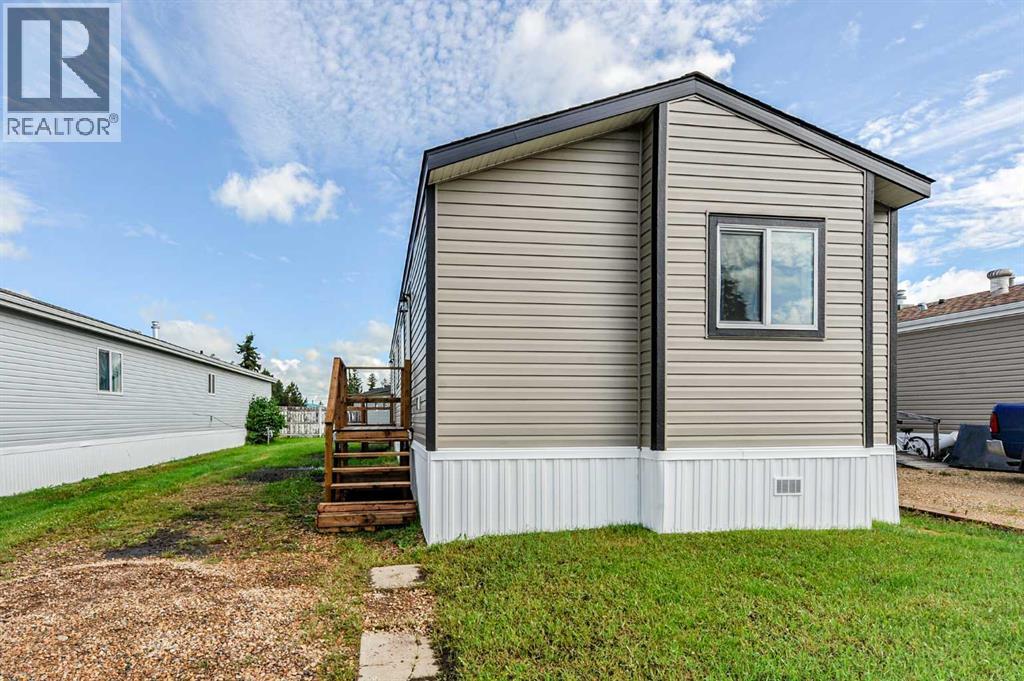
This 1,044 square foot home offers comfortable, modern living with a bright, open-concept layout designed for everyday ease. The spacious kitchen and living area provide a welcoming place to gather, while the functional floor plan makes excellent use of the space.Featuring two bedrooms and two full bathrooms, the primary bedroom includes a walk-in closet and a private 4-piece en suite. Brand new appliances are included, so you can simply move in and enjoy.Complete with New Home Warranty for added peace of mind, this home is conveniently located close to schools and parks, making it an excellent option for first-time buyers, downsizers, or anyone looking for low-maintenance living. (id:51989)
Beautiful 4-bedroom bungalow with 1,029 sq.ft. of living space. Located in the desirable Forest Green community, conveniently close to schools and shopping. The bright eat-in kitchen offers plenty of cupboards and countertops, along with stainless steel appliances—all included. Upstairs you’ll find three spacious bedrooms, plus one large bedroom downstairs. The generous family room is perfect for cozy evenings by the woodstove. The yard is fully fenced and ideal for pets, while the oversized double garage measures 24x30 with 220 power. (id:51989)
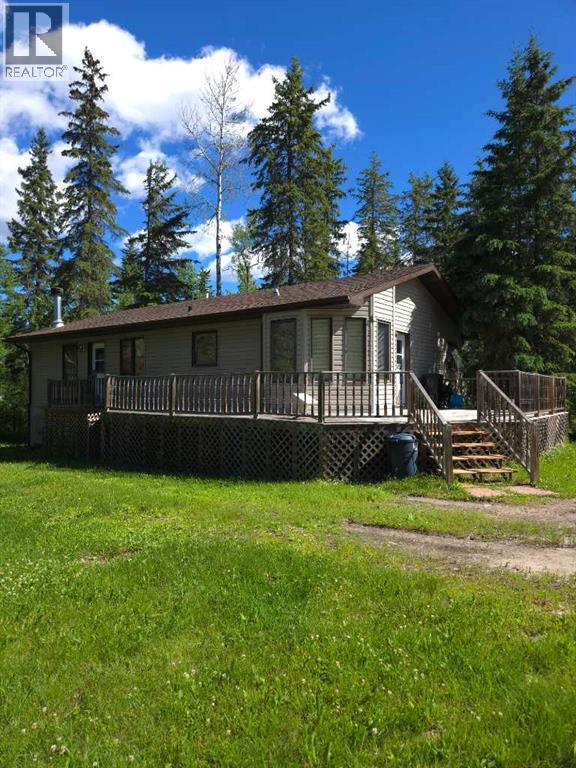
Beautiful recreational property lovingly set up & maintained over the years in Summer Lea located next to Thunder Lake. Recent renovations have made it a four season retreat! Surrounded by mature trees & close to extensive RV trails as well as the lake for fishing, boating & water sports this little hide away promises years of family fun plus a spot for friends to gather. Everything you need you will find in the cabin: 2 bedrooms, kitchen, dining area, living room (TV & Couch included with purchase) as well as 3pc. bathroom. Outside there are many lovely spots for entertaining & relaxing including the patio out front & fire pit area which has recently been upgraded. There is also RV parking with power, a beautiful lawn space, outdoor kitchen space, garage & a bunkhouse with a simple kitchen. An opportunity for fun, relaxation & making memories at an affordable price! (id:51989)
Welcome to Zen in Cranston Riverstone. Situated just steps away from scenic walking paths, the Bow River, parks, playgrounds and minutes from schools. Why buy an apartment condo when you can purchase this very affordable townhouse. This stacked townhome fronts onto a greenspace and features just over 600sqft of living space. Vinyl plank flooring and large windows bringing in great natural light. A large living room. Kitchen with quartz countertops, stainless steel appliances, white cabinets and island with flush eating bar with enough room for a few barstools. Large primary bedroom with a large closet. Full 4pc bathroom with quartz countertops and in-suite laundry. Front concrete patio facing a large greenspace giving that extra privacy. Assigned parking stall and super low condo fees. Don’t miss out on this opportunity. Make your private showing today. Please note that the unit is below grade level. (id:51989)
Beautiful and bright townhouse centrally located in the highly sought after Braeside subdivision. Excellent main floor that features a lovely family room, washroom, and beautiful kitchen and dining area. Upstairs there are three generous sized bedrooms and full bathroom. Downstairs features a nice sized family room, bedroom and laundry area complete with extra storage. The fully fenced back yard with deck that faces the Fowler Athletic Park and Sir Alexander Mackenzie School is another added perk. Whether your looking for your first home, investment property or just simply to downsize without giving up the amenities you've come to deserve, you can truly have it all right here (id:51989)
PLATINUM PROPERTY! From the heated drive-through triple garage to the covered deck & fully finished basement, this home was designed with comfort, convenience & entertaining in mind. The bright open-concept main floor features 9' ceilings, a stunning tiled fireplace with custom built-ins, a chef-inspired kitchen with mixed solid surface countertops, gas stove, oversized island & walk-through pantry connecting directly to the mudroom & laundry for ultimate convenience. Upstairs, the bonus room creates the perfect second living space, while the primary retreat offers a walk-in closet & spa-like ensuite with dual sinks, an oversized glass shower & freestanding soaker tub. Two additional bedrooms & a full bath complete the upper level, while the professionally finished basement provides even more room to relax, entertain or let the kids spread out. Step outside to the covered deck overlooking the fenced backyard, and enjoy the convenience of the heated drive-through triple attached garage. (id:51989)
Experience effortless, low-maintenance living in this brand new, move-in-ready single level townhouse. Offering over 1,080 sq. ft. of thoughtfully designed living space, this beautifully finished home features 2 bedrooms, 2 bathrooms, and an attached single garage. The bright, open-concept layout showcases vaulted ceilings, luxury vinyl plank flooring, a cozy electric fireplace with heat, thermostat and lighting colour control, and large vinyl windows that flood the home with natural light. The modern kitchen is equipped with a spacious island, stainless steel appliances, stylish gold fixtures, and generous cabinet storage perfect for everyday living and entertaining. Retreat to the spacious primary suite, complete with a stunning ensuite featuring a walk-in shower. Accessibility has been thoughtfully incorporated with 36-inch doorways throughout the home. Built for exceptional comfort and efficiency, this home includes in-floor heating with multi-zone controls, a high-efficiency combination boiler, central air conditioning, an insulated concrete form (ICF) foundation, and 6.5-inch structural insulated panel (SIP) exterior walls. Additional features include built-in radon protection and an air exchanger to provide fresh, healthy indoor air year-round. Enjoy peace and quiet thanks to enhanced sound mitigation, along with the benefits of a welcoming adult-living community. The cherry on top, not one, but two large storage areas including a loft in the garage and another hidden one with access from the ensuite bathroom. This is a rare opportunity to own a high-quality, energy-efficient home that perfectly blends modern style, comfort, and convenience at an affordable price. Call your favourite REALTOR® to book your private showing today! (id:51989)
Modern comfort meets effortless living in this beautifully crafted, move-in-ready villa! Offering over 1,080 sq. ft. of thoughtfully designed space, this 2-bedroom, 2-bathroom home combines quality craftsmanship with stylish finishes and everyday functionality. Step inside to an open-concept floor plan filled with natural light, featuring vaulted ceilings, a spacious kitchen with a large island, and a welcoming living room complete with a cozy fireplace. The well-appointed primary suite includes a private ensuite, while the second bedroom and full bathroom provide comfortable space for guests or family. Built with energy efficiency and long-term comfort in mind, this home features in-floor heating, central air conditioning, quality insulated construction, and numerous upgrades throughout. The single attached garage, accessible layout with wide doorways, and low-maintenance design make everyday living both convenient and enjoyable. Located in a desirable adult-living community, this home offers the perfect balance of privacy, comfort, and connection. With future community amenities, there's even more to look forward to. Whether you're looking to downsize, simplify, or enjoy the benefits of a brand-new home, this exceptional property is ready for its next owner. Schedule your private showing today and discover everything this beautiful home has to offer! (id:51989)
Priced more than $50,000 below appraised value! Check out this 5 bedroom, 2.5 bathroom beautifully renovated home in Anders. One of the main floor bedrooms has been converted to a laundry room but can be converted back to a 5th bedroom if desired. Every corner of this home has been refreshed with new flooring, paint, lighting, plugs & switches, trim and baseboards, fridge, microwave, most windows, new sump pump, furnace, hot water tank and the list goes on. This home was built in 1976 with the addition built in 1981. There are 2 furnaces and 2 hot water tanks. One furnace and one hot water tank are brand new. Enjoy a brand new gas fireplace in the main floor living room. A very large, unique flex space is perfect for movie nights or kids play area. There has been extensive landscaping completed in the park-like yard. RV parking AND room for 4 more vehicles. This home is facing a green space on a quiet close and is adjacent to a huge park, playground and school. You can't beat the location! This is an amazing family home! (id:51989)
Positioned on a quiet, tree-lined street, this 50 x 124 ft lot presents an exceptional opportunity for builders, investors, or those planning their next project. With sought-after east frontage and a sunny west-facing backyard, the property offers an ideal orientation for future redevelopment. The nearly 600 sq.ft. oversized detached garage adds immediate value for storage, workshop space, or future use while plans take shape. Located directly across from a church and green space, with quick access to the Yellowhead, downtown, schools, shopping, and everyday amenities, this is a property with outstanding long-term potential. Whether you're looking to build, invest, or hold for the future, opportunities like this on a mature, established street are becoming increasingly difficult to find. (id:51989)
This well maintained, charming bungalow is sure to impress! Offering 1,072 sq. ft. of comfortable living, this 3+1 bedroom, home is an ideal choice for seniors, empty nesters, first-time buyers, or anyone seeking a well-kept and affordable property in a desirable neighborhood. The main floor features a bright, open layout with a welcoming living room, functional kitchen, and dining area that offers easy access to the deck through patio doors. All appliances and washer and dryer are included, making this home move-in ready and effortless to enjoy. The convenient main-level design supports easy daily living, while the partially finished basement adds excellent potential with an additional bedroom, a 2-piece bathroom, and flexible space perfect for a future family room, hobby area, or extra living space. Outside, the landscaped yard is fully fenced in the back provides a lovely space for relaxing or entertaining. Back alley access provides added convenience. This property is ideally located near schools, shopping, parks, and everyday amenities in South Red Deer. This lovely bungalow features comfort, practicality, and a great location. This home has just been professionally cleaned, and has had both carpet, furnace and duct cleaning completed. This home is move in ready! (id:51989)
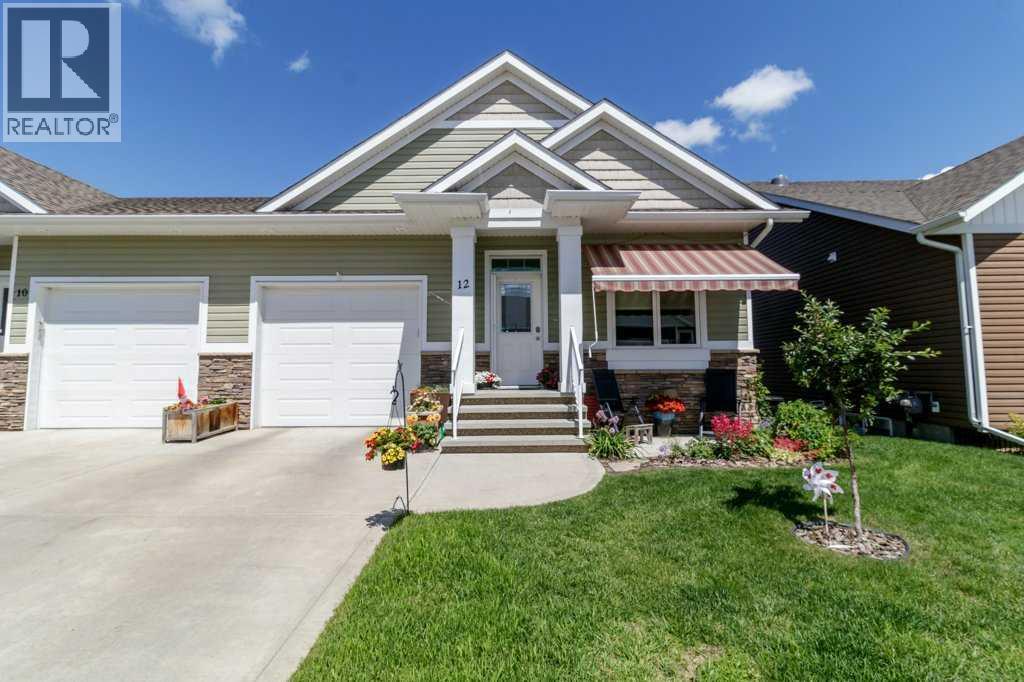
This beautifully maintained side-by-side half duplex in the sought-after Henner’s Lake Side Villas offers low-maintenance living in a highly desirable location. Featuring 4 bedrooms and 3 bathrooms, the home highlights quality craftsmanship and a functional, well-designed layout. The bright and inviting living space includes custom twin book/curio shelves, while the kitchen is well-equipped with upgraded double ovens, a built-in microwave, an eating bar, and a walk-in pantry—perfect for both everyday living and entertaining. Just off the kitchen, a garden door leads out to the deck, creating an easy transition to outdoor space. An attached single car garage adds everyday convenience. The main floor also offers laundry with added storage. The primary bedroom features a walk-in closet and a 4-piece ensuite with electric in-floor heating, while an additional 4-piece bathroom completes the main level. The fully finished basement includes underfloor heating, a spacious family room, an additional bedroom, and a 3-piece bathroom—ideal for guests or extra living space. Additional highlights include central air conditioning, an air exchange system, and a sun tube skylight that brings natural light into the hallway. Step outside to enjoy the private deck backing directly onto Henner's Pond, enhanced with glass privacy panels on the west side and an awning over the office window for shade and comfort. With a peaceful, country-like setting out back and thoughtful upgrades throughout, this home offers comfort, style, and a beautiful natural backdrop. (id:51989)
Welcome to Faust's best kept secret! Nestled in the trees, this property is situated on 3 lots in Faust surrounded by plenty of trees for privacy. This 1219 sq. ft. home features 2 nicely sized bedrooms and a healthy-sized den for an extra room or office. The primary features a walk-in closet, 4 Pc ensuite with a large soaker tub and separate shower. Spacious living room features a wood burning fireplace, the dining area has lots of natural light and access door to the deck, country style kitchen with island counter, lots of cabinets and a pantry. The partially finished basement has plenty of storage area, 8' ceilings, and a separate entrance. The utility room contains a newer furnace, boiler, hot water tank, HRV and central vac. In floor heat in the basement for backup heat! The house has a concrete foundation, double insulated inside and outside with fiberglass and R7. Very tightly sealed! New sump pump and shingles are 5-6 years old! Outdoors you will find a deck, firepit area and outdoor kitchen area. There is plenty of RV parking space for camping! This property has 2 driveways, both gated, and secured fencing around the perimeter of the entire property! Located only minutes from the MARINA on one of Alberta's most beautiful lakes, where the fishing and boating are great!! PRICED TO SELL!! A GREAT YEAR ROUND HOME OR SUMMER RETREAT! Note: A new sea-can and household furniture are negotiable. (id:51989)
Perfect for a family to call home! Fully developed 4 bedroom home steps away from schools, playgrounds, splash park, community center, plus tennis and basketball courts. This beautiful home built by Daytona has an open floorplan that is highlighted by 9 foot ceilings and offering a main floor den. The large kitchen with quartz countertops and pantry is equipped with stainless steel appliances. Laminate flooring leads to the living room that overlooks the deck with gazebo that stays and yard. Larger concrete pad 20x24 is poured for a future garage. Upstairs there is a front load washer and dryer for added convenience plus 3 bedrooms and a full bathroom. The master bedroom features an additional bathroom with shower ensuite. Downstairs the fully finished basement has a 4th bedroom, family room and a 4th bathroom. Community facilities include a private clubhouse that can be booked as well as seasonal programs including daycamps for kids. All of this close to Shopping, Buses, Anthony Henday! (id:51989)
Escape to the country and soak in the fresh air less than ten minutes south of High River on this breathtaking 34.28-acre property, featuring an extensively updated 2,398-square-foot bungalow lovingly relocated onto a brand-new foundation. This is an idyllic place to watch your family grow, raise livestock, and take in spectacular mountain sunsets from your west-facing deck. Inside, the massive kitchen overlooks the pastures and mountains, boasting stainless steel appliances, ample storage, and expansive counter space that flows seamlessly into an informal dining area. The sprawling main floor is designed for both entertaining and relaxing, offering a formal dining area, a bright second living room with a large bay window, and a cozy sunken living room centered around a gas fireplace. Down the hall, you will find four large bedrooms, including a luxurious primary suite complete with a big walk-in closet and a 5pc ensuite featuring dual sinks, a soaking tub, and a walk-in shower. The three additional bedrooms share a massive 5pc bathroom equipped with dual sinks to easily accommodate the whole family. Rounding out this incredible country estate is an oversized double garage for your vehicles and tools, plus a sprawling unfinished basement offering over 2,200 square feet of endless potential to be developed exactly how you envision. ADDITIONAL FEATURES: 1978 home on new 2025 Foundation, 2025 electrical panel and most electric with 60 amp sub panel in garage, 2025 roof, 2013 Furnace, 2025 Hot water tank, plumbing 2026, well 2025 and septic tank and field 2026, brand new flooring, kitchen, bathrooms, trim, doors, decking, paint. (id:51989)
This a condo in a private location with a walkout basement backing onto a treed ravine in the Ridgewood Terrace condo complex in the neighborhood of Braeside located in St Albert. The most recent upgrades in include new furnace and hot water tank (9k) value, paint, and much more. This 2 storey condo has 3 bedroom, 2 bathrooms and is finished on all 3 levels. The main floor has a living room with fireplace, dining room, private but open kitchen, with a door leading onto and attached patio and a 2 piece bathroom. The upper level has 3 large bedrooms and a 4 piece bathroom. The basement is finished with a large family room games area and has the 4th bedroom, leading to a walkout basement onto a green space. This home is in a great location close to schools, shopping, and transportation. (id:51989)
WELCOME to this BEAUTIFULLY MAINTAINED + AIR CONDITIONED 2-STOREY HOME offering 2,826.88 SQ FT OF DEVELOPED LIVING SPACE w/3 BEDROOMS + 3.5 BATHROOMS + a FULLY DEVELOPED BASEMENT + an INSULATED DOUBLE ATTACHED GARAGE, perfectly positioned on one of ROCKY RIDGE'S MOST SPECTACULAR CORNER LOTS! PLENTY of room for a future DETACHED TRIPLE GARAGE! Set on a BEAUTIFULLY LANDSCAPED 8,79 SQ FT CORNER LOT, this home welcomes you w/EXCEPTIONAL CURB APPEAL where MATURE TREES, LUSH PERENNIAL GARDENS, winding PAVER STONE WALKWAYS + BEAUTIFUL MOUNTAIN VIEWS create a setting that feels more like a PRIVATE BOTANICAL GARDEN than a typical city lot. The CHARMING COVERED FRONT PORCH is the perfect place to relax and enjoy the peaceful surroundings.Step inside to a BRIGHT FOYER feat. HARDWOOD FLOORING, FRESH NEUTRAL PAINT, an OPEN-TO-ABOVE ENTRY + a WALK-IN CLOSET. The elegant FORMAL DINING ROOM is perfect for family gatherings, while the nearby 2-PC BATHROOM adds convenience. The OPEN-CONCEPT LIVING ROOM is filled w/NATURAL LIGHT from OVERSIZED WINDOWS + anchored by a BEAUTIFUL STONE GAS FIREPLACE. An OPEN DEN/OFFICE extends the living space, creating the perfect spot for working from home, reading or homework.The BREAKFAST NOOK overlooks the incredible backyard, while the WELL-APPOINTED KITCHEN feat. STAINLESS STEEL APPLIANCES, abundant cabinetry, generous prep space + a WALK-THROUGH PANTRY connecting to the dining room. Just a few steps down, the MUDROOM provides direct access to the INSULATED DOUBLE ATTACHED GARAGE.Upstairs, the SPACIOUS PRIMARY RETREAT captures BEAUTIFUL MOUNTAIN VIEWS + offers a RENOVATED 3-PC ENSUITE + WALK-IN CLOSET. Two additional bedrooms share a 4-PC BATHROOM, while the convenient UPPER FLOOR LAUNDRY + VAULTED BONUS ROOM creates the perfect second family room, media space or children's retreat.The FULLY DEVELOPED BASEMENT offers a LARGE REC ROOM, 3-PC BATHROOM w/HEATED FLOORS, HUGE STORAGE ROOM, UTILITY ROOM + the POTENTIAL TO ADD A 4TH BEDROOM.Outside i s where this home truly shines. The PROFESSIONALLY LANDSCAPED BACKYARD showcases winding PAVER STONE WALKWAYS, vibrant perennial gardens, mature trees, pergolas, landscape lighting, multiple sitting areas + exceptional privacy—creating an OUTDOOR OASIS perfect for entertaining or quiet evenings at home.Additional highlights incl/AIR CONDITIONING, CEILING SPEAKERS, ALARM SYSTEM, UPDATED ROOF (2018), HIGH-EFFICIENCY FURNACE w/HUMIDIFIER + outstanding pride of ownership. Residents also enjoy access to the ROCKY RIDGE RANCH HOA featuring a CLUBHOUSE, RECREATION FACILITY, PLAYGROUND, PICNIC AREAS + RACQUET COURTS. PLUS, the SELLER is offering a $10,000 CREDIT TOWARDS NEW KITCHEN COUNTERTOPS, allowing you to personalize the space to your own style.Located close to SCHOOLS, SHOPPING, PARKS, PATHWAYS, the YMCA, CROWCHILD TRAIL + STONEY TRAIL, this is an INCREDIBLE OPPORTUNITY to own a truly exceptional family home.BOOK YOUR PRIVATE SHOWING TODAY! (id:51989)
NO CONDO FEES! Welcome to Marquis, one of North Edmonton’s newest communities, surrounded by natural green space, the North Saskatchewan River, and planned walking trails and parks. Built by StreetSide Developments, this stylish townhouse offers over 1,200 sq. ft. of modern living space with front landscaping and an oversized single attached garage complete with an EV charging plug, and central AC. The main floor features luxury vinyl plank flooring throughout the bright, open-concept living area, a modern kitchen with upgraded cabinetry, countertops, and tile backsplash, plus a versatile den that’s perfect for a home office or guest room and a convenient 2-piece bath. Upstairs, you’ll find two spacious bedrooms, each with its own private full ensuite. Perfect for first-time buyers, young families, professionals, or investors, this move-in-ready home offers outstanding value, contemporary finishes, and the added bonus of NO CONDO FEES in one of Edmonton’s fastest-growing communities. (id:51989)
Perfect for families seeking comfort and a connected West Edmonton community, this move-in ready 2-storey in Secord blends everyday convenience with long-term lifestyle appeal. This home features Central A/C, 9' ceilings, stainless steel appliances, an eat-at kitchen island, Hunter Douglas blinds, HRV system and convenient 2nd floor laundry. The spacious primary retreat includes a walk-in closet and a relaxing 5-piece ensuite with soaker tub, while the secondary bedroom also offers its own walk-in closet. Located in a family-focused neighbourhood with two K-9 schools, parks, playgrounds and EMSA West soccer fields nearby. Daily essentials are minutes away including Costco, groceries, coffee shops, medical and dental services, massage, salons and community amenities. The upcoming recreation centre, future Lewis Farms LRT station and nearby golf courses enhance long-term lifestyle value, with quick access to Anthony Henday, Whitemud, Stony Plain Rd and Yellowhead. (id:51989)
Welcome to this beautiful one-year-old family home with a rare 4 bedrooms up in the highly sought-after community of Bayside in Airdrie. A thoughtfully designed living space, this home combines modern style, exceptional functionality & an unbeatable location. A spacious front entry with a walk-in closet welcomes you inside. The main floor features 9-foot ceilings & stylish luxury vinyl plank flooring throughout. A private office with door, convenient 2-piece powder room, & bright open-concept living spaces make this home ideal for both everyday living & entertaining. The stunning island kitchen showcases warm-toned cabinetry, elegant white quartz countertops, stainless steel appliances, & a huge walk-in pantry complete with additional cabinetry & drawers for exceptional storage. The spacious dining area flows seamlessly into the inviting living room, highlighted by a cozy electric fireplace. Upstairs, the central bonus room creates the perfect family gathering space. The generous primary retreat easily accommodates a king-size bedroom suite & features a luxurious ensuite with dual vanities, an oversized glass shower, relaxing soaker tub, & an impressive walk-in closet. Three additional bedrooms, a 5-piece main bathroom with dual sinks, & a spacious laundry room complete the upper level. The unfinished basement offers incredible future potential with upgraded 9-foot ceilings, a separate side entrance, & an ideal layout for two additional bedrooms, a full bathroom, media room, second laundry, & plenty of storage. Outside, enjoy the beautifully landscaped backyard complete with a large deck & gazebo—perfect for relaxing or entertaining. Recent upgrades include central air conditioning, water softener, reverse osmosis system, front & back landscaping, deck, gazebo, custom window coverings, home office door, & smart home automation including the thermostat, garage door opener, doorbell camera, Alexa integration & newly refinished exposed aggregate driveway & sidewalk. Lo cated just steps from Nose Creek Elementary School, the scenic canal pathways, & the community playground with bike park, this exceptional home offers the perfect balance of comfort, convenience, & lifestyle. You'll love living here! (id:51989)
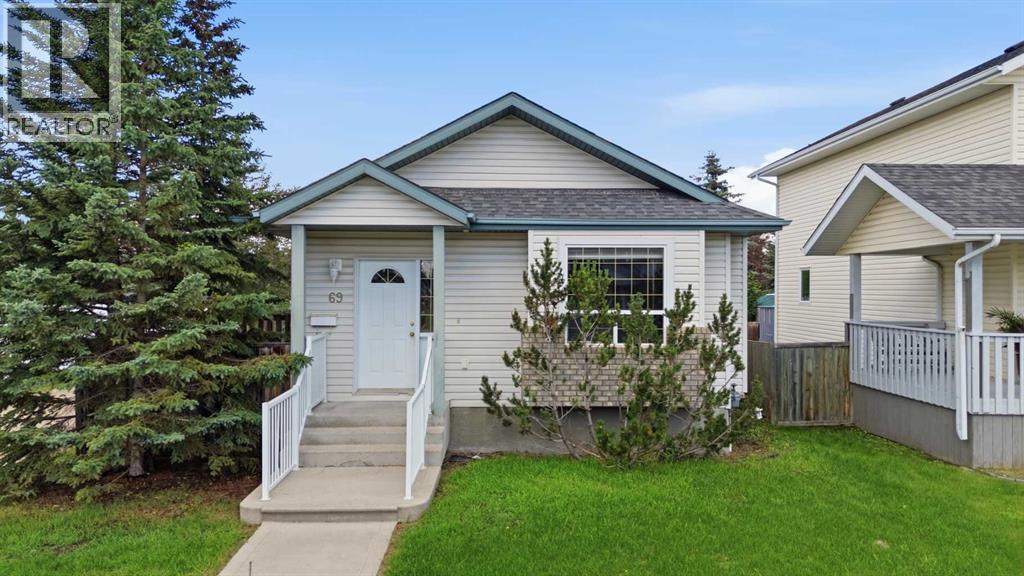
Welcome to this well-maintained and thoughtfully updated home nestled on a quiet close in the sought-after community of Coventry Hills. Offering comfort, functionality, and valuable recent upgrades, this home is move-in ready and perfect for families and those looking for an affordable detached home. Major updates include a new roof and new siding (2025), all new windows (2024), a furnace less than five years old that was professionally serviced at the beginning of this year, and a hot water tank installed less than five years ago. You'll also appreciate the added comfort of central air conditioning and the convenience of a water softener. The main floor offers open concept living with a spacious living/dining and kitchen area. The two bedrooms and bathroom on the main level provide convenient one floor living, whilst the fully developed basement is a perfect offering of additional space for larger families and those who require space for guests. The fully fenced back yard has been extensively landscaped and provides an excellent spot to relax in the sunshine, and the manicured front yard offers amazing curb appeal. The home also benefits from a double detached garage. With its extensive list of recent improvements, this home offers exceptional value while minimizing future maintenance concerns. Situated on a large corner lot close to parks, schools, shopping, and all the amenities Coventry Hills has to offer, this is an outstanding opportunity to own a beautifully cared-for property in a fantastic location. Don't miss your chance to make this wonderful home yours! *PLEASE NOTE - Partition wall in the basement can be removed prior to possession* (id:51989)
Welcome to this beautiful 2-bedroom, 2-bathroom top floor condo located in the heart of McKenzie Towne, one of Southeast Calgary’s most desirable master-planned communities. This property offers the perfect blend of style, functionality, and unbeatable convenience for first-time buyers, downsizers, or investors. Step inside to discover a thoughtfully designed, open-concept floor plan that maximizes both space and privacy. The brilliant dual-primary layout positions a bedroom and a bathroom on completely opposite sides of the unit, creating the ultimate setup for roommates, guests, or a quiet home office. The primary retreat features a generous bedroom with a highly coveted walk-through closet that leads seamlessly into a private ensuite bathroom. On the other side of the unit, the spacious second bedroom has easy access to another full 4-piece bathroom, which also perfectly serves guests. Connecting both private wings is a bright, open living and kitchen area that serves as the central hub of the home, ideal for entertaining or unwinding after a long day. Plus a large covered balcony with plenty of privacy and shade from the trees. This unit also includes the ultimate convenience of in-suite laundry. Parking and storage are a standout feature here, offering a rare and high-value package that includes two parking stalls: one heated underground stall to protect your vehicle from the elements and a second assigned above-ground stall. A titled storage locker ensures plenty of room for seasonal gear and extra belongings. Location is everything, and this condo places you within easy walking distance to 130th Avenue, a bustling commercial hub packed with a massive selection of major retail stores, grocery chains, restaurants, and cafes. Beyond shopping, McKenzie Towne is legendary for its vibrant community atmosphere. You are just minutes away from the iconic High Street boutique district, the McKenzie Towne Hall, and beautiful green spaces like Prestwick Common with its s ummer splash park and winter skating rink. With extensive paved pathways around scenic ponds and lightning-fast access to Deerfoot Trail and Stoney Trail, this condo offers an unmatched lifestyle opportunity. Book your private viewing today. (id:51989)