

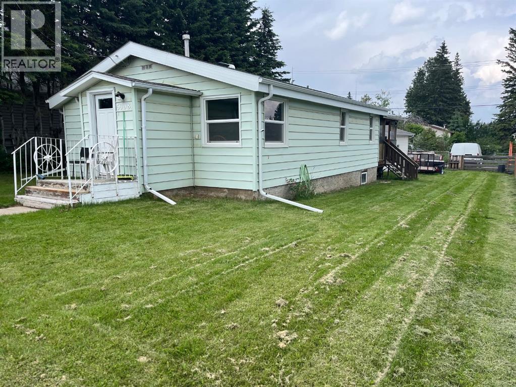
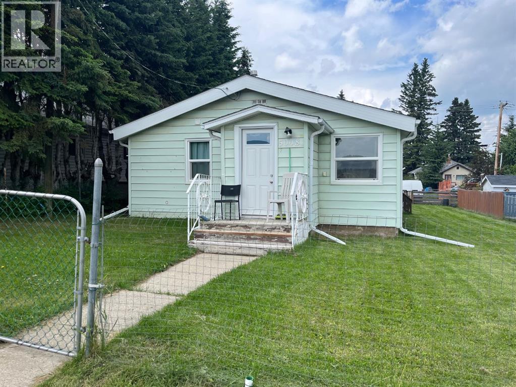
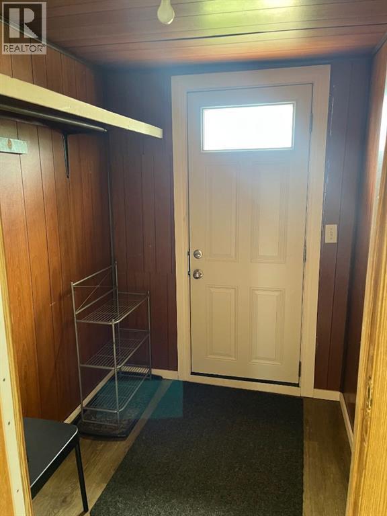
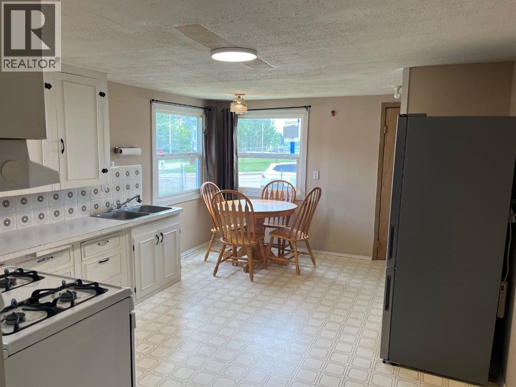
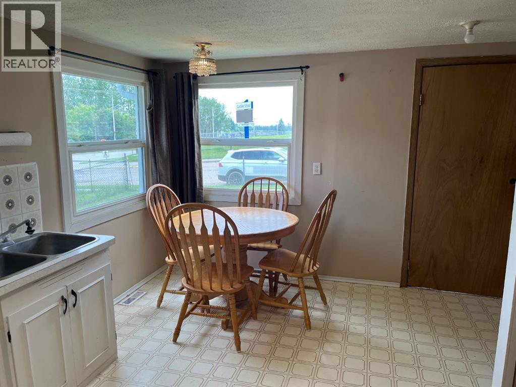
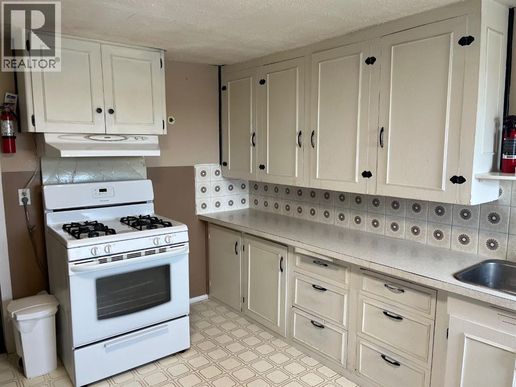
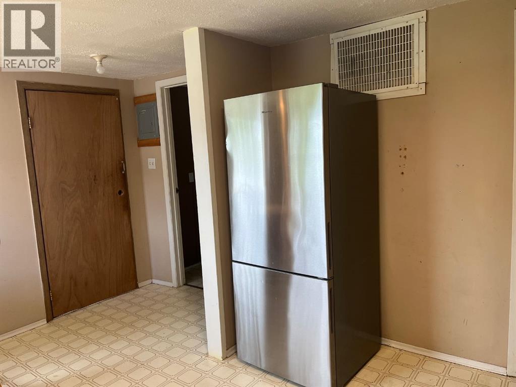
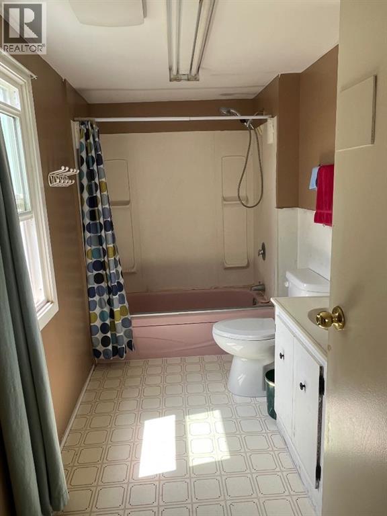
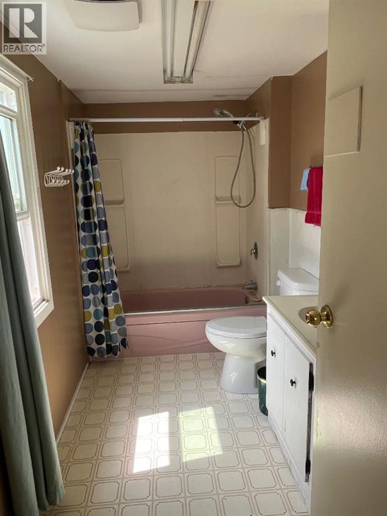
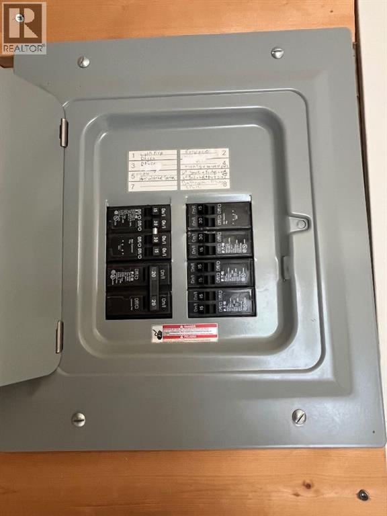
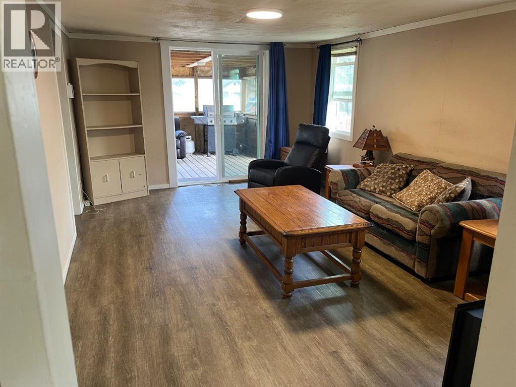
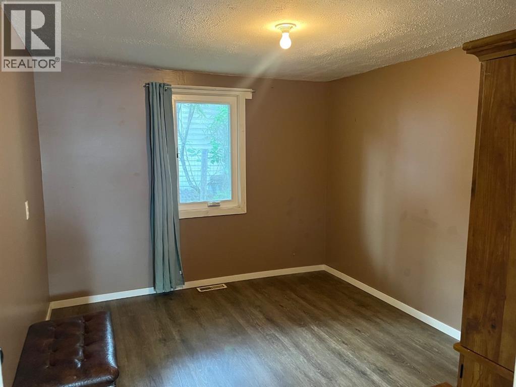
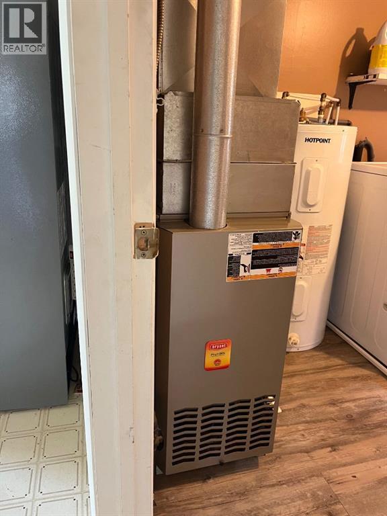
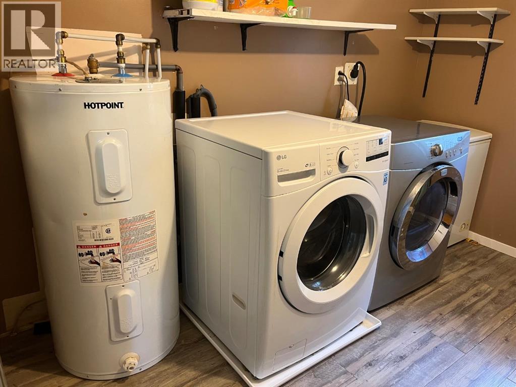
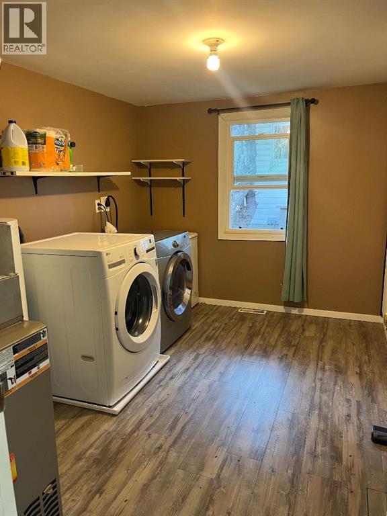
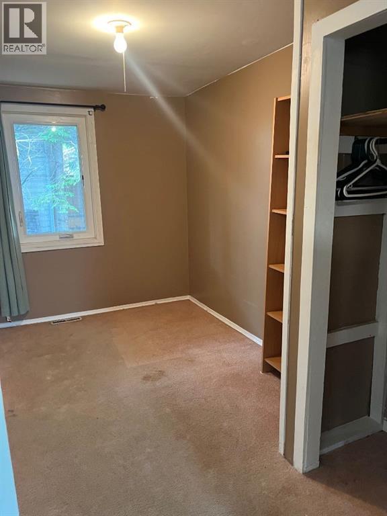
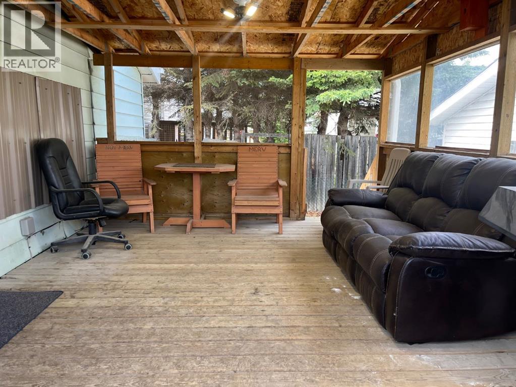
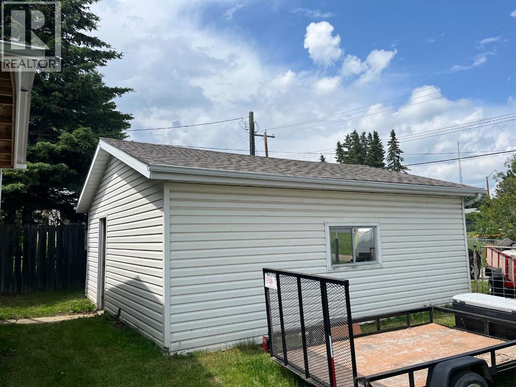
All on one level living, with a nice sized yard and a detached garage. This home has 2 bedrooms, 4-pce bath and large kitchen and living room. There is a private covered deck in back. The detached garage has a garage door opener, power, gravel floor. This is situated across from the school and arena. Close proximity to the west country for all your recreational needs; fishing, quadding, golfing, hunting. Upgrades are as follows, roof-2023, windows-2022, door- 2022, toilet-2026, furnace-2009, serviced 2025, hot water tank-2013, electrical-2015, fridge-2022, washer-2023, eavestroughs-2023. (id:51989)
Features of 5008 48 Avenue
- MLS® Number A2326546
- Price $149,000
- Bedrooms: 2
- Bathrooms: 1
- Square Footage: 818 sqft
- Property Type: House
- Amenities Near By Park, Playground, Schools, Shopping
- Features See Remarks, Back Lane
- Parking Space Total 1
- Plan 6976et
- Structure Deck
Buildings
| Bathroom Total | 1 | Bedrooms Above Ground | 2 |
| Bedrooms Total | 2 | Appliances | Refrigerator, Stove, Hood Fan, Washer & Dryer |
| Architectural Style | Bungalow | Basement Type | Crawl Space |
| Constructed Date | 1960 | Construction Style Attachment | Detached |
| Cooling Type | None | Exterior Finish | Vinyl Siding, Wood Siding |
| Flooring Type | Laminate, Linoleum | Foundation Type | See Remarks |
| Heating Fuel | Natural Gas | Heating Type | Forced Air |
| Stories Total | 1 | Size Interior | 818 Sqft |
| Total Finished Area | 818 Sqft | Type | House |
| Utility Water | Municipal Water |
Parking
| Detached Garage | 1 |
Land
| Acreage | No | Fence Type | Fence |
| Land Amenities | Park, Playground, Schools, Shopping | Landscape Features | Landscaped |
| Sewer | Municipal Sewage System | Size Depth | 36.57 M |
| Size Frontage | 15.24 M | Size Irregular | 6000.00 |
| Size Total | 6000 Sqft|4,051 - 7,250 Sqft | Size Total Text | 6000 Sqft|4,051 - 7,250 Sqft |
| Zoning Description | Hr |
Rooms
| Level | Type | Length | Width | Dimensions |
|---|---|---|---|---|
| Main Level | Other | 15.58 Ft x 11.58 Ft | ||
| Main Level | Living Room | 17.25 Ft x 11.50 Ft | ||
| Main Level | Furnace | 11.42 Ft x 9.67 Ft | ||
| Main Level | Living Room | 17.25 Ft x 11.50 Ft | ||
| Main Level | Bedroom | 11.25 Ft x 9.42 Ft | ||
| Main Level | Bedroom | 11.25 Ft x 7.50 Ft | ||
| Main Level | 4pc Bathroom | Measurements not available | ||
| Unknown | Other | 15.50 Ft x 11.83 Ft |
Agents and Offices
- Laurie Wacher
- Office: Royal LePage Tamarack Trail Realty