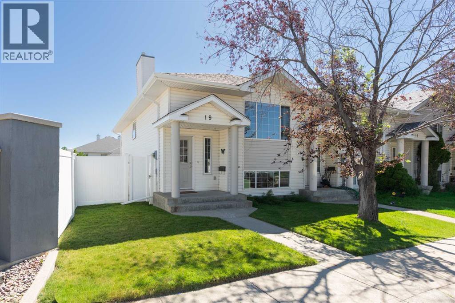
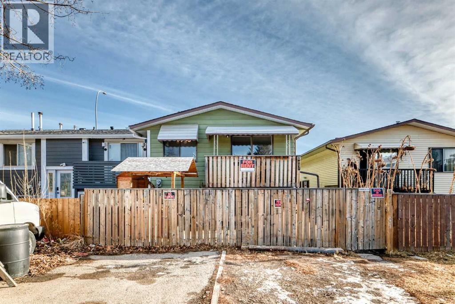
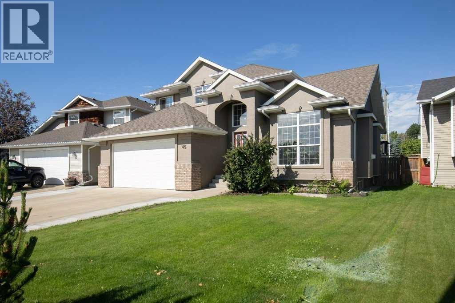
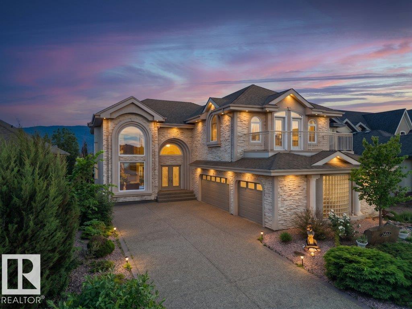
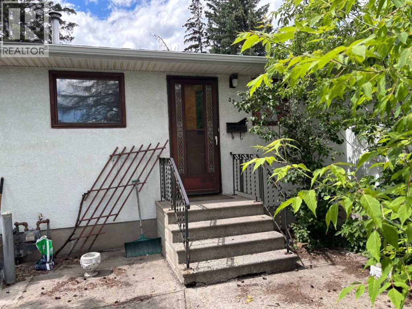
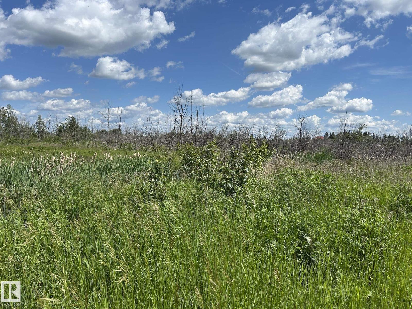
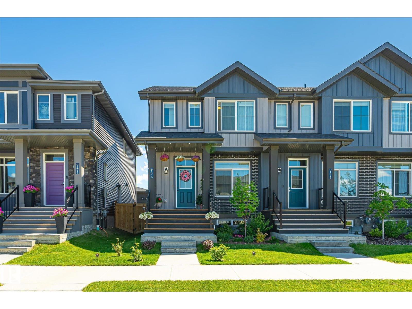
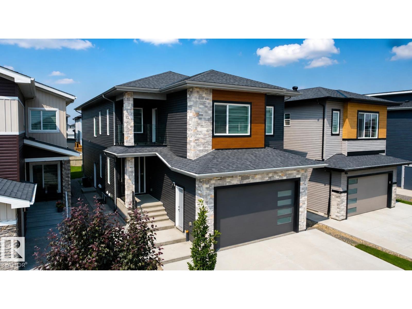
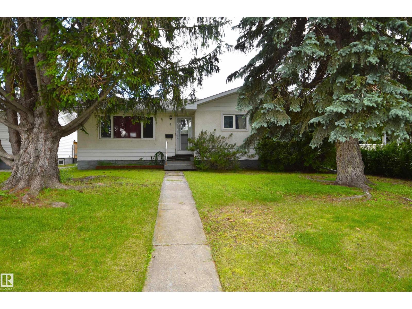
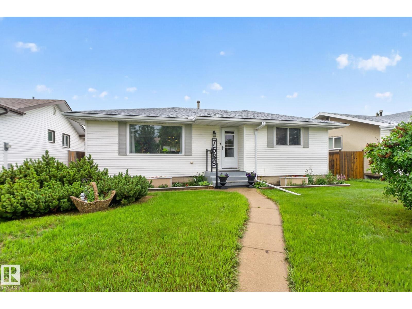
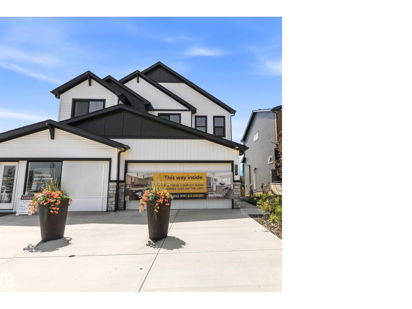
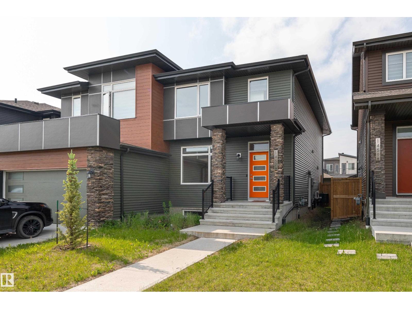
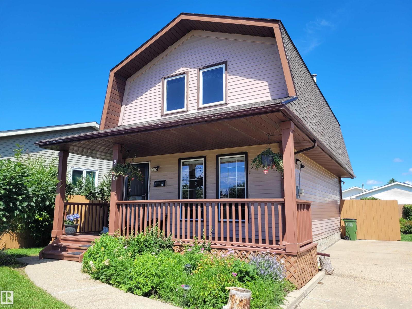
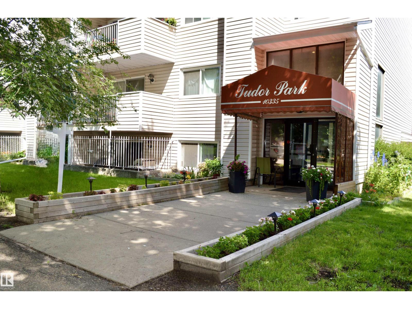
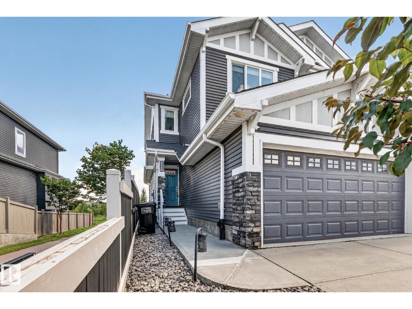
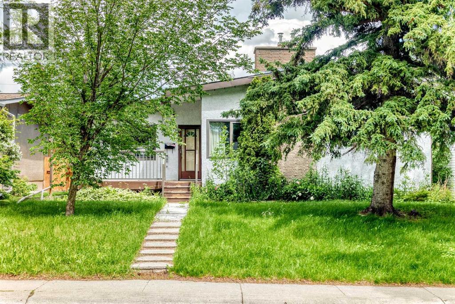
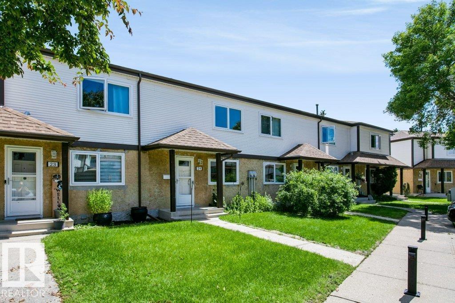
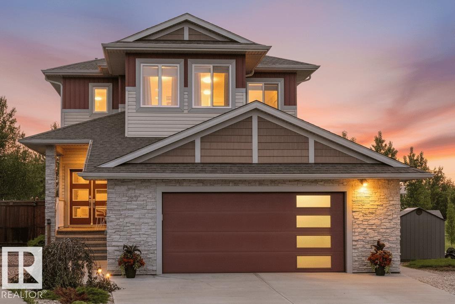
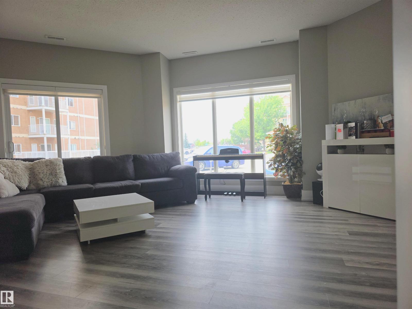
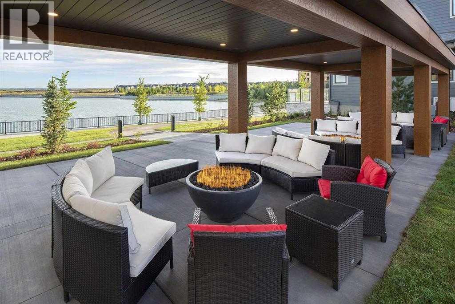
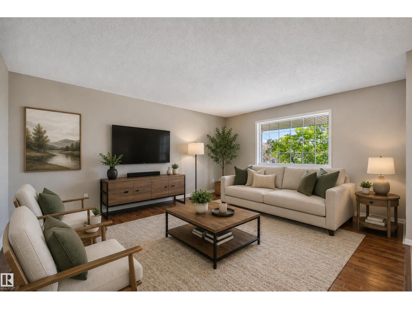
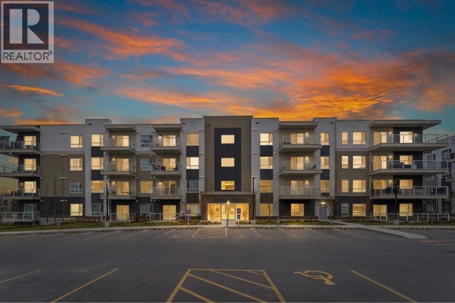
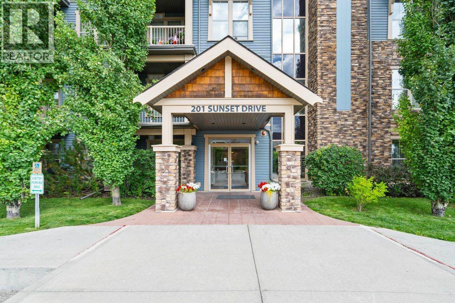
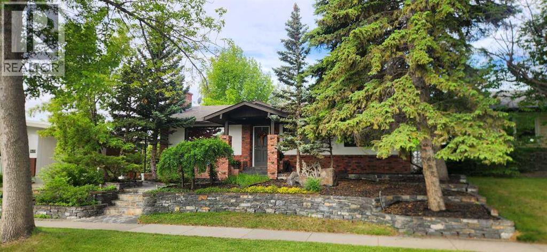
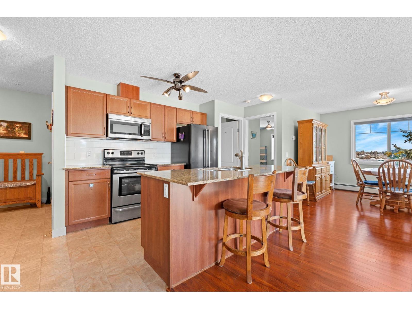
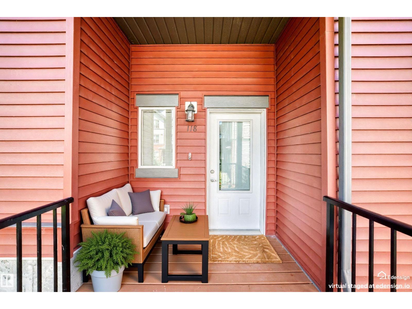
Here is an amazing opportunity to own an updated townhome with NO CONDO FEES! Offering a total of 4 bedrooms and 1.5 bathrooms, this corner unit is perfect for first-time buyers, students, investors, or anyone looking for an affordable place to call home.Freshly painted and move-in ready, this home includes all kitchen appliances, plus the washer and dryer, making your move that much easier. Stay comfortable year-round with the added bonus of air conditioning.The functional layout features the kitchen, dining area, living room, one bedroom, and a convenient 2-piece bathroom on the upper level. Downstairs, you'll find three additional bedrooms, a 4-piece bathroom, and the laundry area, giving everyone their own space.Step outside to enjoy the fully fenced backyard complete with durable PVC fencing—ideal for kids, pets, or simply relaxing outdoors. An assigned parking stall adds everyday convenience.Located on the west side, you'll appreciate the easy access to Whoop Up Drive, the University of Lethbridge, walking paths, shopping, restaurants, schools, parks, and other everyday amenities.If you're looking for an affordable, move-in-ready home with space, updates, and no condo fees, this corner unit is one you won't want to miss! (id:51989)
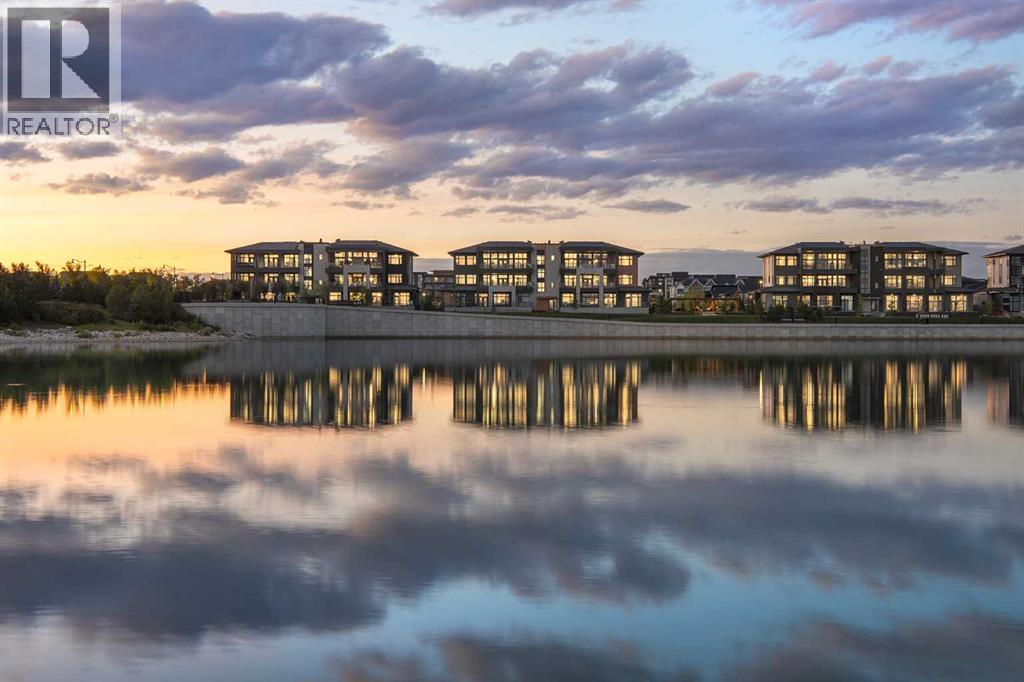
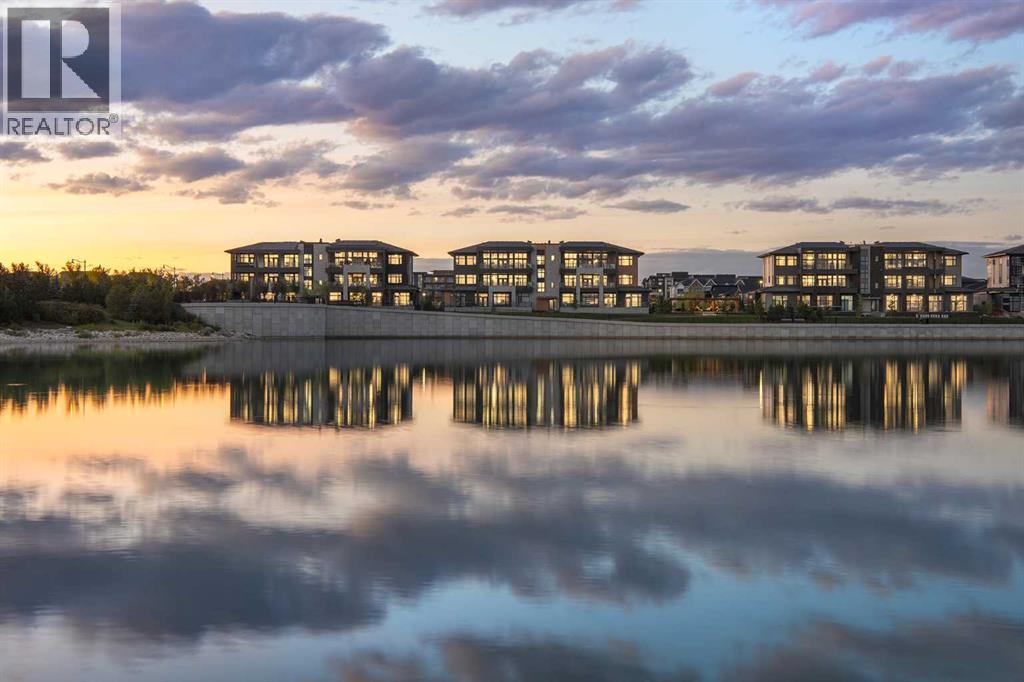
New Price Release — 10 Luxury Reflection Homes Just Completed, Ready for Immediate Occupancy! The Streams of Lake Mahogany present an elevated single-level penthouse lifestyle in our stunning Reflection Estate homes situated parkside on Mahogany Lake. Selected from the renowned Westman Village Community, you will discover THE SPRINGS, a home created for the most discerning buyer, offering a curated space to enjoy and appreciate the hand-selected luxury of a resort-style feel while providing you with a maintenance-free opportunity to lock and leave. Step into an expansive 2000+ builders sq ft stunning home overlooking the gorgeous Mahogany Lake featuring a thoughtfully designed open floor plan inviting an abundance of natural daylight with soaring 12-foot ceilings and floor to ceiling windows. The centralized living area, ideal for entertaining, offers a Built-in ULTRA JennAir appliance package with a 42” - 24.2 Cu Ft., Built-In, paneled, french door refrigerator with Obsidian black interior and built-in icemaker plus water with surround refrigerator Armoire Kit. Additionally, 24” cabinet panel ready dishwasher with stainless steel interior, 36” Professional-Style gas range top, Faber built-in cabinet hood fan, 30” combination wall oven plus microwave and Silhouette Emmental 24" Bev. Center; all nicely complemented by a Mountain Mist Elevated Colour Palette. All feature stunning Quartz countertops. You will enjoy two beautiful bedrooms and a generous central living area. The Primary Suite features a spacious 5-piece oasis-like ensuite with dual vanities, a large soaker tub, a stand-alone shower, and a generous walk-in closet. The Primary Suite and main living area step out to a 35 ft x 17 ft terrace with a lovely view of the stunning Lake. Yours to enjoy and soak in every single day. To complete the package, you have a sizeable office area adjacent to the spacious laundry room and powder room, which open onto another expansive 25ft terrace, and a double-attached hea ted garage with a full-width, length driveway. Custom additions to the home include under-cabinet lighting in the kitchen, A/C, a laundry room with a convenient folding counter, a coffee bar, an office space, and more. Jayman's standard inclusions feature their trademark Core Performance, which includes 4 Solar Panels used to power common spaces, Built Green Canada Standard with an Energuide rating, high-efficiency heat pump for air conditioning, forced air fan coil hydronic heating system, active heat recovery ventilator, Navien-brand tankless hot water heater, triple pane windows and smart home technology solutions. Enjoy Calgary’s largest lake, with 21 more acres of beach area than any other community. (id:51989)
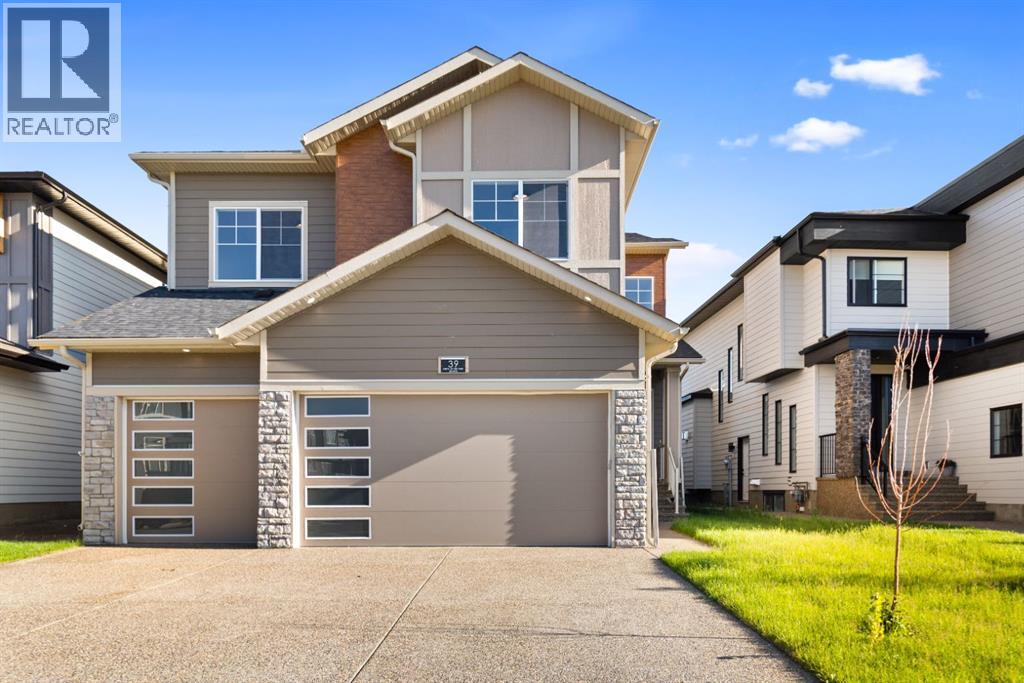
Welcome to the Meadow 2 by Sunview Custom Homes located at the beautiful community of south shore Chestermere. This elegant residence features approximatly 3300sq. ft. of beautifully designed living space , offering 5 bedrooms ,4 bathrooms, bonus room, spice kitchen , Pantry , built in appliances. featuring 9 feet ceilings on all 3 levels , open to below over foyer. This Lot Backing onto green space, with pathway leading to playground and lake . Main floor offers bedroom /den and full bathroom along with spice kitchen with built in shelving, great size mud room, family room and dining room . Dura deck is good enough for all the summer barbecues and get togethers.The Epicurean Chef's Kitchen with waterfall island with the seating of six , built in kitchen aid appliances . second floor included Primary bedroom which is Massive retreat with a boutique walk-in closet and feature wall as well as 5 piece spa inspired Ensuite with tub and oversize walk -in Shower. second master bedroom with 3 piece ensuite . 3rd bedroom with 3 piece bathroom and 4th bedroom with a built in double size closet. all bedrooms include built in closets. Great size bonus room to enjoy the family nights . Clear glass railing from main floor to second floor .Unfinished basement with the separate entrance door and rough in for future bathroom is ready for your design ideas .This Home offers easy access to Chestermere Lake, scenic walking paths, parks, schools, and convenient commuting to Calgary. (id:51989)
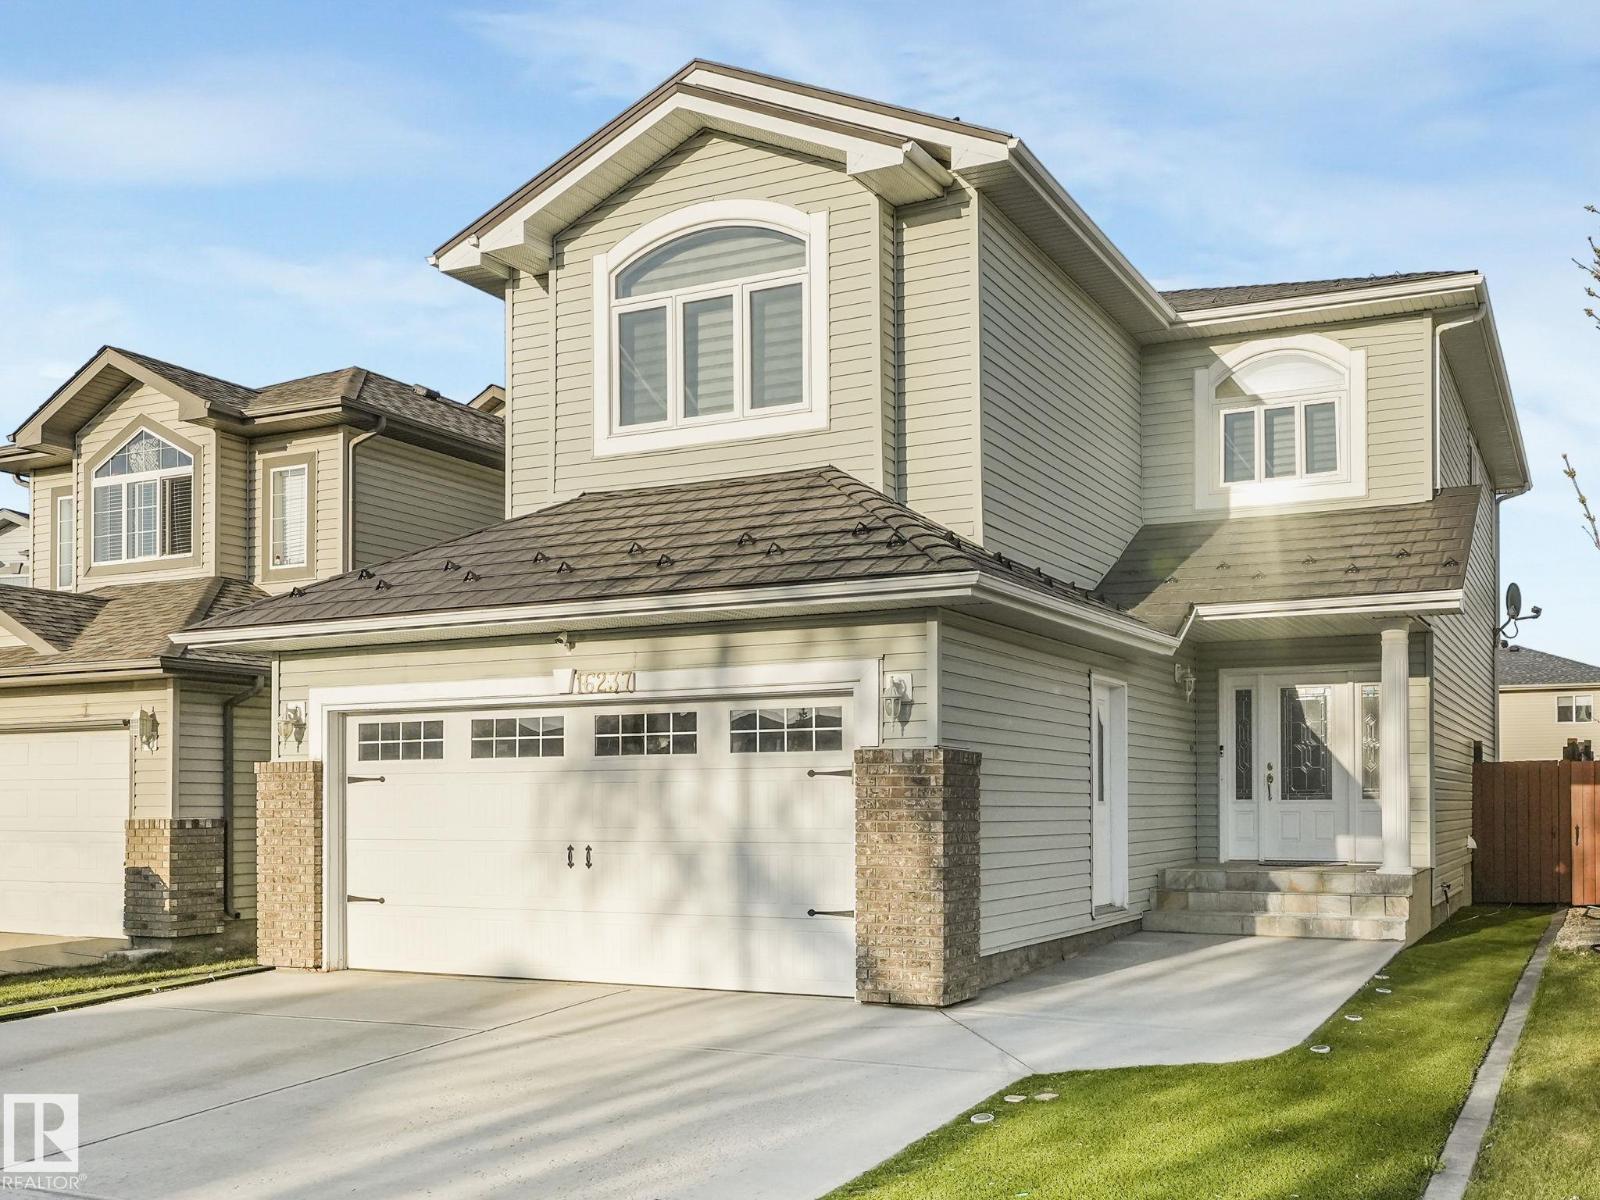
Welcome home to this stunning 2 storey in sought-after Oxford, beautifully maintained & packed with upgrades including triple pane windows, a metal shingle roof, expanded driveway, surround sound, tankless hot water on demand & upgraded furnace. The bright, open concept main floor impresses with high ceilings, a grand entrance & a gorgeous living room warmed by a fireplace framed with oversized windows. The chef's kitchen shines with modern white cabinetry, granite counters, stone backsplash, large island & sunny dining area opening to the backyard. Upstairs you'll find 3 spacious bedrooms, including a luxury primary suite with a spa-inspired ensuite & separate shower, plus a vaulted bonus room perfect for family living. The finished basement offers a huge family room, flex space/office, bath & tons of storage. Outside enjoy the landscaped, fenced yard, deck—made for summer entertaining. Just minutes to excellent schools, shopping, parks & lakes, this move-in ready home is the ideal family home! (id:51989)
Beautifully updated and maintained 1280 sq. ft. bungalow in Kameyosek. Open floor plan. L-shaped living/dining room features a brick woodburning fireplace. Great kitchen with loads of cupboards and counter space. A bay window over the steel double sink lets in lots of light. 3 bedrooms up & 2 down; 2.5 bathrooms. Fully finished basement adds lots of living space and has a pool table for hours of entertainment. Newer double & triple glazed windows, furnace, hot water tank, shingles and central A/C. And if you enjoy the outdoors, then you will love the yard. Backing onto a walkway the landscaping is impeccable. Large deck, firepit and storage shed. Chain-link privacy fence surrounds the large lot. And the finishing touches include a 20'x22' attached garage and an 18'x24' detached garage setup as a workshop with radiant heating and multiple electrical outlets. If you're looking for something special to enjoy for many years, then you need to see this home. (id:51989)
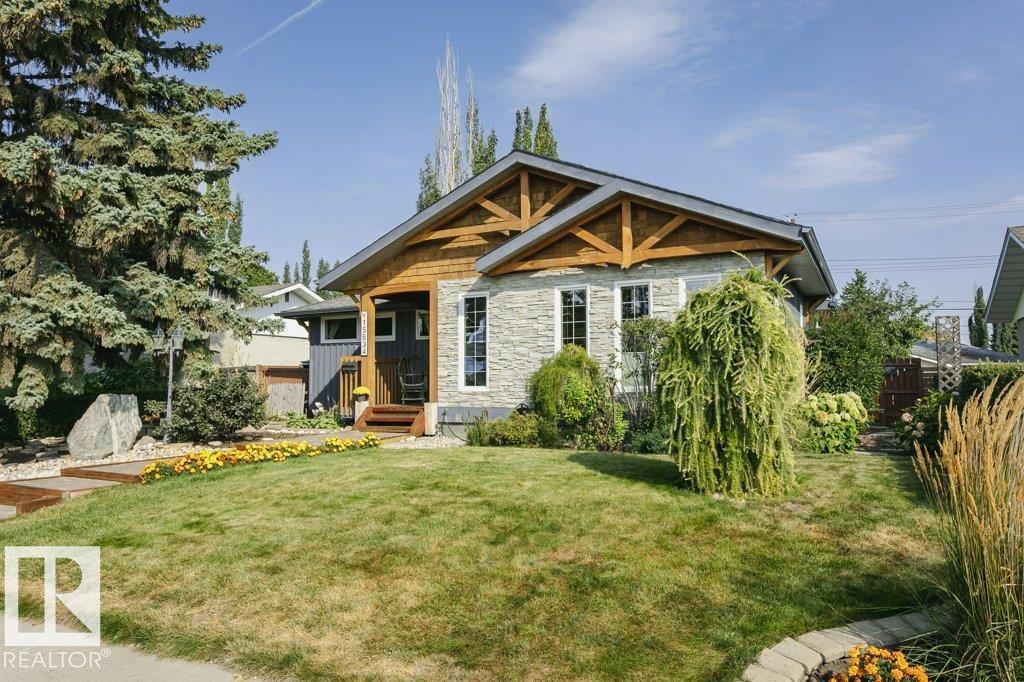
Curb appeal that stands out and timeless architectural character - This expansive West-end bungalow exceptional. Featuring, soaring vaulted ceilings, exposed wood beams, and an open design that creates a warm, inviting atmosphere, filled with character and natural light. Offering 4 bedrooms, this thoughtfully designed home provides exceptional flexibility. The spacious kitchen and dining area flow effortlessly for everyday living or entertaining, while generous bedrooms offer comfort throughout. The lower level features a king-sized bedroom with a walk-in closet, a spa-inspired bathroom, and a spacious recreation area with an abundance of storage. Outside, the beautifully maintained perennial gardens surround a quiet, mature lot in a coveted park-facing location. Just minutes to the ravine trails, excellent schools, shopping, the LRT, and everyday amenities- with convenient access to both downtown and the university, this is a rare opportunity to own one of Lynnwood's most distinctive homes. (id:51989)
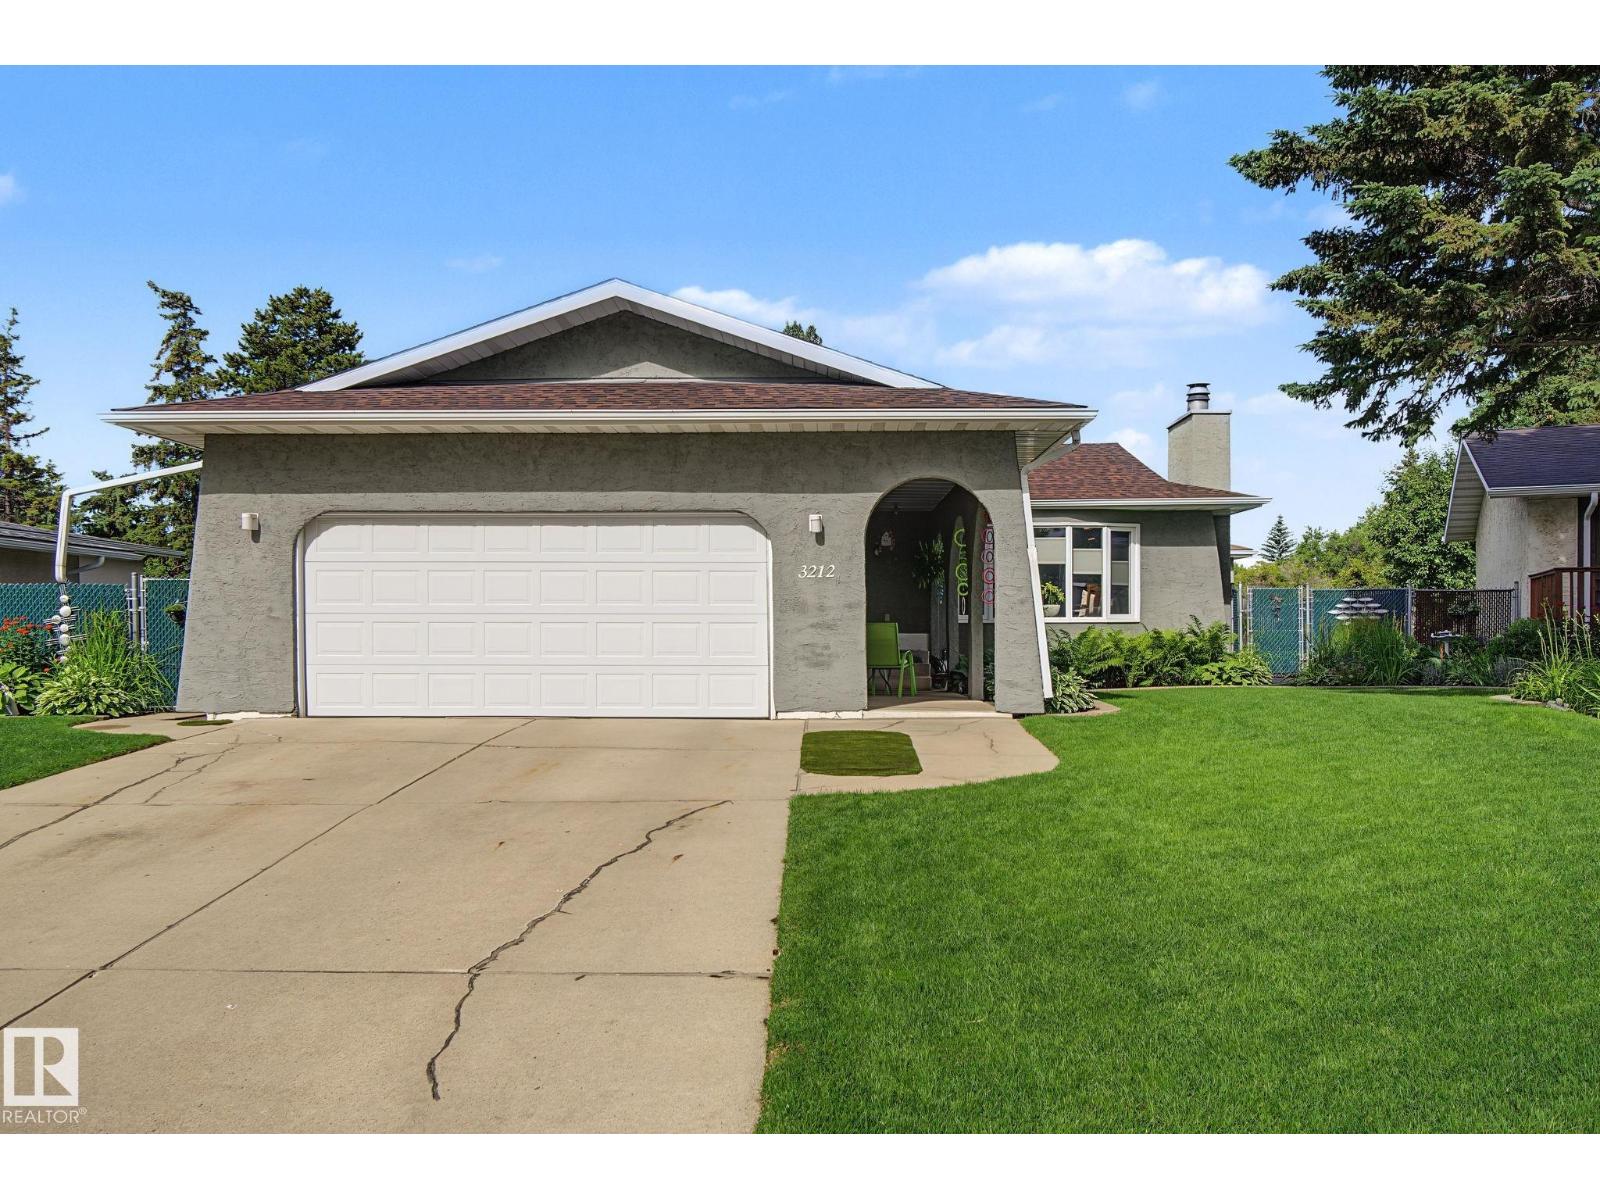
Welcome to this charming bungalow tucked away on a quiet cul-de-sac in Wetaskiwin’s desirable City Centre-North. Thoughtfully maintained and lovingly cared for, this inviting home offers three bedrooms with hardwood floors on the main level, a fourth bedroom in the partially developed basement, and two full bathrooms—providing comfortable space for family, guests, or a home office. The primary bedroom features a walk-in closet, while the bright, functional kitchen showcases stainless steel appliances, custom cabinetry, and elegant marble tile countertops. Step outside to a generous backyard designed for relaxation and entertaining, complete with a spacious patio and gazebo. Ideally located close to schools, parks, and shopping, this home offers the perfect blend of comfort, convenience, and peaceful everyday living. (id:51989)
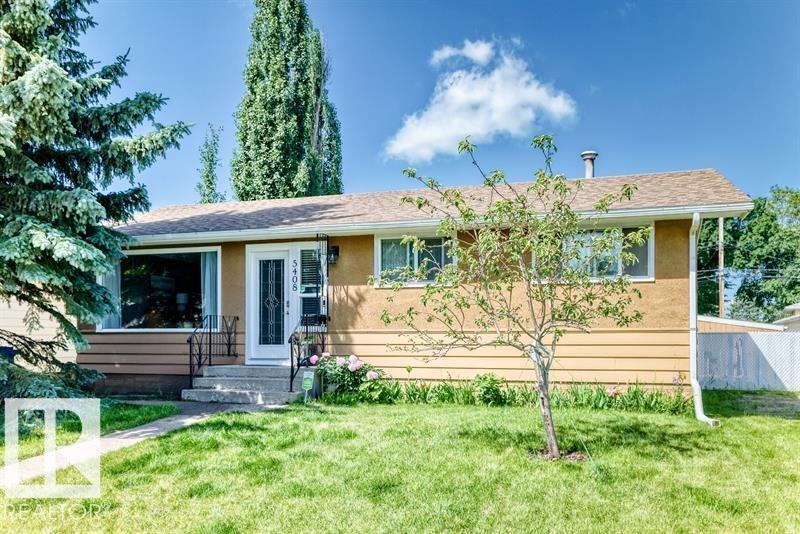
Attention Investors, Renovators and First Time Buyers! This home is just waiting for some TLC. Renovate and rent or flip. Price is reflective of market comparisons and condition of home. Call for more information ... (id:51989)
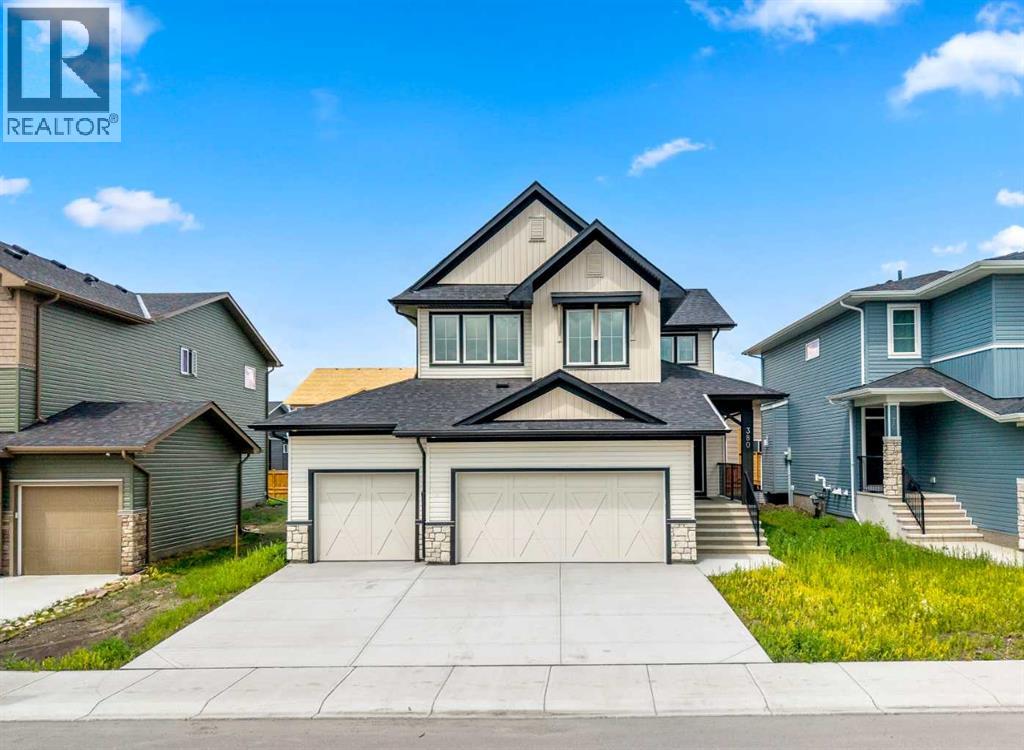
OPEN HOUSE Wednesday July 29th Noon - 2pm. 380 Northern Lights Green! Wouldn't you love to have an address like this? Situated in the community of Painted Sky, walking distance from the newest shopping centre in Langdon this 3 Bedroom home completed in late 2025 is an absolute Gem! Why wait months for a new build, when this upgraded 2 Storey house with a Triple Garage is Move-In Ready! The most popular room in the house... the Kitchen is a Dream. Step up to the gorgeous stone waterfall island and create your culinary masterpiece. Complete with a Gas Range, full ceiling-height cabinetry, and a butler's pantry, this kitchen awaits your next gathering of friends and family. The Living room is the perfect place for conversation while enjoying the warmth of the feature fireplace. Just around the corner, you'll find a versatile main floor den - perfect for your home office, or perhaps even a bedroom if need be. Upstairs everyone in your home will find their perfect retreat to relax, starting with in the family room - Movie Night anyone? The Primary Suite includes a 5 piece En-Suite Bathroom with dual sinks, a separate shower, and soaker tub. Need space to put together your look? The massive Walk-in closet has plenty of space for all of your fashion treasures. The laundry? So easy - it's right outside the walk-in closet. The 2nd and 3rd bedrooms share another 5 piece bathroom with dual sinks - so smart for family living. Need room to park your toys? The triple garage will house them easily, along with room for additional parking on the driveway. Book your viewing of this move-in ready home today. (id:51989)
RARE LAKE-BACKING WALKOUT IN LAUREL! For buyers seeking space, privacy, views and move-in-ready value, this 2012-built 2-storey backs onto greenspace, walking paths and serene lake views with no immediate rear neighbors. Offering 3,617 sq ft finished living space, it delivers a fully finished lifestyle already in place. The bright main floor features hardwood, gas fireplace, lake-facing living/dining areas and a chef-inspired kitchen with granite, oversized island, gas stove and walk-through pantry. Upstairs offers a spacious bonus room, 3 bedrooms and a private primary retreat with walk-in closet and spa-style ensuite. The finished walkout lower level adds flexible family/guest space with rec room, bar, bedroom, full bath, office/flex space and patio access. Enjoy the upper deck, lower patio, two BBQ gas hookups, central A/C, water softener, built-in speakers, newer HWT, washer/dryer and sump pump. A rare Laurel opportunity combining lake views, finished space, privacy and everyday function. (id:51989)
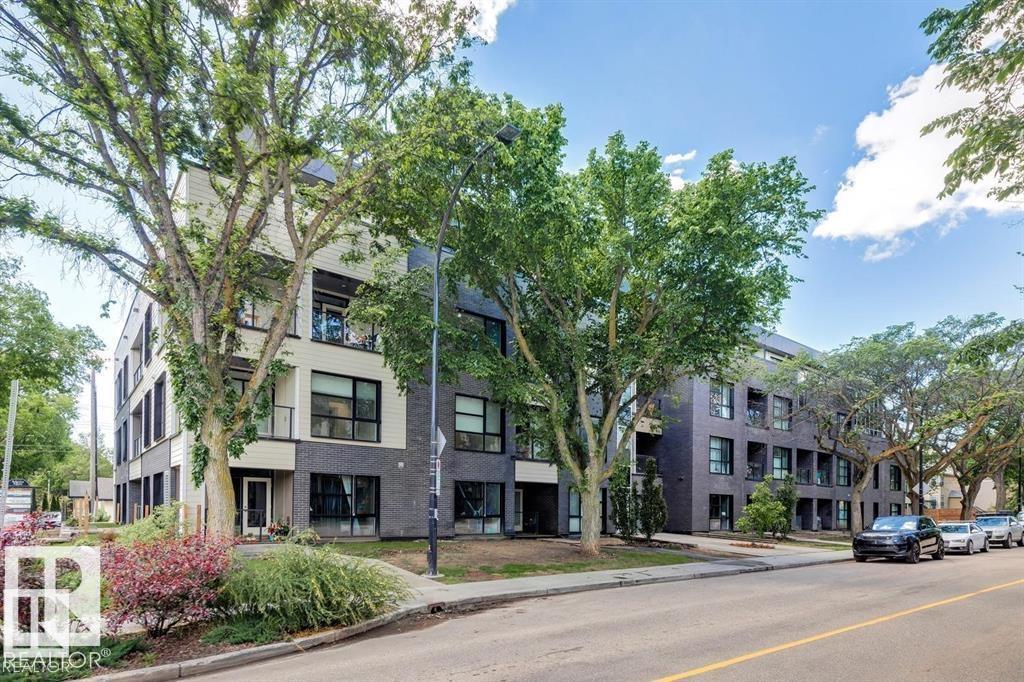
Walk to U of A.. Best Value in Belgravia steps away from the LRT, Restaurants the U of A, U of A Hospital & the river valley on a tree lined street. Spend some quiet time on the ROOFTOP deck. 2nd bedroom/Den. Original Owner, unit has a rare storage locker. underground heated parking stall. Bright & Open floor plan.Kitchen has quartz counters tops The home shows pride of ownership. LUXURY CONCRETE & STEEL CONSTRUCTION (quiet sound) Green Condo has geothermal Heating/Cooling & solar panels (id:51989)
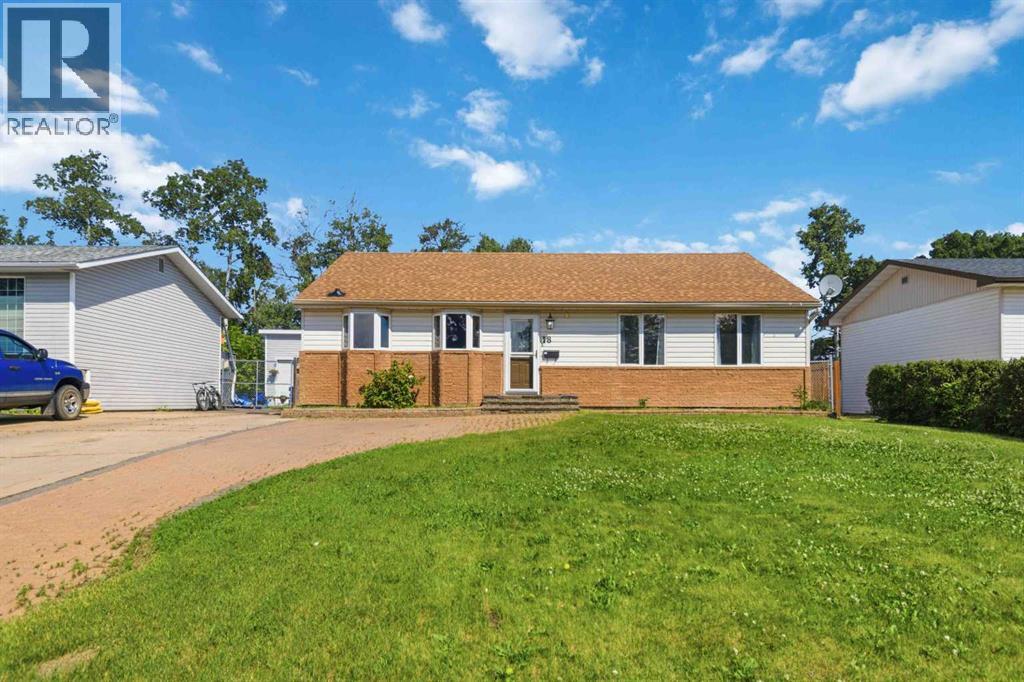
IMMEDIATE POSSESION, 24X26 DETACHED HEATED GARAGE WITH HIGH CEILINGS, LOADS OF PARKING ALL FACING AND BACKS A GREENSPACE ! Welcome to 18 Clark Crescent, a lovely, fully developed bungalow on one of the most sought-after streets in the downtown core, situated in a private cul-de-sac facing a green space and backing a greenbelt. Plus, a dream 24x26 detached and heated garage with a private, fully fenced and mature treed yard. Inside this 5-bedroom, 2 full bathroom home, you have a fantastic layout that has seen many updates over the years. The main level offers an oversized kitchen and dining room area filled with natural light from the bank of windows on the back of the home, including a bay window in the dining room that overlooks your yard. The kitchen includes tile floors, loads of cabinets, and custom-built ins, including a corner pantry. The front living area offers a grand living room with green space views and hardwood floors. The main level is complete with 3 upper bedrooms and an oversized 4 pc bathroom that features a large corner tub and a stand-up shower. The Primary bedroom features garden doors that take you to your private deck area. The fully finished basement offers a large family room with a corner gas fireplace. Plus, 2 additional bedrooms and a full bathroom. In addition, on this lower level, you have a den/office, a cold storage room, and a laundry room. The exterior of this home has beautiful curb appeal, an extra-wide driveway, updated shingles on the home, a fully fenced yard, and an oversized dream heated garage. The fully fenced yard offers a rear deck and backs a greenbelt. This superb location is within walking distance of the hospital, schools, shopping, trails, and close to site and city bus stops. Call today for your personal tour. (id:51989)
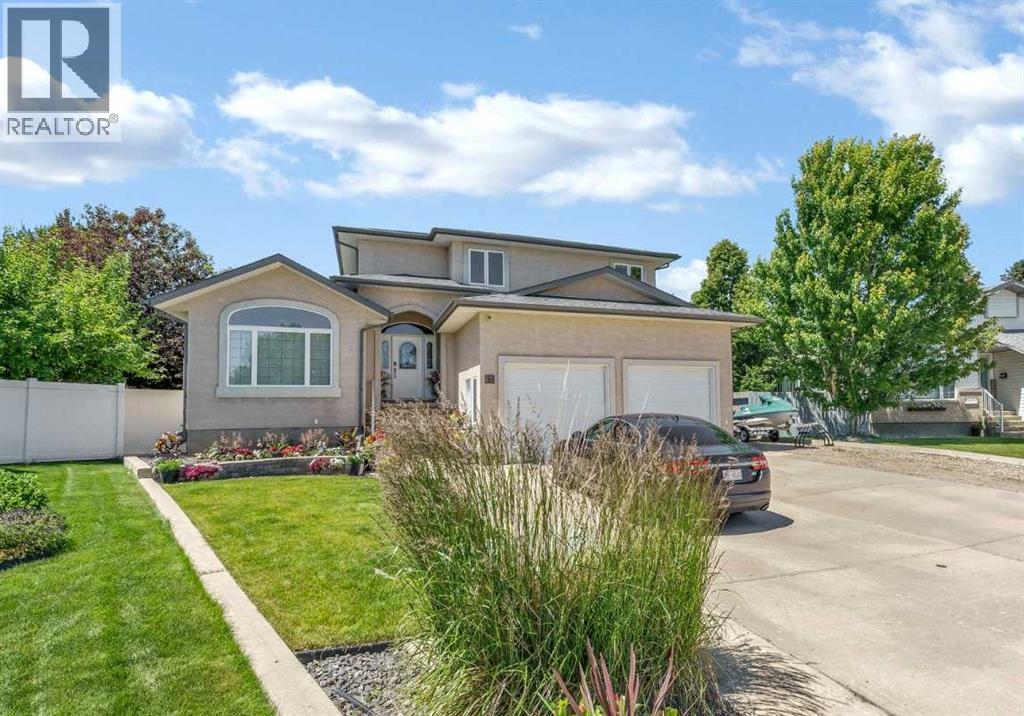
Welcome to this STUNNING TWO-STORY, showcasing a timeless stucco exterior accented by stonework and meticulous landscaping for exceptional curb appeal. A covered two story entrance welcomes you inside, where breathtaking vaulted ceilings set the tone for a exceptional first impression. The spacious living room is filled with natural light from the oversized windows. Elegant updates include a gorgeous gas fireplace that serves as a warm and invited focal point. The beautifully updated kitchen features rich wood cabinetry, an undermount sink, NEW stainless steel appliances, and exquisite quartz countertops with a dramatic waterfall edge. The generous dining room provides the perfect setting for family gatherings. Garden doors lead directly to the expansive rear deck, creating a seamless transition between indoor and outdoor living. You will enjoy the warmth of the west-facing sunshine in the afternoon. Sip a glass of wine while taking in those famous Sylvan Lake sunsets, no neighbors behind to obstruct your view. The fully fenced backyard offers a space for the kids and pets to safely play. With back alley access, the parking area provides a spot for your RV or boat. The home office is complimented with gorgeous bay windows and could also be utilized as a bedroom for guests. The mudroom is adjacent the garage and boasts beautiful built-ins for every day life, as well as the convenience of laundry. The upper level offers a private retreat designed for family living. The spacious primary provides a peaceful escape at the end of the day. The beautifully updated 3-piece ensuite features a stunning tiled shower, and a one-of-a-kind vanity, showcasing striking custom craftsmanship. Two additional bedrooms and a 4-piece bathroom provide comfortable accommodations for the rest of the family. This upper level delivers both comfort and functionality in a warm and inviting setting. The fully developed lower level offers exceptional additional living space, perfect for growing fa milies and entertaining alike. A spacious family room and adjoining recreation area provide plenty of room for movie nights, games, hobbies, or simply relaxing. Underfloor heating gives you that cozy comfort. A generously sized bedroom and 4-piece bathroom make this an ideal space for an older child seeking extra privacy, overnight guests, or extended family. The basement adds valuable versatility to this beautiful home. Some upgrades include: a water softener, reverse osmosis system, water on demand, surround sound system, and central vac. NEW STUCCO with a 30 year warranty and professionally painted throughout. Ideally located in the family friendly neighborhood of Fox Run, conveniently close to schools, various parks and walking trails, and with easy access to highway 11. Take your tour today! (id:51989)
2 SUNROOMS +WALKOUT FINISHED BASEMENT w/ SECOND KITCHEN + CENTRAL A/C + TRIPLE ATTACHED GARAGE + HOT TUB + OPEN TO BELOW. Experience luxury living in this exceptional nearly 4,450 sq. ft. home with 7 bedrooms in the highly sought after community of Terwillegar Towne! The open concept main floor is designed for entertaining, featuring a spacious kitchen with stainless steel appliances, 2 dining areas, a living room with a gas fireplace, and a main floor bedroom with its own 3pc ensuite, plus a bright sunroom overlooking the backyard. Upstairs, the stunning open to below design leads to 4 spacious bedrooms, including a luxurious primary retreat complete with its own gas fireplace, large walk-in closet and spa-inspired ensuite. The fully finished walkout basement expands your living space with a second kitchen, a massive rec room, 2 additional beds connected by a Jack/Jill bath, and a second sunroom with hot tub. Outside, enjoy your backyard oasis featuring a patio with fireplace. Green space backing! (id:51989)
Prime R-CG development opportunity on a rare 52’ x 120’ oversized lot with back lane access in Banff Trail! Tucked away on a quiet street backing directly onto a strip of green space, this premium inner-city property offers limitless future potential. Location is unbeatable—steps from the U of C, McMahon Stadium, shopping, and transit with easy commute to downtown. The existing fully finished bungalow is completely liveable and currently tenant-occupied, making it the perfect turnkey holding property to generate steady rental income while drafting your development plans. Features a functional main floor with 2 bedrooms 3-piece bath, plus a separate-entrance lower level with a rec room, a 3rd bedroom and another 3-piece bath. The basement has a kitchennette but is not legally suited. Properties on this coveted street are rarely available. Don't miss out! (id:51989)
74 Acres of land bordered by the Hamlet of Radway and Highway 28, less than an hour to Edmonton. Approx 25 acres of this land is high while the rest is wetland. May be able to have it rezoned to agricultural or country residential and use as pasture land or get a few acres of grain land with the possibility of building a house on the high land at south end. Creek runs through the property. Was pasture land at one time but old fence is in poor condition. Possibly use as a weekend getaway and go fishing at the Radway Fish Pond next door. Seller had trees cleared on some of it a few years ago but some have started to grow back. (id:51989)
END UNIT | NO CONDO FEES | SIDE ENTRANCE | SUITE POTENTIAL Welcome to this stylish end-unit townhouse in desirable Kinglet Gardens, just steps from scenic Big Lake! The bright main floor features 9' ceilings, a modern kitchen with 42 cabinets, quartz countertops, an induction stove, and a convenient 2-pc bath. Upstairs offers a spacious primary bedroom with a walk-in closet and private ensuite, plus two generous secondary bedrooms, a full 4-pc bath featuring quartz countertop , and a convenient laundry room. The unfinished basement features painted floors, a separate side entrance, and rough-ins for a future legal suite. Complete with a double detached garage, a deck, and a well-maintained, fully landscaped yard! With no condo fees, this home offers outstanding value for first-time buyers, growing families, or investors! (id:51989)
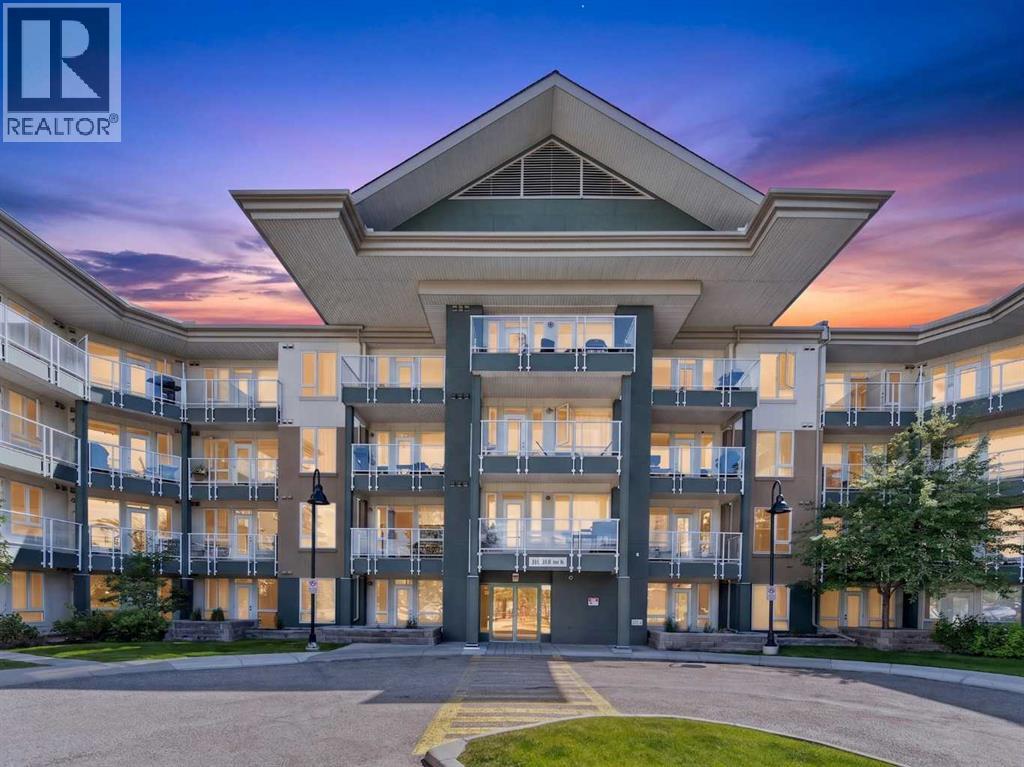
This well kept 3rd floor 2 bedrooms and 2 bathrooms apartment located in the sought after Community of Country Hills Village, This unit have unobstructed view to the gorgeous water pond with fountains, Pathway and green space. It features open concept kitchen, Built in computer desk, In suite laundry, Eating area and living room, The master bedroom with 3pcs ensuite and large closet, Second bedroom is on the other side of the living room, One title underground parking and a storage locker. Bicycle storage room. This apartment is within walking distance to shopping , Restaurants, Public transportation and Vivo recreation facilities. (id:51989)
WELCOME TO THIS WELL MAINTAINED PROPERTY LOCATED IN LAUREL. THIS PROPERTY OFFERS TOTAL OF 7 BEDROOMS, DEN AND 6 BATHROOMS. FRONT ENTRANCE OF THE PROPERTY OFFERS AN OPEN TO BELOW LIVING AREA. MAIN FLOOR OFFERS BEDROOM, FULL BATHROOM , TWO LIVING AREAS, EXTENDED KITCHEN WITH SPICE KITCHEN AND A DINING AREA. STAIRCASE COMES WITH STEP LIGHTS AND GLASS RAILING. UPPER LEVEL OFFERS TOTAL 4 BEDROOMS AND 3 FULL BATHROOMS. UPPER LEVEL COMES WITH 2 MASTER BEDROOMS. TWO ADDITIONAL BEDROOMS SHARE A CONVENIENT JACK. & JILL BATHROOM. THE UPPER LEVEL FEATURES A BEAUTIFUL BALCONY THAT OFFERS BEAUTIFUL VIEWS OF THE PROPERTY. THIS PROPERTY COMES WITH TWO BASEMENTS. ONE BASEMENT OFFERS A LEGAL SECONDARY SUITE WITH TWO BEDROOMS, BATHROOM AND SEPERATE KITCHEN. OTHER BASEMENT OFFERS A DEN AND A FULL BATHROOM. (id:51989)
Welcome to refined living in the heart of Riverstone, where thoughtful design, quality craftsmanship, and timeless finishes come together to create a home you'll be proud to own. This beautifully designed 3-bedroom, 3-bathroom residence offers an elegant open-concept layout filled with natural light, creating a bright, inviting atmosphere that's perfect for both everyday living and entertaining.The heart of the home is a stunning chef-inspired kitchen featuring ceiling-height cabinetry, luxury vinyl plank flooring, premium finishes, and generous workspace designed to bring family and friends together. Flowing effortlessly into the dining and living areas, every detail has been carefully considered to create a space that feels both sophisticated and comfortable.Upstairs, the spacious primary suite offers a private retreat complete with a walk-in closet and beautifully appointed ensuite, while two additional bedrooms and an upstairs laundry room provide functionality for growing families or visiting guests.Step outside to one of this home's standout features—an exceptionally large pie-shaped backyard, offering endless possibilities to create your dream outdoor oasis. Whether it's a custom deck, outdoor kitchen, garden, or room for the kids to play, opportunities like this are becoming increasingly rare in Riverstone.Perfectly positioned near scenic walking paths, parks, playgrounds, schools, and everyday amenities, this home offers the ideal balance of luxury, convenience, and community.Modern design, premium finishes, and an unbeatable location—this is an exceptional opportunity to experience Riverstone living at its finest. (id:51989)
Nicely kept Bungalow in Bookwood. Very nice Neighborhood in Spruce Grove. This property kept dry in June. Driest property in the area. 3 Bedroom up and 1 Bedroom in Basement with Family Room area. Fully finished Basement and Nice Yard. Double Garage is 24' x 22' and heated with room on the panel for 220. Room in the back to Park the RV or Boat. South Facing Backyard would be Great for a Garden. Main Floor has 3 Bedrooms, 4 Piece Main Bathroom and Master Bedroom with Ensuite. Basement was finished a few years ago with an extra bedroom and 3 Piece Bathroom. Windows are newer. Roof is in fine shape and Mechanical has been updated. Walking distance to Brookwood and Woodhaven Schools, Central Park, Spruce Grove Skate Park, Hamburger Hill, Grant Fuhr Arena, Spruce Grove Curling Club, Restaurants and Library. Nice Place to Call Home!!! (id:51989)
Stop scrolling and pack your bags—your dream home in the heart of Kilkenny is waiting! Location is everything, and this community has a truly special heart and soul. Picture a neighborhood where neighbors actually know each other, kids walk to a fantastic selection of local schools, and weekends are spent strolling through nearby parks.Step inside this charming bungalow to a bright, sun-drenched, and seriously spacious main floor. You'll love the gorgeous newer flooring and a sleek, updated kitchen ready for family dinners and hosting friends. With 3 generous bedrooms all on the main level, it’s the perfect layout to start your homeownership journey.But the real showstopper? Step outside into your own private backyard oasis! Quiet, lush, and ready for summer BBQs or stargazing, it's your personal sanctuary from the busy world.Don't just buy a house—join a community you'll love for years. This Kilkenny gem won't last long. (id:51989)
Experience the quality and craftsmanship of this professionally designed builder show home in the desirable community of Edgemont. Offering over 1,565 sq. ft. of thoughtfully designed living space, this beautiful 2-storey features an open-concept main floor with 9' ceilings, a bright great room, stylish kitchen with pantry, and a spacious dining area. Upstairs offers 3 additional bedrooms, including a spacious primary suite with a walk-in closet and private ensuite, plus convenient upper-floor laundry. Upgrades include 9' foundation walls, a separate side entrance, central air conditioning, all window coverings, a complete Energy Star® appliance package, and front and rear landscaping. Close to parks, schools, trails, shopping, and major commuter routes. Possession available September 2026. (id:51989)
The one you've been waiting for - this feels like home! Step into this newly built 3-bedroom duplex in sought-after Keswick. Featuring stylish finishes throughout & a separate side entrance with basement suite potential. This thoughtfully designed home offers an open-concept layout with a bright kitchen complete with stainless steel appliances, sleek cabinetry, ample counter space & a large island that's perfect for entertaining or family gatherings. Whether you're purchasing your first home, upgrading your lifestyle or looking for future income potential, this exceptional property checks every box. Close to parks, schools, shopping and everyday conveniences, your next chapter starts here. (id:51989)
Great location for a young family. Quiet residential street. Steps to elementary school, community league, skating rink and playground. Wait for kids from school on the front covered porch. Spacious living room has two side windows, upgraded vinyl flooring that extends to dining and kitchen. All PVC windows were upgraded on main and upper floors. 2-piece guest bathroom on main, U-shaped kitchen features traditional oak-finish cabinets and white appliances. Window from kitchen overlooks the backyard, dining area can easily accommodate a table of 6, and patio doors to large deck. Upper level has 3 bedrooms, carpeted flooring, main bathroom with a cheater door to master bedroom. Developed basement is perfect for quiet nights at home, watching movies, sports or kids playroom, also in basement we have a 4th bedroom utility/laundry room. Wonderful backyard gets plenty of sun for growing flowers or vegetables, natural gas line for BBQ, shaded deck and oversized parking pad with space to build a future garage. (id:51989)
This well-maintained unit features an open-concept living room filled with natural light. Enjoy a West Facing Balcony across the street from Oliver Park with amazing views of the mature treelined streets and green space or cozy up by the wood-burning fireplace. The layout is complemented by a large closet and insuite washer and dryer. A second living area/large den for an extra sleeping area or office. Additional highlights includes low condo fees, a titled and secured underground parking, a secure storage locker and a second floor sundeck offering exceptional value!. The double vanity bathroom allows for couples to have plenty of space for preparation. 24 hour surveillance front and back entranceways, an on site building manager, and Central Elevator. The building is known for its friendly and welcoming community; just minutes from the Brewery district, public transit, the River Valley, Rogers Place, Grant MacEwan and U of A. This is an unique opportunity for first time buyers, investors or downsizers! (id:51989)
Looking for a beautiful modern home w/unobstructed pond views, siding a walk path w/a gorgeous back yard for under $550k? This is it! The main floor offers a spacious layout w/laminate flooring and half bathroom w/tiled floors. The bright Kitchen features dark stainless appliances w/gorgeous granite counters, tasteful lighting, Flawless cabinets and a walk in pantry. The Living room has a rock faced gas fireplace w/mantle and the Dining room opens to the raised composite deck w/glass railings and unobstructed views of the pond. This back yard requires ZERO maintenance... paved pathways, rocks and astroturf! No Mowing here! Upstairs, We find 3 bedrooms, Laundry Room and Main bathroom all with granite counters. The Ensuite has been tastefully decored and boasts a tiled 2 person shower. No carpet upstairs and each room thoughtfully painted. Spacious HEATED Double garage w/epoxy flooring comes w/mounted cabinets. The exterior soffits have upgraded potlights and this home has A/C! Don't miss out, View today! (id:51989)
Location ...Location. First time buyer/investor alert. Don't miss out! Not often does one come up like this. Welcome to this immaculately maintained and affordable bungalow built on quiet street in the Heart of Brentwood. You will feel pride of ownership as you enter this house looking at excellent layout with oversized windows at front making it even brighter. Main floor features: 3 bedrooms including a good sized master bedroom and 2 full washrooms. Bright spacious living room has access to dining room at main level adjoining kitchen with door leading out to backyard. Simple and functional Open Floorplan Concept! Separate entrance to basement (future rentable option) is blessed with 3 additional good sized bedrooms, living and full washroom. The convenient location of Brentwood is one of the many things that make it a great choice for homebuyers who are interested in finding a welcoming community that is family oriented, peaceful, and convenient to everything you may need for your families daily life. Close to U of C and all amenities, bus route, schools and park. A wonderful place to call home. Please call your favorite Realtor before its gone. You won't be disappointed. (id:51989)
Here is the home you have been waiting for! This beautiful 2567 sq ft custom built two-storey is ready for its next owner. Featuring 5 bedrooms and 4 bathrooms, this home sits on an enormous, extensively landscaped pie shaped lot. Ideally located in a great neighbourhood close to schools , shopping , and services. The large entryway sets the stage .... vaulted ceilings , timeless hardwood flooring , hardwood staircase , rails and trim catch the eye. This well designed layout provides a multitude of living spaces for any sized family. The main floor holds the office / computer space near the front entry, a spacious living room with gas fireplace, a formal dining room, and a large centrally located kitchen that leads into another gathering space with a breakfast nook facing the garden. There is also a main floor laundry room and a two piece washroom tucked in next to the garage entryway. Heading upstairs leads you to 2 nice sized bedrooms, a full bathroom , and the amazing Primary bedroom retreat with walk-in closet, generous ensuite with a soaker tub and walk-in shower, and a sitting area adjacent to an upper balcony that overlooks the garden. The basement level adds an additional 1249 sq ft of living space! This level holds 2 additional bedrooms, both with walk-in closets, a full bathroom , a wine making room , a storage room, the utility room , and a generous Family / Recreation room large enough for a pool table or ping pong table. Tall ceilings and ground level heating ducts further enhance the basement experience. Now for your outdoor enjoyment! There is a nice sized deck , an extensive stone patio with built-in bbq / fireplace , ample garden space, mature trees and shrubs including apples , cherries , grapes , raspberries , rhubarb , and flowering perennials. Also wired for a hot tub! This extra large lot allows a large driveway and for RV and Boat parking as well. The attached double garage is heated and has a wash sink. This home truly checks all of the boxes. Enjoy the virtual tour, come and see it in person , then make this your next home ! (id:51989)
Welcome to this warm and inviting family home in the desirable community of Citadel. Ideally situated on a quiet circle, just steps from a playground and the pathway to the local school, this home offers comfort, convenience, and room to grow.The updated kitchen features a large island, gas stove, making it perfect for everyday living and entertaining. The main floor also includes a dining room and convenient powder room with laundry. Upstairs you'll find a bright bonus room, a spacious primary suite with a 4-piece ensuite, two additional bedrooms, and a full bathroom.The finished basement offers a large recreation room, fourth bedroom, and plenty of storage. Outside, enjoy the beautiful three-tier deck, ideal for relaxing or hosting guests. this is a fantastic family home you won't want to miss. Book your showing today! (id:51989)
5 BEDROOMS + BONUS ROOM + FULLY FINISHED BASEMENT! Offering over 3,000 sqft of finished living space, this move-in ready family home is tucked into a quiet cul-de-sac just steps from parks, playgrounds, walking trails and the Tri Leisure Centre. The bright, open-concept main floor features 9' ceilings, maple hardwood floors, a stunning stone-faced gas fireplace and a chef-inspired kitchen with Dalton Maple cabinetry, granite countertops, new stainless steel appliances, a large island and abundant storage. Upstairs you'll find a massive bonus room, 3 spacious bedrooms and a generous primary retreat with a walk-in closet and ensuite. The fully finished basement offers 2 additional bedrooms, a full bath and versatile recreation space. Fresh paint throughout, new appliances (2023), finished oversized garage (2023), updated landscaping, textured ceilings, shingles (2019) and custom closet organizers complete this exceptional family home. (id:51989)
WELCOME TO 44 BEDDINGTON CRESCENT, where timeless updates, incredible outdoor living, and everyday comfort come together in one of Calgary's most established family communities. Tucked away on a LARGE SOUTHWEST-FACING PIE-SHAPED LOT with NO NEIGHBOURS BEHIND, this home offers the privacy, sunshine, and space to truly enjoy every season. Whether you're hosting summer barbecues on the REAR DECK, parking the RV for your next adventure, or watching kids and pets play in the OVERSIZED, FULLY FENCED BACKYARD surrounded by MATURE TREES AND LANDSCAPING, this is a home designed for making memories.Located in the heart of BEDDINGTON HEIGHTS, you'll enjoy a lifestyle built around convenience. Parks, playgrounds, schools, shopping, restaurants, transit, and extensive WALKING PATHWAYS are all just minutes away, while quick access to Deerfoot Trail, Stoney Trail, Centre Street, and the airport makes commuting simple without sacrificing the charm of a mature neighbourhood.Inside, LARGE WINDOWS flood the home with NATURAL LIGHT, creating bright and welcoming living spaces throughout. The UPDATED KITCHEN serves as the heart of the home, featuring WHITE CABINETRY, GRANITE COUNTERTOPS, STAINLESS STEEL APPLIANCES (UPDATED IN 2022), and an adjoining dining area that's perfect for everything from casual breakfasts to holiday gatherings.As the seasons change, you'll appreciate having multiple spaces to relax and unwind. Curl up beside the COZY WOOD-BURNING FIREPLACE in the main living room on cool winter evenings, gather in the second family room around the GAS FIREPLACE, or enjoy movie nights in the FULLY FINISHED BASEMENT, complete with an ELECTRIC FIREPLACE, a spacious recreation room, FOURTH BEDROOM, and abundant storage. A CHEST FREEZER in the laundry room is also included.Upstairs, you'll find THREE SPACIOUS BEDROOMS, providing comfortable space for the whole family while the finished basement offers flexibility for guests, a home office, hobbies, or growing families.Thoughtful ly updated for both comfort and efficiency, this home features a NEW ROOF (2023), NEW FURNACE (2023), HOT WATER TANK (2019), CENTRAL AIR CONDITIONING, HUMIDIFIER, WATER SOFTENER, HEPA FILTRATION SYSTEM, and an impressive 18-PANEL SOLAR SYSTEM, helping reduce energy costs while supporting a more sustainable lifestyle.From quiet mornings with coffee in the backyard to evenings spent around the fire, this is a home where everyday moments become lasting memories. Move-in ready and beautifully maintained, 44 Beddington Crescent offers the perfect blend of COMFORT, PRIVACY, and CONVENIENCE in a community you'll love coming home to. BOOK YOUR PRIVATE SHOWING TODAY! (id:51989)
Welcome to your next chapter in Varsity. This beautifully maintained, ultra-clean 1-bedroom, 1-bathroom condo offers the ultimate launchpad for medical staff, University students, downtown professionals, or those looking to invest in real estate. Positioned perfectly for work, study, and play, you are just minutes from the university campus, Foothills Hospital, and the Alberta Children’s Hospital. Commuting is an absolute breeze with quick access to nearby transit and C-Train options, making a quick jaunt downtown effortless. Plus, the vibrant shopping, dining, and entertainment options of the University District are just a stone's throw away from your front door, offering the perfect balance of study space and social life. Practical perks are also fully covered, including the ultimate convenience of in-unit laundry, a titled parking stall for those Calgary winters, storage locker, ample visitor parking, and access to the complex’s on-site fitness room.Inside, the layout is designed for smart, effortless living. The kitchen is a really impressive size, boasting excellent counter space and fantastic storage for all your culinary needs. From there, the main living and dining area features an incredibly thoughtful design, offering plenty of room to easily accommodate a proper dining room table setup. The entire unit faces west, filling the main living space with beautiful, warm natural light throughout the day, which seamlessly extends out to a private, covered balcony that is a generous size. Tucked away for privacy, the spacious bedroom features a brilliant walk-through closet leading directly into the bathroom, giving the entire suite an upscale, ensuite feel.As an added bonus, this property comes with a unique opportunity to truly make it your own. The home is being offered with a $5,000 paint credit allowance at closing, meaning you get a move-in-ready, spotless condo plus the budget to hire a professional and pick the exact colours that suit your style. Don’t m iss this rare mix of prime location, pristine upkeep, and a custom design credit ready for your personal touch. (id:51989)
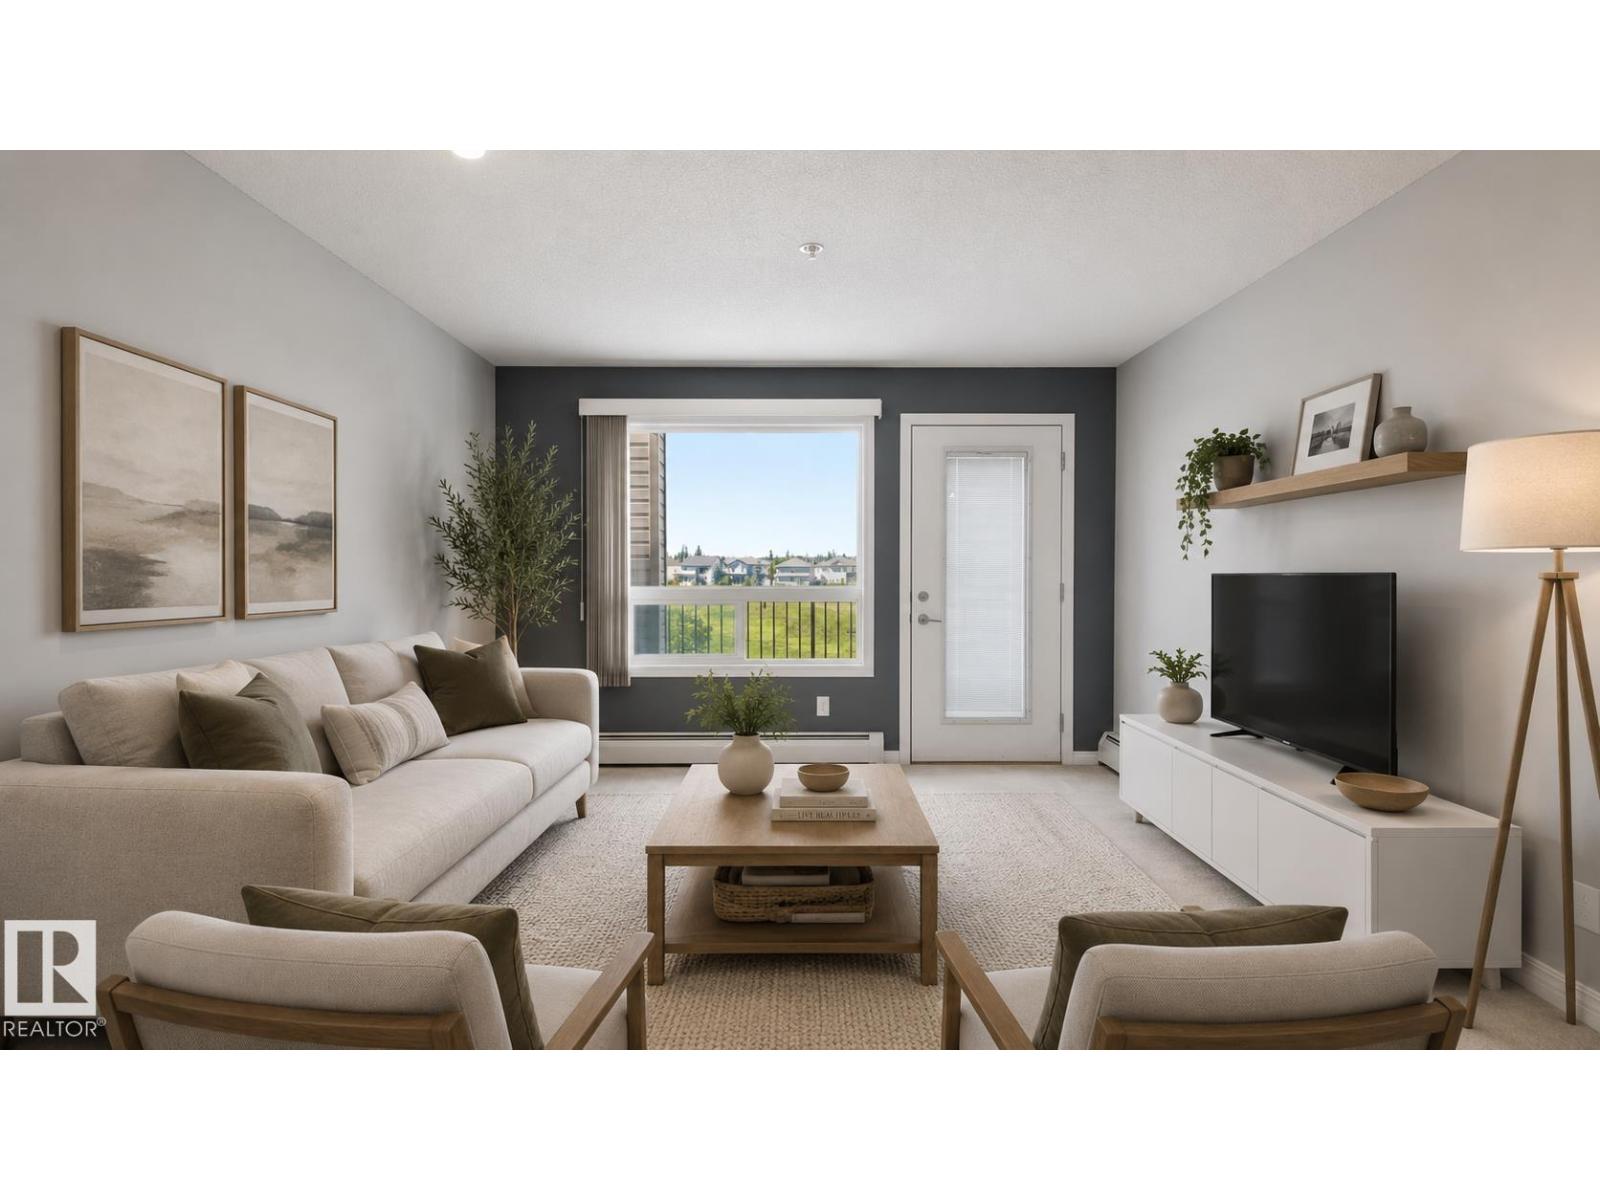
Welcome home to this bright 2 bedroom, 2 bath condo in the desirable community of South Terwillegar. This move-in-ready unit offers a functional open-concept layout designed for comfortable modern living. The kitchen overlooks the spacious living and dining areas, creating a seamless flow that is perfect for both everyday living and entertaining. Large windows throughout the home allow for an abundance of natural light, enhancing the open and inviting feel. Both bedrooms are generously sized, including a private primary suite complete with its own ensuite bathroom for added comfort and convenience. Ideally located directly across from a park and within walking distance to restaurants, grocery stores, banking, coffee shops, and all essential amenities. Enjoy quick and easy access to both Whitemud Drive and Anthony Henday, making commuting across the city simple and efficient. An excellent opportunity for first-time buyers, downsizers, or investors seeking a well-connected South Edmonton location! (id:51989)
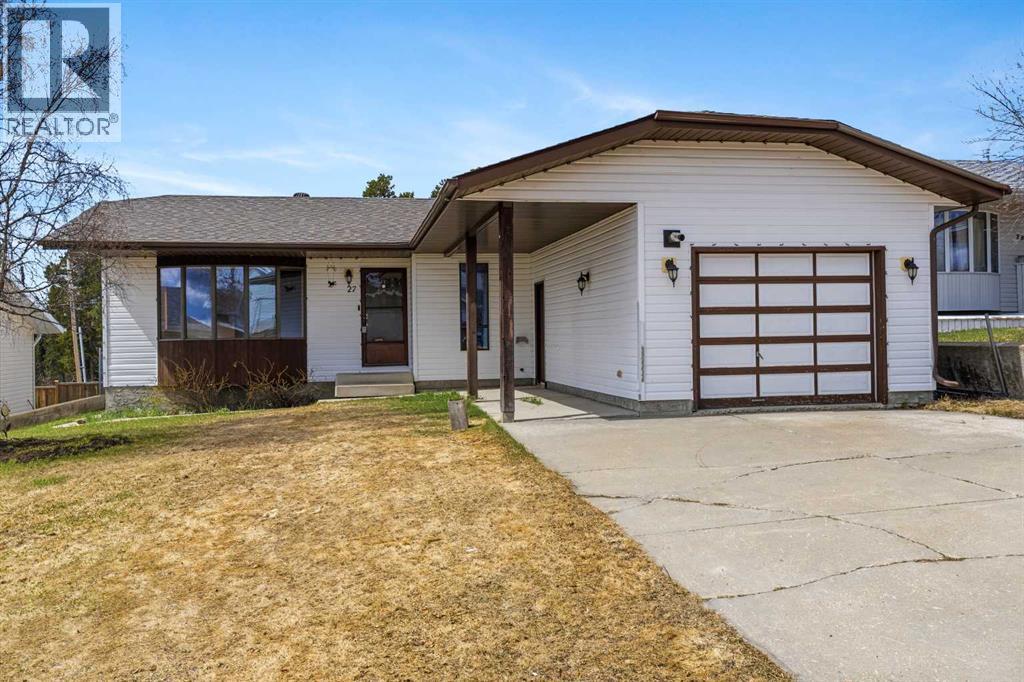
Welcome to this meticulously maintained 1,121 sq. ft. bungalow, a 1989-built gem with pride of ownership with no neighbours behind. Spacious front driveway and 14' x 22' front attached garage, perfect for storage and parking. You'll appreciate the convenience of a covered front path that leads directly to the entryway. Inside, the home is exceptionally clean and features timeless solid wood cabinetry throughout the kitchen and bathrooms, complemented by a fresh coat of paint across the entire main floor. This home has been thoughtfully updated with longevity in mind, including a 30-year shingle roof (2012) and a fully renovated main bathroom that beautifully integrates the original vanity to maintain the home's character. Recent professional improvements include stunning new flooring (2015) across the living room, hallways, bedrooms, and stairs, as well as a 2018 kitchen refresh featuring new countertops, sink, and backsplash. The master ensuite was also updated in 2017 with a new toilet, backsplash, sink, and lighting. Natural light floods both levels through oversized windows, highlighting the nearly finished basement which boasts a Dri-Core subfloor for year-round warmth and a bathroom rough-in (including shower drain) ready for your final touches. (id:51989)
New Price Release — 10 Luxury Reflection Homes Just Completed, Ready for Immediate Occupancy! The Streams of Lake Mahogany present an elevated single-level lifestyle in our stunning Reflection Estate homes situated parkside on Mahogany Lake. Selected from the renowned Westman Village Community, you will discover THE SPRINGS, a home created for the most discerning buyer, offering a curated space to enjoy and appreciate the hand-selected luxury of a resort-style feel while providing you with a maintenance-free opportunity to lock and leave. Step into an expansive 2000+ builders sq ft stunning home overlooking the gorgeous Mahogany Lake featuring a thoughtfully designed open floor plan inviting an abundance of natural daylight with soaring 10-foot ceilings and floor to ceiling windows. The centralized living area, ideal for entertaining, offers a Built-in ULTRA JennAir appliance package with a 42” - 24.2 Cu Ft., Built-In, paneled, french door refrigerator with Obsidian black interior and built-in icemaker plus water with surround refrigerator Armoire Kit. Additionally, 24” cabinet panel ready dishwasher with stainless steel interior, 36” Professional-Style gas range top, Faber built-in cabinet hood fan, 30” combination wall oven plus microwave and Silhouette Emmental 24" Bev. Center; all nicely complemented by a TERRAZZO Elevated Colour Palette. All feature stunning Quartz countertops. You will enjoy two beautiful bedrooms and a generous central living area. The Primary Suite features a spacious 5-piece oasis-like ensuite with dual vanities, a large soaker tub, a stand-alone shower, and a generous walk-in closet. The Primary Suite and main living area step out to a 36 ft x 17 ft terrace with a lovely view of the stunning Lake. Yours to enjoy and soak in every single day. To complete the package, you have a sizeable office area adjacent to the spacious laundry room and powder room, which open onto another expansive 25ft terrace, and a double-attached heated garage with a full-width, length driveway. Custom additions to the home include under-cabinet lighting in the kitchen, A/C, a laundry room with a convenient folding counter, a coffee bar, an office space, and more. Jayman's standard inclusions feature their trademark Core Performance, which includes 4 Solar Panels used to power common spaces, Built Green Canada Standard with an Energuide rating, high-efficiency heat pump for air conditioning, forced air fan coil hydronic heating system, active heat recovery ventilator, Navien-brand tankless hot water heater, triple pane windows and smart home technology solutions. Enjoy Calgary’s largest lake, with 21 more acres of beach area than any other community. (id:51989)
Move-in ready and full of opportunity, this 2-storey townhouse in NE Edmonton's Casselman community is perfect for first-time buyers, investors, and downsizers. Freshly painted with new carpet on the upper floor and a newly renovated kitchen, this home is ready to unpack and settle into. Enjoy your private, fenced backyard complete with a deck, gazebo, and garden planters, an outdoor retreat built for summer enjoyment. Upstairs offers 3 bedrooms and a full bath, plus a convenient half-bath on the main level. The unfinished basement is a blank canvas, ready for you to add development, storage, or future equity on your terms. Two parking stalls complete the package. Location near schools, parks, and public transit, with quick access to Anthony Henday, Yellowhead, and Manning Drive putting everything you need within easy reach. An ideal combination of updates, space, and location. (id:51989)
Attention young professionals and empty nesters! Looking for privacy, nature & outdoor space? This private, beautifully maintained 2-storey home tucked away on a quiet private cul-de-sac is situated on the largest lot in Silverstone. This fully landscaped property offers an incredible south-facing backyard overlooking beautiful green space and walking trails, complete with a dedicated dog run. Inside, you’ll love the abundance of natural sunlight, spacious open-concept living, a loft, and a bonus room that could be converted into a 3rd bedroom. Featuring a functional layout and high-quality finishes throughout, this home has been meticulously cared for and is truly move-in ready. The basement is equipped with in-floor heating, plumbing rough-ins including wet bar. The huge oversized garage with 220V power is perfect for vehicles, hobbies, or a workshop. Central A/C completes this exceptional property. A rare opportunity to own one of Silverstone’s most desirable lots in an unbeatable location! (id:51989)
FORMER SHOW SUITE | INVESTMENT OPPORTUNITY | MOVE-IN READY! Why rent when you can own this stunning property in Estates of Clareview? Loaded with upgrades, this spacious 2-bedroom, 2-bathroom condo offers the perfect combination of style, comfort, and convenience. From the moment you walk in, you'll love the bright open-concept design, LARGE KITCHEN, laminated flooring, ceramic tile, and a cozy gas fireplace that creates the perfect space to relax or entertain. The kitchen offers plenty of cabinetry and counter space, flowing seamlessly into the spacious dining and living areas. Spacious primary suite completed with a walk-in closet and a private ensuite, while the second bedroom and full bath provide ideal space for guests, family, or a home office. Enjoy the convenience of in-suite laundry and the year-round comfort of heated underground parking. Location is everything! Just steps from shopping, schools, parks, public transit, etc. Stylish. Turn-key rental opportunity in a high-demand area. (id:51989)
New Price Release — 10 Luxury Reflection Homes Just Completed, Ready for Immediate Occupancy! The Streams of Lake Mahogany present an elevated single-level lifestyle in our stunning Reflection Estate homes situated in Mahogany Lake. Selected carefully from the best-selling, renowned Westman Village Community, you will discover THE CASCADE, a home crafted for the most discerning buyer, offering a curated space to enjoy and appreciate the hand-selected luxury of a resort-style lifestyle while providing a maintenance-free opportunity to lock and leave. Step into an expansive 1700+ builders sq ft stunning home overlooking a gorgeous green space adjacent to Mahogany Lake featuring a thoughtfully designed open floor plan inviting an abundance of natural daylight with soaring 10-foot ceilings and oversized windows. The centralized living area, ideal for entertaining, offers a Built-in KitchenAid sleek stainless steel package with French Door Refrigerator and internal ice maker and water dispenser, a 36" gas cooktop, a dishwasher with a stainless steel interior, and a 30-inch wall oven with microwave; all nicely complemented by an Elevated Charcoal Colour Palette. All feature stunning Quartz countertops. You will enjoy two beautiful bedrooms and a generous central living area. The Primary Suite features a spacious 5-piece oasis-like ensuite with dual vanities, a large soaker tub, a stand-alone shower, and a generous walk-in closet. The Primary Suite and main living area step out to a 39 ft x 15 ft terrace with a lovely view of the greenspace. Yours to enjoy and soak in every single day. To complete the package, you have a sizeable office area adjacent to the spacious laundry room, and a double-attached heated garage with a full-width driveway. Custom additions to this home include under-cabinet lighting, an upgraded Moen black plumbing fixture package, air conditioning, a convenient laundry room with a folding table, a stunning electric fireplace, and an expansive covered t errace with access from the Living Room, Dining Room, and owners' suite. Jayman's standard inclusions feature their trademark Core Performance, which includes Solar Panels, Built Green Canada Standard with an Energuide rating, high-efficiency heat pump for air conditioning, forced air fan coil hydronic heating system, active heat recovery ventilator, Navien-brand tankless hot water heater, triple pane windows and smart home technology solutions. Enjoy Calgary’s largest lake, with 21 more acres of beach area than any other community. (id:51989)
NEW SHINGLES! NICELY UPDATED! IMMEDIATE POSSESSION! Searching for a move in ready 4 bedroom home under 400k? This 1516 sq ft 4 bed, 3.5 bath 2 story has been refreshed & ready for new owners! Feat: new paint & house shingles, updated lighting, new vinyl plank flooring in the kitchen, fresh LED lighting, tons of windows, fully fenced yard, large shed, & more! Large entryway feeds into your functional living room w/ hardwood & large window for natural light, walk through into your spacious kitchen w/ island & L shaped countertops / cabinets, & corner pantry. Eat in dining w/ access to the 2 pce bathroom & rear deck. Upstairs brings 3 large bedrooms inc the primary bed w/ 4 pce ensuite & walk in closet. Linen closet & additional 4 pce bath. The basement is partially finished w/ large 4th bedroom (or use as rec room) w/ 3 pce ensuite, storage space (or add a bedroom), & laundry. Large deck for summer BBQs, fenced & landscaped w/ 2 parking spaces in the back. Add your future detached garage! Great value home! (id:51989)
2 BED 2 BATH | 868 SQ.FT | 2023 BUILT | HEATED UNDERGROUND PARKING | HIGH-END FINISHES | Welcome to Seton Summit, one of Calgary’s premier condo communities, proudly built by award-winning CedarGlen Living.This beautifully upgraded second-floor condo offers 868 sq. ft. of stylish and functional living space with 2 bedrooms, 2 bathrooms, and a thoughtfully designed open-concept layout.Step inside and immediately appreciate the modern finishes, including 9-foot ceilings, luxury vinyl plank and tile flooring throughout, and elegant knockdown ceilings. The bright and spacious living area seamlessly connects to a full-sized private balcony, creating the perfect space to relax or entertain.The contemporary kitchen is sure to impress with full-height black cabinetry, quartz countertops, subway tile backsplash, upgraded stainless steel appliances, undermount sink and a large island. The expansive island overlooks the dining and living areas, making it ideal for hosting family and friends.The generous primary bedroom features large triple-pane windows, a spacious walk-in closet and plenty of room for a king-sized bed. A well-appointed 4-piece bathroom showcases quartz counters and an undermount sink.The convenient laundry and storage room includes a washer and dryer.Additional highlights include durable Hardie board siding, underground titled parking, electric baseboard heating, and quality craftsmanship throughout.Located in the heart of vibrant Seton, this home places you steps away from everyday conveniences and exceptional amenities. Enjoy walking access to the world’s largest YMCA, the Seton HOA, South Health Campus, shopping, restaurants, cafés, parks, and entertainment options.This move-in-ready unit offers immediate possession and includes a virtual tour for your convenience. Experience modern condo living at its finest — your new home awaits in Seton Summit! (id:51989)
Welcome to this beautifully updated 1 bedroom + den condo located in the desirable community of Sunset Ridge in Cochrane. With 648 sq/ft of thoughtfully designed living space, this unit is perfect for first-time buyers, downsizers, or investors looking for a modern, low-maintenance home with mountain charm. Freshly updated throughout, the condo features new vinyl plank flooring, new carpet in the bedroom, and a fresh coat of paint, giving it a clean, contemporary feel. The open-concept layout offers a functional kitchen with ample cabinetry, a cozy living room with large windows, and a versatile, sunny, den that’s perfect for a home office, guest room, or extra storage. The spacious primary bedroom includes bright, sunny windows a large closet and is located next to the full 4-piece bathroom. Enjoy in-suite laundry, assigned parking, and a quiet, well-maintained building in a peaceful setting. Located in scenic Sunset Ridge, you’ll love the easy access to walking paths, schools, shopping, and all the amenities Cochrane has to offer, and just a short drive to Calgary and the mountains. (id:51989)
For more information, please click the "More Information" button. Welcome to 9415 Fairmount Dr SE. This rare gem that has only been listed once in 65 years. When you walk up to this property you are met with a rock walkway and retaining wall from Mt Kidd Mountain. A German mason did all the stone work on this property. The front entrance has a stone entry with modern light fixture. The open and bright living room features a huge stone wood burning fireplace, large bay window and hardwood floors. The 3rd bedroom / Office is bright with hardwood floors and a large window with blinds built-in. The kitchen has been upgraded with chalk painted cabinets, pot lighting, tile floors and counter tops and 2 large windows overlooking the majestic backyard. The hallway to the bedrooms has new lighting, lots of storage and hardwood floors. The master bedroom is large and bright. The 2nd bedroom is bright and spacious with a sliding patio door to the large deck with privacy lattice panels. The lower level has been completely renovated with all new doors throughout. With beautiful grey national parks flooring through out, it is waterproof, low maintenance and designed for extreme environments. The beautiful den and living room have new flooring, new light fixtures and painted in neutral colors. There is a stone fireplace with electric insert, a cut out for display items and a cedar feature wall. Bedrooms 4 and 5 have new flooring, new lighting, new doors, has been freshly painted and features a cedar wall. Bedroom 6 has new flooring, new lighting, tons of storage & closet space and has a door to laundry room. The laundry room is freshly painted, has tons of storage space, a cabinet with folding table and new doors to close it off from the other areas. The lower level bathroom is beautiful and all new. It has a black corner shower and fixture, new marble top vanity, new paint and plumbing. The back yard is a secrete paradise. There is an 8 foot waterfall (made from Mt. Kidd rocks) into a large pond, a large private deck with all the electrical for a hot tub & lighting and 2 sitting area with an outdoor fireplace. There is also a large greenhouse, a large workshop, a large parking pad, a covered area for a boat, a huge oversized detached double garage with new garage door openers. All the walkways have been redone. There are a ton of perennial flowers and apple trees making this a haven for birds. The large oversized double detached garage has full power and a heater. The greenhouse/ workshop has full power too. This property is located in a GREAT neighborhood, it is quite, close to schools, ALL amenities and to major routes and highways. There are tons of mature trees and lush gardens through-out! Don't let this one slip away!!! (id:51989)
ORIGINAL OWNER CORNER UNIT IN BARANOW! Welcome to this bright and beautifully maintained 2 bed, 2 bath corner unit condo, lovingly cared for by its original owners. The functional open concept layout is filled with natural light from expansive windows and opens to a spacious wraparound balcony, perfect for relaxing or entertaining. The kitchen features a newer refrigerator and dishwasher, while the generous primary suite offers a walkthrough closet and private ensuite. What truly sets this property apart are the premium extras: TWO titled parking stalls and a titled storage unit (one of only two in the building). Ideal for first-time buyers, downsizers, or investors, this move-in-ready condo is conveniently located close to schools, shopping, restaurants, transit, and all the everyday amenities you need for comfortable, low maintenance living. (id:51989)
Bright, modern townhouse condo in sought-after Walker Lakes area, offering comfort, convenience, and great outdoor access. This air-conditioned 3-bedroom home features an open-concept main floor ,new LVP and Carpet(2025), large windows, a stylish kitchen with quartz counters, stainless steel appliances, and a generous island. The kitchen and dining areas flow onto a north-facing balcony—ideal for morning coffee .The Living area is open and generous. Upstairs, find three well-proportioned bedrooms, including a serene primary suite with ample closet space and a full ensuite. A second full bathroom and convenient laundry complete the upper level. The entry floor includes a practical office space and direct access to the attached double garage—easy parking, extra storage, and winter-ready.Set on a quiet, well-kept street, this location shines: just moments to neighbourhood parks, walking trails, playgrounds, and reputable schools, all with quick access to the Anthony Henday! Some photos are Virtually staged. (id:51989)
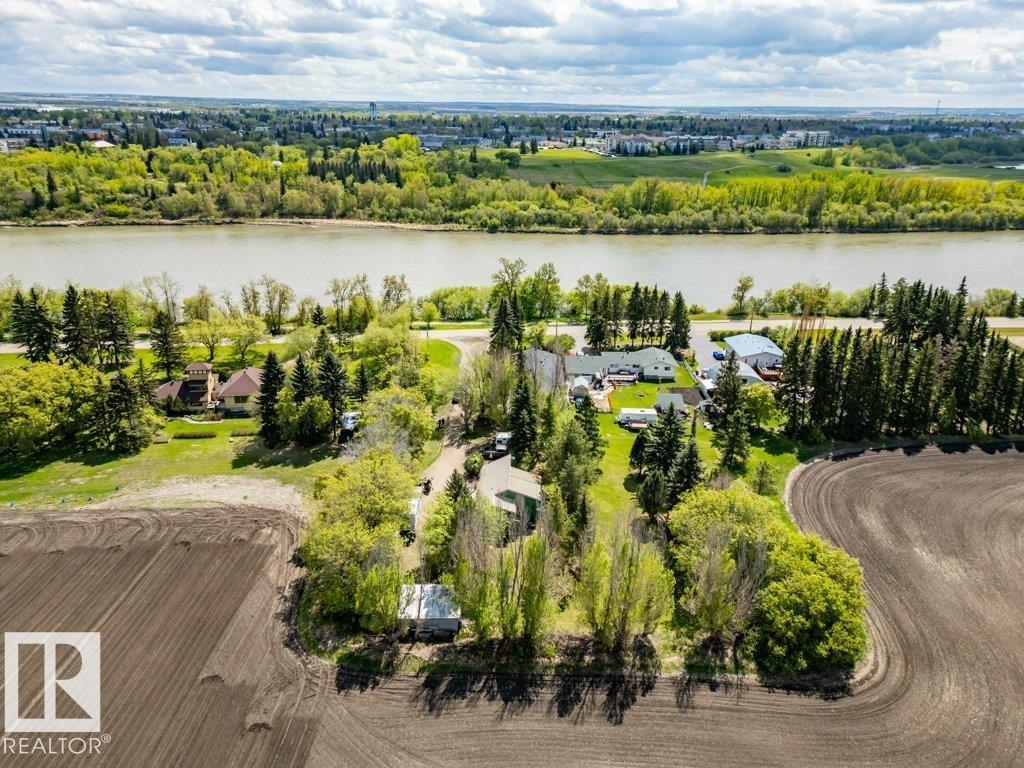
Opportunity knocks! Here is a very rare property with an amazing location. This 30.59 Acre property was part of one of the original river lots in the Hamlet of Lamoureux along the North Saskatchewan river. The home has a unique split level layout. The main floor has vaulted ceilings, large windows and amazing natural lighting. The kitchen and dining nook have a great layout for any culinary enthusiast. Step down into the living room that has space for your home theatre set up as well as sliding patio doors leading out to back yard deck. Down the hall you will find 2 large bedrooms and a a 4pc bathroom. On the 3rd level there is one more bedroom, a 3pc bathroom and utility room. The 4th level has a large family room with space for the kids to play. The balance of the property is agricultural fields but has immense potential for a possible second residence, multiple home based businesses, Equestrian Facility, dog kennel, animal boarding, vet clinic, solar farm, landscaping contractor, Bed and Breakfast etc. (id:51989)
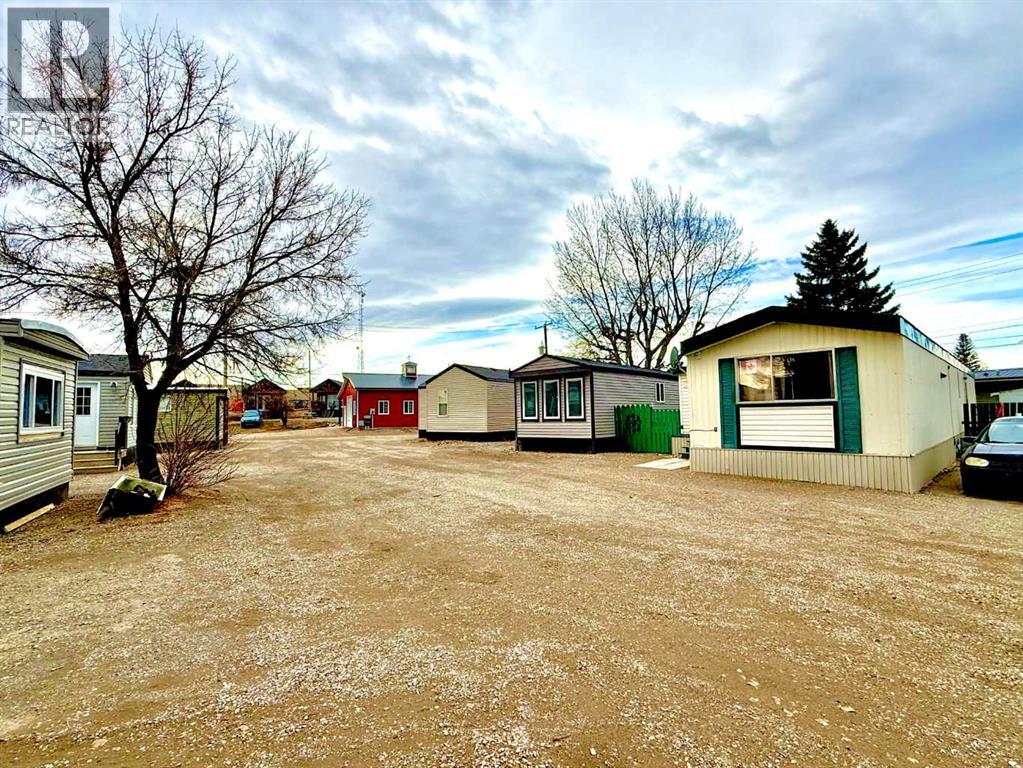
Discover an excellent investment opportunity with this 9-lot mobile home court in Pincher Creek. Purchasers will have nine lots to lease out, creating a stable and flexible income stream. Two of the units are owned by the seller and used as additional rental income, they are fully furnished and ready to generate revenue immediately. The park has seen meaningful improvements over the years, including a complete rebuild of one unit in 2019–2020 and extensive renovations to another. The remaining privately owned units have been well-maintained and are occupied by long-term, reliable tenants. Whether you’re expanding your portfolio or searching for a turnkey investment, this mobile home court offers solid income performance and future growth potential. (id:51989)