

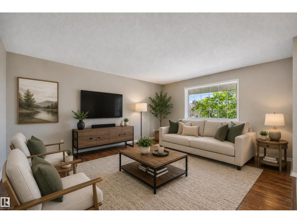
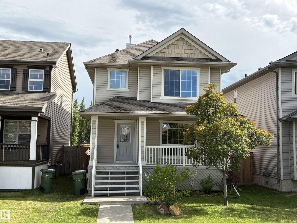
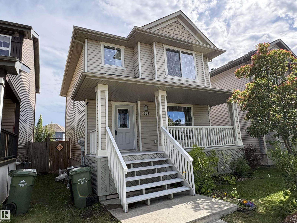
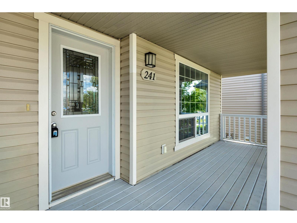
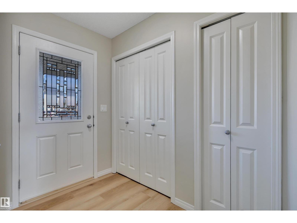
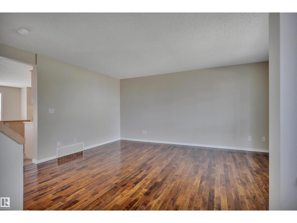
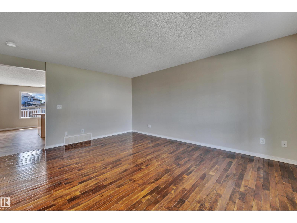
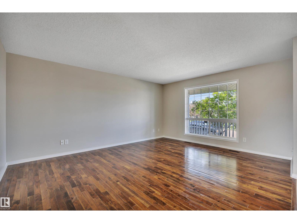
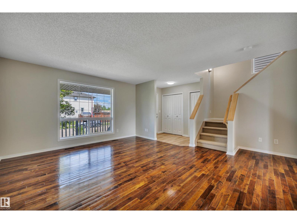
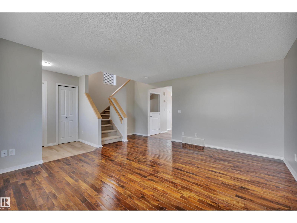
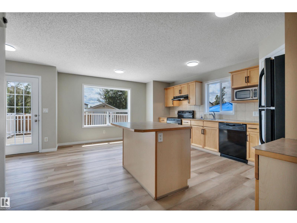
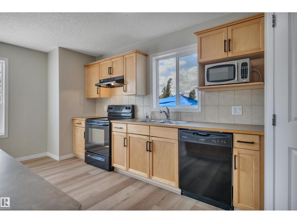
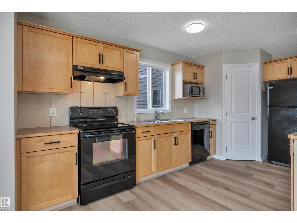
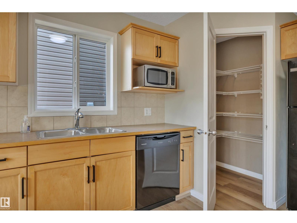
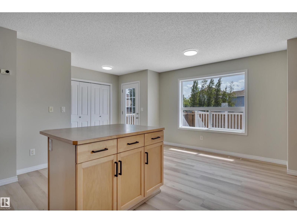
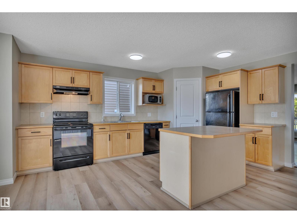
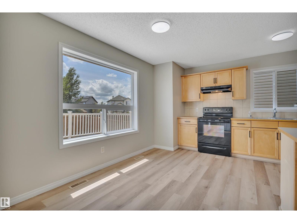
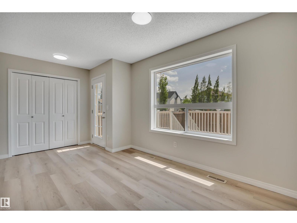
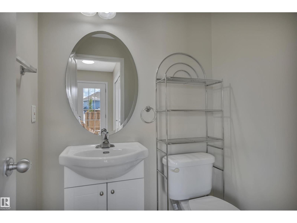
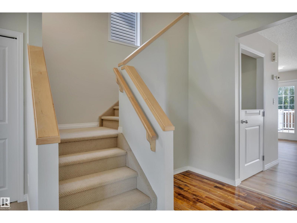
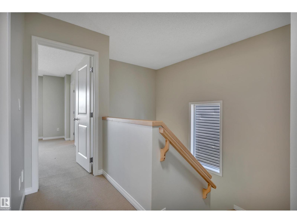
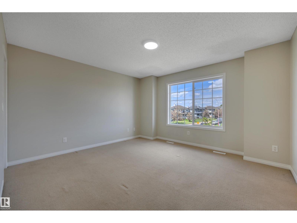
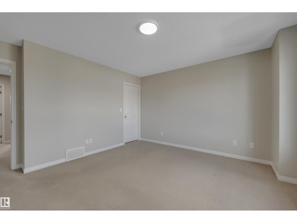
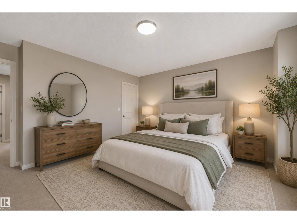
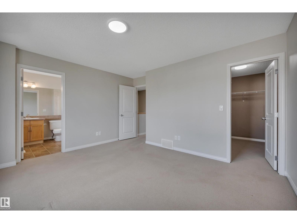
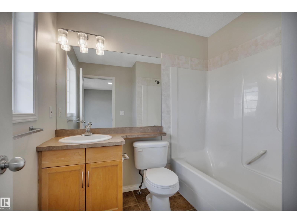
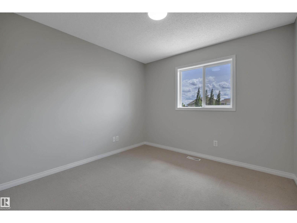
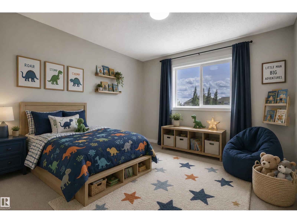
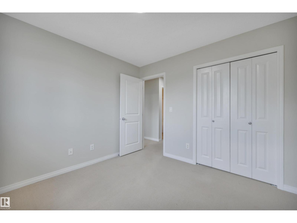
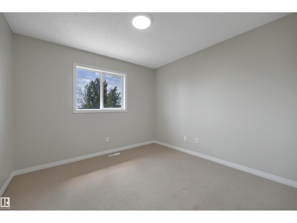
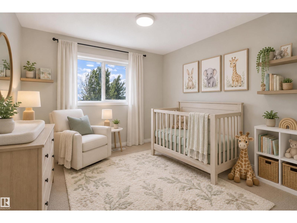
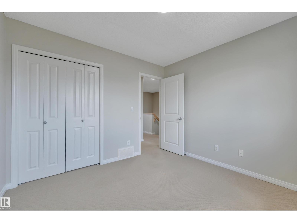
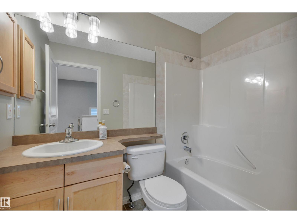
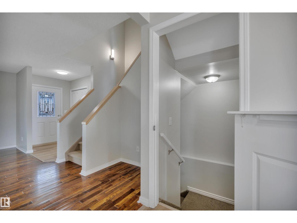
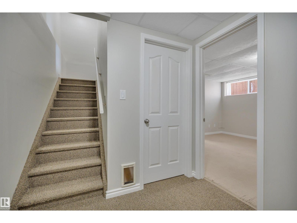
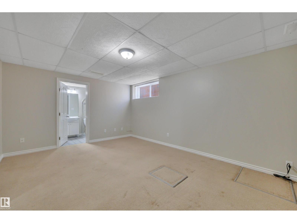
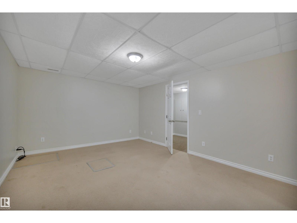
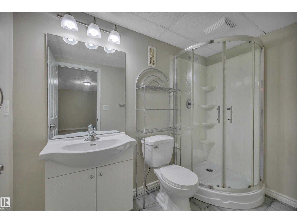
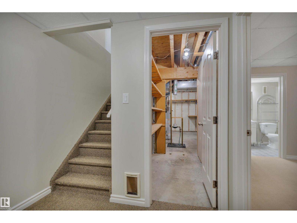
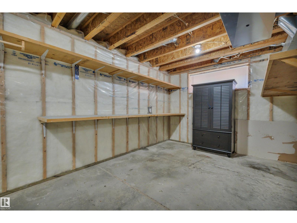
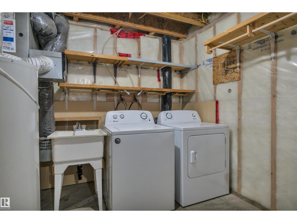
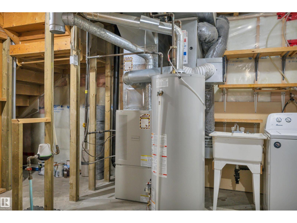
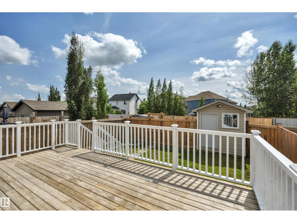
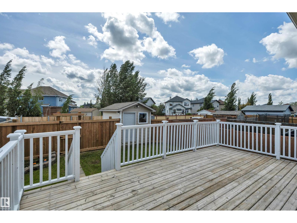
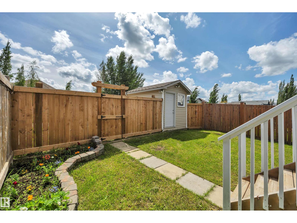
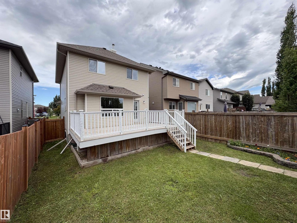
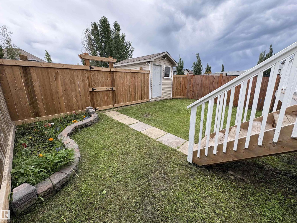
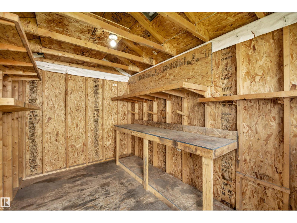
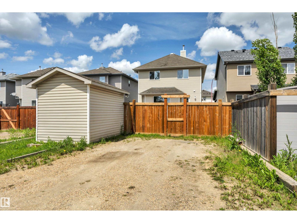
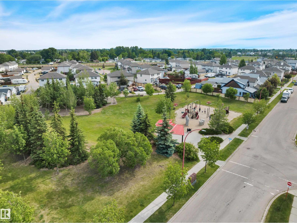
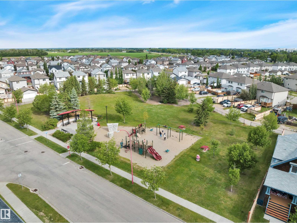
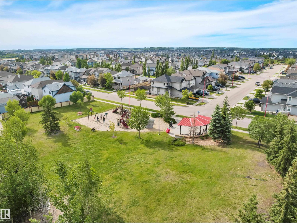
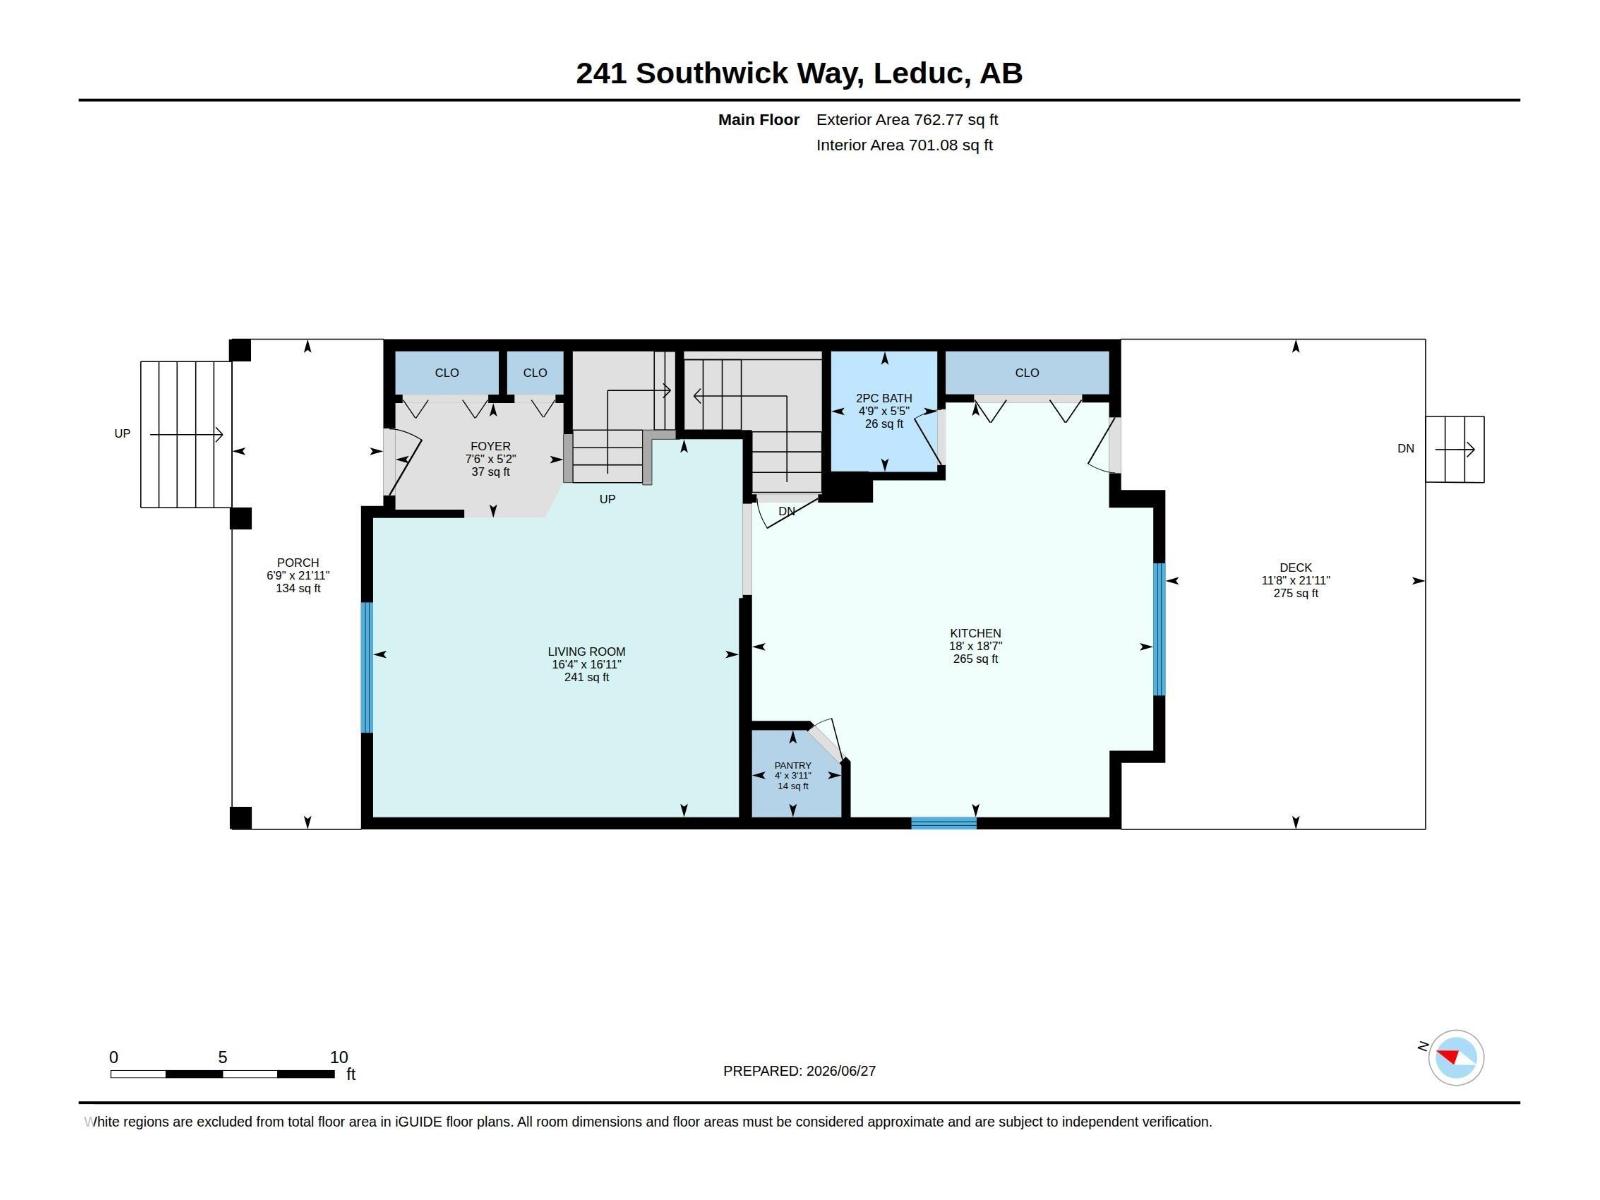
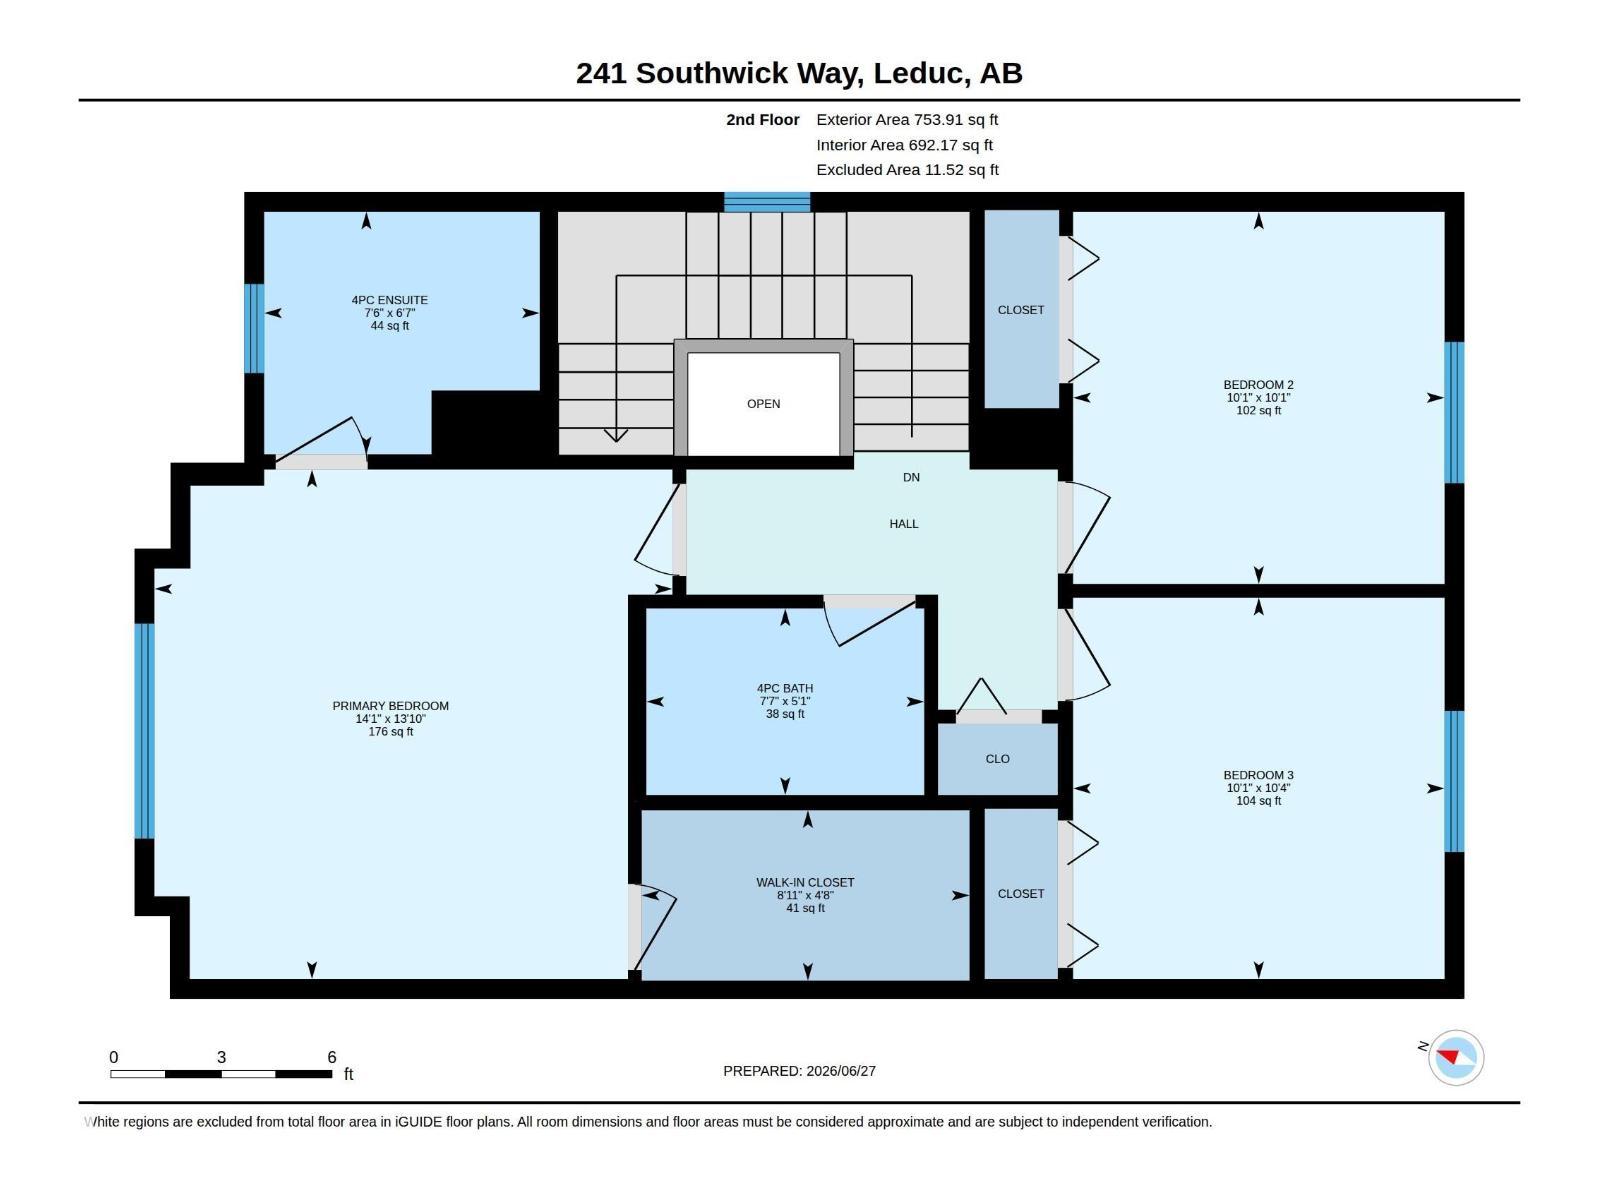
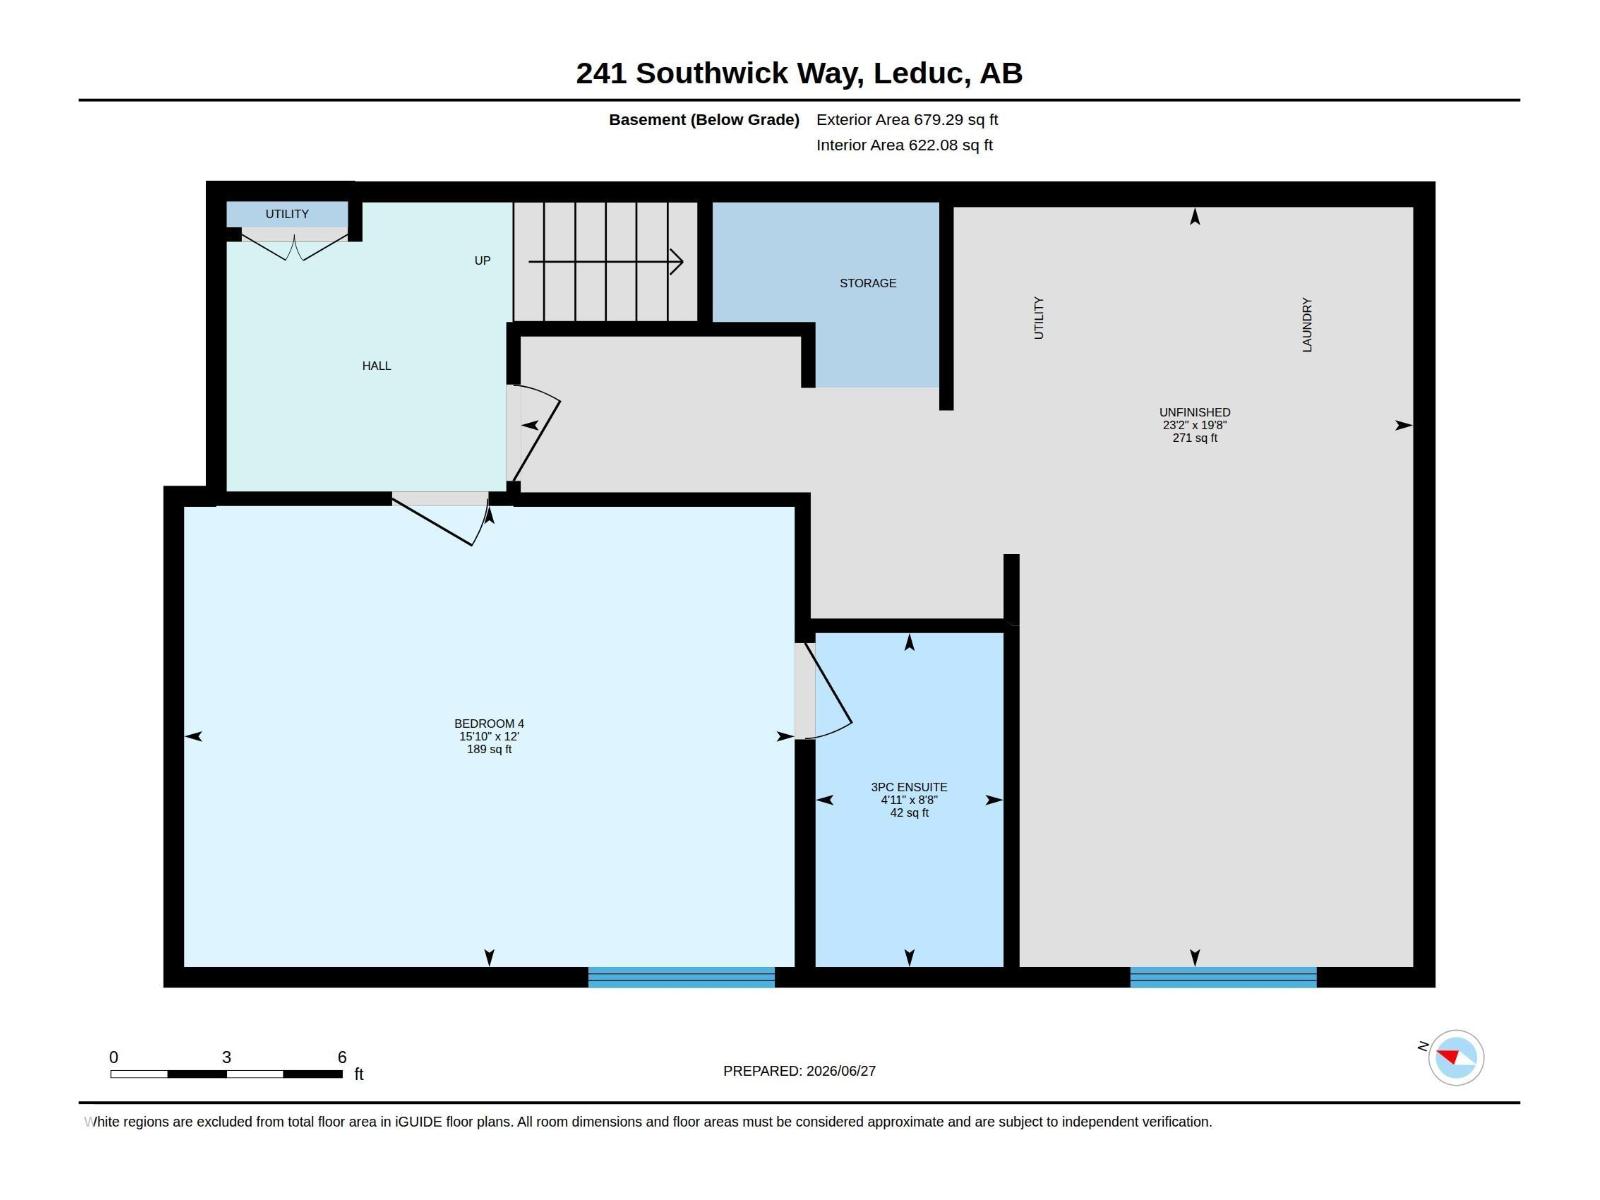
NEW SHINGLES! NICELY UPDATED! IMMEDIATE POSSESSION! Searching for a move in ready 4 bedroom home under 400k? This 1516 sq ft 4 bed, 3.5 bath 2 story has been refreshed & ready for new owners! Feat: new paint & house shingles, updated lighting, new vinyl plank flooring in the kitchen, fresh LED lighting, tons of windows, fully fenced yard, large shed, & more! Large entryway feeds into your functional living room w/ hardwood & large window for natural light, walk through into your spacious kitchen w/ island & L shaped countertops / cabinets, & corner pantry. Eat in dining w/ access to the 2 pce bathroom & rear deck. Upstairs brings 3 large bedrooms inc the primary bed w/ 4 pce ensuite & walk in closet. Linen closet & additional 4 pce bath. The basement is partially finished w/ large 4th bedroom (or use as rec room) w/ 3 pce ensuite, storage space (or add a bedroom), & laundry. Large deck for summer BBQs, fenced & landscaped w/ 2 parking spaces in the back. Add your future detached garage! Great value home! (id:51989)
Features of 241 Southwick Wy
- MLS® Number E4497193
- Price $399,900
- Bedrooms: 4
- Bathrooms: 4
- Square Footage: 1517 sqft
- Property Type: House
- Neigbourhood: Southfork
- Amenities Near By Playground, Schools, Shopping
- Features Lane
- Structure Deck
Buildings
| Bathroom Total | 4 | Bedrooms Total | 4 |
| Amenities | Vinyl Windows | Appliances | Dishwasher, Dryer, Hood Fan, Microwave, Refrigerator, Stove, Washer |
| Basement Development | Partially Finished | Basement Type | Full (partially Finished) |
| Constructed Date | 2007 | Construction Style Attachment | Detached |
| Half Bath Total | 1 | Heating Type | Forced Air |
| Stories Total | 2 | Size Interior | 1517 Sqft |
| Type | House |
Parking
| Stall | |
| Rear |
Land
| Acreage | No | Fence Type | Fence |
| Land Amenities | Playground, Schools, Shopping | Size Irregular | 322.65 |
| Size Total | 322.65 M2 | Size Total Text | 322.65 M2 |
Rooms
| Level | Type | Length | Width | Dimensions |
|---|---|---|---|---|
| Basement | Bedroom 4 | 3.65 m | 4.83 m | 3.65 m x 4.83 m |
| Main Level | Living Room | 5.16 m | 4.99 m | 5.16 m x 4.99 m |
| Main Level | Kitchen | 5.66 m | 5.47 m | 5.66 m x 5.47 m |
| Upper Level | Primary Bedroom | 4.22 m | 4.29 m | 4.22 m x 4.29 m |
| Upper Level | Bedroom 2 | 3.08 m | 3.07 m | 3.08 m x 3.07 m |
| Upper Level | Bedroom 3 | 3.16 m | 3.07 m | 3.16 m x 3.07 m |
Agents and Offices
- Kevin B. Doyle
- Office: RE/MAX Elite