

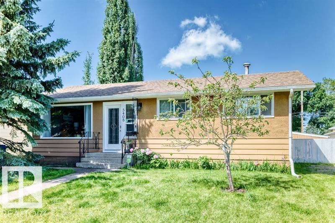
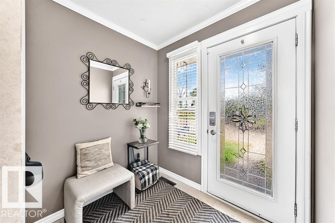
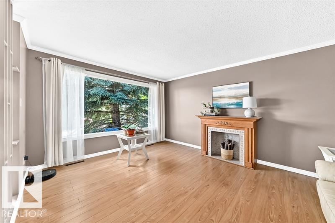
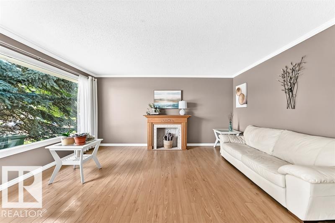
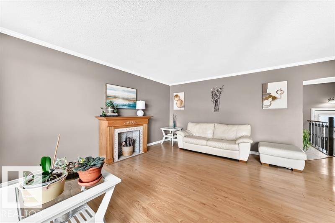
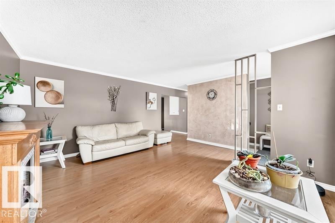
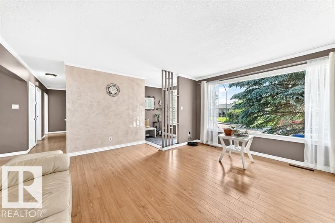
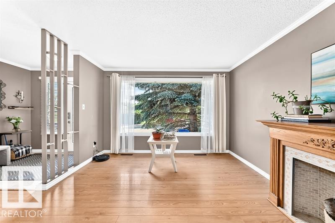
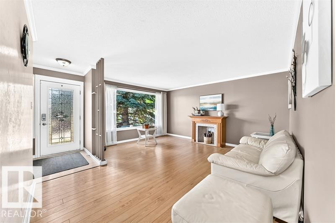
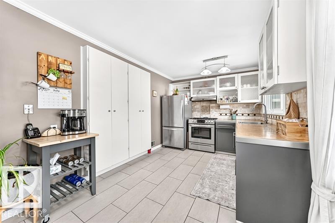
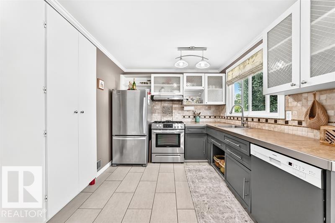
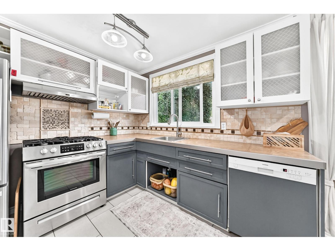
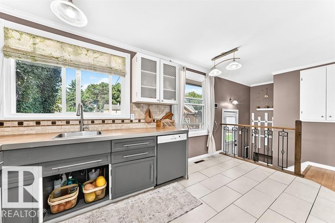
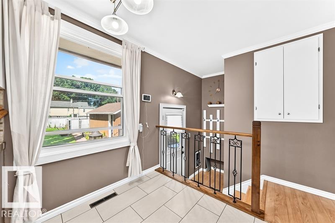
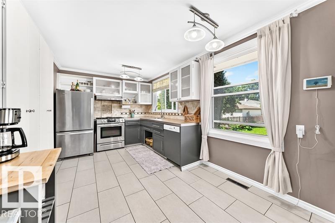
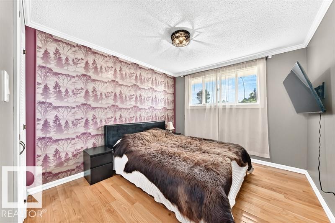
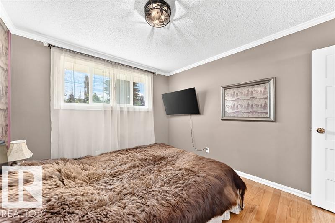
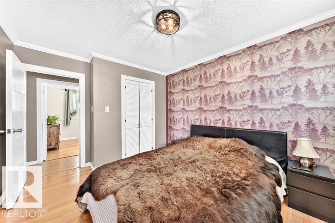
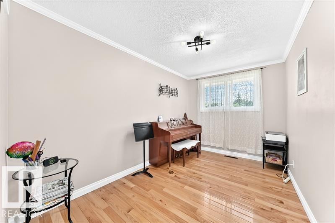
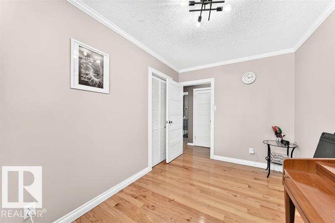
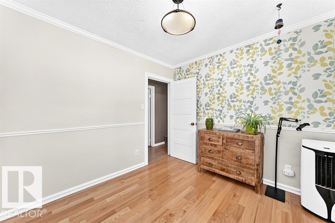
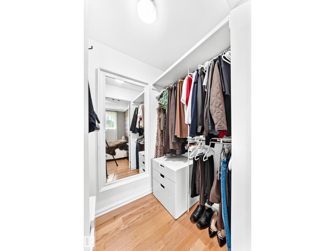
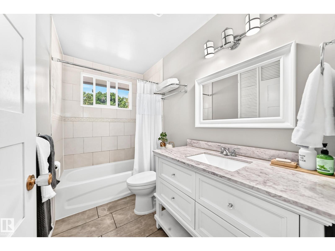
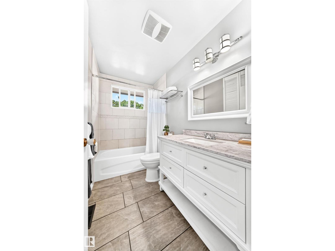
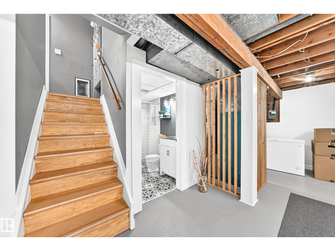
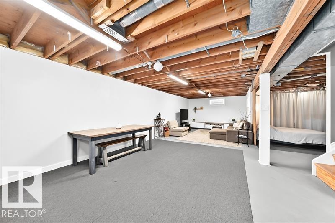
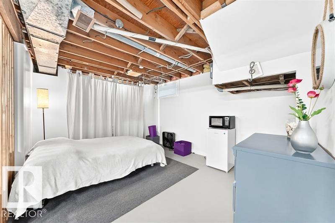
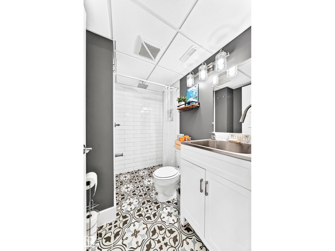
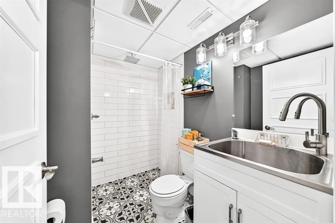
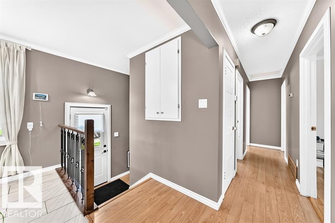
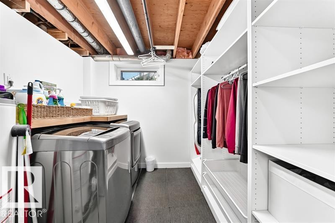
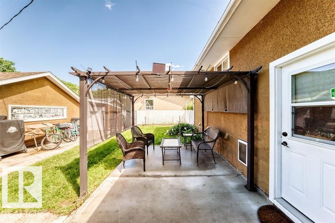
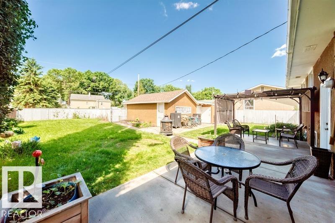
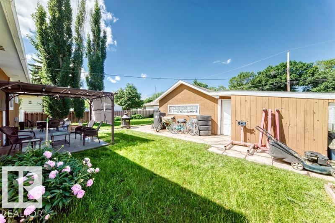
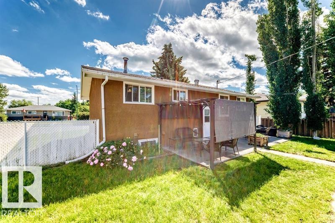
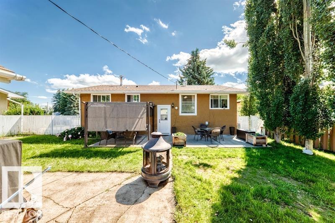
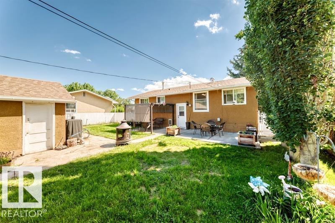
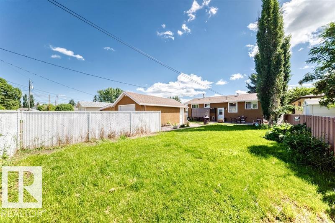
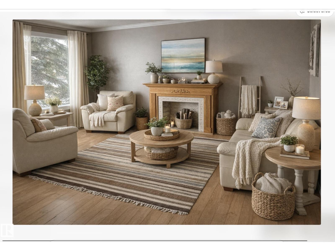
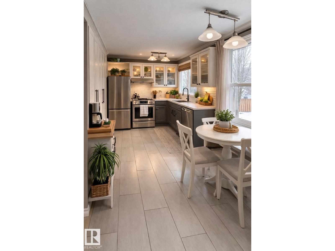
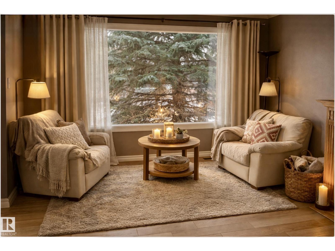
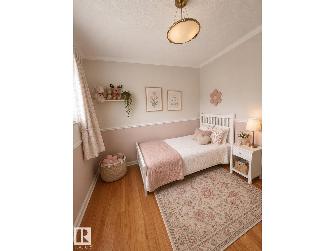
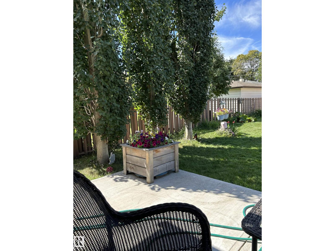
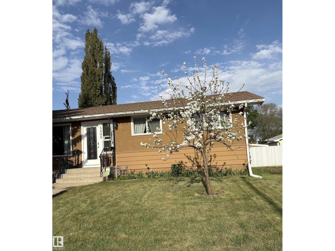
Welcome to this charming bungalow tucked away on a quiet cul-de-sac in Wetaskiwin’s desirable City Centre-North. Thoughtfully maintained and lovingly cared for, this inviting home offers three bedrooms with hardwood floors on the main level, a fourth bedroom in the partially developed basement, and two full bathrooms—providing comfortable space for family, guests, or a home office. The primary bedroom features a walk-in closet, while the bright, functional kitchen showcases stainless steel appliances, custom cabinetry, and elegant marble tile countertops. Step outside to a generous backyard designed for relaxation and entertaining, complete with a spacious patio and gazebo. Ideally located close to schools, parks, and shopping, this home offers the perfect blend of comfort, convenience, and peaceful everyday living. (id:51989)
Features of 5408 47a St
- MLS® Number E4497191
- Price $345,000
- Bedrooms: 4
- Bathrooms: 2
- Square Footage: 1055 sqft
- Property Type: House
- Neigbourhood: City Center North
- Amenities Near By Playground, Schools, Shopping
- Features Cul-de-sac, See Remarks, Park/reserve, Lane
- Structure Patio(s)
Buildings
| Bathroom Total | 2 | Bedrooms Total | 4 |
| Appliances | Dishwasher, Dryer, Garage Door Opener, Hood Fan, Refrigerator, Storage Shed, Gas Stove(s), Washer, Window Coverings | Architectural Style | Bungalow |
| Basement Development | Partially Finished | Basement Type | Full (partially Finished) |
| Constructed Date | 1965 | Construction Style Attachment | Detached |
| Heating Type | Forced Air | Stories Total | 1 |
| Size Interior | 1055 Sqft | Type | House |
Parking
| Detached Garage |
Land
| Acreage | No | Land Amenities | Playground, Schools, Shopping |
Rooms
| Level | Type | Length | Width | Dimensions |
|---|---|---|---|---|
| Basement | Family Room | 11.12×3.86 | ||
| Basement | Bedroom 4 | 3.31 × 4.06 | ||
| Main Level | Living Room | 4.76 × 4.77 | ||
| Main Level | Dining Room | 2.06 × 1.92 | ||
| Main Level | Kitchen | 2.90 × 2.8 | ||
| Main Level | Primary Bedroom | 3.07 × 3.38 | ||
| Main Level | Bedroom 2 | 3.78 × 2.4 | ||
| Main Level | Bedroom 3 | 2.80 × 2.92 |
Agents and Offices
- Anastasia Betskova
- Office: One Percent Realty