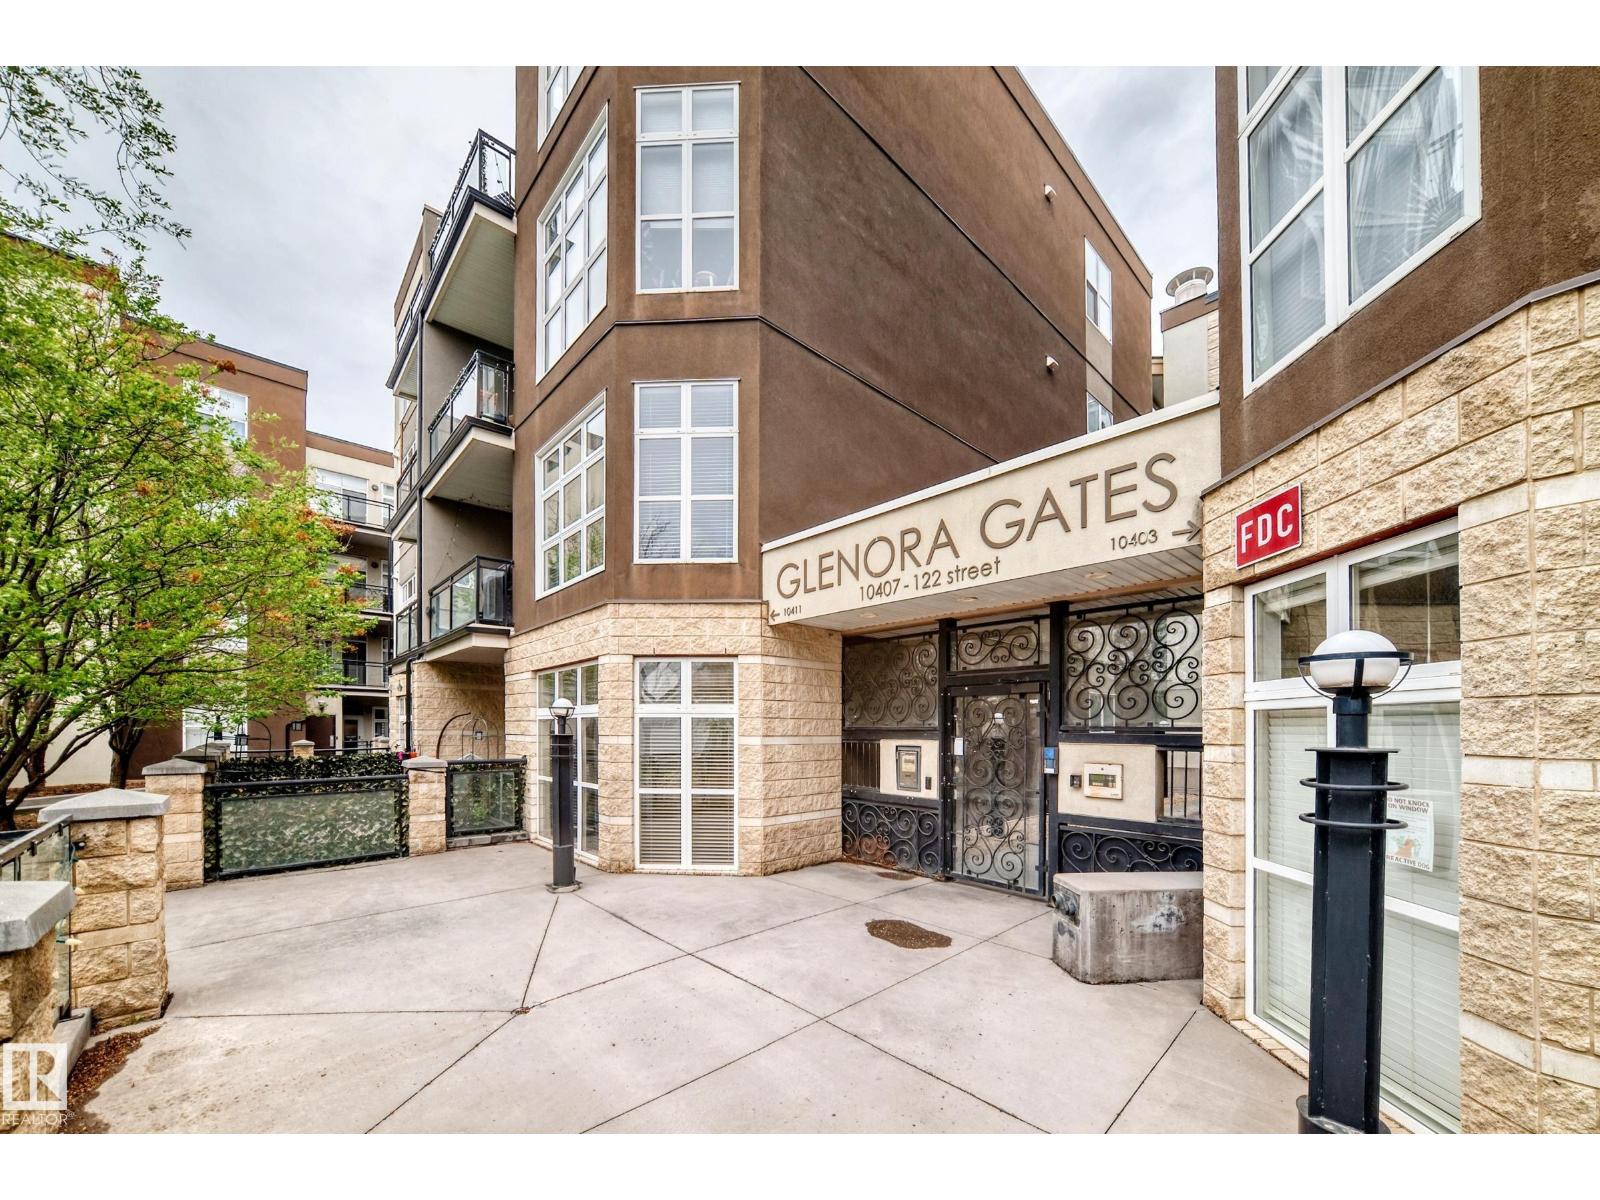
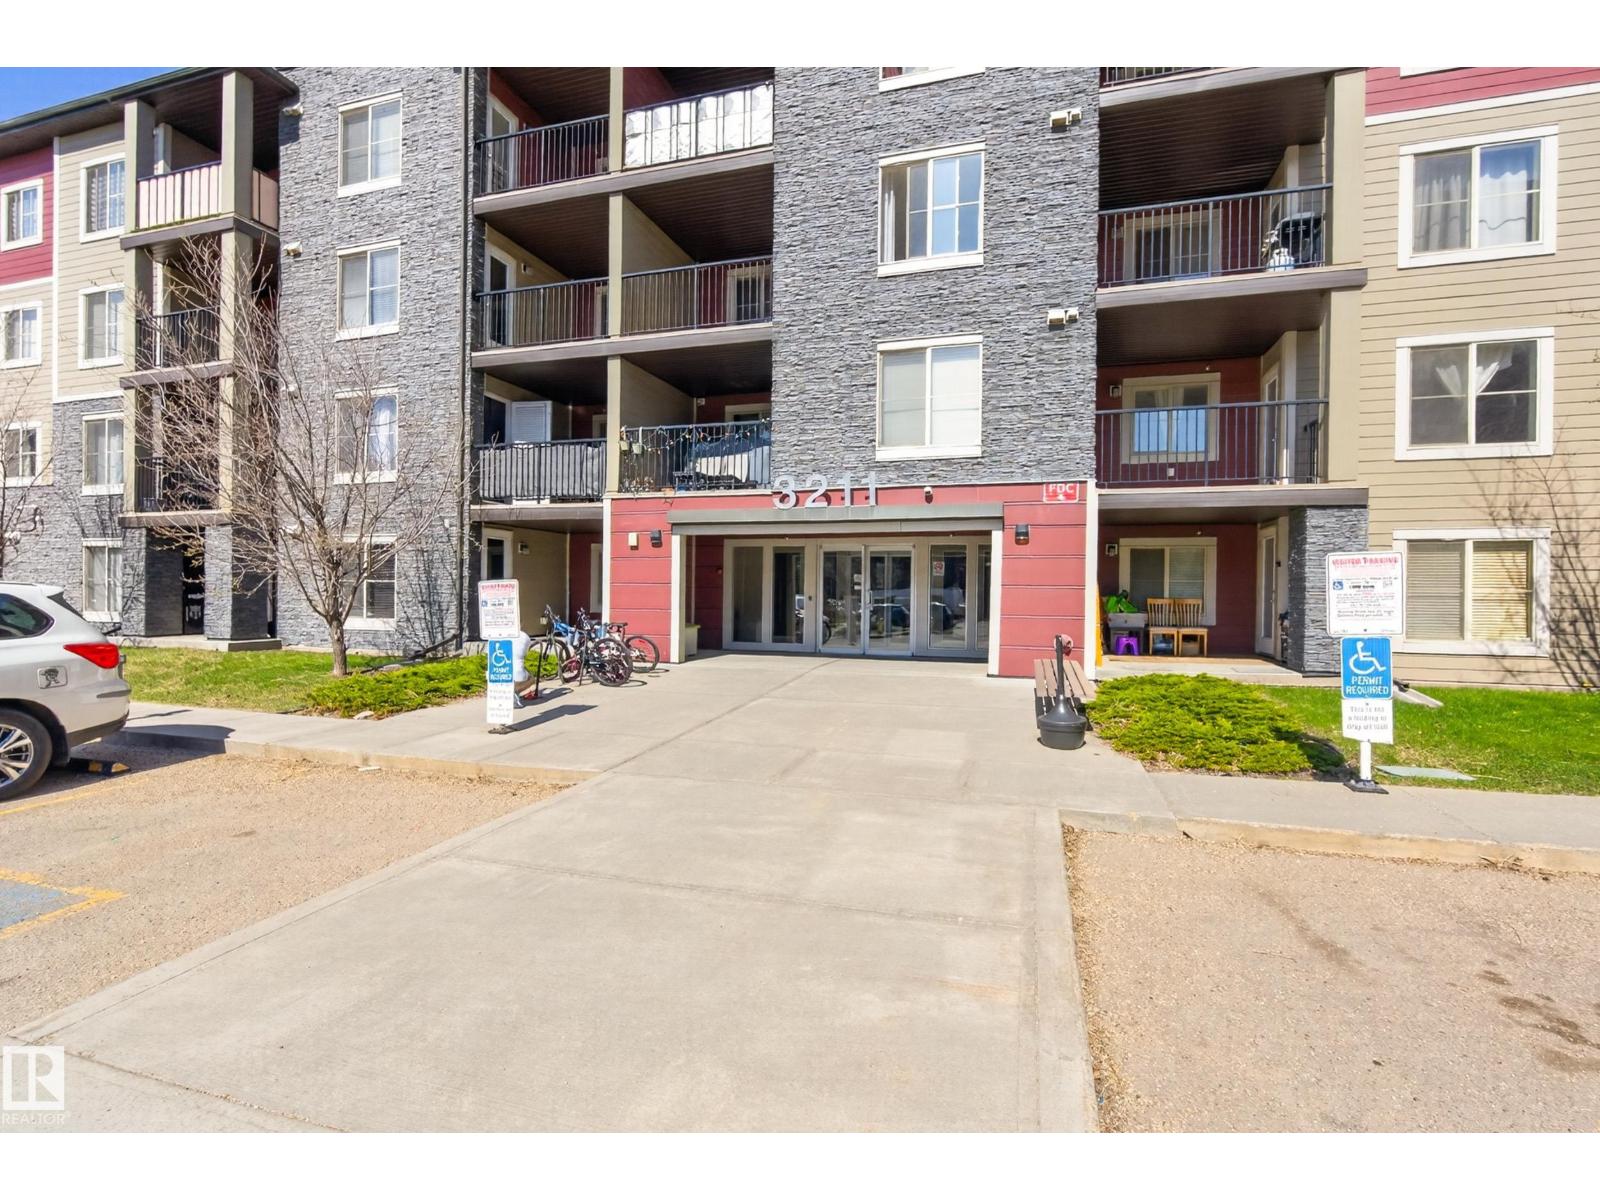
Welcome to Glenora Gates, ideally located in Westmount- Brewery District . This private corner unit features a west-facing balcony, offering exceptional privacy and space! The open-concept floor plan showcases a chic, modern design with a spacious living area that easily accommodates a home office. Chefs kitchen is ideal for entertaining, complete with a large island and ample cabinet space. The Primary bedroom is generously sized & accommodates a king-size bed. Additional highlights include in-suite laundry, one heated underground parking stall, private storage & secure building access. Visitor parking also available for added convenience. Location is a 10/10 minutes from the BREWERY DISTRICT, LRT station, dining, shopping, Grant MacEwan and the River Valley. Minutes away from 124 ST, one of Edmonton's most vibrant areas, home to boutiques, cafes and the popular farmers market. Pet Friendly! Quick access to elevator & courtyard, this condo offers the the perfect blend of style & convenience! (id:51989)
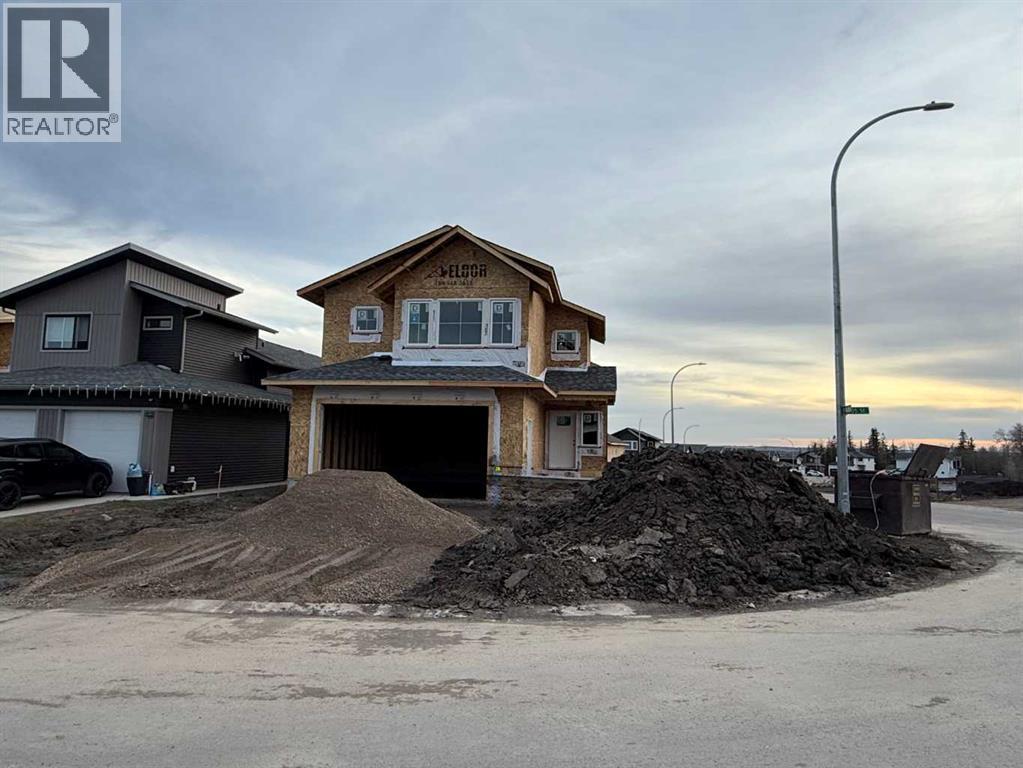
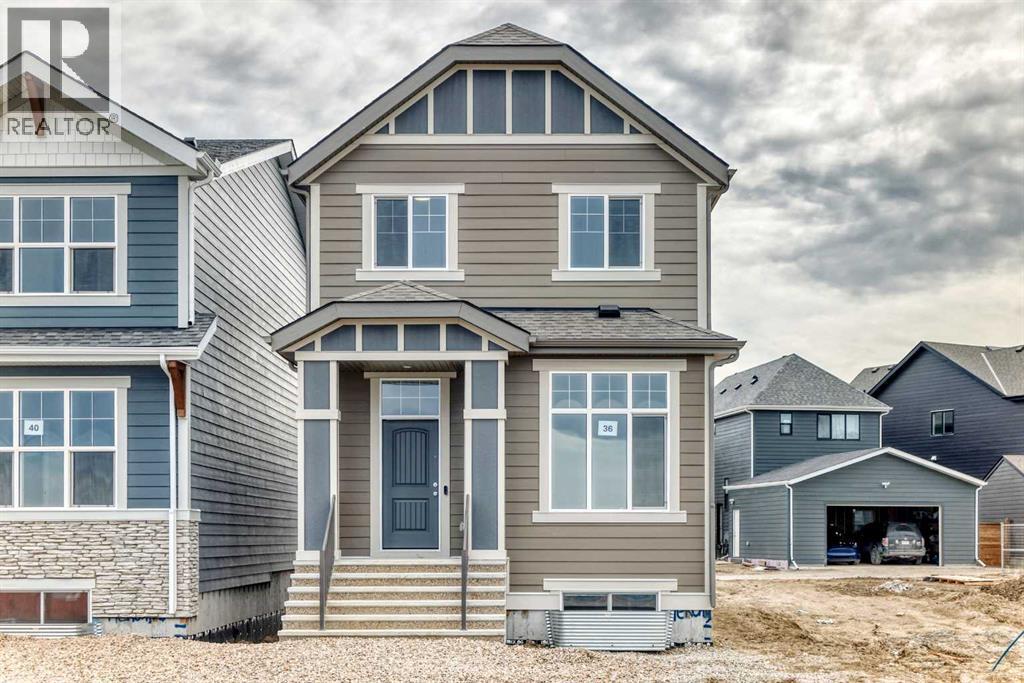
Dirham Homes Job #2526 - The Madison II with WALK OUT BASEMENT - Welcome to this beautifully designed brand new modified bi-level home, offering modern style and functional living spaces. Featuring 3 bedrooms and 2 bathrooms, this home is perfect for families looking for comfort and convenience. The standout feature of this home is the primary bedroom, privately located above the garage, offering a spacious retreat complete with a walk-in closet and a luxurious ensuite bathroom. The laundry room is also conveniently located upstairs. The main floor boasts a bright and airy open concept living space, perfect for both daily living and entertaining. The kitchen is outfitted with beautiful cabinetry, quartz countertops, a pantry with appliance shelf, a bar area with floating shelves and bar fridge space, and a large central island with eating bar, making it the heart of the home. Two good sized bedrooms and a full bathroom complete the main floor layout. This beautifully crafted home is ideal for those seeking and open design with practical features. Don’t miss your chance to make it yours. See virtual tour for a previously completed Madison floor plan. Note Finishing and colours may differ. (id:51989)
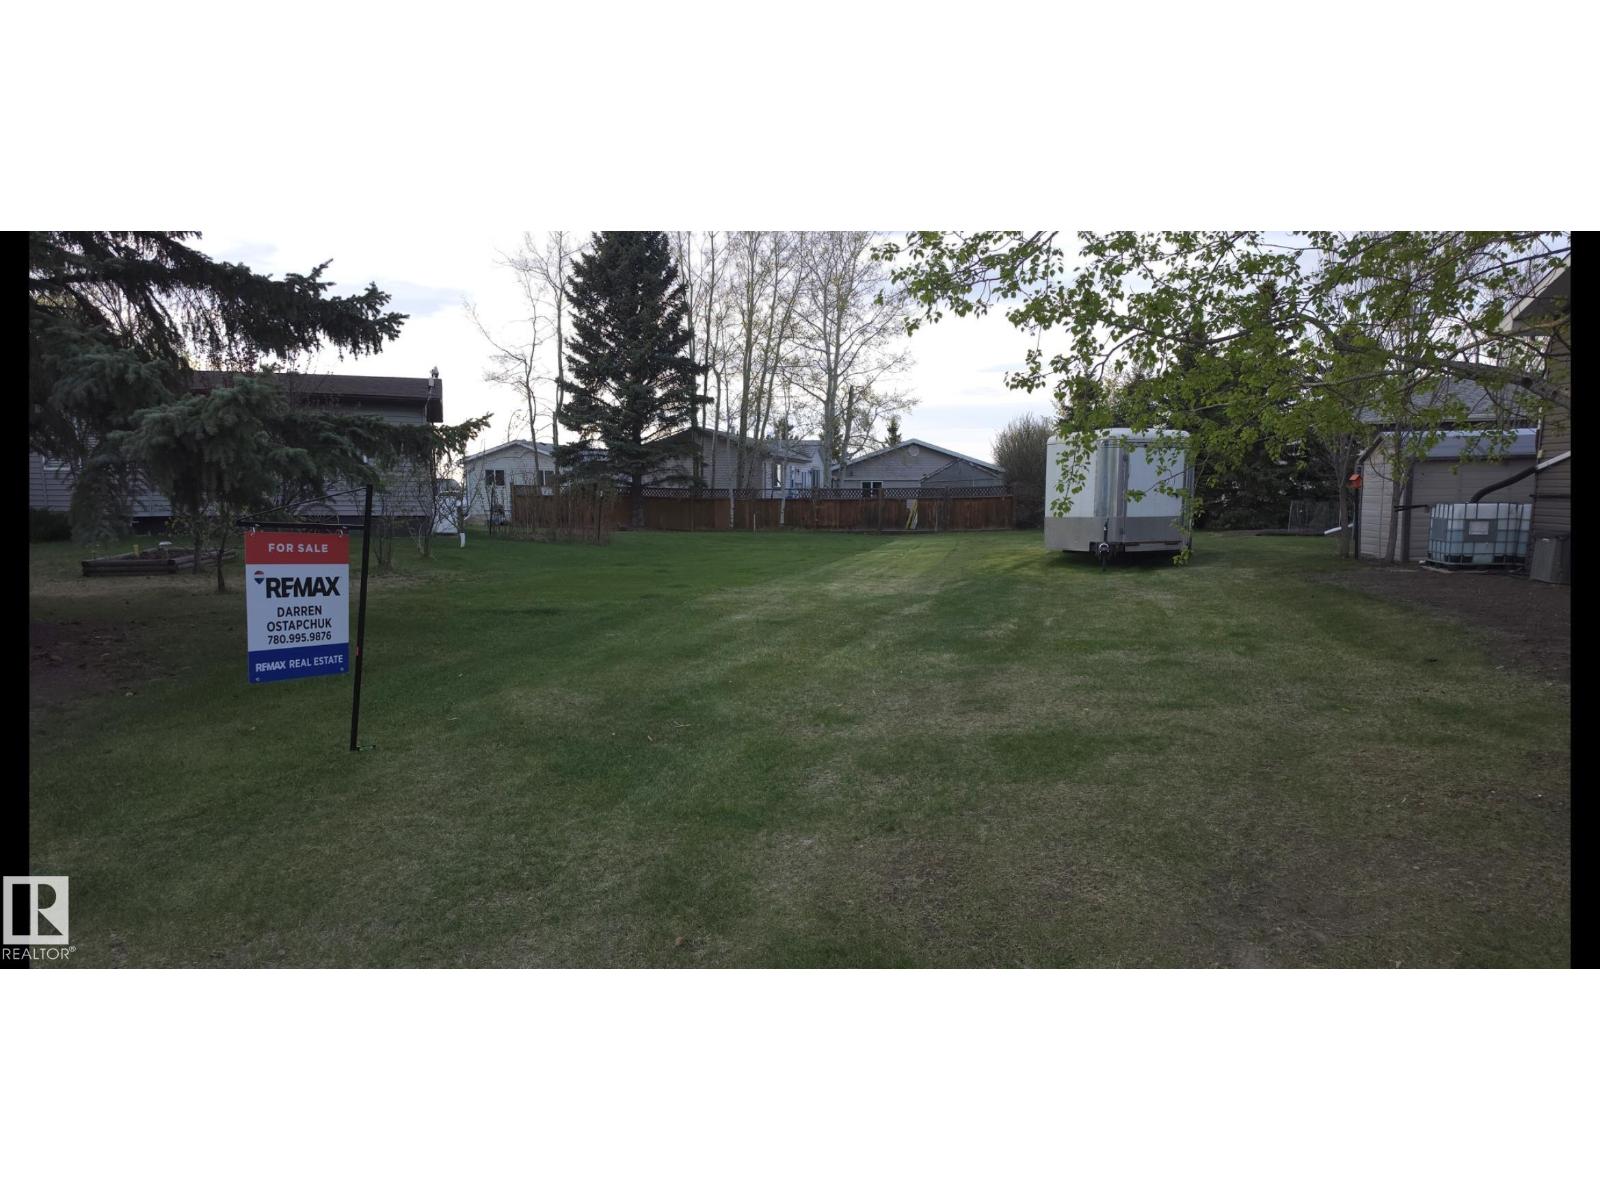
Build your dream home on this beautiful 50' x 120' residential lot located in the welcoming village of Warburg. This well-maintained property features lush, manicured grass, offering both charm and the opportunity to design your yard as you imagine. Situated in a quiet, family-oriented neighbourhood, the lot is bordered by an established home on the West side of the yard and a vacant lot on the East side. The property is conveniently located less than a 10-minute walk to local schools. Enjoy small-town living with the perfect opportunity to create the home you’ve always envisioned. (id:51989)
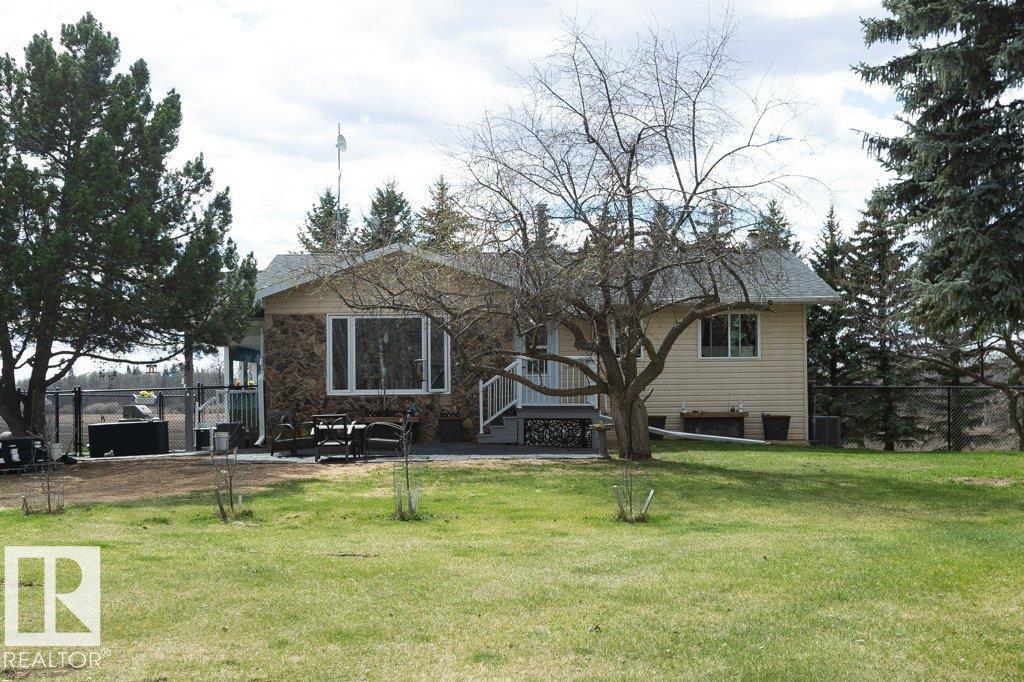
Beautiful views starting as you drive down the lane, 57 acres of prime riverland, would make an excellent hobby farm, horse ranch, wedding venue, market garden or just a peaceful place to call home. This magnificent property is a rare find, home has a walk out basement with countless upgrades over the past 5 years, new kitchen cabinets, appliances, paint, flooring, windows, interior doors, baseboards, lighting, bathroom, eavestroughs, softit, facia, central air. Outside has new fencing, garage door, electrical and a 2024 heated shop and the list goes on. Garden spot with greenhouse. Covered enclosed deck offers great views of the landscape sit in the front yard and enjoy the birds under the trees. Fertile soil, close to fisihing, lakes & outdoor recreation. Enjoy a relaxing soak in the hottub all year round with enclosed lower deck. Basement has wood burning stove to add a warm cozy feeling. If space & privacy are on your list, welcome to this country living retreat, come enjoy and relax. (id:51989)
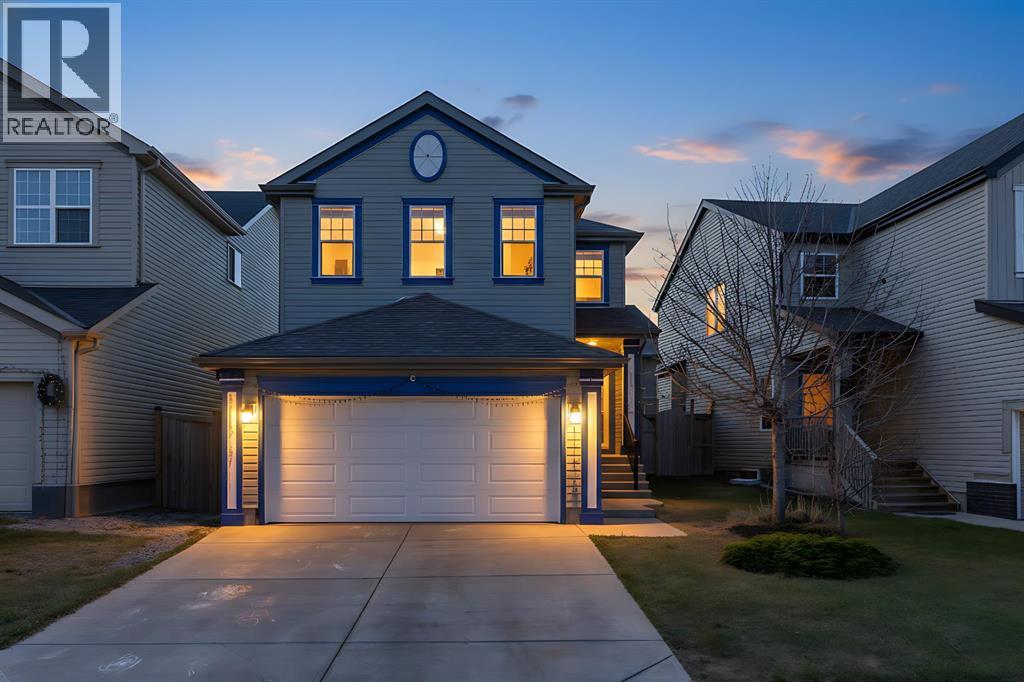
Welcome to this impeccably maintained 2-storey residence located in the heart of the highly sought-after community of Copperfield. This stunning home boasts a wealth of premium features and significant recent upgrades, including professionally refinished hardwood flooring (2025), fresh neutral paint (2025), a new garage door (2023), and a new roof and siding (2020) for complete peace of mind. The main floor offers an airy feel with 9-foot ceilings and an open-concept layout that flows from the spacious living room with a cozy fireplace into a bright dining area, perfect for entertaining. The chef-inspired kitchen is finished with rich maple cabinetry, granite countertops, and a sunny breakfast nook, complemented by main floor laundry and ceramic tile in all wet areas. Upstairs, you will find a massive bonus room with soaring vaulted ceilings and three generous bedrooms. The primary retreat features a walk-in closet and a luxurious 5-piece ensuite with dual sinks, a soaker tub, and a separate shower, while the two additional spacious bedrooms share a well-appointed 4-piece bathroom. The outdoor living space is equally impressive with a fully fenced yard and a large deck ideal for summer BBQs, while the open basement with rough-in plumbing awaits your custom touch. Perfectly situated for families, this home is just steps away from a street bus stop and within walking distance to the public Copperfield School (K-4) and St. Isabella Catholic School (K-9), with convenient access to shopping, restaurants, and being just 17 minutes away from Shawnessy Station. This move-in-ready gem is a must-see—schedule your private viewing today! (id:51989)
***BRAND NEW FLOORING AND PAINT THROUGHOUT***Welcome to your dream home, a cozy two bedroom, two bathroom condo featuring a spacious layout that provides privacy and a light-filled ambiance and offering 960 square feet of inviting living space, on the desirable ground floor, perfectly designed for comfort and convenience, in the sought-after community of Chaparral. Unit is located on the West side of the building and features an Entryway with Closet, a Dining Area, a large Kitchen with Breakfast Bar, a Living Room with double sliding glass doors to a patio c/w BBQ gas outlet, a Primary Bedroom with walk-through closet to a full 4 Piece Ensuite Bathroom, second Bedroom with a second full 4 Piece Bathroom and an In-Suite Laundry/Storage Room. Additional storage is available with an assigned Separate Storage Locker #104 on the main floor, catering to your storage needs. Enjoy the luxury of the Titled Heated Underground Parking #44. Chaparral Village is a Well-Managed Complex with No Age Restrictions, featuring two Party Rooms, available for use/rental, ideal for hosting gatherings or celebrations, plus abundant Visitor Parking to make entertaining friends and family easy. The Site is in a prime location, close to Schools, Shopping, Public Transit, and the popular Blue Devil Golf Course (7 minutes). For outdoor enthusiasts, Fish Creek Park, with its scenic Pathways and picturesque Bow River, is at your doorstep, offering endless opportunities for adventure and relaxation. Easy access to Stoney Trail and Deerfoot Trail. Don’t miss your chance to own this fantastic condo, where modern living meets tranquillity in a vibrant community! (id:51989)
** Open House Sunday August 16th 1:00 - 4:00pm ** Welcome to this brand-new “Lyall” floor plan, a beautifully designed home that blends modern elegance with thoughtful everyday functionality. From the moment you step inside, you’re welcomed by soaring 10’ ceilings and warm, natural luxury vinyl plank flooring that flows throughout the entire main level. At the front of the home, a versatile flex room offers the perfect space for a home office, reading nook, play area, or homework zone. As you move toward the back of the home, the open-concept layout unfolds into a bright and inviting living space designed for connection. The cozy living room, oversized dining area, and beautifully finished kitchen all work together to create a main floor that feels both stylish and practical. At the heart of the home, the kitchen features timeless white cabinetry, white quartz countertops, stainless steel appliances, a spacious island, and a modern backsplash that wraps the standalone hood fan for a polished, elevated look. It’s a space that feels clean, bright, and ready for everything from busy weekday mornings to relaxed weekend entertaining. Upstairs, a smartly positioned central loft offers a flexible second living space while creating separation between the primary suite and the additional bedrooms. The large primary bedroom is a peaceful retreat, complete with a walk-in closet and a spa-inspired 5-piece ensuite with dual sinks. Two additional bedrooms provide plenty of space for kids, guests, or a growing family, while the full 4-piece bathroom and upper laundry room add everyday convenience. A secondary entrance adds even more future flexibility, offering potential for a guest suite, in-law space, or additional living area(A secondary suite would be subject to approval and permitting by the city/municipality). Out back, the yard is a blank canvas ready for your vision, whether that means a future deck, garden, play space, or the perfect setup for those warm, long summer even ings in Mahogany. Located in the vibrant four-season lake community of Mahogany, this home offers more than just a beautiful interior. Residents enjoy access to Calgary’s largest freshwater lake, two private beaches, the Beach Club, tennis courts, skating rinks, fishing spots, playgrounds, and over 22 km of scenic pathways and wetlands. The community also features a bustling Village Market with restaurants, cafés, fitness studios, shopping, and nearby access to the South Health Campus and Seton Urban District. Whether it’s paddleboarding in the summer, skating in the winter, or simply enjoying sunset walks around the wetlands, Mahogany is a lifestyle destination where every day feels like a getaway. This is your chance to experience it all in a brand-new home that truly stands out. (id:51989)
A well-established heavy duty mechanic and engine repair shop Business in Calgary is now available for acquisition. This turnkey business operates from a standalone 28, 600 sq. ft. building situated on a lot of over 2 acres. This Business has a space that offers ample workshop space, with the ability to park 13–14 trucks at the same time. The business is fully staffed and supported by ongoing service contracts, providing stability and consistent revenue. Equipped for heavy-duty truck maintenance, diagnostics, and complete engine repair services, the shop includes all diagnostic equipment, heavy-duty lifts, tools, and assets, which are fully paid out and included in the sale. For confidentially, Location and Address not disclosed in this listing. A signed Non-Disclosure Agreement will be required prior to the release of any additional business information. Reach out to listing agent for more details on the process. (id:51989)
Busy and profitable Vietnamese submarine store for sale. Located in Little Saigon mall on International Ave (17 Ave SE) with high traffic, the business is thriving. Open 7 days a week, the business serves walk in customers or pre-orders. Good equipment including commercial canopy hood, sugar cane press … and all will stay. Reasonable rent. Plenty of parking spots. This is a good opportunity to get into the business of making and selling well-known and well-liked Vietnamese submarines. Sellers will provide trainings to new owners. (id:51989)
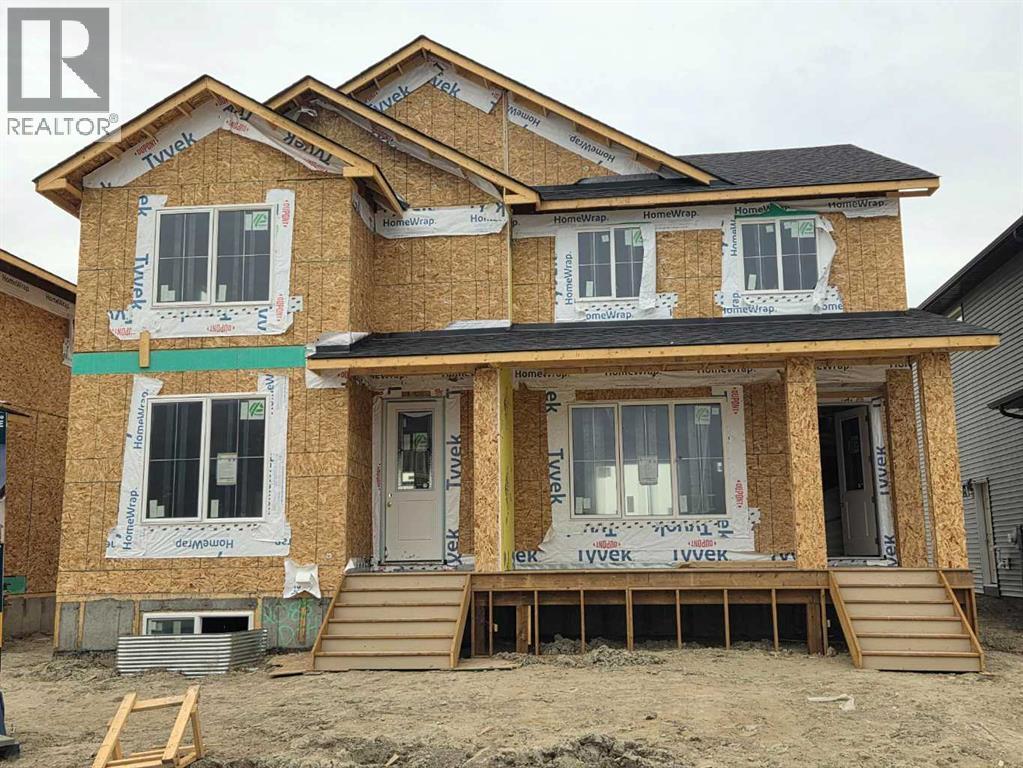
"UNDER CONSTRUCTION" "The Brisbane" by award winning Master Builder, Douglas Homes Ltd. 3 bedroom, 2 1/2 bath, 2 storey 1/2 duplex, WITH SIDE ENTRY TO BASEMENT . Loaded with upgrades, including 9ft main floor, with 8ft doors, hardwood floor throughout the main level, quartz counter tops and bathroom vanities, upgraded 42 inch, soft close cabinetry, electric fireplace, upgraded plumbing and light fixtures. Includes stainless steel fridge, dishwasher, over the range microwave/hoodfan, and glass top, self cleaning electric range. PICTURES ARE OF SAME MODEL, NOT SUBJECT PROPERTY. (id:51989)
Welcome to this beautifully finished condo in the highly desirable community of Allard! This modern unit offers a bright open-concept layout with stylish contemporary finishes throughout, including quality flooring, modern cabinetry, sleek countertops, stainless steel appliances, and large windows that fill the space with natural light. The thoughtfully designed floorplan features spacious bedrooms, including a comfortable primary retreat, along with in-suite laundry and air conditioning for year-round comfort. Step outside onto your private deck; the perfect space to relax or enjoy your morning coffee. This well-maintained building also includes the convenience and security of heated underground parking. Ideally located just minutes from Currents of Windermere, South Edmonton Common, restaurants, grocery stores, schools, parks, and walking trails. Quick access to James Mowatt Trail, Anthony Henday Drive, Gateway Boulevard, and Highway 2 makes commuting simple and convenient. (id:51989)
Immaculate fully finished two-storey home offers the perfect combination of style, space, and functionality. Featuring three spacious bedrooms on the upper level and three full bathrooms plus a convenient half bath, this property is ideal for families. Modern paint palette throughout, while the updated appliances and thoughtfully designed layout make everyday living effortless.The main floor includes a designated laundry room , and the fully finished interior provides plenty of room for accommodating a growing family. Huge backyard deck — perfect for summer BBQs, outdoor dining, and entertaining guests. The basement features a generous-sized family room complete with a gas fireplace. On the opposite side of the wall is a spacious private area that could easily be converted into a fourth bedroom, home office, or guest retreat, offering excellent flexibility for future needs ( with a 4- piece bathroom right off the flex room. The fenced yard offers privacy and space for children or pets to play, while the double detached garage provides excellent parking and storage options. (id:51989)