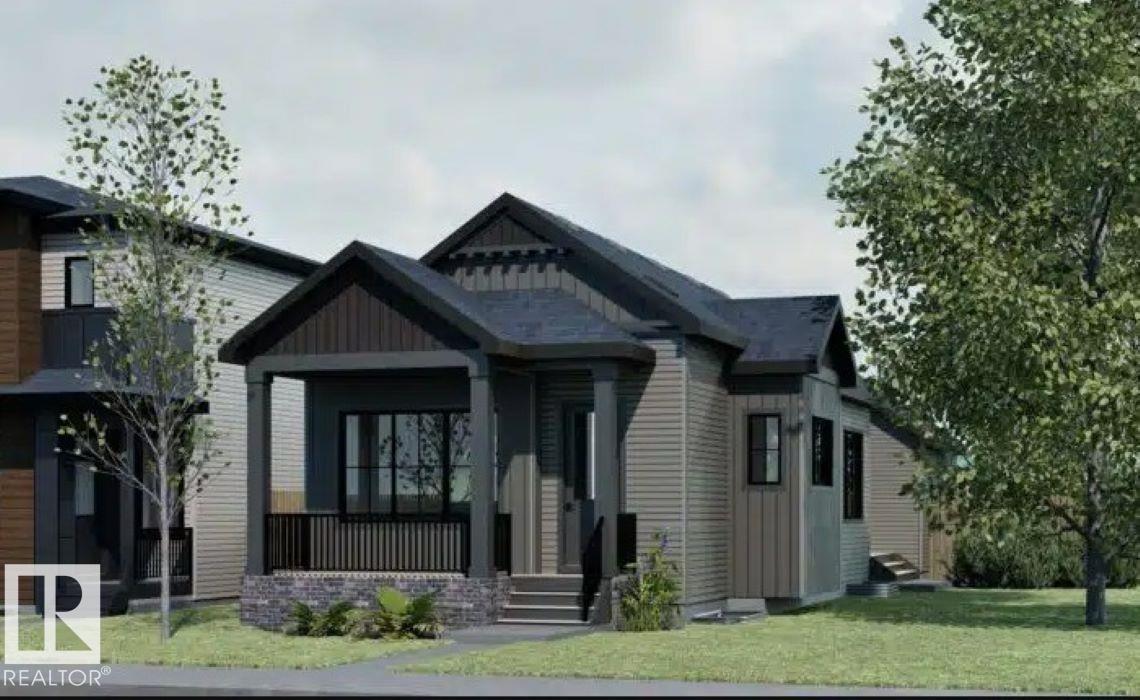
The Bungalow Retreat 24 by Cantiro Homes is a thoughtfully designed courtyard bungalow that blends relaxed living with smart functionality, offering 1,669 sq. ft. of total developed living space. The open-concept living and dining area features 10' ceilings and 8' interior doors on the main floor, creating a bright and inviting space for entertaining, everyday living, and quiet moments at home. A generously sized serving bar and access to a private covered courtyard deck make hosting effortless year-round. The main floor primary bedroom offers a peaceful retreat, thoughtfully separated from the home’s secondary living spaces. The fully developed 9' basement includes two additional bedrooms, a spacious family room, and ample storage. Complete with glass panel railing, a rear attached garage, Timber interior style, and farmhouse elevation. *Pictures are for representation only; colors and features may vary.* (id:51989)
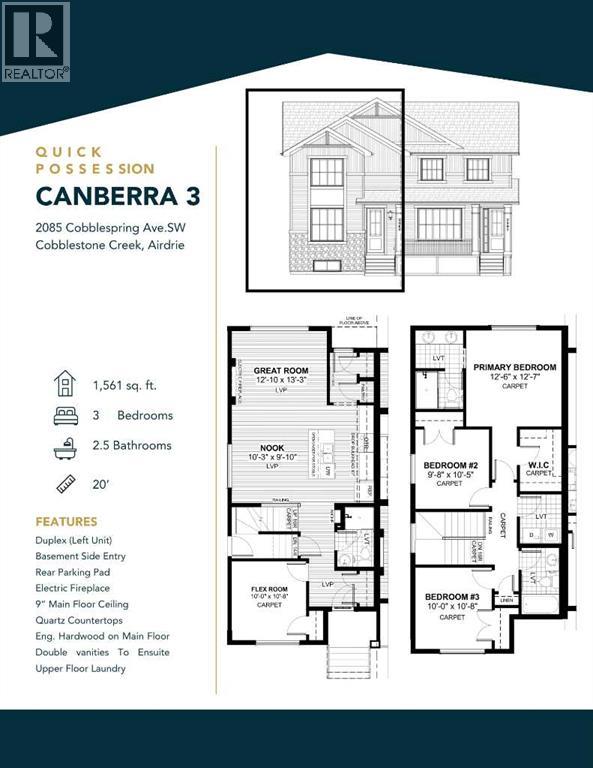
"UNDER CONSTRUCTION""UNDER CONSTRUCTION" "The "Canberra" by award winning Master Builder, Douglas Homes Ltd. 3 bedroom, 2 1/2 bath, 2 storey 1/2 duplex, WITH SIDE ENTRY TO BASEMENT . Loaded with upgrades, including 9ft main floor, with 8ft doors, hardwood floor throughout the main level, quartz counter tops and bathroom vanities, upgraded 42 inch, soft close cabinetry, electric fireplace, upgraded plumbing and light fixtures. Includes stainless steel fridge, dishwasher, over the range microwave/hoodfan, and glass top, self cleaning electric range. PICTURES ARE OF SAME MODEL, NOT SUBJECT PROPERTY. (id:51989)
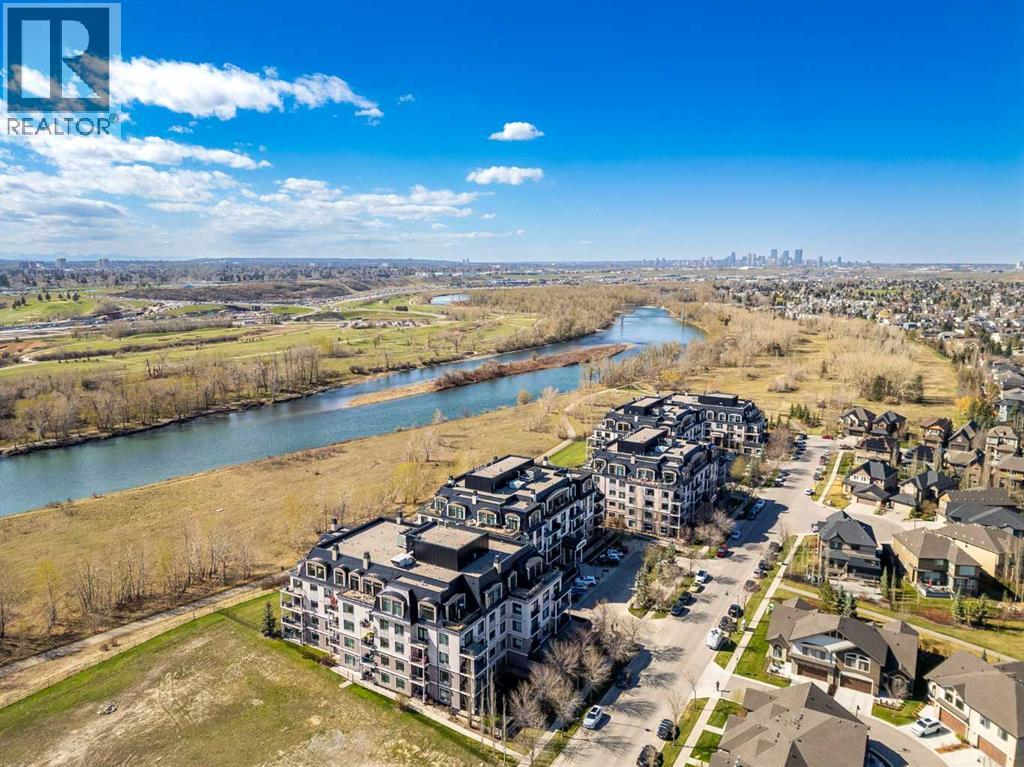
Experience a masterclass in quiet luxury. This immaculate residence in The Champagne of Quarry Park offers a sophisticated retreat where high-end architectural details meet the calming cadence of the Bow River. Positioned to capture river views from its west-facing balcony, the home has been meticulously curated for those who value both aesthetic refinement and a seamless connection to the outdoors.The current owners have elevated the living experience with precision-engineered upgrades that prioritize both form and function. The interior is now defined by a commitment to order, featuring premium California Closets organizers and integrated, thoughtful pull-out storage options that ensure a clutter-free, minimalist aesthetic. The entire space has been recently refreshed with high-end Benjamin Moore paint, providing a luminous and durable backdrop to the executive finishes. In the primary suite, the atmosphere shifts to one of total sanctuary; beautiful custom-tailored drapery adds a layer of soft texture to the room, while high-performance blackout curtains provide the ultimate environment for rest. These bespoke additions complement the existing executive finishes, including rich hardwood flooring, granite surfaces, 9-foot ceilings, and a chef-inspired kitchen equipped with a gas range and stainless hood fan.Living at The Champagne is as much about the environment as it is the architecture. The building’s concrete construction offers a rare sense of permanence and superior noise suppression, allowing the peaceful serenity of the river setting to remain undisturbed. Step outside to engage with the Bow River pathway system, a lifestyle luxury that provides miles of scenic trails for morning runs or reflective sunset strolls. This pedestrian-friendly location places you just steps from the vibrant local YMCA, boutique shops, and the business district, while pet owners will appreciate the immediate proximity to the water and Sue Higgins Off-Leash Park. Complete with a titled parking stall, secure storage locker, and a private resident car wash, this residence offers a rare opportunity to inhabit a space where every detail is considered - a quiet, riverside enclave that remains effortlessly connected to the pulse of the city. (id:51989)
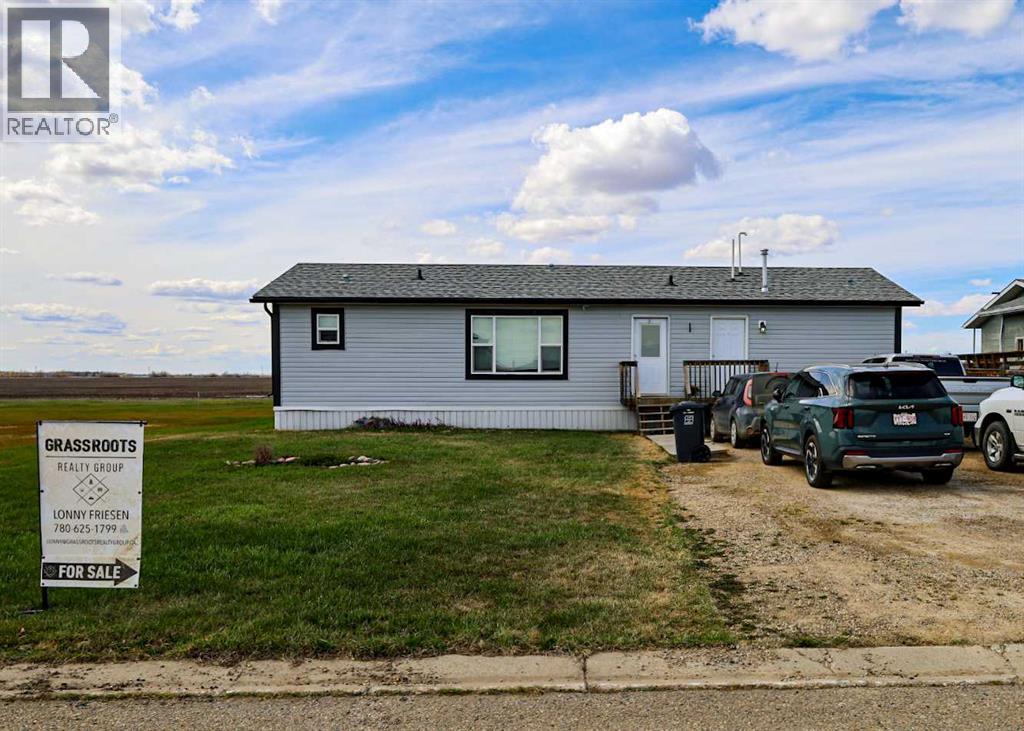
Welcome to this spacious 2016 RTM home located in the welcoming village of Nampa. Offering 1,296 sq ft of thoughtfully designed living space, this home features 3 spacious bedrooms and 2 full bathrooms, making it perfect for new families, first-time buyers, or those looking to downsize without sacrificing comfort. The bright and open-concept layout creates a warm and inviting atmosphere, ideal for both everyday living. Enjoy year-round comfort with central A/C, while large windows throughout the home provide plenty of natural light. Step outside to a fully fenced backyard with a large 12' x 16' shed. This large yard is perfect for children, pets, gardening, or simply relaxing in your own private outdoor space. Located in a quiet community with small-town charm, this move-in ready property offers modern comfort, functional living space, and excellent value. Don’t miss your opportunity to make this beautiful home yours! (id:51989)
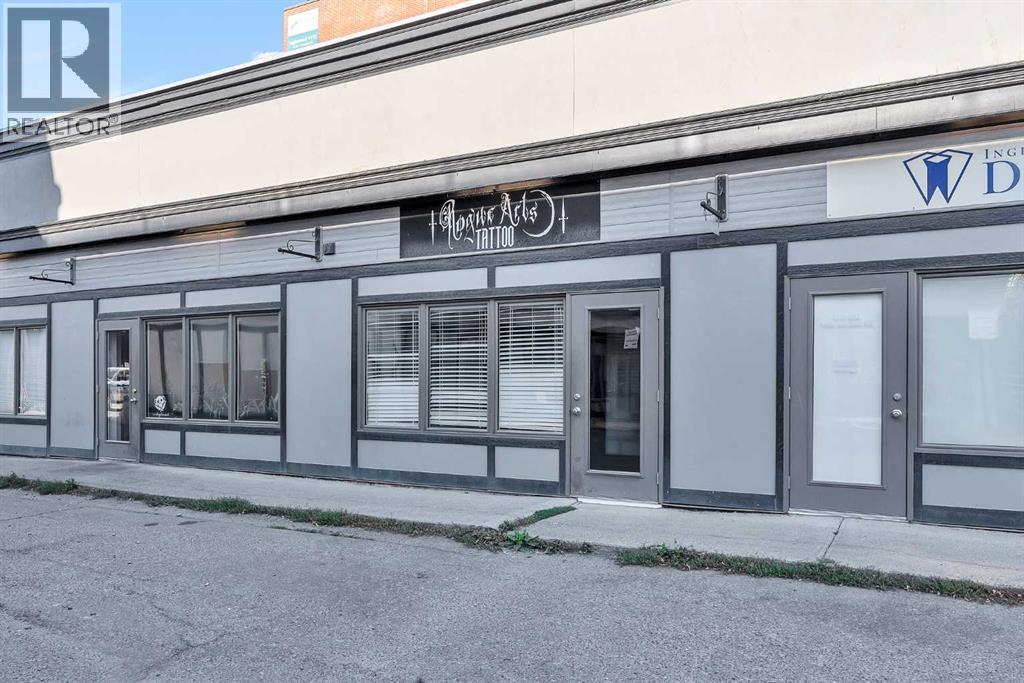
Impressive and unique retail condo bay FOR SALE, located in the heart of Inglewood, the perfect studio size (766sqft), ideal for start-ups, small business ventures, or suitable for downsizing, and relocating your existing business operations. With a sole/private entrance to your unit/business, situated on ground/main level entry with onsite surface parking for all business patrons. Unit is adjacent to the main street – known as 9th Ave in Inglewood, this location is in a destination hotspot, surrounded with established commercial and residential mixed use buildings, therefore attracting high-foot traffic for all neighboring businesses. Quick and easy access to East Village, all major roadways such as Peigan Trail, Barlow Trail, 17th Ave, Deerfoot Tr., Memorial Dr. and Blackfoot Tr. Walking distance from Calgary Downtown Core & Public Transit. Rare opportunities to own commercial real estate, either as a business owner operator where you stop paying landlord rent, or as an investor looking to grow your return and expand your real estate portfolio. Unit features: Renovated from top to bottom with laminate floor, ceramic tiles, re-finished entrance area, and upgraded wheelchair accessible bathroom. The unit was designed professionally and finished by licensed trades (plumber, electrician, carpenter, and HVAC technician). Previous permits are all approved by the City of Calgary. All attached improvements stay with property, such as showroom display window, reception desk, built in speakers, and rough-in for security system. Small mezzanine upstairs for storage included. Multiple commercial retail/office uses allotted within DC zoning, final approval within City Bylaws/Regulations, please call for any more questions/info. This unit is also available for lease with option of immediate possession. All tours by appointment only. (id:51989)
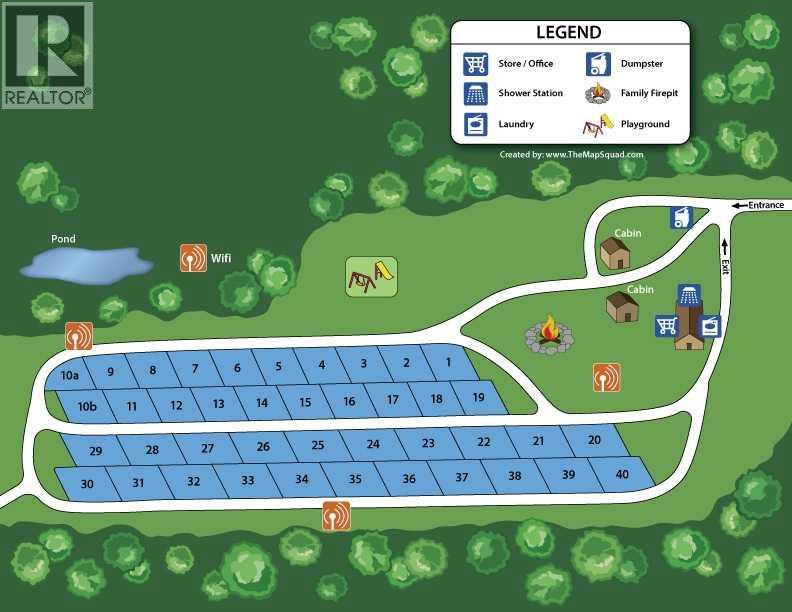
157 ACRES fully operational RV park and campground presents a rare opportunity to acquire a large-scale, income-generating recreational property with extensive recent capital improvements and true four-season capability. Current 40 sites open May - Oct seasonal. This turnkey operation has undergone significant infrastructure upgrades, ensuring efficiency, durability, and long-term scalability. The main log cabin residence as owner or Manager suite has been fully revitalized with structural, mechanical, and interior upgrades, including a new furnace, boiler, plumbing, pressure systems etc. Additional features include a new electrical building with updated panels, high-speed internet, and 13 commercial-grade 24/7 security cameras. Entry infrastructure is further enhanced with installed gates, fencing, and upcoming automated access systems for the 2026 season. Interested Buyer must sign NDA. (id:51989)
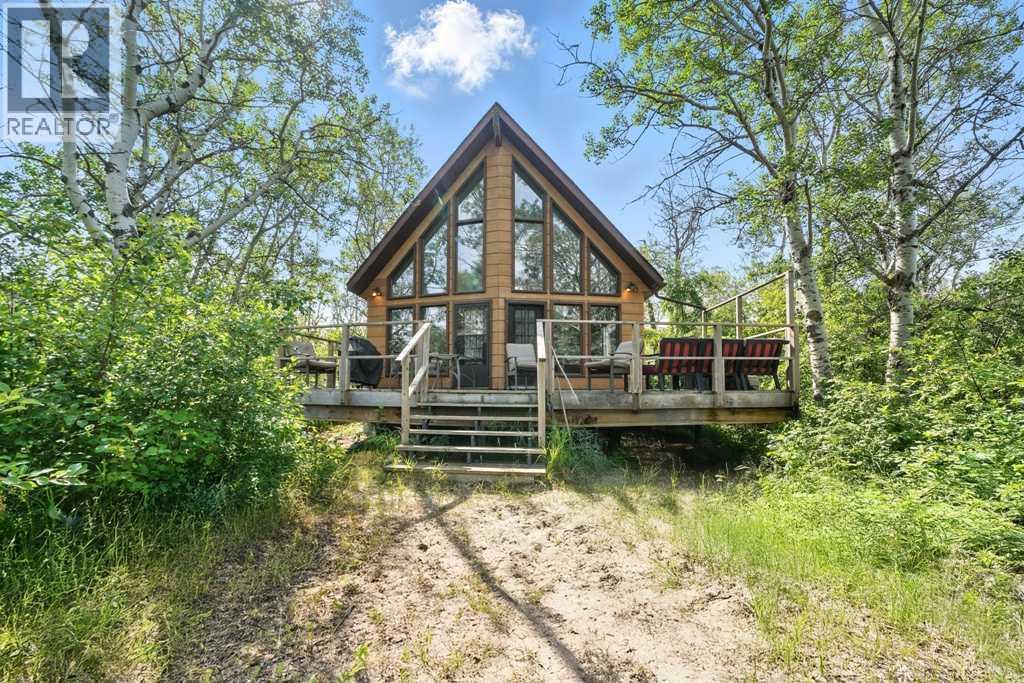
If you're looking for a year round Lake getaway, then this might be the one. Welcome to 39 Buffalo Drive. Situated on the South side of Buffalo Lake in the family friendly community of Scenic Sands. This little piece of paradise has plenty of space for all the family, complete with 2 bedrooms and 2 bathrooms. The newly updated Kitchen offers new cabinets, countertops, open shelving and plenty of space for a large dining table for the whole family to sit around. The main floor is complete with a bedroom large enough for 2 sets of bunk beds, washer, dryer , a 3 pc bathroom and a good sized family room. Upstairs in the open loft area you will find the large primary bedroom and an open concept 3 pc ensuite with a large soaker tub. The oversized windows offer an abundance of natural light throughout the whole cabin as well as great views. Walking out onto the back deck there is lots of space for a bbq and another large table. Follow the path down to the lake and enjoy the privacy of a secluded beach area for you to enjoy. Buffalo Lake offers plenty of summer and winter activities for everyone to enjoy all year round. Whether you are relaxing on the weekends or spending long periods of time, Scenic Sands is the perfect place for your short retreats or to call home. (id:51989)
Welcome to this spacious bungalow offering a unique layout, generous living areas, and an incredible outdoor entertaining space! Situated on a large lot with a fully fenced yard, this home features an expansive multi-level wraparound deck system, multiple seating areas, and plenty of room to enjoy summer evenings or host family gatherings. The backyard also includes a storage shed, and excellent outdoor space for kids, pets, or gardening. Inside, the main floor offers a bright open-concept feel with large windows allowing for plenty of natural light throughout. The oversized living room showcases warm wood accents and an inviting atmosphere. The kitchen provides ample cabinet and counter space, stainless steel dishwasher, tiled backsplash, and direct access to the rear deck for convenient indoor-outdoor living. The home features multiple spacious bedrooms, including a large primary bedroom with double mirrored closets and plenty of space for furniture arrangements. Additional bedrooms provide flexibility for family, guests, or office space. The main bathroom offers an updated vanity with modern countertop and fixtures. Downstairs, the basement includes additional finished living space with large flexible-use rooms ideal for a games room, gym, hobby area, or future development potential. A second bathroom with corner shower adds convenience for guests or family members. This property combines functional living space, extensive outdoor entertaining areas, and a large fenced yard, making it an excellent opportunity for buyers looking for space both inside and out. - Listing photos have been digitally enhanced and cleaned up using AI technology (id:51989)
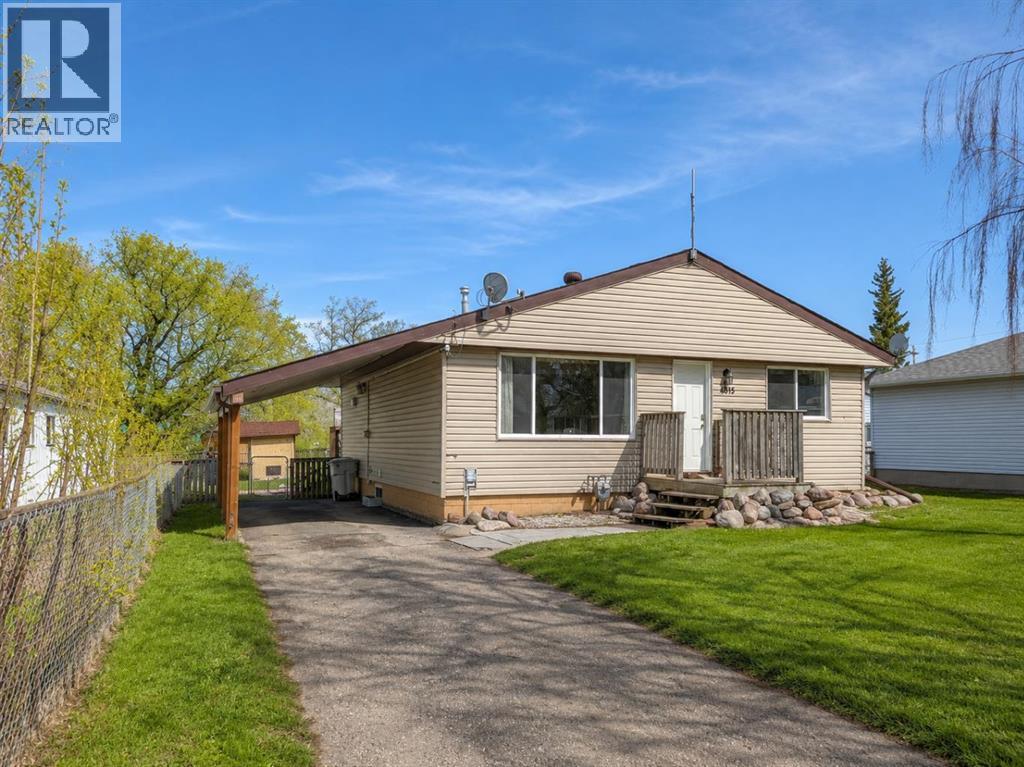
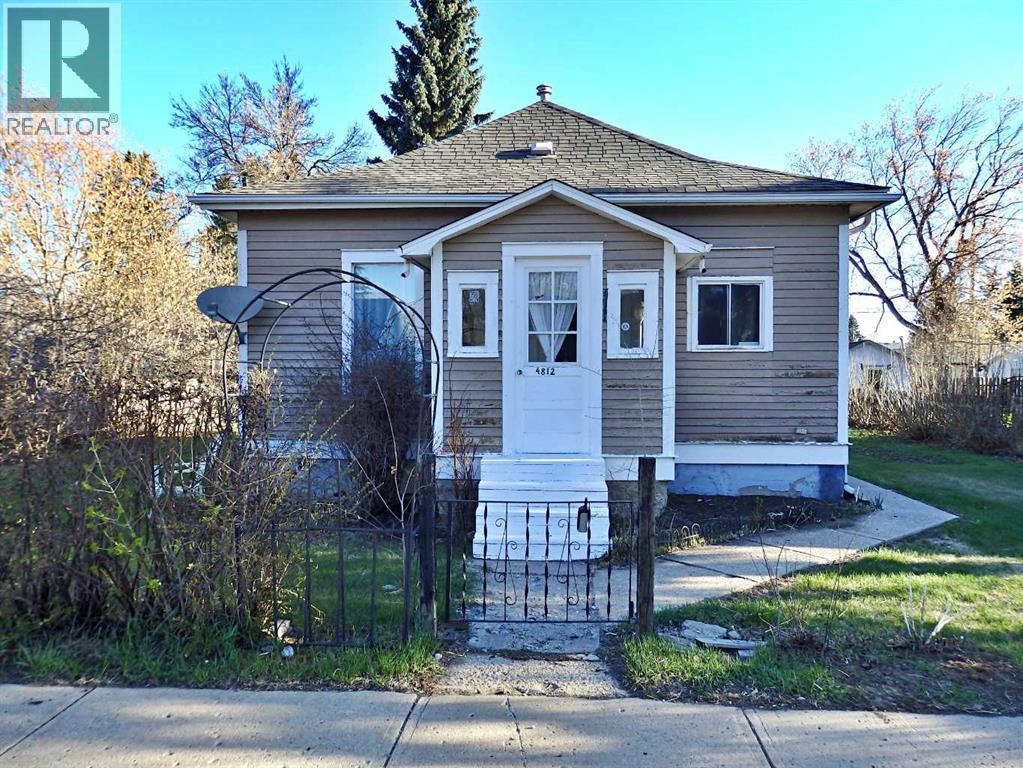
Situated on a lot & a half (9,000 SQ FT), this character-bungalow has great bones with 9' ceilings. Supplying 2 bedrooms, 1 bathroom, and a full basement (unfinished.) The lot also supplies a 24' x 14' garage and a large storage shed. A ton of perennial flowers scattered throughout the yard as well as a mature tree line. Vacant & can accommodate an immediate possession transfer. (id:51989)
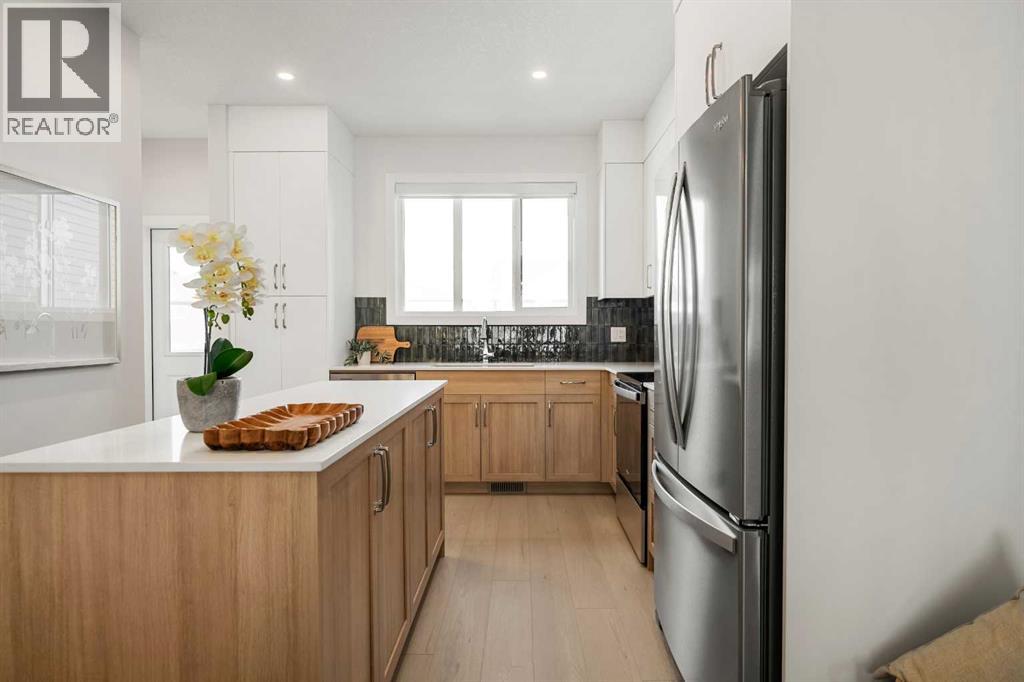
Welcome to the Charlotte by Partners Homes, a beautifully designed brand new no condo fee townhome in the growing North Calgary community of Keystone Creek. Located in a boutique community with only three phases, Keystone Creek offers a quieter residential atmosphere with limited homeowner traffic while still being close to everyday amenities, parks, pathways, major routes, CrossIron Mills, and Calgary International Airport. Blending thoughtful design with modern finishes and practical upgrades, this home offers long term value backed by full new home warranty coverage. The exterior stands out with Hardie Board detailing on the front elevation, fiberglass exterior doors, included front landscaping, and rear lane access with a gravel parking pad offering future garage potential. Inside, the main floor features 9-foot ceilings and a bright open concept layout designed for both everyday living and entertaining. The rear kitchen is thoughtfully designed with quartz countertops, a central island, full height cabinetry, tile backsplash, Delta plumbing fixtures, a chimney style hood fan with built-in microwave, upgraded electric range, gas line rough in for future gas cooking, French door refrigerator, and a full stainless steel appliance package. Washer and dryer are also included for added convenience. Durable flooring, 8 lb. carpet underlay, and clean modern finishings throughout help create a comfortable and polished feel. Additional upgrades include 200 AMP electrical service, a tankless hot water system, and the builder’s QuietWall™ system designed to help reduce sound transfer between homes.The spacious dining and living areas at the front of the home are filled with natural light and create a warm, welcoming atmosphere for family gatherings or hosting guests. Upstairs, the primary suite offers vaulted ceilings, a walk-in closet, and a private ensuite featuring dual sinks and an upgraded walk-in shower. Two additional bedrooms, a full bathroom, and convenient upper floor laundry complete the second level with a layout that works well for families, professionals, roommates, or investors. The unfinished basement features 9-foot foundation walls along with rough-in plumbing and excellent future development potential for additional living space, a recreation area, home office, gym, or potential future basement development, subject to city approval and permitting.Residents of Keystone Creek enjoy access to green spaces, walking paths, and convenient connectivity throughout Calgary’s north corridor while benefiting from the feel of a smaller, more exclusive community. With modern construction, practical upgrades, no HOA fees, and thoughtful design throughout, the Charlotte presents an excellent opportunity to own a brand new townhome in North Calgary. (id:51989)
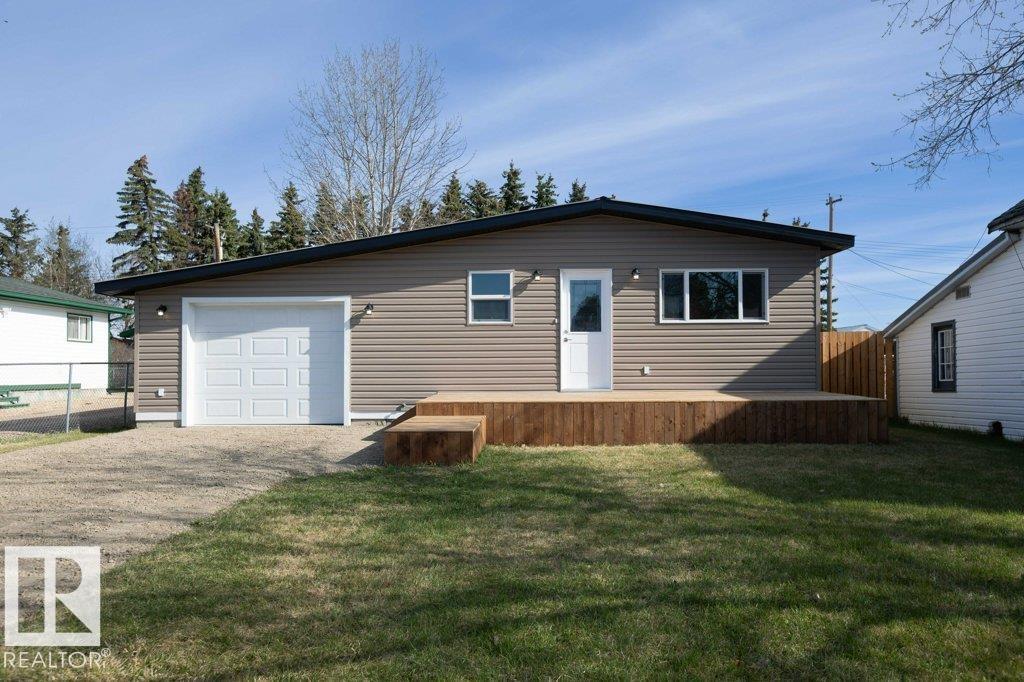
Welcome to the quiet hamlet of Pickardville, just a short drive from Westlock! This totally renovated 1,338 sq. ft. home offers stylish, modern living in a peaceful rural setting. Completely redone in 2025, this 3-bedroom, 1-bathroom home features a bright, functional layout designed for everyday comfort. Enjoy morning coffee on the front deck or entertain friends and family on the spacious back deck. The single attached garage is ideal for a small car or SUV and also makes an excellent workshop or storage space. Situated on a large lot, the yard is a blank canvas ready for your dream landscaping, garden, or outdoor oasis. Affordable small-town living with modern updates and room to grow! (id:51989)
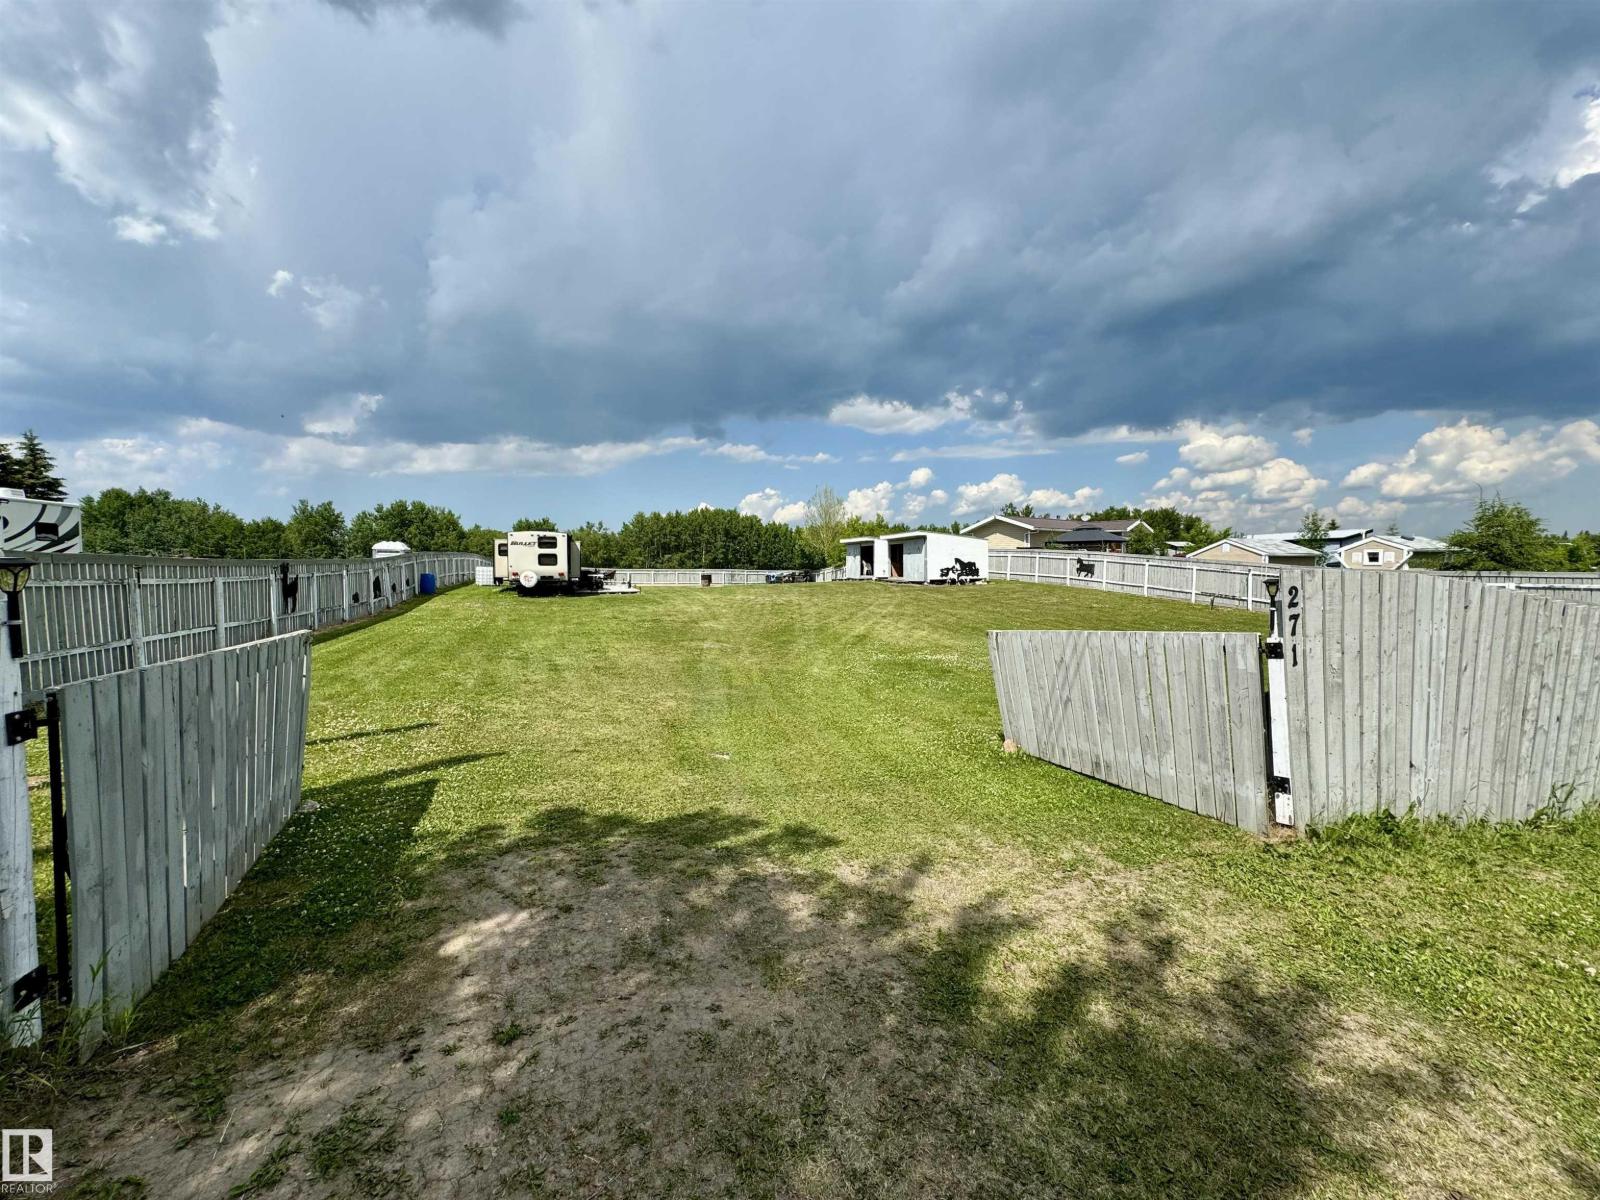
Escape to Crestview Beach — your summer sanctuary awaits. Picture lazy mornings by the lake, kids playing freely in a fully fenced yard, and the dog running loose without a care. This Crestview Beach property is built for the way families actually vacation — relaxed, spacious, and ready for everyone. Bring the whole crew. Four RV plugs and a dedicated concrete block patio mean there's room for every vehicle, every guest, and every adventure. Three sheds keep gear organized and off-season storage sorted, with two of them powered for added versatility. A 250-gallon holding tank under the outhouse handles the practical side of lakeside living so you can focus on the fun. All of this sits just ten minutes from St. Paul, keeping groceries, fuel, and everyday essentials well within reach — without sacrificing that true getaway feeling. Summer doesn't wait. Make Crestview Beach your family's favourite place to be. (id:51989)