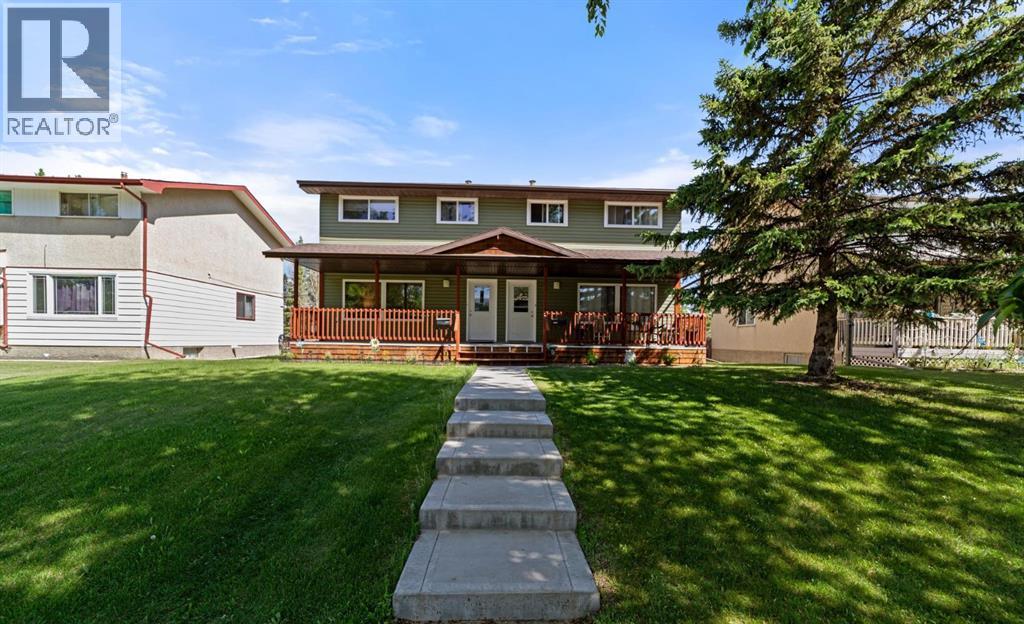
Nicely updated half duplex - shared unit also for sale if looking for a package. This Two Storey home has seen wonderful updates that include the addition of a nice covered front veranda, vinyl windows, a deck, updated flooring and more. Great layout sees a huge front living room, fully updated kitchen with dining space and a 2pc bath off the back entry. Upstairs sees 3 bedrooms and a updated 4pc bathroom. Basement comes partly finished with laundry and future development space. Yard is nice and tidy with a great deck, chainlink fencing and shed for storage plus lots of parking. (id:51989)
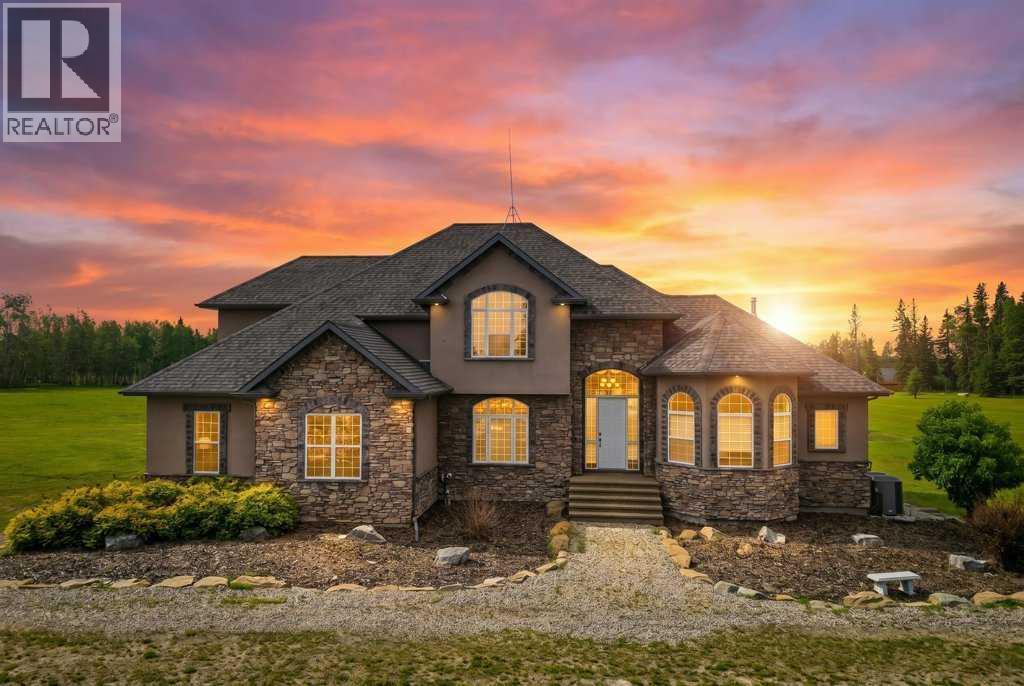
Welcome to this Rocky Mountain House Retreat, a truly one-of-a-kind estate where luxury living meets the beauty of Alberta's wilderness. Set behind a stunning gated entrance on 152 private acres, From the time you drive through the gates, this remarkable property offers breathtaking views, rolling pastureland, mature trees, and a spectacular lake.The impressive 5,500+ sq. ft. residence is designed for both everyday comfort and grand-scale entertaining. Soaring ceilings, expansive windows, rich hardwood floors, and a stunning stone fireplace create a warm yet elegant atmosphere. The chef-inspired kitchen features premium appliances, abundant cabinetry, generous prep space, and a bright dining area overlooking the property.The spacious main-floor primary retreat offers incredible views, a large walk-in closet, and a luxurious spa-inspired ensuite. Upstairs, you'll find additional bedrooms and family-friendly living space. At the same time, the fully developed lower level is built for entertaining with a wet bar, games area, theatre room, wine cellar, guest accommodations, and extensive storage.Outside, the opportunities are endless. Enjoy swimming, paddleboarding, fishing, and relaxing at the crystal-clear lake, complete with a white sand beach and lakeside gazebo. A charming log guest cabin provides additional accommodation for family and visitors, as well as RV stalls with hookups, with multiple gathering spaces, including beautiful timber-frame gazebos with wood-burning fireplaces, create unforgettable settings for entertaining.This extraordinary property also features beautifully landscaped grounds, a private pond and waterfall feature, extensive outdoor recreation areas, and panoramic views in every direction. Extra storage buildings on site, as well as a large play center for kids and grandkids.Whether you're searching for a luxury family estate, recreational retreat, corporate getaway, or private sanctuary, this location delivers an unparalleled lifestyle in one of Alberta's most scenic settings. A rare opportunity to own a legacy property where adventure, relaxation, and memories await for generations to come. (id:51989)
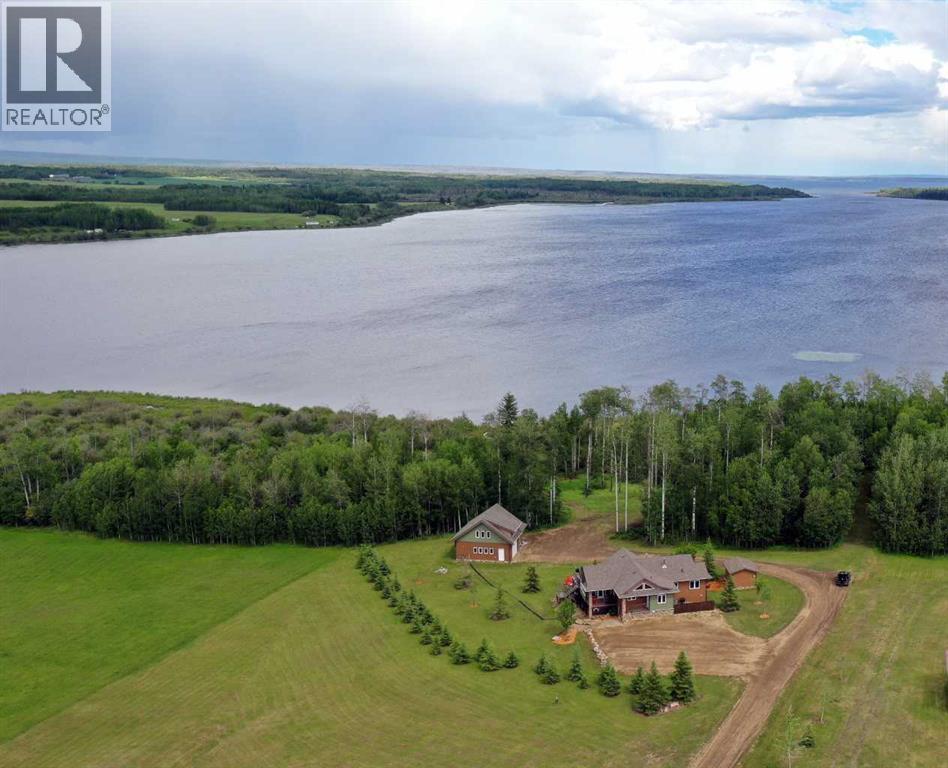
Tucked along the quiet shores of Sturgeon Lake, where mornings begin with still water and evenings end in golden light, this one-of-a-kind lakefront retreat offers something truly special. Just an hour from Grande Prairie and 20 minutes from Valleyview, this 5.31-acre property in Eagle Bay Subdivision offers a full-time residence or part-time escape. Built in 2015, the thoughtfully designed walk-out basement bungalow features 2466 sq ft of living space and blends craftsmanship with character throughout. Inside, a vaulted wood ceiling creates an open, inviting feel, complemented by rich knotty alder doors, trim, and cabinetry, while diamond willow railing posts add distinctive rustic elegance. The bright, spacious kitchen offers lake views and features a large pantry, cultured stone island, quality appliances, and access to decks ideal for BBQing and outdoor dining. The living room boasts a stunning custom-carved mantel featuring an eagle’s head mounted on a two-way stone gas fireplace shared with the primary bedroom, while expansive windows frame the lake like artwork. The dining area, perfect for gatherings, continues the ambiance with vaulted ceilings and panoramic views. The primary suite offers a walk-in closet, fireplace access, and private deck entry, while a second bedroom provides space for family or guests. The bathroom showcases a live-edge wood countertop, pottery sink, and tiled shower with glass doors. Downstairs, the walkout basement with in floor heating offers a generous living and entertaining space with a cozy wood-burning stove, large office or craft room, full bathroom with copper sink, and spacious laundry and utility area. The 1320 sqft detached garage + loft adds exceptional versatility, w/ a kitchenette and bathroom—ideal for guests, hobbies, or a home-based business—plus an outdoor shower for added lakeside charm. The landscaped grounds feature mature trees, a fire-pit area, wood-burning hot tub, powered storage shed, wood shed, and outhouse with RV dump. With forced air heating, A/C, Hardy board siding, ceiling fans and custom blinds throughout, this quality home perfectly balances rustic charm with modern comfort. Only 10 minutes from Young's Point boat launch and Greenview Golf Resort, and with a lakefront walking trail, it’s a perfect place to unwind, reconnect, and create lasting memories.This property truly needs to be seen to be appreciated- it is a one of one! (id:51989)
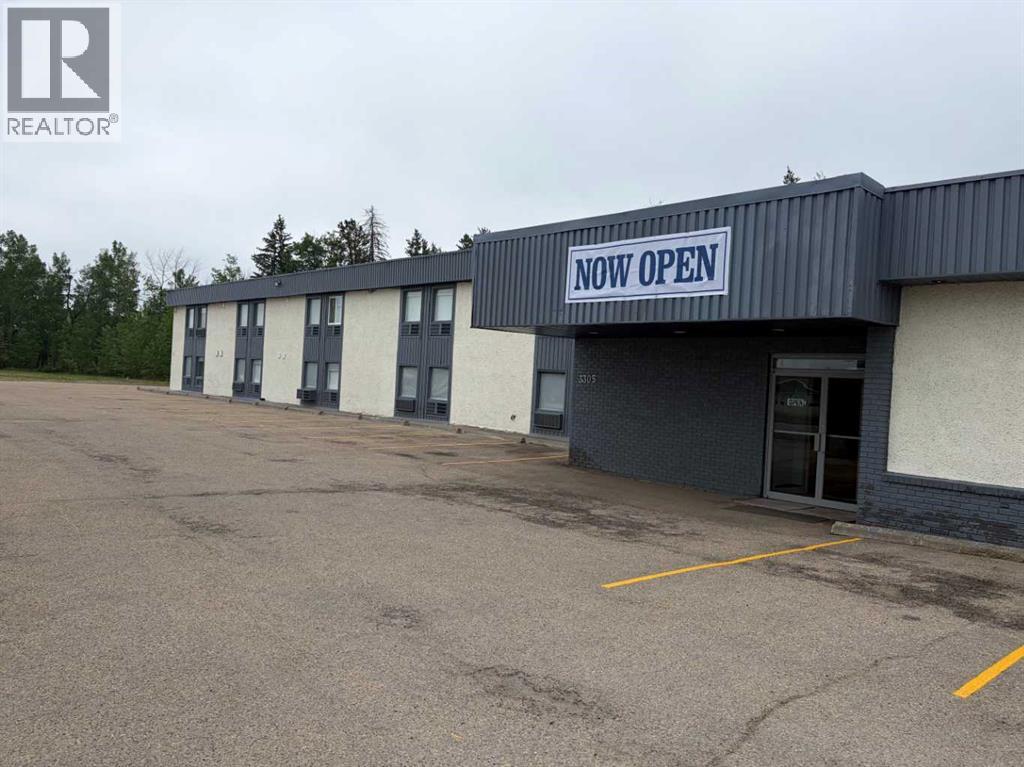
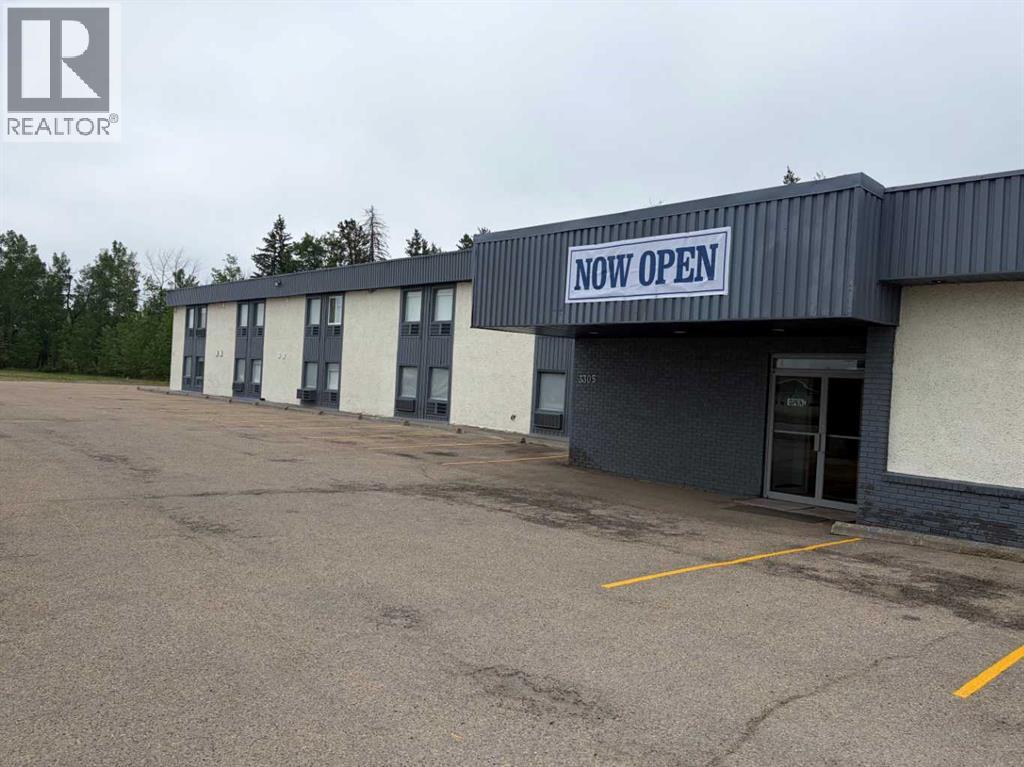
This former nightclub has so many opportunities. Located at the newly renovated SureStay by Best Western, this space could be used for all sorts of entertainment activities, such as a dance hall, bowling alley, golf simulator and more. Excellent location, right beside Highway 43, and midway between Edmonton and Grande Prairie (id:51989)
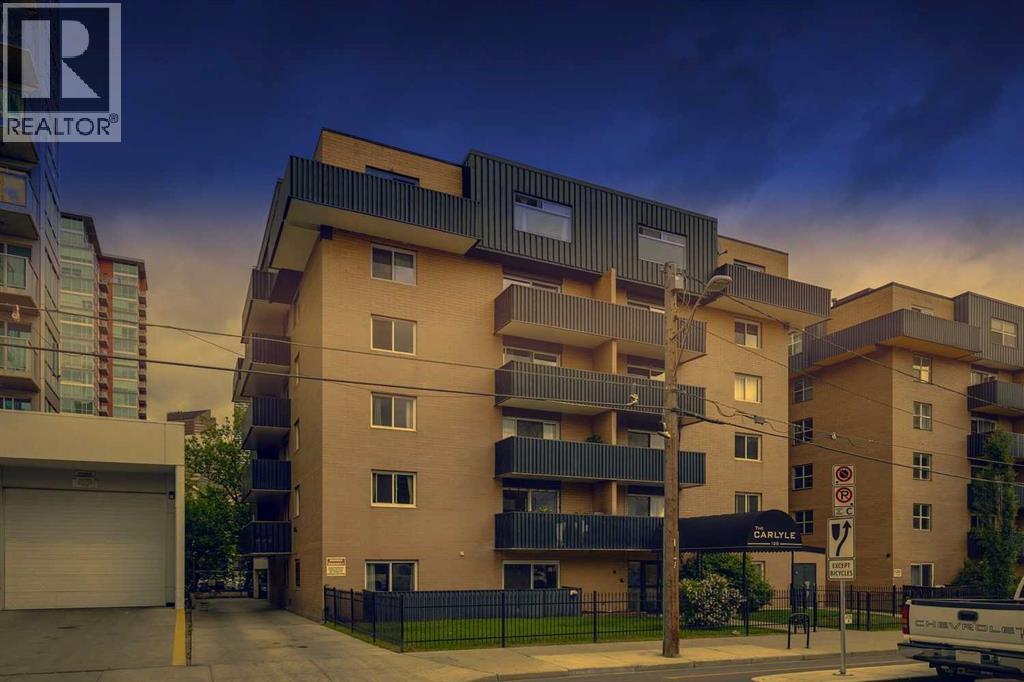
A great entry point into one of Calgary's most dynamic urban corridors. Unit 306 at The Carlyle sits on the Beltline-Mission boundary, steps from 4th Street's acclaimed restaurant row, Calgary's iconic 17th avenue, the Elbow River pathways, and the emerging Sports & Entertainment District anchored by the new Scotiabank Arena currently rising nearby. This two-bedroom, one-bath condo delivers a private balcony, assigned parking, and dedicated storage in a building where rental demand is consistent. Light fills the living space and the layout makes intelligent use of every square foot. No space is wasted and everything is everything is functional. Common laundry on the main floor in the building makes laundry a breeze and C-Train access within walking distance eliminate city access friction for tenants and owners alike. At $215,000 in a neighbourhood with a proven appreciation history and increasing development, this is the kind of asset that performs steadily for the long term. If you're an investor looking for a foothold in inner-city Calgary before the next wave, this is that moment. (id:51989)
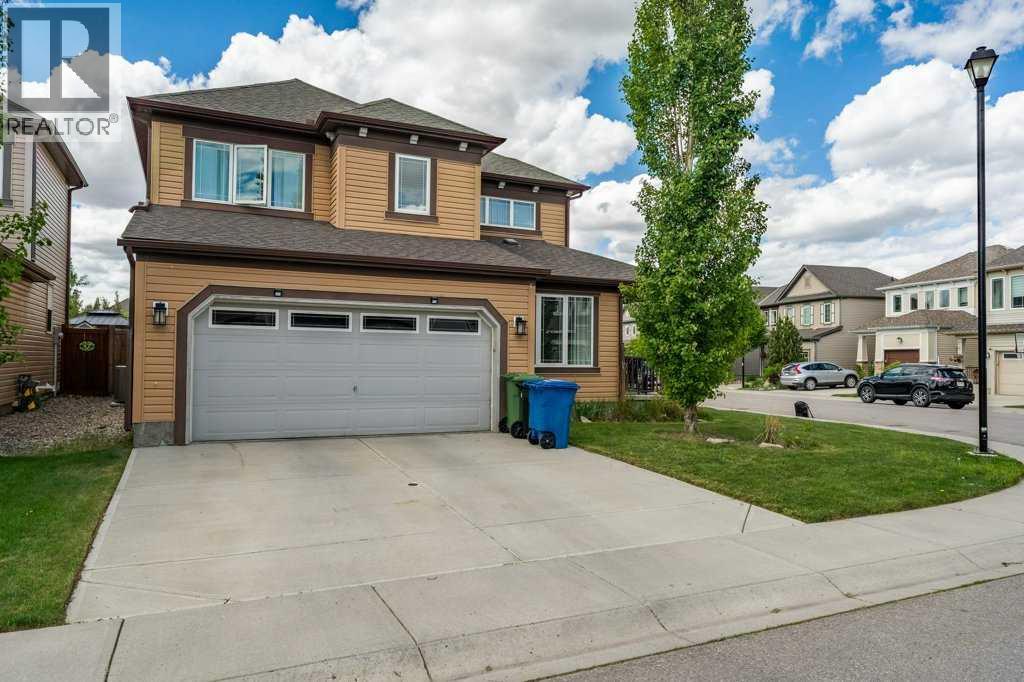
Open House: Saturday Aug 23rd 2:00 - 4:00. Welcome to this impeccably maintained, move-in ready two-storey home that truly shows 10/10. Situated on a desirable corner lot, this exceptional property offers over 3 levels of beautifully finished living space, an outstanding family-friendly floor plan, double attached garage, and pride of ownership throughout.Step inside and be greeted by a grand double door entrance, spacious foyer with custom built-ins, and an abundance of natural light streaming through oversized windows. The main floor office is ideally located near the front entrance, creating the perfect space for working from home, meeting clients, or managing a busy household.The heart of the home features an open-concept layout with rich hardwood flooring, granite countertops, ample cabinetry, and a spacious dining area that flows seamlessly into the inviting living room anchored by a cozy gas fireplace. Designed for both everyday living and entertaining, this space is warm, functional, and welcoming.Step outside to your fully fenced backyard oasis complete with a large deck and hot tub rough-in perfect for summer BBQs, relaxing evenings, and entertaining guests.Upstairs you'll find three generous bedrooms, including a stunning primary retreat featuring a spa inspired 5-piece ensuite and plenty of room to unwind. The versatile loft area offers endless possibilities as a children's playroom, homework station, reading nook, or second family room.The professionally finished basement adds valuable living space with a large recreation room, flexible bonus room that also works well as a 4th bedroom, full 4-piece bathroom, and convenient laundry area.Additional features include central air conditioning, an insulated double attached garage, abundant storage, and exceptional attention to detail throughout.Homes in this condition rarely come to market. Offering the perfect combination of style, functionality, and location, this is a fantastic opportunity fo r families seeking a turnkey property where all the work has already been done. Simply move in and enjoy. (id:51989)
This restaurant and kitchen are ready to open, it just needs an operator. Located at the newly renovated SureStay by Best Western, this restaurant has everything you would need, even the chairs, tables and bar. Excellent location, right on Highway 43 and midway between Edmonton and Grande Prairie. (id:51989)
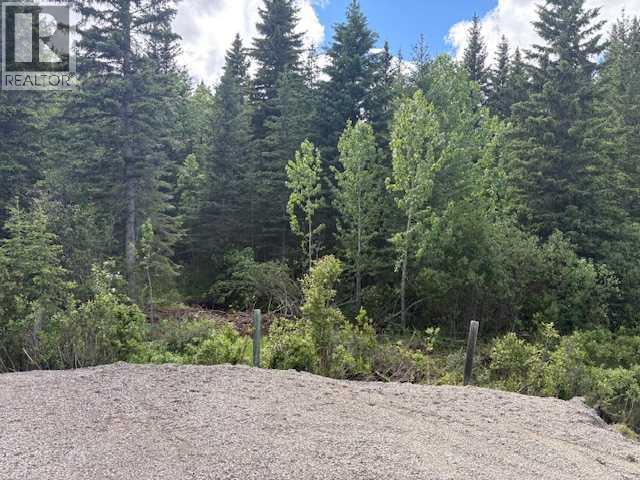
Discover this rare opportunity to own a stunning 40 acre parcel located NW of Calgary, directly north of the entrance top the Water Valley Golf course. This beautiful heavily treed property features a picturesque creek following thru, exceptional privacy, nature beauty and an ideal setting for your future plans. Whether you're looking for a perfect holding property, a peaceful recreational retreat, a place to camp with family and friends or the ideal location to build your dream home down the road, this property offers complete flexibility with no pressure to build right away. Properties like these are becoming increasingly difficult to find. Do miss your chance to won a spectacular piece of Alberta's country side. Minutes from Water Valley and a short drive from Calgary. (id:51989)
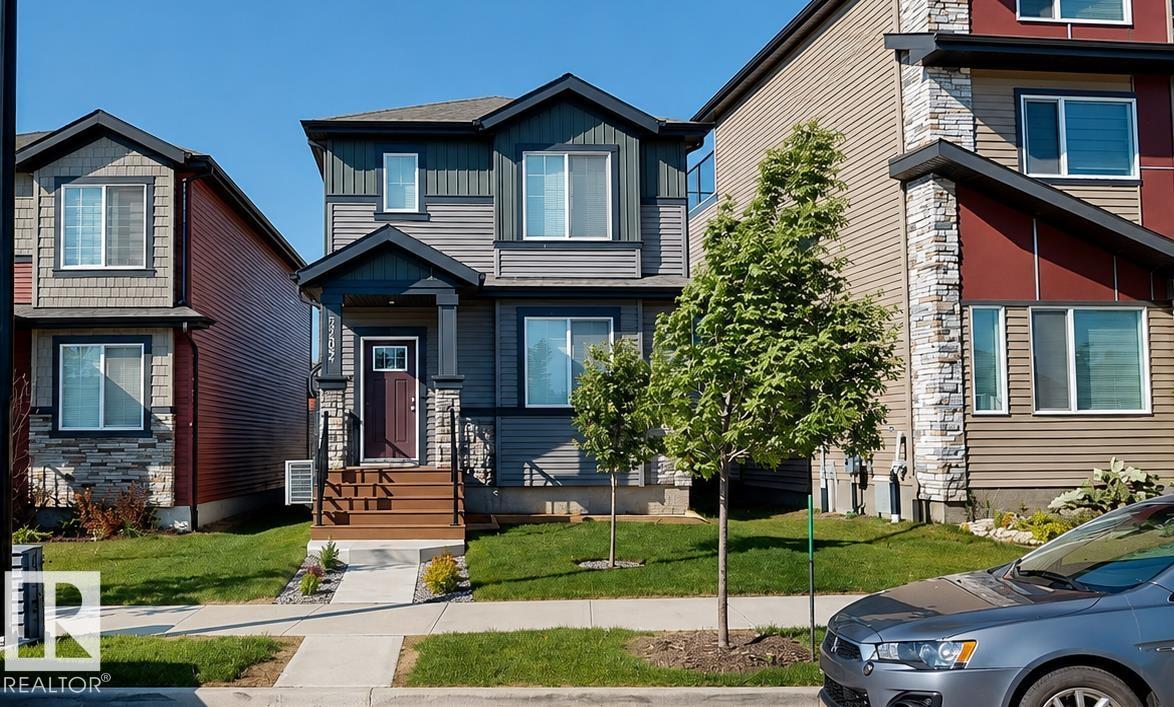
Welcome to this beautifully maintained 2023-built two-storey home in Kinglet Gardens, offering 1,509 sq. ft. of thoughtfully designed living space with 3 bedrooms, 2.5 bathrooms & a side door with a separate entrance. Unlike buying new and waiting for construction and exterior work to be completed, this home is move-in ready with a finished, established yard, central air conditioning, an insulated double detached garage & the remaining existing home warranty still in effect. The open-concept main floor features 9-ft ceilings, engineered hardwood flooring, a bright living area, and a modern kitchen with quality appliances & ample storage. Upstairs, the spacious primary bedroom includes a private 3-piece ensuite, along with two additional bedrooms & a full bathroom. A tankless hot water system adds efficiency, while the completed exterior means no waiting for landscaping, garage completion, or additional post-construction work. Ideally located near parks, playgrounds, golf, shopping & major commuter routes. (id:51989)
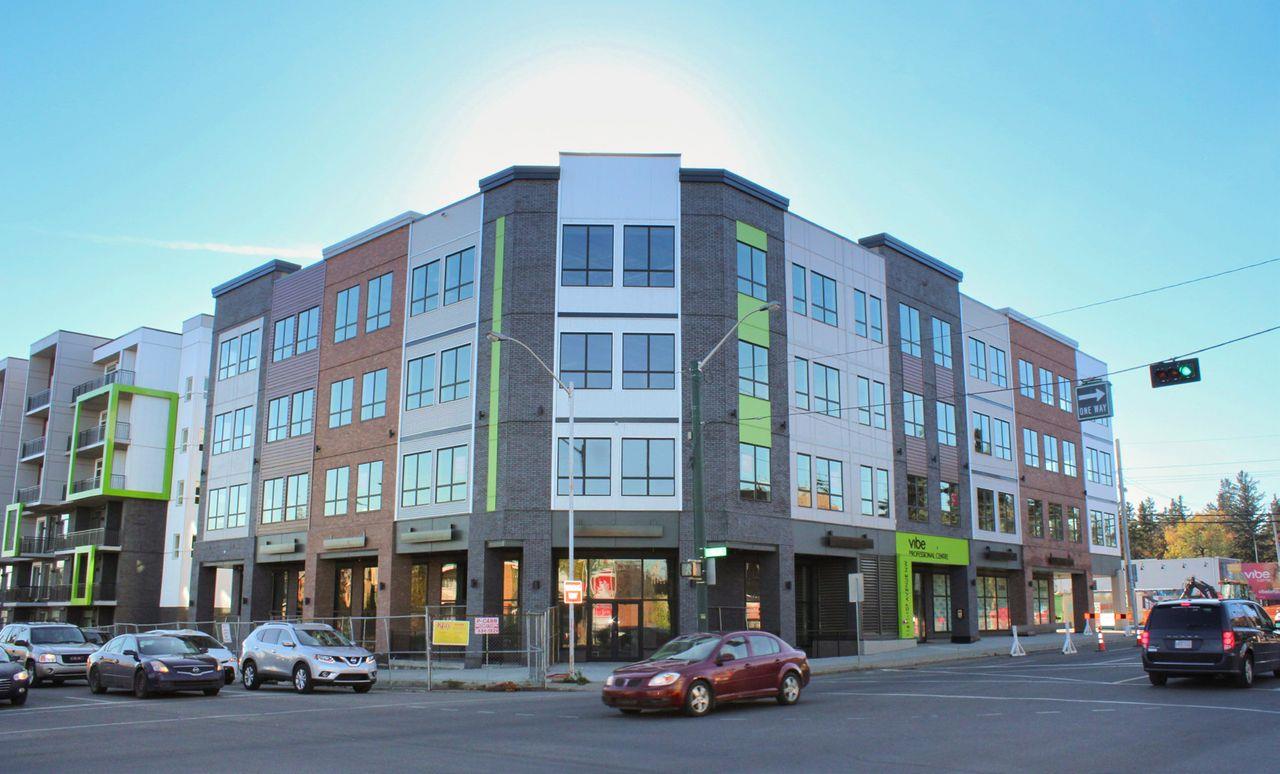
- Newly developed commercial building ideal for professional or medical users- Titled secure underground parking stalls included with visitor parking available- Location is close to downtown Edmonton and 124 Street corridor- Variety of amenities in nearby area- Currently generating $3,000/month of gross income through month to month tenancies (id:51989)
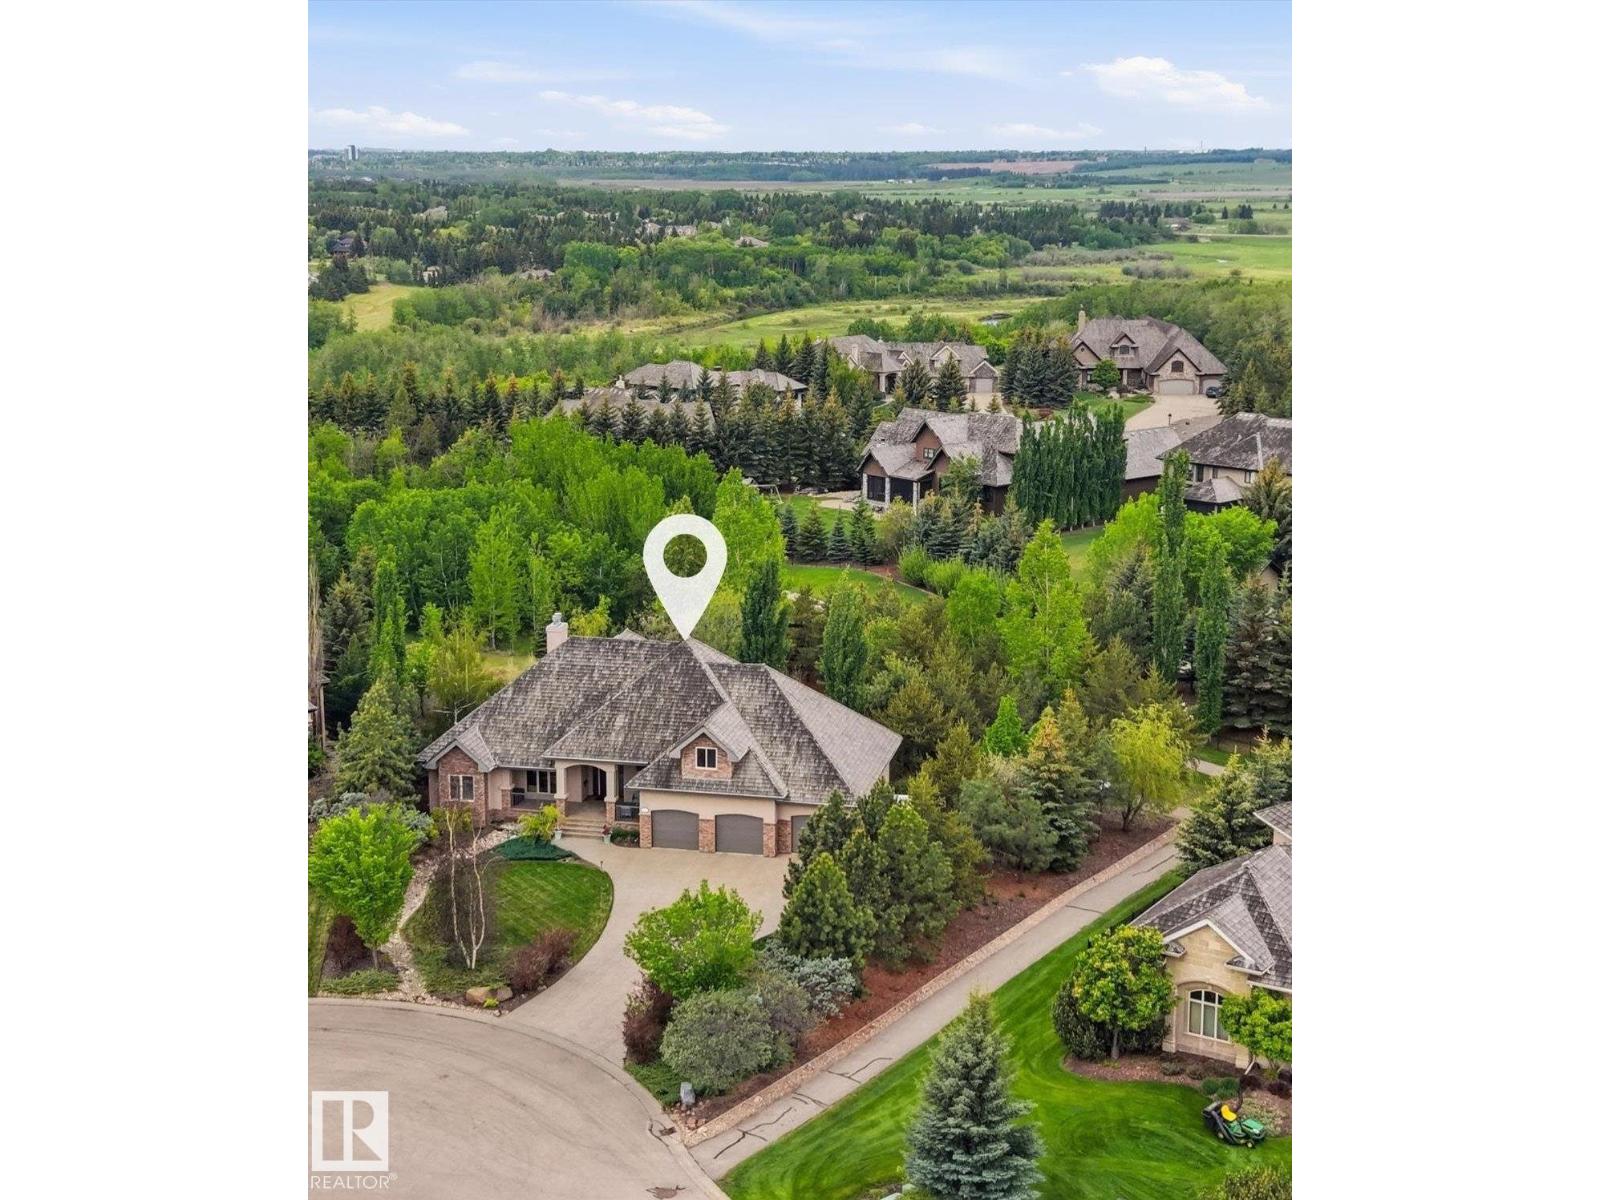
Gorgeous walk-out bungalow backing onto trails and environmental reserve leading to river, this extraordinary 0.54-acre property offers over 2,400 sq. ft. of meticulously designed living space with breathtaking views of nature from every level. Designed for year-round comfort, the home features in-floor heating throughout every level, including the heated quad garage. The chef-inspired kitchen is beautifully appointed with rich cherry cabinetry, wall ovens, stainless steel gas range, oversized island with eating bar, and workspace for entertaining. The adj living and dining areas are framed by extensive windows capturing the stunning landscape, w. gas fireplace. The luxurious primary suite offers a spa-inspired 6-piece ensuite. Private bonus room/bedroom above garage. Walkout basement has in-floor heating, 3 bedrooms, rec. area, and wet bar. Quad garage is heated. RV parking directly on property. (id:51989)
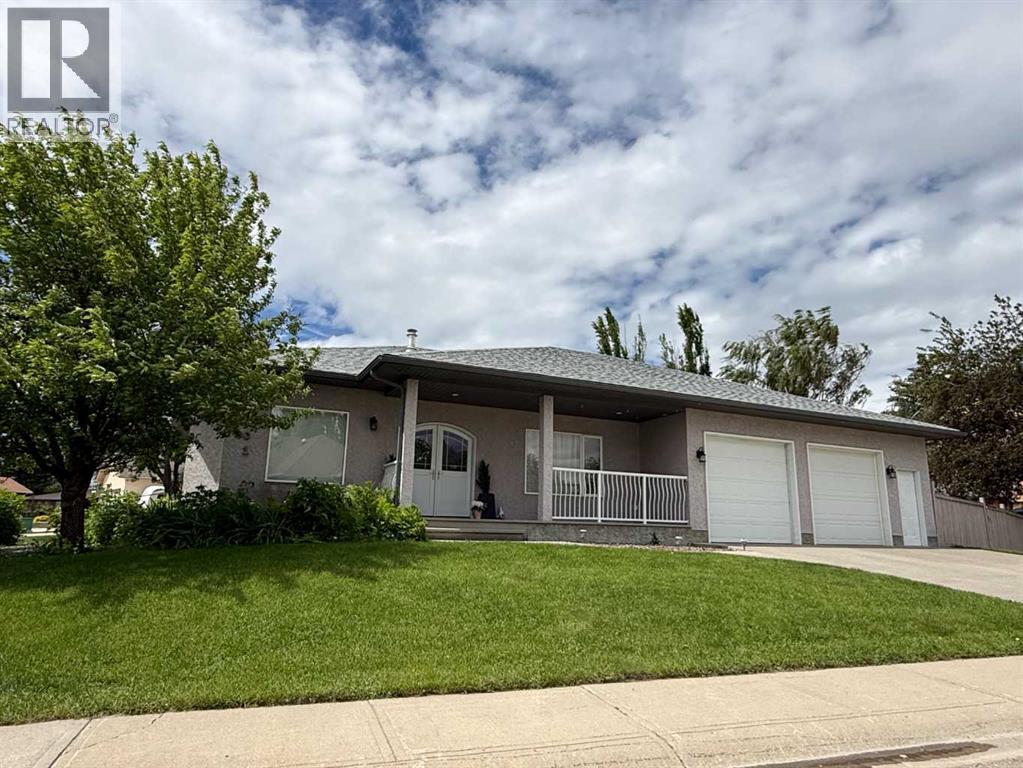
Welcome to 201 Aspen Way in the Town of Vulcan. Situated on a spacious corner lot in a desirable residential neighbourhood, this well-maintained bungalow offers over 1,600 square feet of thoughtfully designed main floor living space, generously sized rooms throughout, a fully developed basement, and an oversized heated garage. The attractive stucco exterior, covered front porch, and impressive arched double front entry doors create excellent curb appeal. The double front doors are also a practical feature, providing convenient access when moving larger furniture and household items in and out of the home. Inside, a welcoming foyer leads to a bright and spacious floor plan designed for comfort, function, and everyday living. The main level features a large family room and separate living room, offering excellent flexibility for entertaining, relaxing, or creating separate gathering spaces. The kitchen provides an abundance of cabinetry and drawers, a large island with additional storage, a corner pantry, updated light fixtures, and a recently replaced kitchen faucet. The adjoining dining area offers plenty of room for family meals and larger gatherings. Large principal rooms, abundant storage, and thoughtful design are recurring themes throughout this well-designed home. Just off the kitchen and dining area, the southeast-facing sunroom provides a bright and comfortable space to enjoy your morning coffee, read, or relax throughout the day. The main floor also includes a dedicated laundry room and a den that would make an ideal home office, hobby room, or quiet retreat. The spacious primary bedroom features a large walk-in closet and a 5-piece ensuite complete with dual sinks, a walk-in shower, and a jetted tub. A convenient 2-piece powder room completes the main level. Wide hallways and doorways add to the comfortable design and enhance the home's sense of openness. The fully developed basement continues the theme of generous space, with two large bedrooms, both offering oversized closets, including one walk-in closet. There is also an additional den, a 4-piece bathroom, and a spacious family room with recreation area. In-floor heating throughout the lower level provides warmth and comfort during the colder months, while central air conditioning keeps the home comfortable in the summer. The boiler was replaced in 2017. Outside, the beautifully maintained yard includes underground sprinklers, perennial flower beds, and a mature crab apple tree. The oversized attached garage features in-floor heat for year-round comfort and convenience. Located within walking distance of schools, the golf course, and the health centre, this property offers exceptional space, comfort, and functionality in a desirable Vulcan location. (id:51989)