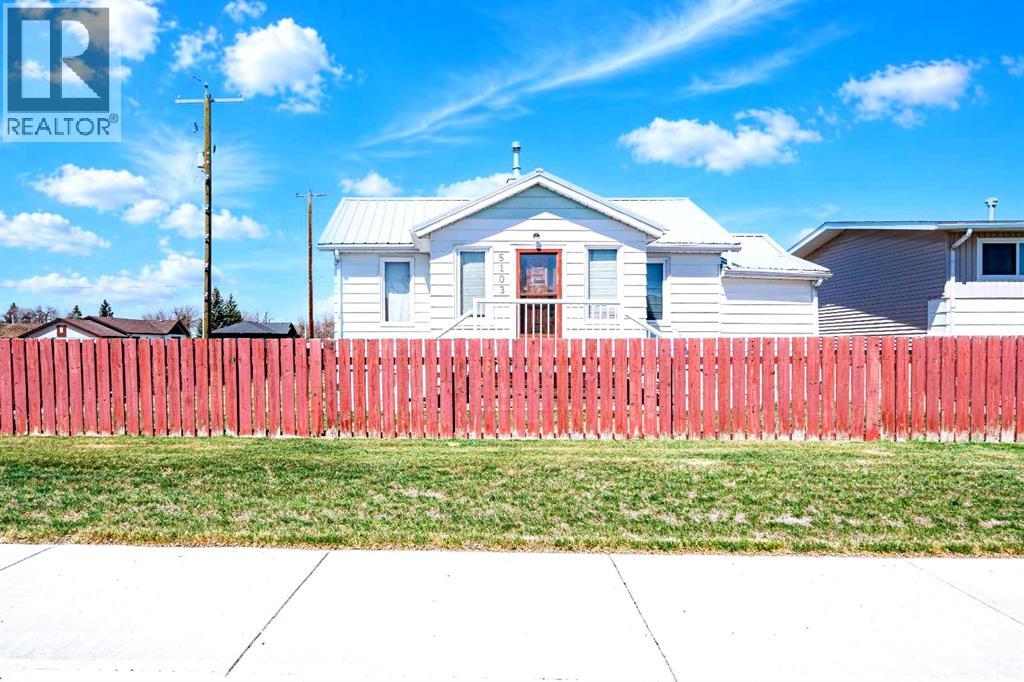
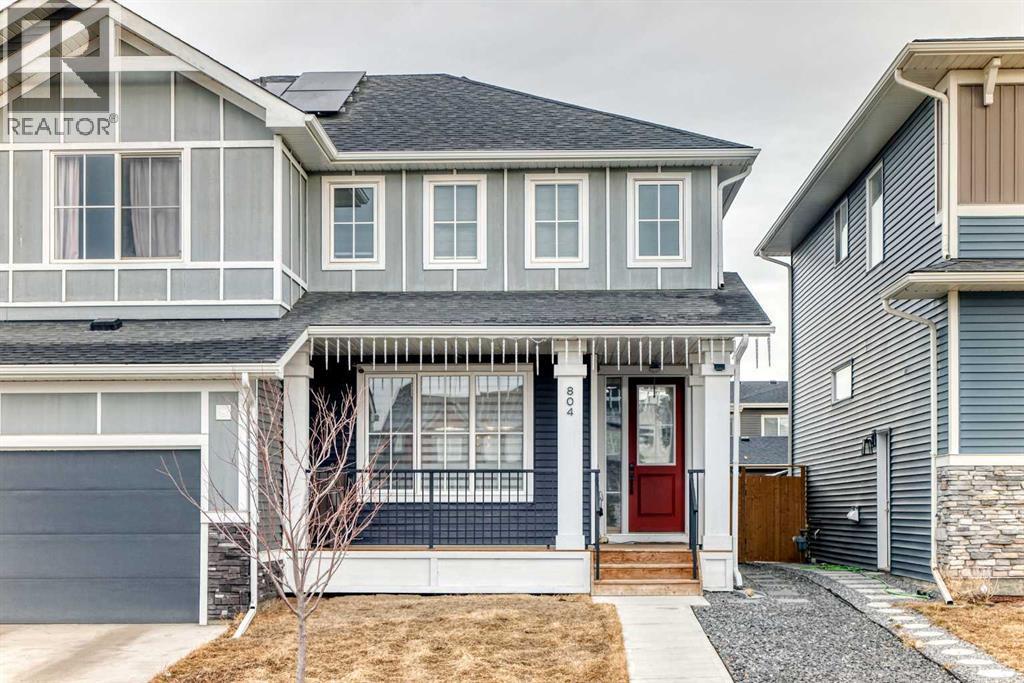
Affordable opportunity in the heart of Taber! This 583 sq ft home is situated on a large corner lot with desirable R-2 zoning, offering excellent potential for investors, first-time home buyers, or future development. Out back features a spacious 26x24 ft garage — perfect for parking, storage, a workshop, or hobby space. With its generous lot size and investment potential, this property is packed with opportunities! (id:51989)
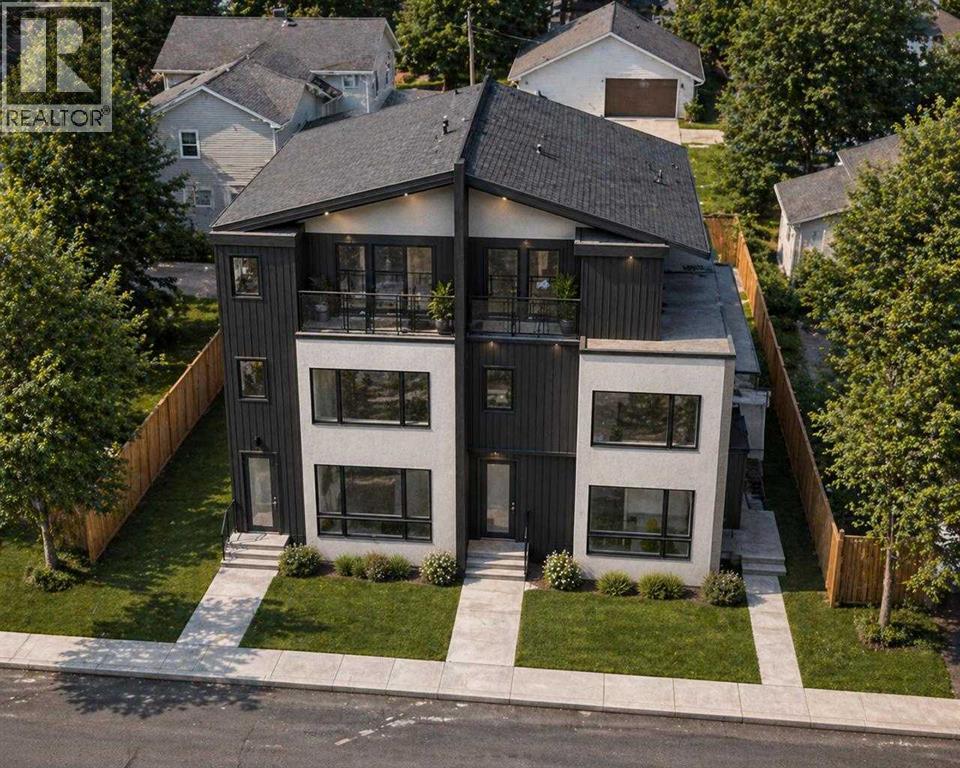
Watch the full YouTube video tour to get an exclusive first look at these luxury townhomes | WELCOME TO WEST HILLHURST LUXURY LIVING — Introducing four brand-new luxury townhomes in the highly sought-after inner-city community of West Hillhurst. These stunning new construction homes offer the perfect combination of modern design, functional living, premium craftsmanship, and exceptional value in one of Calgary’s most desirable neighbourhoods. Located minutes from downtown Calgary, Kensington, the Bow River pathways, Foothills Hospital, the University of Calgary, SAIT, parks, restaurants, coffee shops, shopping, and top-rated schools, this is a rare opportunity to own a luxury inner-city home in an unbeatable location.These beautifully designed three-storey townhomes feature bright open-concept floorplans with large windows, spacious living areas, designer kitchens, premium finishings, dedicated dining spaces, upper-floor laundry, multiple bedrooms, and stunning primary retreats designed for modern living. Whether you are searching for a luxury townhome in Calgary, a new build in West Hillhurst, an inner-city property with income potential, or a modern home close to downtown, these residences check every box. A standout feature of these homes is the fully legal basement suites, offering incredible flexibility for rental income, multigenerational living, guests, or mortgage assistance. In today’s Calgary real estate market, legal suites are in extremely high demand and add exceptional long-term value and investment potential. Each property also includes a private detached garage, EV charging rough-ins, and solar-ready construction for future-forward living. Buyers still have a limited opportunity to personalize select interior finishings before construction completion, allowing you to customize your new home to match your style and preferences. Unlike many inner-city Calgary townhouse developments that are quickly purchased by investors, this is an incredible op portunity for end users, professionals, families, and savvy buyers to secure a luxury new build in West Hillhurst at a more attainable price point than many competing inner-city developments nearby.West Hillhurst is one of Calgary’s premier inner-city communities, known for its tree-lined streets, proximity to downtown, access to the Bow River pathway system, vibrant local amenities, and strong long-term real estate value. Luxury townhomes with legal basement suites, detached garages, and modern three-storey layouts in this location are becoming increasingly difficult to find.Anticipated possession is scheduled for this Fall. Contact for floor plans, pricing, specifications, and early access information before these highly anticipated homes are completed. (id:51989)
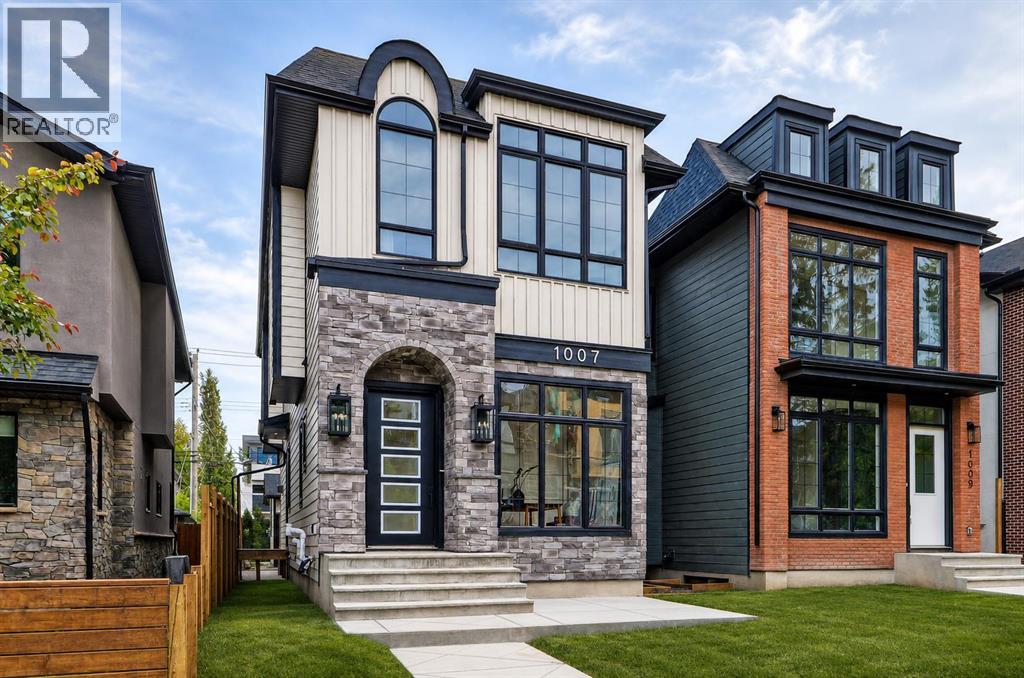
MOVE-IN READY! Designed to impress the most discerning buyers, this exceptional luxury home offers a front office, 4 bedrooms, 3.5 bathrooms, a fully finished basement, and a double detached garage! Sophisticated European-inspired interiors showcase soaring 10-foot ceilings, oversized 8-foot doors, wide-plank engineered hardwood flooring, and a sun-filled open-concept layout designed for elevated everyday living and effortless entertaining. At the heart of the home is a stunning designer chef’s kitchen anchored by a large quartz island with rich custom wood accents. Premium finishes include ceiling-height micro Shaker cabinetry, a full-height quartz backsplash, a custom lime wash plaster hood w/ inset lighting, and a professional-grade KitchenAid appliance package with a gas cooktop, built-in wall oven, microwave, dishwasher, and French-door refrigerator. The adjoining dining area features a built-in beverage fridge, while the elegant living room is centred around a sleek linear gas fireplace finished in custom lime wash plaster and expansive patio doors opening to the south-facing backyard. A custom mudroom with built-in storage and a thoughtfully curated designer powder room complete this floor, featuring a natural stone skirted vanity, wall-mounted faucet, elegant pendant lighting, and a rich dark paint finish. Upstairs, a striking hardwood staircase with integrated LED lighting leads to a serene primary retreat with oversized windows, built-in speakers, and space for a private lounge or office. The spa-inspired ensuite features heated tile floors, a freestanding soaker tub, dual quartz vanities, a private water closet, and an oversized STEAM shower with rainfall head, body sprays, and bench seating. A fully customized walk-in closet completes the retreat. Two additional bedrooms with walk-in closets, a beautifully appointed full bathroom, and an elevated laundry room with custom cabinetry and quartz surfaces complete the upper level. The professionally finished lower level offers exceptional versatility with 9-foot ceilings, a spacious recreation & media lounge, custom built-ins, a wet bar, a large fourth bedroom with walk-in closet, and a full bathroom — ideal for guests, a private gym, or flex space. Rounding out the home is an upgraded mechanical package featuring a high-efficiency furnace, HRV system, humidifier, 50-gallon hot water tank, 200-amp electrical service, and rough-ins for central A/C and vacuum. Exterior finishes have been thoughtfully selected for timeless style and durability, including cultured stone accents, James Hardie siding, a large front patio, full concrete walkways to the garage, pressure-treated fencing, professional landscaping, and a spacious rear deck with gas line for outdoor entertaining. Situated in one of Calgary’s most desirable inner-city communities, this rare luxury offering is moments from downtown, top-rated schools, parks, cafés, and major amenities — delivering the elevated lifestyle today’s luxury buyer (id:51989)
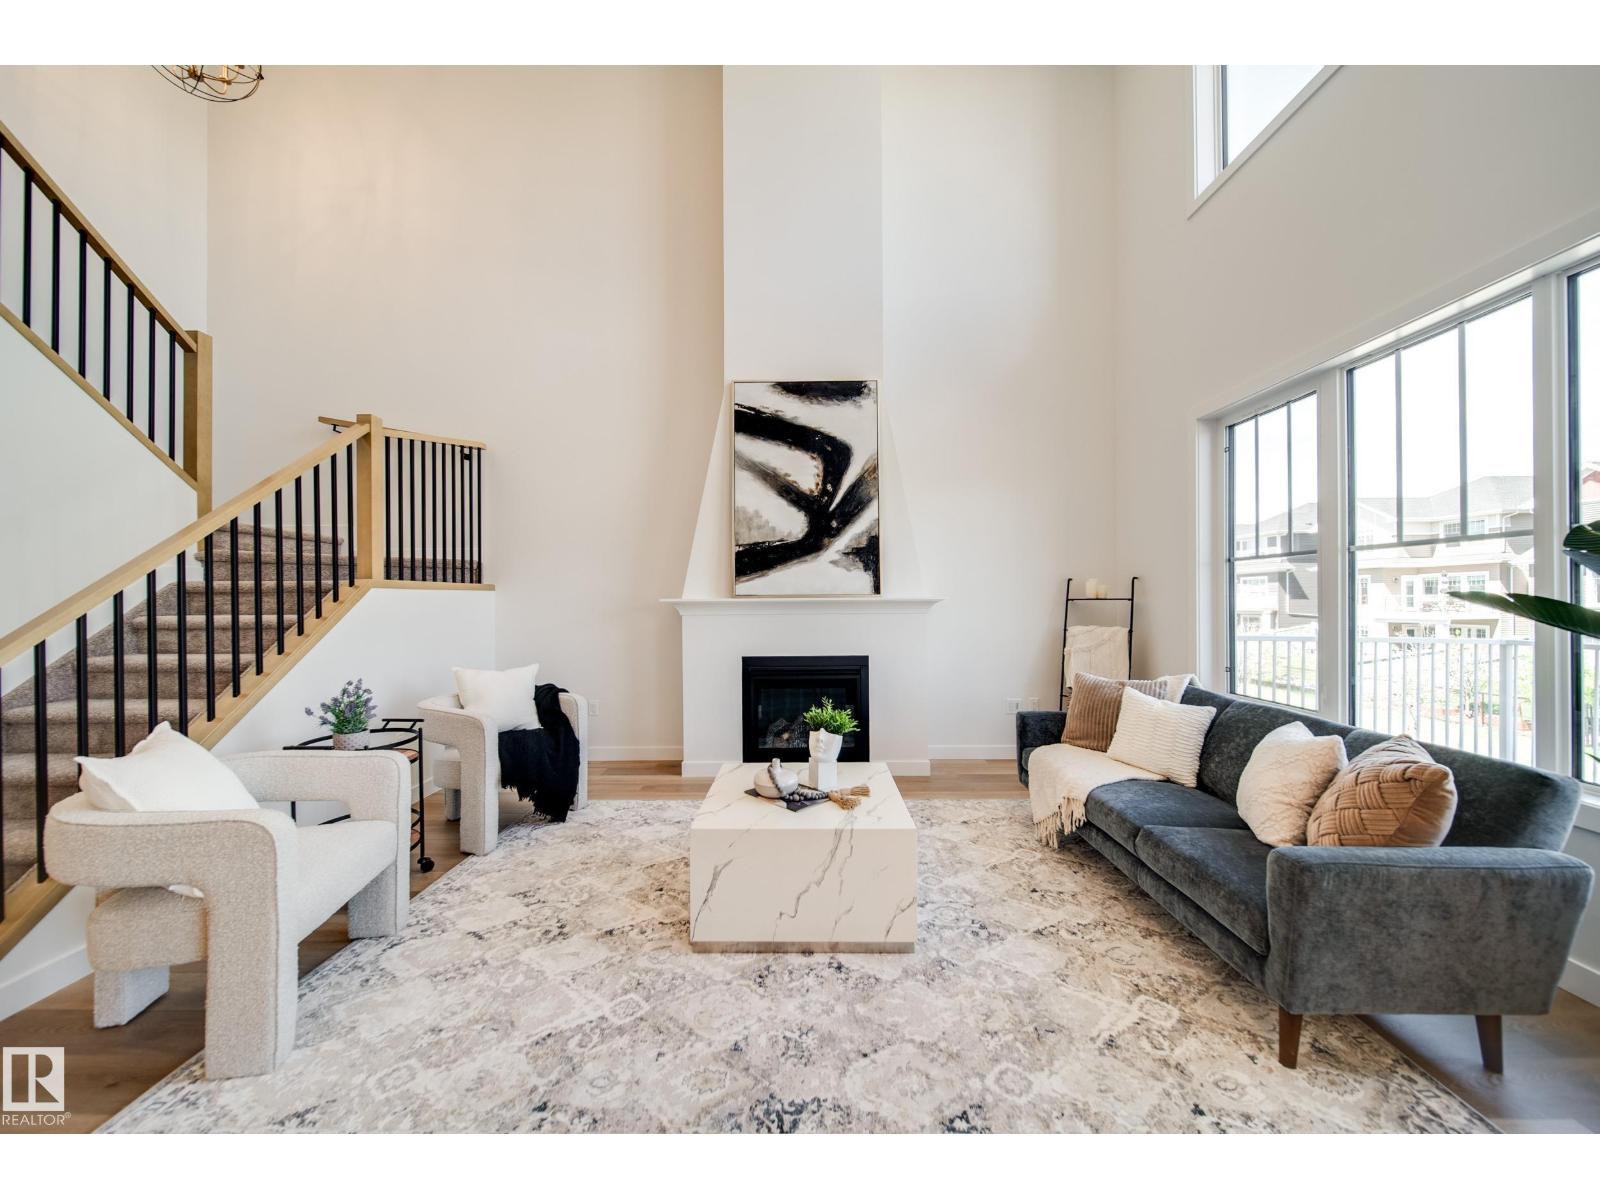
Welcome to the PINOT by 2025 small volume BUILDER OF THE YEAR, Justin Gray Homes! This SOUTH FACING home in the exclusive, MODERN FARMHOUSE palette, professionally curated by CM Interior Designs is sure to impress! With just over 2100 sqft of living space, the Pinot is the perfect home for growing families. The main floor presents a sprawling open concept living space, featuring custom LVP flooring, GAS FIREPLACE, private DEN, chef inspired kitchen w/arched walkthrough pantry and a 2pc powder room w/ custom MDF features. The large, tri-pane windows provide a ton of NATURAL LIGHT in almost every room of this home. Upstairs, you'll find plush carpet throughout your BONUS room and all 3 bedrooms. The breathtaking primary suite w/ VAULTED ceilings offers a tranquil 5pc ensuite alongside a spacious walk-in closet. A spacious laundry room completes the level. Situated on a MASSIVE 26' pocket, PIE SHAPED lot in St. Albert's 2025 best new community. Bienvenue à la maison! (Photos of similar home, finals may vary) (id:51989)
Discover modern elegance in this 1641 sq.ft., 4-bedroom, 3-bathroom home, ideally situated in Cornerstone Community. With its close proximity to parks, playgrounds, and scenic walking paths, this home offers an exceptional balance of serene surroundings and cutting-edge amenities. As you Step into this fully upgraded home built by award winning Shane Homes you feel sense of belonging.The main floor includes a bright bedroom with a large window and a full bathroom—an ideal setup for guests or extended family members. The expansive living and dining areas are perfect for creating cherished memories, whether entertaining friends or enjoying quiet nights with family.The kitchen, designed for the modern chef, features south-facing windows, upgraded stainless steel appliances, quartz countertops, and 42-inch cabinets for maximum storage. A generous island and walk-in pantry complete the space, ensuring both style and function. The upper level is your personal retreat, anchored by a spacious master suite with a 3-piece ensuite that includes a standing shower, and an oversized walk-in closet. Two additional bedrooms, a full 4-piece bathroom, and a laundry room add to the convenience and comfort of this floor.The unfinished basement provides a blank canvas for future customization, complete with a separate entrance, rough-in plumbing for a bathroom, and large windows that let in natural light. Whether you're considering additional living space, a rental suite (subject to city approval), or a recreation area, the possibilities are endless.This home also includes a complimentary With a gravel pad at back for a future double garage,this property is ready to meet your needs today and grow with your family tomorrow.Backed by a New Home Warranty and set in the vibrant Cornerstone Community, this home represents a smart investment in comfort, style, and location. Act now to make it yours! (id:51989)
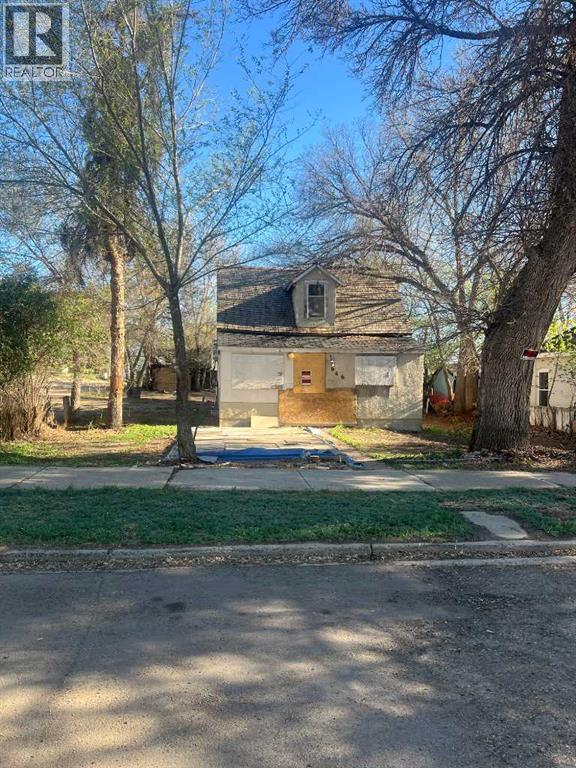
Lot opportunity at 646 2nd Street is being offered as LOT ONLY sale. The existing structure is uninhabitable and requires demolition (no interior access available; measurements unavailable) No access to outdoor buildings either. (id:51989)
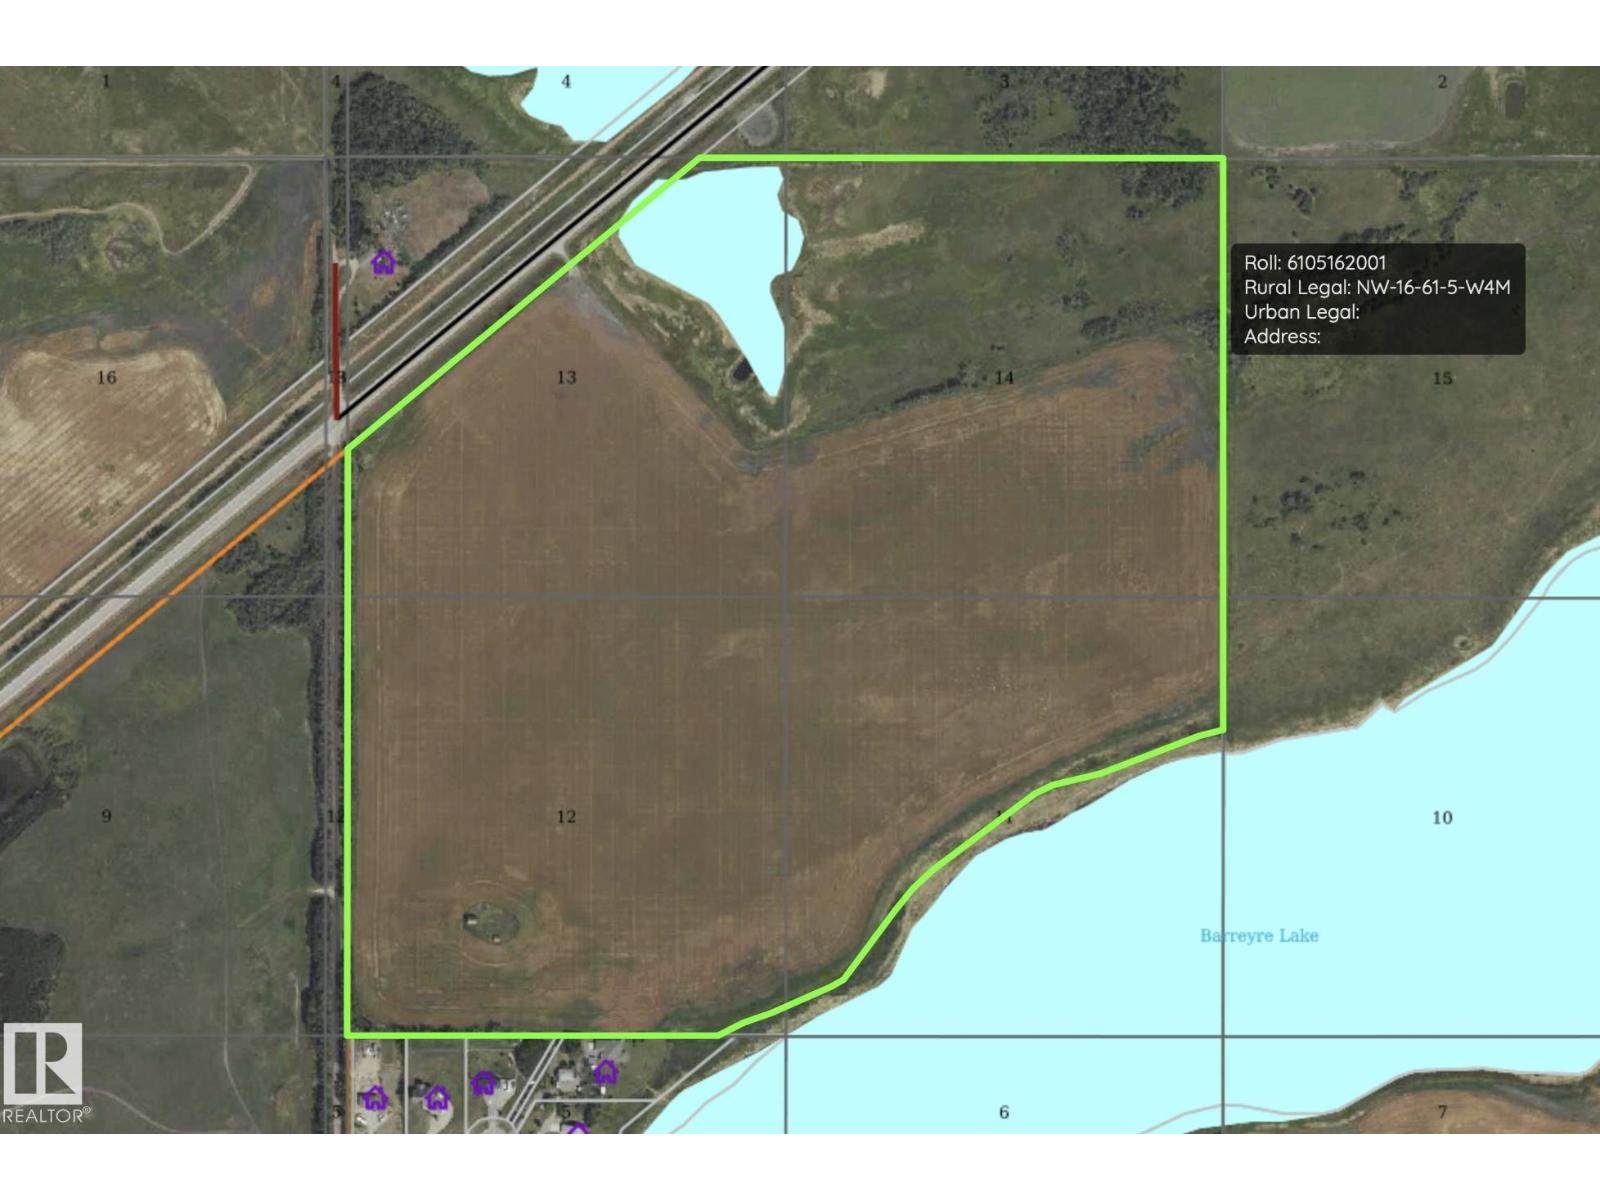
This Land Is Your Land! 137 acres ideally situated along Highway 28 and bordering town limits. Waterfront access to Barreyre Lake. Featuring 98 cultivated acres, fencing and cross fencing, dugout, nearby services and old homestead site. Crown land to the east adds privacy and recreational appeal. With MD approval, the possibilities could be endless, agriculture, development, investment or build your dream home. Invest now in land, location and future opportunity. (id:51989)
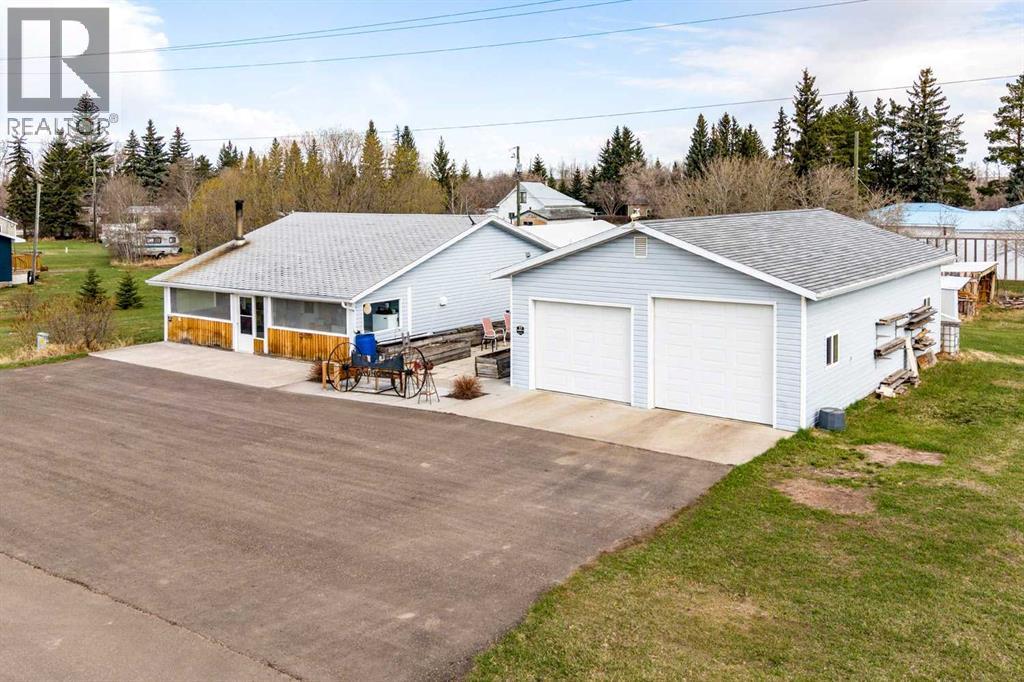
Enjoy simple, comfortable living in this well-kept 1,267 sq ft single-level home in Czar. Perfect for those seeking convenience and space, this 2-bedroom home offers everything you need on one level—no stairs, just easy living. Step inside to a functional layout designed for everyday comfort, and relax in the inviting front screened porch, ideal for enjoying quiet mornings or evening breezes without the bugs.Situated on a generous 150 x 200 lot, this property provides plenty of room for outdoor living, gardening, or future development. The impressive 26 x 40 garage offers ample space for vehicles, storage, or a workshop, while the fabric shelter adds even more versatility for equipment or seasonal storage. A wood stove helps keep things cozy and efficient during cooler months. If you’re looking for an affordable property with space, practicality, and small-town charm, this one checks all the boxes. (id:51989)
Welcome to your bright sanctuary in the heart of sought-after Lanark community in Airdrie! A beautifully finished half-duplex with side entrance that checks every box and then some. Sunlight pours through big windows from the moment the day begins, lighting up the vinyl flooring that flows effortlessly through the entire main level. The open concept main floor feels so spacious yet cozy, perfect for morning coffee with the sun streaming in and family dinners that spill from kitchen to living room that will surely be enjoyable. The kitchen really shines with sleek quartz counters tops, a thoughtful layout, plenty of storage, beautiful cabinetry and a design that makes cooking or just hanging out at the island so wonderful. Tucked just off the main floor is a convenient powder room, and upstairs you’ll discover three generous bedrooms, two full bathrooms, and a laundry area. No more lugging baskets up and down the stairs. The primary bedroom is bright and spacious with 3 piece-ensuite and walk-in closet. At the back, there's an oversized double-car garage where you can park big SUVs. This property is located just off 40 Avenue with fast access to Highway 2, so you get the peace and the community-feel of Lanark with an easy commute into Calgary and Cross Iron Mills whenever you need it. This isn’t just a house, it’s the home you’ve been waiting for, bright, modern, practical, and ready for your life and cherished memories! (id:51989)
Welcome to Station 36!Presenting a ±1136 sq. ft. for a Retail Condo Unit for sale, perfect for a Barber Shop. Located in a soon to be fully renovated commercial centre in Calgary. The entire building will be converted into brand new Medical and Retail Condo units for Sale. Great and rare opportunity for owner-users/investors. Located on one of the busiest major roads in Calgary with over 35,000 VPD. Great exposure to the LRT station which is 30 seconds away. Surrounded by established residential communities and complementary businesses, this location ensures consistent traffic and long-term growth potential.Estimated possession March 2027. (id:51989)
93, 1155 Falconridge Drive NE | Welcome To This Bright & Charming End-Unit 2-Storey Townhome Located In The Family-Friendly Community Of Falconridge! | The Main Floor Features A Bright Living Room, Dining Area, & Functional Kitchen | Upstairs Offers Two Spacious Bedrooms & A 4 PCE Bath, While The Undeveloped Basement Provides Laundry & Plenty Of Storage Space, Ready For Your Personal Touch | Enjoy A Fully Fenced Front Yard | Just Steps Away From A Playground – Perfect For Kids | Conveniently Close To Schools, Shopping Transit & The Popular Prairie Winds Park | This Home Offers Great Value For First-Time Buyers Or Investors Alike | Condo Fees of $368.71 Include Insurance, Maintenance Grounds, Parking, Professional Management, Water, Snow Removal, & Reserve Fund Contributions | PETS Subject to Board Approval | No Age Restrictions | Some photos have been virtually/digitally staged with furniture & decor for illustrative purposes only; these items are not included with the property. (id:51989)
GREAT INVESTMENT OPPORTUNITY, OR A CHANCE TO OWN YOUR OWN OFFICE SPACE! , this newer construction fully built out office space is in a prime location in the heart of Royal Vista, NW Calgary. offering investors an easy turnkey investment opportunity as a landlord. This secure unit and building boast elevator access and ample parking, ensuring both convenience and peace of mind for your tenants or your company/clients. Functionality and a design to impress come together with this bright office condo. Featuring contemporary and modern finishings, highlighted with sleek industrial accents and clean lines. There is a total of 3 enclosed offices, and large common workspace offer that provide versatility for a variety of professional operations and business ideas. Strategically located near big box stores, an auto mall, a variety of dining options, daycare facilities, and public transportation, ensuring easy access for both employees and clients alike. This location is in the hub of Royal Vista with plenty of foot and vehicle traffic. Additional financial details available on request. (id:51989)