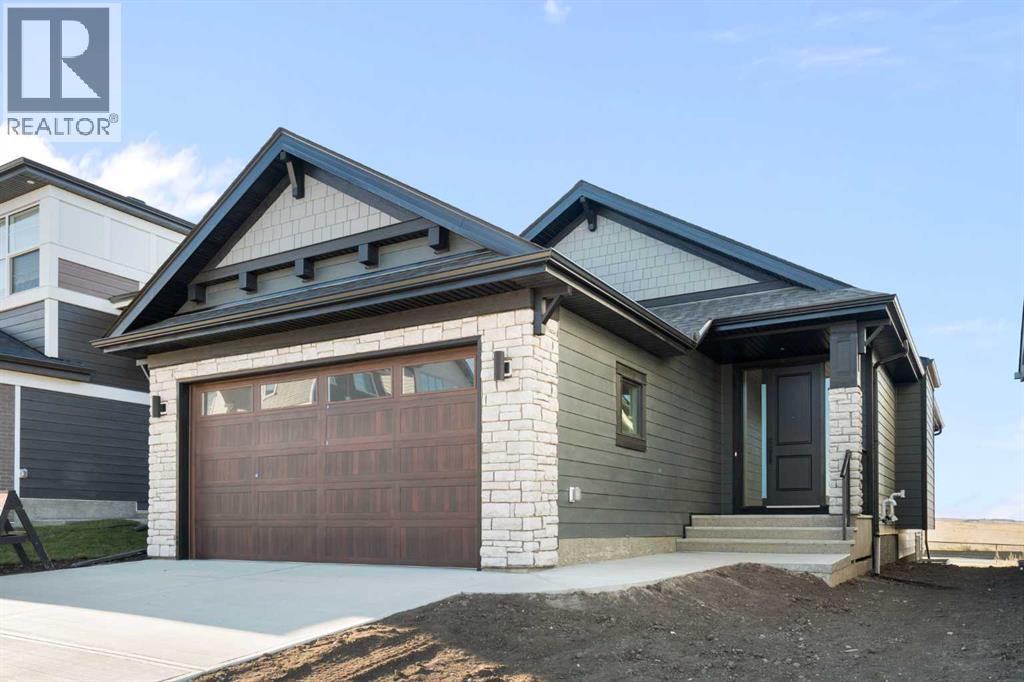
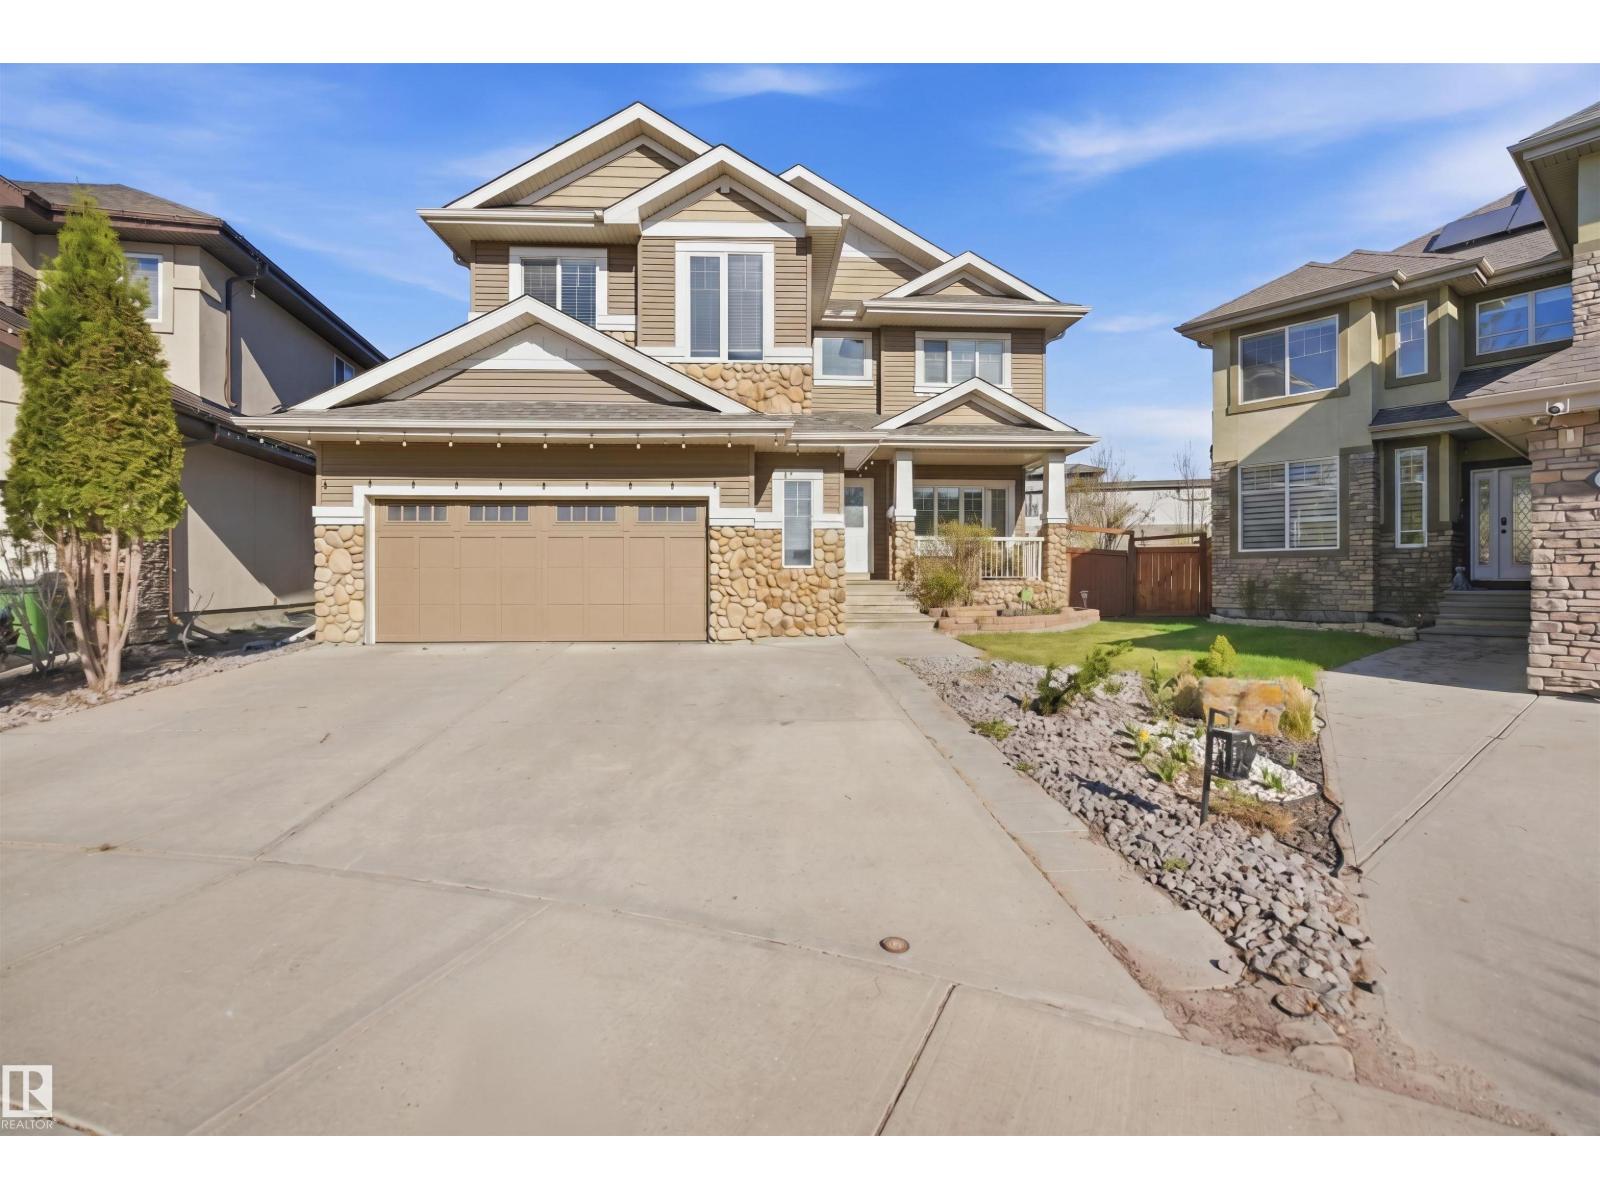
Wow, just WOW! Say "hello!" to this beautiful bungalow in the charming community of Glacier Ridge. This home isn’t just a place to live; it’s a lifestyle. Think quiet morning coffee overlooking the environmental reserve, golden hour dinners on the patio with no neighbours behind, and the ease of single-level living that still offers space for family, guests, and entertaining. From the moment you step inside, light pours through soaring VAULTED CEILINGS that crown the OPEN CONCEPT main floor. The living, kitchen, and dining areas flow together effortlessly, creating a sense of airiness and connection. Every detail feels elevated, from the 8' interior doors to the luxury vinyl plank flooring that stretches seamlessly throughout. At the center of it all is a CHEF’S KITCHEN designed for both beauty and purpose. Two-toned cabinetry in taupe and dark grey, Delta champagne bronze hardware, and a custom hood fan set a rich, modern tone. The OVERSIZED ISLAND is not only a gathering place - it’s brilliantly functional, with banks of deep drawers for organized, easy-access storage. A farmhouse sink, APPLIANCE GARAGE, and six-burner gas range complete the culinary experience, while direct access to the rear patio invites effortless indoor-outdoor living. The living room feels warm yet sophisticated, anchored by a fully tiled electric fireplace - a natural focal point for cozy nights in or weekend gatherings. Just off the main area, the primary suite is designed as a true retreat - it’s connected to everything you need: a walk-in closet, laundry area, and a SPA INSPIRED ENSUITE that feels straight out of a boutique hotel. Enjoy a custom tiled shower with a rainfall head and wand, a soaker tub, quartz countertops, and walls wrapped in elegant tile. Every finish, every fixture whispers “relax, you’re home.” Downstairs, the FULLY DEVELOPED BASEMENT extends your living space beautifully with three additional bedrooms, a full bath, and a versatile rec room - perfect for a home gym, m ovie nights, or a cozy guest retreat. Outside, the stone and JAMES HARDIE BOARD exterior offers timeless curb appeal, while the great-sized yard and peaceful backdrop of the environmental reserve create the kind of PRIVACY and natural connection that’s rare in the city. Complete the landscaping before October 2026 and receive a $2000 rebate from the home builder. The community of Glacier Ridge offers rolling landscapes, wide open skies, and thoughtfully planned streetscapes. You’ll find parks, walking paths, playgrounds, and new amenities taking shape all around you - just minutes from established conveniences, yet surrounded by quiet and space. Every inch of this sprawling bungalow is a testament to thoughtful design and modern living. It’s a home that celebrates both beauty and function - perfect for those who want to live stylishly, comfortably, and connected to nature. Experience the feeling of home, elevated. Schedule your private showing today. *Some photos are virtually staged.* (id:51989)
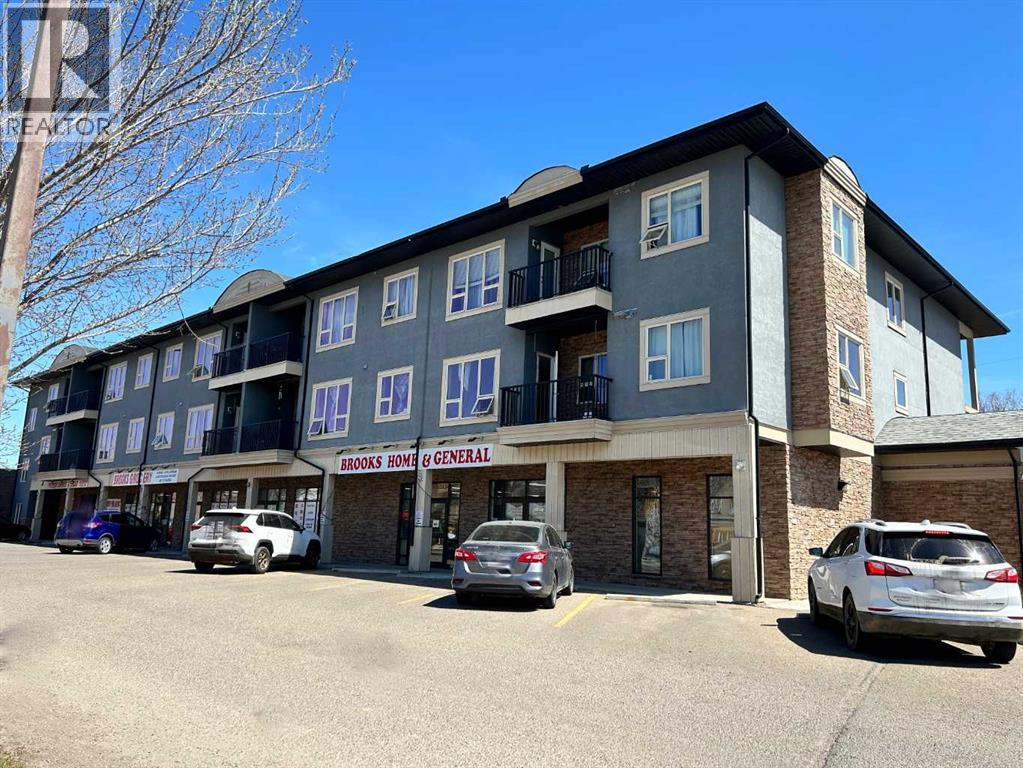
Welcome to this affordable 2 bedroom, 2 bathroom home with a balcony in a prime Brooks location! Schools and shopping are just steps away! Enjoy the freedom that low cost living affords you. The well thought out open floor plan is sure to suit you. Whether you are looking for the opportunity to enter the housing market, wishing to downsize, or searching for a smart investment purchase, this 2014 condo will meet your needs. The low cost condo fee of $285/month includes heat, gas, parking, water, sewer, common area maintenance, and professional management. Don't miss this savvy opportunity! Book your viewing today! (id:51989)
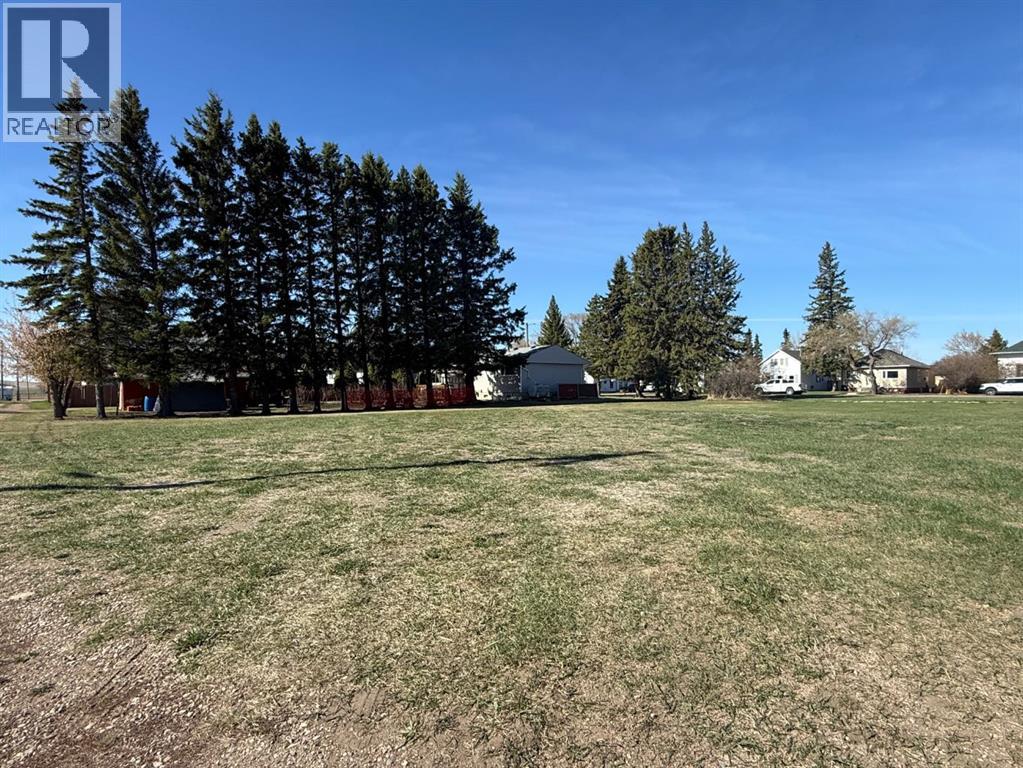
Looking for land to develop in Mannville? Are you needing more storage space? This vacant commercial property offers an excellent opportunity with two lots totaling 150’ x 100’. The flat landscape provides an ideal starting point for future development, while convenient back alley access adds flexibility for parking or building design. Whether you’re considering retail, office space, storage, or another business venture, this property is ready for your ideas to take shape. (id:51989)
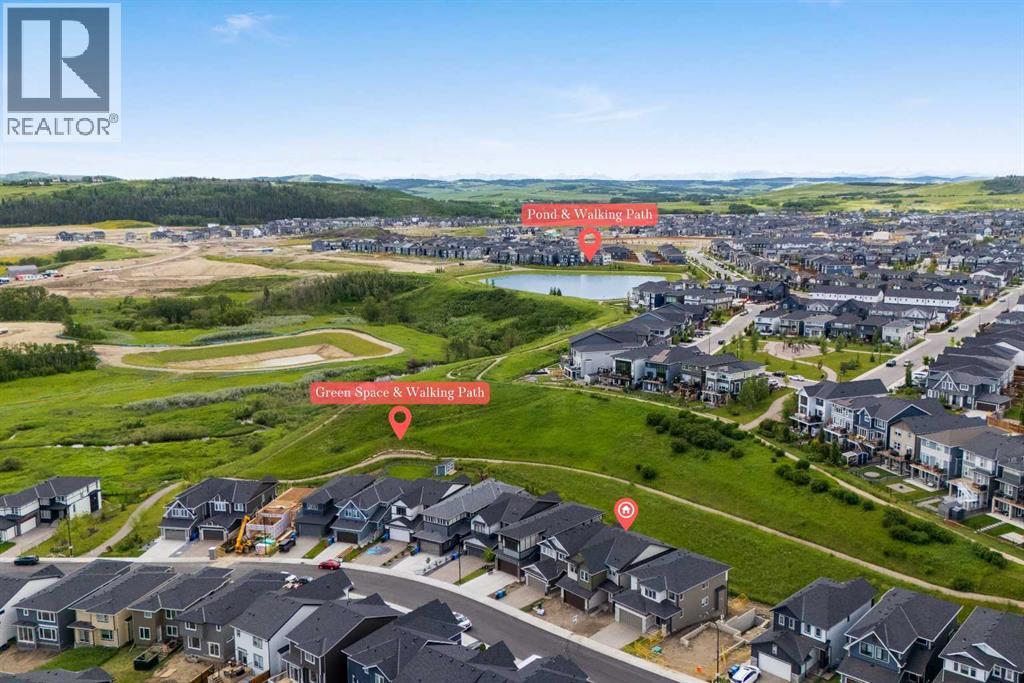
Welcome to The Harlow by Broadview Homes, a beautifully designed walkout home backing directly onto green space in Hudson in Pine Creek, one of Southwest Calgary’s most scenic and nature connected new communities. Combining thoughtful design, premium lot placement, and exceptional functionality, this home stands out with its wide lot, extensive windows, soaring open to above foyer, and incredible rear views that create a bright and inviting atmosphere throughout. The main floor is designed for both everyday living and entertaining, featuring luxury vinyl plank flooring, a spacious open concept layout, and exceptional storage rarely found in homes of this style. At the centre of the home, the kitchen offers a large island, abundant cabinetry, and a highly functional walk through pantry with direct access from the garage. The adjoining living room is anchored by a stunning full height tile fireplace, while oversized rear windows frame the green space behind. The full width rear deck extends the living space outdoors and creates the perfect setting to relax, entertain, or enjoy the peaceful surroundings. The open to above foyer creates an impressive first impression, enhanced by open railing running the full staircase and upper hall for a bright architectural feel. A spacious flex room with double glass French doors offers excellent flexibility for a home office, playroom, or additional sitting area. Practical features continue throughout with built in mudroom lockers, a walk in mudroom closet, broom closet, large foyer closet, and thoughtfully designed storage throughout the home. Upstairs, the central bonus room creates excellent separation between the primary retreat and secondary bedrooms while providing an additional gathering space for family living. Positioned at the rear of the home to maximize privacy and views, the primary suite features tray ceiling detail, a large walk in closet, and an ensuite complete with dual vanities, a soaker tub, shower, and separate water closet. Two of the secondary bedrooms also include walk in closets, while the upper main bathroom offers dual vanities with a separate tub and toilet area for improved functionality. Convenient upper floor laundry completes the level. The walkout basement remains undeveloped, offering future potential for additional living space, bedrooms, recreation areas, or a home gym while continuing to benefit from the premium green space exposure behind the property. Located in Hudson in Pine Creek, residents enjoy walking paths, natural landscapes, and access to the Pine Creek nature reserve while remaining close to shopping, restaurants, major roadways, and future planned amenities. With its walkout backing onto green space, wide lot allowing for additional windows and natural light, exceptional storage, and family friendly layout, The Harlow offers a rare opportunity to own a beautifully designed home in one of Southwest Calgary’s most desirable emerging communities. (id:51989)
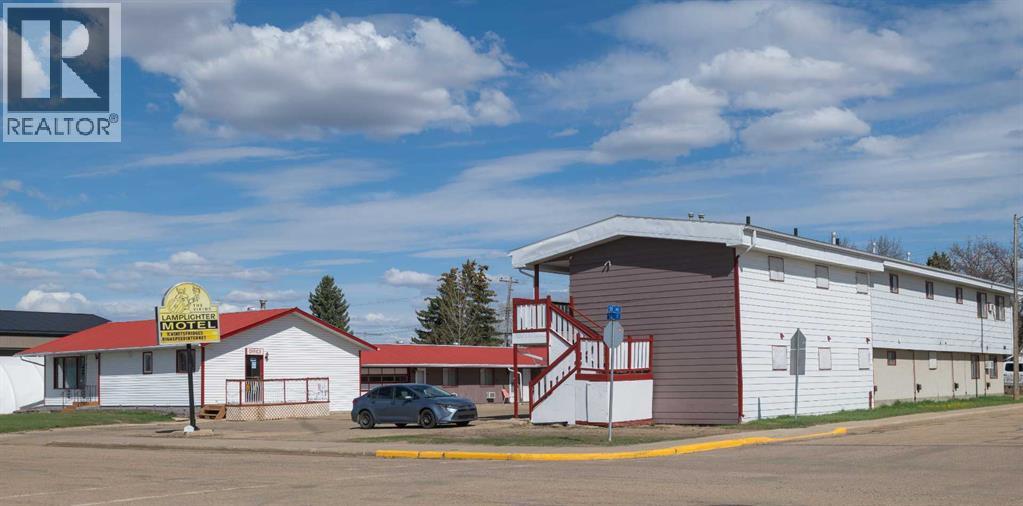
RARE OPPORTUNITY TO OWN THE HIGHLY PROFITABLE 22-ROOM VIKING LAMPLIGHTER MOTEL STRATEGICALLY LOCATED AT 5507 50 STREET! THIS TURNKEY BUSINESS IS A POWERHOUSE FOR AN OWNER-OPERATOR, FEATURING 6 KITCHENETTES AND 13 DOUBLE ROOMS PERFECTLY EQUIPPED FOR STEADY INCOME FROM SHORT-TERM TRAVELERS AND LONG-TERM CONTRACT WORKERS. THE SALE INCLUDES AN UNMATCHED OWNER’S LIFESTYLE FEATURING A FULLY RENOVATED 1,350 SQ. FT. BUNGALOW WITH A FINISHED BASEMENT , A PREMIUM LIVING STANDARD RARELY FOUND IN THE INDUSTRY. BOASTING A 36% REVENUE INCREASE YEAR-OVER-YEAR FROM 2024 TO 2025, THIS BUSINESS SHOWS A CONSISTENT UPWARD TRAJECTORY. POSITIONED DIRECTLY ACROSS FROM THE HIGH SCHOOL NEAR ESSENTIAL SERVICES, THE SITE OFFERS EXCELLENT VISIBILITY AND LONG-TERM LAND VALUE. WELL-MAINTAINED WITH A LOYAL CLIENTELE AND PROVEN SALES HISTORY, VTB FINANCING OPTIONS MAY BE AVAILABLE FOR QUALIFIED BUYERS. INVEST IN THIS HIGH-YIELD ASSET IN A GROWING COMMUNITY TODAY! (id:51989)
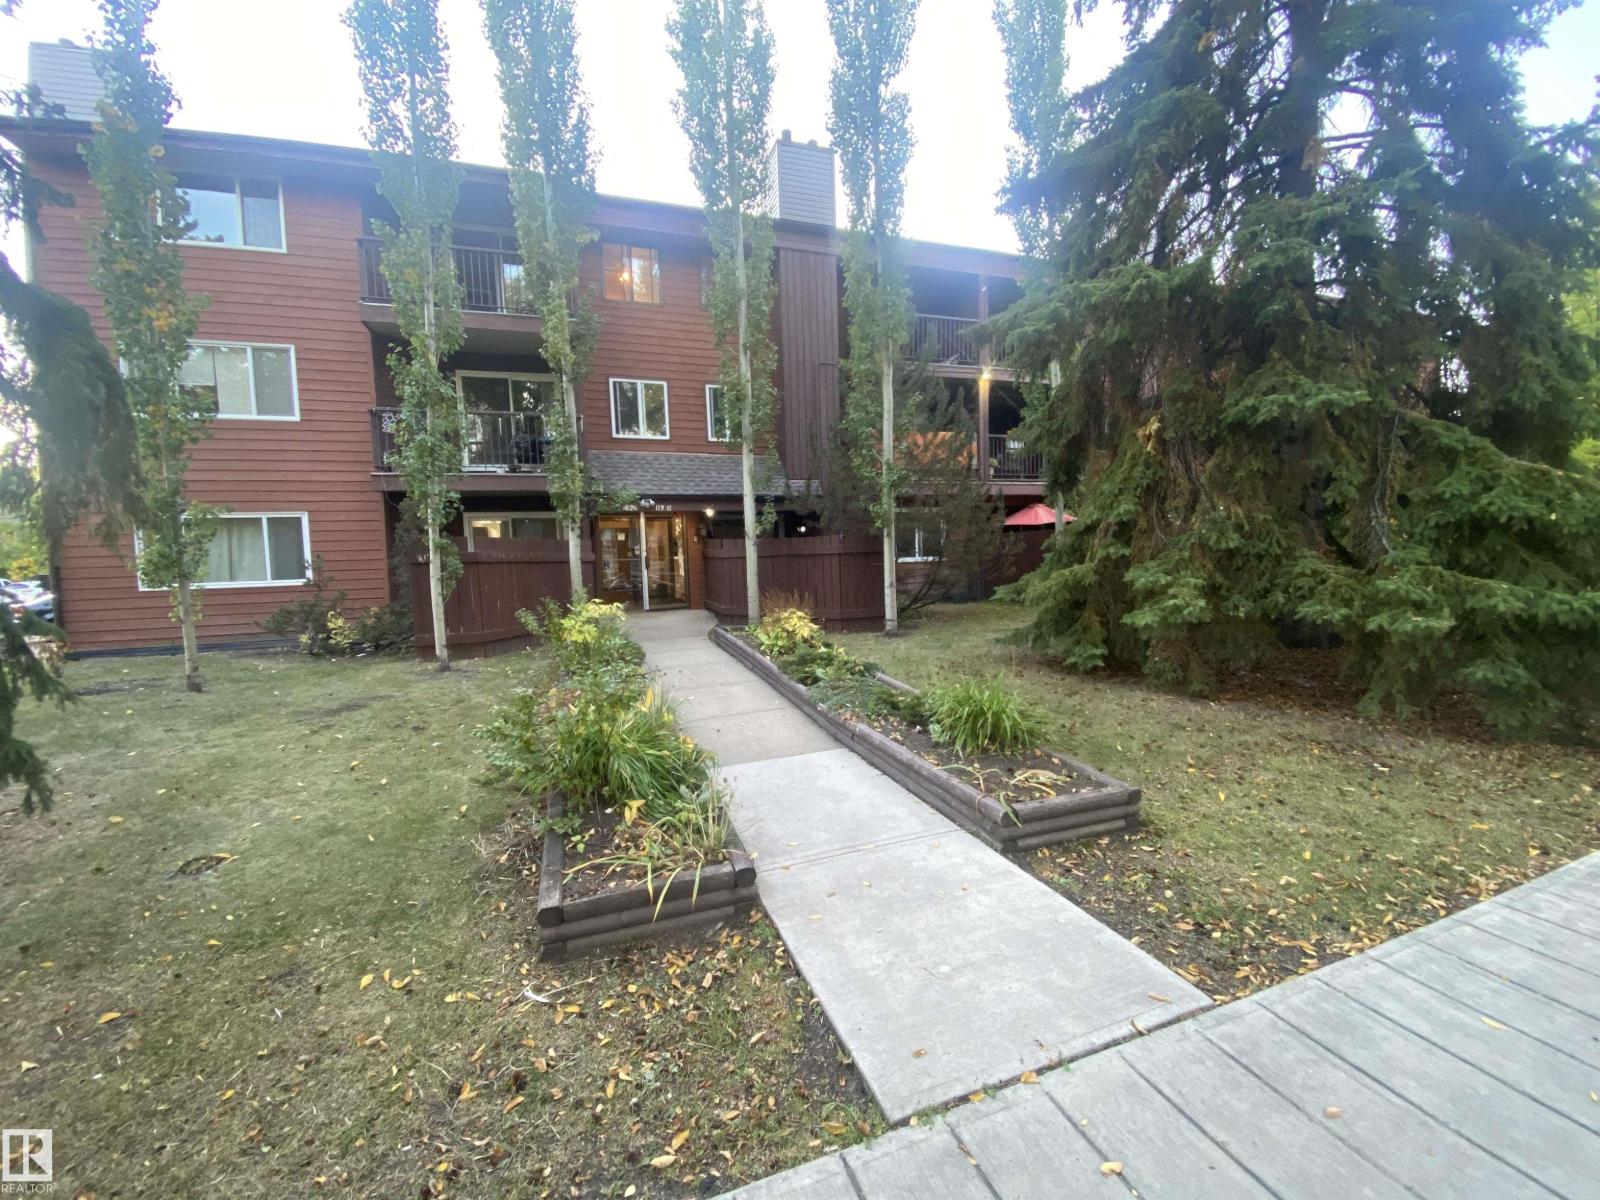
Spacious 1 bedroom condo. Central location close to downtown. Patio doors to large covered west facing balcony with new vinyl surfacing. Newer white kitchen cabinets Large in-suite pantry/storage room. Same floor laundry room. Well managed complex. (id:51989)
Cameron Heights beauty on a massive pie-shaped lot! This stunning 2,436 sq. ft. home offers 4 bedrooms, 4 bathrooms, a spacious bonus room, and an extended attached double garage. The main floor features brand-new flooring, a cozy fireplace, convenient laundry room, and a gourmet kitchen with maple cabinetry, granite countertops, stainless steel appliances, and reverse osmosis filtration for fresh drinking water. Upstairs, the primary suite includes a walk-in closet and a luxurious 5-piece ensuite with a jetted tub and separate shower, plus two additional bedrooms and a full bathroom. The fully finished basement adds excellent living space with a wet bar, recreation room, bedroom, full bathroom, and storage too. Recent upgrades include new flooring and a maintenance-free deck. The professionally landscaped backyard is a private orchard with approximately 15 trees and bushes, including mature apple trees, plum trees, and raspberry bushes. Central A/C completes this rare home in prestigious Cameron Heights (id:51989)
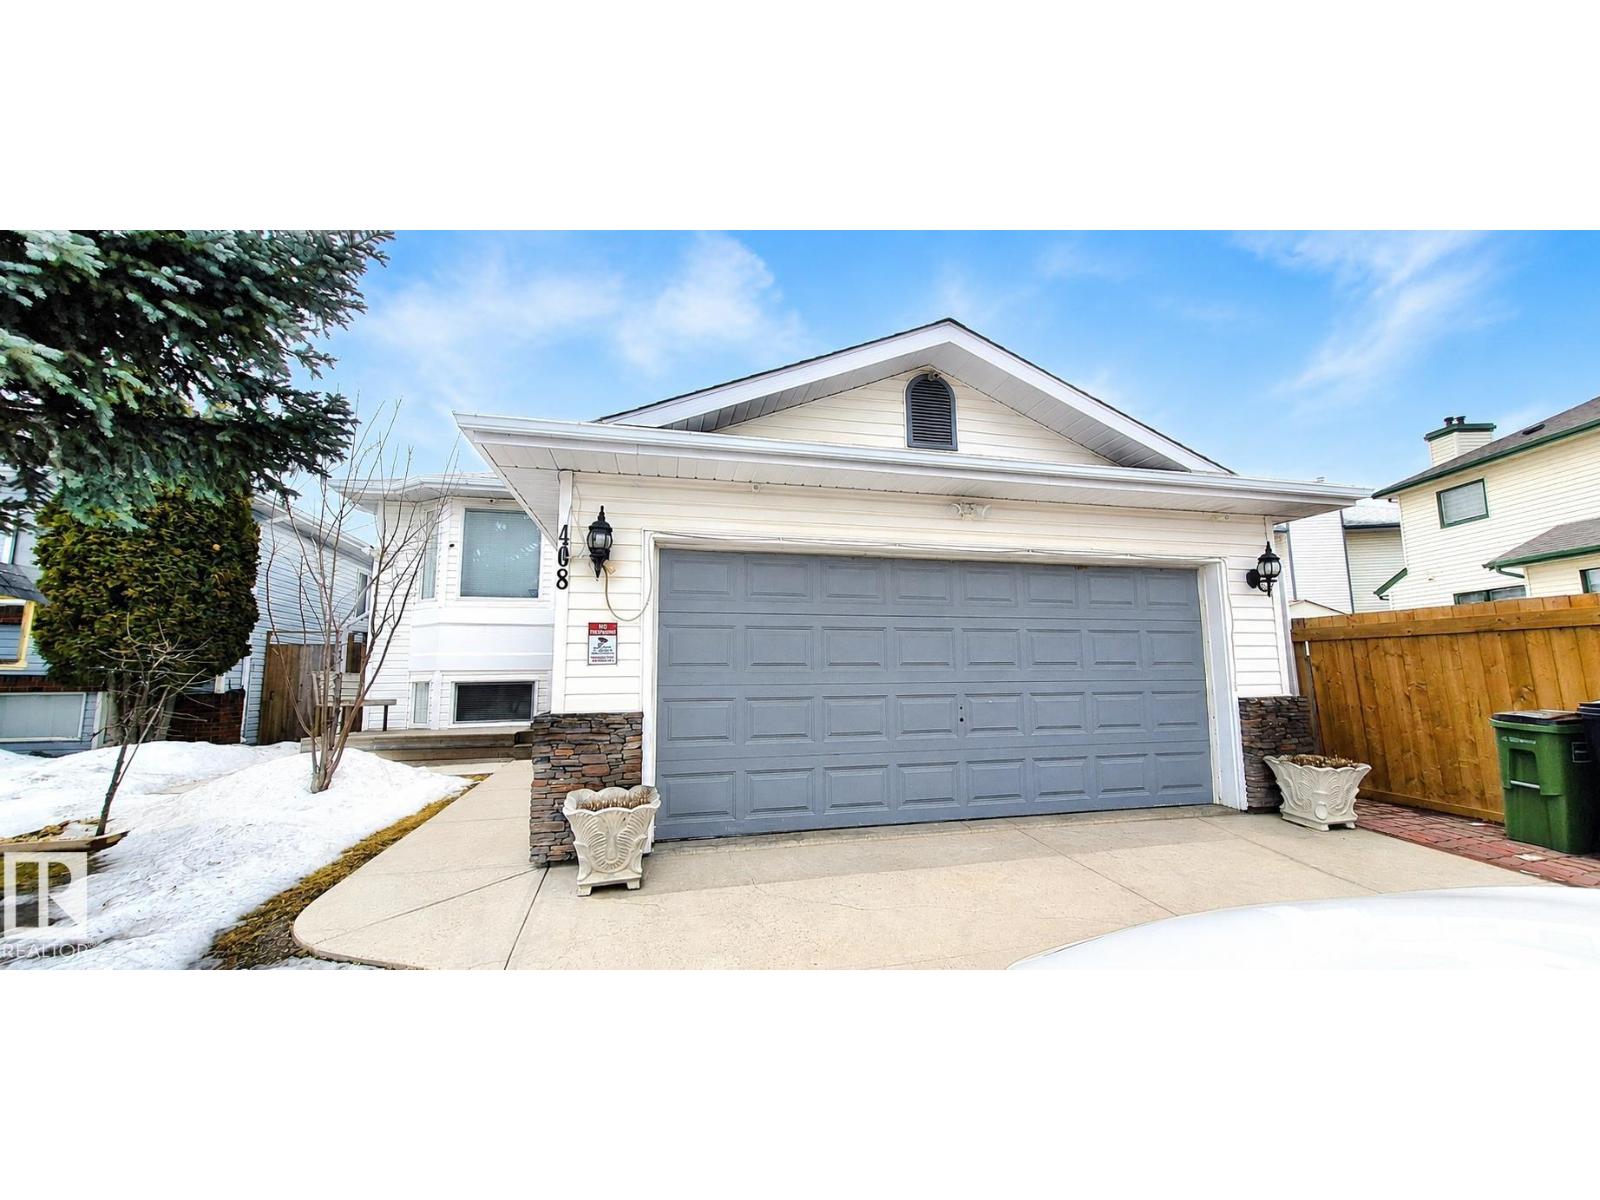
One-of-a-kind bi-level home located in the heart of Jackson Heights! This well-maintained property has seen many upgrades between 2017 and 2019 including Poly-B replacement, shingles, furnace, hot water tank, and more. Upon entry you are welcomed by a spacious living room with laminate flooring and large bright windows that fill the home with natural light. The semi-private kitchen has been updated and leads to a bright and spacious sunroom, perfect for family gatherings. The main floor features a large primary bedroom with ensuite, along with two additional bedrooms and a full common bathroom. The basement offers a unique and functional layout. One side includes a bedroom, bathroom, small living area, and spice kitchen for owner use. The other side features a large bedroom, full bathroom, laundry, and kitchen with a separate entrance, offering great flexibility for extended family. The backyard is a good size and ideal for outdoor enjoyment. Conveniently located close to elementary schools, parks. (id:51989)
Don't miss this opportunity to own a second row property in the desirable Summer Village of Grandview. Just a 5 minute drive from the village, you'll find this charming raised bungalow. Upon entering you find yourself in the large addition with an abundance of windows, a fantastic lake view, and an indoor hot tub! A cute nook adjoins the large oak kitchen with 2020 fridge, stove, and dishwasher. The living room features a wood burning stone fireplace next to a bay window overlooking the front porch. The ample laundry room (new washer and dryer 2020), 2 bdrms and bthrm complete this home. Outside you will find an abundance of storage w/2 sheds & a bunkhouse all w/power,. An oversized garage complete with a bthrm and kitchenette leave you with a lot of options. The crawl space is another option for storage and is accessible by four doors outside. In front of the house there is a circular driveway. The shared driveway is on an easement ensuring you'll always have access to the garage. (id:51989)
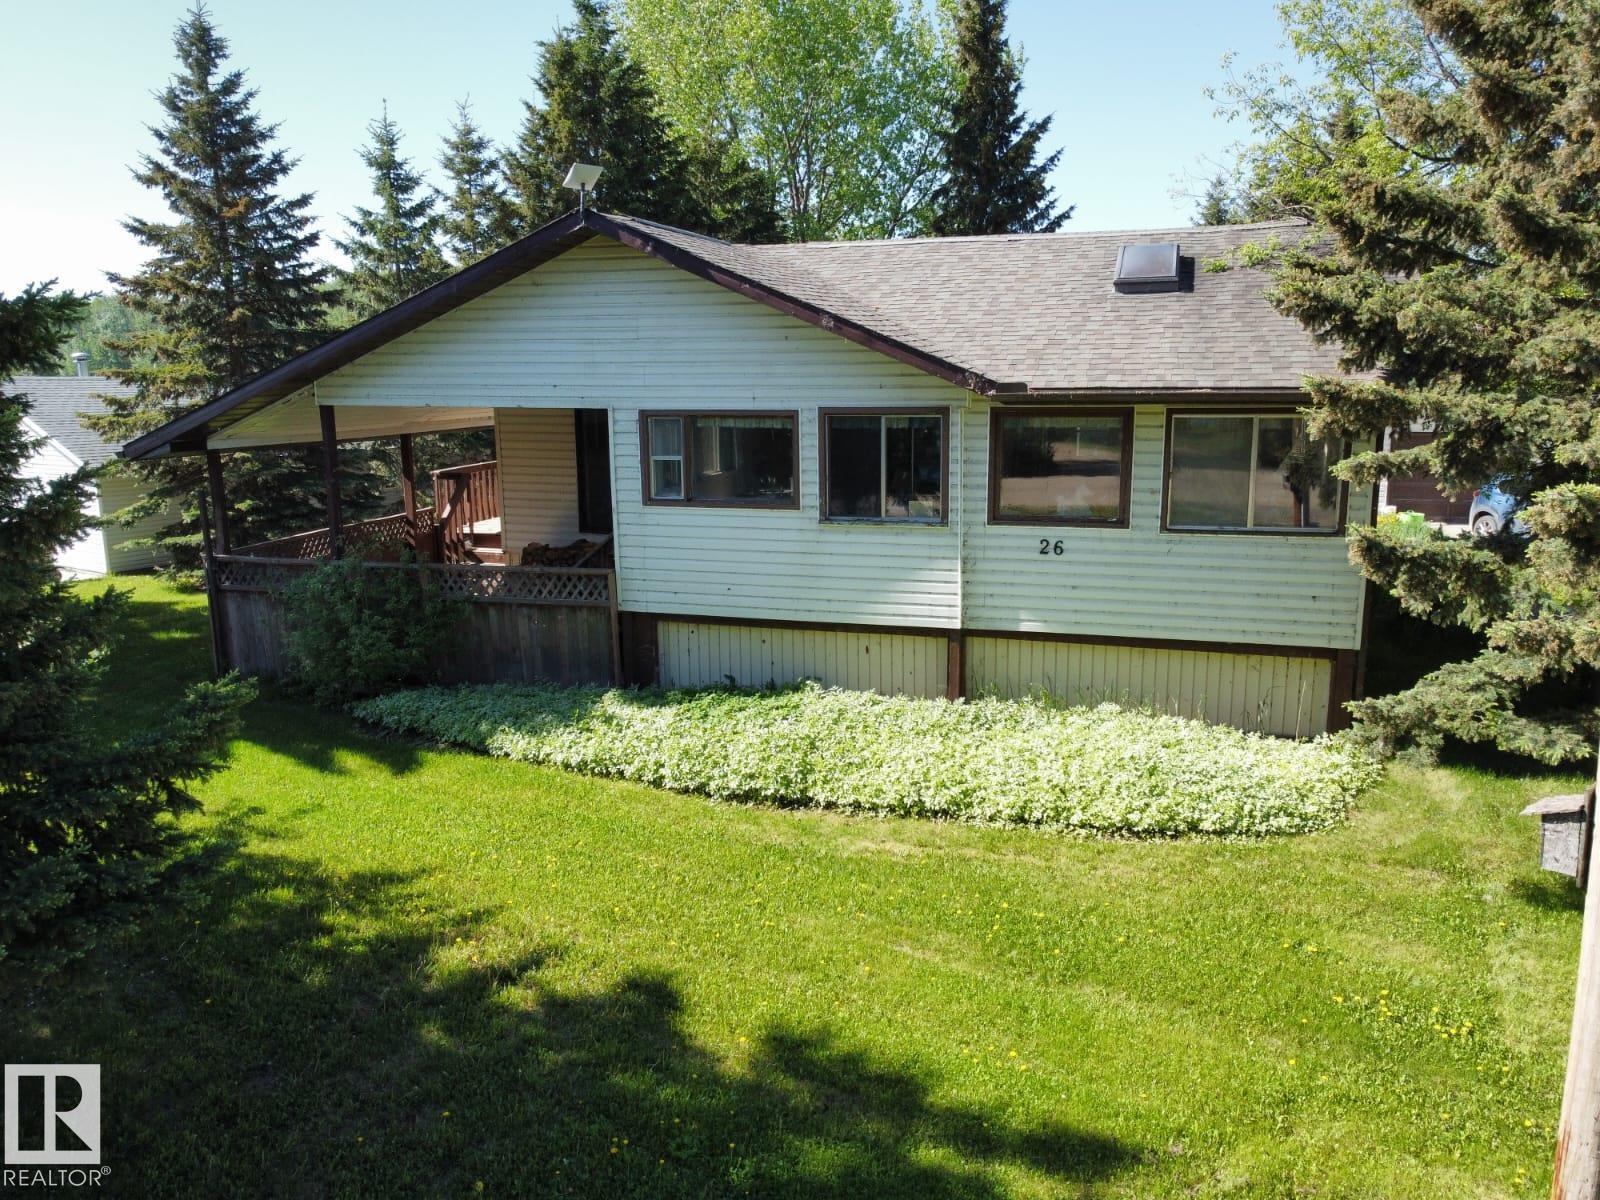
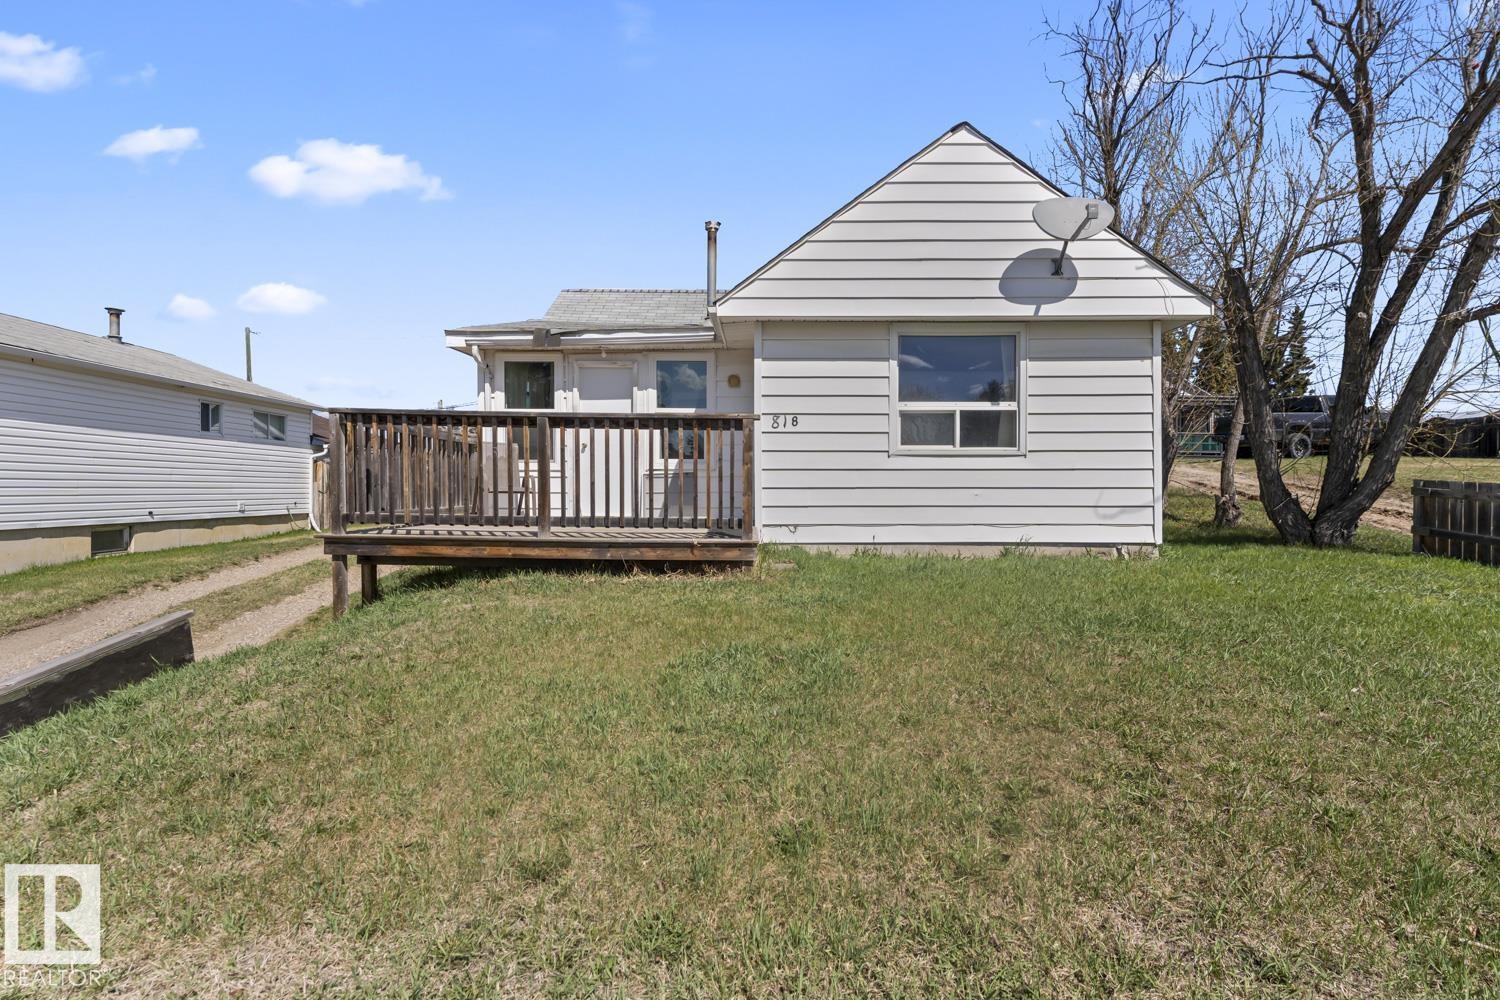
Older small home in Cold Lake North with low taxes..1 bedroom and 1 full bathroom.Perfect starter home or turn key revenue property.All appliances and furniture included. Excellent location close to the marina with back alley access and rear parking for your RV/boat. Call it your year round cabin with full services. Cozy functional home, new shingles, new windows and a wrap around deck to lounge in the sun or relax in the shade. The property comes with an oversized water tight shed to store your toys and lawn care items. Great opportunity to own this home at an affordable price! (id:51989)
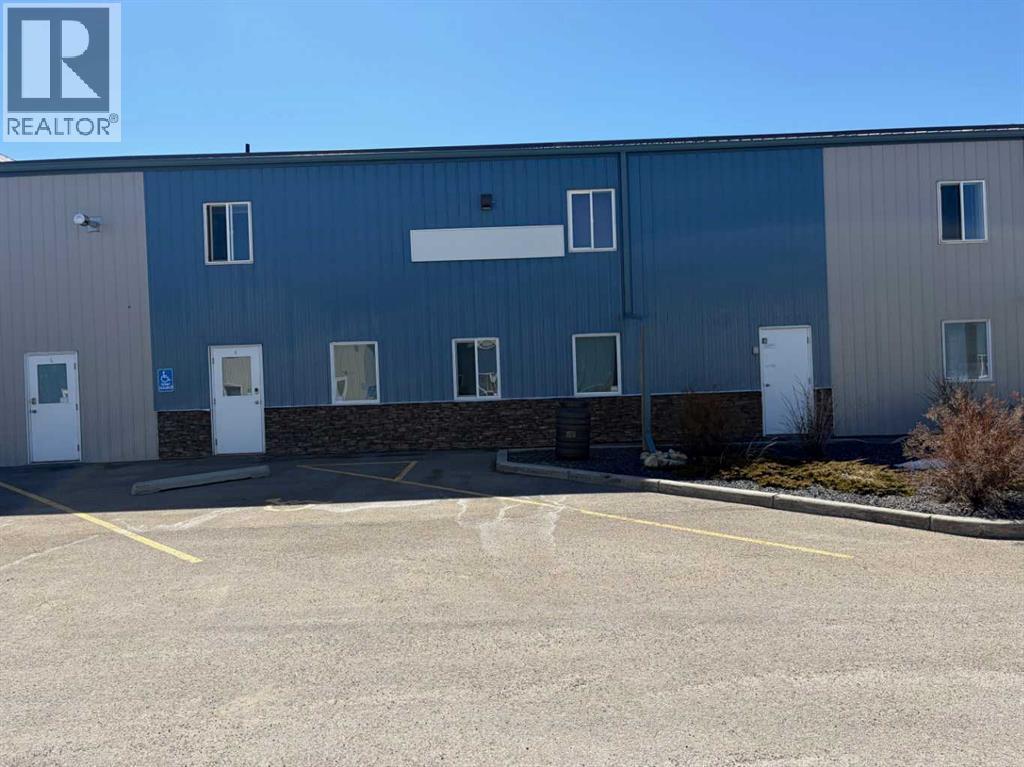
Great opportunity for a CAR ENTHUSIAST to own a mixed-use unit in Warner Business Park. Located in the Brierson Building with easy access off Highway 2 between Okotoks and Aldersyde. This property blends functionality & accessibility . Offering 2383 sq feet on the main level plus an additional 1174 sq feet on the developed mezzanine . Two bathrooms (one featuring a shower and the second with washer/dryer), 220 outlets on the main floor and an upper mezzanine area, extensive built in cabinetry , two post car lift ,alley access to two overhead doors. Near Volker Stevin, Regional Fieldhouse and many other major facilities. Terrific access to Aldersyde Overpass/#2 Hwy, 2A and Hwy 7. Minutes to Okotoks, High River and South Calgary. (id:51989)
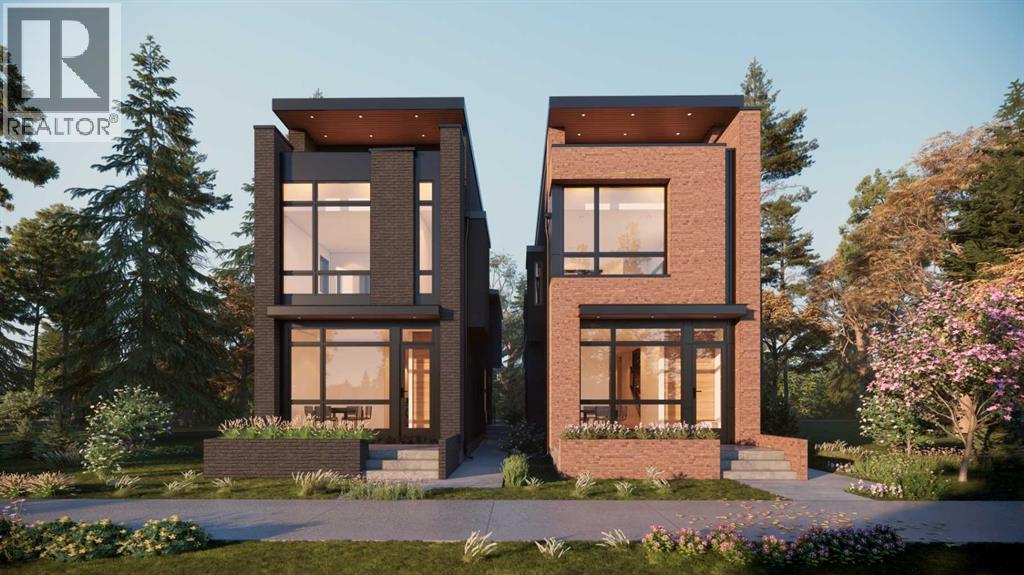
BRAND NEW | DOWNTOWN VIEWS FROM 2ND & 3RD FLOORS | 3-STOREY DETACHED | MOUNT PLEASANT | FRONT PATIO Welcome to this exceptional, newly constructed 3-storey detached residence in the heart of Mount Pleasant, offering a refined expression of inner-city luxury. Meticulously crafted with uncompromising attention to detail, this home showcases wide plank engineered wood flooring and bespoke oak millwork, seamlessly blending timeless elegance with modern sophistication. The main level presents an expansive open-concept design, highlighted by soaring 10-foot ceilings and an elegant formal dining area. The chef-inspired kitchen serves as the centrepiece, appointed with premium appliances, sleek custom cabinetry, and a statement 15-foot island—an extraordinary feature designed to anchor the space while offering unparalleled functionality for both elevated entertaining and everyday living. A thoughtfully designed front patio provides an inviting outdoor setting for relaxed mornings or intimate gatherings.Upstairs, the primary retreat offers a true sense of sanctuary, featuring a spa-calibre ensuite complete with a freestanding soaker tub, glass-enclosed shower with in-floor heating, and dual vanities, complemented by a spacious walk-in closet. Additional bedrooms are generously scaled and accompanied by a beautifully appointed full bathroom and convenient upper-level laundry.The third level is a standout feature, offering a light-filled bonus lounge, full bathroom, and a dedicated office space, all enhanced by captivating downtown views—an ideal setting for both productivity and relaxation.The fully developed lower level extends the home’s luxurious living space with a spacious recreation area, sophisticated wet bar, and a well-appointed guest suite, perfectly suited for hosting in style.Outdoors, the landscaped yard is paired with a premium rear deck and BBQ gas line, creating a seamless indoor-outdoor experience designed for effortless summer entertaining.Idea lly situated in one of Calgary’s most coveted inner-city communities, this distinguished residence delivers an exceptional balance of architectural elegance, modern comfort, and urban convenience. (id:51989)