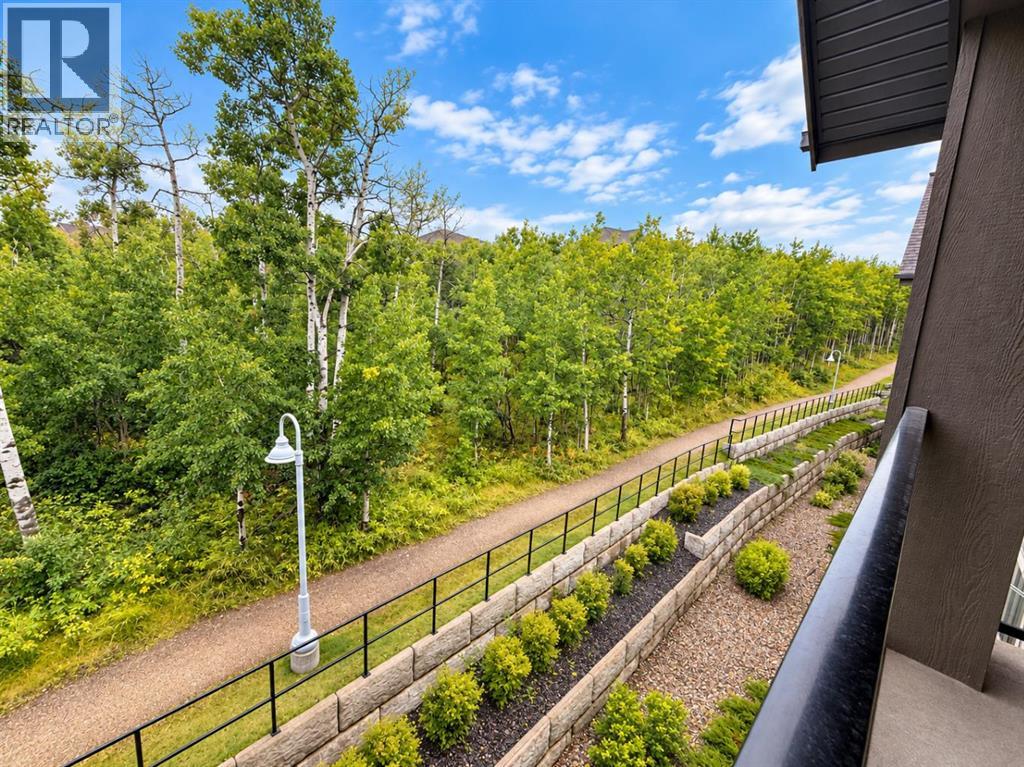
Welcome to 25 Aspenmont Heights SW #313 — a top-floor 2-bedroom, 2-bathroom residence offering a peaceful green-space setting in the heart of Aspen Woods.Offering 921 sq. ft. of bright, well-designed living space, this southwest-facing unit features an open-concept layout, 9-ft ceilings, and no neighbours above. Large windows throughout the home overlook mature trees and surrounding green space, bringing in an abundance of natural light and creating a private, tranquil atmosphere.The upgraded kitchen is designed for both everyday living and entertaining, featuring stainless steel appliances, granite countertops, and a striking waterfall island. Two well-sized bedrooms include a spacious primary bedroom with a full ensuite, complemented by a second full bathroom.Additional highlights include in-floor heating, one titled underground parking stall, and assigned storage. The well-managed Valmont building offers excellent amenities including a fitness facility, bike storage, and guest suites.Enjoy an exceptional location close to top-rated schools, shopping, parks, walking paths, Westside Recreation Centre, and the C-Train station, with convenient access to everything Aspen Woods and southwest Calgary have to offer.Top floor. Southwest exposure. Green-space views. Exceptional location. A rare opportunity to own a bright and beautifully positioned home in Aspen Woods. (id:51989)
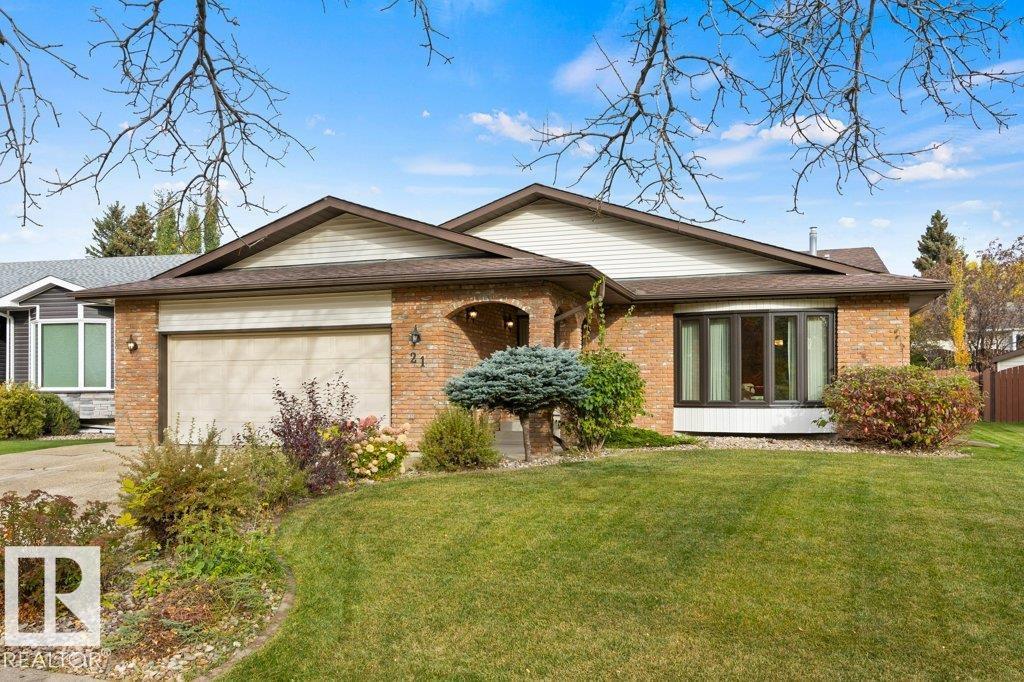
Nestled among mature trees on gorgeous Lorne Crescent in Lacombe Park East, this Ken Payne-inspired home offers over 3,200 sq. ft. of spacious family living! Pride of ownership is on display as this home showcases solid wood wainscoting, custom millwork, Mirage & engineered hardwood floors, luxurious granite countertops throughout, 3 really large bathrooms, abundant windows & sundrenched rooms throughout. The heart of the home is its granite kitchen, offering extensive counter space, loads cabinets and cupboards, dining nook & newer stainless steel appliances. Family sized living & dining rooms accommodate all family gatherings. Upstairs are 3 large bedrooms, including a primary retreat with walk-in closet and 3-piece ensuite. The third-level family room is family favorite & features gleaming hardwoods, a striking brick feature wall fireplace, wet bar, fourth bedroom, 4-piece bath and laundry room. The lower level boasts an exceptionally large recreation room and a games room.YOU WILL LOVE IT!! (id:51989)
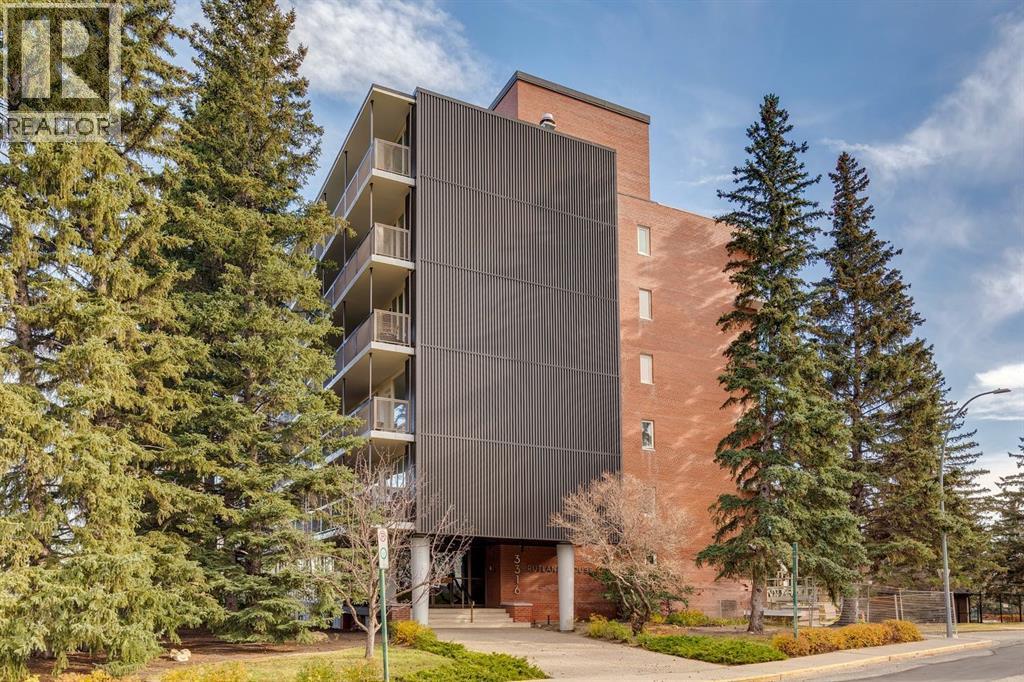
Lovely updated 1517 sq. ft. two bedroom, two bath plus den in desirable Rideau Towers. This double unit boasts huge windows with stunning city views. The open concept layout creates a welcoming feeling with loads of natural light. Enjoy the gourmet kitchen with custom cabinetry, induction stove, stainless steel appliances and granite peninsula all overlooking the large living room and dining room. There are also two large bedrooms and a good sized den with a Murphy bed to create a spare bedroom. The expansive master has a new ensuite, linen closet, walk in closet and convienient in suite laundry. The second bedroom and full bath are on the other side of the condo for added privacy. Other features include engineered hardwood, Lutron lighting system, black out curtains, a bar area with extra cabinetry and a wine fridge. Enjoy the out door pool, huge new balcony overlooking the city views and the park like setting. There are two large storage units and 2 parking stalls one indoor and one outdoor. This impressive inner-city neighbourhood is surrounded by mature trees and river walking paths. Walk to downtown, Schools, shopping, 4th Street and The Glencoe Club all from this stunning location. (id:51989)
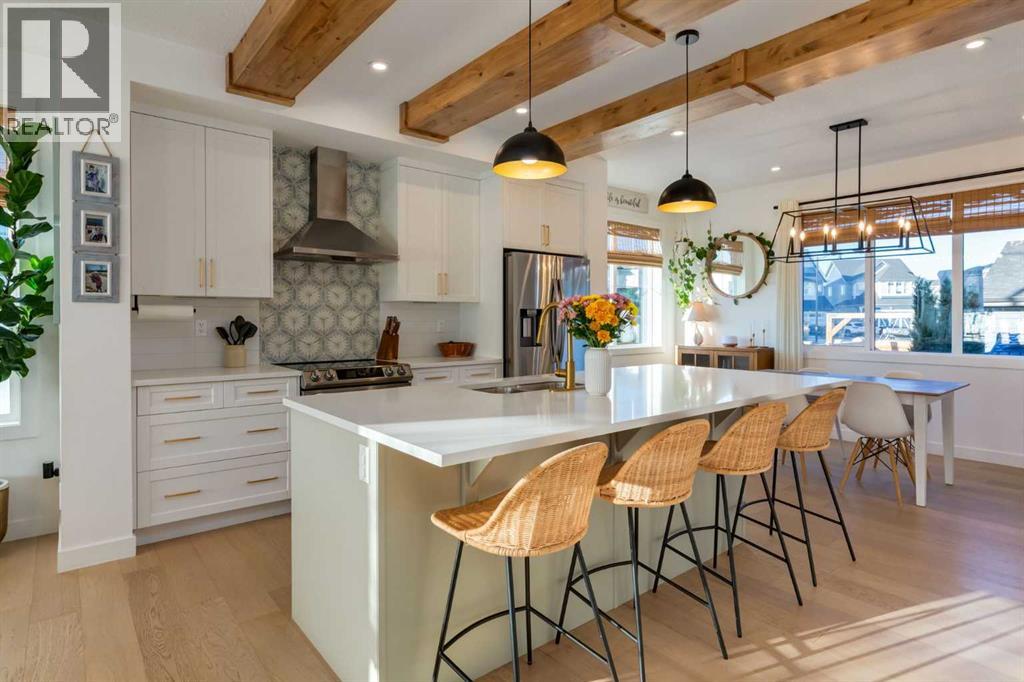
COASTAL CHARM, MODERN LUXURY & YOUR OWN BACKYARD OASIS! Prepare to fall in love! From the moment you step inside, this stunning family home in Cochrane’s sought-after community of Sunset Ridge will capture your heart with its beautiful blend of modern elegance, warm character, and relaxed coastal-inspired design.The bright, open-concept main floor is designed to impress, with natural light pouring through expansive windows, gorgeous engineered hardwood flooring, and a cozy fireplace that invites you to settle in and stay awhile. At the heart of the home, the show-stopping kitchen delivers both style and function, featuring sleek cabinetry, quartz countertops, stainless steel appliances, a dedicated coffee bar with additional storage, and beautiful wood beams that add warmth and architectural charm. The Spanish tile provides a distinctive designer touch that truly sets this space apart. The generously sized dining area is perfect for gathering with family and friends, making every occasion feel special.Upstairs, discover your own private retreat in the spacious primary suite, complete with a beautifully appointed ensuite featuring a glass-enclosed tiled shower, modern fixtures, a quartz double vanity, and stylish storage shelving. Two additional bedrooms offer comfortable spaces for family, guests, or a home office, while the conveniently located upper-floor laundry makes everyday living effortless.The fully finished lower level adds even more room to spread out, featuring a spacious recreation room, a 4-pcs bathroom, and a private 4th bedroom—ideal for overnight guests, teens, or a flexible space to suit your lifestyle. Central air conditioning ensures year-round comfort.But wait until you see the backyard! This is where everyday living feels like a vacation. Step outside to your very own private oasis, complete with a stunning 2-tiered composite deck, a refreshing soaking pool, and a beautiful pergola centred around a fire pit—the perfect setting Fall/Winte r evenings. Thoughtfully landscaped greenery, established perennials, and garden beds create a peaceful, private escape you’ll never want to leave.A double detached garage adds everyday convenience, while the location is the icing on the cake. Sunset Ridge is one of Cochrane’s most desirable communities, offering nearby schools, scenic walking paths and trails, community shops, and convenient highway access for weekend escapes to the mountains.Stylish, inviting, and designed for the way you want to live—this is more than a house; it’s the lifestyle you’ve been waiting for. Don't just take our word for it—come experience it for yourself! Book your private showing today and prepare to fall in love. (id:51989)
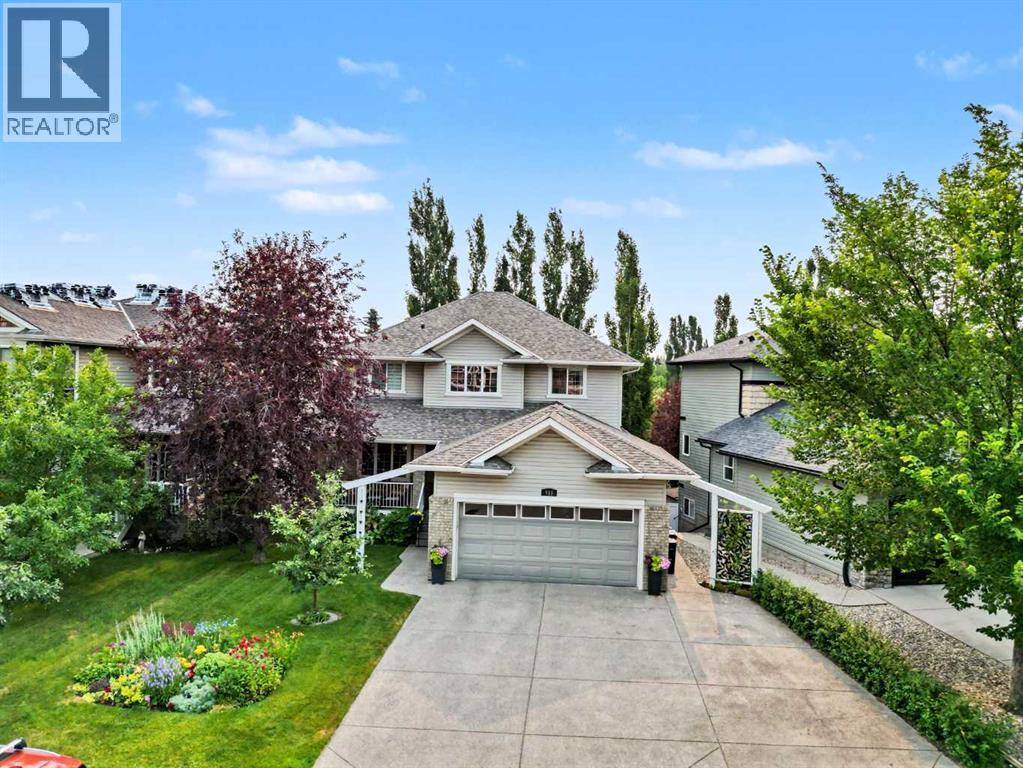
Welcome to 915 Coopers Drive SW—an immaculately maintained walkout family home backing onto a park where homes rarely come on the market. From exceptional curb appeal to beautifully designed living spaces and an unbeatable location, this is the home you've been waiting for. From the moment you arrive, this home makes a lasting impression. A charming covered front porch provides the perfect spot to enjoy your morning coffee, or for relaxing in the evening while the extra-wide exposed aggregate driveway offers ample parking for guests. Step inside and you'll immediately appreciate the warm hardwood flooring, abundant natural light, and thoughtfully designed open layout. Oversized windows fill the home with sunshine, creating a bright and inviting atmosphere throughout. At the heart of the home is a beautifully appointed chef's kitchen featuring granite countertops, a large central island, a dual fuel range, and plenty of workspace for preparing meals and entertaining. Whether you're hosting friends or enjoying everyday family life, this space was designed to bring people together. The kitchen flows into the spacious living room, where large windows frame views of your private, fully landscaped backyard. Step outside onto the generous deck complete with an awning and gas hookup, perfect for year-round barbecues and outdoor entertaining. Backing directly onto a peaceful park, you'll enjoy added privacy along with easy access to walking trails, playgrounds, and green space. Also on the main floor is a formal dining room that could also be used as a home office as well as a dining room or breakfast nook adjacent to the kitchen. Upstairs, there are hardwood floors throughout. The spacious primary bedroom offers the perfect place to unwind, complete with a large closet, and a luxurious ensuite featuring a relaxing soaker tub, and a separate shower. Two additional generously sized bedrooms and a well-appointed full bathroom provide plenty of space for the whole family. The convenient main floor laundry room includes a deep utility sink and abundant storage, making everyday living even more functional. The fully developed walkout basement expands your living space with two additional bedrooms, a large family room featuring a cozy fireplace, a full bathroom, and a spacious storage room. In-floor heating, along with a well-maintained furnace and hot water tank, ensures year-round comfort and efficiency. The large, double-attached garage has room for two vehicles and offers excellent storage solutions, adding even more practicality to this exceptional home. There is an irrigation system for keeping the grass and plants looking good all summer long. Extremely well maintained and thoughtfully designed throughout, this home truly offers the perfect combination of style, comfort, and functionality. All of this is located in the award-winning community of Coopers Crossing. (id:51989)
Beautifully Appointed Family Home on a Private Crescent! Impressive family home, exceptional space, quality finishes, thoughtfully designed layout. Large front foyer opens to massive island kitchen featuring granite countertops, high-end appliances, water filtration system, Kitchen Craft cabinetry, spacious eating area perfect for family gatherings.Cozy living room with gas fireplace. Indoor garage entry leads to separate pantry area. Oversized double garage with 10-foot ceilings, dedicated workbench area, and side door easy access to the yard. Upstairs offers 3 bedrooms, lovely bonus room, convenient laundry adjoining a walk-through closet, along with separate his-and-hers closets. Spacious primary bedroom features a beautiful ensuite complete with makeup table. The fully dev. basement boasts a huge rumpus room and a four-piece bathroom, providing add. family space. Fully landscaped pie shape lot, fenced yard with stone patio, hot tub, dog run, artificial grass. Extra rear parking with concrete pad. (id:51989)
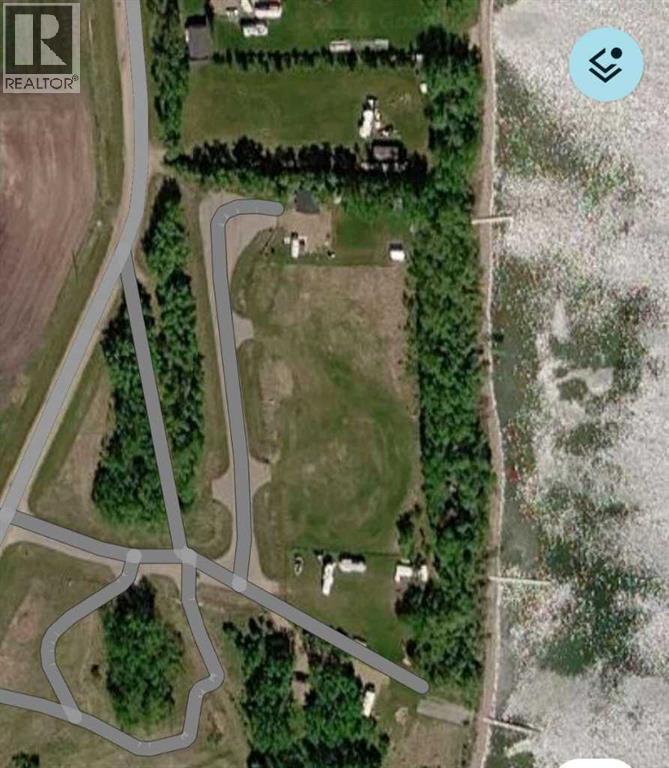
For more information, please click the "More Information" button. Discover the perfect opportunity to enjoy lakefront living on beautiful Lac La Biche Lake! This 0.51-acre waterfront lot offers an ideal setting to build your dream home, create a seasonal getaway, or park your camper and enjoy everything the lake has to offer. Spend your summers boating, fishing, and relaxing by the water, with the added enjoyment of ice fishing during the winter months. Conveniently located on the west side of the lake, the property is approximately 1 km from the boat launch, 2 km from Plamondon Whitesands Resort, and just 7 km from Plamondon for groceries, fuel, postal services, and other amenities. Natural gas and electricity are available at the property line, and the lot corners are clearly marked. Measuring approximately 30.02 metres wide by 70.28 metres deep, this spacious property offers plenty of possibilities. Whether you're dreaming of a peaceful lakeside retreat or a year-round residence, this is an excellent opportunity to make lakefront living your own! (id:51989)
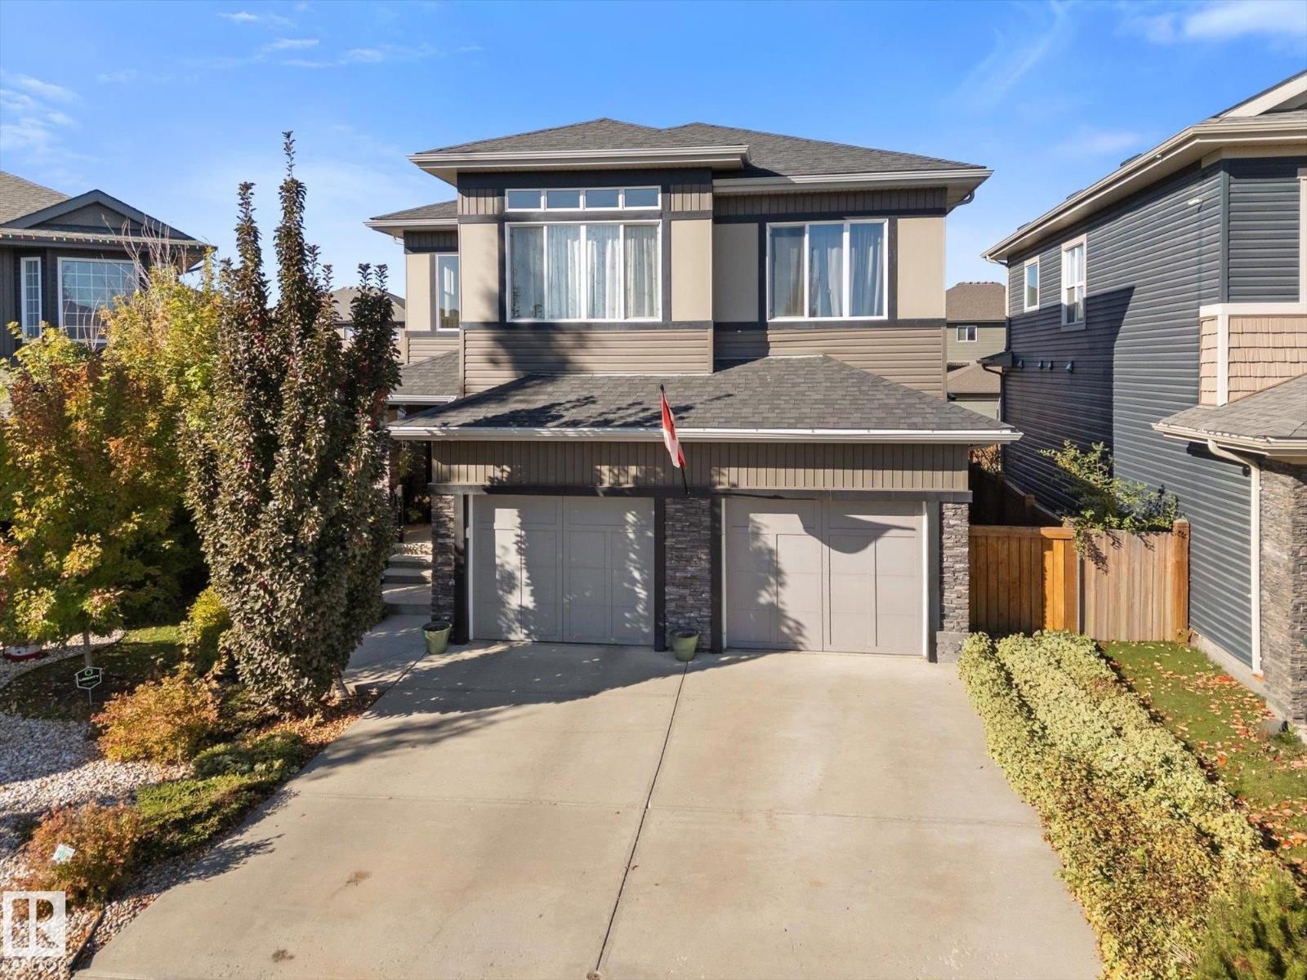
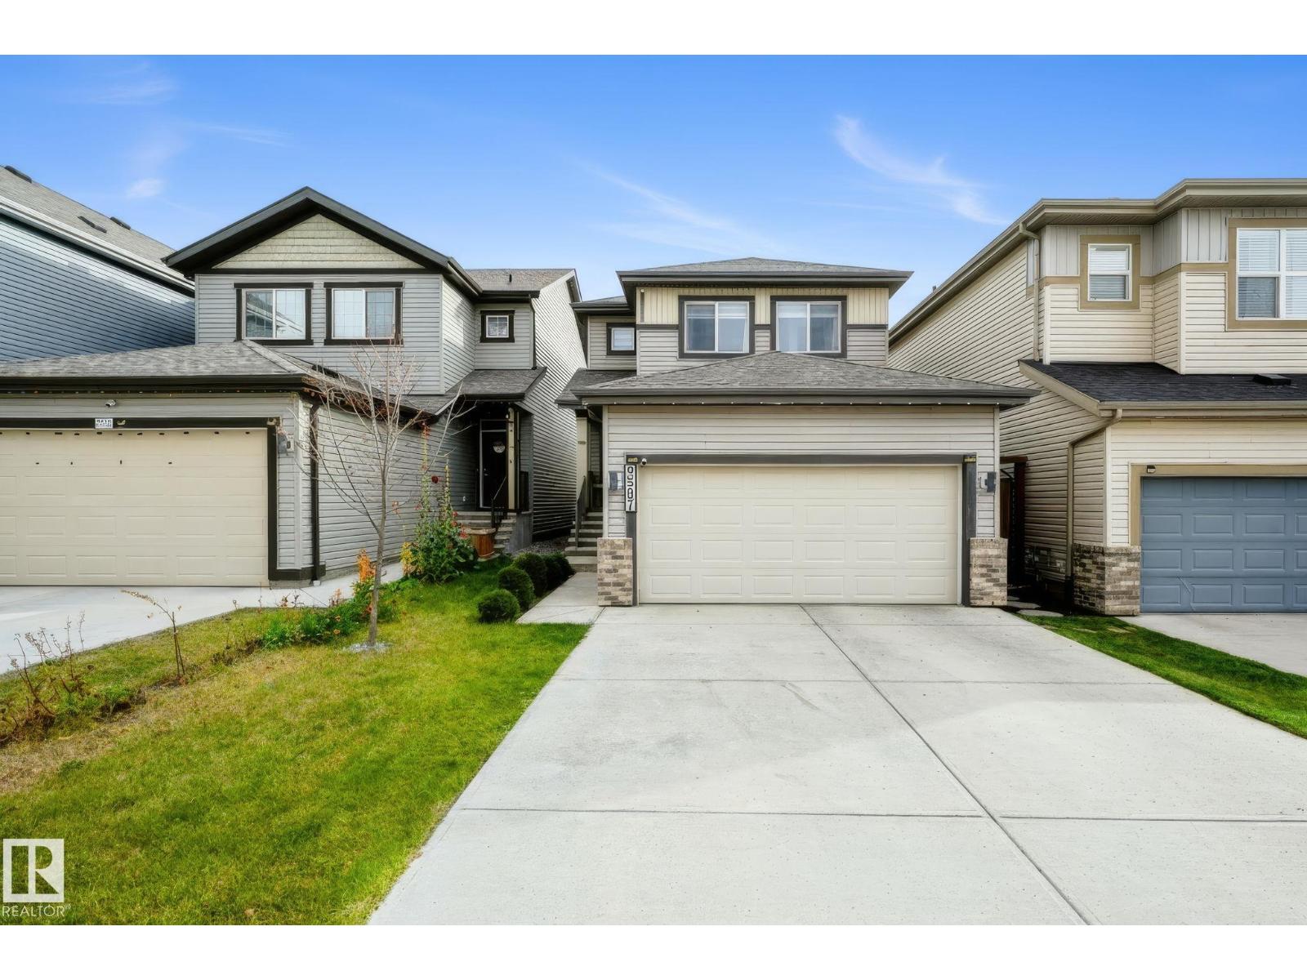
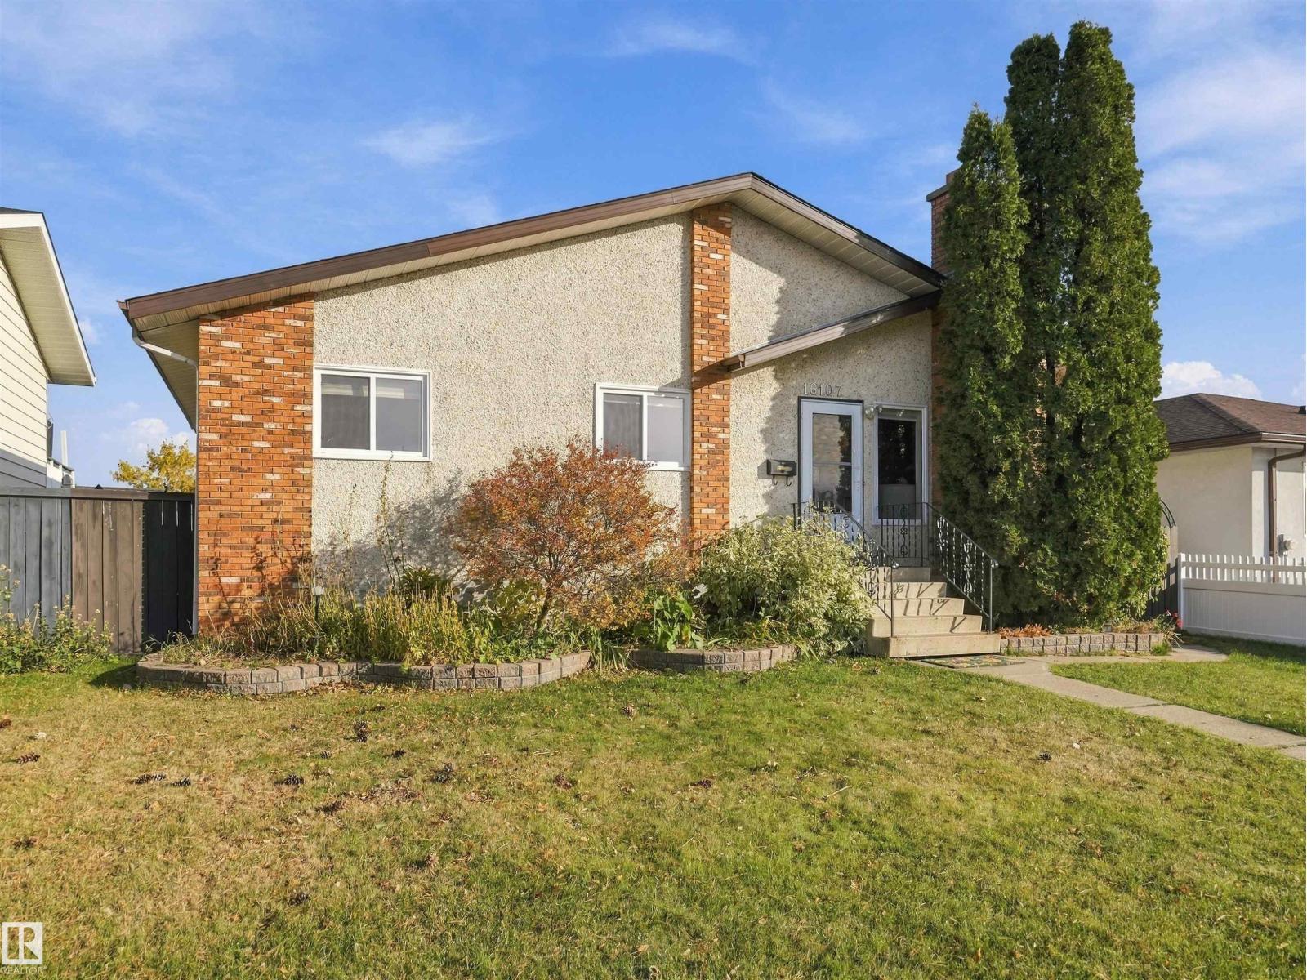
Welcome to this well-appointed home in the sought-after community of Secord! From the moment you walk in, a double closet at the entryway sets the tone for the thoughtful storage throughout. The walk-in pantry keeps the kitchen organized and functional. The primary bedroom is generously sized with two closets and a beautiful 4-piece ensuite featuring his and hers sinks — a true daily luxury. With transit just one block away and quick access to both Anthony Henday Drive and Whitemud Freeway, this location truly works for everyone. Whether you drive, take the bus, or need to be close to shopping, schools, or amenities, Secord delivers on all fronts. (id:51989)
Welcome to this charming 1,044 sq. ft. bungalow in the desirable community of Lorelei! Offering 3 bedrooms and 1 full bathroom on the main floor , this home combines comfortable living with plenty of functional space. The east-facing kitchen features a beautiful bay window, stainless steel appliances, and plenty of natural light to start your mornings. Enjoy the spacious front living room, perfect for relaxing or entertaining. The fully finished basement expands your living space with a huge family room, a 4th bedroom, a 2nd full bathroom, and a large laundry and storage room. Outside, enjoy the east-facing yard with deck, pergola, and raised gardens, creating the perfect setting for summer evenings and outdoor enjoyment. An oversized double garage provides ample room for parking, storage, and hobbies. Updated furnace, hot water tank and AC all under 6 years old adds peace of mind. This fantastic property offers space, functionality, and great outdoor living in a wonderful family-friendly neighbourhood! (id:51989)
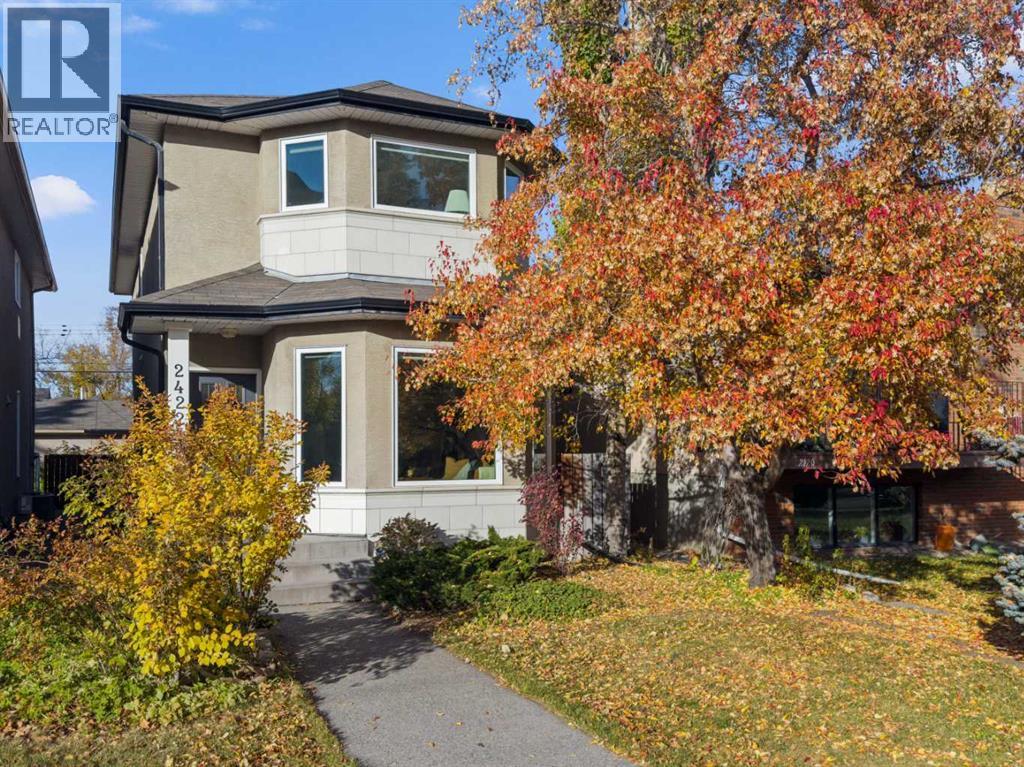
** Open House Saturday October 24th from 2pm-4pm! ** DETACHED IN WEST HILLHURST | 3+1 BEDS | 3.5 BATHS | 1,723 SQ FT ABOVE GRADE + 793 SQ FT LOWER LEVEL | QUEEN ELIZABETH SCHOOL DESIGNATION | GRANITE ISLAND KITCHEN | GAS FIREPLACE WITH CUSTOM BUILT-INS | SPA-INSPIRED ENSUITE | LOWER-LEVEL GUEST RETREAT | NEW TRIPLE-PANE WINDOWS, FURNACE, A/C & HOT WATER TANK | PERGOLA DECK WITH BBQ GAS LINE | DOUBLE DETACHED GARAGE | STEPS TO 19 ST NW, KENSINGTON & BOW RIVER PATHWAYS | 3D TOUR | Welcome to 2422 3 Avenue NW, a beautifully updated 4-bedroom, 3.5-bath detached home in coveted West Hillhurst. Hardwood floors and updated lighting set a warm, polished tone throughout. Up front, a sun-filled south-facing living room with bay windows makes a gracious first impression. Out back is the heart of the home: a chef’s kitchen with a granite island seating four, a gas range, stainless appliances, a wine rack and a pantry, refreshed with a new backsplash, sink and fixtures. It opens to a family room where custom built-ins frame the gas fireplace, the natural spot for movie nights and slow Sunday mornings. Upstairs, the primary retreat features a walk-in closet with built-in organizers and a spa-inspired ensuite with a jetted soaker tub and glass-enclosed marble shower, joined by two more bedrooms and a full bath. The lower level adds a rec room with custom built-ins, laundry, and a private guest retreat with its own bedroom and 3-piece bath, so visiting family and out-of-town guests have space of their own. Outside, a deck with a pergola, privacy screens and a gas line for the BBQ sits within mature landscaping, made for summer evenings with no propane runs required. Peace of mind comes standard: triple-pane windows (2023), furnace (2025), A/C (2022) and hot water tank (2024), with the furnace and A/C just serviced. A double detached garage rounds it out. The location is a rare one: the home sits within the small designated attendance area for Queen Elizabeth Elementary and High Sch ool. It’s a short stroll to 19 Street NW cafés and shops, and minutes from Kensington, the Bow River pathways, downtown, SAIT, U of C and Foothills. (id:51989)
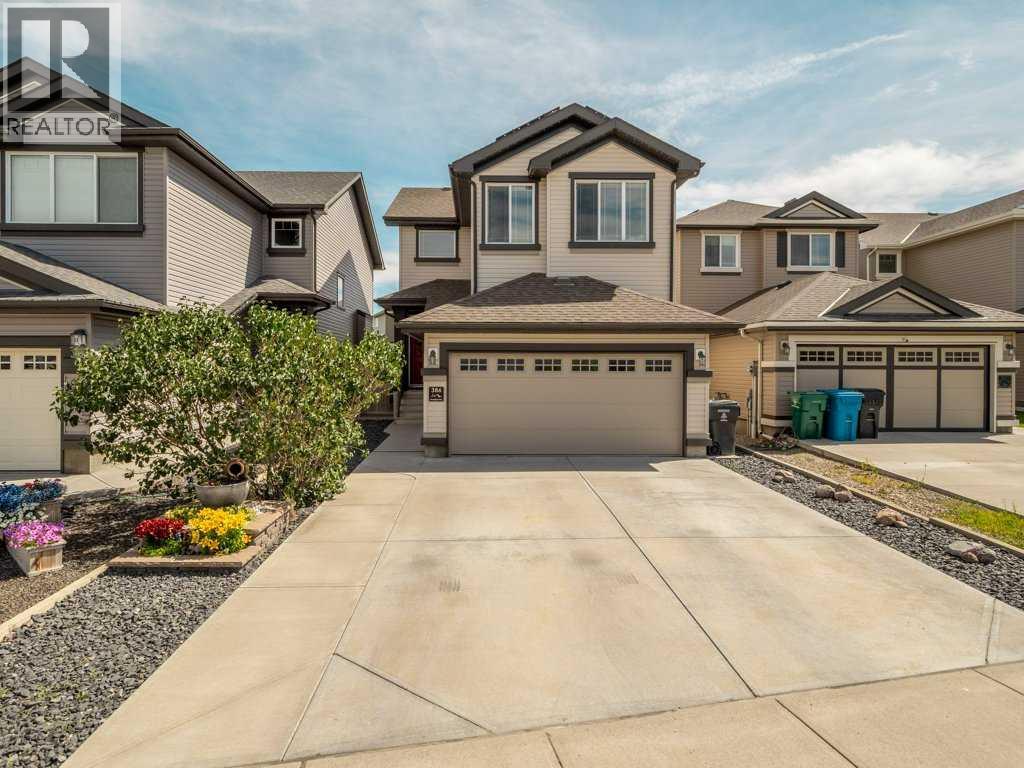
386 Moonlight Way W. | Exceptional Upgrades, Thoughtful Design & Solar Savings!Welcome to a home where quality, comfort, and thoughtful upgrades come together beautifully! Offering over 1,600 sq. ft. of above-grade living space, a fully developed basement, and an impressive collection of premium features, this exceptional two-storey home delivers the space, functionality, and lifestyle today’s buyers are looking for. Adding even more value, the premium solar system, valued at over $25,000, is included in the asking price!From the moment you step inside, the pride of ownership is evident. The bright, open-concept main floor creates a welcoming atmosphere, with a beautifully appointed kitchen that seamlessly connects to the living and dining areas. Additional cabinetry in the dining space provides practical storage while enhancing the home’s custom feel. Whether you’re hosting friends, enjoying family dinners, or relaxing at home, this thoughtfully designed layout makes everyday living effortless.Upstairs, convenience meets comfort with a dedicated laundry room and three spacious bedrooms. The primary bedroom offers a private retreat, complete with a walk-in closet and a well-appointed four-piece ensuite. Two additional bedrooms and a second four-piece bathroom provide plenty of room for family members, guests, or a home office.The fully developed basement extends your living space even further, offering an inviting recreation area perfect for movie nights, watching the big game, or gathering with family and friends. An additional bedroom and full four-piece bathroom make this level ideal for overnight guests, teenagers, or those looking for extra flexibility.Step outside and discover even more to love! The beautifully landscaped backyard features a spacious, low-maintenance deck finished with premium composite decking, underground sprinklers, and a powered 10’ x 10’ shed. It’s an ideal setting for summer barbecues, outdoor entertaining, or simply enjoying a quiet evening at home.The extensive list of upgrades and features continues with a premium solar system, permanent Gemstone exterior lighting, central vacuum, a heated attached garage, and a 200-amp electrical panel. A charming front-yard fountain adds an extra touch of character and curb appeal, completing a property where the details have clearly been thoughtfully considered.Location is another standout feature. Situated in a desirable West Lethbridge neighbourhood, this home is conveniently located near the Cor Van Raay YMCA, Cavendish Leisure Centre, shopping, restaurants, schools, parks, the new temple and everyday amenities. Enjoy the convenience of having recreation, services, and family-friendly amenities just minutes away.With its spacious layout, fully developed living space, impressive upgrades, inviting outdoor areas, and solar system included, 386 Moonlight Way W. offers a wonderful opportunity to enjoy a home where so much has already been done for you. (id:51989)
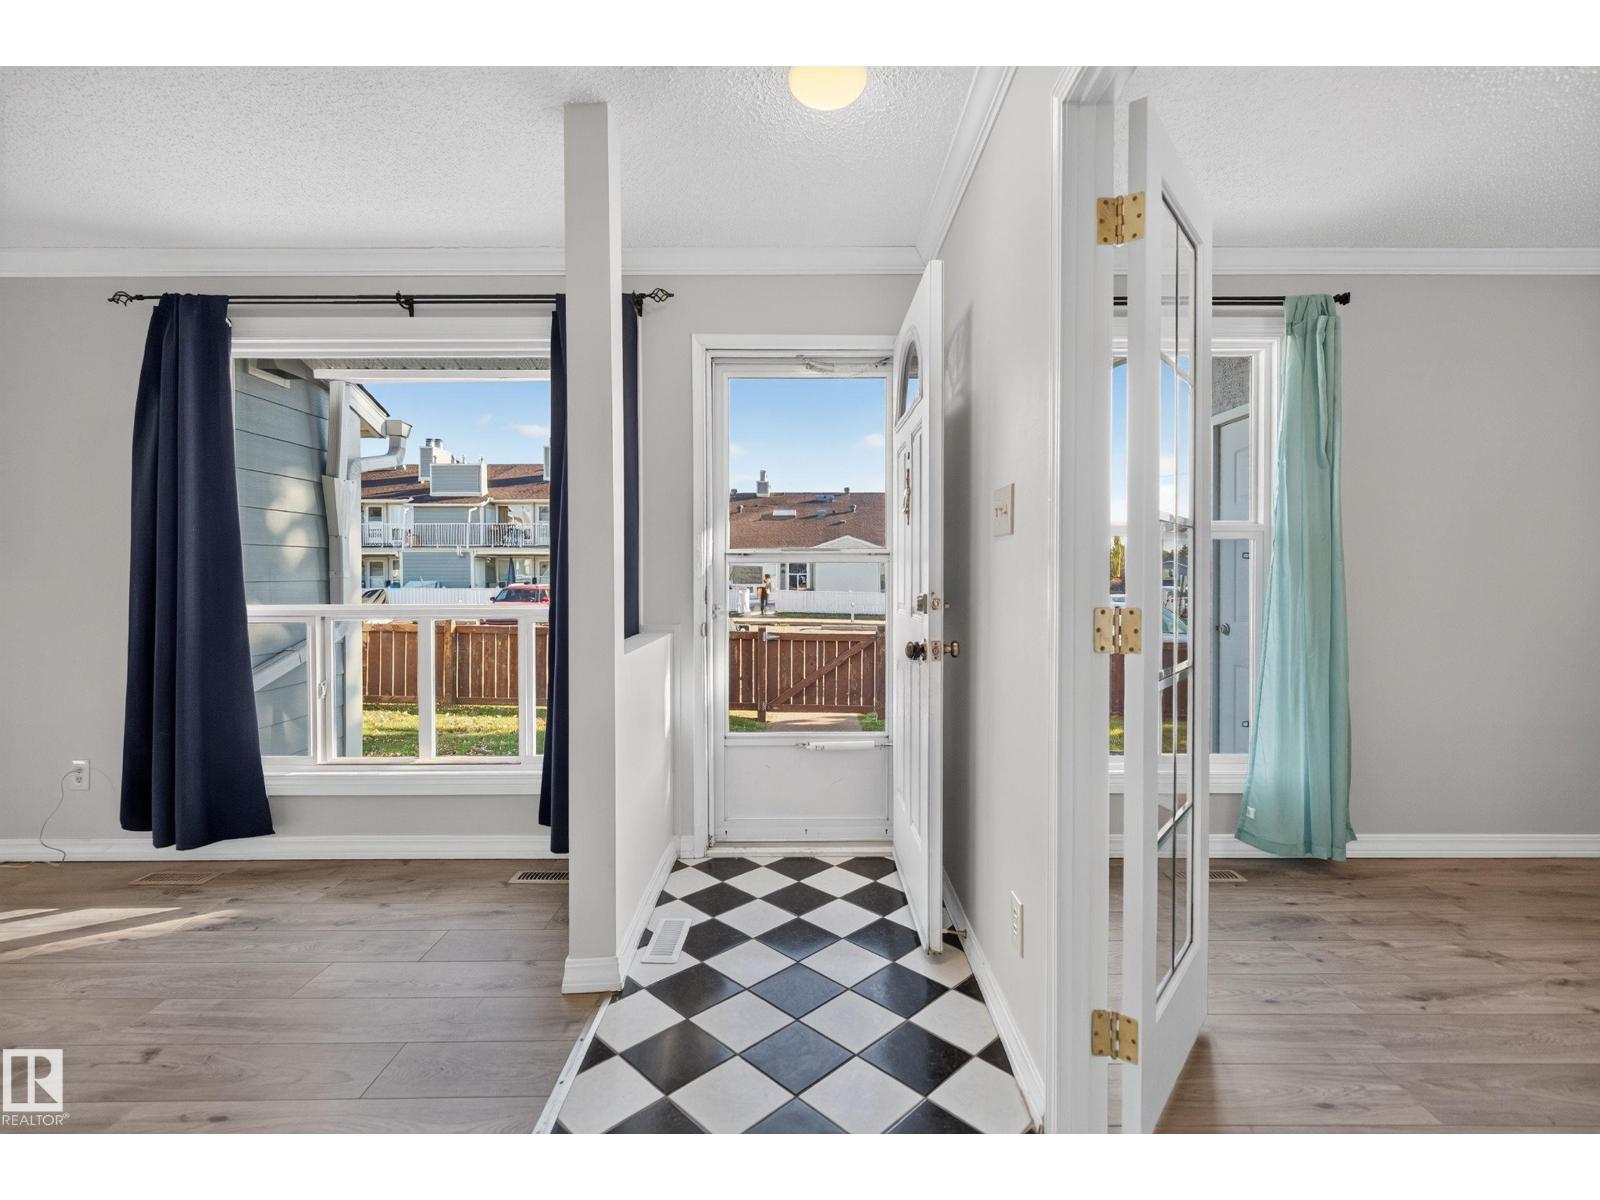
UPGRADED END UNIT 1110.30 sq.ft. Bungalow with NO UNITS ABOVE!!!! Beautifully appointed with upgrades including, newer flooring, paint, countertops, and LED lighting. Newer hot water tank, newer furnace, newer windows. Bright living/dining room area with electric fire place with tile surround and wrap around mantle. Good size kitchen area with bright cabinetry, countertop Stove, built in oven, complete with walk in pantry. This home has 3 Bedrooms one with French doors used as office area and the second Bedroom is a good size with walk in closet. The master Bedroom has space for large bedroom suite, walk in closet plus access to the 4 pce bathroom with newer counter tops and faucet. Front yard is fenced for privacy, Storage room attached. Great access to Henday, close to public transit, schools, and shopping. Immaculate home..no smoking. (id:51989)