

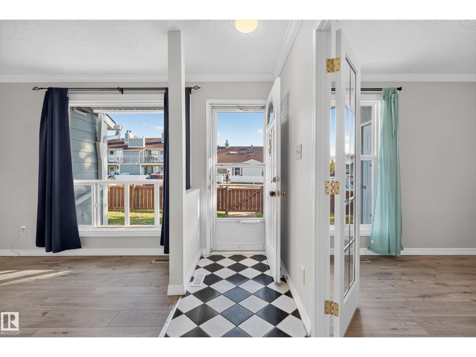
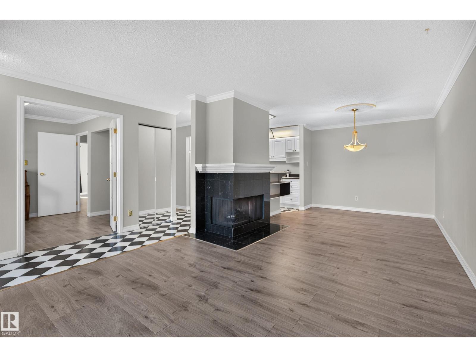
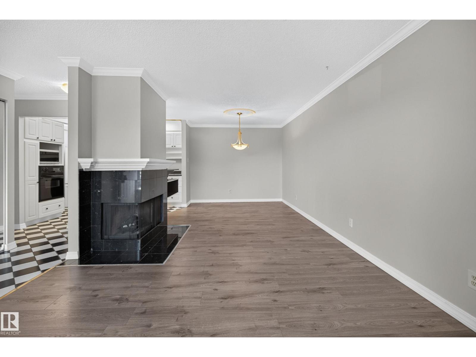
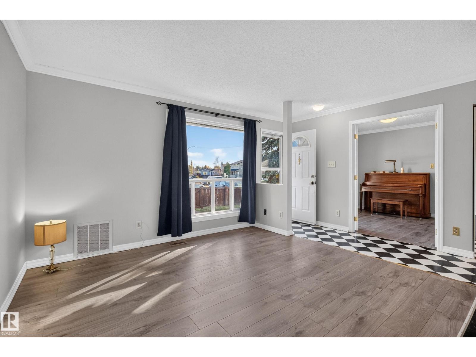
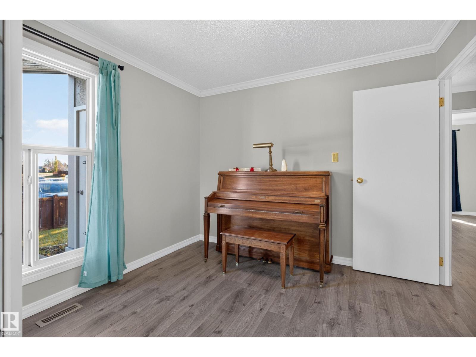
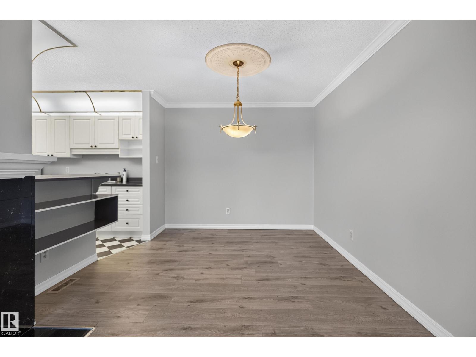
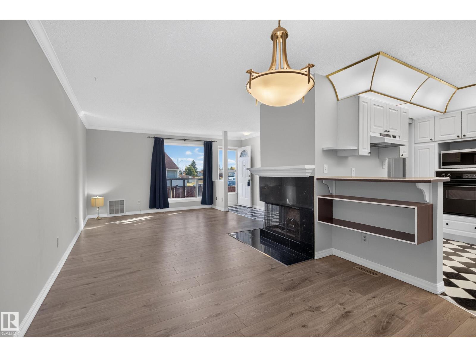
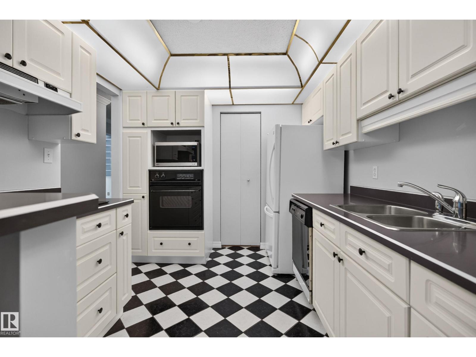
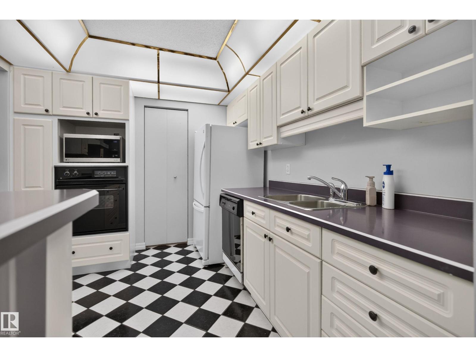
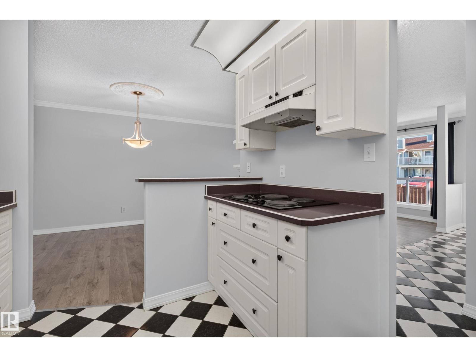
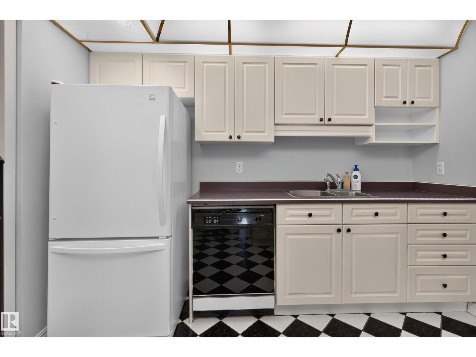
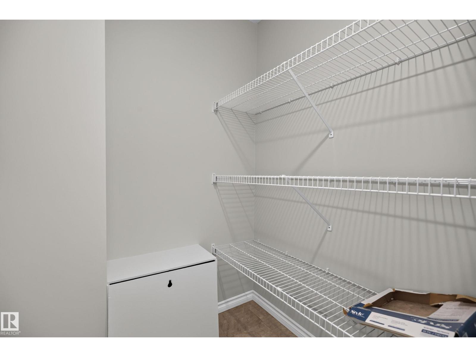
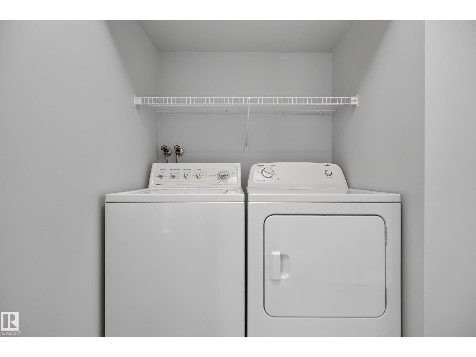
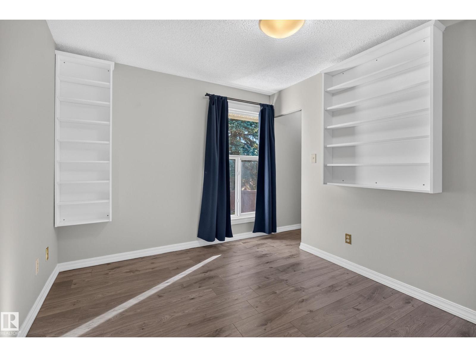
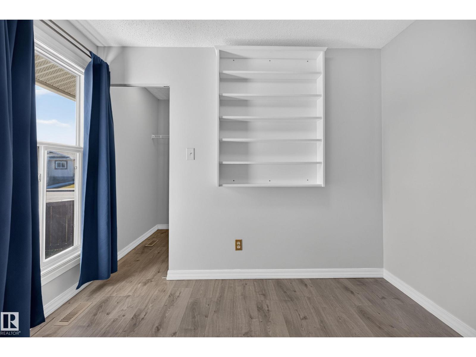
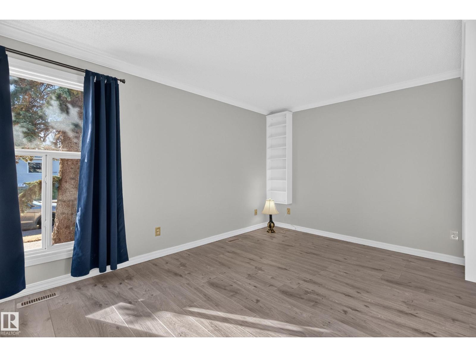
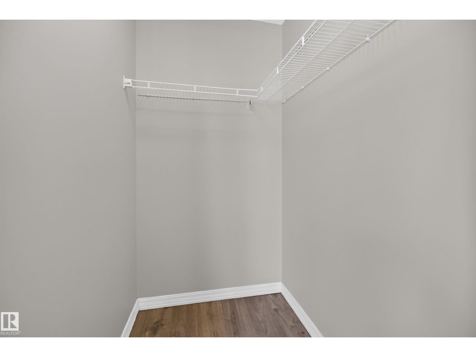
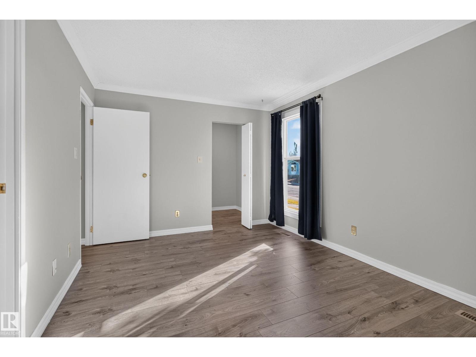
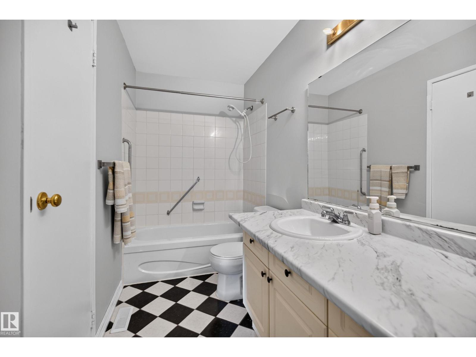
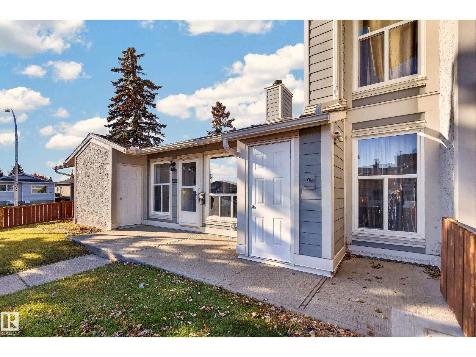
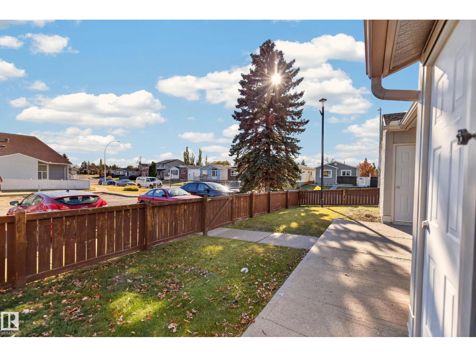
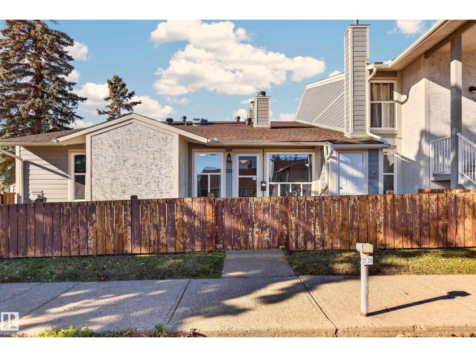
UPGRADED END UNIT 1110.30 sq.ft. Bungalow with NO UNITS ABOVE!!!! Beautifully appointed with upgrades including, newer flooring, paint, countertops, and LED lighting. Newer hot water tank, newer furnace, newer windows. Bright living/dining room area with electric fire place with tile surround and wrap around mantle. Good size kitchen area with bright cabinetry, countertop Stove, built in oven, complete with walk in pantry. This home has 3 Bedrooms one with French doors used as office area and the second Bedroom is a good size with walk in closet. The master Bedroom has space for large bedroom suite, walk in closet plus access to the 4 pce bathroom with newer counter tops and faucet. Front yard is fenced for privacy, Storage room attached. Great access to Henday, close to public transit, schools, and shopping. Immaculate home..no smoking. (id:51989)
Features of 2332 151 Av Nw
- MLS® Number E4513866
-
Price
$174,000
Maintenance, Exterior Maintenance, Insurance, Other, See Remarks, Property Management
$476.53 Monthly - Bedrooms: 3
- Bathrooms: 1
- Square Footage: 1110 sqft
- Property Type: Row / Townhouse
- Neigbourhood: Fraser
- Amenities Near By Playground, Public Transit, Schools, Shopping
- Features No Smoking Home
- Structure Patio(s)
Buildings
| Bathroom Total | 1 | Bedrooms Total | 3 |
| Appliances | Dishwasher, Dryer, Oven - Built-in, Refrigerator, Stove, Washer, Window Coverings | Architectural Style | Carriage, Bungalow |
| Basement Type | None | Constructed Date | 1982 |
| Fire Protection | Smoke Detectors | Heating Type | Forced Air |
| Stories Total | 1 | Size Interior | 1110 Sqft |
| Type | Row / Townhouse |
Parking
| Stall |
Land
| Acreage | No | Fence Type | Fence |
| Land Amenities | Playground, Public Transit, Schools, Shopping | Size Irregular | 260.57 |
| Size Total | 260.57 M2 | Size Total Text | 260.57 M2 |
Rooms
| Level | Type | Length | Width | Dimensions |
|---|---|---|---|---|
| Main Level | Living Room | 5.03 m | 3.53 m | 5.03 m x 3.53 m |
| Main Level | Dining Room | 2.88 m | 2.68 m | 2.88 m x 2.68 m |
| Main Level | Kitchen | 3.13 m | 2.67 m | 3.13 m x 2.67 m |
| Main Level | Primary Bedroom | 4.57 m | 3.13 m | 4.57 m x 3.13 m |
| Main Level | Bedroom 2 | 3.04 m | 2.96 m | 3.04 m x 2.96 m |
| Main Level | Bedroom 3 | 3.04 m | 2.9 m | 3.04 m x 2.9 m |
| Main Level | Laundry Room | 1.49 m | 0.95 m | 1.49 m x 0.95 m |
Agents and Offices
- Pennie J. Adamson
- Office: Now Real Estate Group