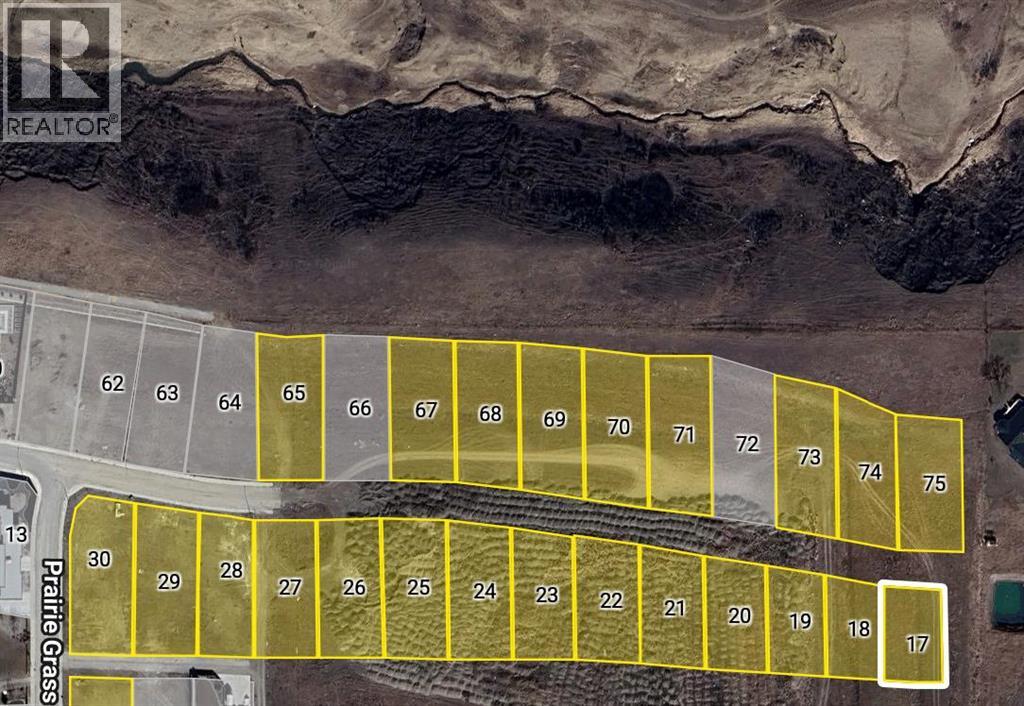
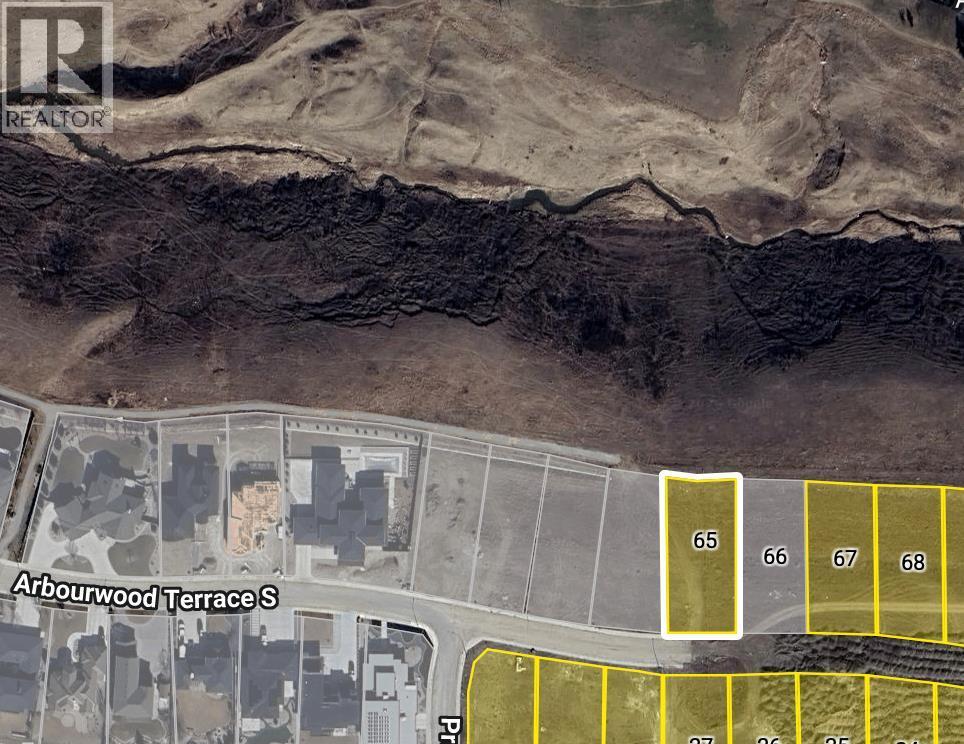
Welcome to Prairie Arbour Estates! This community is the premier destination for estate living in south Lethbridge and serves as the benchmark for upscale developments in southern Alberta. Prairie Arbour Estates boasts unrivaled views of Sixmile Coulee and easy access to walking trails and the spectacular Prairie Arbour Park. This 0.30 acre lot sits just steps from the beautiful park and pond area and offers easy access to a back lane. Lots of this depth and size are in limited quantity. Comparative market value for a lot of this size and location makes this property a tremendously valuable investment. (id:51989)
Welcome to Prairie Arbour Estates! This community is the premier destination for estate living in south Lethbridge and serves as the benchmark for upscale developments in southern Alberta. Prairie Arbour Estates boasts unrivaled views of Sixmile Coulee and easy access to walking trails and the spectacular Prairie Arbour Park. This 0.36 acre lot backs directly onto Sixmile Coulee and sits just steps away from the beautiful park and pond area. Lots of this depth and size are in limited quantity. Comparative market value for a lot of this size and location makes this property a tremendously valuable investment. (id:51989)
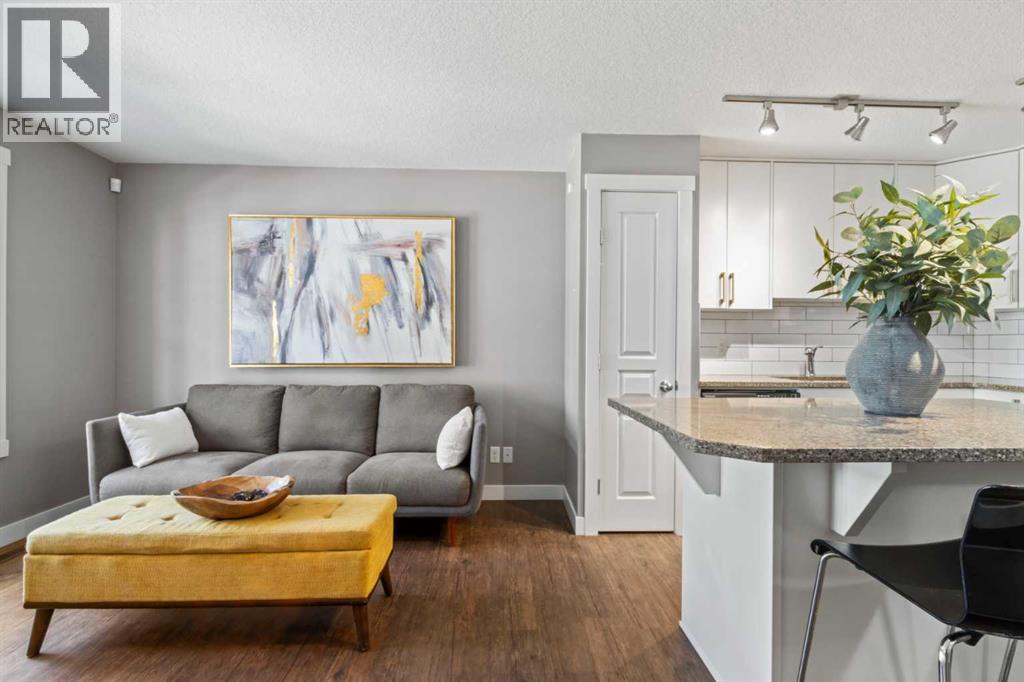
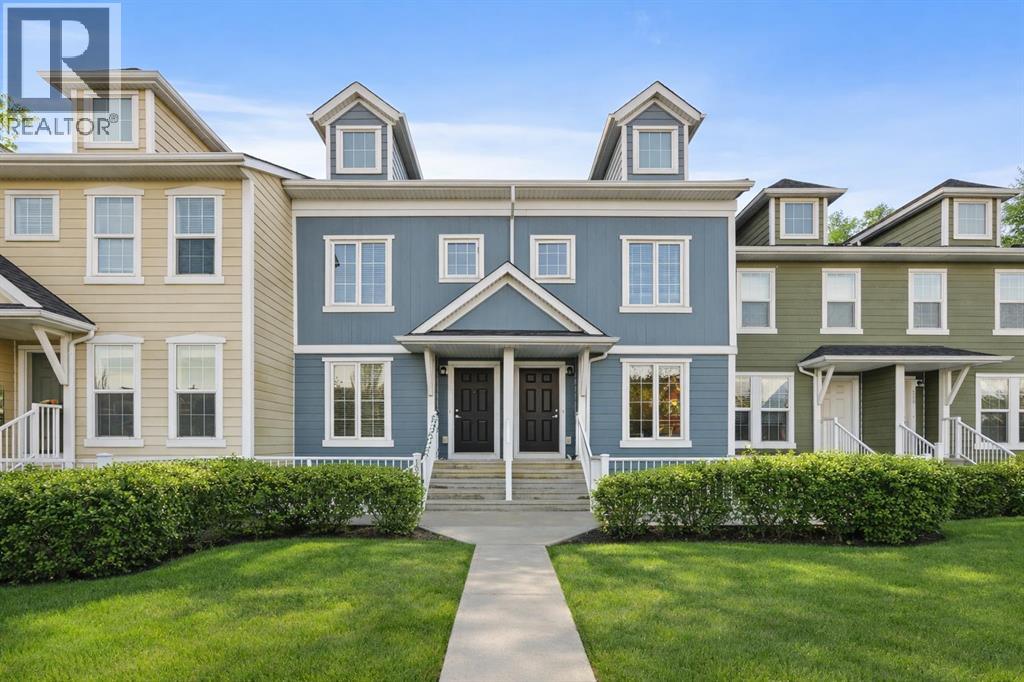
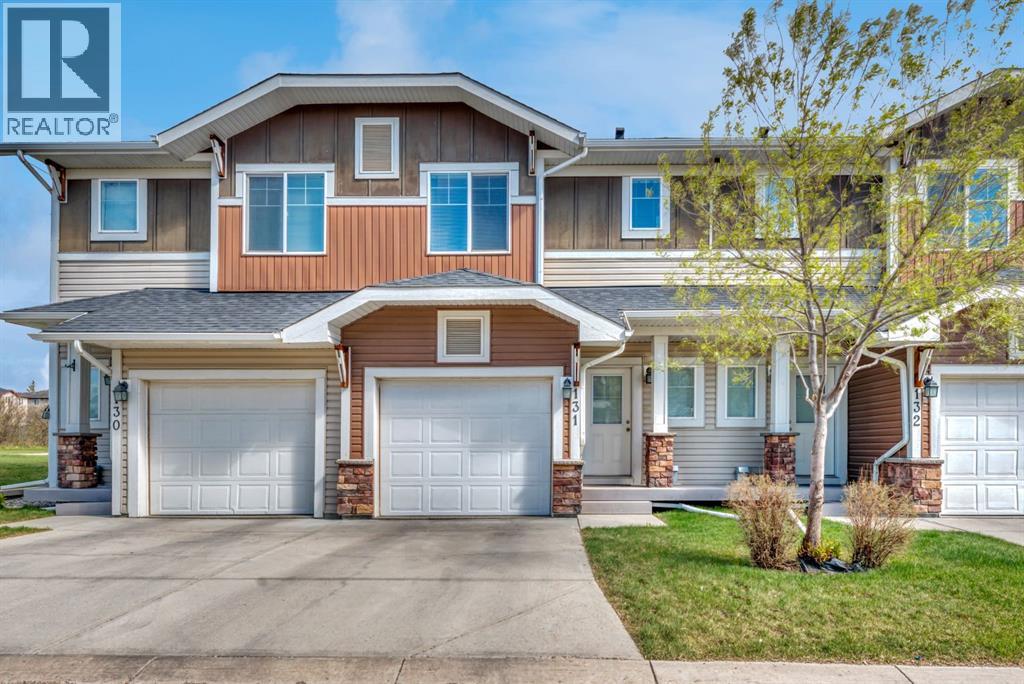
Welcome to this beautifully maintained 2-bedroom, 1-bathroom townhome offering 827 sq ft of thoughtfully designed living space in the family-friendly community of Cranston. Perfect for first-time buyers, down-sizers, or savvy investors, this quiet unit combines low-maintenance living with everyday convenience.Step outside to tasteful curb appeal featuring durable Hardie board exterior, irrigation and a private front-facing patio complete with a BBQ gas line — ideal for summer evenings. Nearby green space adds to the peaceful feel of this well-kept community.Inside, you're welcomed by a bright and spacious living area that flows into a modern white kitchen, finished with stone countertops that carry through into the bathroom — also equipped with full-size laundry for everyday ease. Two comfortable bedrooms round out the main living space, kept cool and comfortable year-round with central A/C.Downstairs, the partially developed basement offers some extra storage space, while the attached double tandem garage provides secure parking — a rare find at this price point.Location doesn't get more convenient than this: walking distance to schools, shopping, and restaurants, minutes to South Health Campus and the Seton YMCA with all of its amenities, and quick access to major roadways for an easy commute in and out of the city.Whether you're starting out, scaling down, or looking for a smart addition to your portfolio, this Cranston gem checks all the boxes. Book your showing today! (id:51989)
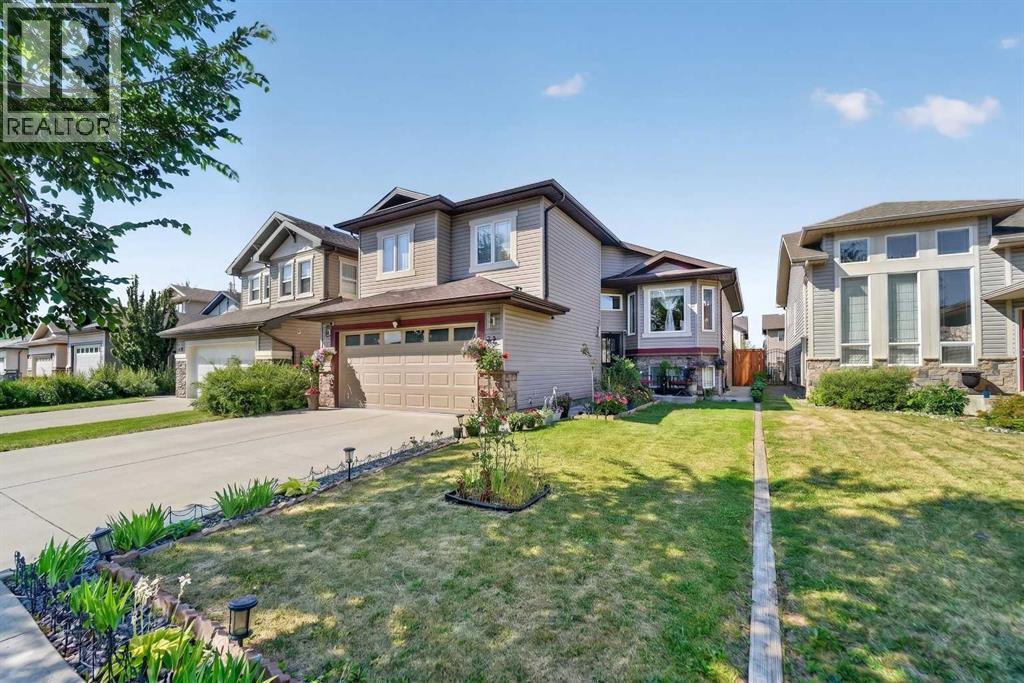
If you've been searching for a spacious family home in one of West Lethbridge's most desirable neighbourhoods, this beautifully modified bi-level in Copperwood is one you won't want to miss.Offering over 1,300 square feet, 4 bedrooms, and 3 full bathrooms, this home was thoughtfully designed with growing families in mind. The bright, open-concept main floor features durable laminate flooring, a welcoming living room, and a functional kitchen complete with upgraded granite countertops, a corner pantry, and plenty of space for gathering with family and friends.The private primary suite is tucked away, creating the perfect retreat with a walk-in closet and a spacious ensuite featuring dual sinks. Two additional bedrooms and another full bathroom complete this modified bi-level, while the fully developed basement offers even more room to spread out with a large family room centered around a cozy gas fireplace, an oversized fourth bedroom, a third full bathroom, and a dedicated laundry and utility room. Step outside and you'll discover a backyard that's just as impressive as the home itself. The immaculately maintained lawn creates the perfect place for kids and pets to play, while peach, cherry, and apple trees provide beautiful seasonal colour and fresh fruit to enjoy right from your own backyard.Located in the heart of Copperwood, you'll love being just minutes from excellent schools, parks, playgrounds, walking paths, shopping, restaurants, the University of Lethbridge, the YMCA, and all of the amenities that make West Lethbridge one of the city's most sought-after communities.Whether you're looking for more space, relocating to Lethbridge, or searching for the perfect place to raise your family, this home offers the comfort, location, and lifestyle you've been waiting for. (id:51989)
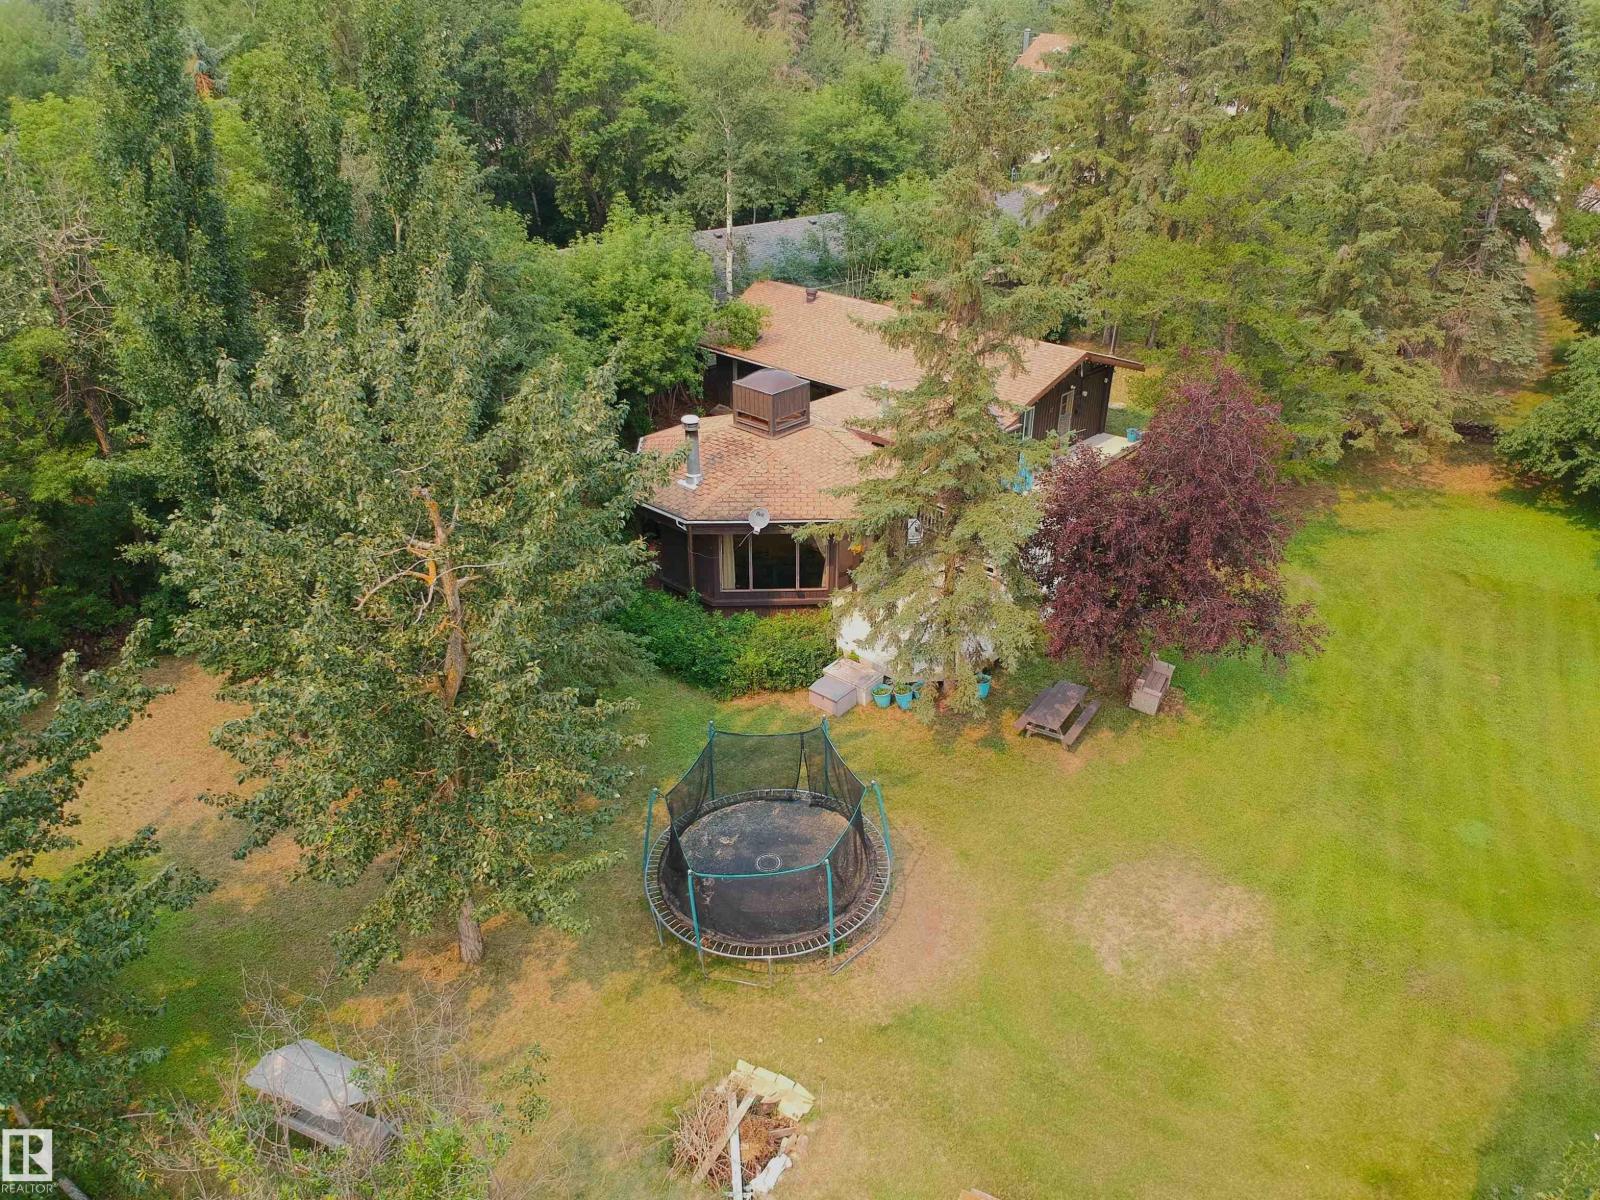
Lakeside bungalow with vaulted, open beam cedar ceilings. Heated, cedar lined pagoda with 2 sets of patio doors, steps up to the dining room (w patio doors) which opens to the vaulted kitchen and vaulted living room. 3 bedrooms, 1 bath. The original home was built approximately 1955 with addition in approximately 1985. Drilled well, f/a furnace, holding tank for septic and power. Enjoy year round or as a summer retreat. Lakefront onto Sandy Beach. Paved right to your driveway! Beautiful, big pie shaped, treed lot with extra frontage along the lakeside. Steps to Sandy Beach convenience store, restaurant and playground. Friendly community with Community League organized events year round. A little TLC will bring this gem back to it's former glory! Sandy Beach is an easy 30 minute commute NW of Edmonton. (id:51989)
This is a well-maintained, turnkey laundromat where significant capital has already been invested in opening and closing automation, infrastructure, equipment, and preventative maintenance. A new owner can step into a business that is efficient to operate today, with many of the major capital improvements already completed, while still benefiting from multiple opportunities to increase revenue and grow profitability. (id:51989)
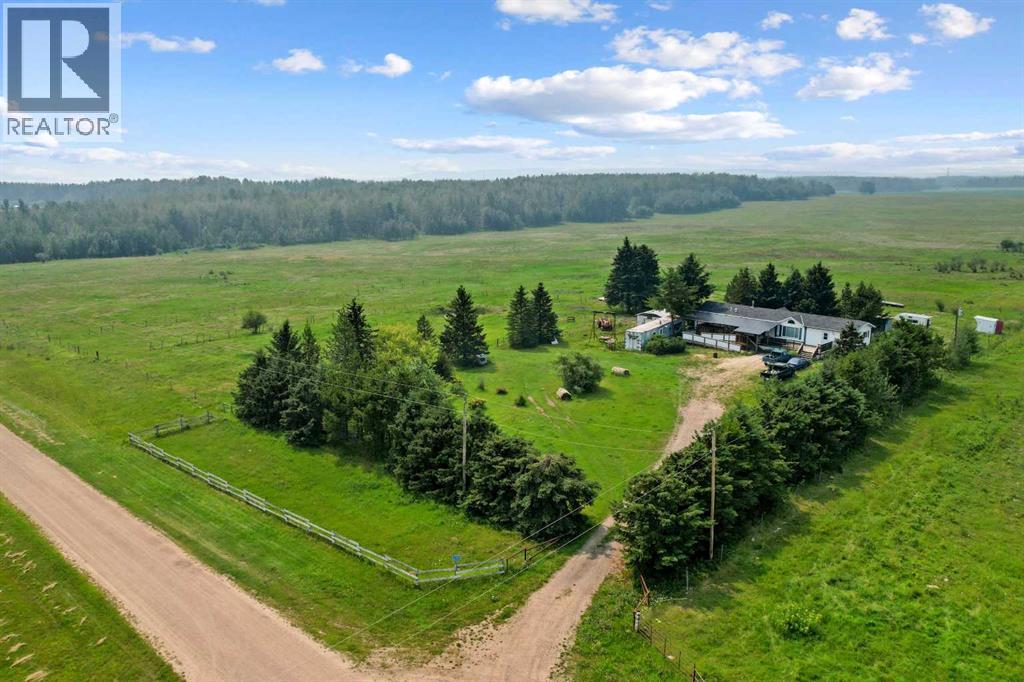
Set on 80 private acres out of subdivision, this property offers true country living surrounded by farmland, complete with a fenced pasture and a dugout. The home sits among mature gardens and fruit trees, supported by a private well water system. Inside the 1,520-square-foot, three-bedroom, two-bathroom manufactured home, you will find a clean, well-cared-for layout with no carpet throughout. A covered front deck with wheelchair-accessible ramps leads into a practical porch entrance with closet storage and a separate laundry room. The open kitchen features an island with bar seating, black appliances, plenty of counter space, a pantry, and a westerly-facing sink with views of the land. Next to the kitchen, the dining area easily accommodates a large table, while the open living room features a window looking straight down the driveway. Connected to the rest of the layout, the primary bedroom includes a walk-in closet and a four-piece ensuite. On the opposite side, two additional bedrooms share another full four-piece bath. Outside infrastructure includes a separate sea can, housing the water pressure system with an optional cistern setup. Quick possession is available. Located at the edge of Woodlands County. (id:51989)
This beautifully maintained pet-friendly Auburn Bay townhouse offers the perfect balance of comfort, functionality, and location in one of Calgary’s most desirable lake communities. With LOW condo fees + LAKE ACCESS and over 1,200 sq ft of thoughtfully designed updated living space, the home is completely move in ready, featuring newer carpet, fresh paint throughout, and a brand NEW dishwasher for added convenience. The main floor showcases a bright, open concept layout ideal for everyday living and entertaining. The kitchen is both stylish and practical, offering ample cabinetry, a central island, pantry storage, and a seamless flow into the living and dining areas. Upstairs, you’ll find two very spacious bedrooms, each with its own private ensuite, providing excellent privacy for owners, guests, or roommates. An added bonus is the easily accessible attic, offering nearly 200 sq ft of additional STORAGE for larger or seasonal items. Step outside to your private, large fenced green yard, a rare and inviting feature for a townhouse, perfect for relaxing, entertaining, or enjoying warm summer days. Your surface parking stall is RIGHT OUTSIDE of your fenced backyard. Location truly sets this home apart. Just minutes from the Auburn Bay LAKE, South Health Campus HOSPITAL, and the vibrant Mahogany and Seton amenities, including shopping, restaurants, and entertainment, everything you need is close at hand. Enjoy unbeatable convenience with quick access to the BUS STOP with a direct route to downtown, a shopping plaza with all essential stores, Seton LIBRARY and the Seton YMCA, one of the largest and most impressive YMCAs in North America. Quick access to Deerfoot and Stoney Trail makes commuting simple and efficient. Ideal for first time buyers, young professionals, or downsizers seeking a low maintenance lifestyle, this home delivers exceptional value in a prime location. Don’t miss your chance to enjoy everything Auburn Bay has to offer. Pets are allowed if they are typical household pets normally permitted in urban homes. Livestock, fowl, snakes, rodents, reptiles, arachnids, and exotic pets are not allowed. Dogs and cats must be approved by the Board and kept on a leash when outside the unit. Board approval is required for more than two pets in the unit. Families in Auburn Bay have access to ALL TYPES of public schools including Bayside School (K–5), Lakeshore School (Grades 6–9), and Joane Cardinal-Schubert High School (Grades 10–12). Book a showing today and view the 3D Virtual iGuide Tour! (id:51989)
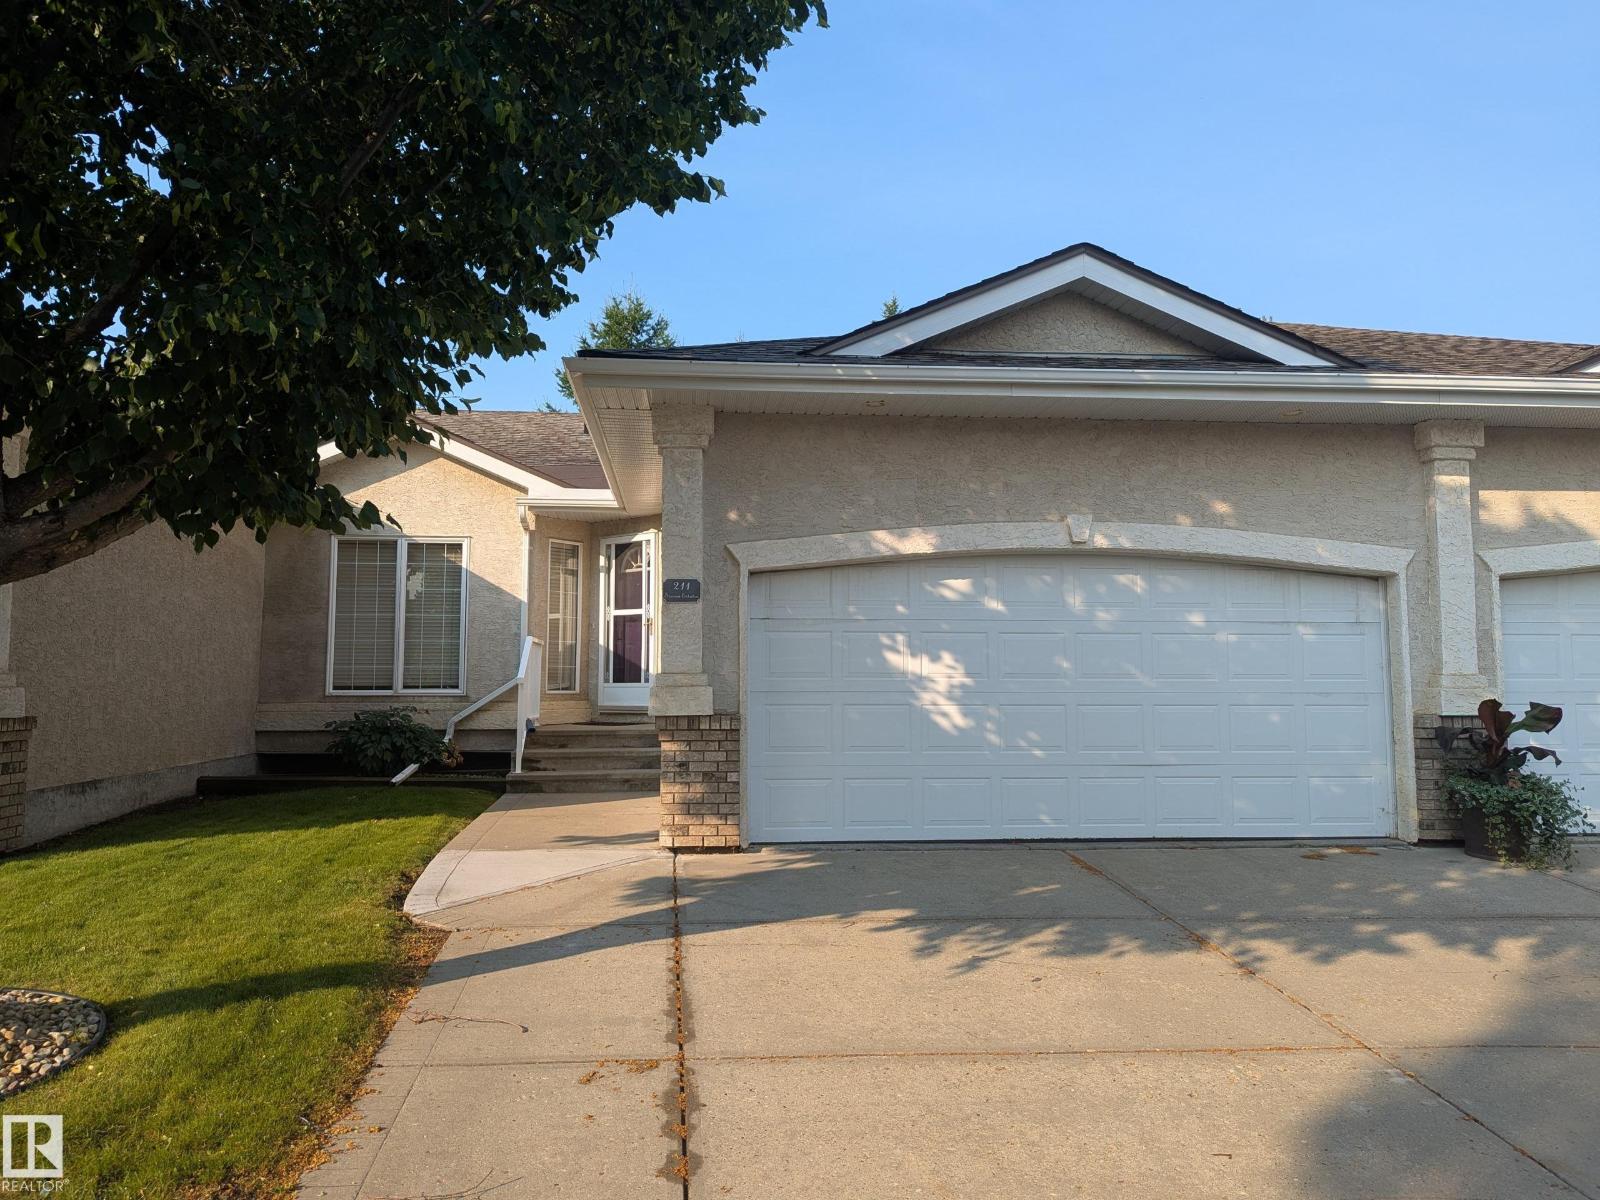
This is one the one you have been waiting for! Adult living in nice complex in a quiet location. Large open main floor with new flooring throughout. Numerous south facing windows allowing lots of natural light. Brand new luxury vinyl plank in the living/dining room and kitchen. Galley kitchen with new hardware and raised countertop overlooking the living room. Through the dining room are sliding patio doors out to your private deck. BONUS main floor laundry. Two large bedrooms with new carpet; including a south facing primary bedroom complete with 3 piece ensuite and walk in closet. Another 4 piece bathroom completes the main floor. Wide open basement just waiting your special touch. Also a DOUBLE attached garage. With extra amenities including social and exercise room, this complex is just across the street from Sister Mary Ann Casey Park and many other convenient amenities. This move in ready home is just waiting for its new owner. (id:51989)
This is the one. This one owner townhome is one of the few units in popular Chestermere Station with a fenced yard and full basement. You can’t beat this location with so many of Chestermere’s amenities just steps from your front door. Walk to shopping, restaurants, bars, gyms, the library and of course the lake, beach and the many picturesque parks and pathways that Westmere has to offer including an off leash dog park. The cute little covered front porch provides a touch of charm. Step into the spacious tiled front entryway with closet and a 2 pc powder room which is nicely tucked away from the main living space for privacy. Up just a couple of steps is your spacious and sunny open concept living space. The modern kitchen is well equipped with sleek wood grain European style cabinetry, subway tile backsplash and granite counters. Between the kitchen & dining area is a counter height peninsula with extra seating where family & guests will love to gather. You can conveniently access your ground level back patio from the bright and cheery dining area allowing for easy access to your grill year round. The corner gas fireplace is a welcome upgrade providing both warmth and ambience in the cooler months. Durable and easy care laminate flooring and 9’ ceilings with knock down finish are also upgrades you’ll appreciate. Upstairs you’ll find 3 nice sized bedrooms including the primary complete with a 3 pc ensuite with heated floors and huge walk-in closet that even has a window allowing natural light to flood the closet and bathroom. The other 2 bedrooms share the main bath with a tub which is a must have for any little ones. Upstairs laundry is another convenience you are going to love in this generous laundry closet complete with newer Samsung stacked washer and dryer. This unit comes with a rare full basement that is ready for you to develop to suit your needs.. A big window provides lots of light and means you can add a 4th bedroom if it suits your needs plus there is a rough-in for a bathroom making that an easy addition as well. The spacious yard is fully fenced making it perfect for kids or pets. Yes - your fur babies are welcome in this pet friendly complex with board approval , but there’s no need to bring your shovel since snow removal and ground maintenance is included. Last but not least, enjoy the luxury of an attached garage for both comfort and convenience. You are going to love living here. This property has been virtually stages. (id:51989)
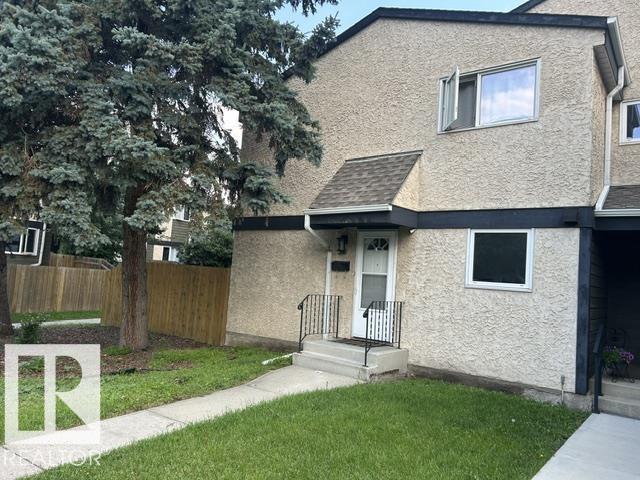
Welcome to Belmead Gardens! This bright and well-maintained corner unit is ideally located in the heart of West Edmonton, just a short walk to West Edmonton Mall, schools, parks, the YMCA, and the LRT, offering exceptional convenience for families and commuters alike. The home features 3 generously sized bedrooms, 1.5 bathrooms, and has been well cared for with newer appliances, shingles, fencing, interior paint, and doors. Clean, move-in ready, and situated in a well-managed complex, this property is an excellent opportunity for first-time buyers, families, or investors. Enjoy easy access to shopping, restaurants, public transit, and all major amenities in one of West Edmonton's most desirable locations. (id:51989)
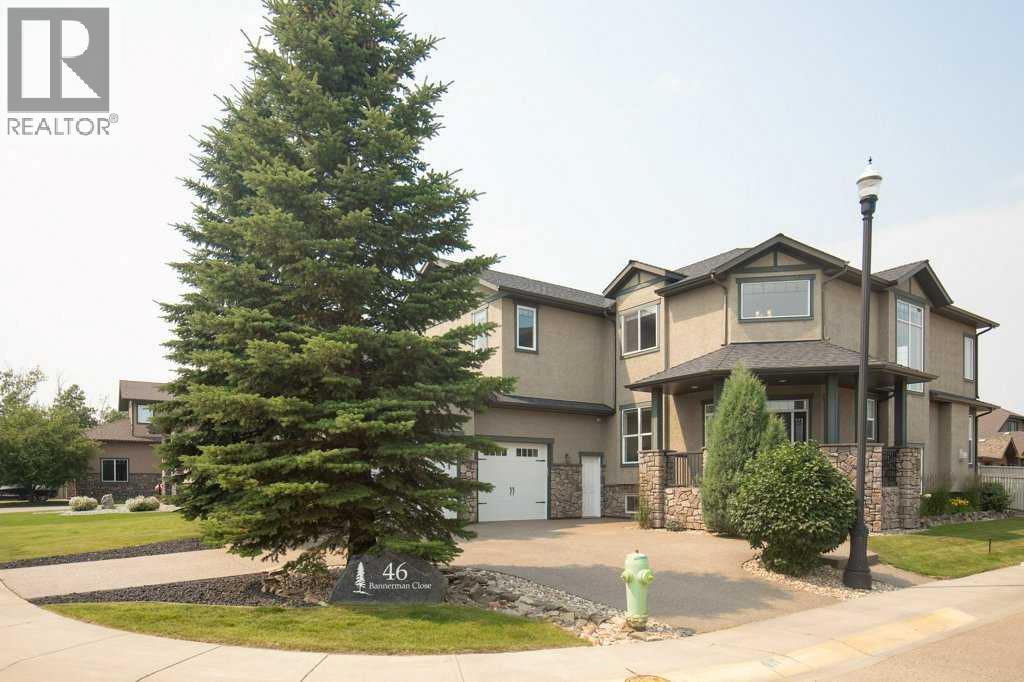
This Executive Home on Prestigious Bannerman Close in Red Deer is an absolute Show Stopper!!!! From the Curb appeal as you drive up the Aggregate Circular Driveway, the stunning Stonework and front Pillars! As you enter this home you will be greeted by the Gorgeous bright Foyer with Soaring Ceilings, Massive Bright Windows with Electric Blinds. The Living room with Maple Hardwood Flooring and a Gorgeous Stone Fireplace ~ this is open to the Gourmet Kitchen / Dining with Stainless Appliances, Quartz Counter tops and Maple Cabinetry. There is a large, covered deck off the kitchen with a gas line for the BBQ and a gate which leads to the very private back yard with Patio and Pergola. Upstairs you will find the Primary Bedroom with Heated Tile flooring, Quartz Countertops, Beautiful Soaker Tub, and a Glass Rain Shower and a massive Walk-in closet! 2 more Bedrooms upstairs boast Walk in Closets and share a 5 piece bathroom. The Basement is designed for entertaining with a Huge Rec Room, A Beautiful Wet Bar, all with Maple Floors and Cabinetry and Underfloor Heat!!! So Many Extras with this home, including but not limited to: Central Air Conditioning, Underfloor Heat in Garage, Basement, and tiled Primary En-suite, 10x 20 Shed with overhead door, Lower Deck with Pergola, Circular Aggregate Driveway, Underground Sprinklers, and So Much More!!! (id:51989)