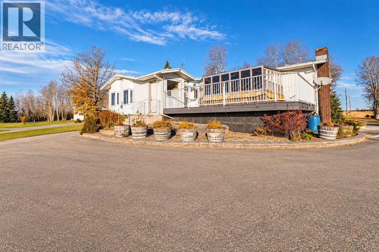
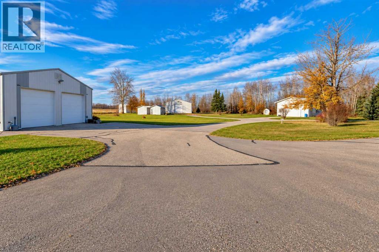
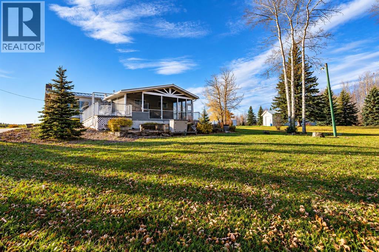
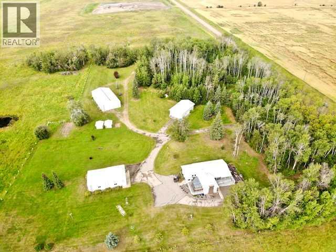
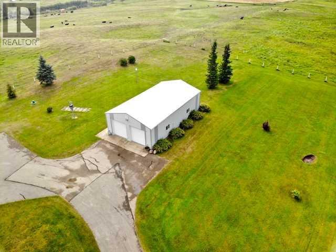
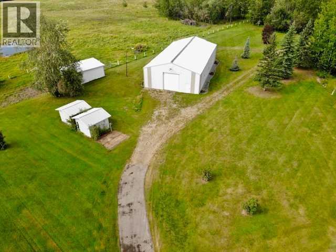
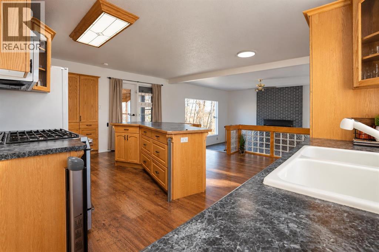
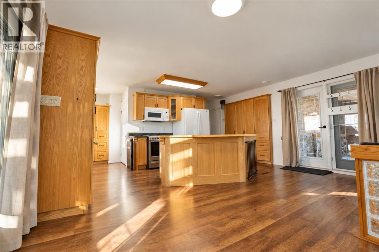
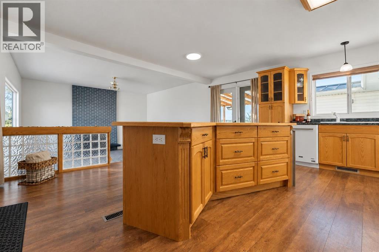
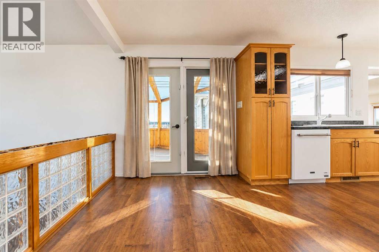
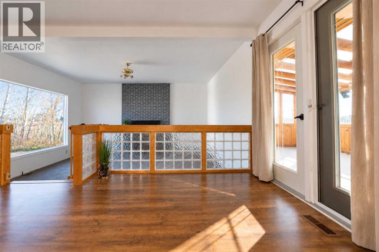
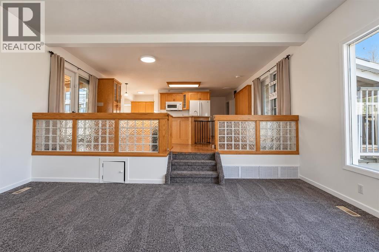
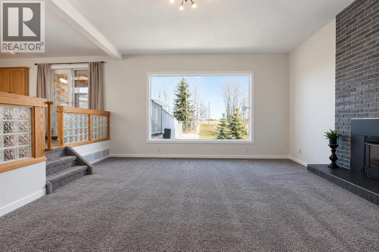
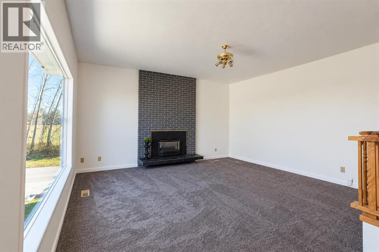
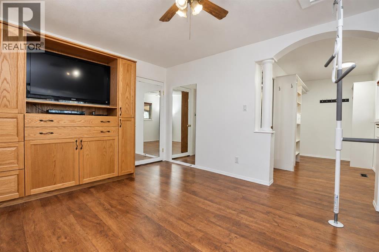
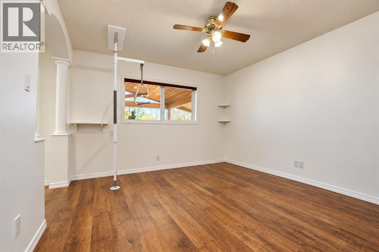
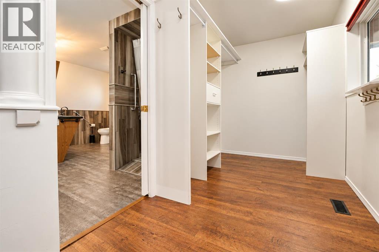
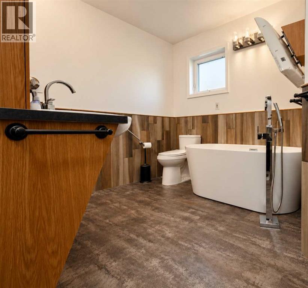
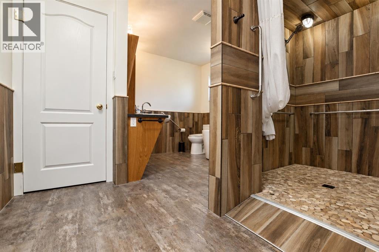
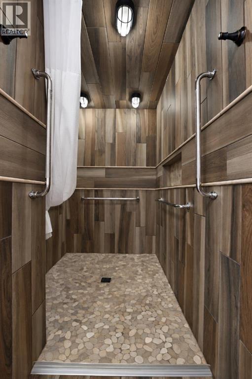
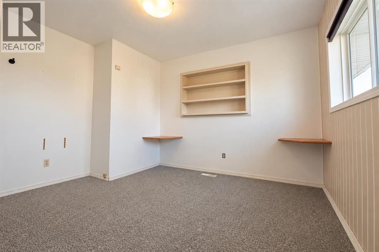
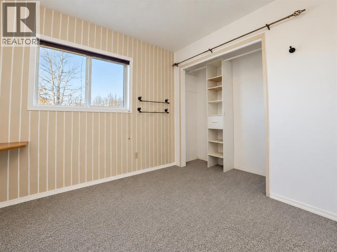
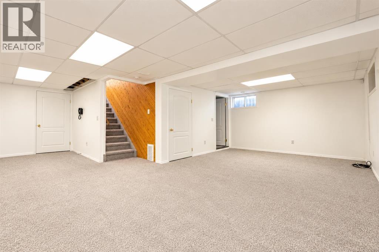
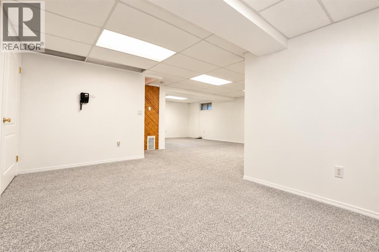
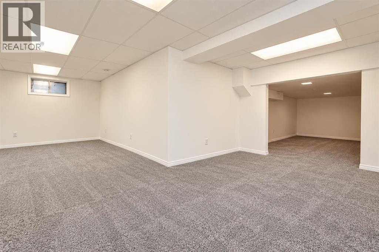
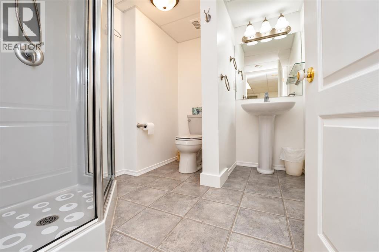
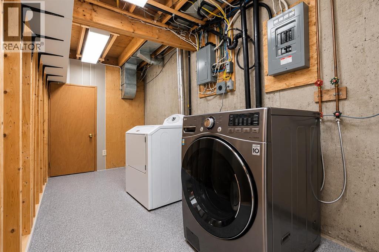
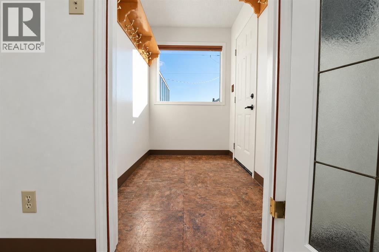
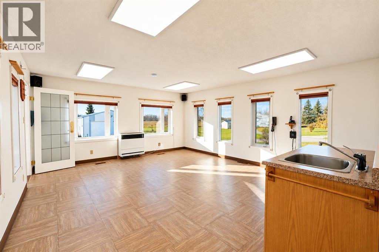
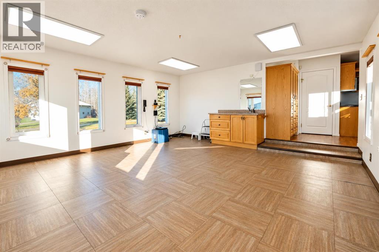
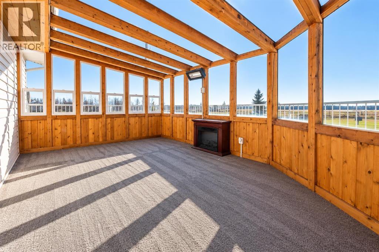
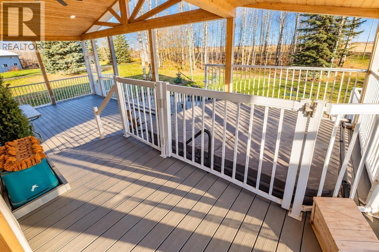
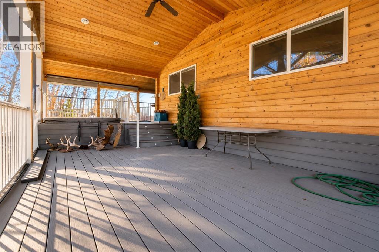
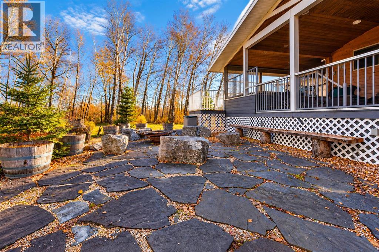
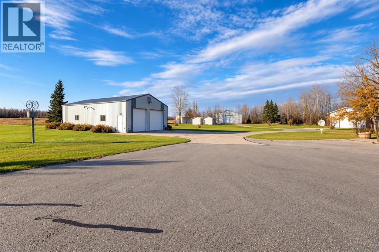
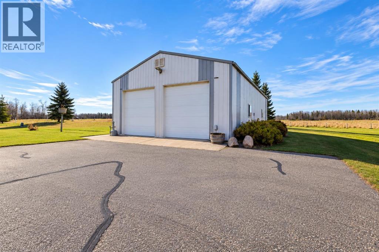
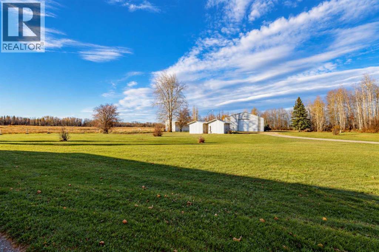
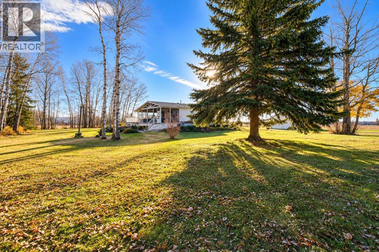
EXCEPTIONAL 13.73-ACRE ACREAGE | CR5 ZONING | HOME & BUSINESS POTENTIAL! MOVE IN READY FOR IMMEDIATE POSSESSION!Discover the perfect blend of country charm, privacy, and outstanding functionality on this gorgeous 13.73-acre mature acreage on the east edge of town! Offering valuable CR5 zoning, extensive tree coverage, and an impressive collection of buildings, this property presents an incredible opportunity to enjoy acreage living while accommodating your business, equipment, hobbies, and recreational toys—all in one exceptional location. Offered well below replacement value, this is an opportunity you won't want to miss!A beautiful wrap-around driveway welcomes you to the 1,575 sq. ft. raised bungalow, thoughtfully designed for comfortable everyday living and entertaining. The inviting sunken living room features a beautiful fireplace, flowing into an open-concept kitchen with abundant cabinetry, a gas stove, and a large centre island perfect for meal preparation and gathering with family and friends. Enjoy the changing seasons in the all-season room with oasis setting includes HOT TUB and just a step outside onto the low-maintenance decking overlooking a gorgeous flagstone firepit area, complete with a BBQ station—an ideal setting for summer evenings and outdoor entertaining. An additional enclosed porch provides even more versatile space to enjoy.The main floor offers a spacious primary bedroom with a walk-through closet and a beautiful ensuite featuring an accessible shower, along with a second bedroom, a generous entryway, and a convenient front utility room with sink. Air conditioning adds to your year-round comfort. The full basement expands your living space with a large family room, additional den, bathroom, dedicated laundry room, and an abundance of storage.For those needing exceptional workspace and storage, this property truly delivers! The immaculate 1,560 sq. ft. heated workshop features a drive-through bay, making it ideal for housing vehicles , recreational equipment, pursuing projects, or supporting business operations. An additional approximately 3,276 sq. ft. storage building with a gravel floor and drive-through access provides outstanding capacity for equipment, inventory, and larger storage needs.With 13.73 acres of mature, tree-covered land, multiple substantial outbuildings, CR5 zoning, and convenient positioning on the east edge of town, the possibilities are extensive. Whether you're looking for room to grow, a property to support your home-based business, or a unique acreage offering space, privacy, and functionality, this property delivers an exceptional combination of lifestyle and utility.A rare opportunity to secure a versatile acreage with impressive infrastructure and incredible potential—all at a price well below replacement value. Bring your vision and make this remarkable property your own! (id:51989)