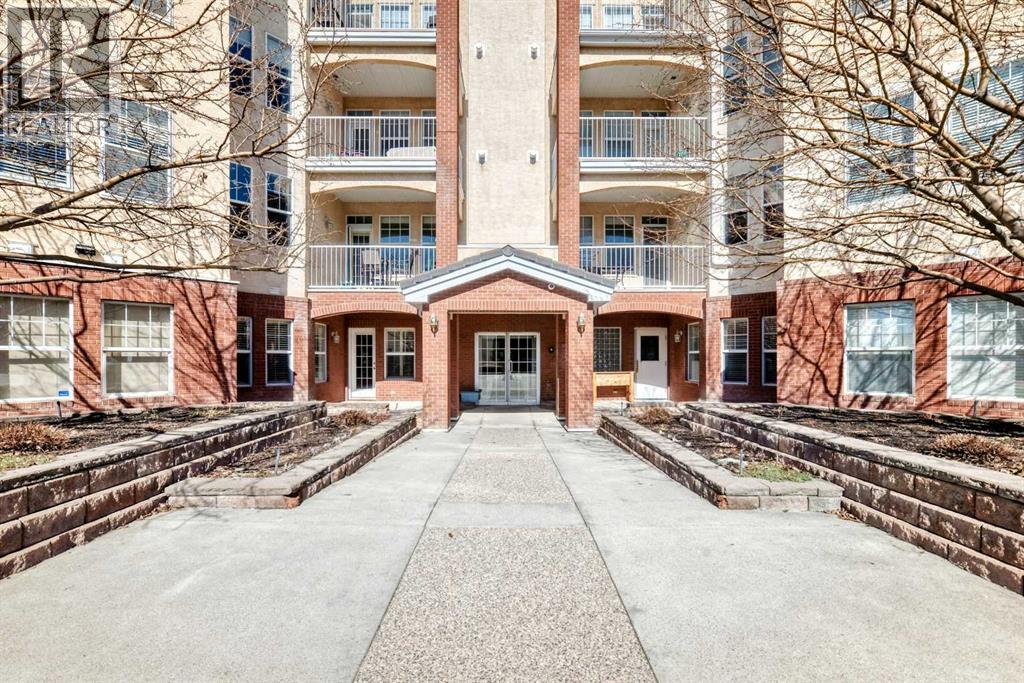
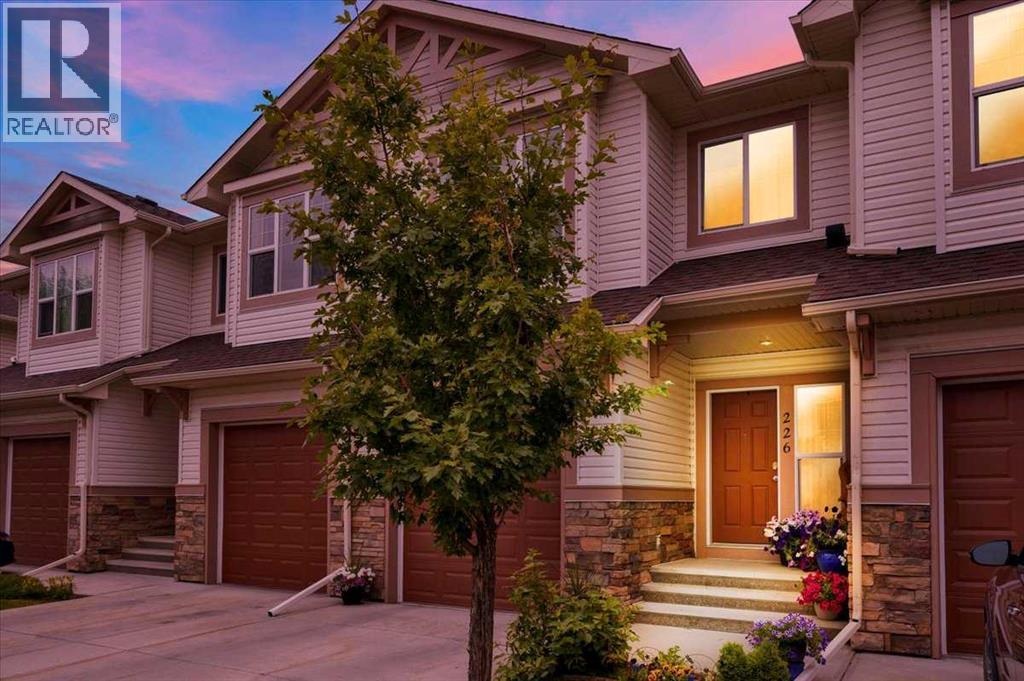
Location, location, location! Exceptional value in this spacious 2-bedroom, 2-bathroom condo! Unit features a generous foyer with a laundry room and extra storage to the left. To the right, you’ll find an open concept to the bright and inviting living room, dining area, and kitchen. The condo showcases tasteful renovations throughout, including a newer kitchen with a large central island and eating bar. Kitchen features dark cabinetry, white appliances, quartz countertops, and a large working island with an eating bar. The kitchen opens to the cozy living room, complete with a fireplace and newer vinyl plank flooring that extends through the living room, dining room , kitchen and laundry room.. Additional highlights include a double closet for coats and storage, a spacious master bedroom with a walk-in closet, and a luxurious 5-piece ensuite featuring a standalone tub and separate shower. A second bedroom offers plenty of closet space, and a well-appointed 3-piece bathroom completes the unit. This well-maintained complex offers a wide range of amenities, including guest suites, a party room, gym, pool table, library, workshop (located on the parkade level), indoor visitor parking, a car wash, and additional storage conveniently located nearby. Ideally situated close to all the amenities of Midnapore and 162nd Avenue, including the C-Train, shopping, restaurants, and a movie theatre. This is truly a place you’ll be proud to call home. (id:51989)
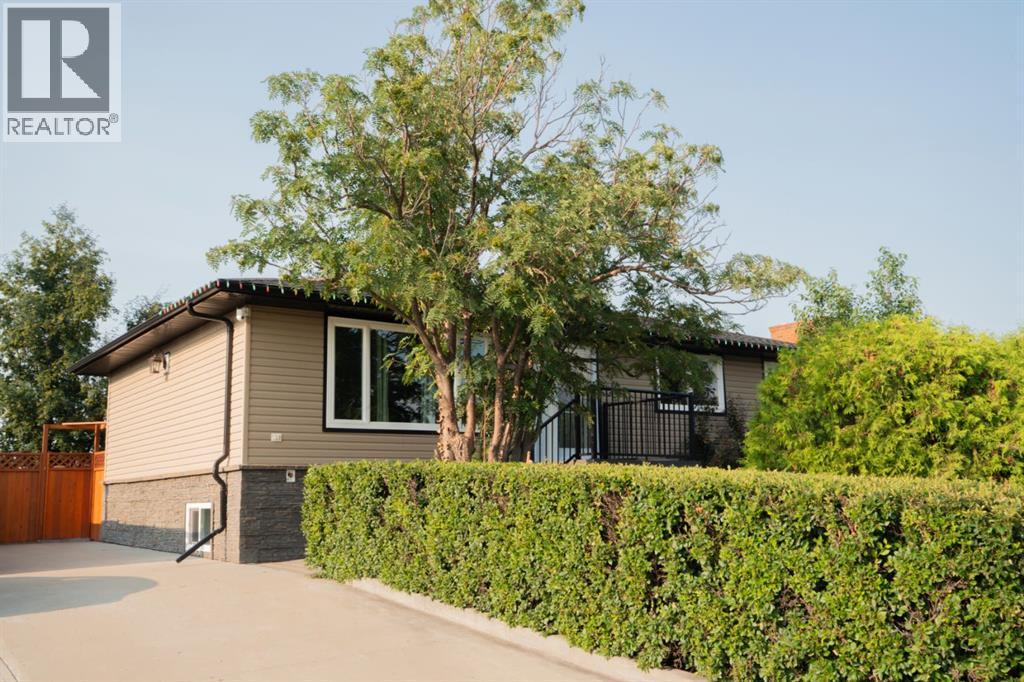
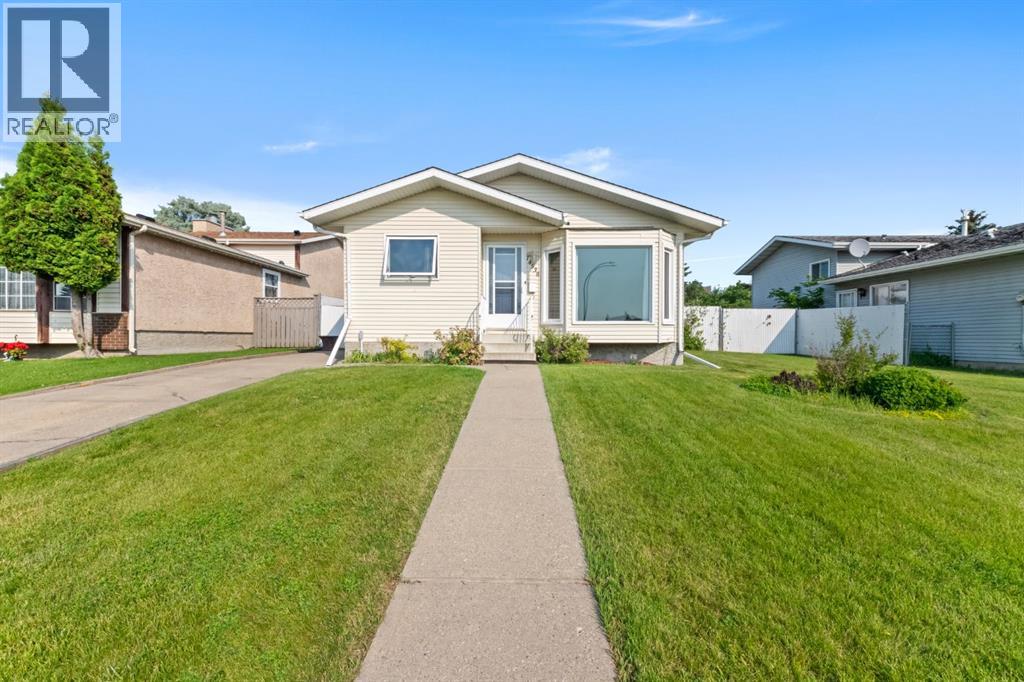
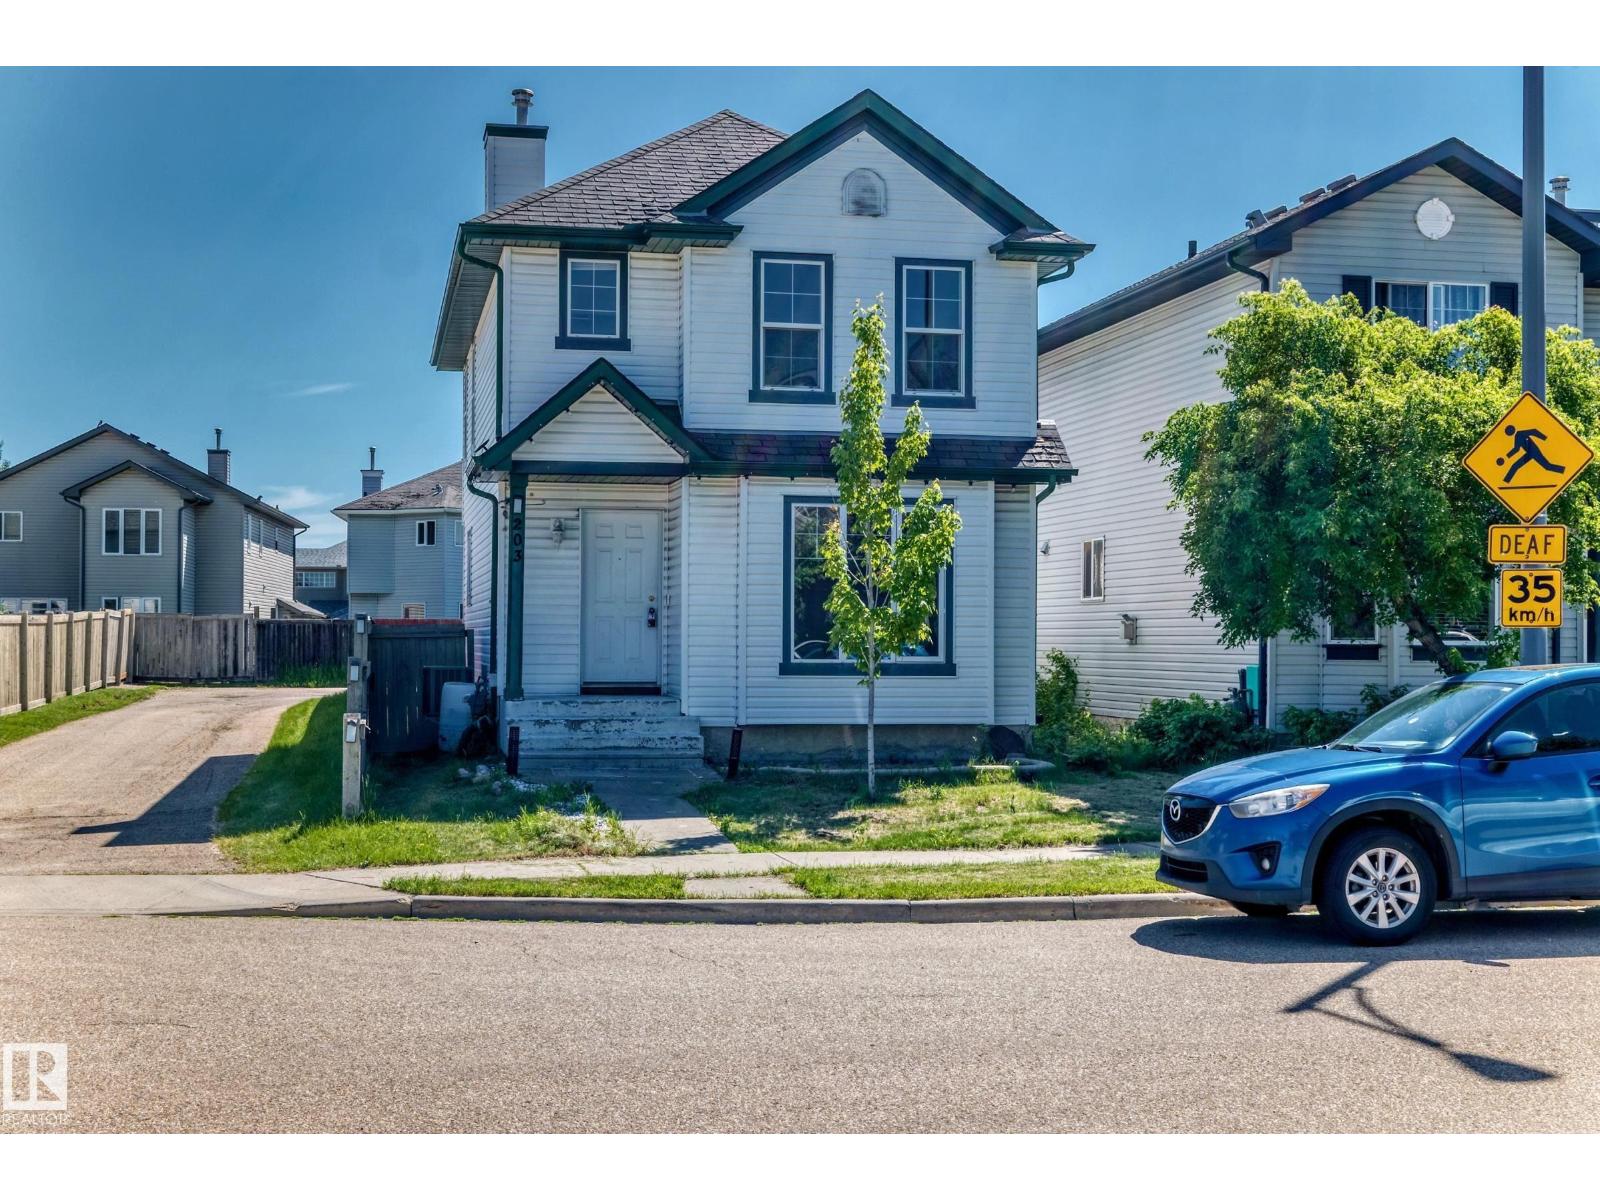
Move right into this beautifully updated 4-bedroom bungalow that's ready for your family to enjoy! You'll appreciate the extensive upgrades throughout, including luxury vinyl plank flooring on the main level, a stylishly renovated main bathroom, new basement carpet, updated windows, siding, and shingles. The spacious basement family room offers endless possibilities with plenty of space for a home theatre, kids' play area, games room, or all three! Step outside to your own private backyard featuring an impressive 16' x 30' covered deck with low-maintenance composite decking—perfect for entertaining or relaxing. The 24' x 26' detached garage boasts 12' walls and two 10' x 10' overhead doors, making it ideal for vehicles, toys, or a workshop. Best of all, you'll enjoy the privacy of having no neighbours behind. This move-in ready home checks all the boxes! (id:51989)
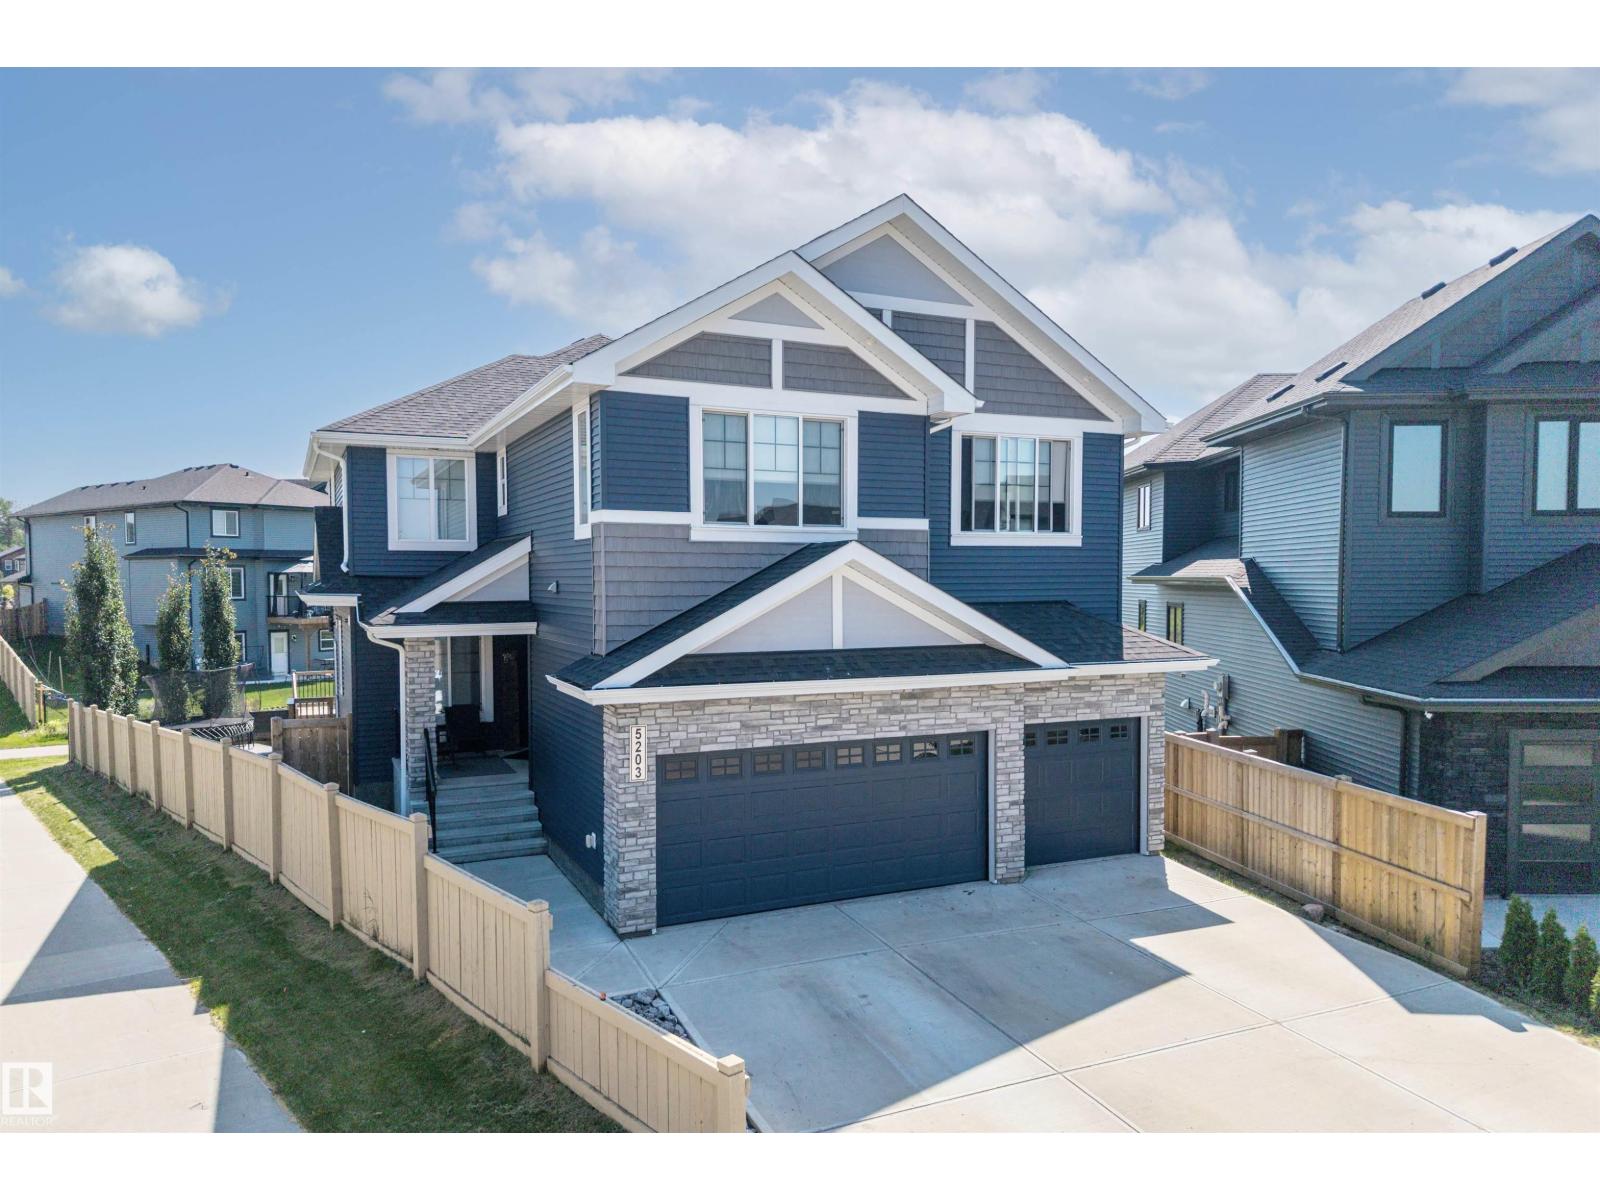
WOW! Almost 5000 SQFT of turnkey living space. This home was custom built by Landmark Homes. As you enter you will be greeted by soaring open to above ceilings. a Living room, Main floor bed and full bathroom, a mud room, a separate dinning room, a Living room, a large kitchen with a 9 foot island with double ovens and a huge pantry. Upstairs you will find a Master with a large ensuite and 17 foot long master closet! 3 more bedrooms with walk in closets, a main bathroom and a large bonus room. The Basement is fully complete with a separate side entrance, with a kitchen, a rec room, a family room, a large bedroom with walk in closet, a full bathroom and 2 storage rooms. in the backyard you will find a large back deck which spans the whole width of the home & some. A large oversized lot that backs onto a walking path and a pond. You are a 5 min walk from a k-9 school and 5 min drive to Watt common. Option to buy the home almost fully furnished as well. You don't want to miss this one! (id:51989)
Welcome to this beautifully appointed townhome in the sought-after community of Sunset Ridge, where breathtaking Rocky Mountain views, over 2,500 square feet of developed living space, and a thoughtfully designed floor plan come together to create the perfect place to call home. Backing onto expansive greenspace with a fully finished walkout basement, this home offers the ideal balance of comfort, functionality, and low-maintenance living.The bright, open-concept main floor is designed for everyday living and effortless entertaining. The spacious kitchen features rich wood cabinetry, granite countertops, a large pantry, and plenty of workspace, flowing seamlessly into the dining area and inviting living room. Large windows flood the home with natural light while framing the spectacular mountain views, and the cozy gas fireplace creates the perfect place to unwind. Step outside onto the covered upper deck to enjoy your morning coffee or take in Alberta's unforgettable sunsets.Upstairs, the spacious primary retreat offers a true escape with panoramic mountain views, a generous walk-in closet, and a spa-inspired ensuite complete with granite countertops, a soaker tub, and separate shower. Two additional bedrooms, another full bathroom, upper-floor laundry, and a versatile flex space provide exceptional functionality for families, professionals, or those working from home. The fully finished walkout basement expands your living space with a large recreation room, a full bathroom, theatre projector and screen, and a flexible room that has been used as a fourth bedroom, home office, or fitness area. Walk directly outside to your private covered patio where you'll enjoy peaceful greenspace, walking paths, and the tranquility of nature right outside your door.Additional features include an attached garage with extra storage, 3.5 bathrooms, low-maintenance condo living with snow removal and landscaping included, and excellent access to schools, parks, playgrounds, pathwa ys, and the future Sunset Ridge community centre.Whether you're purchasing your first home, accommodating a growing family, or simply looking for a home that offers incredible views and exceptional value, this beautifully maintained Sunset Ridge townhome is ready to welcome you home. (id:51989)
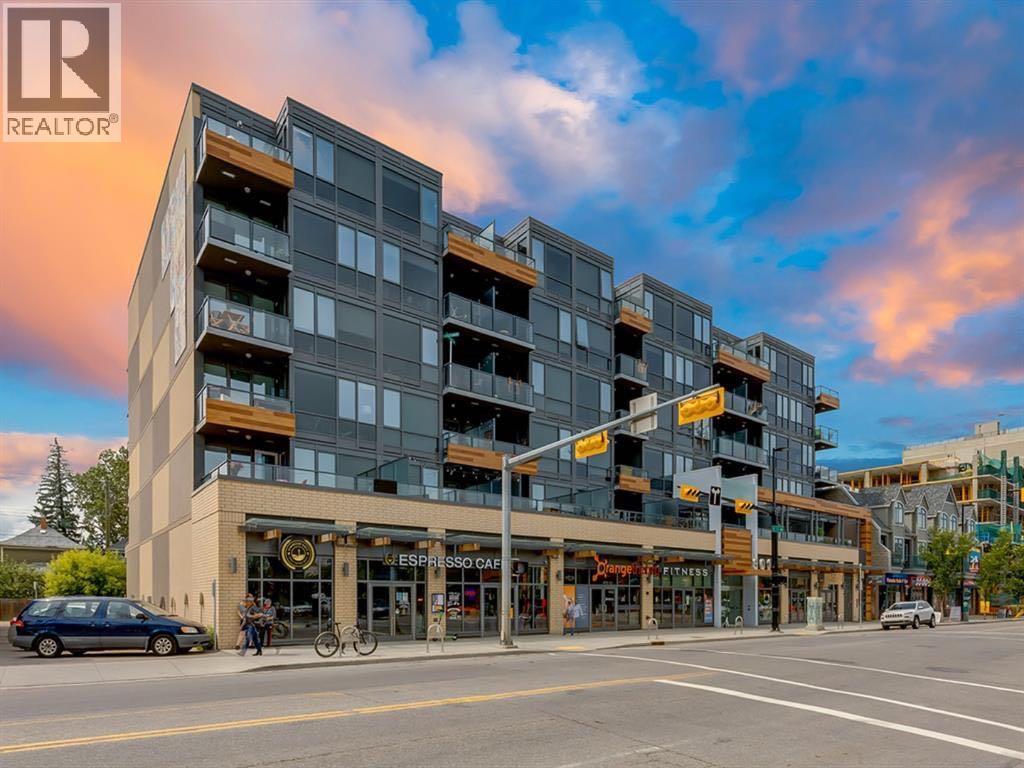
Elevate your urban lifestyle in this pet-friendly sophisticated fifth-floor sanctuary, tucked away on the quiet west side of the prestigious, concrete-built Kensington building. Inside, the kitchen is designed to impress, anchored by stainless steel appliances and a gas cooktop, plus a custom-integrated wine rack, all framed by elegant quartz countertops and a peninsula with seating. Practicality is a priority here with the inclusion of convenient in-suite laundry, an in-unit storage room, and a separate assigned storage locker for all your seasonal gear. The primary bedroom serves as a sun-drenched escape, featuring large windows and a walk-through closet that leads directly into the spa-inspired bathroom. This retreat offers a deep soaker tub, a separate glass enclosed shower, and a sleek vanity with quartz countertops. Beyond the unit walls, the building offers a level of convenience rarely seen, including central air conditioning, titled underground parking, a dedicated car wash bay, and secure bike storage. Whether you are walking through Riley Park, commuting via the nearby Sunnyside LRT, or exploring the boutique shops and cafes of Kensington, this pet friendly residence offers the perfect balance of a serene retreat and vibrant urban vitality! (id:51989)
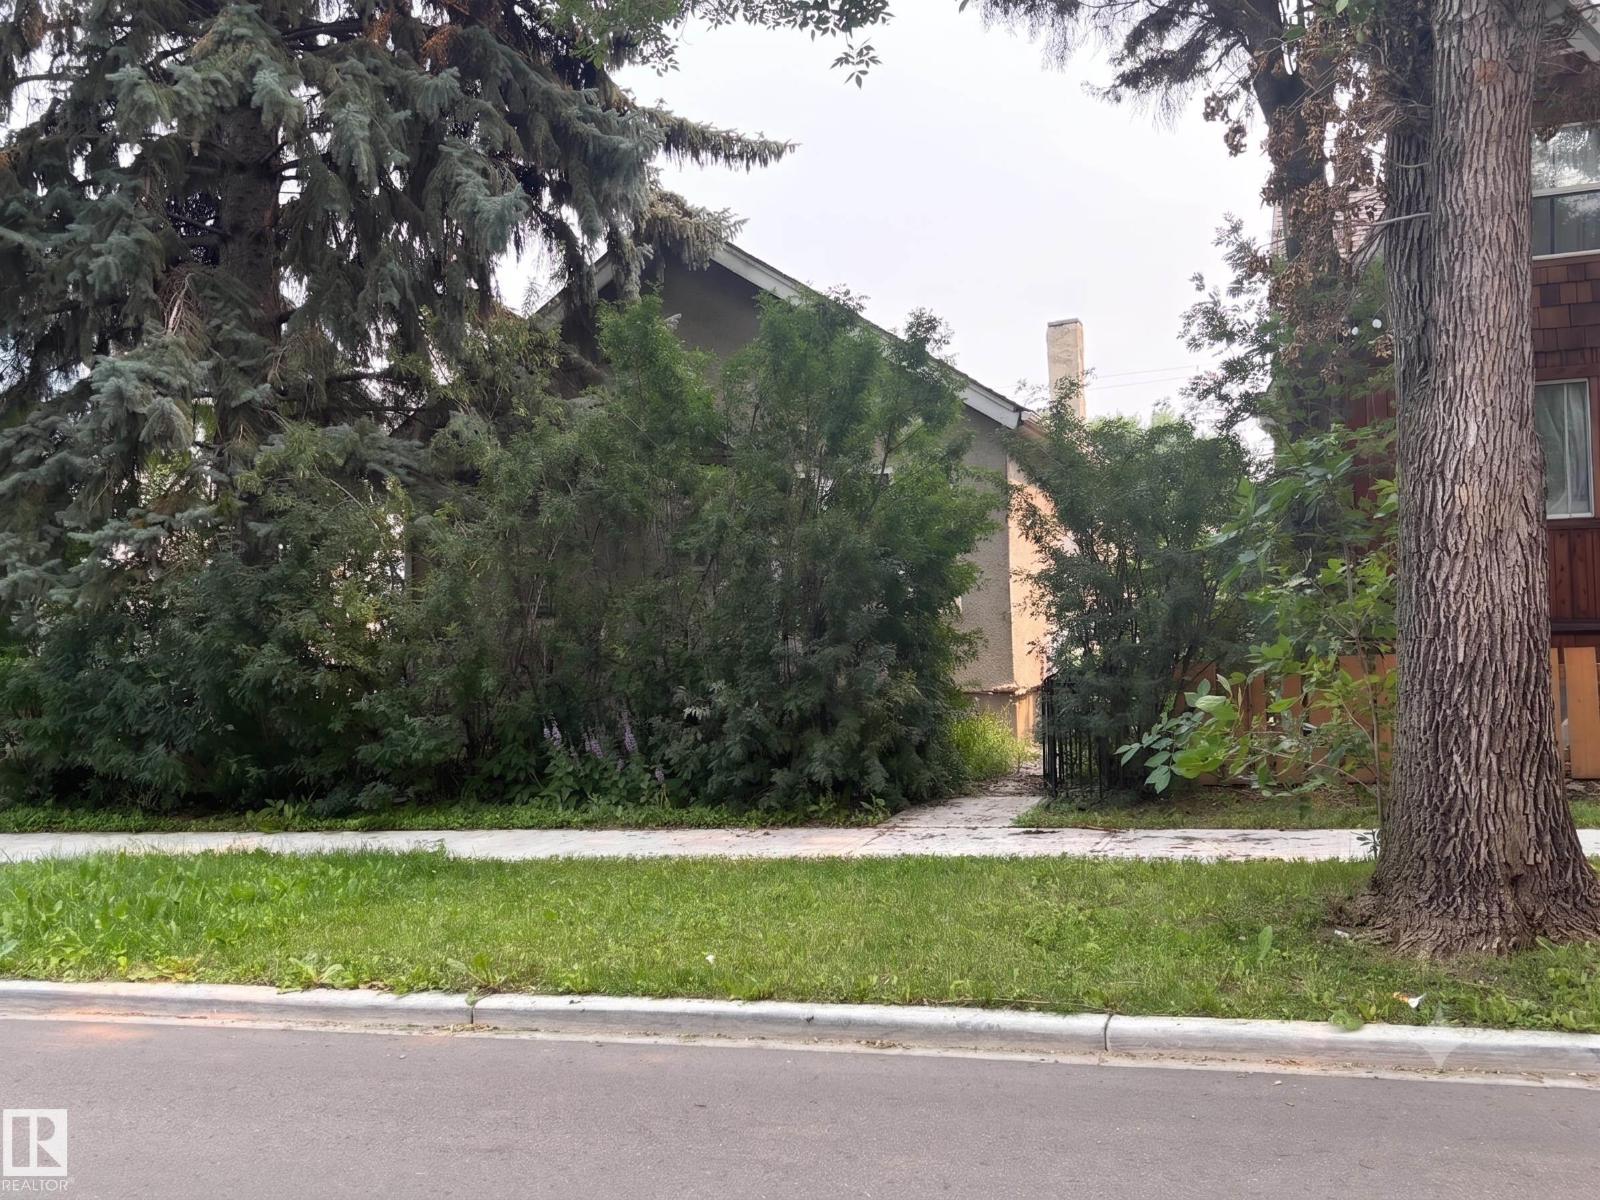
A distinctive property with exceptional outdoor space! This three-bedroom home is situated on an oversized, fully fenced site with an additional lot included on title. The expansive yard provides ample room for gardening, recreation, pets and outdoor entertaining. Inside, all three bedrooms are conveniently located on the upper level, complemented by two bathrooms and a practical, comfortable layout. The property backs onto a rail corridor, meaning there are no residential neighbours directly behind. For buyers seeking a home with substantially more land and room to enjoy the outdoors, this unique property is well worth experiencing in person. (id:51989)
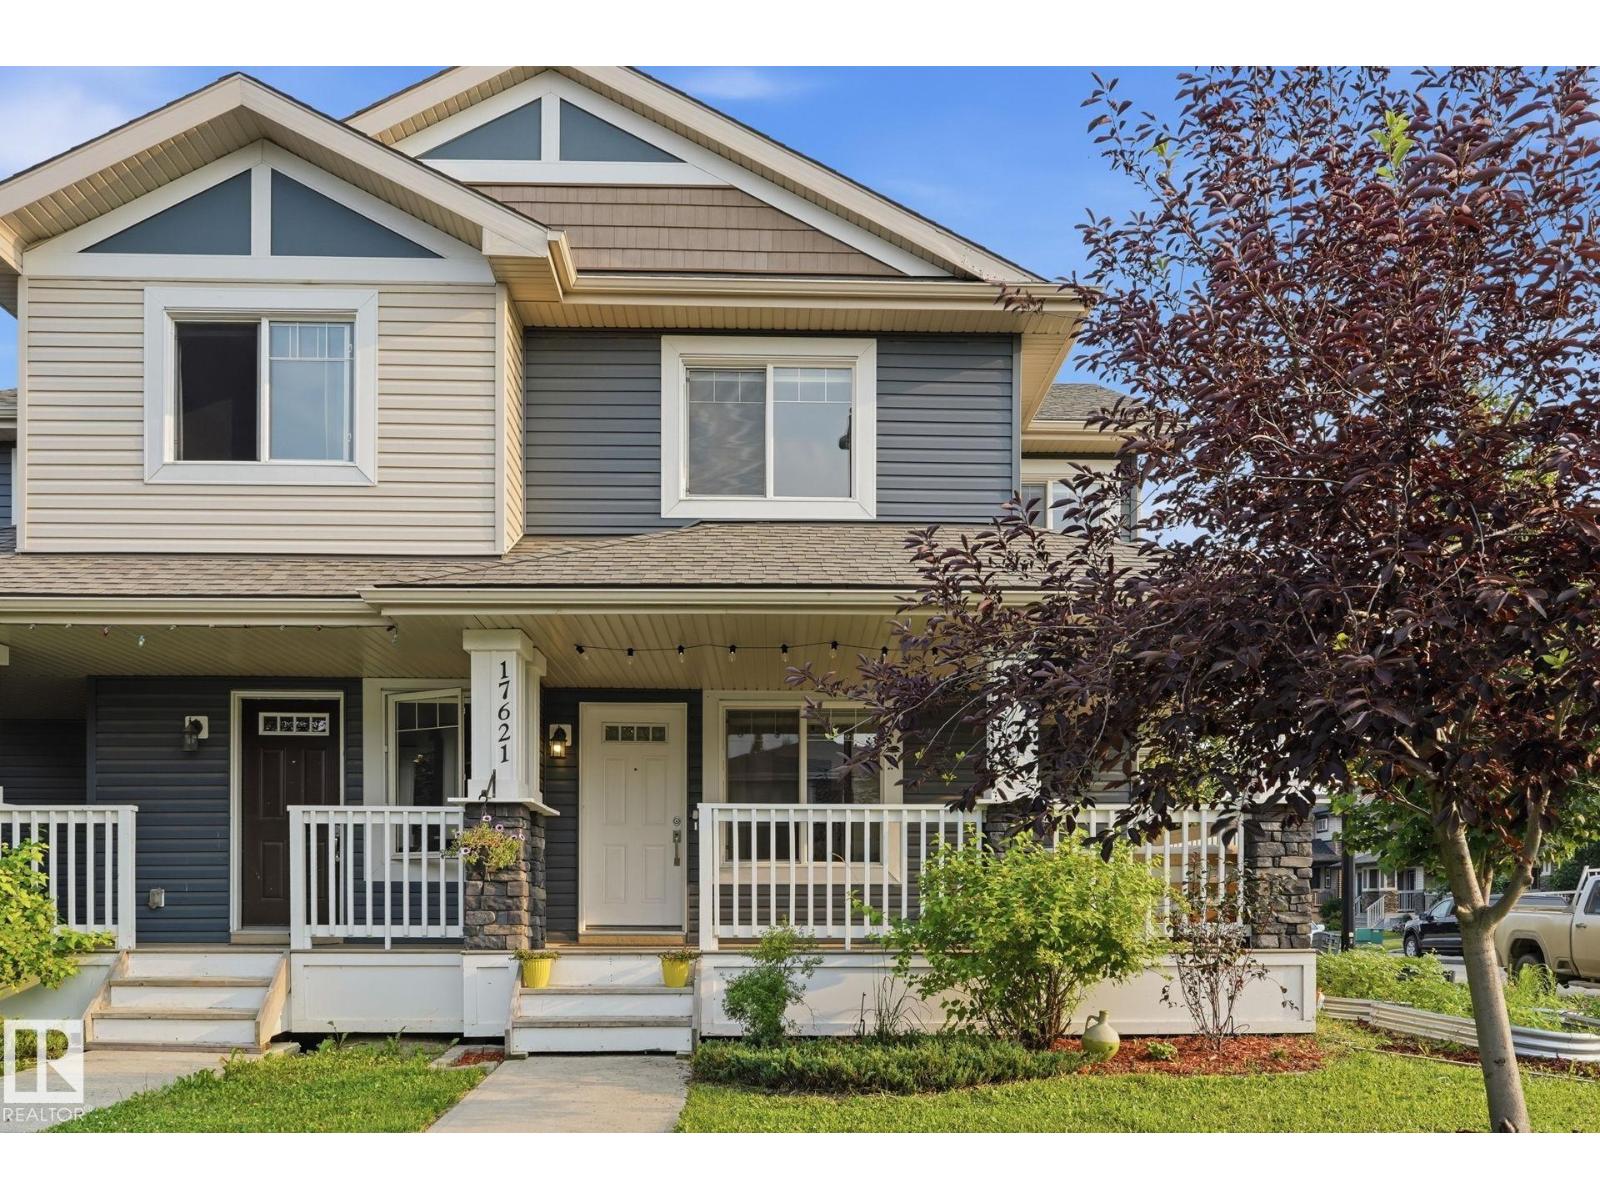
Welcome to this beautifully maintained 2014-built semi-detached home, perfectly situated on a desirable corner lot in the sought-after community of Windermere. Offering exceptional curb appeal, this home features inviting front and side covered porches—ideal for enjoying your morning coffee or relaxing with family and friends. Inside this air conditioned home, you'll find a bright and functional open concept layout designed for everyday living. Downstairs is fully developed, and was previously approved for a dayhome. The corner lot allows for an abundance of natural light especially with the extra large side windows! Step outside to the fully fenced backyard, providing a private space for children, pets, gardening, or summer BBQs. The rear attached garage adds to the home's practicality. Located in one of Edmonton's most desirable southwest communities, you'll enjoy close proximity to parks, walking trails, schools, shopping, restaurants, and easy access to Anthony Henday. Don't miss this opportunity! (id:51989)
In the heart of Ellerslie, the location can’t be beat with shopping, schools, parks, and amenities just minutes away. This beautiful and spacious corner unit comes with 3 bedrooms, 2.5 bathrooms, and a bright open-concept layout and its ready to be your future home. Freshly painted rooms with no carpet and Brand New Flooring; the home feels better than brand new. The large windows pour in natural light, giving the entire space that airy, feel-good vibe everyone loves. The kitchen, dining, and living areas flow together perfectly, whether you’re hosting friends or enjoying a quiet night in. Out back, is a gorgeous deck to enjoy the sun and large backyard to create the ultimate summer hangout spot. Parking on the back where garage needs to be built. Fully fenced and AC installed, the only thing needed is to move in. Carefully priced, come take a look! (id:51989)
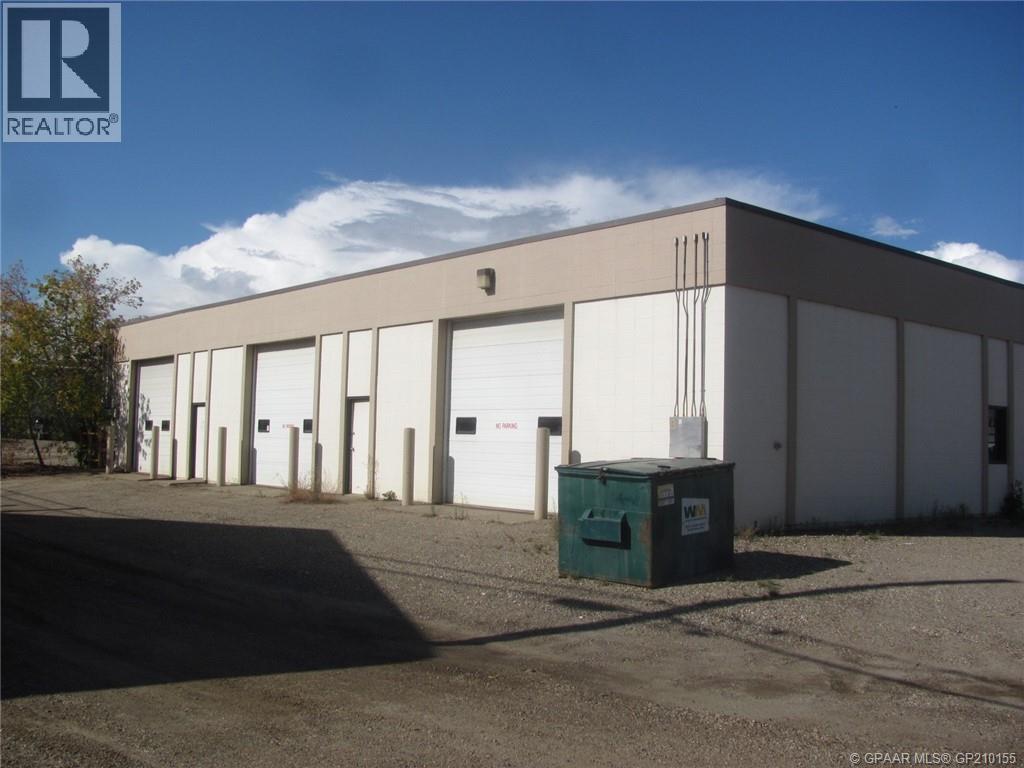
Looking for affordable shop space? Located in the North End of town there is 2400 sq ft of shop space. There are two 12 foot overhead doors and a washroom with parking on the side of the building. There is not a lot of options for light industrial shop space so call your realtor for your appointment to take a look.. (id:51989)
10 FT CEILINGS ON MAIN FLOOR & 9 FT CEILINGS UPSTAIRS AND BASEMENT!! HEATED TRIPLE ATTACHED GARAGE!! OVER 4,390 SQ. FT. OF TOTAL LIVING SPACE!! BEDROOM & FULL BATH ON THE MAIN FLOOR!! 6 BEDROOMS!! 5 BATHROOMS!! TWO PRIMARY BEDROOMS!! SEPARATE ENTRANCE TO THE FINISHED BASEMENT!! FULL OF UPGRADES: HEATED GARAGE, A/C, FULLY EQUIPPED CAMERA SYSTEM WITH SCREEN IN KITCHEN, SPICE KITCHEN WITH EXTRA FRIDGE & DISHWASHER!! STEAM SHOWER IN ENSUITE BATH!! BASEMENT KITCHEN ROUGH-IN IS DONE!! EASY TO DRYWALL AND FRAME A SECOND BEDROOM IN BASEMENT!! Welcome to this spacious and beautifully designed home offering exceptional functionality. The main floor features a bright living room, a cozy family room with a fireplace, a dining area with access to the backyard deck, and a stunning kitchen complete with a large island, built-in appliances, and a fully equipped spice kitchen. A bedroom and a 3-piece bathroom on the main floor provide added convenience for guests or extended family. The upper level offers four generously sized bedrooms, including a luxurious primary retreat with a 5-piece ensuite and walk-in closet. A second bedroom features its own private 3-piece ensuite, while the remaining two bedrooms share a well-designed 3-piece bathroom with convenient access from the common area. A spacious laundry room completes the upper floor. The fully finished basement features a separate entrance, a huge recreation room, an additional bedroom, a 4-piece bathroom, and a dedicated storage area, offering endless possibilities for extended family living or future potential. A rare opportunity to own a thoughtfully designed home with premium finishes, incredible space, and an unbeatable layout in the desirable community of Waterford. (id:51989)
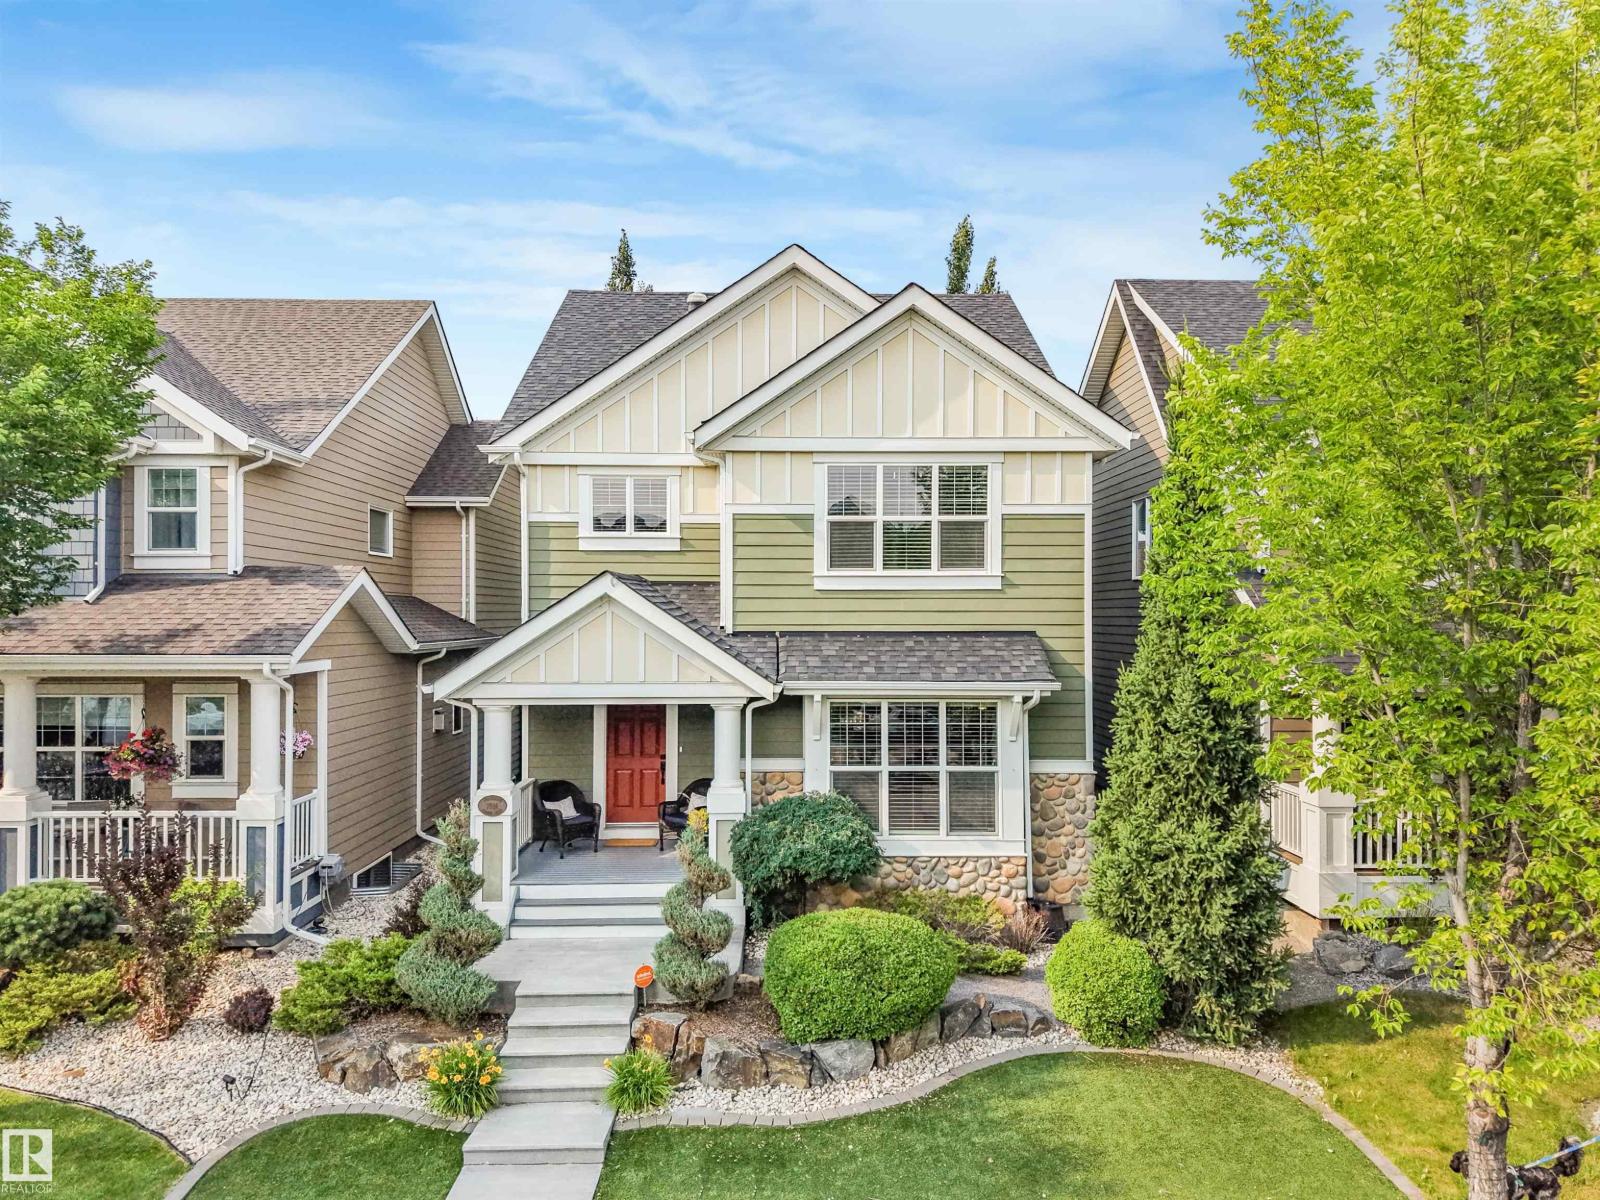
Prepare to be captivated by this extraordinary 3-bedroom, two-storey masterpiece where luxury and craftsmanship converge. Rich hardwood floors lead you into an unforgettable main floor adorned with coffered ceilings and a breathtaking stone-faced fireplace. The open-concept design is ideal for entertaining and everyday living, featuring an expansive dining area and a massive island with seating for four. Exquisite maple cabinetry offers abundant storage with pot drawers and pull-outs throughout. Behind dual glass doors awaits the crown jewel: a $55,000 custom library with floor-to-ceiling illuminated shelving, pot lighting, and dual reading sconces. Upstairs, the loft-style bonus room offers a serene retreat, while the primary suite impresses with cathedral ceilings, a walk-in closet, and a lavish 5-piece ensuite. Outside, discover a private oasis with stamped concrete, artificial turf, spiral cedars, and a heated 26' wide garage. Thoughtfully curated throughout, this is a residence unlike any other. Wow! (id:51989)