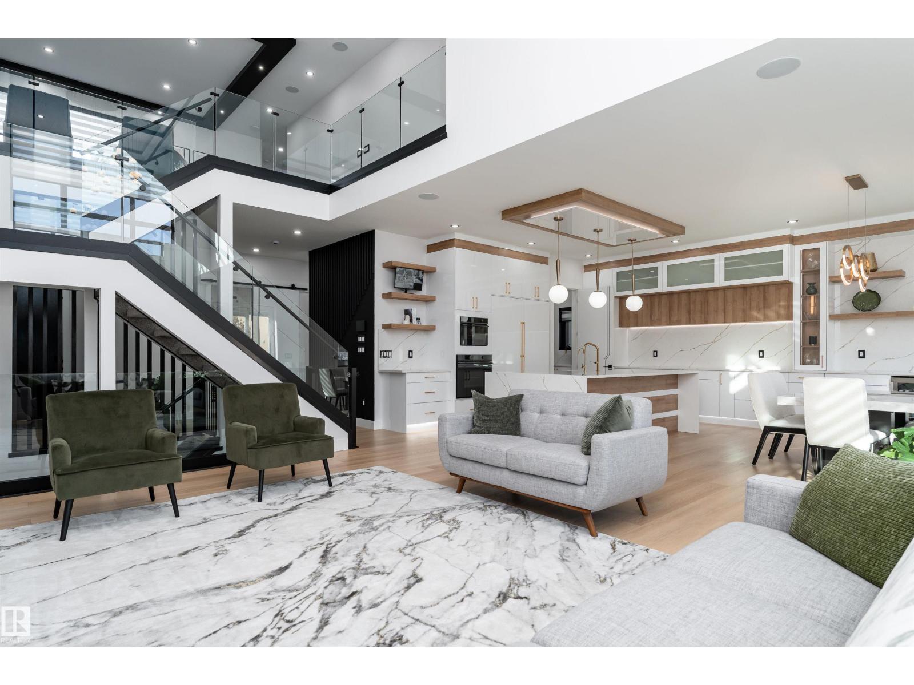
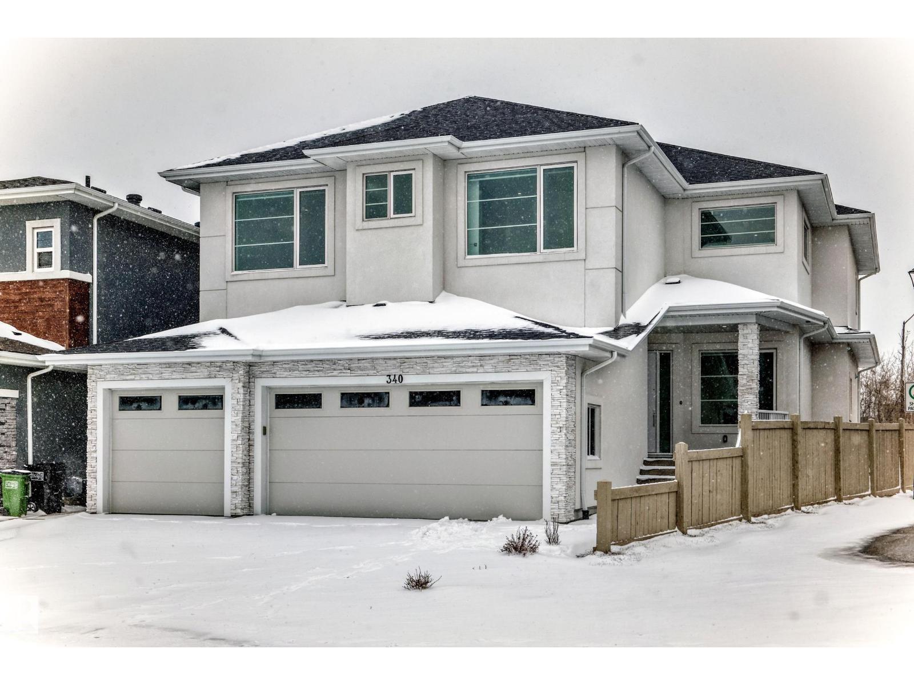
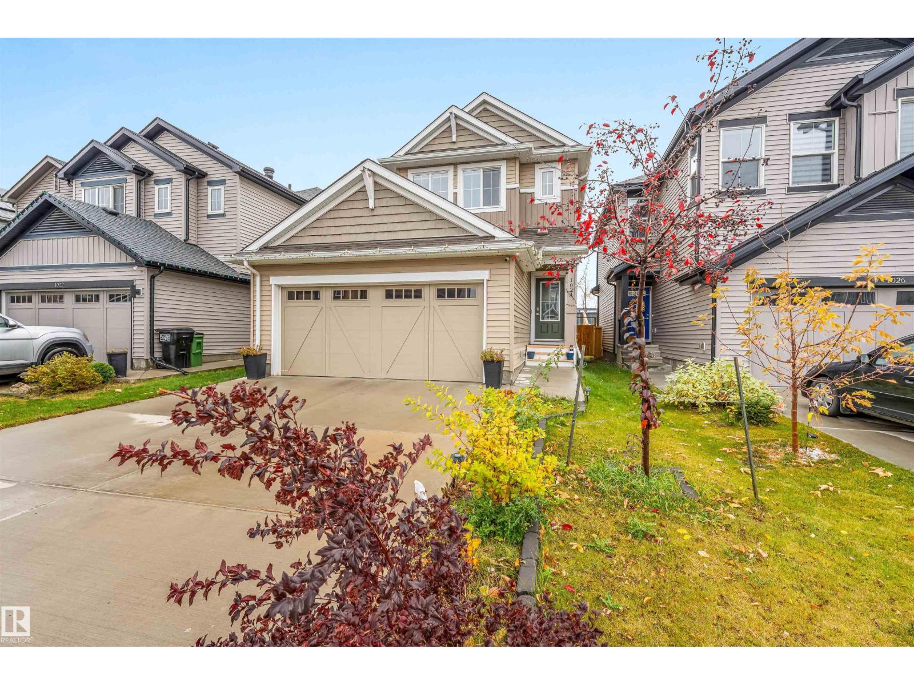
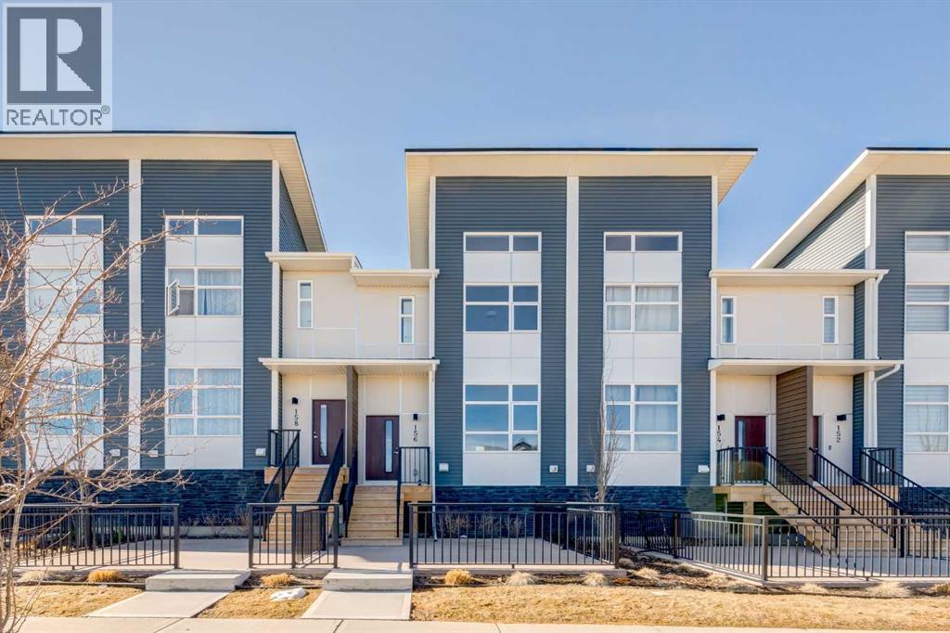
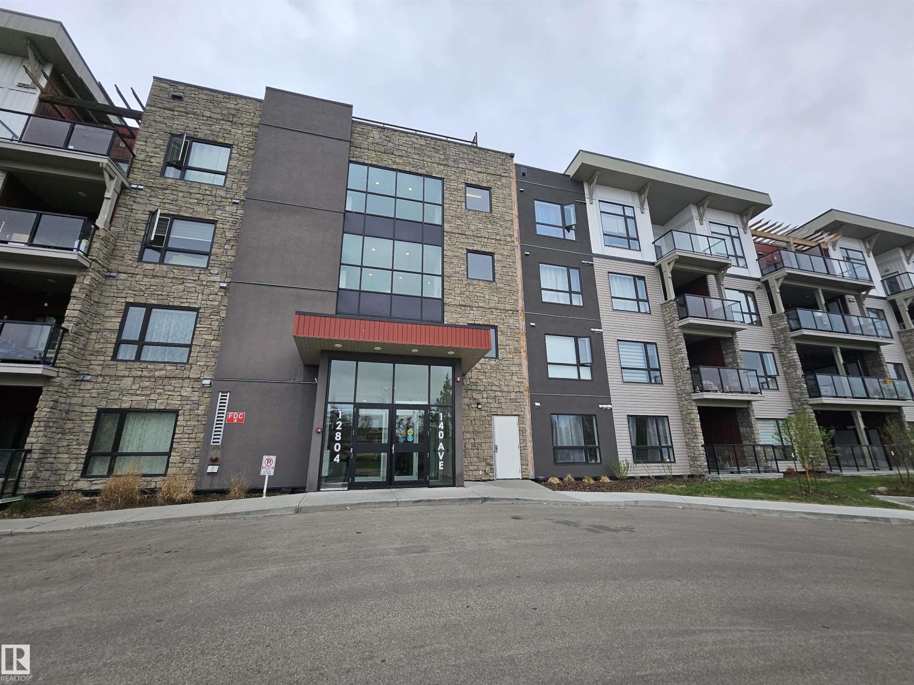
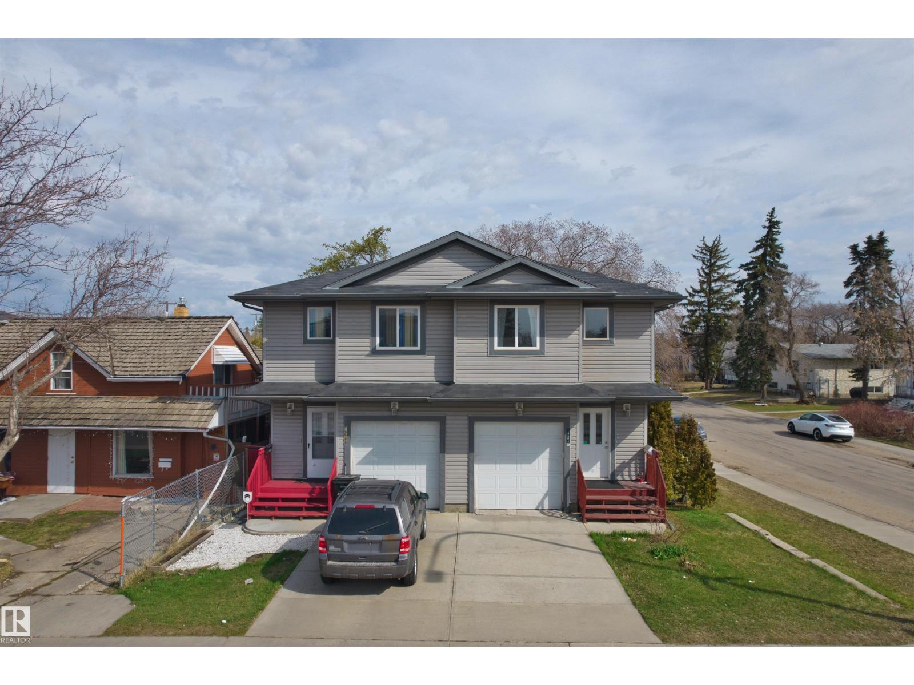
This 3326 sq ft luxury home combines contemporary design, impeccable finishes, and bold character. Soaring ceilings, natural light, and an open-to-below living room create a grand impression, highlighted by a granite feature wall and a fireplace. The main floor includes a dining area and high-end kitchen with high-gloss cabinetry, warm wood accents, double wall ovens, and a large island, plus a spice kitchen with quartz counters, matching cabinetry, an oven, and wet bar. A private office and full bathroom complete the main level. Upstairs offers 3 bedrooms with walk-in closets, including a stunning primary suite with double sinks, soaker tub, and standing shower, as well as a family room and laundry room with wet bar. The basement features a SEPARATE entrance, a wet bar, large recreation area, and a 4th bedroom with walk-in closet and bathroom access — offering excellent potential to develop the basement the way you want it. Located near the Quarry Golf Course and scenic river valley trails. (id:51989)
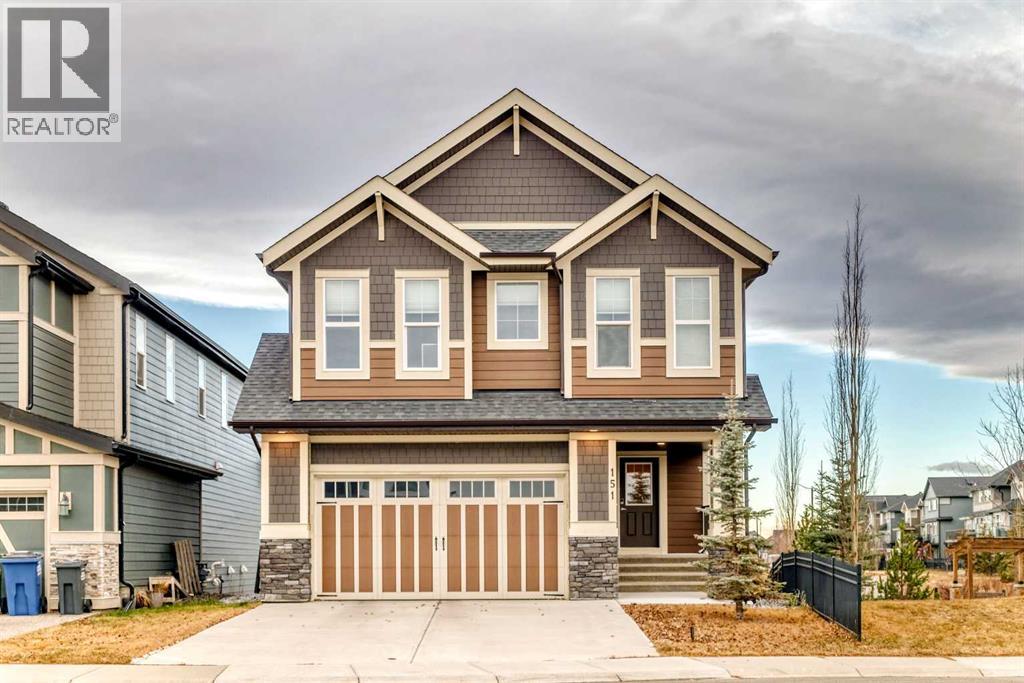
Welcome to 151 Sundown Way, a beautifully finished 5 bedroom family home in the highly sought-after community of Sunset Ridge. Backing onto open space with no neighbor on one side, this property offers a rare level of privacy while still being surrounded by Cochrane’s stunning natural scenery. Step inside to an inviting main floor with 9-ft ceilings, engineered hardwood, half bath and a bright, open layout. The upgraded kitchen features sleek quartz countertops, large pantry, premium cabinetry, and a spacious island—perfect for family gatherings and entertaining. Large deck odd dining room.Upstairs, you’ll find 4 generous bedrooms and a thoughtfully designed layout that gives every family member their own space. Bonus room on the upper level perfect for movie nights. Upper floor laundry room with access to the primary bedroom walk-in closet. The fully finished walk-out basement extends your living area and creates endless possibilities: a recreation space, guest suite, home office, or private hideaway. Additional bedroom and full bathroom complete the lower floor. With direct access to the west-facing backyard, you can enjoy golden-hour evenings, outdoor dining, and uninterrupted sunset views.With over 2,260 sq. ft. of carefully crafted living space, this home delivers comfort, functionality, and style. Double attached garage and two parking spots on the pad in front. Hardy board siding. Located in family-friendly Sunset Ridge, you’re steps from walking paths, Ranchlands k-8 school, parks, and convenient commuter routes—making daily life as easy as it is enjoyable. This is a rare opportunity to own a move-in-ready home in one of Cochrane’s most desirable communities. (id:51989)
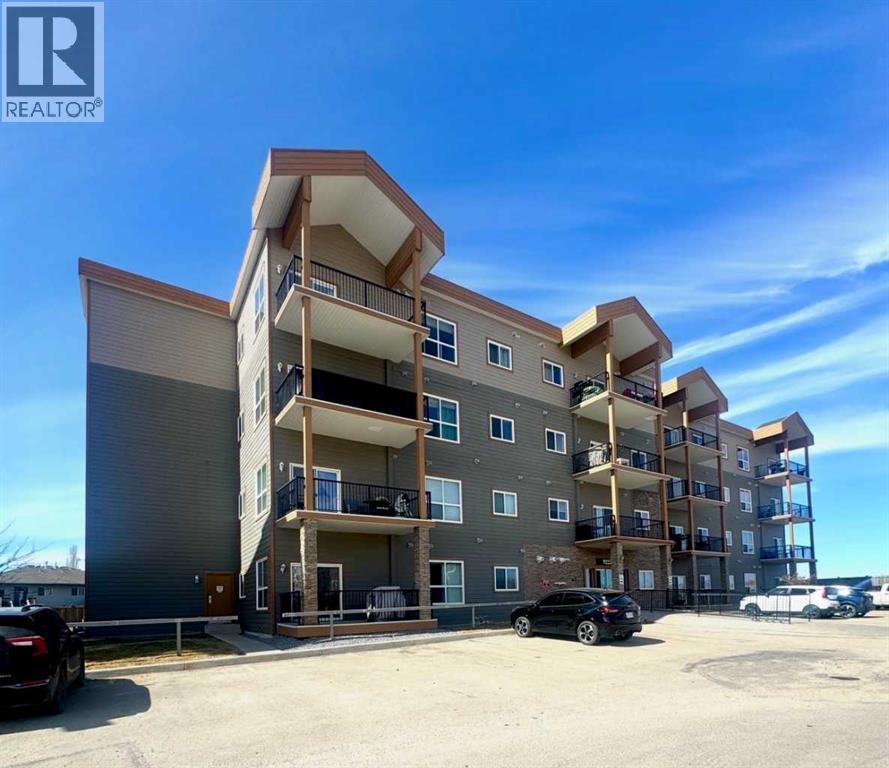
Great condo in Lakeland!!! This 2 bedroom & 2 bathroom condo features an open concept layout in the living room, dining, and kitchen with a patio door leading to your covered deck. The master bedroom has a full ensuite bathroom with a shower. There is a 2nd bedroom and a full main bathroom. Located near a school and shopping. Don't miss out!!! (id:51989)
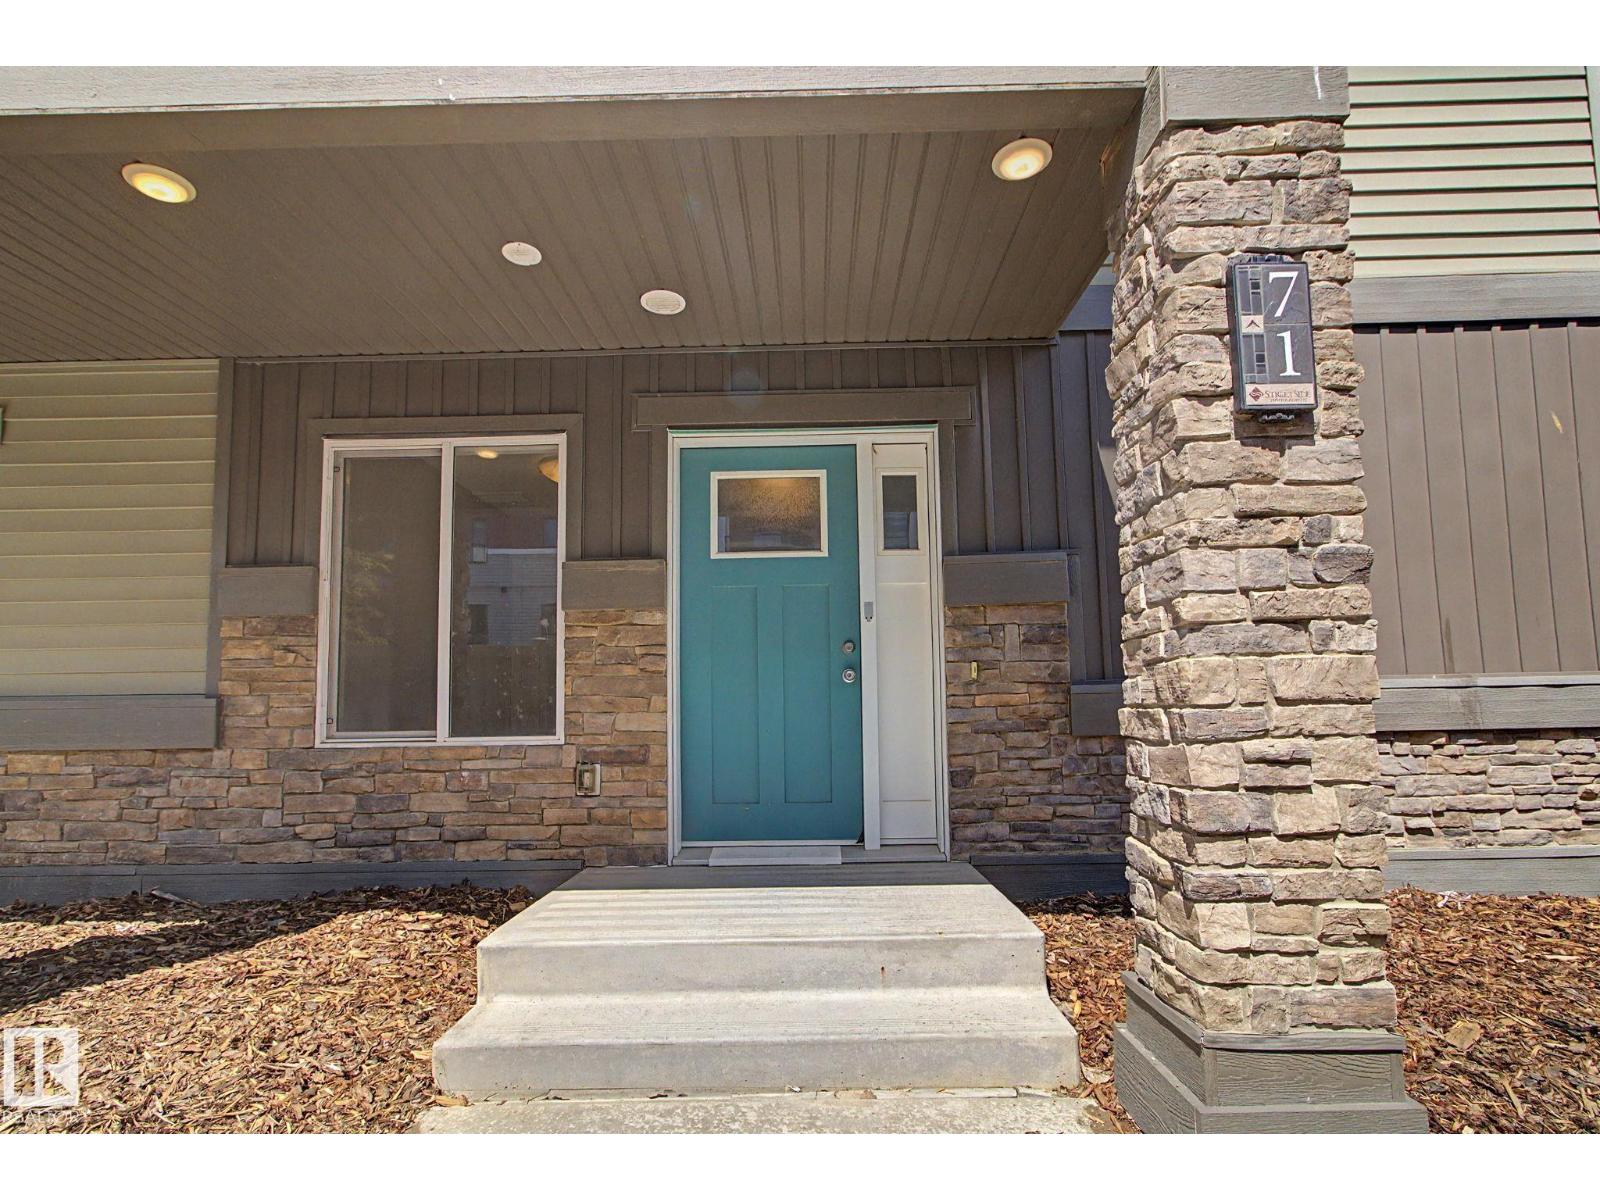
LOW CONDO FEES, Quartz countertops, SINGLE ATTACHED GARAGE, lots of storage, TONS of natural light, AND in a really great location?!? Look no further! This well planned 1 bed, 1 bath condo is great for young professionals, first time buyers, or a young family just starting out! Office space as you come in from the garage, large closet, and a crawl space under the stairs for storing all the things make up the main floor. Upstairs, you'll find a cute seating nook under the window, and a large family room that opens to the kitchen. Quartz countertops stainless steel appliances, and a decent sized island for an apartment make this kitchen perfect for entertaining AND creating your chef inspired meals! Stacked washer/dryer combo is hidden neatly away between the kitchen and bedroom. The Primary suite is large enough to accommodate a king bed, and has a walk in closet and plenty of natural sunlight! Quick access to Henday, Whitemud, shopping, schools, parks and golf ensuring an exceptional quality of life! (id:51989)
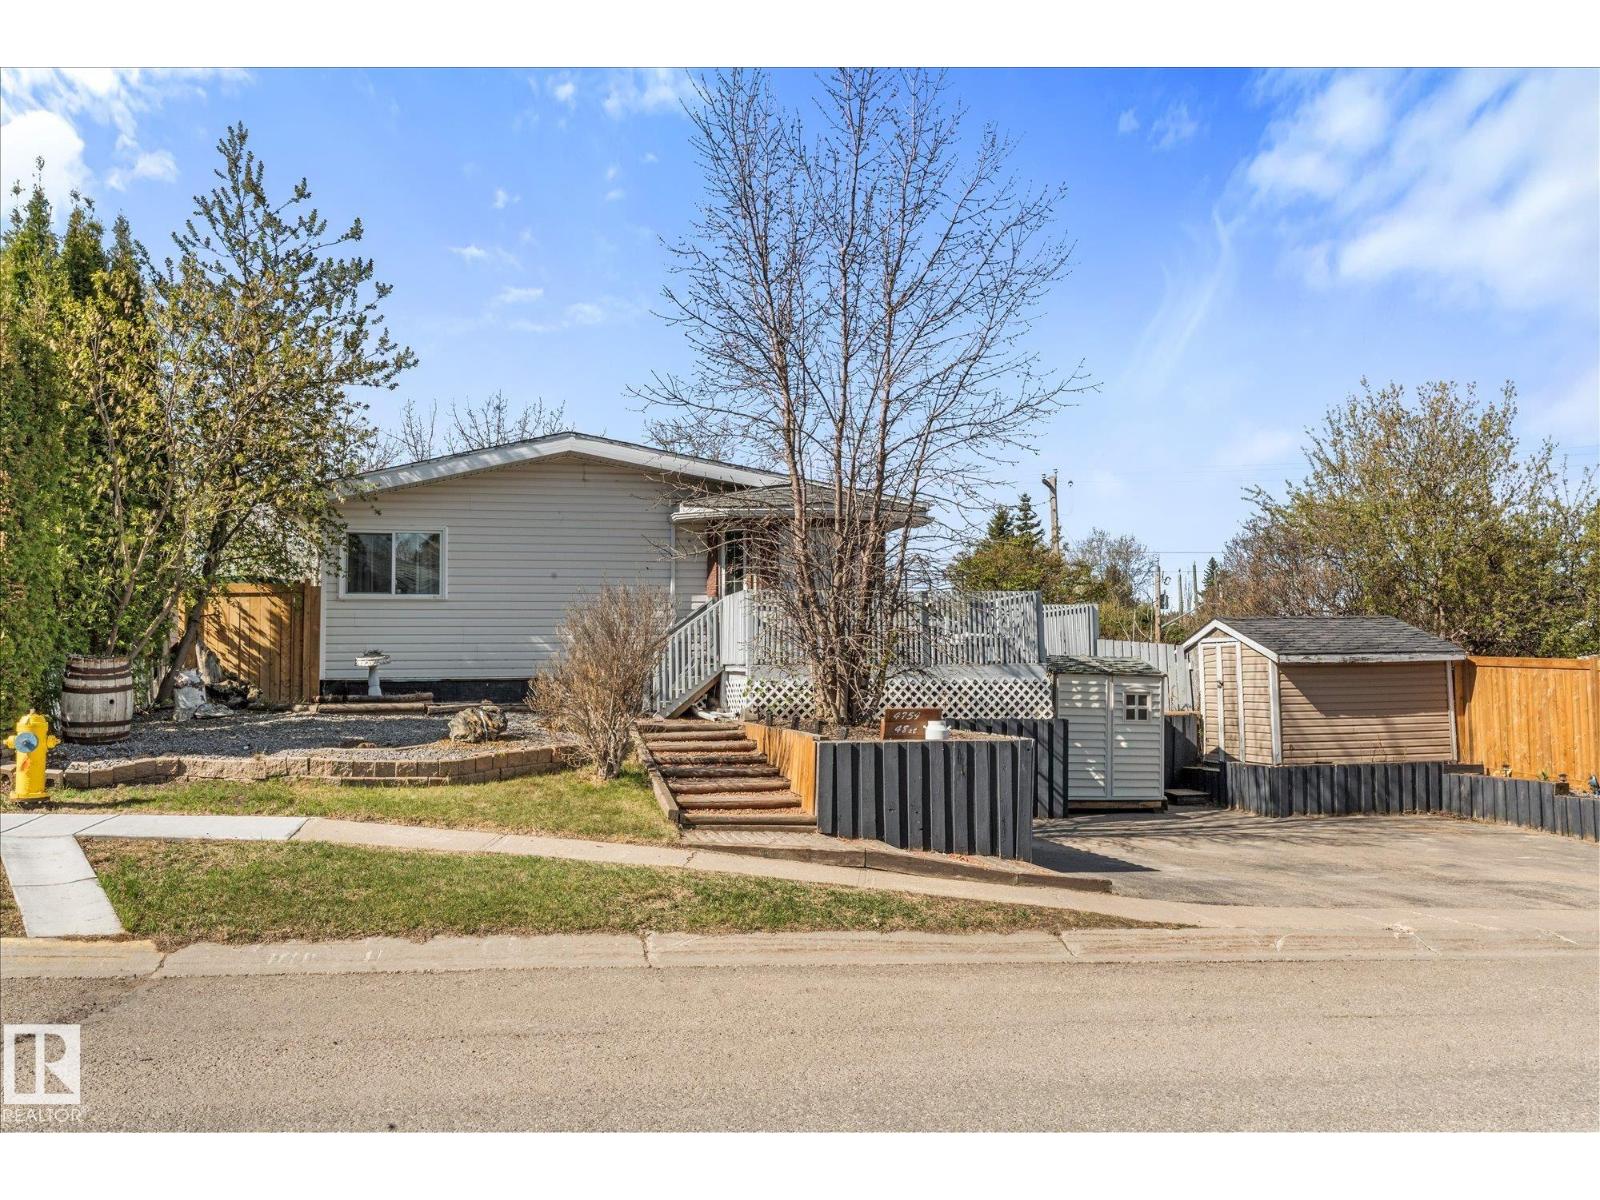
CALLING ALL FIRST TIME HOME BUYERS, THOSE DOWN SIZING OR INVESTORS! This home has so much to offer! Located on a large lot in the beautiful town of Onoway, this home has had so many upgrades over time including a gorgeous custom kitchen, two upgraded bathrooms, windows, flooring, furnace, hot water tank, electrical panel and so much more! The main floor boasts an open concept living area with vaulted ceilings, 2 bedrooms and full bathroom. The finished basement offers another bedroom, family room, den and gorgeous 3 pc bathroom plus a nice storage area that could also double as an office space! The yard is a unique shape and offers lots of privacy plus it has potential to build a garage. There's a large parking pad, new fencing all around and some sheds! The decks are needing some work but the set up is so cute with a gorgeous fire pit area and wrap around deck. Onoway offers a small town feel with schools and amenities and easy access to Hwys 43 and 37 making commuting a breeze! (id:51989)
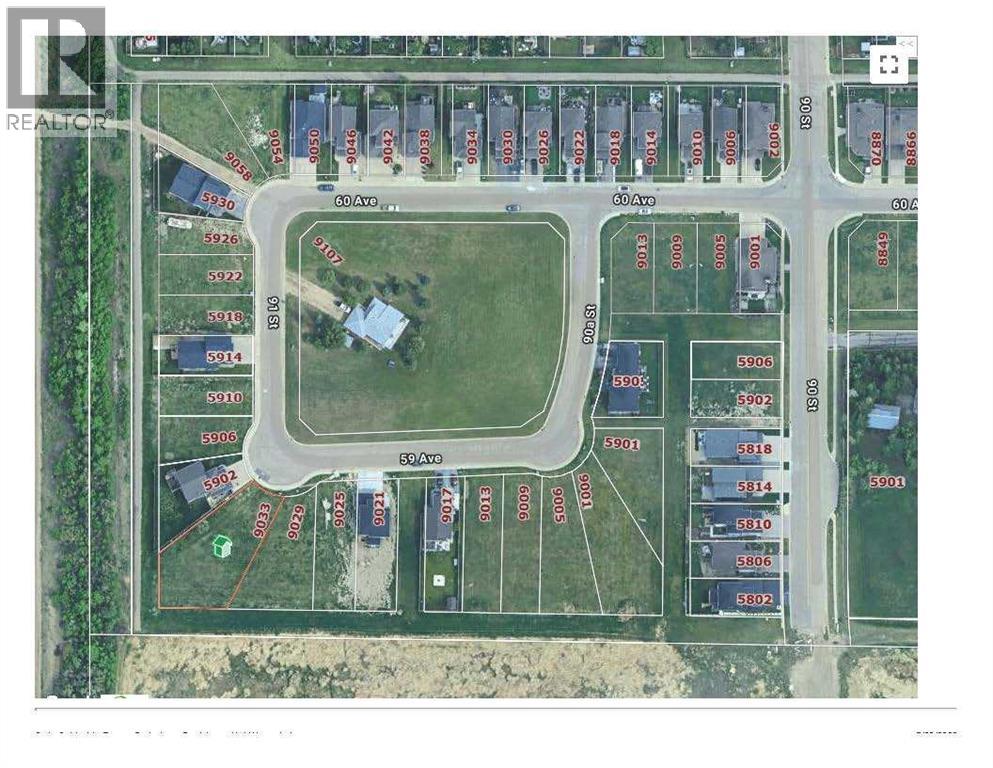
Located in 'Southwynd Estates' is this massive, almost 13,000 square foot (0.3 acres) lot , ready & waiting for you to build your dream home on! The pie-shaped space has both grass easement and no neighbours behind. Southern exposure backyard, positioned on corner of a quiet street loop, and just east of 'Bickell's Pond' with walking trails surrounding it, make this a prime area for your family to live, grow & make cherished memories in. Grande Prairie Golf and Country Club is to the west, should you wish to play a few rounds. Considering what style of home would suit you best? Lot could accommodate home with valuable, walk-out basement. Also included with the lot sale is plans for a fully-developed, custom-build bungalow with 3 car garage by 'Crafted Builders'. View the website here https://www.craftedbuilders.ca/projects/residential Contact a REALTOR® today for more information. (id:51989)
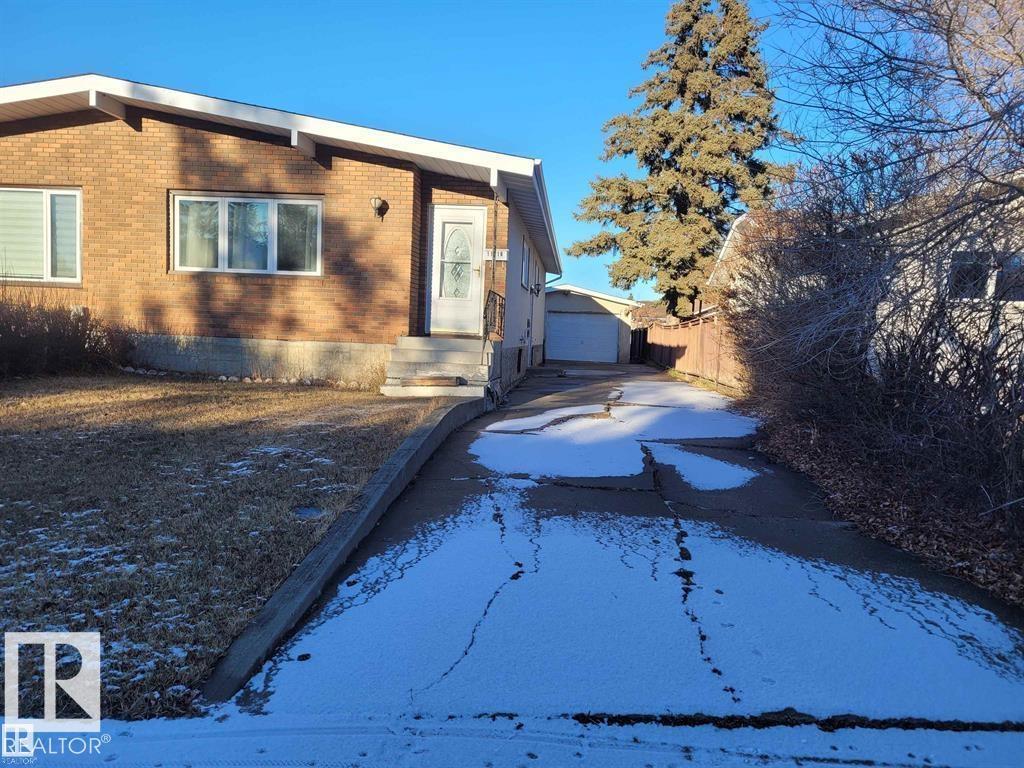
LARGE 5 Bdrm 2 Full bath semi finished Bungalow is a must have. 3 bdrms on the main floor with a full bath and a large pantry. This home has had some newer renos over the years. for example complete sewer clean ( why fence needs some TLC) as well as a HWT and Lennox furnace. Shingles were just done in 2018. still in great condition. Brand new windows in 2017. Could convert a 6th bedroom in basement because of size and layout. As well as a small workshop in corner of basement. Drive way has some cracks but for the year of property is still in great condition. That leads to a Large double car garage. Beside the garage a fair size yard that leads to a back alley. Some TLC needed (id:51989)
Welcome to this exceptional brand-new luxury home in South East Edmonton, offering just under 4,000 sq ft of beautifully designed living space backing directly onto a stunning ravine. This custom-built residence combines luxury, functionality, and incredible income potential all in one. Featuring 8 spacious bedrooms and 7 full bathrooms, this home is perfect for large families, multi-generational living, or investors. The open-concept layout is highlighted by soaring 10-foot ceilings, oversized windows, elegant finishes, and a chef-inspired kitchen complete with a full spice kitchen. The rare triple tandem garage comfortably fits up to 4 vehicles, while the professionally landscaped exterior and modern stucco finish create outstanding curb appeal. Appliances are included for both the main floor and basement spaces, making this home truly move-in ready. Downstairs offers 2 fully finished basement living areas with a shared common area and separate side entrance — a fantastic setup for rental income ! (id:51989)
North facing & pride of original ownership , No house at back ,big backyard , well maintained 1615 sqft front double attached garage home located in most desired community of Desrochers . This home is aperfect for growing families , first time home buyers and investors with almost everything near by. Rec centre is 5 mins walk, Public high school 2 mins drive other 3 schools near by ,Quick and easy access to 41 ave and highway 2, quick commute to future LRT and future Hospital. 3 spacious bedrooms including huge master , 2 full bath,1 half bath, bonus/living space upstairs to enjoy the free time. Main floor is a uniquely architectured to every inch of space, Chefs dream kitchen with ceiling height cabinets ,spacious Laundry room with storage shelving. Living area is spacious to enjoy free time with cup of coffee with family or guest. Patio door leads to wooden deck and fully landscaped backyard to enjoy summer season. Basement is unfinished and awaits your personal touch. Seeing is Believing (id:51989)
Stunning Brand-New Townhome in Walden | 3 Bed, 2.5 Bath | Tandem Double GarageLocation: Walden Community, SE CalgaryProperty Type: 2-Story Townhouse Condo (New Build)Bedrooms: 3 | Bathrooms: 2.5Welcome home to this immaculate, newly built townhome in the highly sought-after, nature-inspired community of Walden! Offering the perfect blend of modern luxury and everyday practicality, this stunning 3-bedroom, 2.5-bathroom property is completely move-in ready and waiting for you.The Main Level: Open Concept LivingStep into a bright, airy, and thoughtfully designed main floor that is built for both entertaining and relaxing.•Gourmet Kitchen: The heart of the home features pristine new appliances, ample cabinetry, and a large island—perfect for meal prep, morning coffee, or gathering with friends. Enjoy outdoor living with a raised deck off the kitchen.•Dining & Living Rooms: The kitchen flows seamlessly into a spacious dining area and a sun-drenched living room, creating a wide-open, welcoming space. Also a conveniently located large front patio enclosing the front entrance.•Convenience: A stylish half-bathroom is tucked away on the main floor for your guests.The Upper Level: Your Private RetreatHead upstairs to find a thoughtfully laid-out sleeping quarters designed for maximum privacy and comfort.•Primary Suite: A spacious primary bedroom complete with large windows, a generous walk-in closet, and a private, beautifully finished en-suite bathroom.•Additional Bedrooms: Two more well-appointed bedrooms that are perfect for children, a home office, or guest rooms.•Second Full Bath: A centrally located 4-piece bathroom serves the secondary bedrooms.•Upper-Floor Laundry: Conveniently located right by the bedrooms, saving you from hauling baskets up and down the stairs!The Ground Level: Ultimate Convenience•Tandem Double Garage: Say goodbye to scraping ice off your windshield! This home features a highly coveted drive-under tandem double garage . It offers secure parking for two vehicles plus extra room for storage, bikes, or a workbench.The Community: Life in Walden, SE CalgaryWalden is celebrated for its modern architecture, extensive network of walking paths, and beautiful parks. You’ll be steps away from the new Township shopping center, local grocery stores, coffee shops, and fantastic dining. With quick access to Macleod Trail and Stoney Trail, your daily commute or weekend escape to the mountains is a breeze.________________________________________Don’t miss out on the opportunity to be the first to live in this gorgeous new condo! Contact us today to schedule your private showing! Please note realtor has an interest in the property (id:51989)
Investor Alert* First Time Home Buyer Alert** Welcome to the community of Pembina where Aloft Skyview awaits! This 2 bedroom 2 bathroom unit was recently built in 2023, this place has been very well maintained over the years and boasts a open concept apartment located on the first floor with its own balcony! This units condo fees include heat and water for utilities, a titled underground parking stall and conveniently located on 127 St & 137 Avenue, across from 3 major grocery stores, restaurants and easy access to Yellowhead Trail. (id:51989)
This 2-storey half duplex in Canora offers a practical layout with 3 bedrooms & 1.5 bathrooms, ideal for first-time buyers, families or investors. Main floor is thoughtfully laid out. The living room is generously sized and bright, taking in plenty of natural light throughout the day. The kitchen connects naturally to the living area with a 2-piece bathroom rounding out the main level. Upstairs, you'll find three bedrooms, including a primary with a walk-in closet. The two additional good-sized bedrooms are paired with a full 4-piece bathroom on the same floor. The unfinished basement (with side entrance) offers a blank canvas for future development. Set in the established community of Canora, the home is close to schools, the Stony Plain Road shopping corridor, parks, and ETS transit, with the Valley Line West LRT currently under construction nearby. (id:51989)