

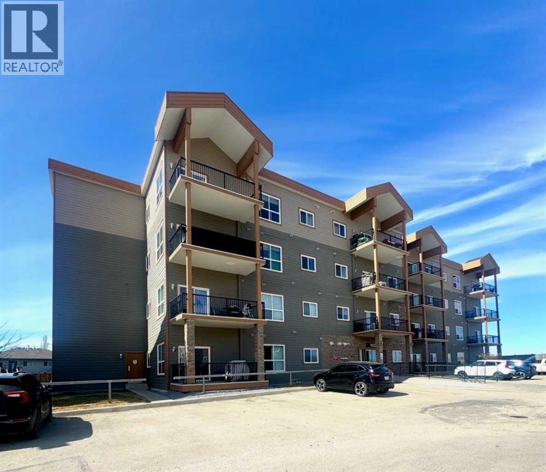
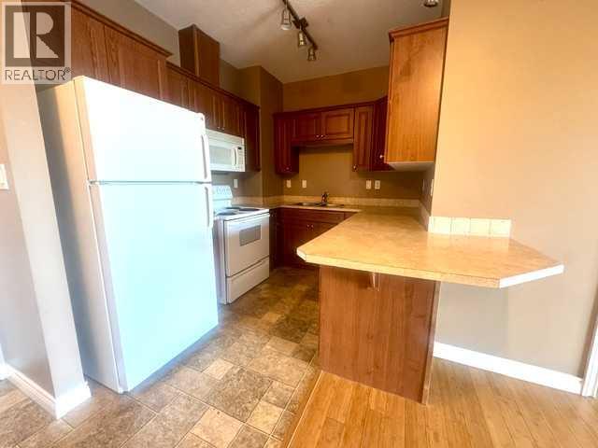
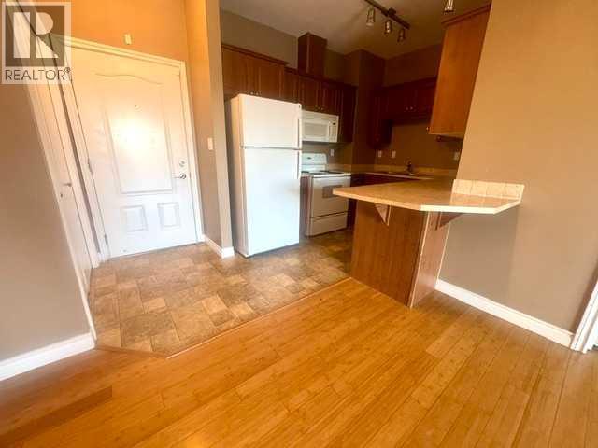
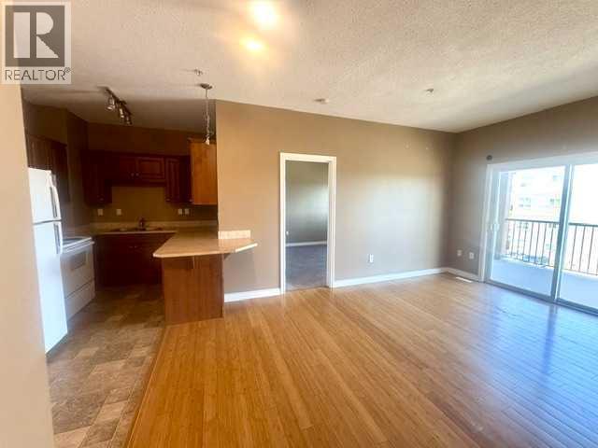
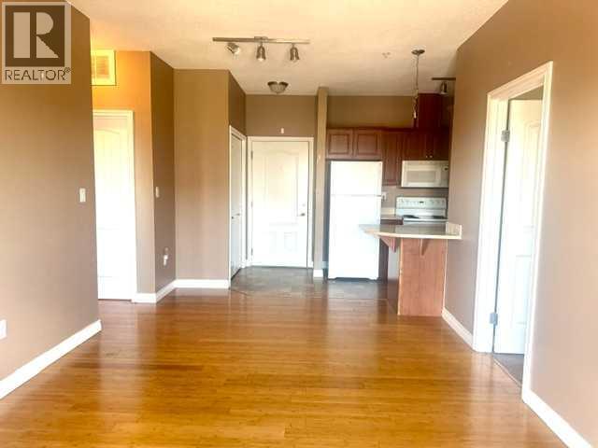
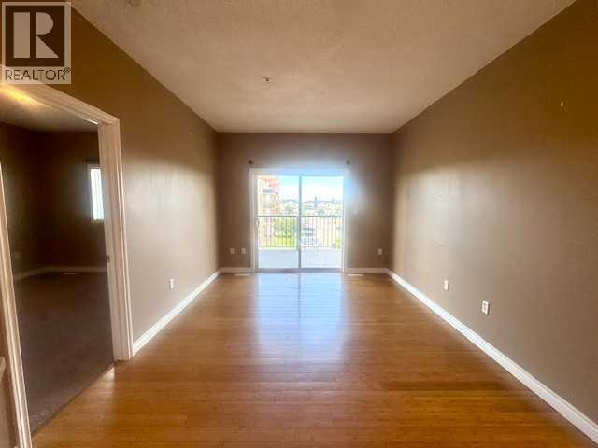
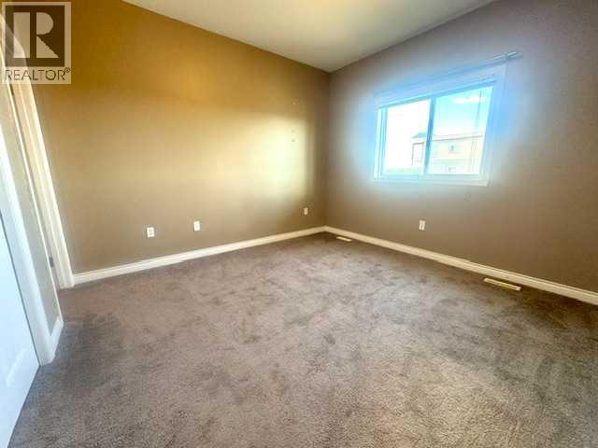
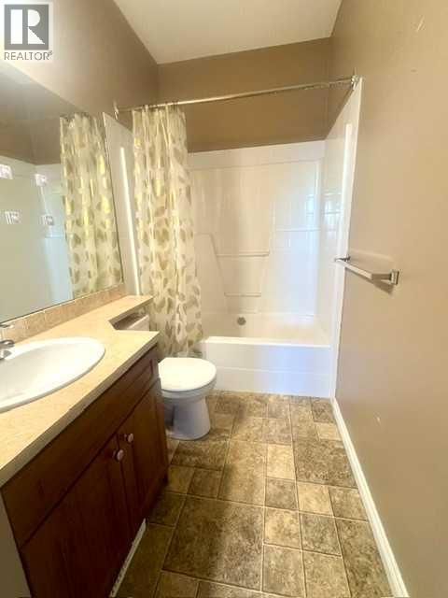
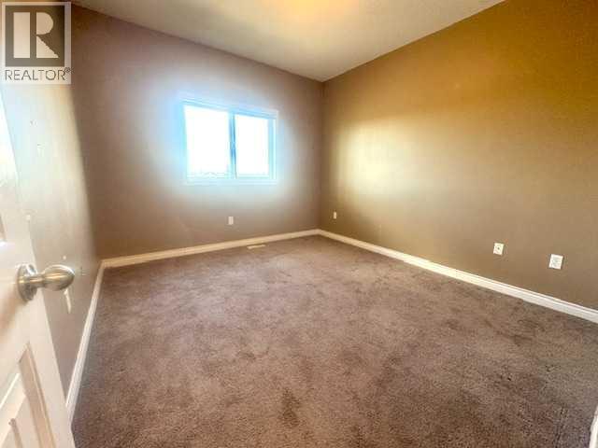
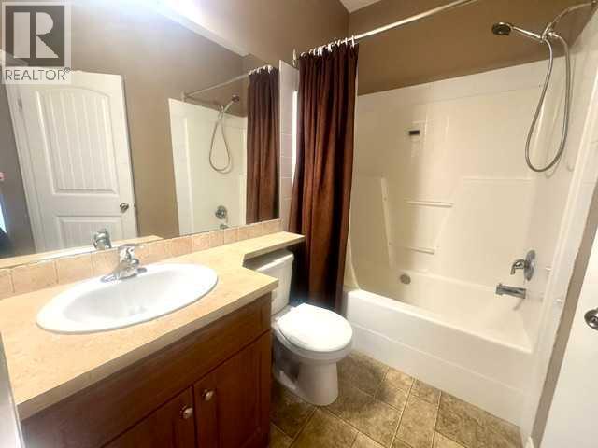
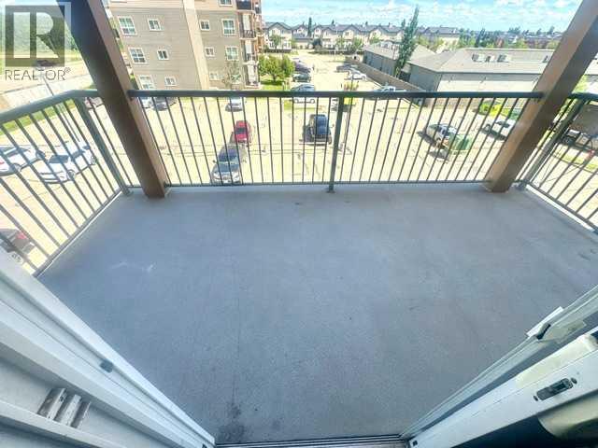
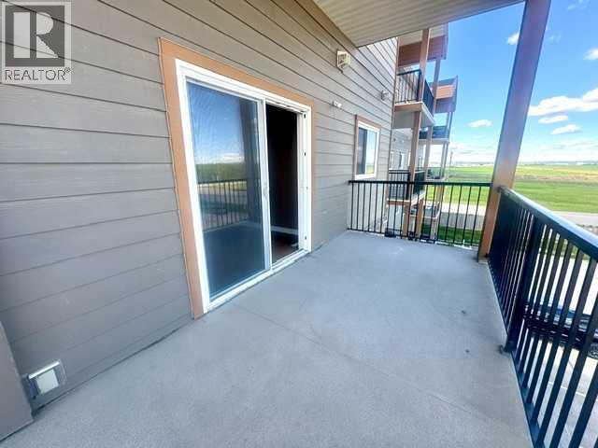
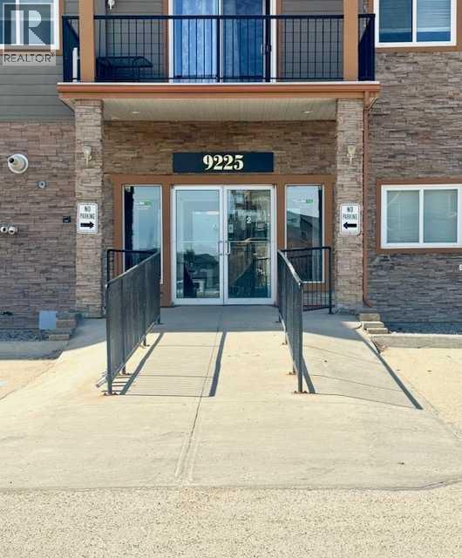
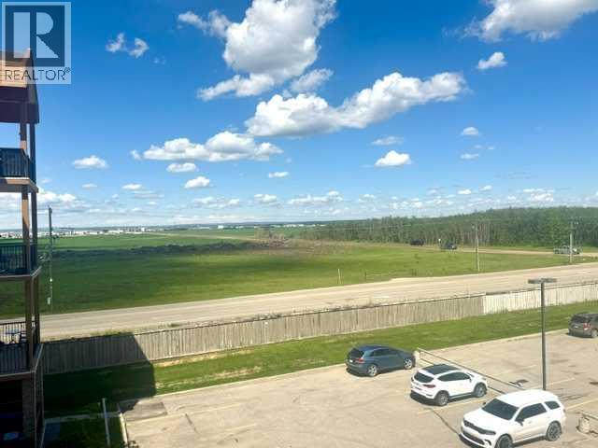
Welcome home to this stunning 2 bed and 2 bath, fully updated 3rd-floor condo that perfectly blends modern design with everyday comfort! Step inside and feel instantly at ease in this bright, open, and airy space where every detail has been thoughtfully refreshed. — featuring brand-new lower cabinets, stylish new backsplash, updated hardware and lighting, and a new dishwasher that makes cleanup a breeze. Retreat to your spacious master bedroom, complete with a feature accent wall, a dreamy 4-piece ensuite, and an amazing custom closet system that maximizes every inch of storage. Both bathrooms boast all-new vanities, modern mirrors, and sleek fixtures, giving the space a clean, contemporary feel. . Perfectly suited for young professionals, singles, couples, or college students, this home offers the ideal balance of sophistication and convenience. Enjoy the morning view or late night evenings on your covered deck withh bbq hookups. Everything you need to enjoy a connected, low-maintenance lifestyle. (id:51989)
Features of 301, 9225 Lakeland Drive
- MLS® Number A2303502
-
Price
$157,800
Maintenance, Common Area Maintenance, Heat, Insurance, Reserve Fund Contributions, Sewer, Waste Removal, Water
$589 Monthly - Bedrooms: 2
- Bathrooms: 2
- Square Footage: 805 sqft
- Property Type: Apartment
- Community Name: Lakeland
- Amenities Near By Schools, Shopping
- Community Features Pets Allowed With Restrictions
- Features Parking
- Parking Space Total 1
- Plan 0723689
Buildings
| Bathroom Total | 2 | Bedrooms Above Ground | 2 |
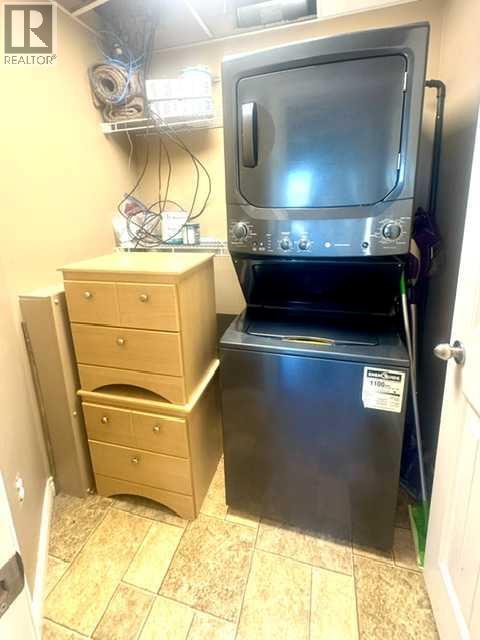
| Bedrooms Total | 2 | Appliances | Washer, Refrigerator, Dishwasher, Stove, Dryer |
| Architectural Style | Multi-level | Constructed Date | 2006 |
| Construction Material | Poured Concrete | Construction Style Attachment | Attached |
| Cooling Type | None | Exterior Finish | Concrete |
| Flooring Type | Laminate | Stories Total | 4 |
| Size Interior | 805 Sqft | Total Finished Area | 805 Sqft |
| Type | Apartment |
Land
| Acreage | No | Fence Type | Not Fenced |
| Land Amenities | Schools, Shopping | Landscape Features | Landscaped, Lawn |
| Size Total Text | Unknown | Zoning Description | Rm |
Rooms
| Level | Type | Length | Width | Dimensions |
|---|---|---|---|---|
| Main Level | Primary Bedroom | 10.00 Ft x 12.00 Ft | ||
| Main Level | Bedroom | 10.00 Ft x 10.00 Ft | ||
| Main Level | 4pc Bathroom | 4.00 Ft x 6.00 Ft | ||
| Main Level | 4pc Bathroom | 4.00 Ft x 6.00 Ft |
Agents and Offices
- Sean Gillis
- Office: RE/MAX Grande Prairie