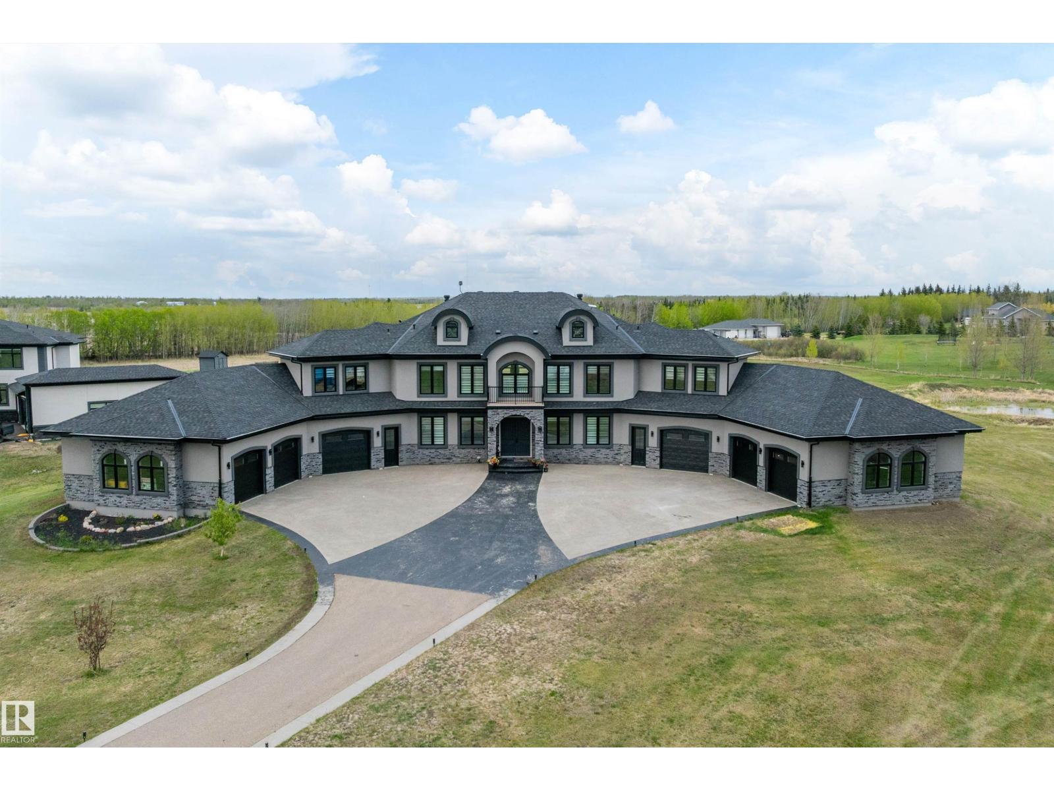
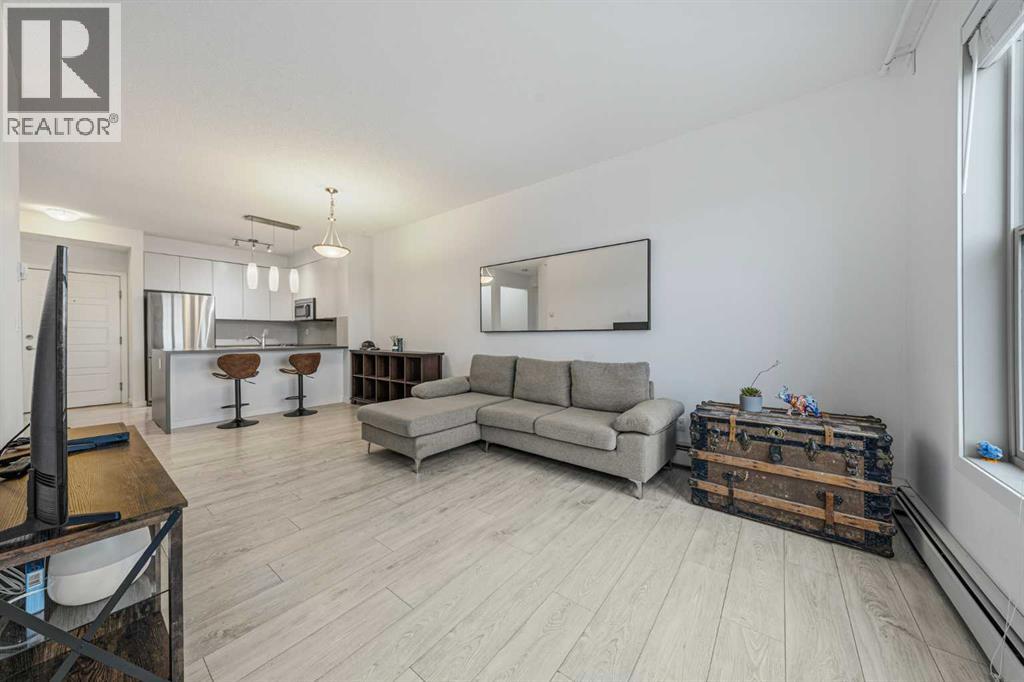
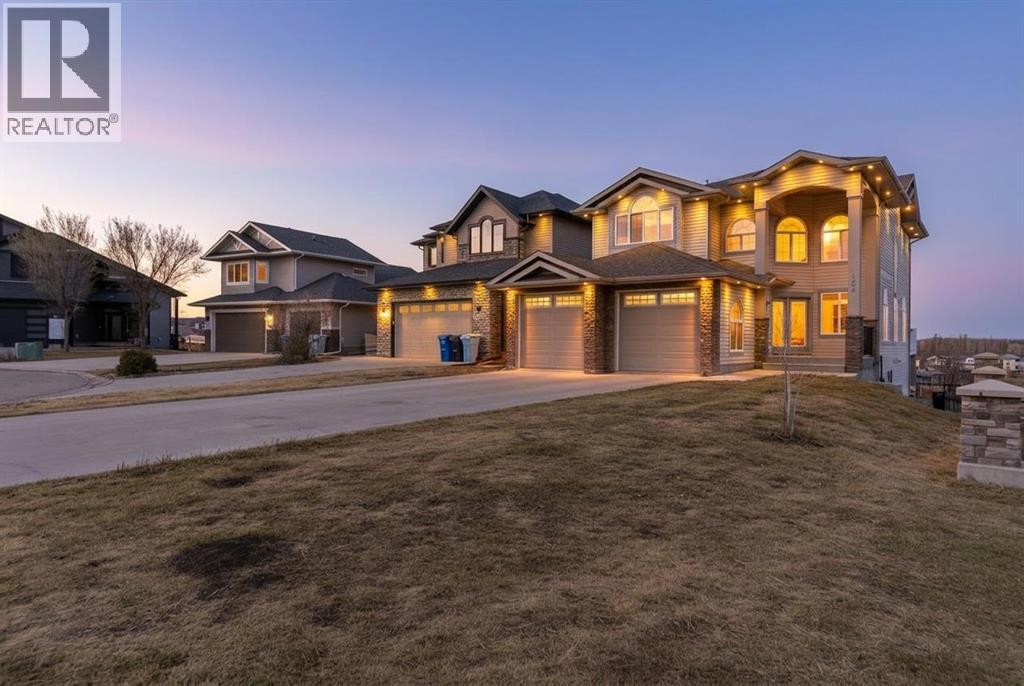
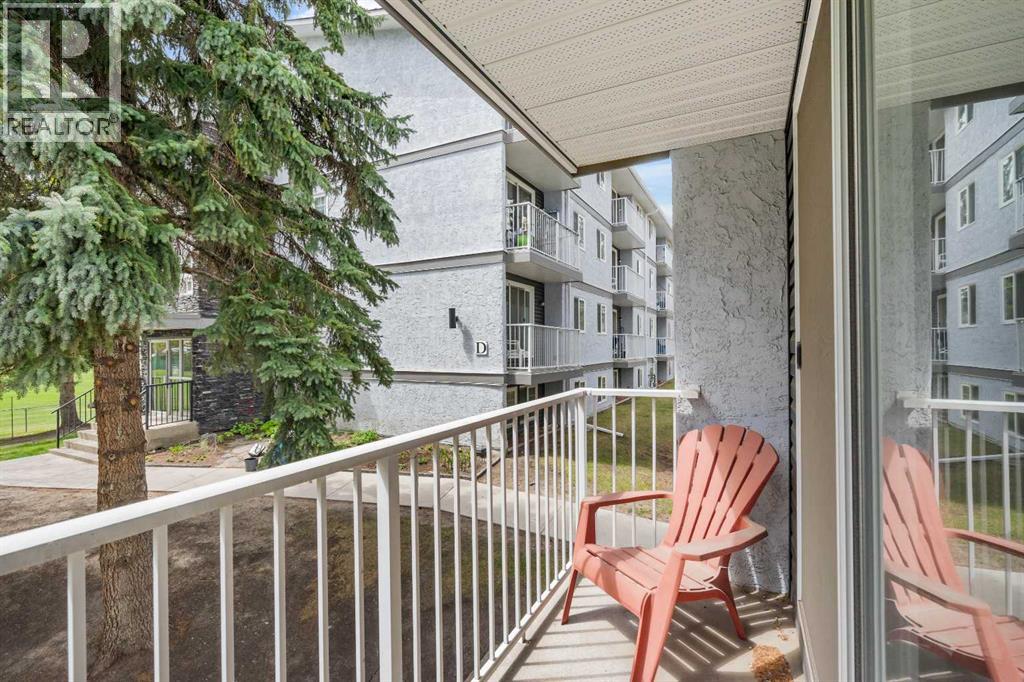
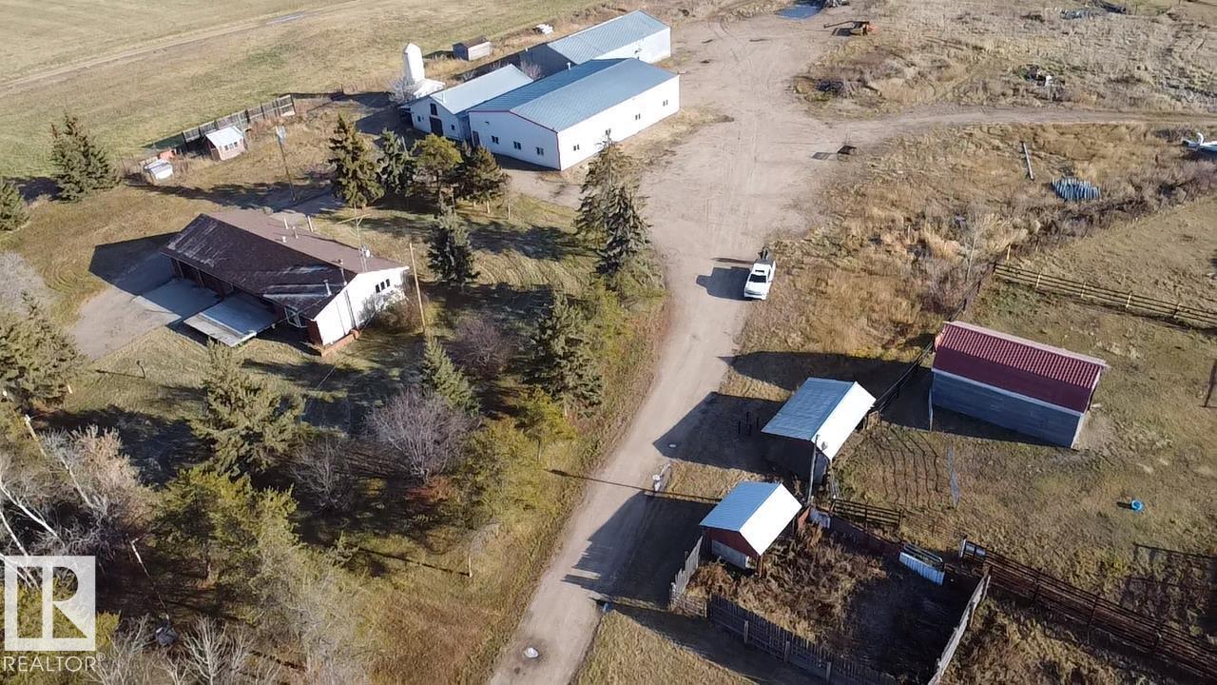
STUNNING HOME offering over 7970+ sq. ft. of TOTAL DEVELOPMENT in this 2021 built home featuring INCREDIBLE CRAFTMANSHIP, UPSCALE FINISHES & OUTSTANDING FEATURES. From the PAVED DRIVEWAY to the GRAND ENTRANCE & matching MULTICAR GARAGES, this home has it all. Massive foyer with HIS & HERS CLOSETS on both sides leads to the 2 storey living room with FEATURE FIREPLACE. FORMAL DINING ROOM & fabulous NEW CHEF'S KITCHEN with an incredible U-shaped island & new high end STAINLESS APPLIANCES! The WALK-THROUGH PANTRY leads to a mudroom, 3pc. bath & garage access.The main floor also offers a DEN, laundry, 2nd mudroom plus access to the other garage. Upper floor offers 2 SEPARATE WINGS each with a LUXURIOUS PRIMARY SUITE, spa ensuites & double WI closets. Laundry, 2 ADDITIONAL BEDROOMS each with their own ENSUITE. Finished basement with THEATRE, kitchen/bar area, a gym, bed & bath plus patio access. FEATURES: Elevator, In floor heat,3300-gallon cistern, septic mound & more. Minutes to Beaumont, Edmonton & the EIA! (id:51989)
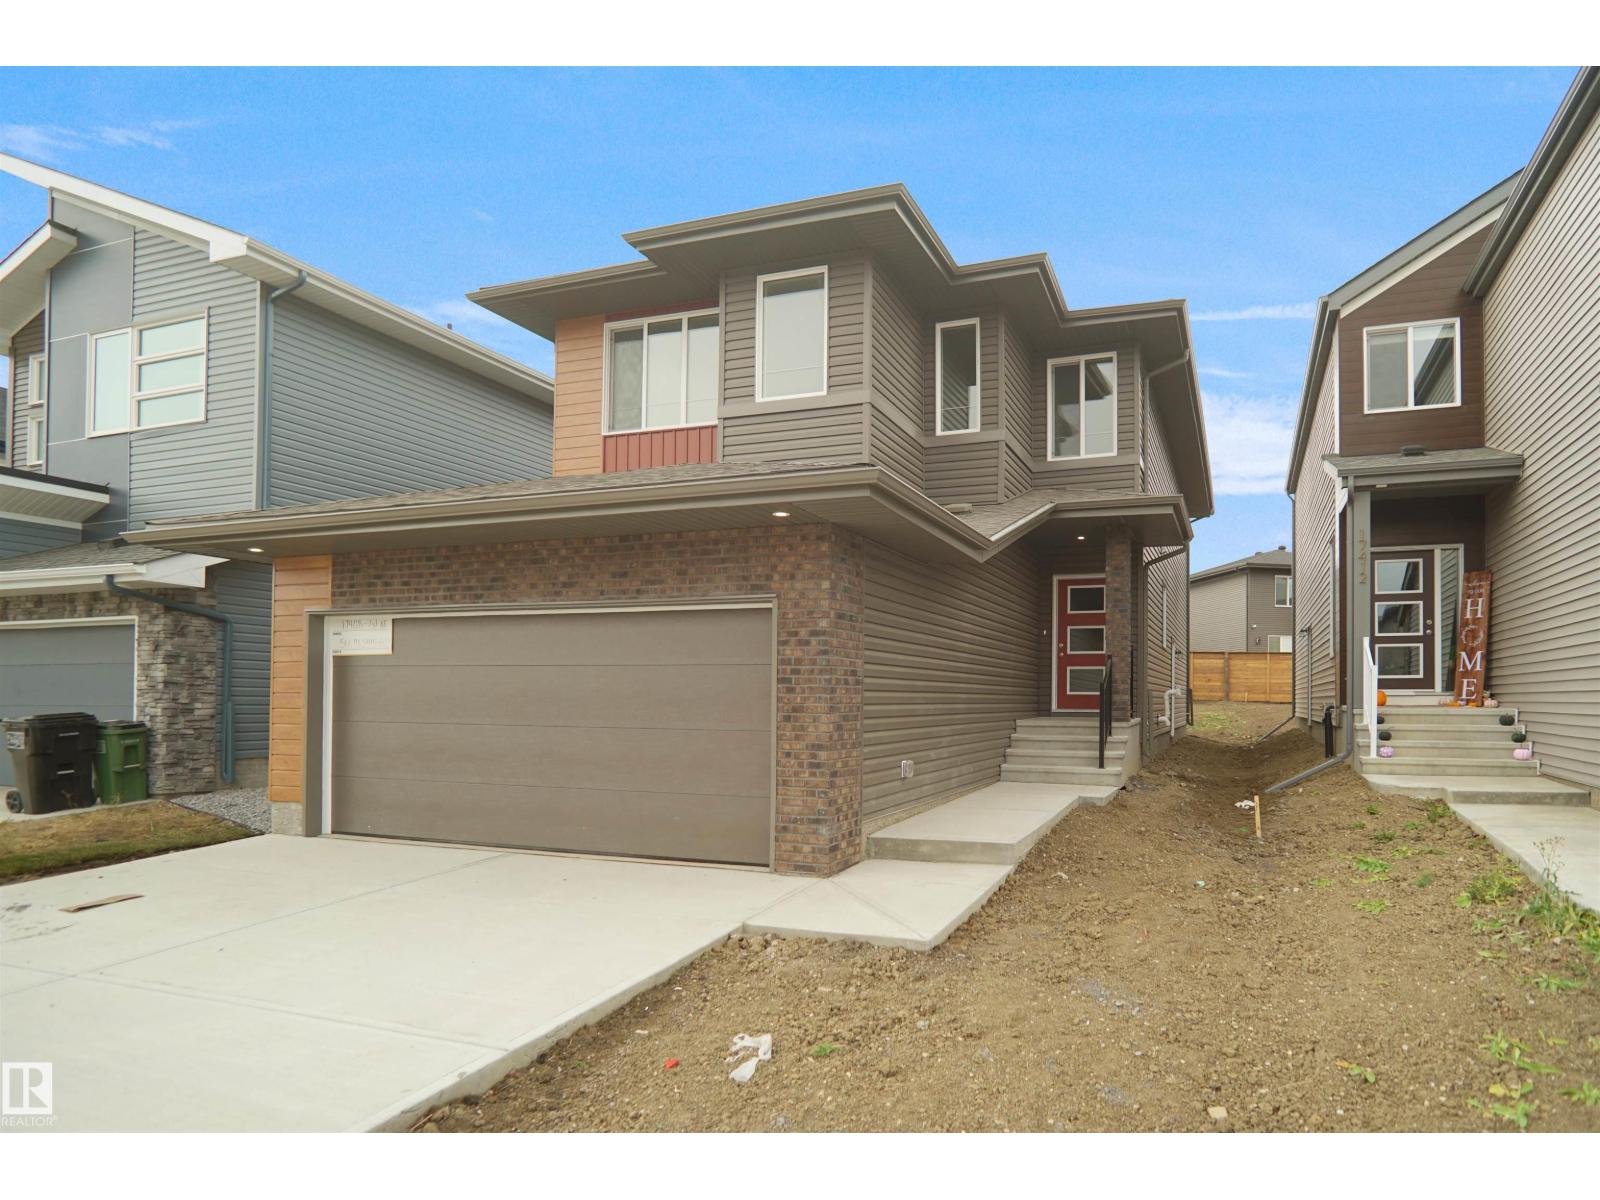
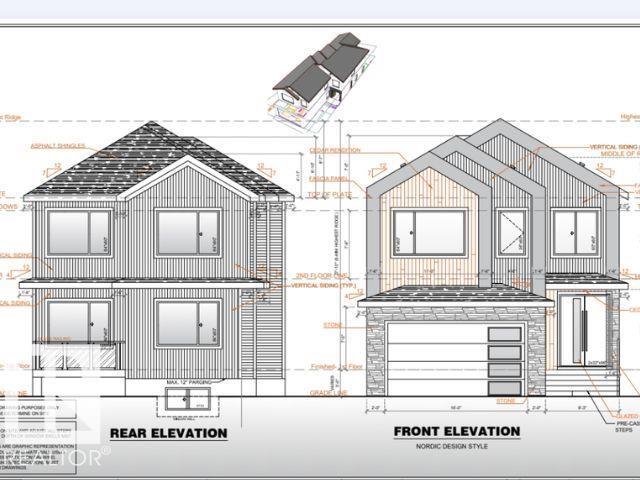
*** LAKE BACKING *** Welcome to the “Columbia” built by the award winning Pacesetter homes and is located on a quiet street in the heart Southcreek. This unique property in Southcreek offers nearly 2160 sq ft of living space. The main floor features a large front entrance which has a large flex room next to it which can be used a office if needed, as well as an open kitchen with quartz counters, and a large walkthrough pantry that is leads through to the mudroom and garage. Large windows allow natural light to pour in throughout the house. Upstairs you’ll find 3 large bedrooms and a good sized bonus room. The unspoiled basement is perfect for future development. This is the perfect place to call home. Close to all amenities. *** Home is under construction and will be complete by October 2026 the photos being used are from the same style home recently built colors may vary *** (id:51989)
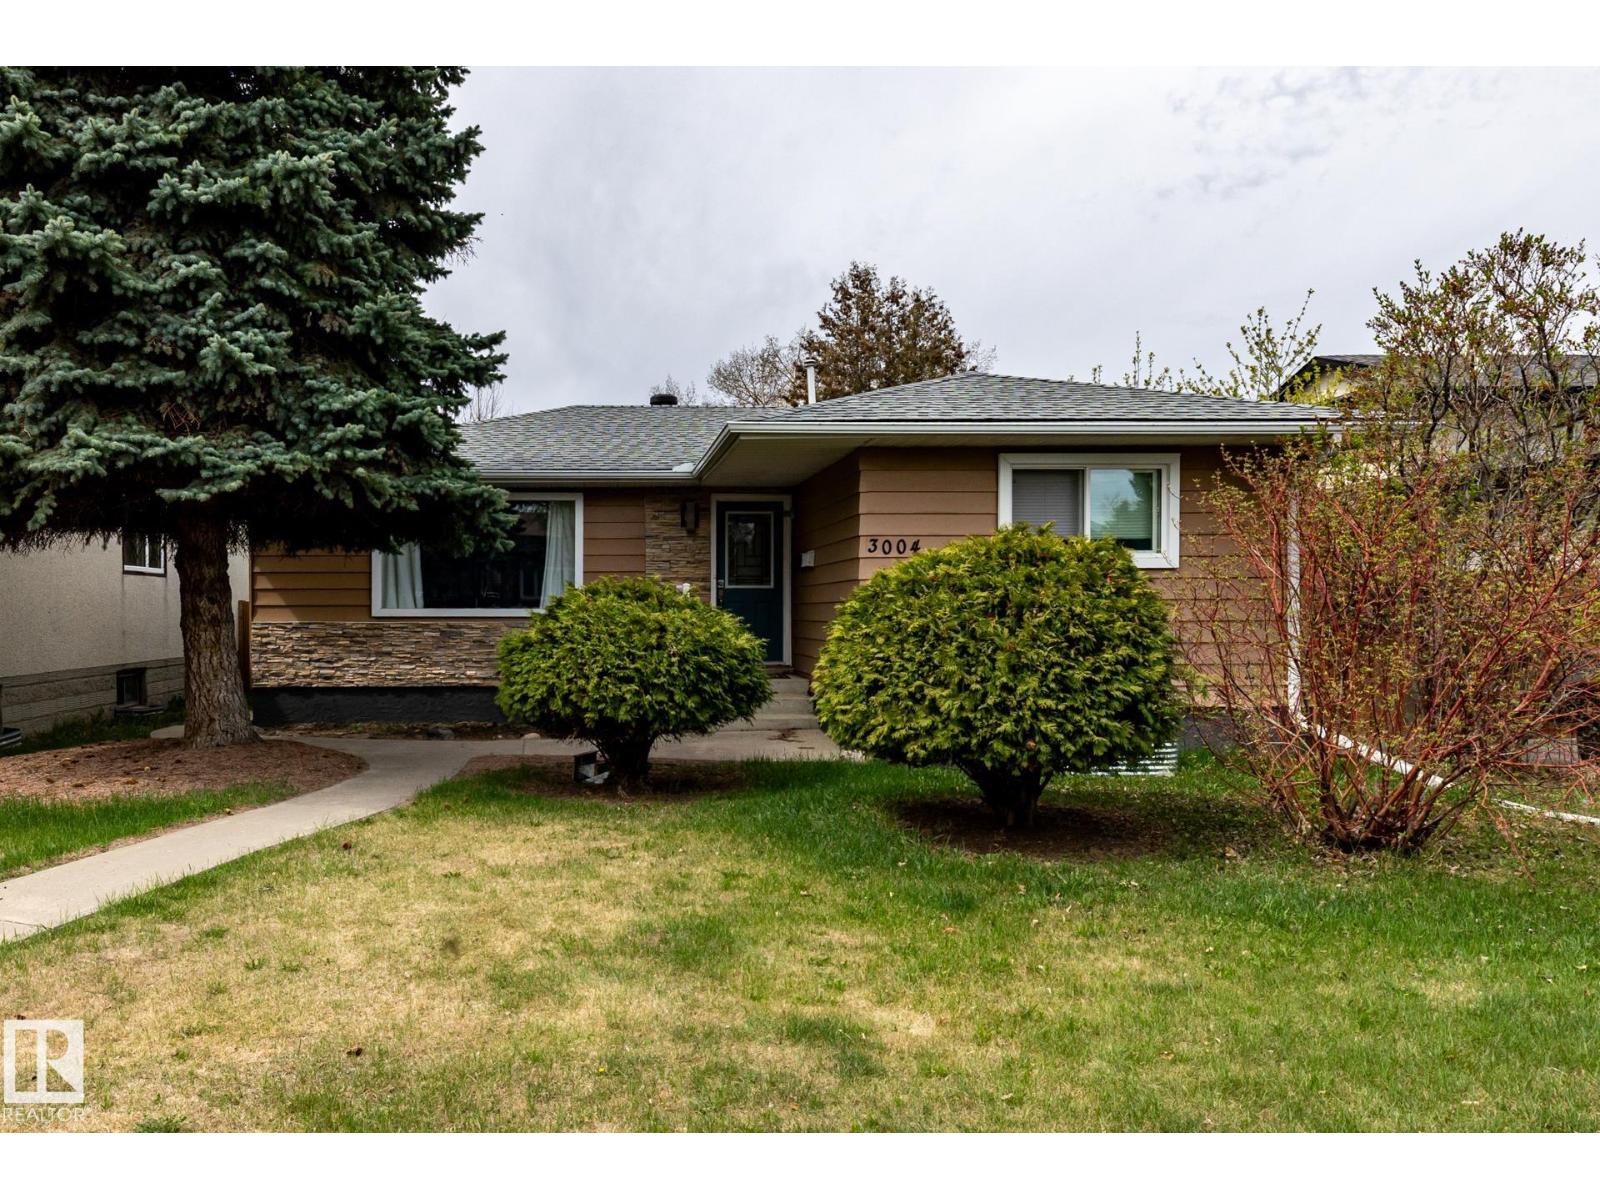
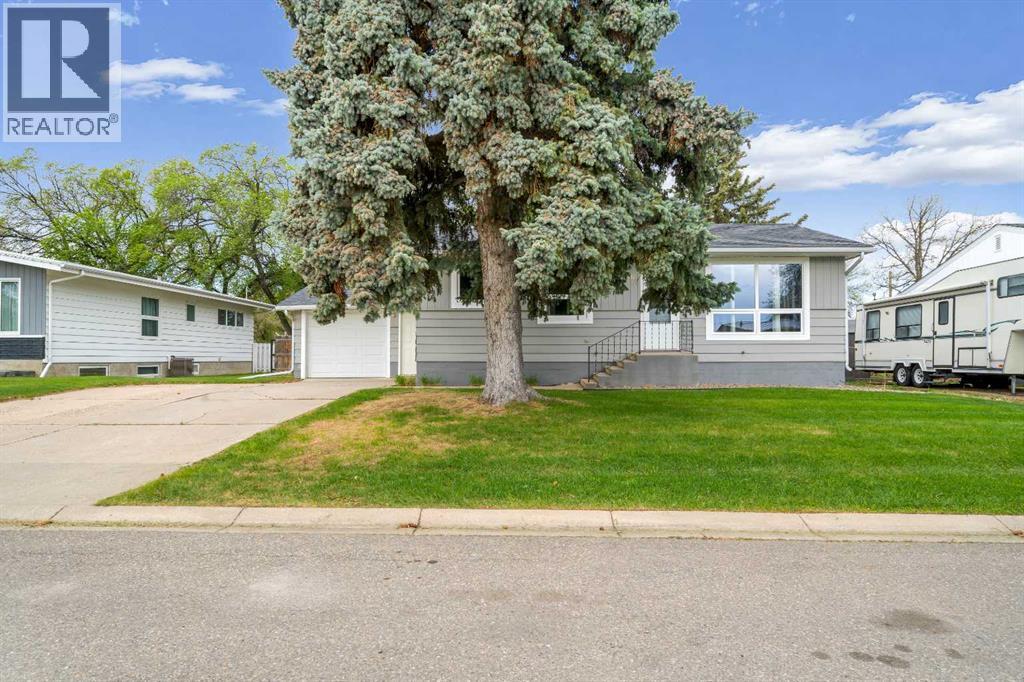
Welcome to Kameyosek! This stunning bungalow offers beautiful curb appeal, a freshly updated exterior, and a bright, turn-key main floor. Enjoy an open living and dining area, plus a stylish kitchen with quartz countertops and stainless steel appliances. The main floor features 3 bedrooms and a 4-pc bath. The fully finished basement adds great flexibility with 2 bedrooms, a 4-pc bath, and a spacious family room. Outside, you’ll find a landscaped, fully fenced backyard, perfect for gatherings, along with an oversized double detached garage. Ideally located just steps from Grey Nuns Hospital and close to Mill Woods Recreation Centre, shopping, parks, and amenities. With easy access to Calgary Trail, Whitemud Drive, South Edmonton Common, the River Valley, and Edmonton International Airport, this home offers comfort, convenience, and excellent value in a vibrant community. (id:51989)
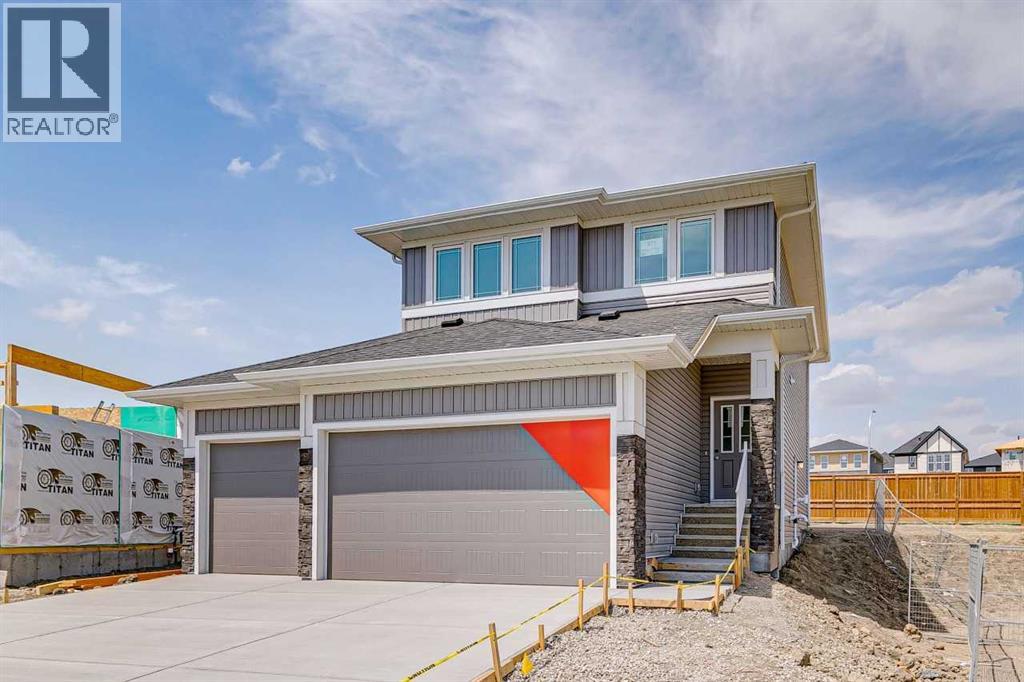
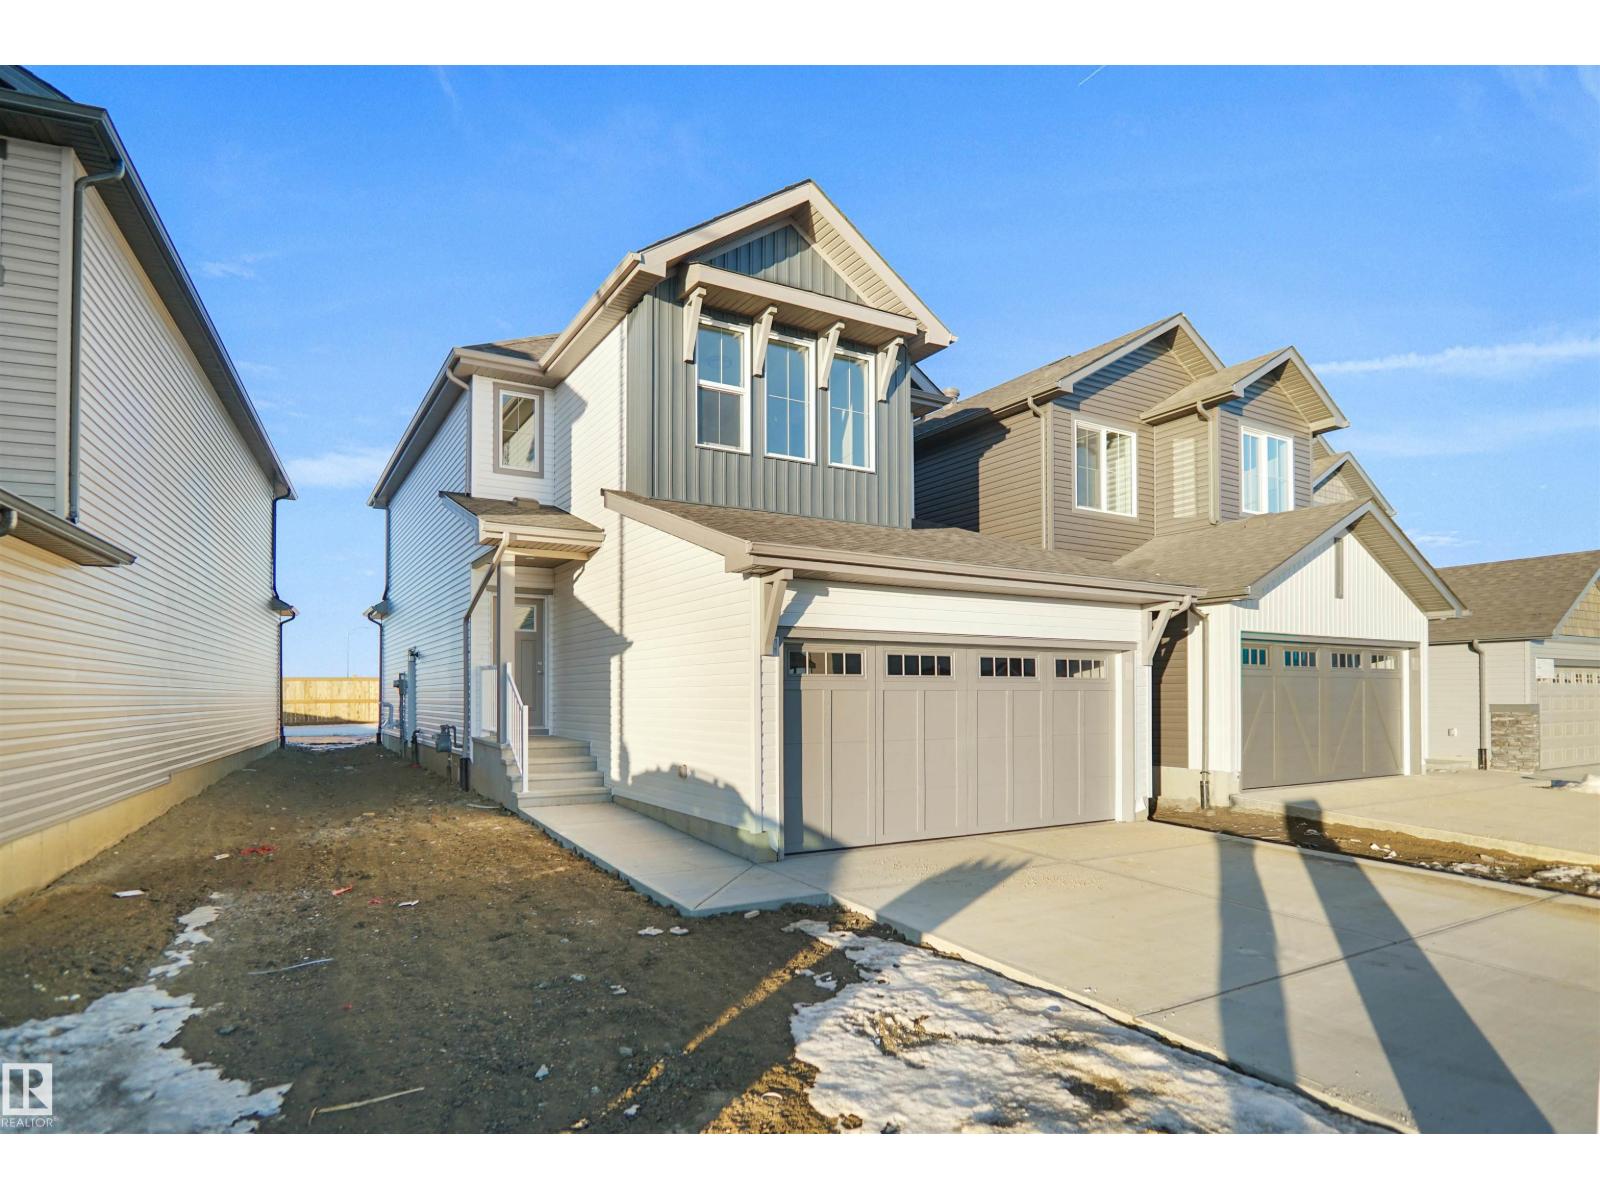
Welcome to this thoughtfully designed 3-bedroom, 2.5-bath home in the growing community of Bridgeport, built by NuVista Homes. Featuring 9’ ceilings on the main floor and foundation, this home offers a bright and open layout ideal for modern living. The main floor showcases luxury vinyl plank flooring and a stylish kitchen complete with quartz countertops, extended upper cabinetry, and an upgraded Samsung appliance package. The open-concept living area is centered around an electric fireplace with full-height tile surround, creating a warm and inviting atmosphere. A side entrance provides excellent future potential for basement development. Completing the home is a rare triple car garage, offering exceptional storage and everyday convenience. Designed for comfort, flexibility, and long-term value in the growing Bridgeport community. (id:51989)
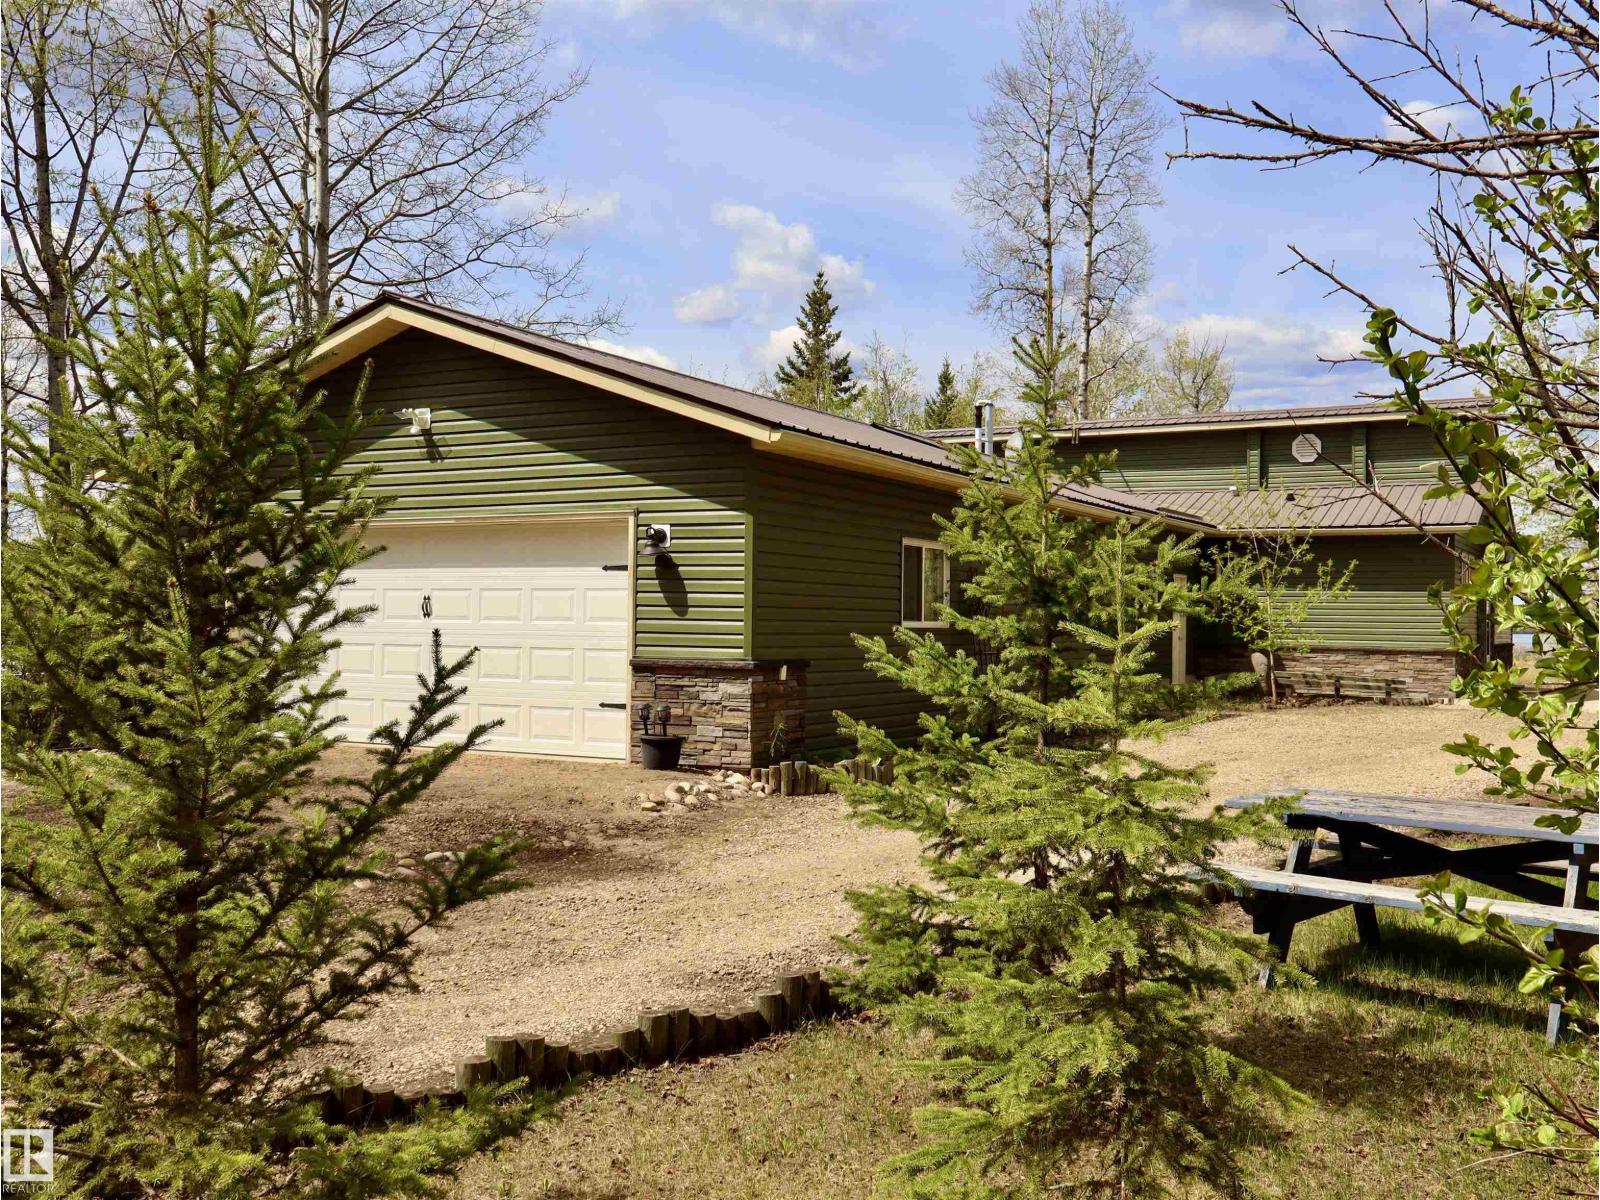
LAKEFRONT PROPERTY! Escape to the peaceful beauty of Thunder Lake with this incredibly well maintained waterfront retreat, the perfect summer getaway or year-round home where every day feels like a vacation. Enjoy breathtaking lake views, stunning sunsets and the relaxing atmosphere only true lake living can offer. The 1637 sqft home features two bedrooms, spacious living room, kitchen, bathroom, laundry area and an unfinished flex space ideal for a future primary suite or extra living area. The huge sunroom with fireplace is the perfect place to unwind while taking in the amazing lake views year-round. Lovingly maintained with new siding, this property also offers a heated oversized double detached garage perfect for hobbies, storage, or all your lake toys. RV parking complete with power and sewer hookups makes hosting family and friends easy. A rare opportunity to own a beautifully cared for lakefront escape! (id:51989)
**WALKTHROUGH SPICE KITCHEN**TWO MASTER BEDROOM WITH ENSUITE**9 FT CEILINGS ON MAIN & BASEMENT**MAIN FLOOR BEDROOM & FULL BATH** SEPARATE SIDE ENTRANCE**NEAR KIM HUNG SCHOOL & PARK** Welcome to this stunning brand new 2-storey home in the sought-after community of Granville! Offering over 2,400 sqft of thoughtfully designed living space, this home features a bright open-concept layout with a spacious living area, elegant kitchen, spice kitchen with walkthrough pantry, dining space, mudroom, and a main floor bedroom with full bath. Upstairs offers 3 spacious bedrooms including TWO luxurious master bedrooms with private ensuites, plus upper floor laundry for added convenience. Built with 9 ft ceilings, this home also includes a separate side entrance, double attached garage, and unfinished basement ready for future development. Situated near Kim Hung School, parks, playgrounds, shopping, and public transit, this is the perfect family home in West Edmonton! Home is currently under construction. (id:51989)
Perfect Family Home or Investment Opportunity! Discover the potential of this charming 4-bedroom, 2-bathroom home, ideal for families or savvy investors alike! With two bedrooms located upstairs and two downstairs, this layout offers flexibility and comfort for everyone. The beautiful oakwood kitchen cabinets add a touch of elegance, making meal prep a delight. The spacious living room provides a welcoming atmosphere. Step outside to the expansive backyard, ready for you to create your dream outdoor oasis! Conveniently located close to schools, this property is fully fenced for privacy and security. Many recent upgrades include new exterior doors and windows, enhancing both functionality and curb appeal. Don’t miss out on this fantastic opportunity to invest in a property that's move in ready!! (id:51989)
Lake backing home! Welcome to the Willow built by the award-winning builder Pacesetter homes and is located in the heart Stony Plain and just steps to the walking trails and parks. As you enter the home you are greeted by luxury vinyl plank flooring throughout the great room, kitchen, and the breakfast nook. Your large kitchen features tile back splash, an island a flush eating bar, quartz counter tops and an undermount sink. Just off of the kitchen and tucked away by the front entry is a 2 piece powder room. Upstairs is the master's retreat with a large walk in closet and a 4-piece en-suite. The second level also includes 3 additional bedrooms with a conveniently placed main 4-piece bathroom and a good sized bonus room. The unspoiled basement has a side separate entrance and larger then average windows perfect for future development. *** Pictures are of the show home the colors and finishing's may vary to be complete by October 2026 *** (id:51989)
TOP FLOOR | MOUNTAIN VIEWS | 2 TITLED PARKING STALLS | STORAGE | Welcome to life at the top - where the views stretch all the way to the mountains, natural light pours through oversized windows, and the noise of upstairs neighbours simply doesn’t exist. Perched on the top floor, this condo offers a quieter, more peaceful way of living in one of Cochrane’s most loved communities. Inside, the space feels bright, clean, and well cared for. Updated flooring runs throughout the unit with NO CARPET anywhere, creating a fresh, modern feel that’s both stylish and easy to maintain. The open layout makes everyday living comfortable and functional, whether you’re starting your morning with mountain views or winding down after a long day in a space that feels genuinely calm and private. Step outside onto the balcony to take in the view and enjoy the convenience of a gas line for your BBQ - perfect for easy summer grilling without hauling propane tanks. This unit also comes with TWO TITLED PARKING STALLS - a huge bonus. One heated underground stall includes a storage unit, while the second titled stall is conveniently located on the surface for extra parking or guests. The building itself is designed for easy living, complete with two elevators, a fitness room, and plenty of visitor parking for friends and family. Outside your door, Sunset Ridge offers the lifestyle people move to Cochrane for - endless walking paths, greenspaces, playgrounds, and convenient nearby shops and services, all surrounded by incredible mountain views and a true sense of community. Whether you’re out for an evening walk, meeting neighbours at the park, or simply enjoying the quiet from your top-floor balcony, this home offers comfort, convenience, and connection all in one. Come see for yourself why Sunset Ridge was voted Cochrane’s Best Neighbourhood in 2025! (id:51989)
A custom Shergill Homes residence, designed from the ground up by KD Residential Design and set on one of Eagle Ridge’s most private lots. Built by a local custom builder with nearly two decades of experience, this home backs directly onto the school trail system with no neighbours behind and none beside, offering a level of privacy that’s hard to find.Step inside and you’re welcomed by an 18 foot living room with a dramatic wall of stacked arched windows that fills the home with natural south facing light. The custom curved staircase, finished with stained maple treads and wrought iron spindles, creates a striking focal point, while arched transom windows throughout the home add character and architectural detail.The main floor features maple hardwood flooring, marble look tile in the foyer and kitchen, a formal dining room, a full four piece bathroom, and a flexible front room that works equally well as a home office, guest room, or main floor bedroom.The kitchen offers dark espresso cabinetry, granite countertops, a full height mosaic tile backsplash, stainless steel appliances, and a spacious walk in pantry. It opens into the breakfast nook and family room with a gas fireplace before leading out to the rear deck overlooking the trails and green space.Upstairs, the primary suite features vaulted ceilings, a walk in closet, a five piece ensuite with a jetted tub and separate shower, plus two additional bedrooms and another full bathroom. An open hallway overlooks the soaring living room below, allowing natural light to flow throughout the second floor.The fully developed walkout basement is a legal three bedroom suite with permits in place. Complete with its own private ground level entrance, full kitchen, two full bathrooms, separate living space, and direct access to the backyard and trail system, it offers excellent flexibility for extended family, guests, or rental income.In total, the home offers seven bedrooms, five full bathrooms, and 3,042 squa re feet of developed living space. Additional features include a heated double attached garage, 200 amp electrical service, R40 plus attic insulation, central air conditioning, and a landscaped yard backing directly onto walking trails and green space.Located on a quiet cul de sac in Eagle Ridge, schools, parks, playgrounds, and walking trails are all just steps away, while Highway 63 provides quick access across the city.If you’re looking for a custom built home with a legal walkout suite, exceptional privacy, and a location that rarely becomes available, this property is one you’ll want to see. (id:51989)
Don't miss this exceptionally transit friendly, apartment condo, close to multiple bus routes, LRT, and steps away from daily amenities such as groceries, a home improvement store and gas station - convenient for both Commuters and Students alike! A relaxing balcony offers views to a lush, park like setting and you can enjoy the additional convenience of an en-suite washer and storage area. Assigned parking stall #76 is conveniently close to the North East bldg.. entrance where you are just a few steps up to your apartment home! Ideal for live in owners or as a revenue purchase. Vacant and easy to show, this 2 bedroom will not disappoint! (id:51989)
Convenient country living! This 9.74 acre parcel is located just minutes east of Bonnyville. The property is nicely landscaped with mature trees along the paved driveway leading up to the house and a separate driveway to access the shops. This well maintained 1400 sqft bungalow with stucco exterior offers a total of 5 bedrooms plus 3 baths, bright windows, laminate, vinyl plank and tile floors, cozy wood fireplace in the living room, main floor laundry by the back entrance to the attached double heated garage with walk up from basement. Finished basement offers large rec room with, 2 bedrooms and newer 3 pc bath and spacious cold storage room. Outside you'll find a 50x80 steel frame shop with a half bath, 3-14' doors, water heater for washing, overhead radiant heaters. 2nd older heated 40x70 steel frame shop with 2x14' overhead doors. Older barn provides additional cold storage space, lots of smaller out buildings, livestock shelter and tons of steel corals with waterers. Endless opportunities!! (id:51989)