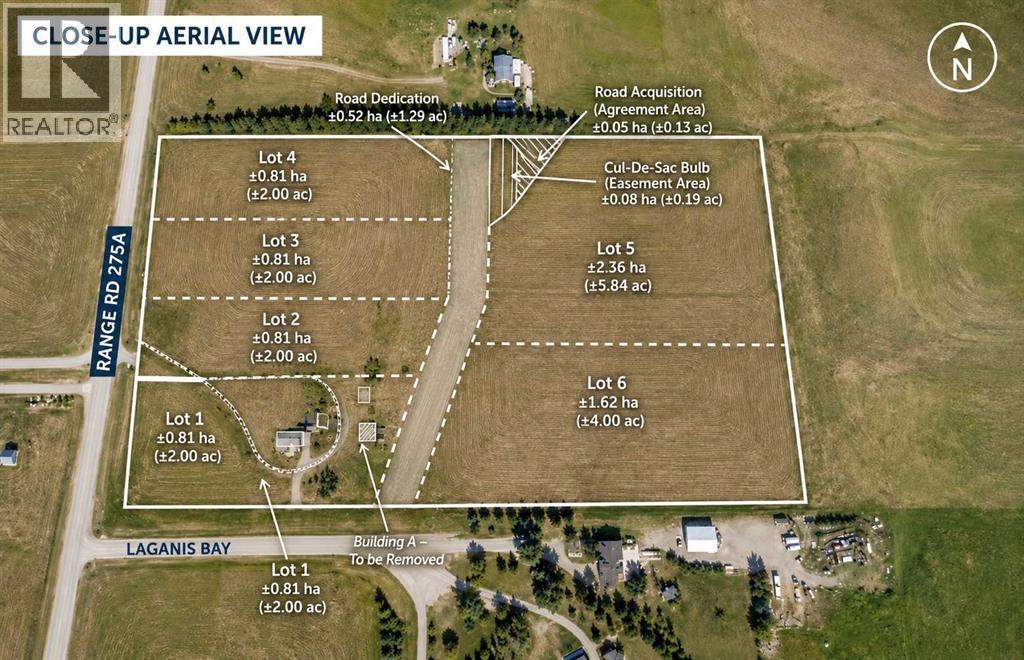
2 ACRE LOT!! BUILD YOUR DREAM HOME!! COUNTRY LIVING WITH CITY CONVENIENCE!! Rare opportunity to own a beautiful 2 acre parcel in Rural Rocky View County, ideally located just minutes from Chestermere, Langdon, and Calgary! Enjoy the perfect balance of peaceful country living while still being close to everyday amenities including grocery stores, restaurants, cafes, parks, and medical services. Easy access to major routes makes commuting simple while still giving you the privacy and space you’ve been looking for. Whether you are planning your dream home, custom estate, or future investment, this property offers endless potential in a fast-growing area. A fantastic opportunity to secure acreage living with convenient access to city amenities and services! (id:51989)
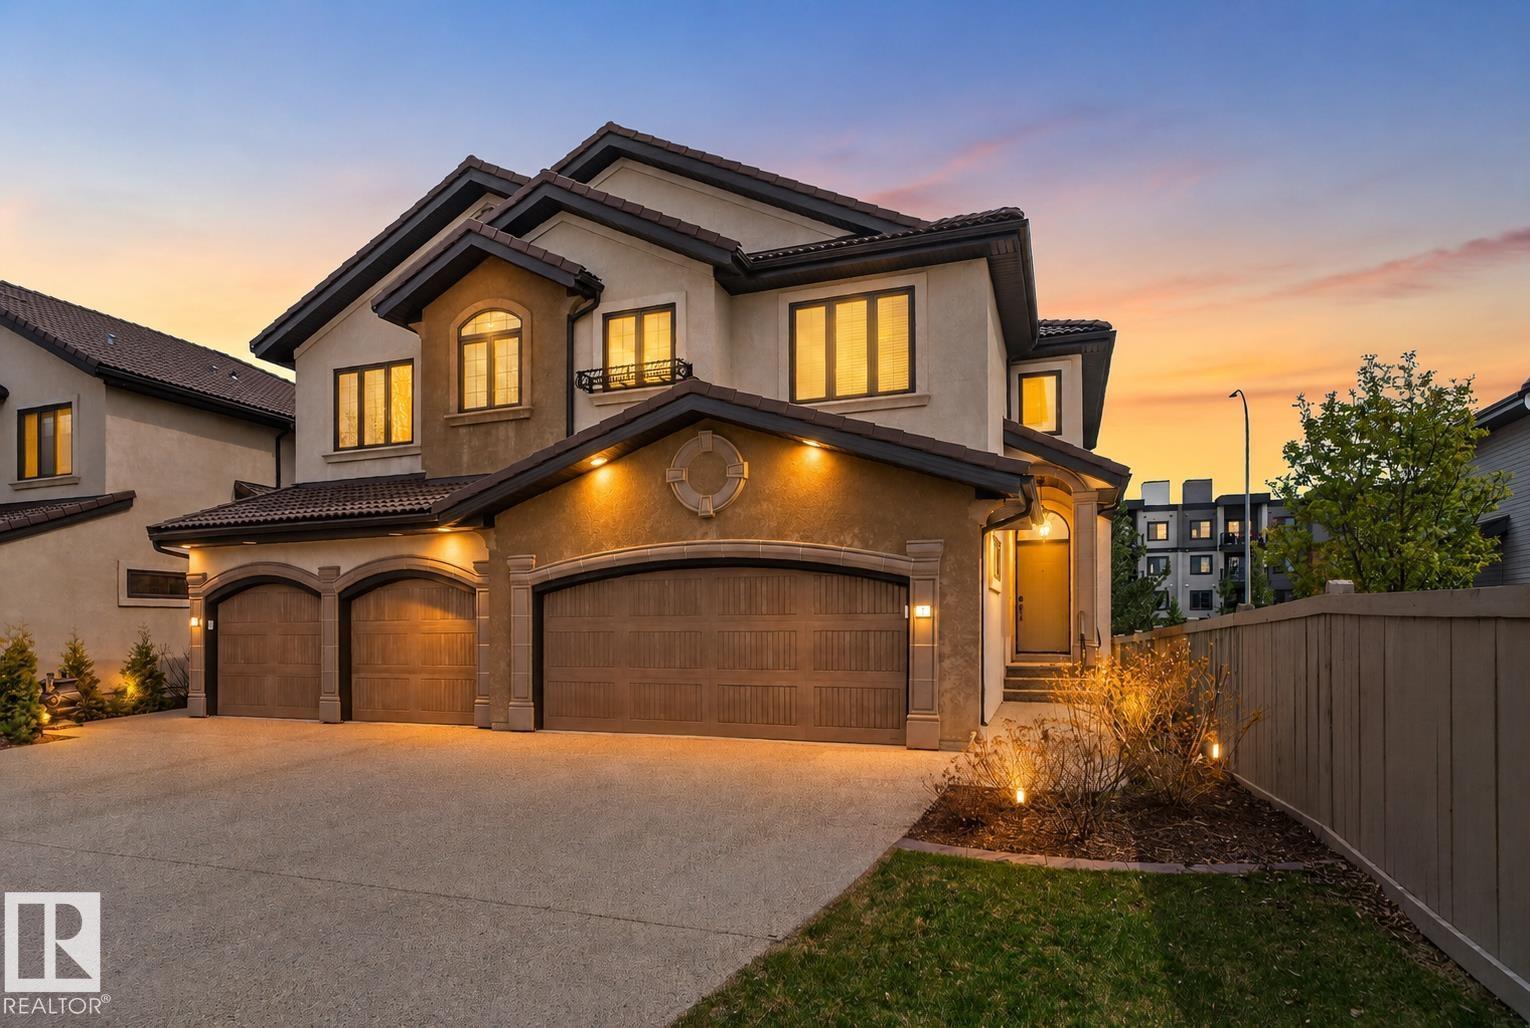
Welcome to Villas on the Ravine a private/secure GATED community, executive-style half duplex condo showcasing timeless Mediterranean-inspired stone and stucco architecture w/ durable concrete tile roofing. Offering 1794 sq ft of upscale living, this stunning 2-storey home is loaded w/ luxury finishes throughout. Step inside to soaring 18’ ceilings in the grand foyer, leading to an impressive open-concept layout featuring a gourmet granite island kitchen with custom cabinetry, stainless steel appliances, built-in wall oven & microwave, plus a gas cooktop. Elegant dining area highlights a coffered ceiling, while the spacious great room is anchored by a striking floor-to-ceiling fireplace. French doors open to a sunny southwest-facing deck complete w/ gas BBQ hookup. Upstairs offers full laundry room with sink, cozy loft w/ access to a second balcony, & a luxurious primary retreat with walk-in closet and spa-like 5pc ensuite. Central A/C, ravine trails steps away, endless luxury await. A must see TODAY ! (id:51989)
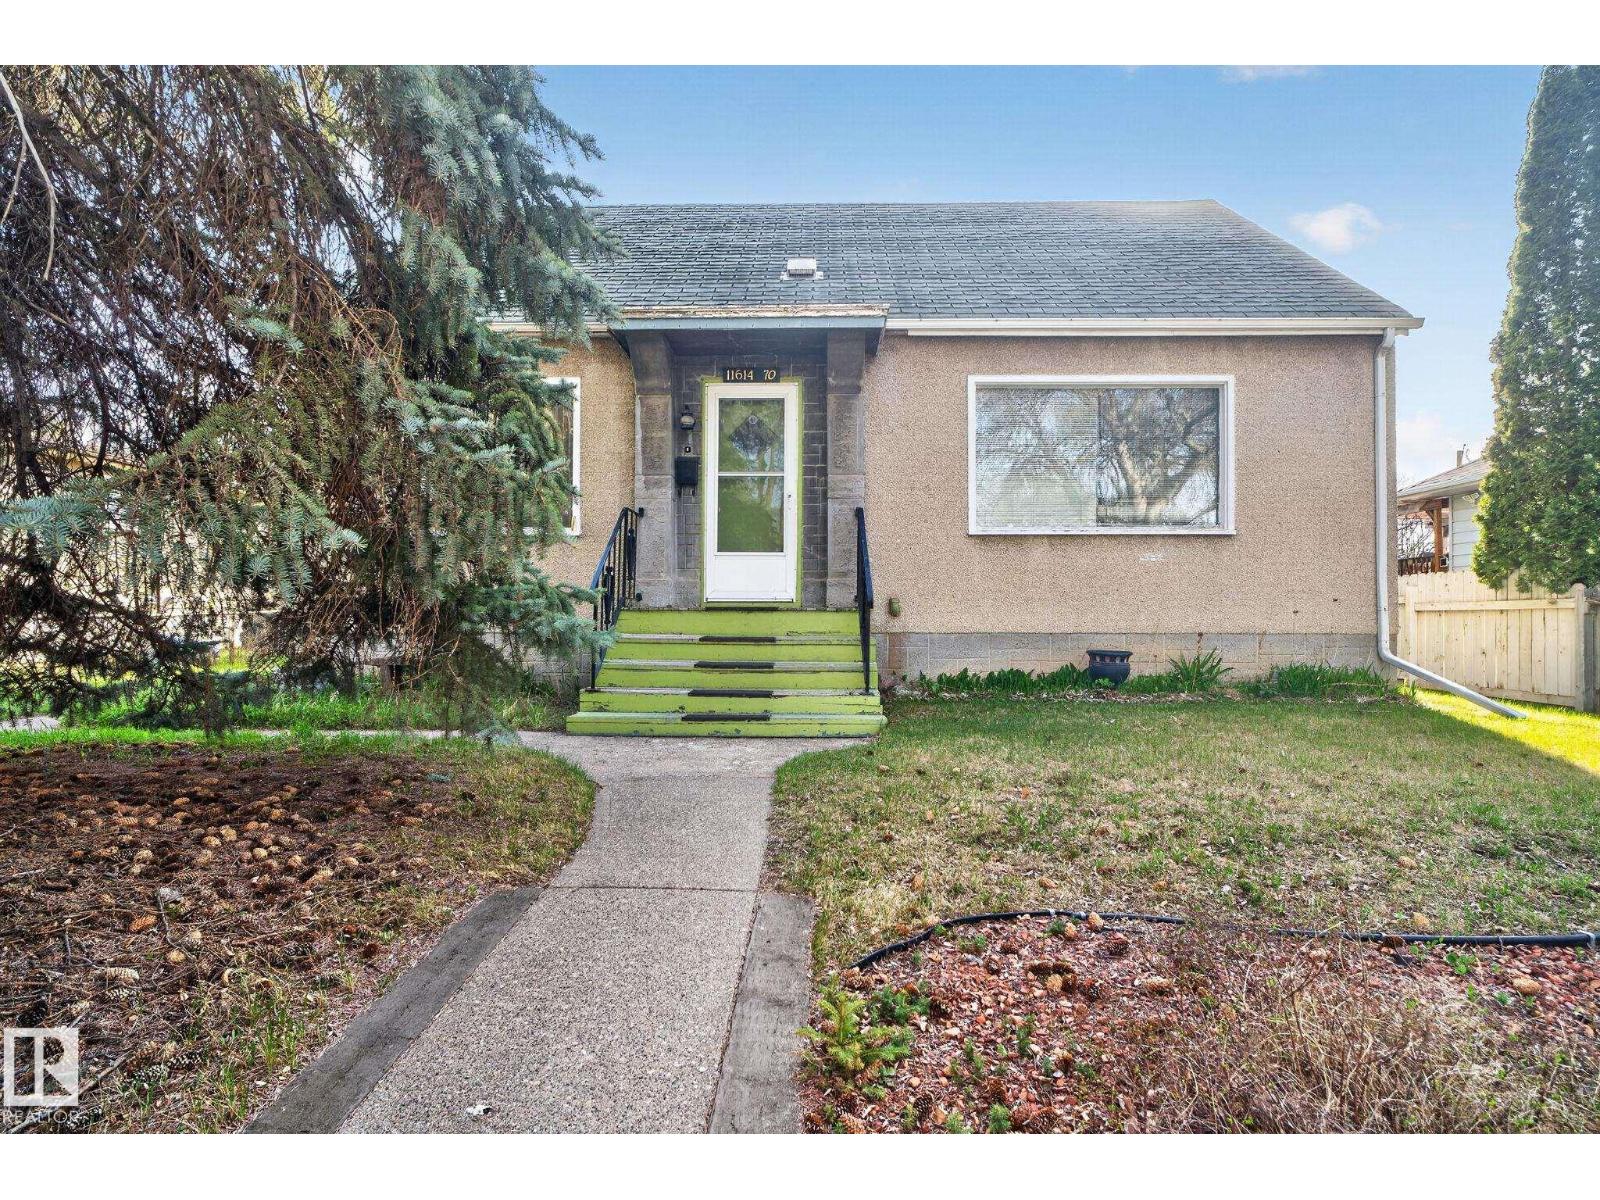
Prime Investment & Redevelopment Opportunity in Bellevue! Situated on a 50 x 123 lot (571.327 sq m) and zoned RS, this property is ideal for builders, investors, or buyers looking for a handyman special. The existing home requires significant renovation and is being sold primarily for lot value, offering exceptional potential to redevelop or build your dream home in a mature central community. The current layout includes 2 bedrooms and 1 bathroom on the main floor, with additional basement rooms that may offer future bedroom potential subject to proper egress and code compliance. A double detached garage adds further value and functionality with restoration. Located minutes from Concordia University, Borden Park, Eastglen Leisure Centre, golf, shopping, public transit, the River Valley trail system, and downtown Edmonton. Excellent opportunity in a sought-after location with strong redevelopment upside and long-term investment potential. (id:51989)
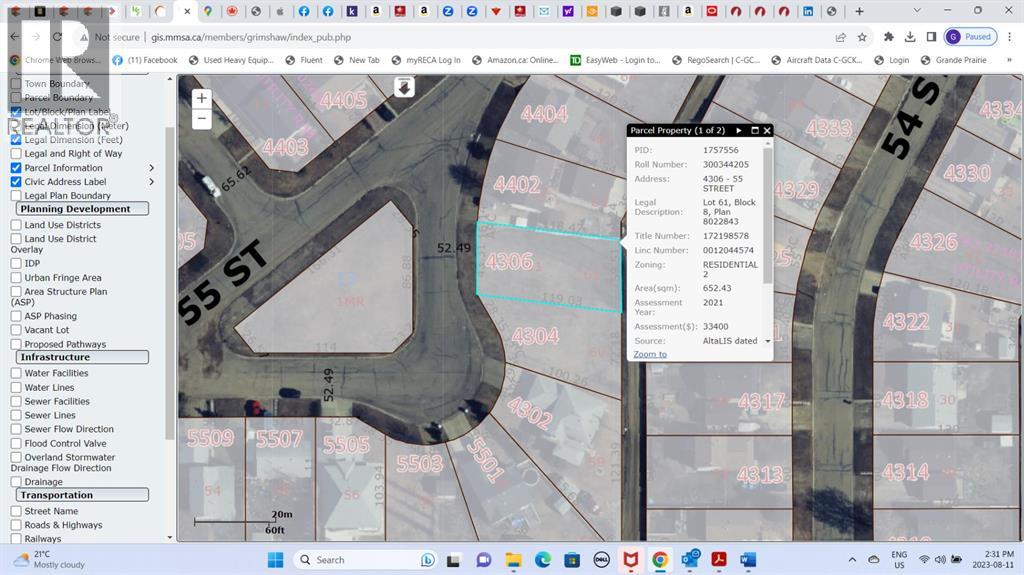
On Grimshaw’s Southwest side in a quiet residential neighborhood is this vacant lot. Build your home or bring a modular home and install it onto a foundation. Utilities are under the street at the front of the property. Drive by and have a look. (id:51989)
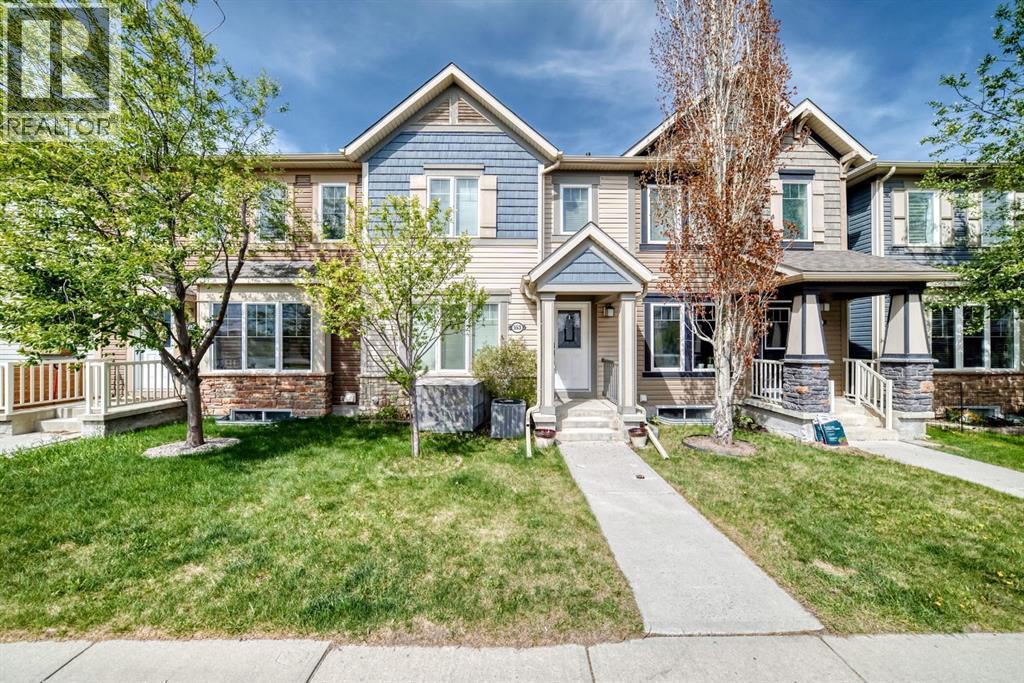
Welcome to 553 Windstone Common SW — a freshly painted townhome tucked away on a quiet street in the highly desirable community of Windsong. Offering a DOUBLE ATTACHED GARAGE and NO CONDO FEES, this move-in-ready home offers exceptional value in a prime location close to 8th Street, 40th Avenue, schools, shopping, and everyday amenities. The main floor features a spacious and functional layout with upgraded HARDWOOD flooring, a convenient additional 2-piece bathroom, a large living room, and direct access to the double attached garage. The stylish kitchen has been extensively upgraded with GRANITE countertops, stainless steel appliances, subway tile backsplash, pot lights, and a bright eat-in dining area. Upstairs, you’ll find TWO SPACIOUS PRIMARY SUITES, each complete with a full walk-in closet and private 4-piece ensuite — an ideal setup for families, guests, or roommates. Step outside to the HUGE SUNNY WEST-FACING BALCONY, perfect for entertaining or relaxing in the evening sun. The unfinished basement provides excellent storage and includes plumbing rough-ins for future development. Tons of extra storage space can be found in both the basement and oversized double garage. This move-in-ready home shows pride of ownership and ready for immediate possession. Book your private viewing today! (id:51989)
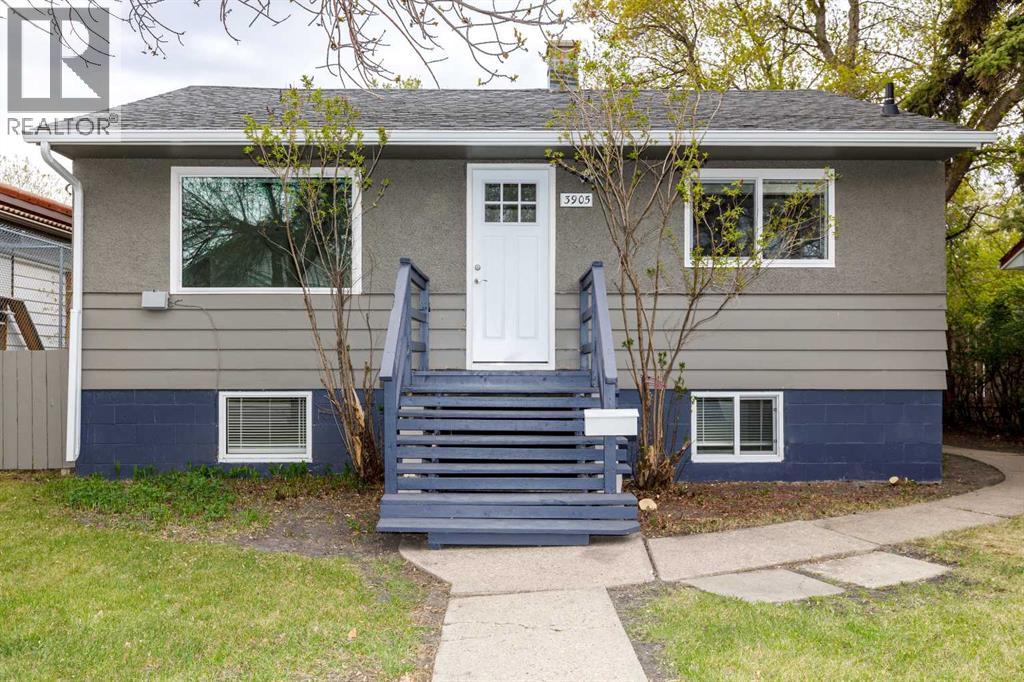
This property is available now, pick your tenants and set your rent. The main floor has 2 bedrooms, one 4 piece bathroom, living room and kitchen with separate laundry space. Kitchen cabinets were just repainted. There is a side entrance off the kitchen and the front door just replaced. The basement is able to be rented separately. It has a separate entrance from the rear. One bedroom, a living room space , a 3 piece bathroom , kitchen space and has a separate laundry area. There is also an area at the bottom of the stairs could be used for storage. New kitchen cabinets, backsplash tile and Microwave have just been installed in the basement. The basement also has its own laundry area. All the windows in the basement , basement entrance windows, main living room and both upstairs bedrooms have been replaced with new. The exterior was repainted 1 year ago and new eavestroughs were just installed. Shingles were replaced in 2016. There is rear alley access and room for parking out back. The home was built on 2 lots so there is lots of room to build a garage. Foundation is concrete slab with cinder block walls. (id:51989)
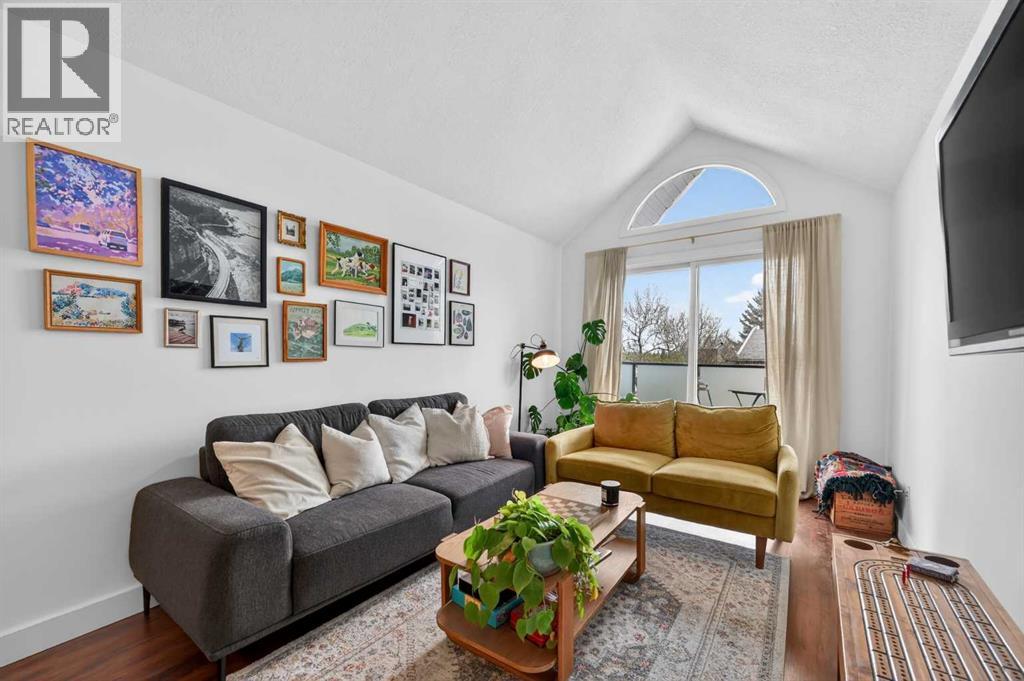
Welcome to the luxurious penthouse lifestyle in the vibrant heart of Renfrew. This exquisite three-bedroom, two-bathroom suite is located in the esteemed and secure Eagle View building. Spanning 1,100 square feet, the bright and open floor plan features impressive 11-foot vaulted ceilings, creating a welcoming ambiance perfect for everyday living. The spacious kitchen is a culinary delight, equipped with generous counter space, a breakfast bar, and stylish maple cabinetry.The master bedroom serves as a personal sanctuary, complete with a cozy fireplace and a lavish four-piece ensuite that features dual shower heads for a spa-like experience. Additionally, a versatile third bedroom can easily be transformed into a home office, catering to your work-from-home needs. For your convenience, the suite includes an assigned parking stall in a heated underground parkade, ensuring security and comfort during Alberta's chilly winters. Just a short 1-kilometer drive from downtown Calgary, residents can enjoy the lively community, with Hidden Slopes Park, cafes, and shopping all within minutes. Surrounded by lush greenery, this penthouse provides a peaceful retreat from the fast-paced city life. (id:51989)
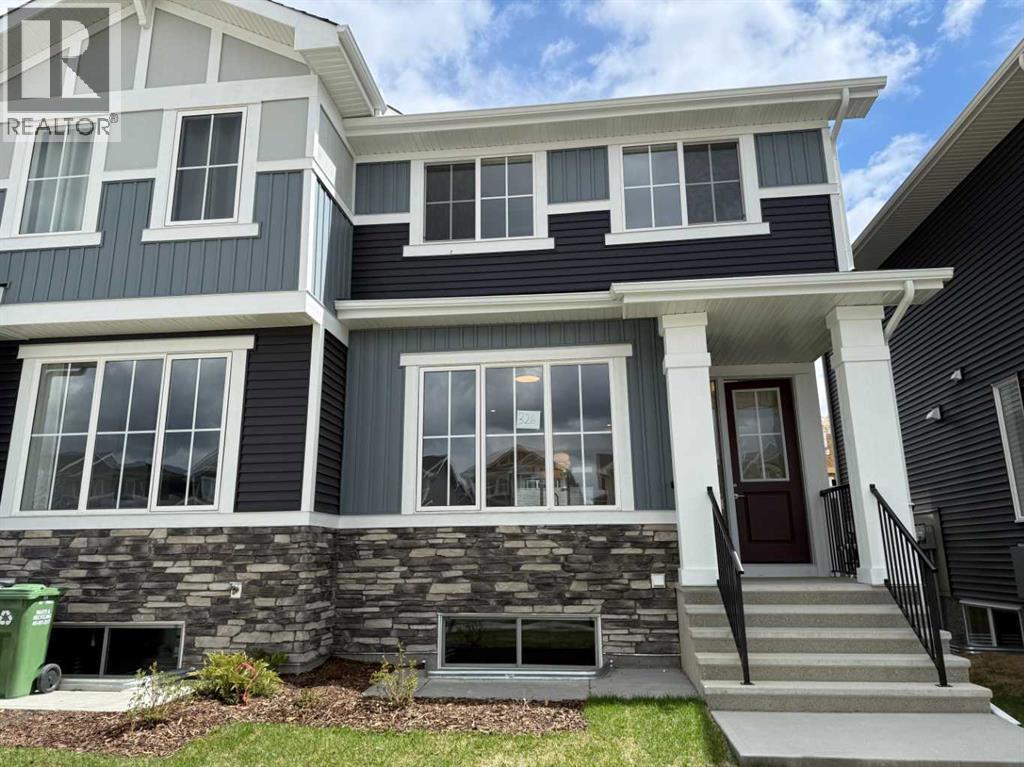
Introducing the Stunning St. Andrews Model by Douglas Homes Master Builder... This exceptional End Unit townhome has 3 bedrooms and 2.5 bathrooms, with a Side Entrance, offers the perfect blend of modern elegance and practical design—ideal for families, first-time buyers, or those looking to downsize without sacrificing quality. Upon entering, you'll be welcomed by a spacious open-concept main floor with soaring 9' ceilings and large windows that flood the home with natural light, creating a warm, inviting atmosphere. The main level is beautifully finished with engineered hardwood flooring that adds a touch of luxury throughout the space. The kitchen is a highlight, featuring premium builder's grade stainless steel appliances, sleek quartz countertops, and ample cabinet space, perfect for daily cooking or entertaining. Adjacent to the kitchen is a bright and cozy dining nook, and a well-sized great room that flows seamlessly together for gatherings or family time. Upstairs, the generously sized primary bedroom offers a private retreat, complete with a walk-in closet and a well-appointed ensuite. Two additional bedrooms, perfect for children, guests, or a home office, share a full bathroom. This model offers sought-after features such as no condo fees, a rear double detached garage, a treated wood deck, a front concrete pad, and fully landscaped front and rear yards, providing comfort and convenience in a low-maintenance package. With its elegant finishes and thoughtful design, the St. Andrews Model is a great option for those making the leap from renting to owning, or anyone seeking an affordable yet high-quality home. (id:51989)
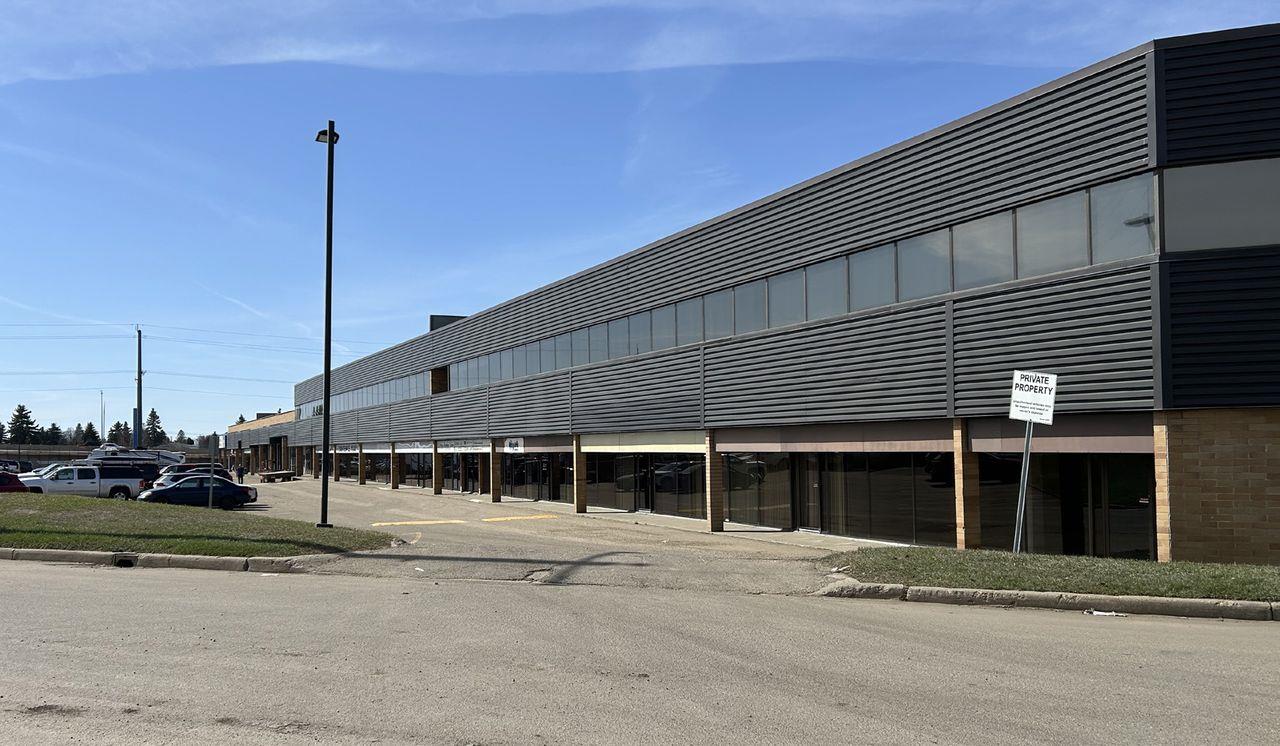
• From 2,800 sq. ft. up to 8,167 sq. ft. of flex space available• Currently under renovation to provide a 2,800 sq. ft.± show suite with new paint, LED lighting, tbar, accessible washroom, and warehouse finishes• Other bay is mostly wide open ready for tenant improvements• Grade loading bays• Economical lease rates• Large surface paved parking lot (id:51989)
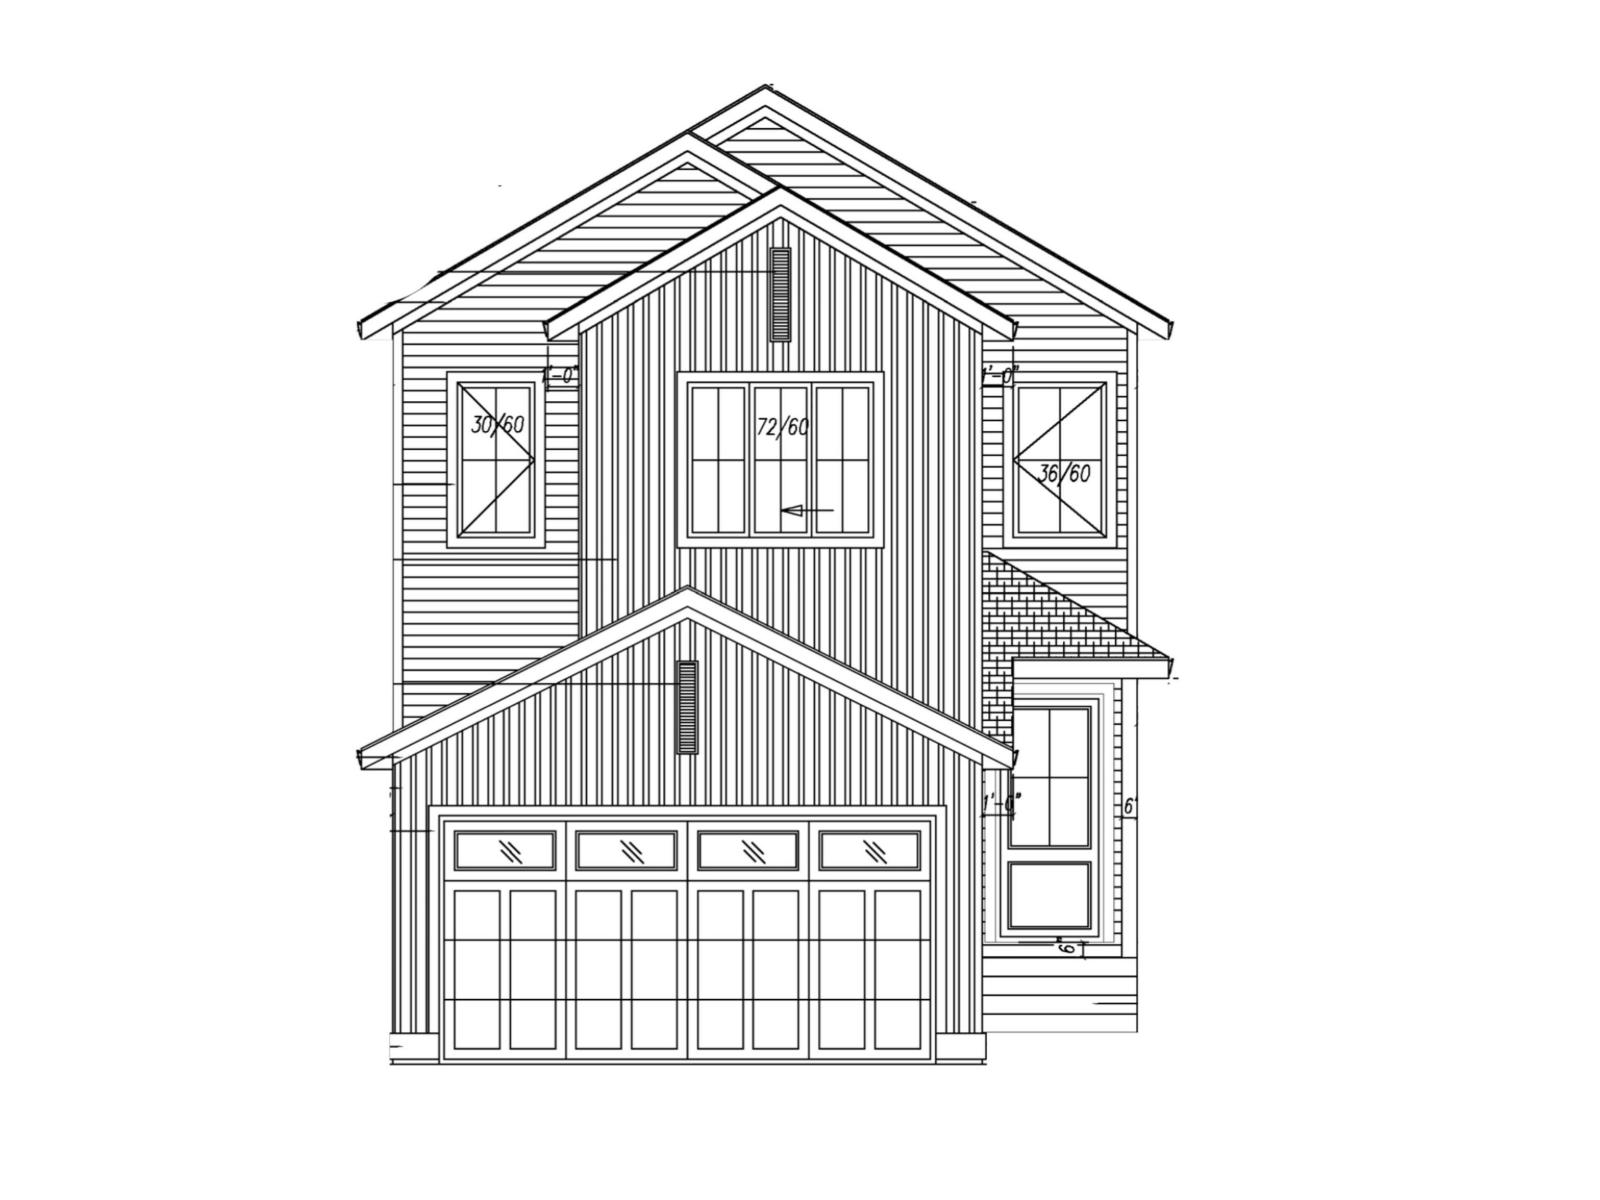
Natural light and thoughtful space, including a separate entrance, define this brand-new Leduc home in a growing community. Offering 2,090 sq ft, this never-occupied two-storey features 9 ft ceilings and expansive windows for an open, airy feel throughout. The main level includes an open-concept layout with a welcoming living room and sleek fireplace, a modern kitchen with walk-in pantry, and a generous dining area, plus a main floor den, 4-piece bathroom, mudroom, and separate entrance for added flexibility. Upstairs offers a spacious bonus room, upper-level laundry, and 3 bedrooms including the primary suite with walk-in closet and spa-inspired 5-piece ensuite, plus an additional 4-piece bathroom. The undeveloped basement with separate entrance provides excellent future suite or income potential. Complete with an attached double garage and located on a west-facing lot close to schools, parks, shopping, and golf, this home offers comfort, flexibility, and long-term value. (id:51989)
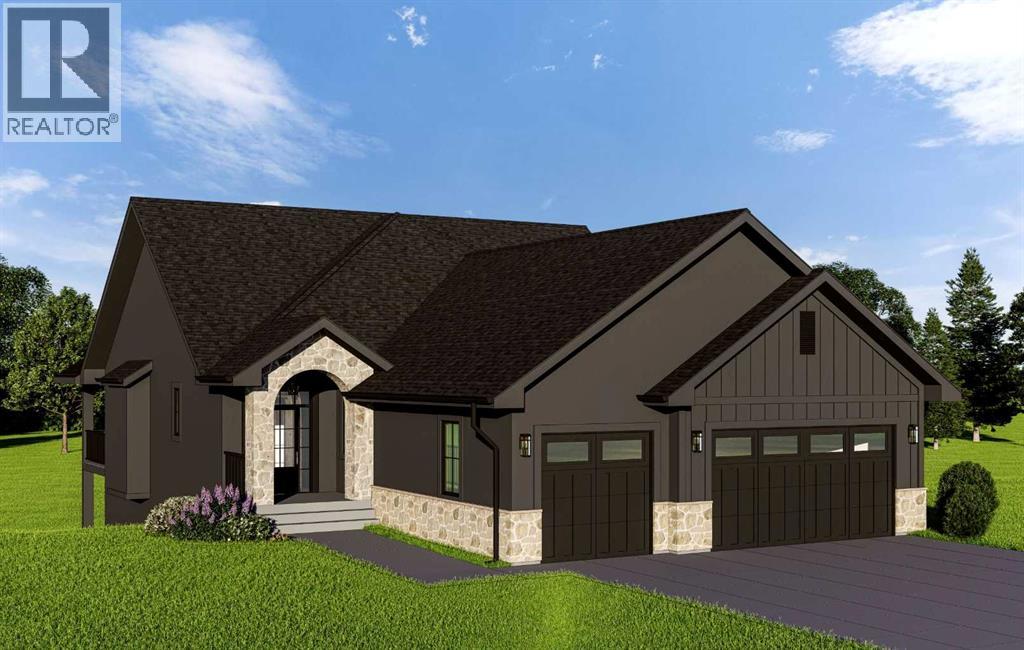
Experience elevated country living in this exceptional custom walk-out bungalow backing onto the tranquil canal waterway in the prestigious community of Lakes of Muirfield. Ideally located near the clubhouse and golf course amenities, this luxury residence offers over 3,500 sq ft of beautifully designed living space where timeless architecture meets modern sophistication. From the moment you arrive, the striking curb appeal sets the tone with a refined blend of stone veneer, stucco, and Hardie Board siding, dramatic rooflines, custom black-framed windows, and an inviting arched front entry. The oversized triple attached garage offers exceptional space for vehicles and storage, while the expansive covered rear deck is perfectly positioned to capture peaceful canal views and prairie sunsets.Inside, the home is defined by soaring vaulted ceilings, warm natural textures, expansive windows, and curated designer finishes throughout. The open-concept main level was thoughtfully designed for both upscale entertaining and everyday comfort, anchored by a spectacular great room featuring exposed wood beams, custom built-ins, a dramatic floor-to-ceiling fireplace feature wall, and oversized windows that flood the space with natural light. The chef-inspired kitchen is a true showpiece, blending modern elegance with functional design. Highlights include custom cabinetry, an oversized island with seating, premium appliances, quartz countertops, designer lighting, a statement hood fan, and a spacious walk-through pantry with built-in shelving. The adjacent dining nook seamlessly connects to the covered rear deck, creating an effortless indoor-outdoor lifestyle. Privately positioned, the luxurious primary retreat offers serene canal views, a spacious walk-in closet, and a spa-inspired ensuite complete with dual vanities, freestanding soaker tub, oversized glass shower, heated tile flooring, and elevated designer fixtures. A second main-floor bedroom and dedicated office provide flex ibility for guests, family, or work-from-home living. The fully developed walk-out basement continues the home’s impressive design aesthetic with a large recreation and entertainment area, custom wet bar, dedicated fitness room behind modern glass doors, two additional bedrooms, full bathroom, and direct access to the backyard and canal pathway system. Perfect for entertaining, multigenerational living, or hosting guests, this level adds incredible versatility to the home. Additional highlights may include wide-plank flooring, upgraded lighting, custom millwork, solid-core doors, black accent detailing, and thoughtfully selected transitional finishes throughout. This brand-new property is eligible for the First Home Buyers GST Rebate, offering a rare financial incentive on a premium build. Enjoy the peace of country living just minutes from Calgary and Strathmore. Depending on construction stage, buyers may have the opportunity to personalize select interior finishes. Photos shown are from previous builds (id:51989)
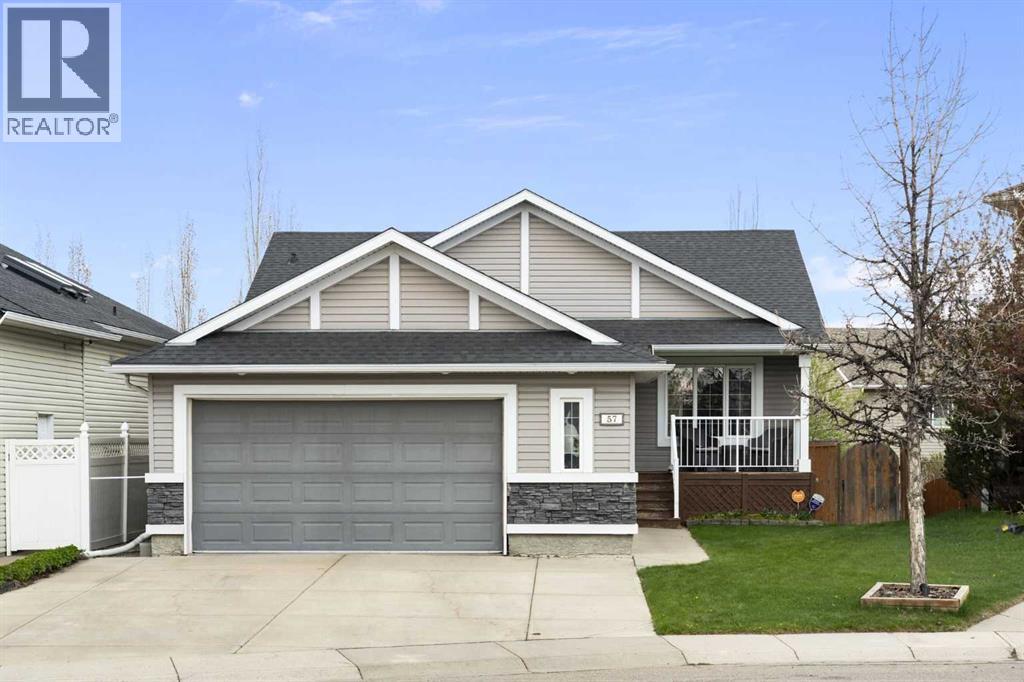
Welcome to this immaculate, fully finished walk-out bungalow situated on a quiet street in one of Airdrie’s most established communities. Boasting 5 bedrooms, central A/C, and a pie-shaped lot, this home feels brand new thanks to extensive, recent updates.The main floor features soaring vaulted ceilings and refinished hardwood floors (2025) with large windows that bathe the home in warm, natural light. The kitchen is a standout, with exquisite walnut cabinetry, a built-in wine rack, an island with breakfast bar seating, new quartz counters (2024), and newer stainless-steel appliances (2024)…and the spacious rear deck is a great place to gather with friends or family. Retreat to the huge (18’5” x 17’8”) primary suite, featuring a walk-in closet and a spa-like 4-piece ensuite with soaker tub – perfect for relaxing.The walk-out basement is an entertainer's dream, featuring cozy in-floor heating, a rec room with gas fireplace, and a full cinema setup with a projector and screen. The pool table and accessories are even included! This level adds a third full bathroom and three additional bedrooms, one with a walk-in closet. Step outside to your private oasis: a covered patio with a newer hot tub and a lush yard equipped with an in-ground sprinkler system and storage shed.With an oversized garage and parking for five, there’s room for everyone. Additional updates include fresh interior paint (2024), exterior doors (2022), and siding/shingles (2015). With East Lake Park, schools, and playgrounds just steps away, this home is a rare find. Book your showing today! (id:51989)