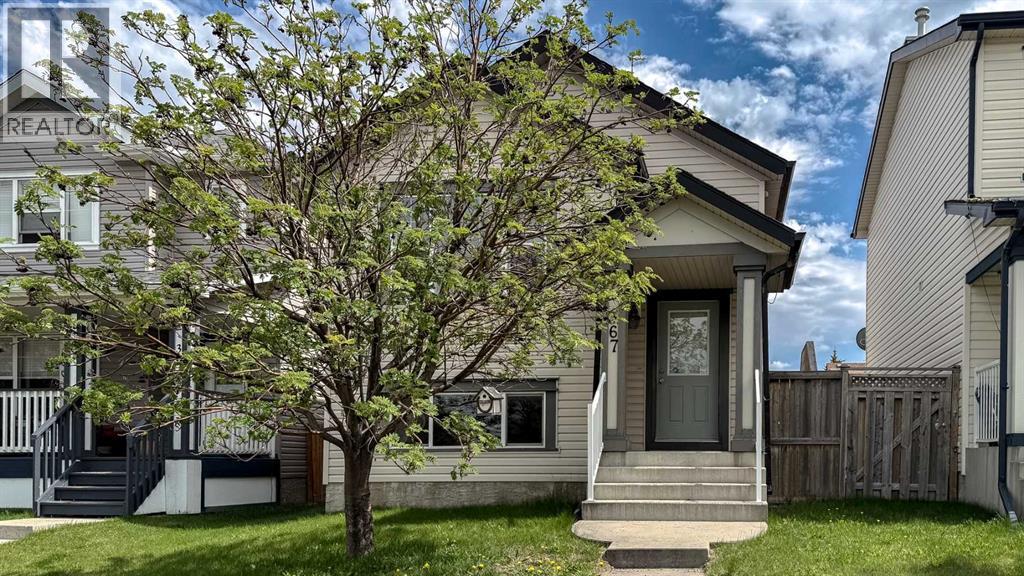
Fantastic 3 bedroom bilevel with the ultimate oversized dream garage in Copperfield! Offering over 1500 sq. ft. of functional living space, this great home showcases an open main floor plan featuring vaulted ceiling, large kitchen with breakfast bar, dining room, living room with gas fireplace and 2 bedrooms. The fully finished lower level includes a spacious family room with electric fireplace, huge bedroom with walk-in closet complete with built-ins, renovated 3 piece bath, laundry and storage. Recent updates include a freshly painted interior in a neutral color palette, new LVP flooring and baseboards throughout the main floor (2024), new furnace and humidifier (2024) and a completely renovated lower level bath featuring a floor to ceiling glass shower wall with rain head (2024). Enjoy central AC, a fully fenced south backyard with large deck & patio, gas BBQ line and an oversized, heated, fully finished double detached garage with attic storage! Perfectly located on a quiet street and within steps to park and playground. Easy access to Stoney Trail and Deerfoot Trail. A wonderful place to call home! (id:51989)
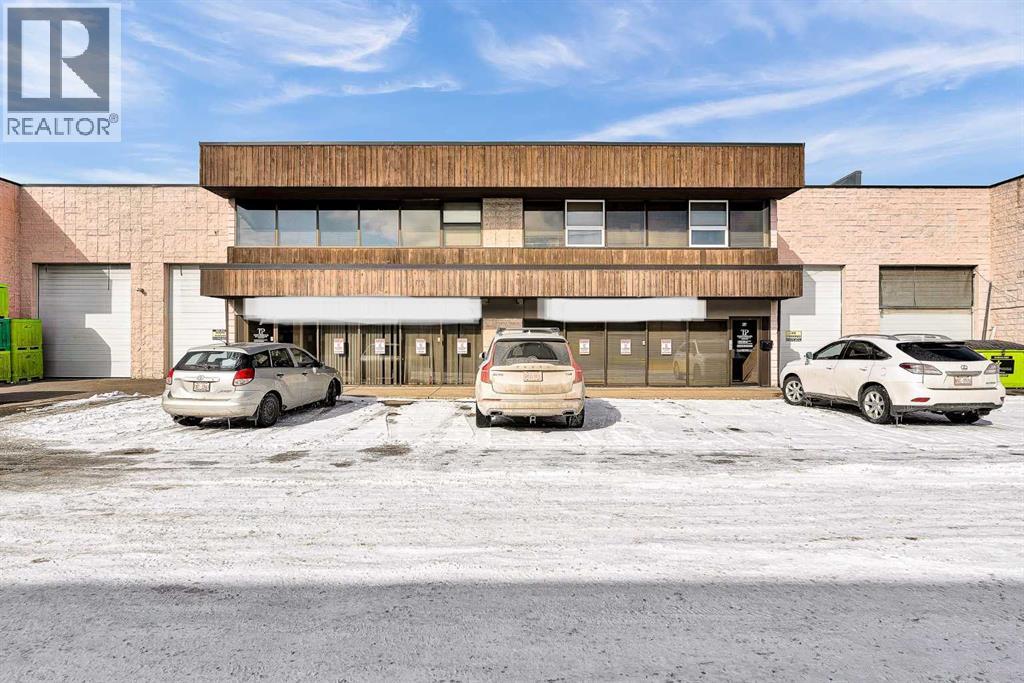
Prime NE Calgary Industrial Opportunity – Near Airport - Excellent opportunity to acquire two adjoining industrial condo bays at 3510 – 27 Street NE, ideally located just minutes from Calgary International Airport with quick access to Barlow Trail and major transportation routes. The property is situated in Calgary’s highly desirable Northeast industrial corridor. The space features 19-foot clear warehouse height with front loading, providing efficient functionality for warehouse, distribution, or light industrial operations. The units also include large mezzanine areas and fully developed second-floor office space, offering ample room for administrative, operational, or showroom use. A separate vestibule entrance to the office area provides additional flexibility and potential for supplementary office use. Front glazing on both levels provides excellent natural light and strong street presence. These two commercial bays must be purchased together, creating a combined footprint of 7,468 sq. ft. suitable for a variety of business uses requiring both warehouse and office space. Condominium bylaws prohibit automotive mechanic or repair shop uses. Seller requires approximately six (6) months to vacate following a firm sale agreement. An excellent opportunity for owner-users or investors seeking functional industrial space in a prime Northeast Calgary location near the airport. Sqft break down: Main 5869 sqft and Upper 2905 sqft includes office and mezzanine. (id:51989)
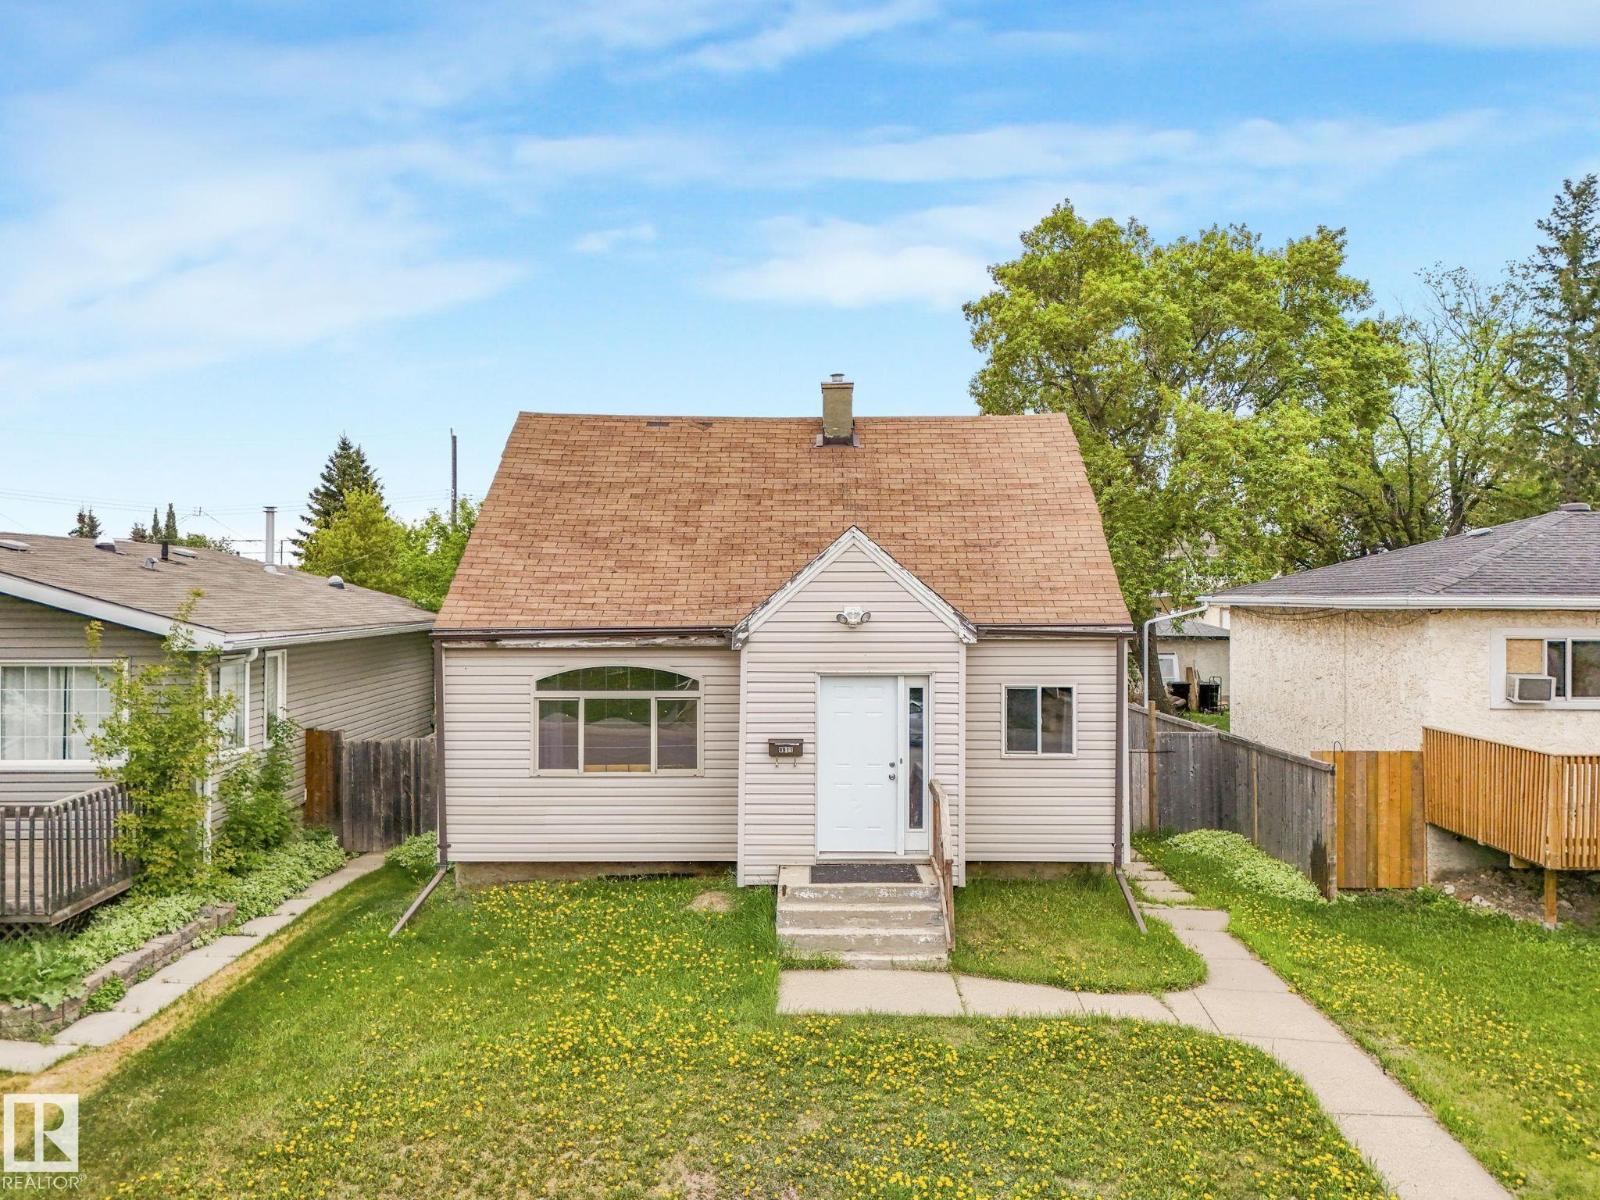
Charming 1.5 storey home in Glenwood offering excellent potential for first-time buyers, investors, or future redevelopment. Situated on a quiet street in a mature neighbourhood, this 3 bedroom home features a long list of recent upgrades including luxury vinyl plank flooring throughout the upstairs, kitchen, hallway, and stairs, new laminate flooring in the main floor bedroom, fresh paint on the main floor, painted oak cabinetry, updated lighting in the hallways and upstairs bedrooms, some updated trim, and two new windows. Additional updates include newer fridge, dishwasher, washer, and dryer, vinyl windows, LED lighting, sump pump, and a 100-amp electrical panel. The main staircase structure and flooring were redone approximately five years ago. Situated on a 148 ft x 40 ft lot, this property offers excellent future redevelopment potential. The detached garage includes 220V power. Conveniently located close to schools, transit, shopping, West Edmonton Mall, and Misericordia Community Hospital. (id:51989)
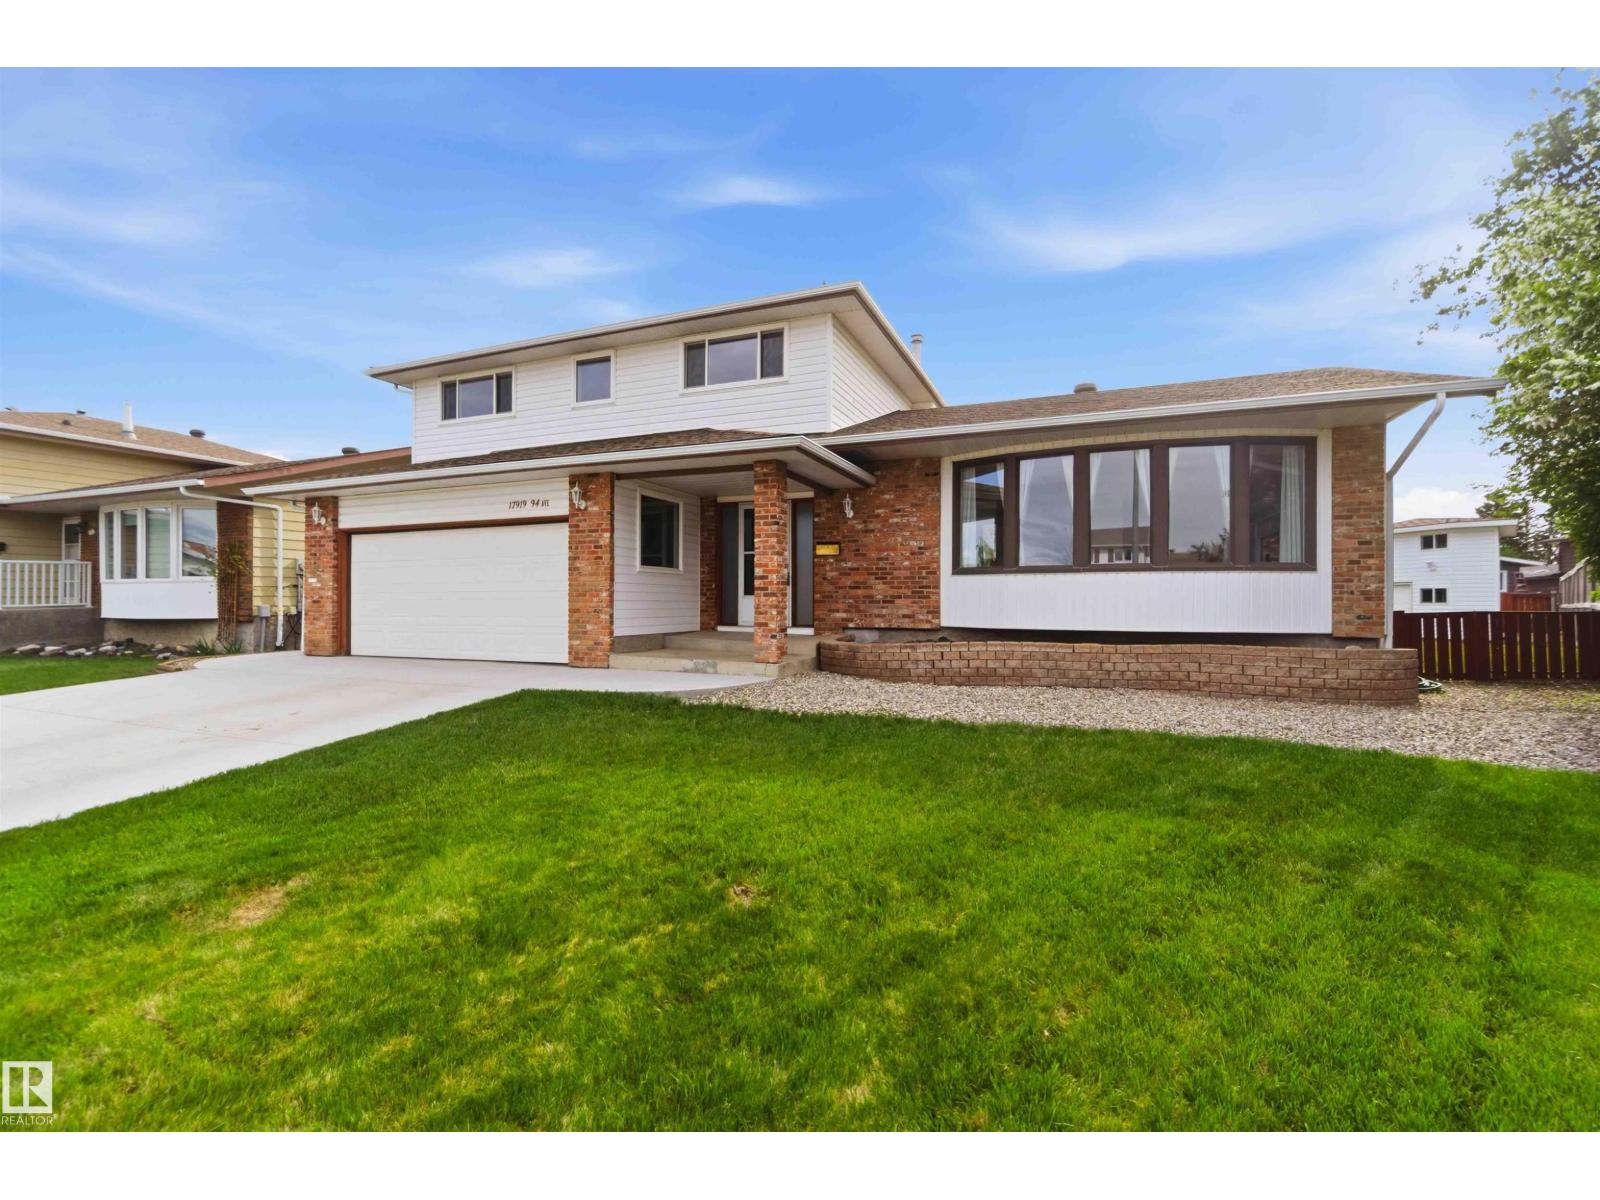
MASSIVE 7400 SQ FT PIE SHAPED LOT! CUL-DE-SAC LOCATION! UPGRADED! WELCOME TO 17919 94 AVE NW! THIS INCREDIBLE 2 STORY HOME HAS 4 BEDROOMS, 3 BATHS, 3000 SQ FT OF LIVING SPACE, AND A PARTLY FINISHED BASEMENT. ALL OF THIS IS ON A MASSIVE PIE SHAPED LOT WITH A HEATED DOUBLE GARAGE (220V POWER). KITCHEN HAS CUSTOM IVORY CABINETRY WITH TILE FLOORS, STAINLESS APPLIANCES AND TILE BACKSPLASH. DINING AREA IS OPEN TO KITCHEN AND BORDERS LARGE MAIN FLOOR LIVING ROOM CONTAINING A CUSTOM GAS FIREPLACE WITH MANTLE. MAIN LEVEL ALSO HAS AN INVITING FRONT ENTRANCE, HALF BATHROOM AND A FAMILY ROOM WITH WOOD BURNING FIREPLACE. UPPER LEVEL HAS 4 BEDROOMS INCLUDING A 3 PIECE ENSUITE, KING-SIZED PRIMARY BEDROOM, AND A MAIN A FULL BATH. BASEMENT INCLUDES A 2ND FAMILY ROOM, UTILITY ROOM, 2016 HWT, AND A WOOD WORKING ROOM. HOME HAS MAIN AND BASEMENT LAUNDRY. RECENT UPGRADES:GARAGE AND DRIVEWAY WERE RE-POURED IN 2024, EAVES 2021, SHINGLES 2018, WALLS RE-INSULATED AND SIDED TO R22, SOME WINDOWS, NEWER APPLIANCES, FURNACES 2009. (id:51989)
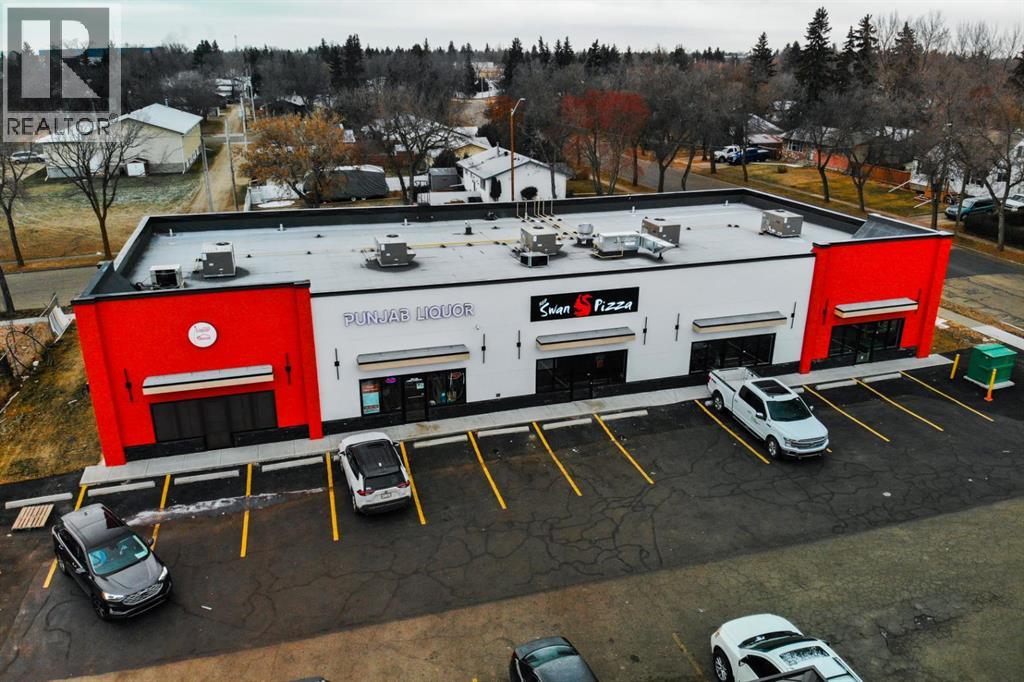
Discover an exceptional opportunity to lease brand-new retail units at Camrose Plaza. This prime location offers outstanding visibility ensuring maximum exposure and accessibility. Units 4 and 5, ranging from 1,300 to 2,600 sf, are available in a building that is already 60% leased. With ample parking and modern, high-quality construction, this space is ideal for a variety of businesses. Situated in Camrose, a dynamic city with a population of 20k+ as of 2024, this opportunity provides access to a growing customer base. Don't miss the chance to establish your business in this thriving community! (id:51989)
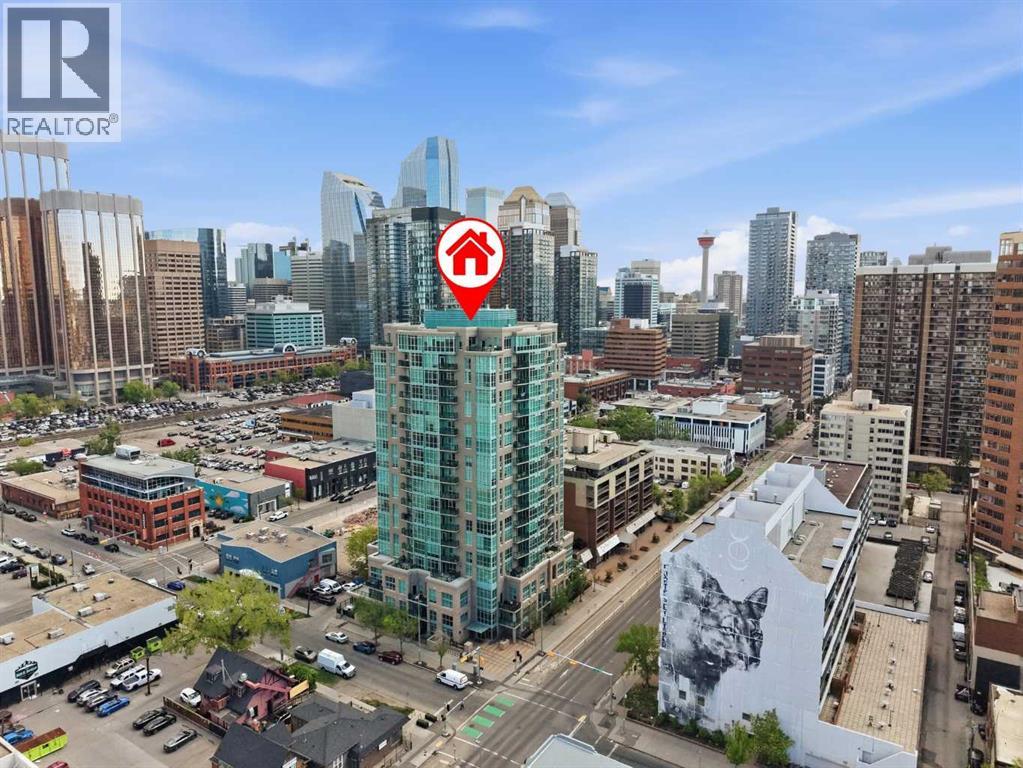
Bright, stylish, and move-in ready, this studio unit in the Beltline features 9ft ceilings, quartz countertops, stainless steel appliances, luxury vinyl plank and tile flooring, floor-to-ceiling windows, and air conditioning! The unit is complete with open kitchen, a spacious bright living room/bedroom space with patio doors leading to the covered balcony, a 4-piece bathroom, in-suite laundry, and an underground heated parking stall.Living at Xenex comes with an array of conveniences, including weekday concierge service, titled underground parking, a separate storage locker for seasonal items and sporting gear, visitor parking underground, and a resident car wash bay.Situated in the heart of the Beltline, you’re steps from transit, restaurants, cafés, grocery stores, nightlife, and nearby green spaces such as Central Memorial Park and Lougheed House. Whether you travel by car, bike, train, or on foot, this central location makes navigating the city effortless.This is urban living with space, comfort, and convenience rarely found in one package — come see it for yourself. (id:51989)
HOME BY AVI , 2022 | 4 BEDROOMS | FULLY DEVELOPED BASEMENT | OFFICE ROOM | BONUS ROOM | TOTAL 2337.95 SQFT OF LIVING SPACE|Welcome to this beautifully maintained modern detached home located in the sought-after community of Walden.From the moment you step inside, you’ll appreciate the bright open-concept layout, stylish modern finishes, 9-foot ceilings, durable vinyl plank flooring, and large windows that fill the home with natural light. The thoughtfully designed main floor features a spacious living area, dining space, functional office/den, and a convenient 2-piece bathroom.The stunning kitchen is designed to impress, showcasing a large high-end island that is perfect for everyday living and entertaining alike.Upstairs, you’ll find a spacious bonus room along with the primary bedroom featuring large windows, a walk-in closet, and a private 4-piece ensuite bathroom. Two additional bedrooms, a 3-piece bathroom, and an upper-floor laundry area complete the second level.The fully developed lower level offers even more living space with an additional bedroom, recreation/living room, and a 4-piece bathroom — ideal for guests, extended family, or a growing household. With a whole-house water softener can provide several practical benefits, especially in areas with hard water like much of Calgary. Step outside to enjoy the private backyard featuring a covered patio, perfect for relaxing or entertaining in any season. The backyard also includes a parking pad conveniently located next to the yard for added accessibility and convenience. Located in the vibrant community of Walden, you’ll enjoy convenient access to grocery stores, coffee shops, pubs, professional services, parks, and pathways. Commuting is easy with quick access to major routes including Macleod Trail and Stoney Trail. (id:51989)
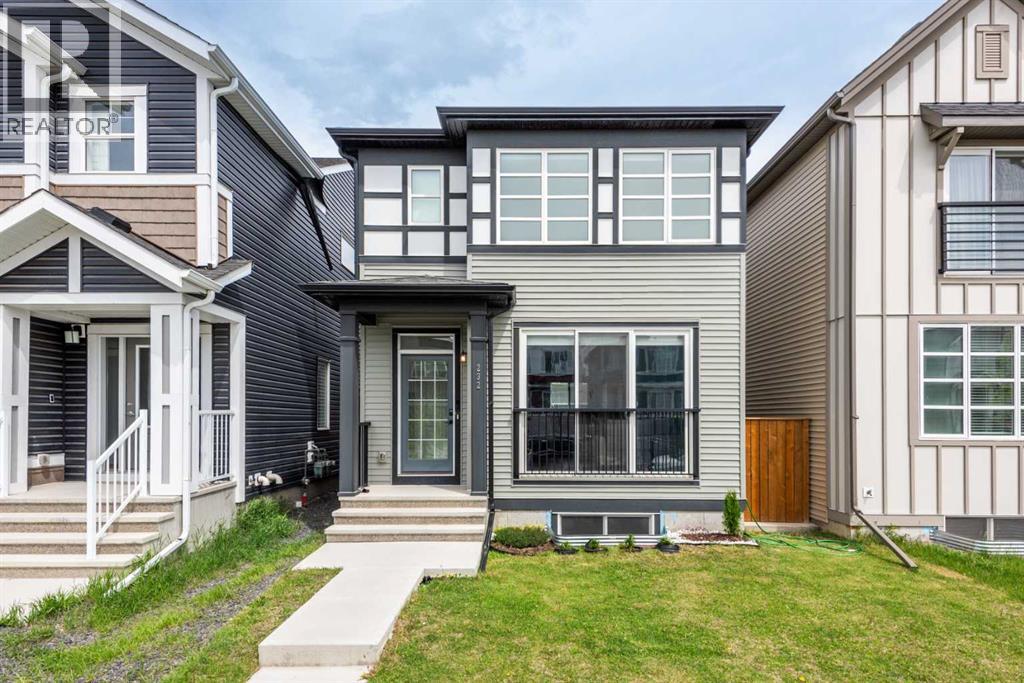
Stunning air conditioned, 3 bedroom, 2.5 bath end unit home with 9 foot ceilings, open concept living area, double detached garage & fully landscaped front & back! This like new home has an open main floor with a living, dining & rear kitchen with luxury vinyl plank flooring throughout & fireplace in the living room. The kitchen has two tone cabinets, upgraded stainless appliances, large pantry & quartz countertops. There is ample closet space at both the front & back doors & a 2 piece bath right off the back entrance. The upper level has a spacious primary with walk-in closet & 5 piece en-suite bath. The other 2 bedrooms are well sized & share a full 4 piece bath, both baths have quartz counter tops. The laundry is located upstairs with side x side machines. The yard was professionally landscaped with a hardscape design & there is a gas outlet on the deck & concrete walk to the double det. garage that has an epoxy floor. Steps to the park & playground. Ideal location on a finished construction street. (id:51989)
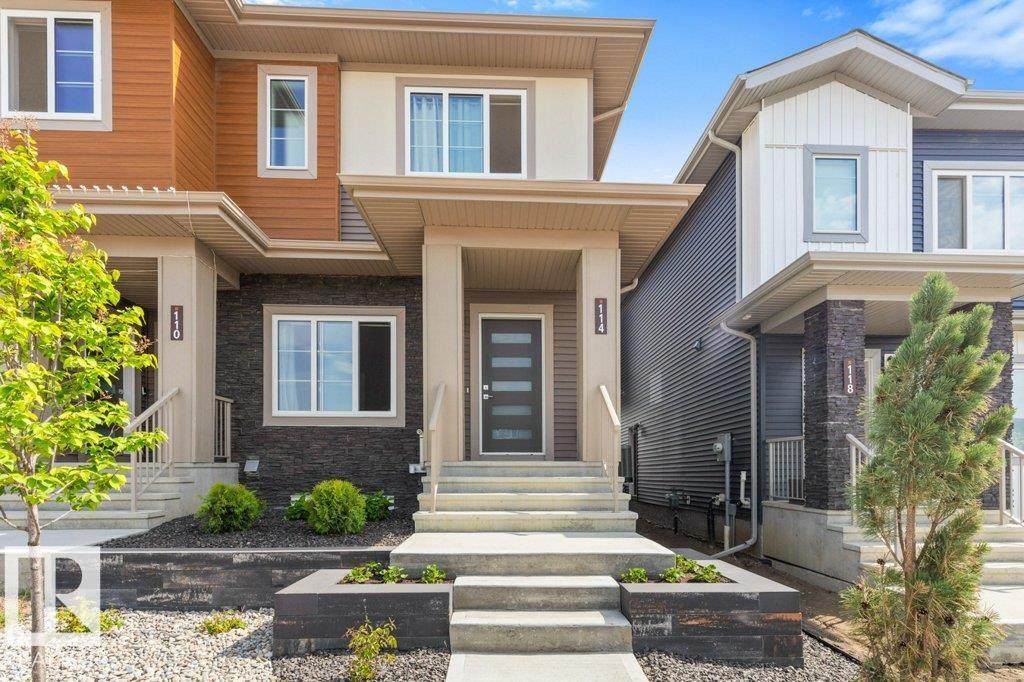
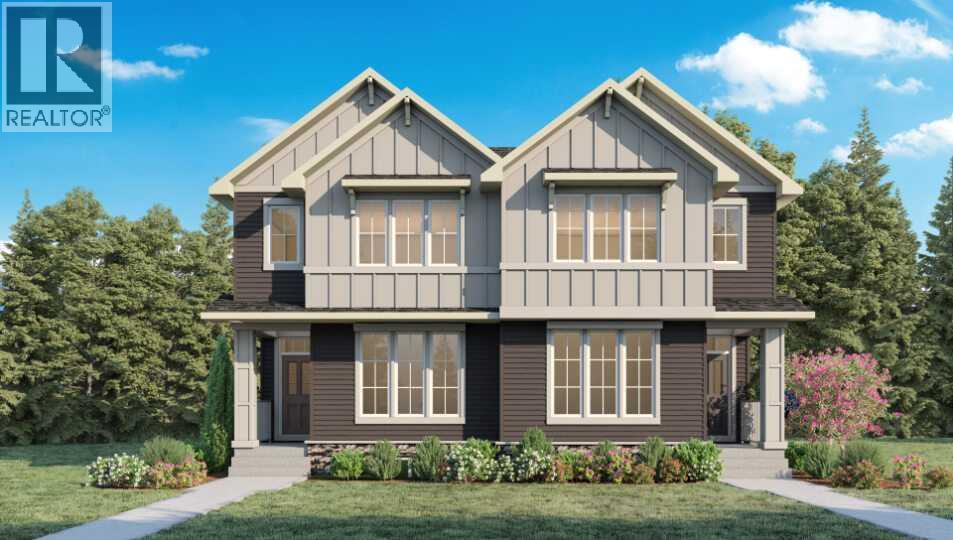
VERMILION HILL HOME WITH LOFT, DETACHED GARAGE & SIDE ENTRANCE FOR FUTURE POTENTIAL DEVELOPMENT. Welcome to this thoughtfully designed 3-bedroom, 2.5-bath home in the community of Vermilion Hill, built by NuVista Homes. Featuring 9’ ceilings on the main floor and foundation, this home offers a bright and open layout designed for modern living. The main floor showcases luxury vinyl plank flooring and a functional kitchen complete with quartz countertops and seamless flow into the main living areas. Upstairs, enjoy the added flexibility of a loft space, convenient upper-floor laundry, and a spacious primary retreat. A side entrance provides excellent potential future development.. Outdoor living is enhanced by the 12’ x 8’ rear deck, perfect for summer BBQs, while the 20’ x 20’ detached garage adds everyday convenience and storage. A well-balanced home offering comfort, flexibility, and long-term value in the growing Vermilion Hill community. Photos are representative. (id:51989)
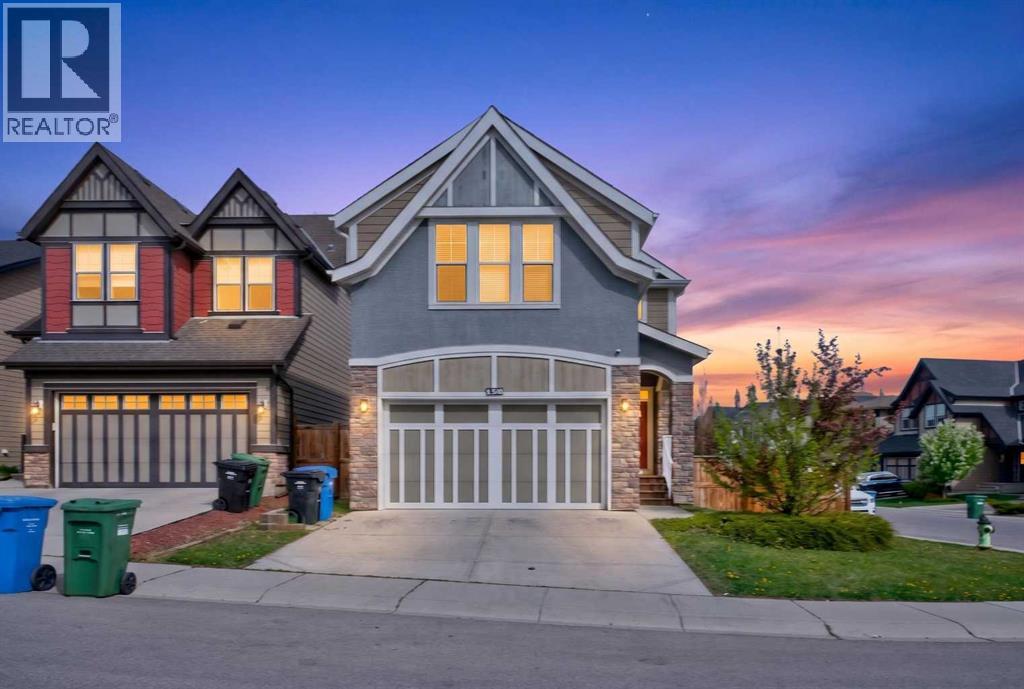
Welcome to your dream home in the heart of Mahogany, perfectly positioned on a premium corner lot just a short 5-minute stroll to the incredible Main Beach! Offering the perfect blend of space, style, and location, this beautifully designed family home delivers over 3,400 sq. ft. of thoughtfully crafted living space in one of Calgary’s most sought-after lake communities.With 4 spacious bedrooms, 3.5 bathrooms, and a large bonus room, this home was designed with growing families in mind. The corner lot location provides added privacy, extra natural light, and an open feel rarely found in the community. Inside, you’ll appreciate the soaring 9-foot ceilings, rich hand-scraped laminate flooring, central air conditioning, custom window coverings, and a functional main floor layout that includes a welcoming front foyer, private office/den, mudroom, and elegant powder room. The bright and inviting living room is centered around a beautiful tile-surround gas fireplace, creating the perfect space to relax or entertain.The gourmet kitchen is both timeless and functional, featuring crisp white cabinetry, antique glass upper accents, under-cabinet lighting, upgraded stainless steel appliances, built-in microwave, and stunning white granite countertops. Whether hosting friends or enjoying family dinners, this kitchen offers the perfect balance of sophistication and practicality.Upstairs, the luxurious primary retreat offers a peaceful escape complete with a spacious walk-in closet and spa-inspired ensuite featuring dual sinks, a deep soaker tub, and separate glass shower. Two additional bedrooms are connected by a convenient Jack & Jill bathroom, while the oversized bonus room creates the ideal setting for movie nights, a kids’ play space, or additional family lounge. A generously sized upper laundry room adds everyday convenience.The professionally developed basement expands the home’s functionality with impressive 9-foot ceilings, large windows, and a bright recreation area that feels warm and welcoming. A spacious fourth bedroom with walk-in closet, full bathroom, and ample storage space make this lower level perfect for guests, teenagers, or extended family living.Outside, enjoy everything Mahogany has to offer—walking distance to the Mahogany Beach Club, schools, parks, shopping, transit, restaurants, and scenic wetland pathways. Plus, the property offers potential for a future side entrance configuration (subject to city approval), creating exciting possibilities for future development.This is an incredible opportunity to own a beautifully finished home in one of Calgary’s premier lake communities. Book your private showing today and experience the Mahogany lifestyle for yourself! (id:51989)
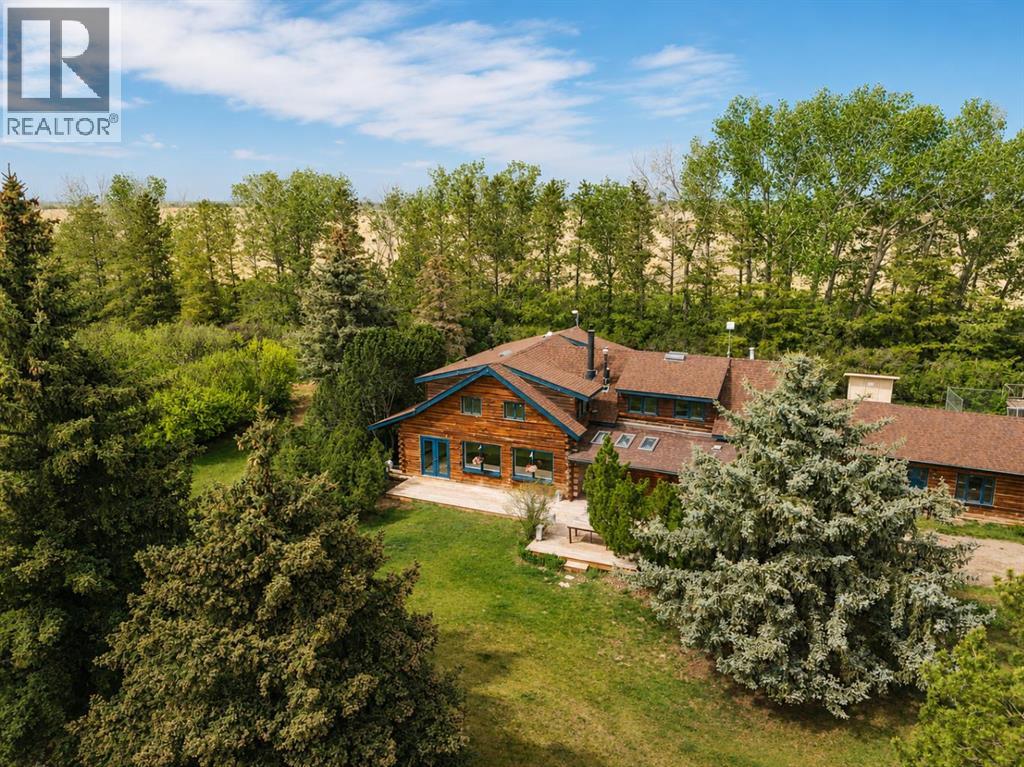
Set on 20 fully fenced acres just 20 minutes from CrossIron Mills, this exceptional Rocky View County property offers the perfect blend of country living, equestrian functionality, and versatile workspace potential. Ideally located along Highway 566 with pavement right to the driveway, opportunities like this are increasingly rare. At the heart of the property is a character-filled sandblasted log home surrounded by mature trees, shelter belts, and established landscaping that create both privacy and a true sense of country living. Warm and inviting, the home offers a beautiful main floor living room filled with natural light and anchored by a wood-burning fireplace, a formal dining room, spacious kitchen, generous pantry storage, and a convenient laundry/bathroom off the main entrance. Upstairs, you will find four exceptionally large bedrooms along with the main shared bathroom, offering ample space for family living or guests. Designed with the horse enthusiast in mind, the property features steel-fenced paddocks with automatic waterers, two large pastures, a smaller riding pasture, and a horse shelter. Two wells service the property, adding further practicality and flexibility.The impressive barn/shop offers endless possibilities. Configured for up to four large stalls with water, plus a dedicated wash bay with hot and cold plumbing, it is equally suited for equestrian use or as a fully functional shop space. Over-height double doors allow you to drive a truck and horse trailer straight through with ease, while an additional garage bay provides the perfect setup for mechanical work, storage, or equipment maintenance. A studio with a full bathroom offers ideal accommodations for hired help or guests. For those seeking flexibility beyond horses, this property easily adapts to a variety of rural lifestyles and business uses. Store and service your RV or travel bus, operate a small hobby farm with the existing hen house and rabbit hutch, or take advantage of the sho p capabilities for trucks, equipment, or commercial storage. A rare opportunity to own a highly functional acreage with exceptional access, infrastructure, and versatility, all within an easy commute to Calgary. (id:51989)
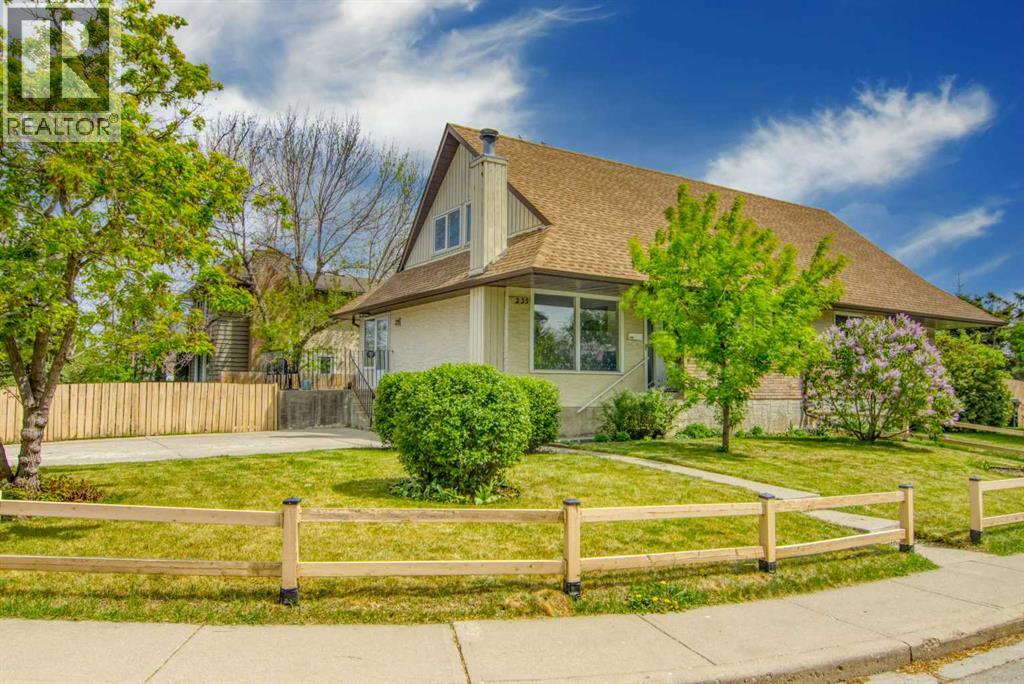
Welcome home to this beautifully updated, semi-detached duplex situated on a premier corner lot in the highly sought-after community of Acadia. Nestled on a quiet street famous for its mature, overarching trees that form a picturesque natural canopy, this property blends unbeatable curb appeal with exceptional modern updates and workmanship. Offering an expansive front yard and a fully fenced, private backyard complete with a generous dedicated garden plot for your fruit and vegetable planting, this outdoor oasis is a rare find. The lot features a large, private parking pad alongside an abundance of off-street parking for guests. Step inside to a bright, open-concept main floor designed seamlessly for entertaining and daily comfort. The inviting living room boasts rich hardwood flooring and streams of natural light through large updated windows, flowing effortlessly into a spacious dining area. The heart of the home is the fully updated kitchen, showcasing excellent workmanship, beautiful large-format tile flooring, premium quartz countertops, and sleek cabinetry. Completing the main level is a good-sized, comfortable bedroom and a beautifully updated 4-piece bathroom. Head upstairs to discover a highly functional upper layout featuring two bedrooms, each equipped with its own spacious walk-in closet providing exceptional storage. The fully developed basement acts as the ultimate extension of your living space. Gather for movie nights or host warm winter gatherings in the massive lower recreation room, anchored by a classic, cozy wood-burning fireplace. The basement also hosts two additional flex rooms, which are ideal for a quiet home office, private gym, hobby studio, or organized storage space. The lower level is finished with a second updated 4-piece bathroom and a large utility room complete with a full-size washer and dryer. Don't miss out on this move-in-ready Acadia home that beautifully pairs inner-city convenience with massive yard space and top-tier inter ior updates. Schedule your private viewing today! (id:51989)