

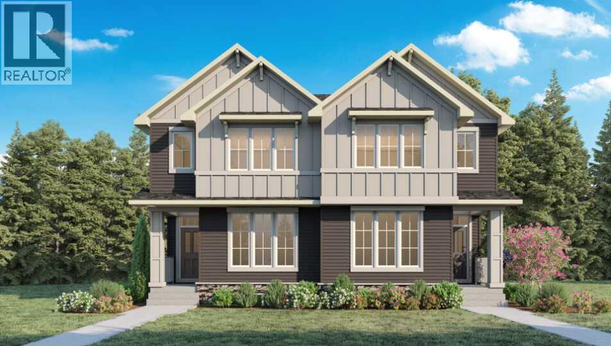
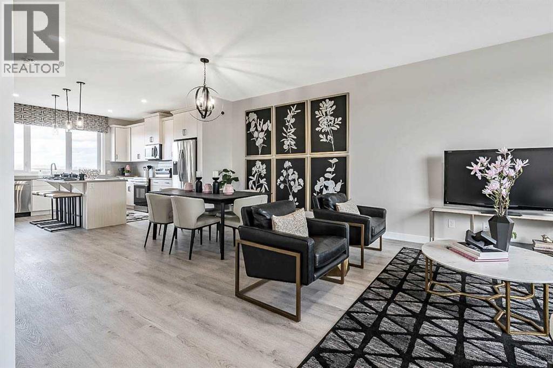
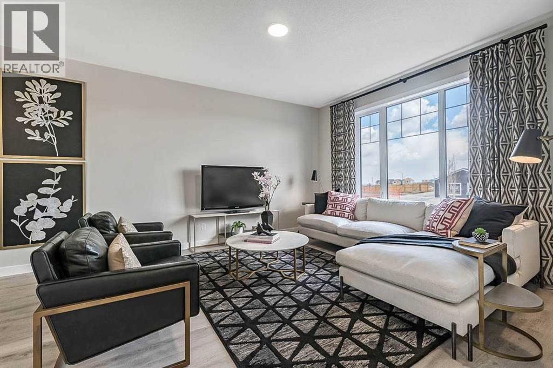
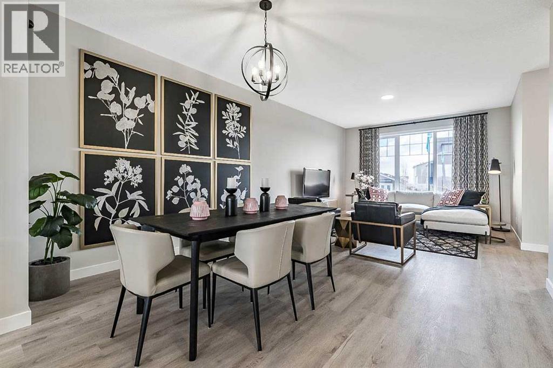
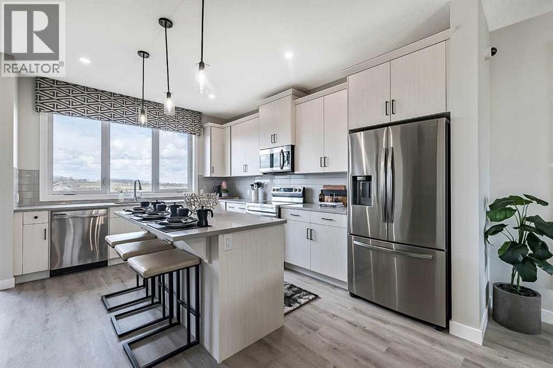
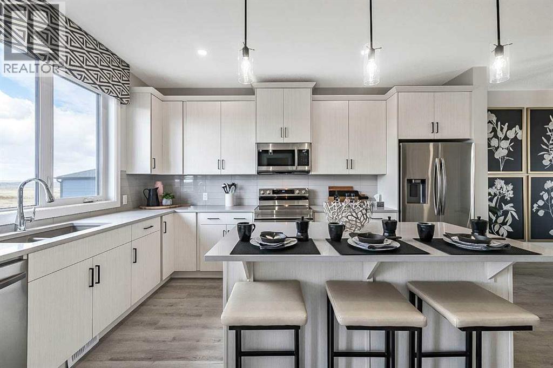
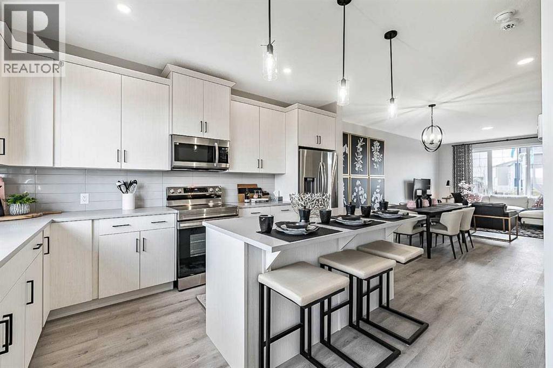
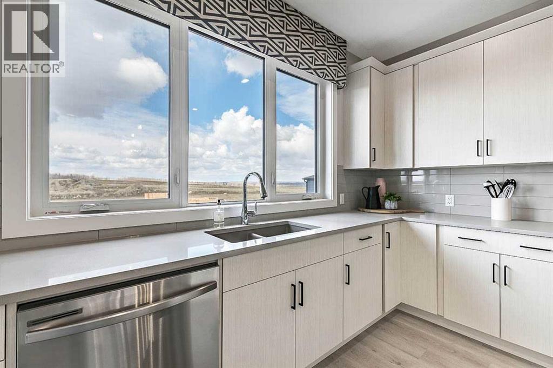
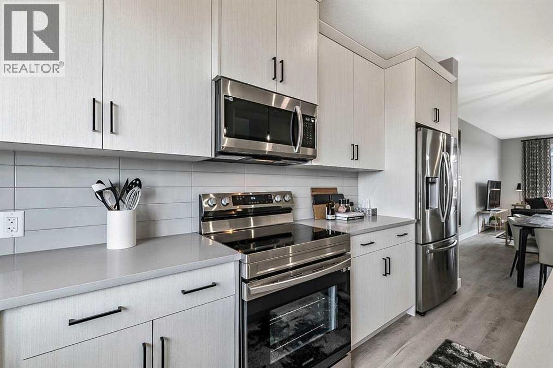
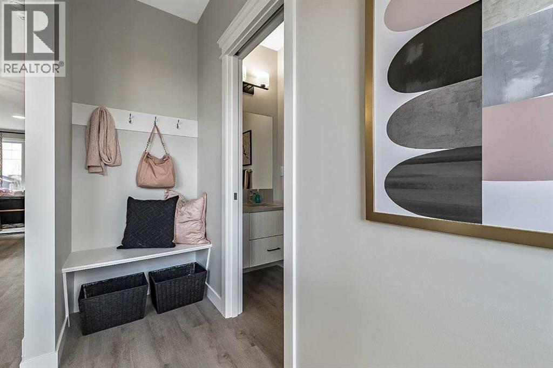
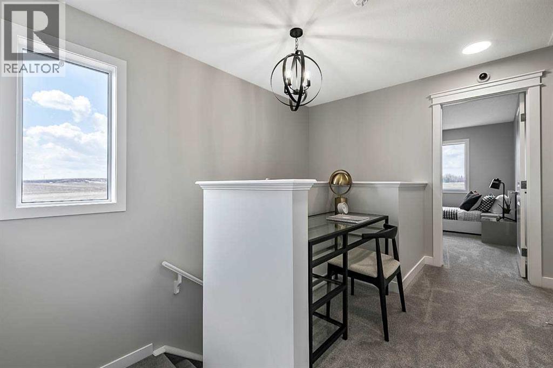
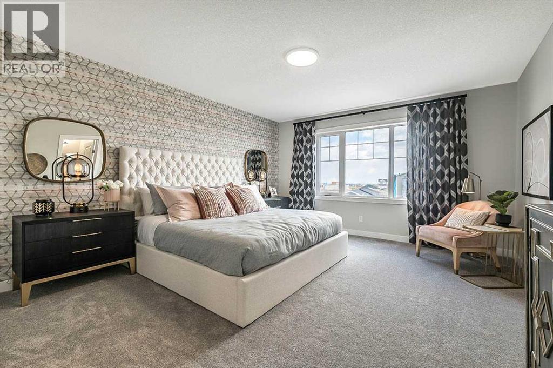
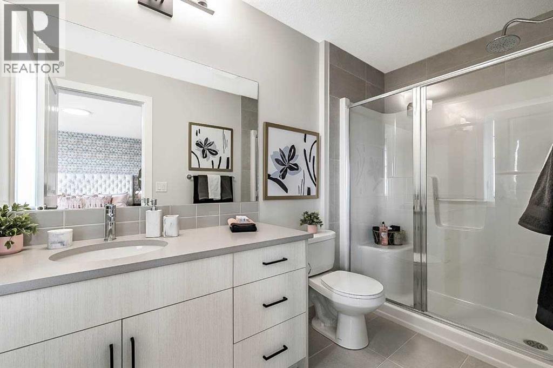
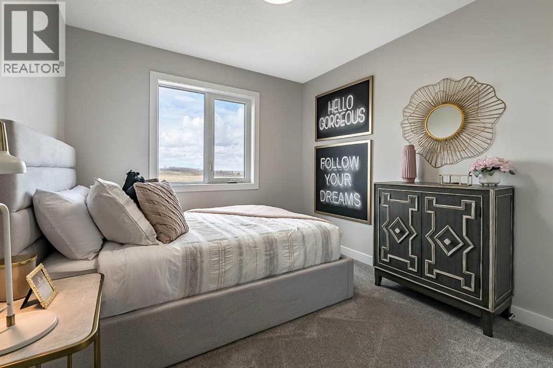
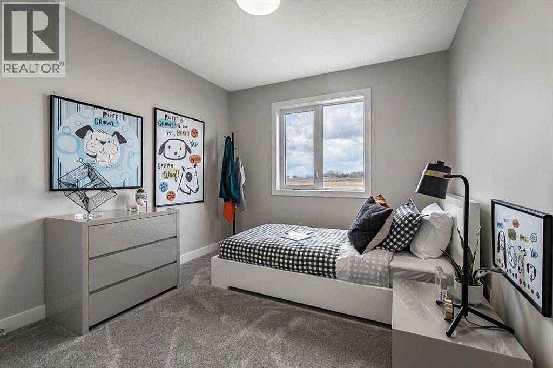
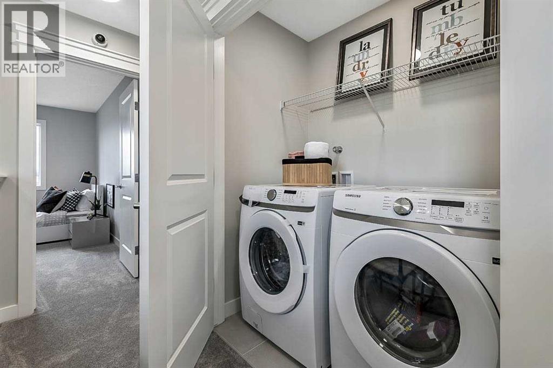
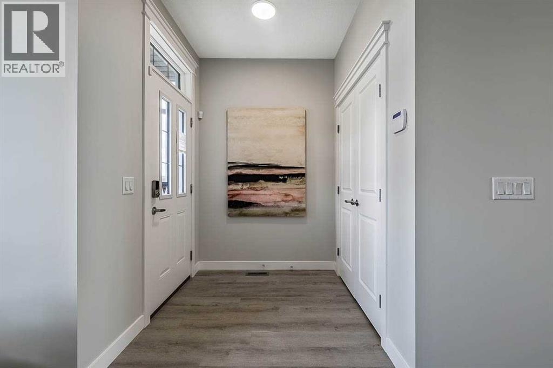
VERMILION HILL HOME WITH LOFT, DETACHED GARAGE & SIDE ENTRANCE FOR FUTURE POTENTIAL DEVELOPMENT. Welcome to this thoughtfully designed 3-bedroom, 2.5-bath home in the community of Vermilion Hill, built by NuVista Homes. Featuring 9’ ceilings on the main floor and foundation, this home offers a bright and open layout designed for modern living. The main floor showcases luxury vinyl plank flooring and a functional kitchen complete with quartz countertops and seamless flow into the main living areas. Upstairs, enjoy the added flexibility of a loft space, convenient upper-floor laundry, and a spacious primary retreat. A side entrance provides excellent potential future development.. Outdoor living is enhanced by the 12’ x 8’ rear deck, perfect for summer BBQs, while the 20’ x 20’ detached garage adds everyday convenience and storage. A well-balanced home offering comfort, flexibility, and long-term value in the growing Vermilion Hill community. Limited-time lot rebate of $7,500 available, subject to availability — can be applied to the list price. Offer ends November 30, 2026. Photos are representative. (id:51989)
Features of 5132 154 Avenue Sw
- MLS® Number A2315767
- Price $614,280
- Bedrooms: 3
- Bathrooms: 3
- Square Footage: 1698 sqft
- Property Type: Duplex
- Community Name: Alpine Park
- Amenities Near By Park, Playground, Schools, Shopping
- Parking Space Total 2
- Plan 2511551
- Structure Deck
Buildings
| Bathroom Total | 3 | Bedrooms Above Ground | 3 |
| Bedrooms Total | 3 | Appliances | Refrigerator, Range - Electric, Dishwasher, Microwave, Hood Fan |
| Basement Development | Unfinished | Basement Features | Separate Entrance |
| Basement Type | Full (unfinished) | Constructed Date | 2026 |
| Construction Material | Wood Frame | Construction Style Attachment | Semi-detached |
| Cooling Type | None | Exterior Finish | Stone |
| Flooring Type | Carpeted, Vinyl Plank | Foundation Type | Poured Concrete |
| Half Bath Total | 1 | Heating Fuel | Natural Gas |
| Heating Type | Forced Air | Stories Total | 2 |
| Size Interior | 1698 Sqft | Total Finished Area | 1697.66 Sqft |
| Type | Duplex |
Parking
| Detached Garage | 2 |
Land
| Acreage | No | Fence Type | Not Fenced |
| Land Amenities | Park, Playground, Schools, Shopping | Size Depth | 30.5 M |
| Size Frontage | 7.93 M | Size Irregular | 241.86 |
| Size Total | 241.86 M2|0-4,050 Sqft | Size Total Text | 241.86 M2|0-4,050 Sqft |
| Zoning Description | Tbd |
Rooms
| Level | Type | Length | Width | Dimensions |
|---|---|---|---|---|
| Main Level | 2pc Bathroom | .00 Ft x .00 Ft | ||
| Main Level | Dining Room | 13.00 Ft x 10.00 Ft | ||
| Main Level | Living Room | 13.00 Ft x 14.00 Ft | ||
| Upper Level | Primary Bedroom | 13.50 Ft x 12.67 Ft | ||
| Upper Level | 3pc Bathroom | .00 Ft x .00 Ft | ||
| Upper Level | 4pc Bathroom | .00 Ft x .00 Ft | ||
| Upper Level | Loft | 11.50 Ft x 10.00 Ft | ||
| Upper Level | Bedroom | 9.42 Ft x 10.08 Ft | ||
| Upper Level | Bedroom | 9.42 Ft x 10.08 Ft |
Agents and Offices
- David Lofthaug
- Office: Bode Platform Inc.
What's Nearby
Similar Properties

54 Shannon Estates Terrace Sw, Calgary, Alberta
- MLS® # A2351564
- Ross Aitken
- RE/MAX House Of Real Estate
177 Yorkville Manor Sw, Calgary, Alberta
- MLS® # A2347841
- Amanda Petersen
- RE/MAX Real Estate (Mountain View)