

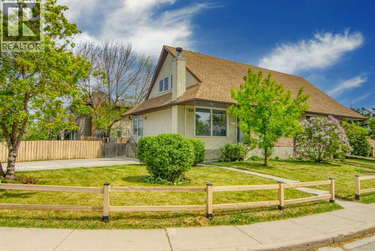
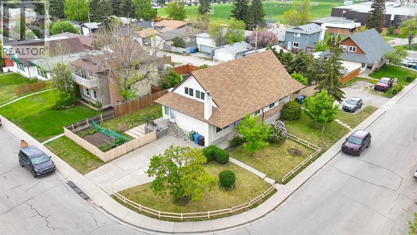
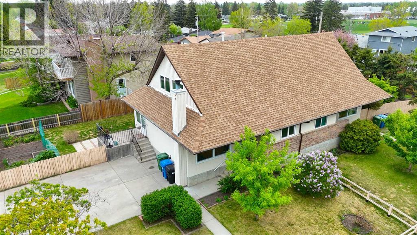
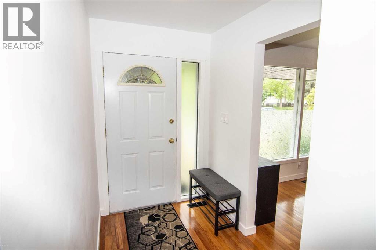
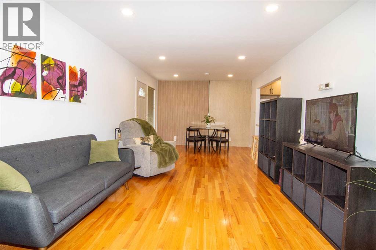
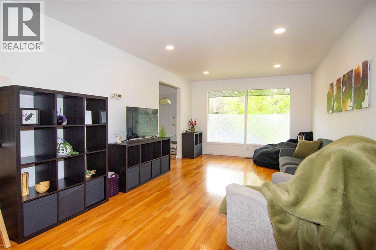
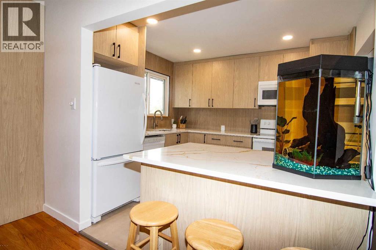
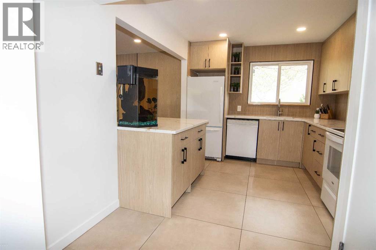
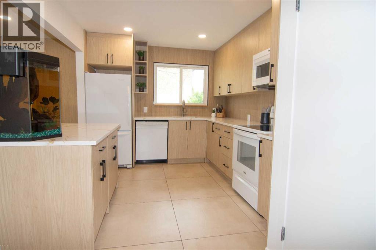
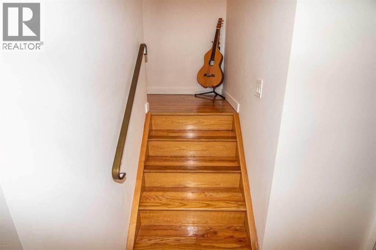
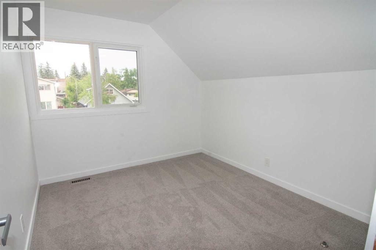
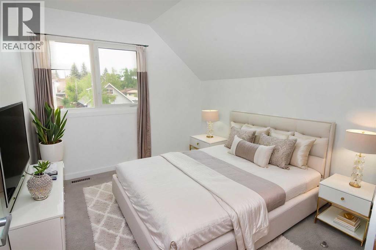
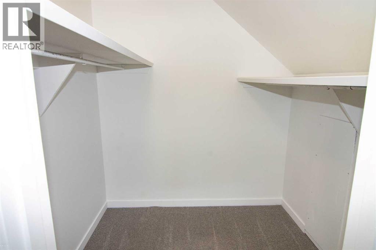
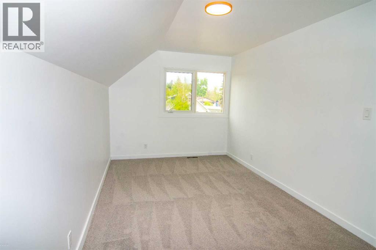
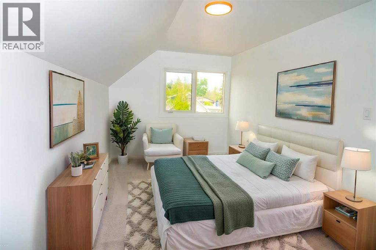
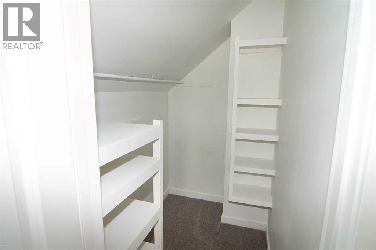
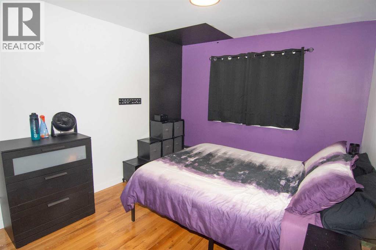
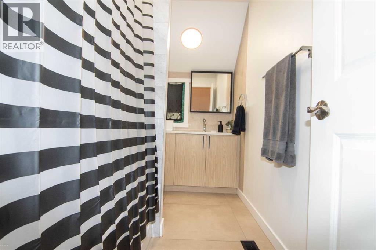
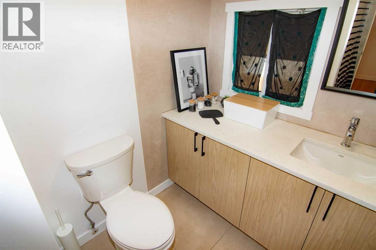
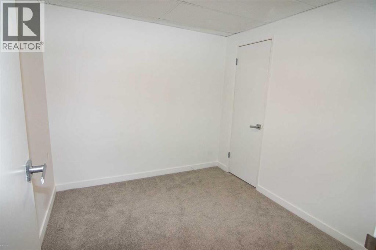
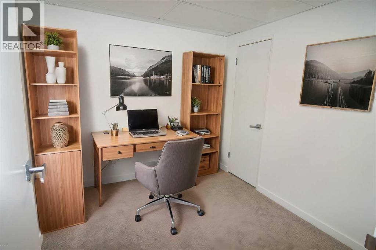
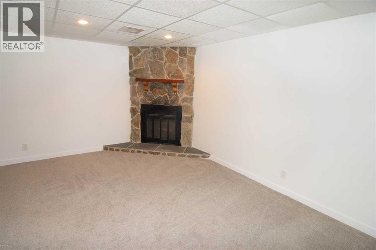
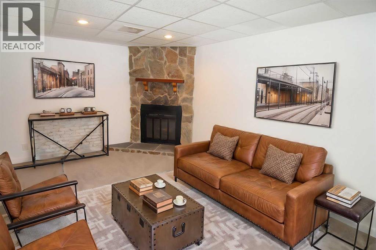
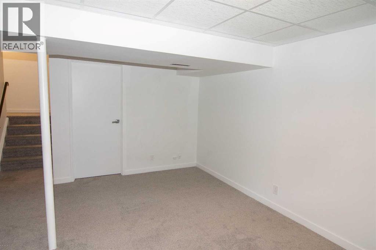
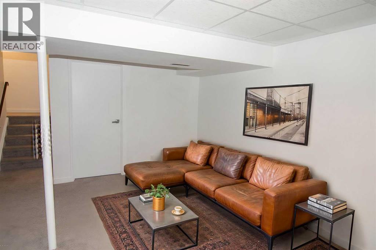
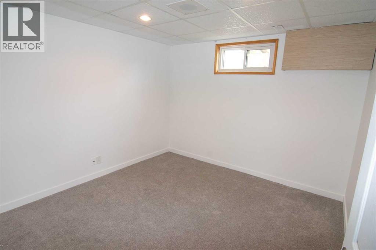
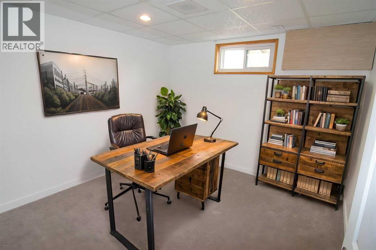
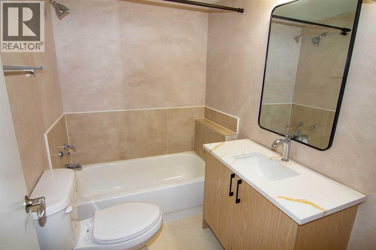
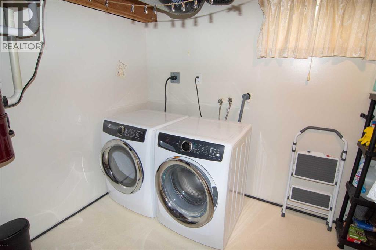
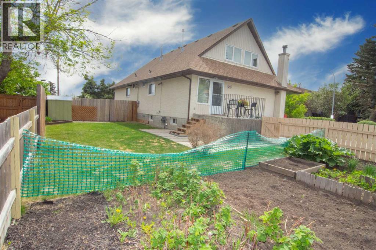
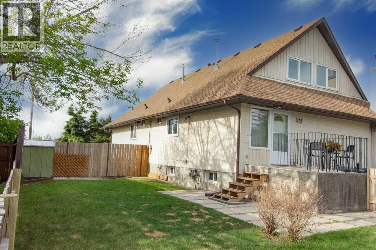
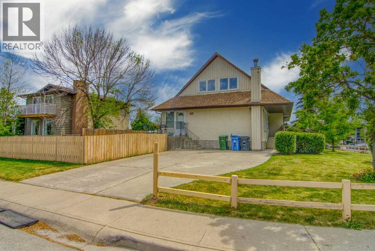
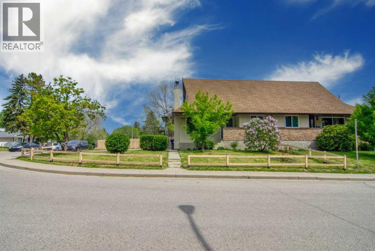
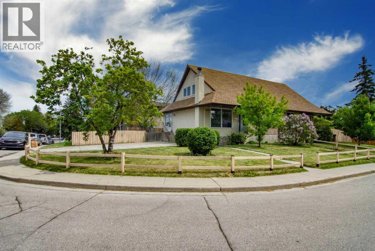
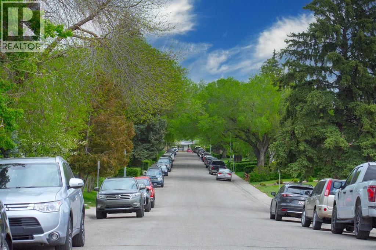
Welcome home to this beautifully updated, semi-detached duplex situated on a premier corner lot in the highly sought-after community of Acadia. Nestled on a quiet street famous for its mature, overarching trees that form a picturesque natural canopy, this property blends unbeatable curb appeal with exceptional modern updates and workmanship. Offering an expansive front yard and a fully fenced, private backyard complete with a generous dedicated garden plot for your fruit and vegetable planting, this outdoor oasis is a rare find. The lot features a large, private parking pad alongside an abundance of off-street parking for guests. Step inside to a bright, open-concept main floor designed seamlessly for entertaining and daily comfort. The inviting living room boasts rich hardwood flooring and streams of natural light through large updated windows, flowing effortlessly into a spacious dining area. The heart of the home is the fully updated kitchen, showcasing excellent workmanship, beautiful large-format tile flooring, premium quartz countertops, and sleek cabinetry. Completing the main level is a good-sized, comfortable bedroom and a beautifully updated 4-piece bathroom. Head upstairs to discover a highly functional upper layout featuring two bedrooms, each equipped with its own spacious walk-in closet providing exceptional storage. The fully developed basement acts as the ultimate extension of your living space. Gather for movie nights or host warm winter gatherings in the massive lower recreation room, anchored by a classic, cozy wood-burning fireplace. The basement also hosts two additional flex rooms, which are ideal for a quiet home office, private gym, hobby studio, or organized storage space. The lower level is finished with a second updated 4-piece bathroom and a large utility room complete with a full-size washer and dryer. Don't miss out on this move-in-ready Acadia home that beautifully pairs inner-city convenience with massive yard space and top-tier inter ior updates. Schedule your private viewing today! (id:51989)
Features of 235 Avonburn Road Se
- MLS® Number A2315211
- Price $569,900
- Bedrooms: 3
- Bathrooms: 2
- Square Footage: 1288 sqft
- Property Type: Duplex
- Community Name: Acadia
- Amenities Near By Park, Playground, Recreation Nearby, Schools, Shopping
- Features No Smoking Home, Level
- Parking Space Total 3
- Plan 6704jk
- Structure Deck
Buildings
| Bathroom Total | 2 | Bedrooms Above Ground | 3 |
| Bedrooms Total | 3 | Appliances | Refrigerator, Dishwasher, Stove, Microwave Range Hood Combo, Washer & Dryer |
| Basement Development | Finished | Basement Type | Full (finished) |
| Constructed Date | 1971 | Construction Material | Poured Concrete, Wood Frame |
| Construction Style Attachment | Semi-detached | Cooling Type | None |
| Exterior Finish | Brick, Concrete, Stucco | Fireplace Present | Yes |
| Fireplace Total | 1 | Flooring Type | Hardwood, Tile |
| Foundation Type | Poured Concrete | Heating Fuel | Natural Gas |
| Heating Type | Forced Air | Stories Total | 2 |
| Size Interior | 1288 Sqft | Total Finished Area | 1288.34 Sqft |
| Type | Duplex |
Parking
| Other | |
| Parking Pad |
Land
| Acreage | No | Fence Type | Fence |
| Land Amenities | Park, Playground, Recreation Nearby, Schools, Shopping | Landscape Features | Garden Area, Landscaped, Lawn |
| Size Frontage | 13.62 M | Size Irregular | 4348.00 |
| Size Total | 4348 Sqft|4,051 - 7,250 Sqft | Size Total Text | 4348 Sqft|4,051 - 7,250 Sqft |
| Zoning Description | R-cg |
Rooms
| Level | Type | Length | Width | Dimensions |
|---|---|---|---|---|
| Second Level | Primary Bedroom | 16.92 Ft x 9.25 Ft | ||
| Second Level | Bedroom | 10.92 Ft x 9.50 Ft | ||
| Lower Level | Family Room | 14.67 Ft x 10.17 Ft | ||
| Lower Level | Office | 10.58 Ft x 10.17 Ft | ||
| Lower Level | 4pc Bathroom | 7.50 Ft x 5.33 Ft | ||
| Main Level | Living Room | 17.58 Ft x 11.42 Ft | ||
| Main Level | Dining Room | 11.50 Ft x 9.67 Ft | ||
| Main Level | Kitchen | 14.00 Ft x 9.33 Ft | ||
| Main Level | 4pc Bathroom | 10.50 Ft x 5.42 Ft | ||
| Main Level | Bedroom | 11.08 Ft x 9.92 Ft |
Agents and Offices
- Riki Panther
- Office: Real Broker
What's Nearby
Similar Properties

831 Wolf Willow Boulevard Se, Calgary, Alberta
- MLS® # A2305961
- Anastasiia Shliapnikova
- Aleksey Julanov
- RE/MAX First
124 Wolf Willow Boulevard Se, Calgary, Alberta
- MLS® # A2326007
- Brittany Zimmerman
- RE/MAX Landan Real Estate
640 Legacy Circle Se, Calgary, Alberta
- MLS® # A2321601
- David Lofthaug
- Emmanuel Olorunrinu
-
Bode Platform Inc.
Real Broker
117 5 Avenue Se, High River, Alberta
- MLS® # A2307229
- Brandon Bulbuck
- Century 21 Foothills Real Estate