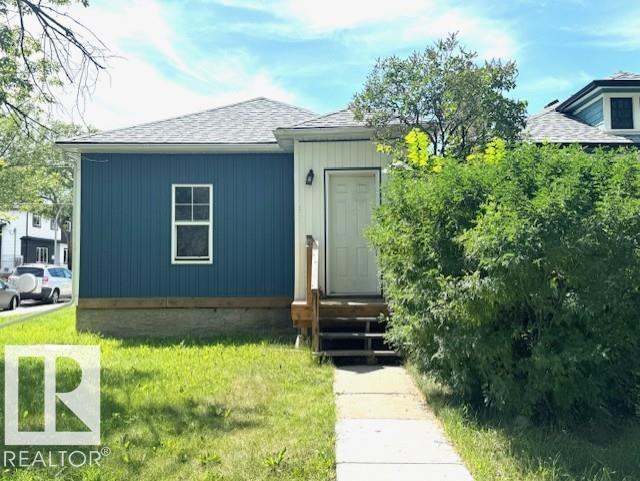
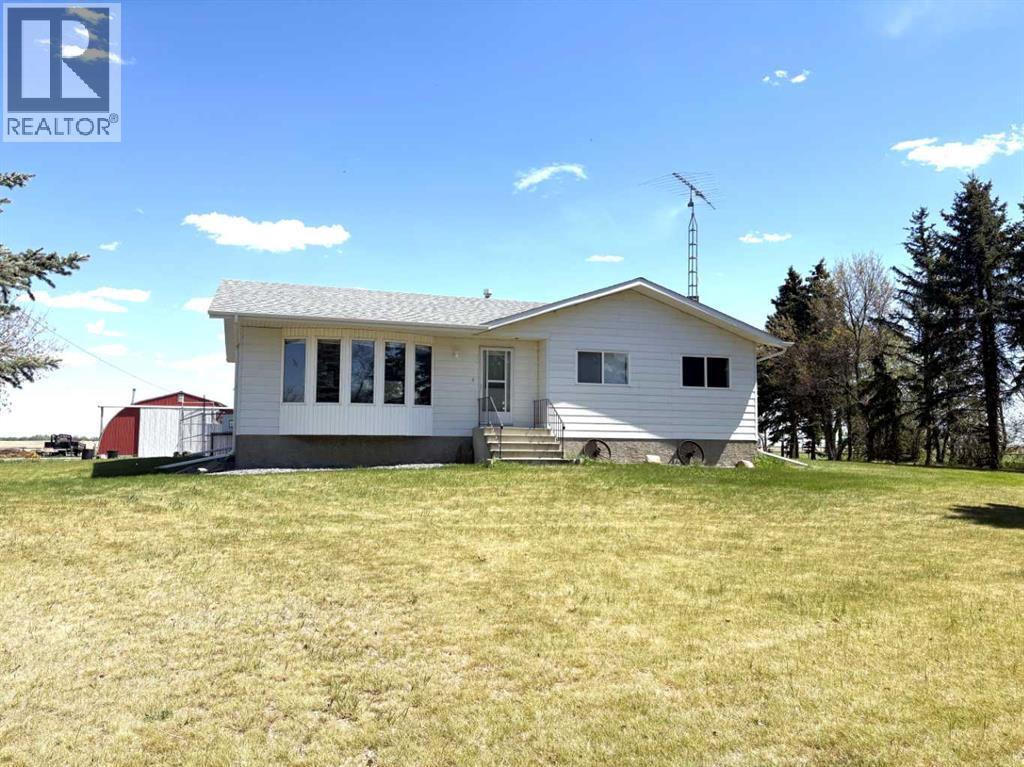
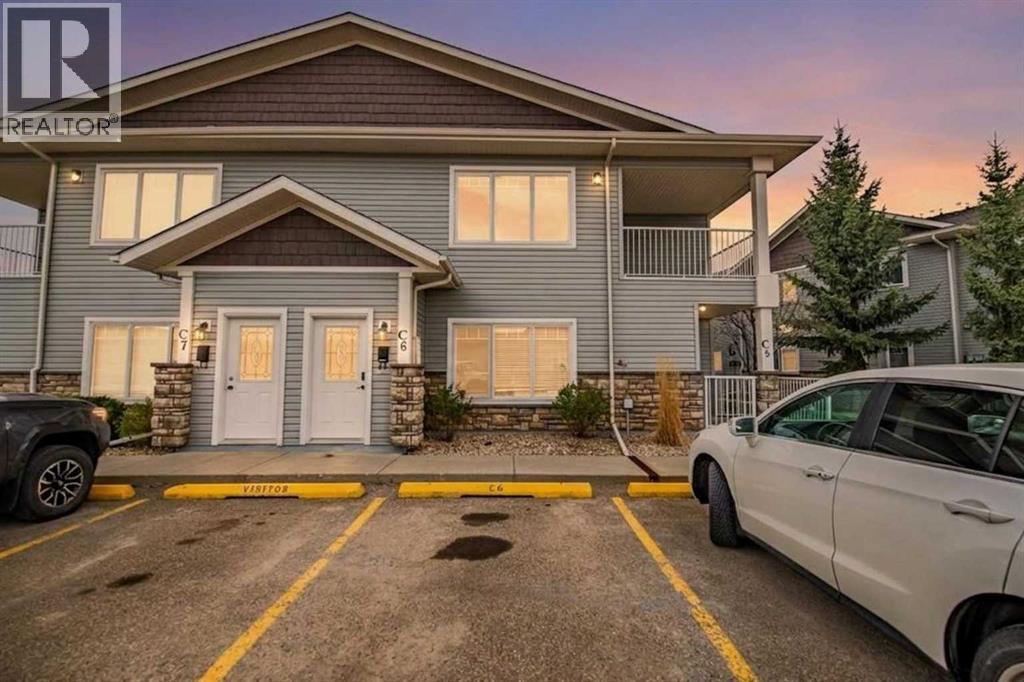
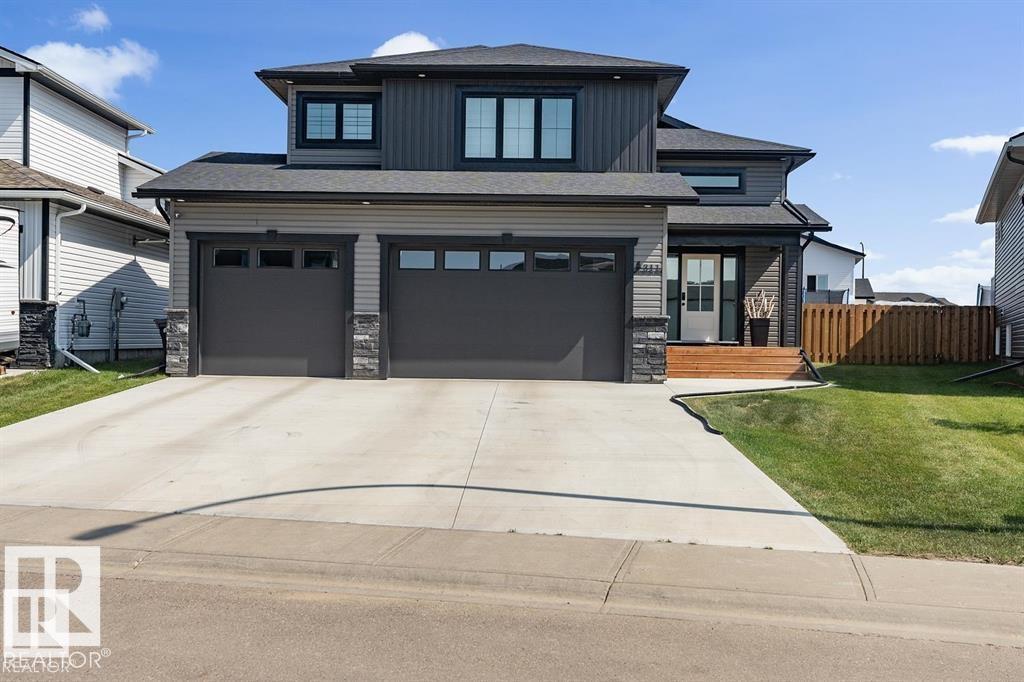
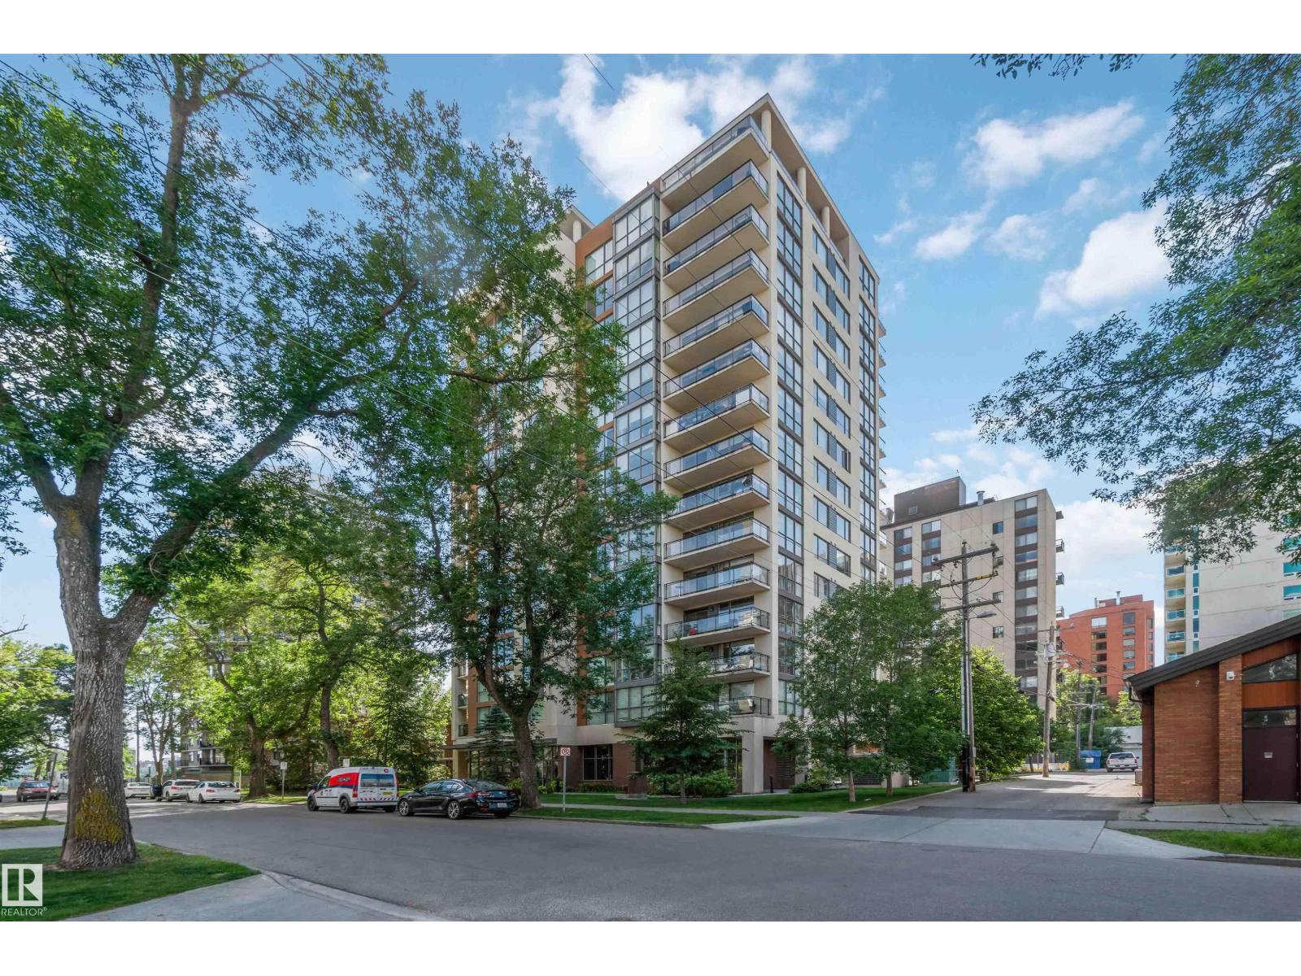
Calling All Investors & First-Time Home Buyers! Great opportunity to own this charming single detached home conveniently located just minutes to public transit, schools, shopping, Royal Alex Hospital, downtown, 97 Street, Yellowhead Trail, and all amenities. The main floor offers 871 sq ft featuring a bright living room, dining area, white kitchen cabinetry, 2 bedrooms, and a 4-piece bathroom. Additional upper attic space of 237 sq ft (not full ceiling height) provides extra flexibility for storage or hobby use. The basement includes laundry & utility areas. Enjoy the front and rear enclosed porches plus a deck overlooking the landscaped and yard. Back alley access offers excellent future potential for garage development. Upgrades completed within the last 6 years include vinyl plank flooring, fresh paint, kitchen cabinets, backsplash tiles, quartz countertops, plumbing, electrical, high-efficiency furnace, and 5 teleposts added in the basement for main beam support. Don’t miss this opportunity to make t (id:51989)
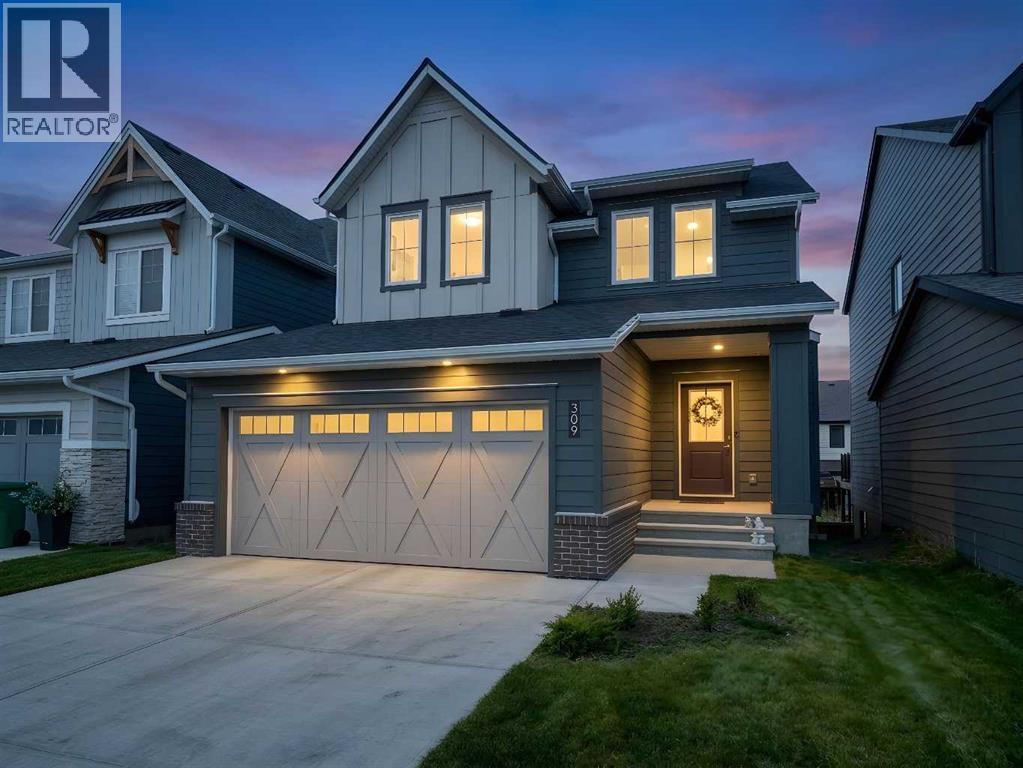
There’s something about this home that just feels easy to live in. Maybe it’s the warm modern wood tones throughout, the natural light pouring in from every angle, or the open-concept layout that actually feels functional. Located in the award-winning community of Wildflower in Airdrie, this fully finished walkout home offers over 2,750 sq.ft. of developed living space with 5 bedrooms, 3.5 bathrooms, a double attached garage, and a walkout legal basement suite giving you the flexibility for multi-generational living, extra income, or simply more space for a growing family. The main floor has such a clean, welcoming feel with its soft neutral palette, wide plank flooring, and beautifully coordinated finishes. The kitchen is a true focal point with warm wood cabinetry, quartz countertops, stainless steel appliances, subway tile backsplash, and a massive island that naturally becomes the gathering place for morning coffees, homework sessions, and entertaining friends. The dining area feels bright and open thanks to the oversized sliding doors leading out to the upper deck, while the living room offers a cozy place to unwind. Upstairs continues the same thoughtful feel with spacious bedrooms and a comfortable family living space. Downstairs, the fully developed walkout legal suite adds incredible versatility and long-term value. Outside, the fully fenced yard is already complete - one of the biggest perks of buying in a newer community without having to live through the noise, mud, and ongoing construction that usually comes with it. You get the fresh, modern feel of a new neighbourhood while enjoying a more established and finished setting. And then there’s Wildflower itself. This isn’t your average subdivision. Residents will enjoy access to the Hillside Hub, an incredible 8,000 sq.ft. private amenity centre featuring Airdrie’s first outdoor residential pool, hot tub, pickleball courts, sport court, playgrounds, fire pits, pump track, walking paths, ponds, and year-ro und community events. It’s the kind of neighbourhood where people actually spend time outside and get to know their neighbours. Modern, functional, income-generating, and set in one of Airdrie’s most exciting new communities — this home offers the lifestyle so many buyers are looking for right now! (id:51989)
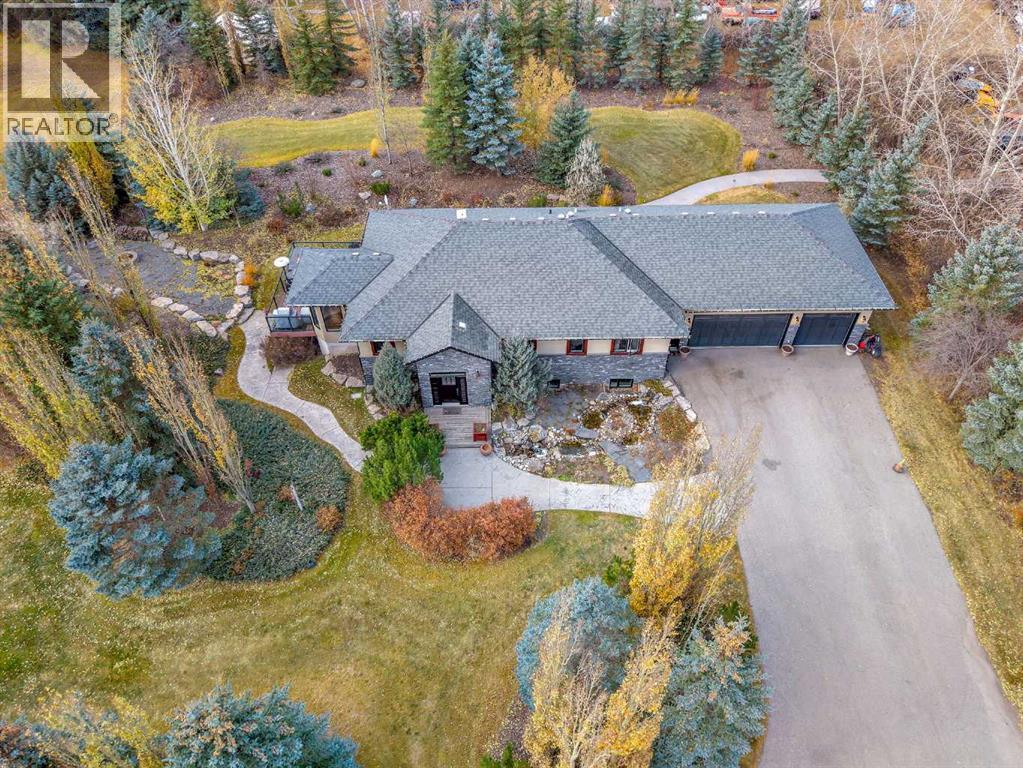
4 ACRE LOT!! FULLY LANDSCAPED!! OVERSIZED & HEATED TRIPLE ATTACHED GARAGE!! MASSIVE DRIVEWAY FOR RV & TOYS!! SEPARATE WORKSHOP GARAGE (51'x31.2')!! 3400+ SQFT OF LIVING SPACE!! 6 BEDROOMS!! 3.5 BATHS!! This beautiful acreage offers the perfect blend of space, comfort, and functionality! The main floor features a bright living area with a cozy fireplace, a stunning kitchen with a large island, pantry, and custom cabinetry, plus a spacious dining area with access to the deck overlooking your landscaped yard. The PRIMARY BEDROOM includes a 4pc ensuite, walk-in closet, and a private balcony with peaceful backyard views. Two additional bedrooms share a 4pc bath, and there’s also a convenient 2pc bath and main floor laundry with access to the garage. The OVERSIZED TRIPLE GARAGE is heated with IN-FLOOR HEATING. Electric IN-FLOOR HEATING in every bathroom, the front entrance, and the laundry room — adds an extra touch of luxury. The in-floor heated basement includes 3 bedrooms (one currently used as an office), a 3pc bath, a huge recreation area, and ample storage. The SEPARATE WORKSHOP GARAGE (51'x31.2') is built with INSULATED CONCRETE FORMS (ICF) — offering superior insulation with NO HEAT LOSS — and also features IN-FLOOR HEATING. The property is surrounded by mature trees and includes a full IRRIGATION SYSTEM with sprinklers around the house for easy maintenance. Located on a CORNER LOT just minutes from Langdon, close to schools, shopping, and everyday amenities — this property truly has it all. COUNTRY LIVING WITH CITY CONVENIENCE — YOUR DREAM ACREAGE AWAITS!! (id:51989)
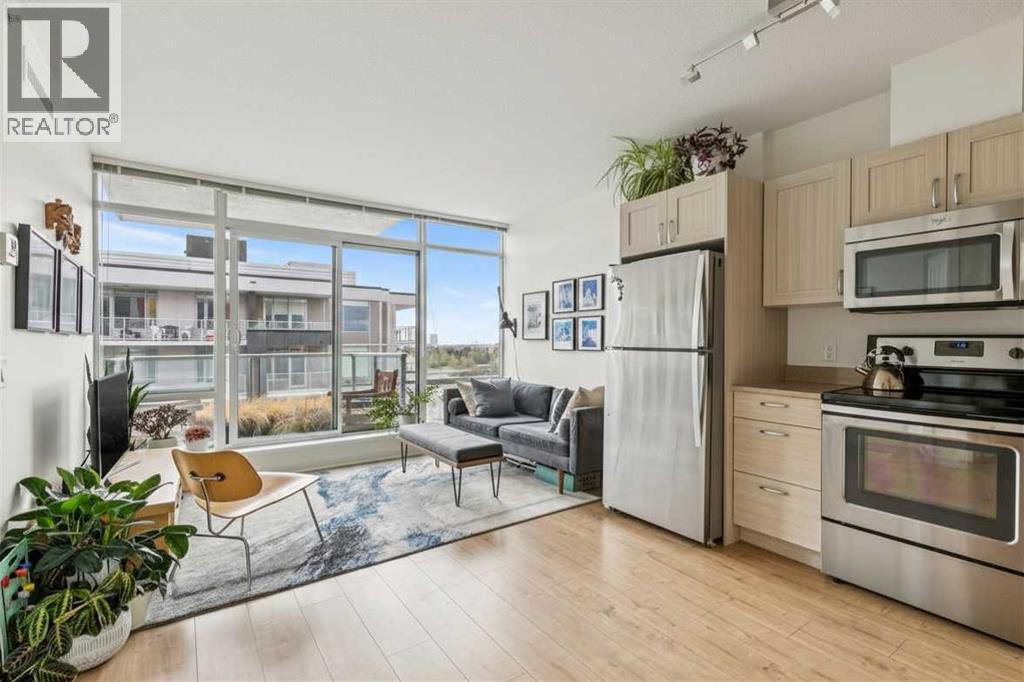
Welcome to University City in the heart of BRENTWOOD, one of Calgary's most connected and sought-after established communities.RARE ORIGINAL OWNER. NEVER RENTED. OWNER OCCUPIED SINCE DAY ONE. Perched on the 12TH FLOOR with SOUTH & SOUTHEAST EXPOSURE, this meticulously maintained 2-BEDROOM condo offers one of the most functional layouts in the building and has been exceptionally cared for since new.Designed for modern urban living, the bright OPEN-CONCEPT floor plan is filled with natural light from FLOOR-TO-CEILING WINDOWS in both the living room and primary bedroom. Step outside to your private balcony with PARTIAL CITY VIEWS, or enjoy the comfort of CENTRAL AIR CONDITIONING during Calgary's warmer months.The thoughtfully designed kitchen makes excellent use of space, while additional features include TITLED HEATED UNDERGROUND PARKING, an ASSIGNED STORAGE LOCKER, onsite fitness facilities, professional onsite management, and CONDO FEES THAT INCLUDE HEAT & WATER, helping simplify monthly ownership costs.Whether you're a FIRST-TIME BUYER, YOUNG PROFESSIONAL, INVESTOR, or a PARENT LOOKING TO PURCHASE FOR A UNIVERSITY STUDENT, this location is difficult to beat. Walk to the BRENTWOOD C-TRAIN STATION, grocery stores, restaurants, cafés and everyday amenities. The UNIVERSITY OF CALGARY is just minutes away, while SAIT, FOOTHILLS HOSPITAL, ALBERTA CHILDREN'S HOSPITAL, MARKET MALL and DOWNTOWN CALGARY are all within easy reach. McMahon Stadium and the future 2026 GREY CUP venue are also just a short walk away.Offering low-maintenance living, outstanding connectivity, and exceptional long-term investment potential in one of Calgary's most established communities, this is a fantastic opportunity to own a condo that has been lovingly maintained by its original owner. Contact your favourite REALTOR® today to book your private showing. (id:51989)
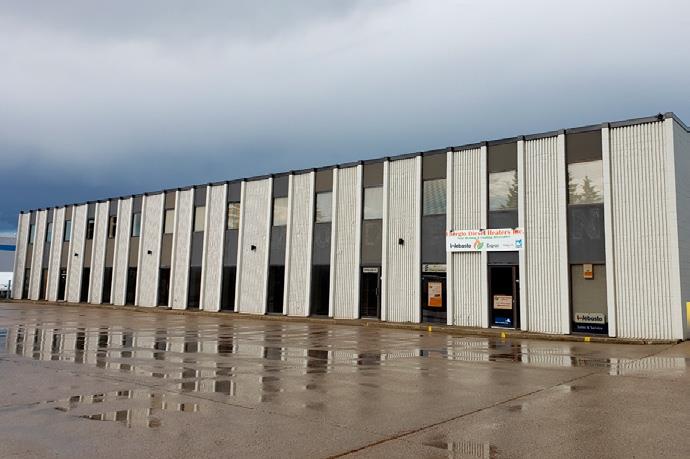
• Developed with 2 offices, 2 kitchenettes, 3 washrooms,and large open showroom• Two 12’x16’ grade loading doors• Two 100 amp panels (To be verified) (id:51989)
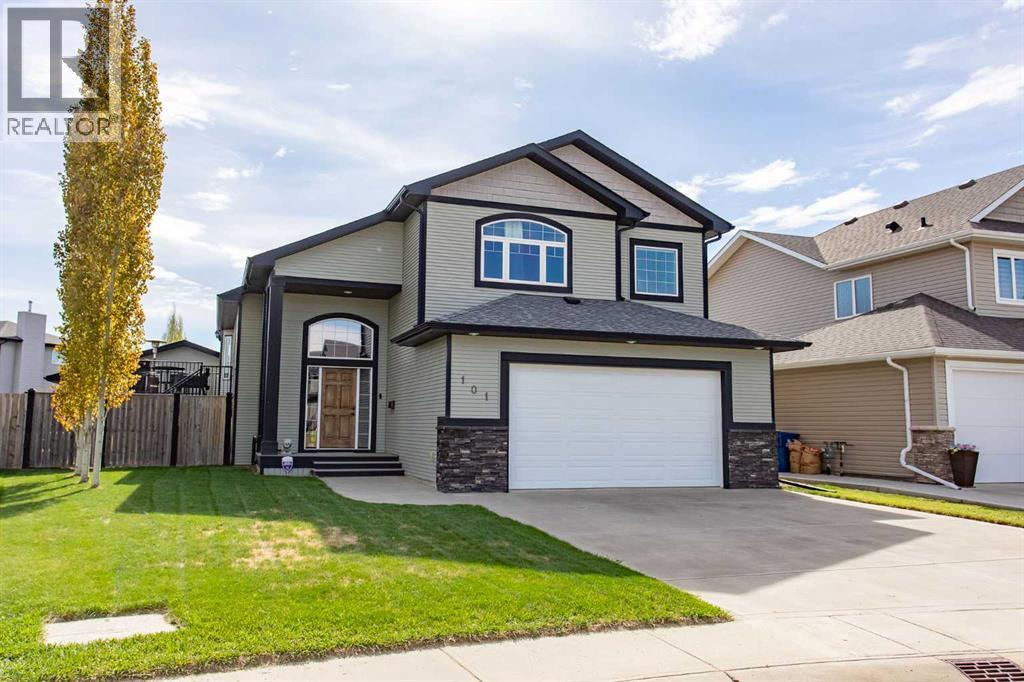
Beautiful custom-built home by Eagle Ridge Builders offering exceptional curb appeal with a front attached garage plus an impressive 28’ x 24’ double detached garage — a rare and highly sought-after feature! Located in the desirable Cottonwood Estates subdivision in Blackfalds, this property showcases pride of ownership throughout. Step inside to a spacious tiled entry leading up to the bright open concept main floor. The chef-inspired kitchen features an abundance of soft-close cabinetry, quartz countertops, a large walk-in pantry, black appliances, a two-tier island with eating bar, and tiled flooring that flows into the dining area. The living room is warm and inviting with beautiful hardwood flooring. This level also offers two bedrooms, a 4-piece bathroom, and a convenient main floor laundry room complete with sink. Upstairs you’ll find the spacious primary retreat with room for a king-sized suite, oversized walk-in closet, and luxurious 5-piece ensuite featuring a jacuzzi tub. Additional features include central air conditioning, roughed-in in-floor heat in the basement, under-deck storage, low-maintenance landscaping, fenced yard, and back lane access. The standout 28’ x 24’ detached garage offers incredible versatility and is perfect for the car enthusiast, hobbyist, workshop space, toy storage, or additional parking. With convenient back lane access and ample room for vehicles, tools, and recreational equipment, this garage adds tremendous value and functionality to the property. The basement remains open for your future development ideas - rough in for an additional bathroom, 2 more bedrooms and a family room! Quick possession available! (id:51989)
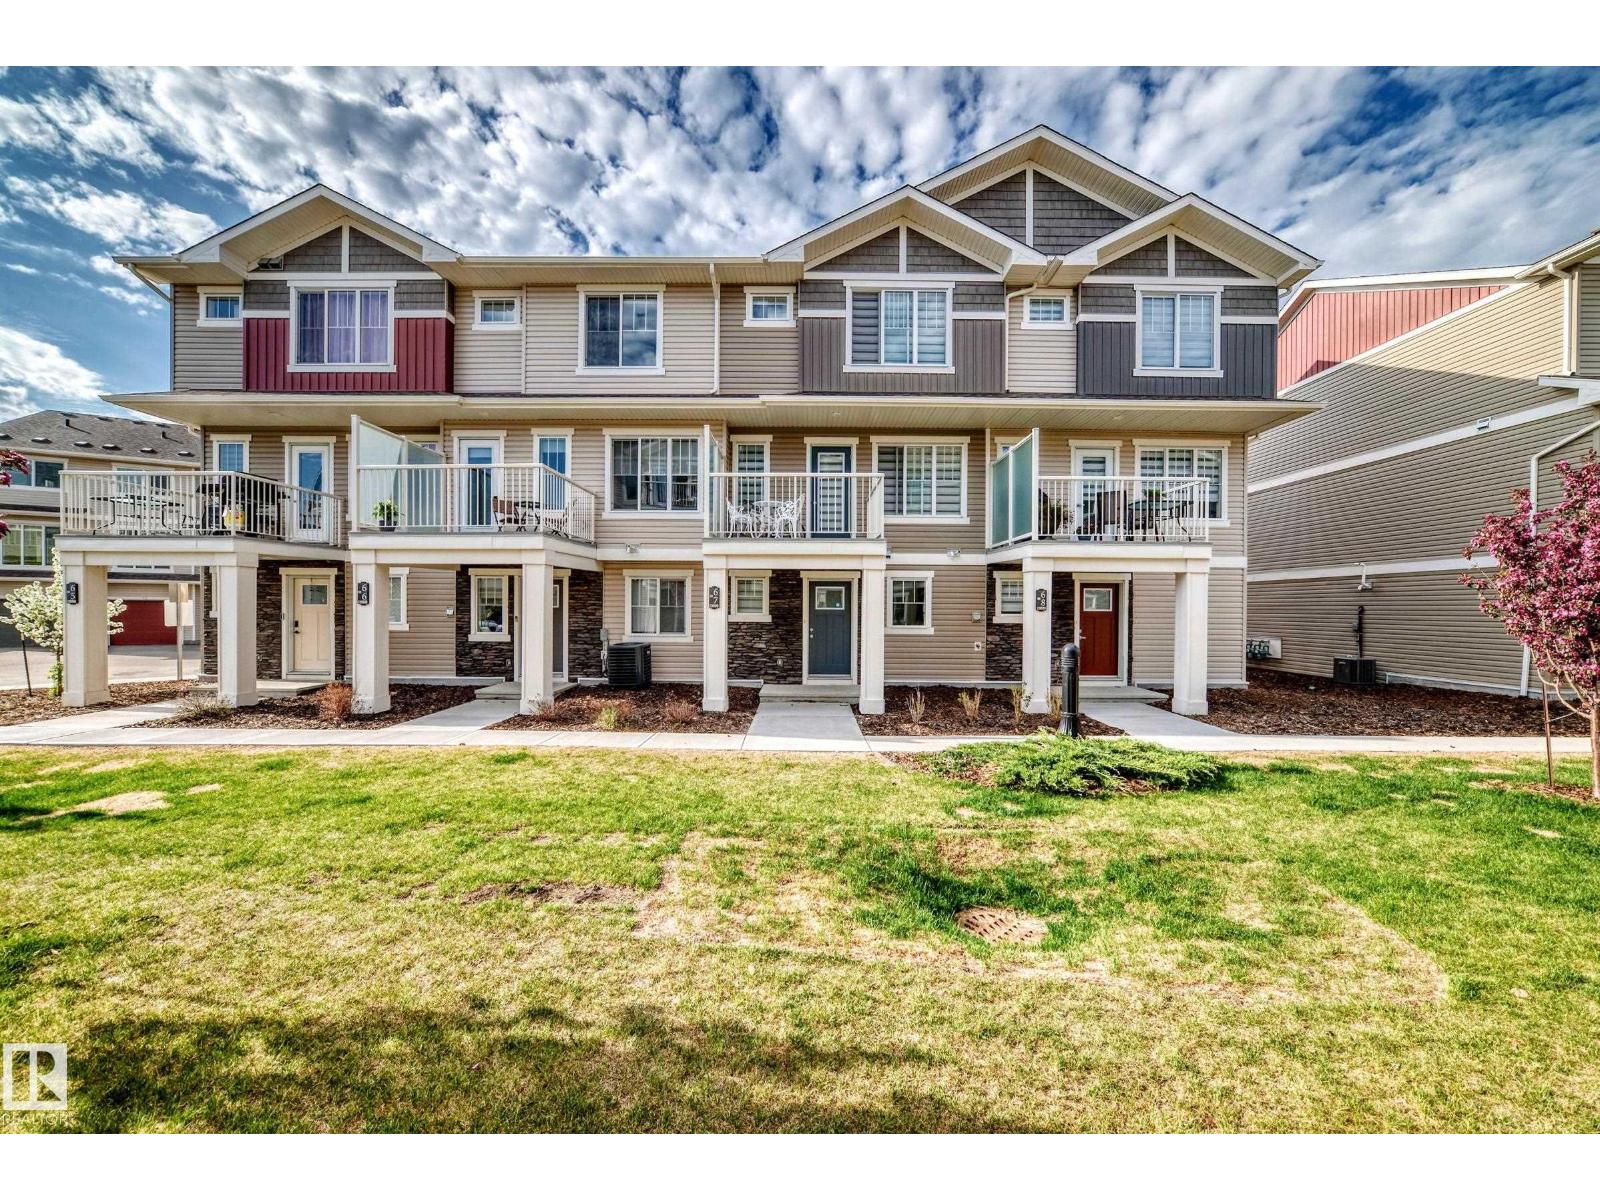
Welcome to this stunning, showhome-style condo featuring numerous upgrades throughout. This beautifully designed 3-bedroom, 2.5-bathroom home is ideally located in the sought-after community of Crystallina Nera. As you ascend to the main level, you are greeted by a bright and spacious open-concept layout. This level offers a generous living room, a modern kitchen complete with stainless steel appliances, and a seamless flow into the dining area perfect for both everyday living and entertaining. A convenient guest bathroom on this floor. The inviting living area extends to a west-facing deck, offering the perfect spot to relax and enjoy beautiful views and natural light throughout the day. Upstairs, you will find a well-appointed primary bedroom featuring a stylish accent wall and a private ensuite. Two additional bedrooms and a full bathroom provide ample space for family or guests. (id:51989)
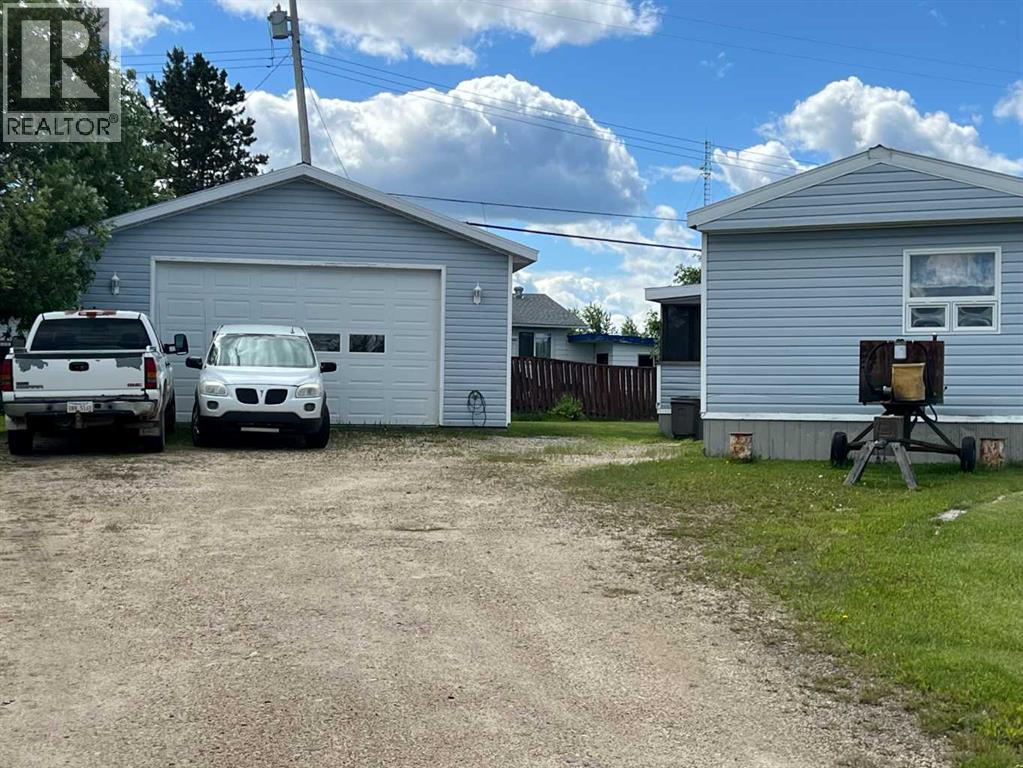
HOME AND DOUBLE GARAGE ON ITS OWN LOT. HOME HAS NEWER FLOORING AND WINDOWS. Your new home has master bedroom and full bathroom with a walk-in closet at the one end of home for your own quite time. 2 more bedrooms with full bathroom down the other end. Open kitchen and living room. Kitchen has loads of cupboard and comes with fridge and stove. Good counter space for you to make your meal prep easy. Mobile home is on steel pilings. Garage is 24 by 30 fully finished with drywall and garage door opener. Back shed for all your storage needs. Quite location close to school and golf course. (id:51989)
Take a look at this perfect family acreage on pavement. 7.56 acres, very well set up for horses. Pride in ownership shows inside and out. 1340sqft. Bungalow, 5 bedrooms, 2 1/2 bathrooms. As you step into this immaculate home you will appreciate the layout. The main floor features a nice size kitchen with a centre island, spacious dining room for those family gatherings with a sliding door to the back deck. The large living room has a bay window to let in all the natural light, 3 nice size bedrooms, 4 piece bathroom. Main floor laundry with the added bonus of a 2 piece bathroom. The finished basement has a huge family room with plenty of space for TV and games area, 2 more bedrooms, another 3 peace bathroom. Large storage room and the mechanical room has even more storage. Some renos over the years include; flooring, paint, bathrooms, light fixtures, hot water tank, pressure tank, fencing just to mention a few. The house is also wired for a backup generator. Now let’s talk about the yard site. 24‘ x 24‘ detached garage, new furnace and insulation and new service panel with 220 V. 40’ x 80’ quonset with a new service panel 220 V, new LED lights, 30 foot cement floor. This would make an ideal shop with storage room for all your toys. Raised planter boxes and a perfect greenhouse to start your plants for spring. 28‘ x 40‘ barn with power. Fully fenced yard is well set up for horse with a home pen that includes a large shelter, waterer for summer and winter. Four connected paddocks and a hayfield. A second well with insulated pump house for your livestock. The yard site is well protected with many trees around the perimeter. Owners planted an additional 50 trees and bushes. Your family will enjoy country living at its best with this well maintained acreage. (id:51989)
Welcome to this bright and inviting 2-bedroom, 1-bath condo featuring a functional open-concept layout perfect for comfortable everyday living. The spacious kitchen flows seamlessly into the dining and living areas, creating an ideal space for entertaining or relaxing at home.Enjoy the convenience of in-suite laundry and a well-appointed 4-piece bathroom. Step outside onto your own private deck — perfect for morning coffee or unwinding after a long day.Located just steps away from playgrounds and close to shopping, schools, and other everyday amenities, this home offers both comfort and convenience in a family-friendly community. (id:51989)
NEW BUILD coming this Winter 2026! Select your personalized colours and final touches. Stunning home with 5 bedrooms and 3 bathrooms in Cold Lake North! Completely finished from top to bottom, heated triple garage(29X24) with epoxy floors, sod front and back and pressure treated fence to top it all off. Situated close to Kinosoo Beach and all amenities.. Spacious front entrance with vinyl plank flooring throughout. Bordeleau kitchen cabinets, stone counters, middle island, soft close drawers, gas stove, stainless steel appliances & a WOW walk in pantry with built in shelving and counter. Electric fireplace in the living room. 2 bedrooms and a 4 piece bathroom complete the main area. The primary bedroom sits above the garage. The ensuite boasts heated floors, his/her sinks, tiled shower & an inviting soaker tub. Basement is fully finished w/heated floors, 2 bedrooms, HUGE family room and a 4pc bathroom. 10 year warranty.Photos are an example only. Included is a pic of house with white siding option. (id:51989)
TOTALLY UPGRADED! CONCRETE BUILDING! RIVER VALLEY VIEW! WELCOME TO ONE OF DOWNTOWN EDMONTON'S BEST; 802, 10046 117 STREET. THIS 8TH FLOOR UPTOWN ESTATES UNIT HAS ALMOST 1100 SQ FT OF LIVING SPACE, 2 BEDROOMS, 2 BATHS, AND TITLED PARKING. THE UPGRADED CUSTOM KITCHEN HAS A BREATHTAKING WATERFALL STYLE ISLAND WITH QUARTZ COUNTERTOPS, SOFT-CLOSE 2 TONED CABINETRY WITH BLACK-PEARL HARDWARE, NEW APPLIANCES, TILE FLOORS, AND NEW BACKSPLASH. UNIT HAS UPGRADED PARK-LIGHTING THROUGHOUT AND ELECTRIC BLINDS. LIVING AREA HAS ENGINEERED FLOORS. DINING AREA HAS EXTERIOR DECK ACCESS. PRIMARY BEDROOM IS MASSIVE WITH A LARGE WALK-IN CLOSET AND BARN DOOR ENSUITE ACCESS. ENSUITE OFFERS AN OVAL STAND-ALONE TUB, DOUBLE SINKS, AND A GLASS SHOWER. SECONDARY BEDROOM IS SPACIOUS WITH DOUBLE CLOSETS. UNIT ALSO HAS A FLEX AREA/STUDY, LAUNDRY, MAIN BATH WITH SHOWER, AND CENTRAL AIR CONDITIONING. BUILDING HAS A SHARED GYM, SOCIAL ROOM, AND SECURED UNDERGROUND PARKING. LOCATED STEPS FROM THE RIVER. (id:51989)