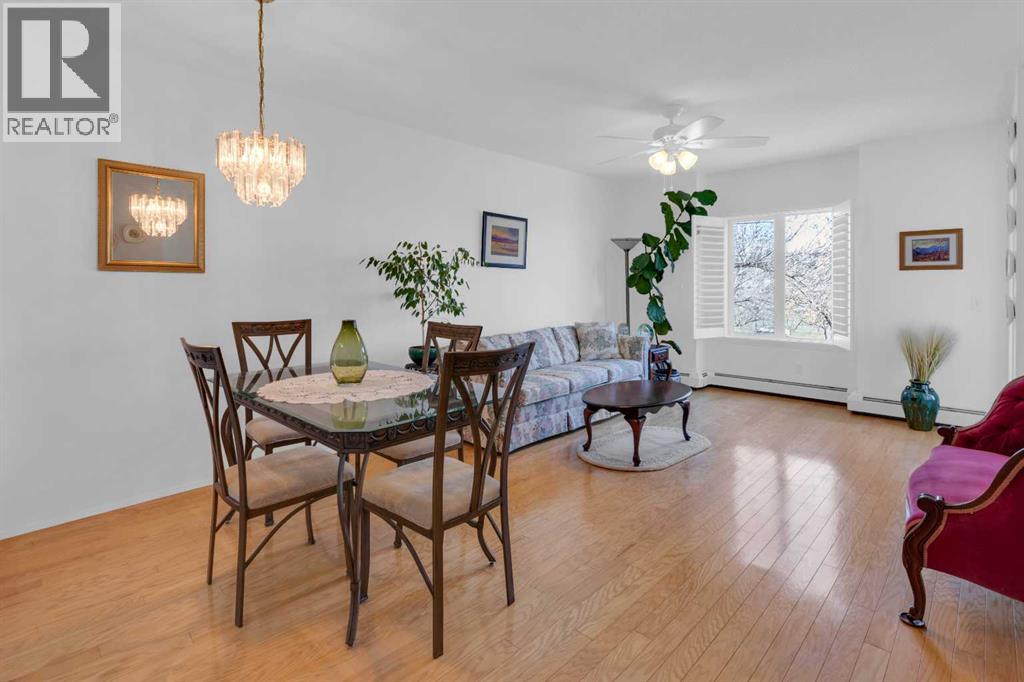
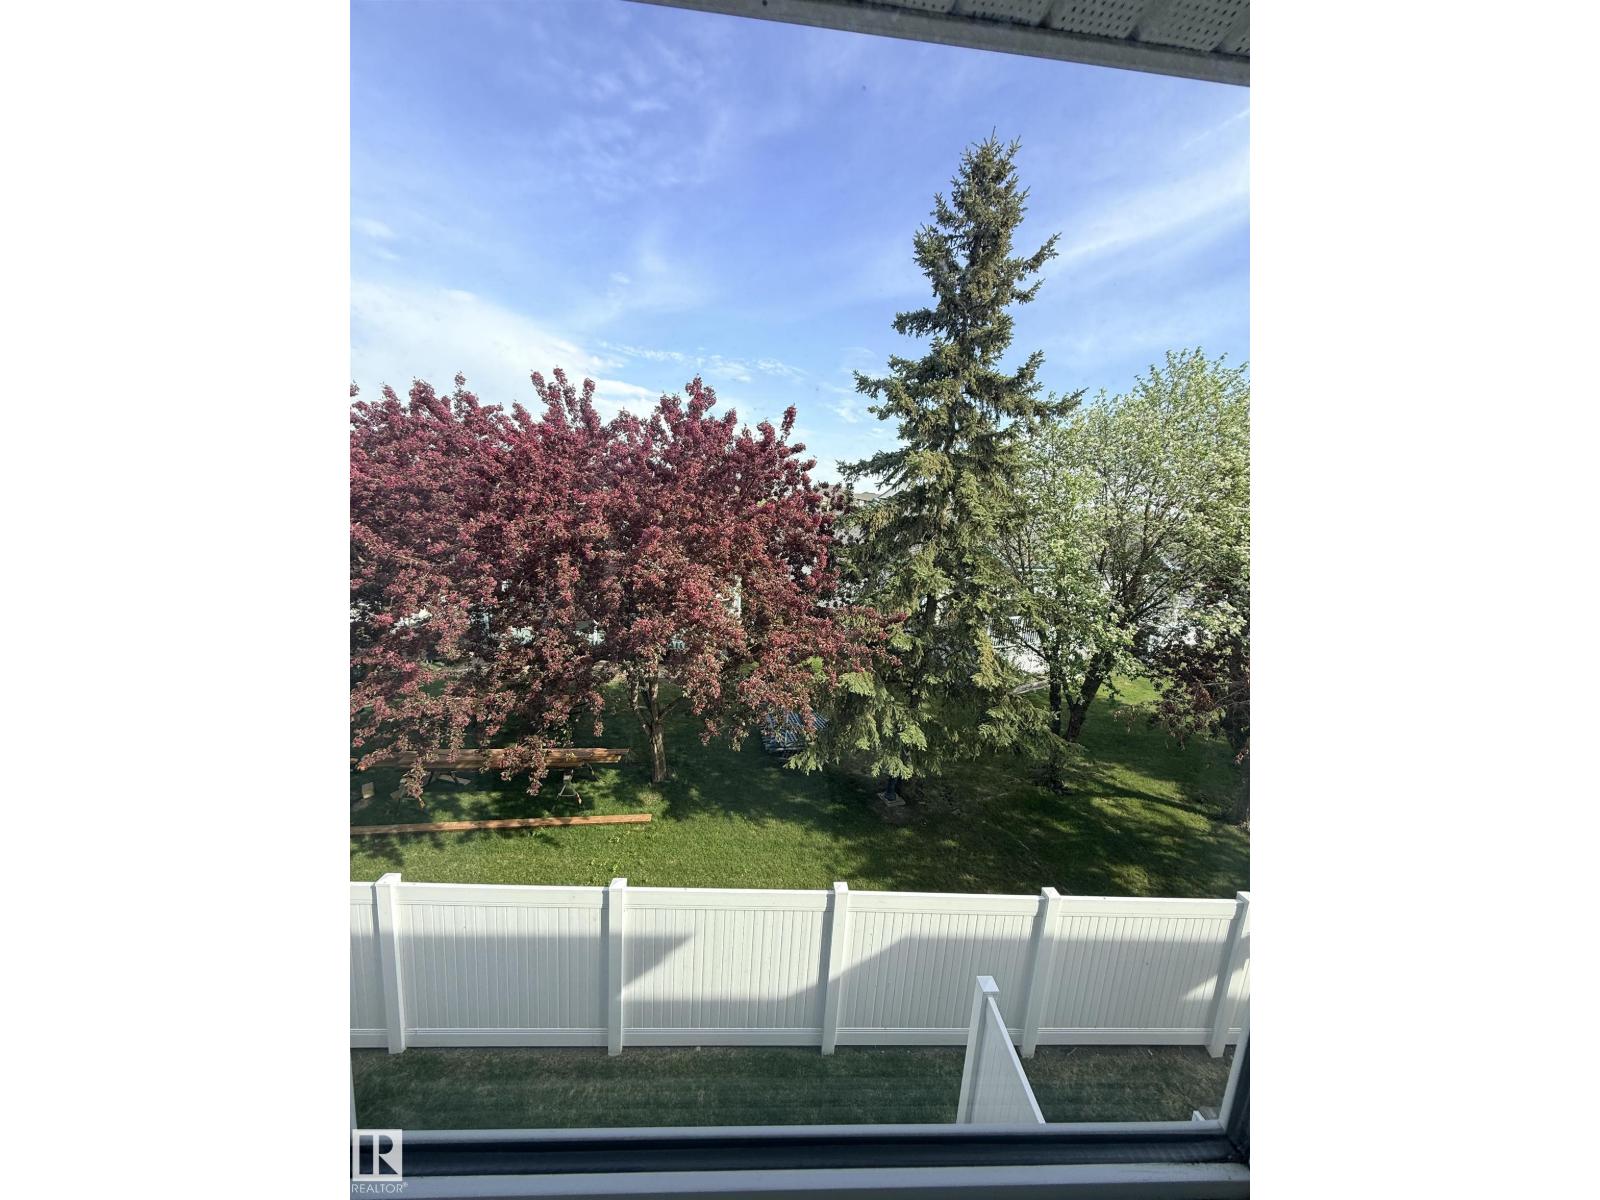
Enjoy sunrise views every day! An immaculate home with lots of natural light and surprisingly large rooms. Generous size living and dining areas, plus a thoughtfully designed kitchen with ample storage. The spacious 17’ x 13’ bedroom has plenty of room for dressers and a chair, plus a walk-in closet. A roomy, discreetly located, 9’ x 9’ bathroom is next to the bedroom and away from the living areas. Functional self enclosed laundry room with full size washer and dryer, plus linen closet and shelves. A unique bonus feature is the lovely glass enclosed balcony (with opening windows) which provides an extra sitting area to enjoy sunny tree encased views and comfortable afternoon shade. Additional features; hardwood floors, 2 ceiling fans, plantation shutters, and fresh neutral décor. Located on the main floor in a quiet, private section of hallway with only a few unit doors nearby, you will like being close to the front door to greet visitors or ride pick up and to the elevator for parking. Secured heated parking, a dedicated private storage locker, and all the fabulous amenities in this desirable and well-regarded 55+ complex. The well-kept common areas include a modern fitness centre, a games room (with pool tables, shuffleboard and more), a library, and nice outdoor sitting areas including a peaceful courtyard. You can be as social or private as you like with the opportunity to meet a new group of friends if you choose. Very close to scenic walking paths, transit, shopping and parks. Just move in, relax and enjoy! Click the 3d for interactive floorplans. (id:51989)
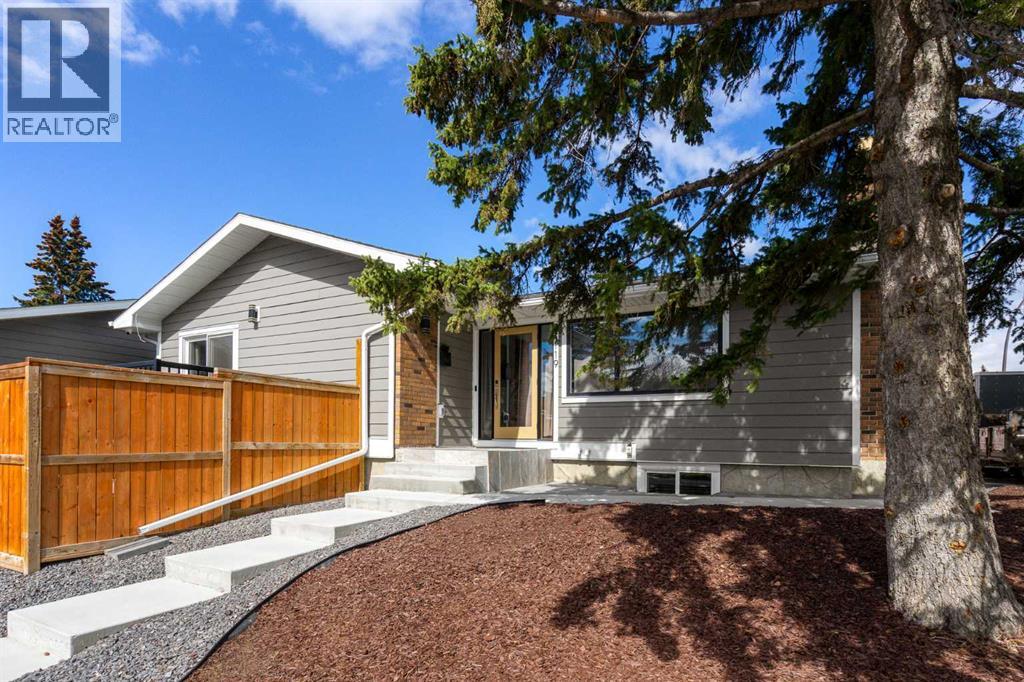
Welcome to a rare opportunity in Silver Springs — where thoughtful design, flexibility, and quality renovations come together in one of NW Calgary’s most established communities. This fully renovated bungalow with a legal basement suite and separate entrance offers exceptional versatility for homeowners and investors alike. The upper level features a beautifully renovated two-bedroom, two-bathroom layout designed for both comfort and privacy. The primary retreat includes a walk-in closet, private ensuite, and its own fireplace, creating a warm and inviting space. A second fireplace anchors the main living area, adding character and comfort. Separate laundry and a spacious front entry walk-in closet enhance everyday functionality. The legal basement suite mirrors the same level of quality and intentional design. With its own private entrance, two bedrooms, and two bathrooms, both lower bedrooms feature walk-in closets — a rare and highly desirable feature. The primary suite includes an ensuite and fireplace, while a second fireplace in the lower living room makes the space feel anything but secondary. Separate laundry and a front entry walk-in closet ensure complete independence and ample storage throughout. Extensive renovations significantly reduce long-term maintenance concerns. The home features all new electrical and plumbing, new windows and doors, and two inches of additional exterior insulation added during renovation to improve efficiency. An on-demand hot water system and central air conditioning provide year-round comfort, while an exterior security system with cameras, wiring for Gemstone lighting, and a roof redone with asphalt shingles in 2023 offer additional peace of mind. Situated on a corner lot with zero-scaping for minimal upkeep, the exterior is designed for convenience without sacrificing outdoor enjoyment. A triple detached heated garage measuring 36 by 22 with vaulted ceilings offers exceptional storage and workspace potential. RV parking, a d ouble parking pad, and a total of six parking spaces provide rare flexibility. A rear deck or balcony, lower patio, and gazebo complete the outdoor space. Whether you're looking for a multi-generational living setup, the ability to supplement your mortgage, or simply a fully renovated home with built-in flexibility, this property offers options that are increasingly hard to find in a mature NW neighbourhood. (id:51989)
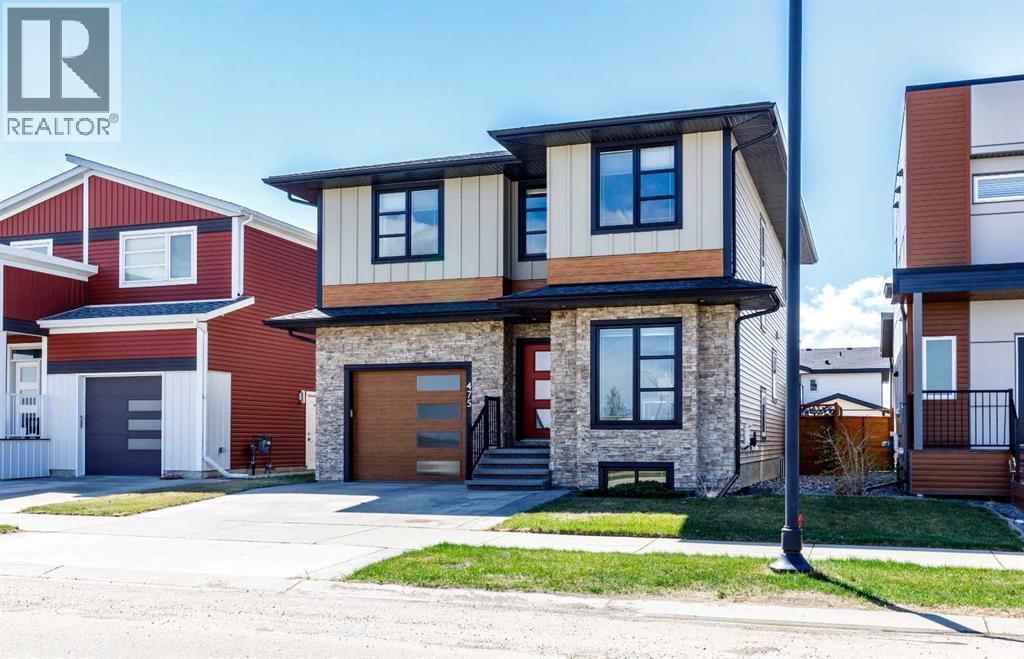
A rare opportunity offering exceptional flexibility, modern design living in the sought-after community of Timberlands. Whether you’re accommodating aging parents, adult children, a nanny, snowbirds, or exploring home-based business possibilities, this unique property delivers with a stunning executive-style home, legal suite, and three garage spaces.The modern 2-storey main home features 3 bedrooms plus a main floor office, 4 bathrooms, and a bright open-concept layout designed for both everyday living and entertaining. Beautiful tile flooring flows throughout the main living areas, while the contemporary kitchen showcases granite countertops, stainless steel appliances, and a large peninsula with plenty of seating space. The sun-filled living room features a cozy fireplace and garden door access to the private, low-maintenance south-facing yard.The main level also offers a dedicated office/den and convenient 2-piece powder room. Upstairs, the spacious primary retreat includes a sunroom, walk-in closet, and luxurious 5-piece ensuite complete with dual sinks, tiled shower, and relaxing soaker tub. Two additional bedrooms, a full 4-piece bathroom, and upstairs laundry complete the upper level.The fully finished basement expands the living space with a large family/games room, wet bar, and additional 3-piece bathroom — perfect for entertaining or relaxing.Adding tremendous value is the detached carriage house featuring a heated 25’ x 25’ garage with a beautifully finished 700 sq. ft. legal 1-bedroom suite above. Complete with rear lane access and garage parking as designated by the owner, this versatile space is ideal for extended family or guests.Located just steps from shopping, restaurants, schools, parks, and Red Deer’s extensive trail system, this one-of-a-kind Timberlands property combines luxury, function, and incredible versatility in an unbeatable location. (id:51989)
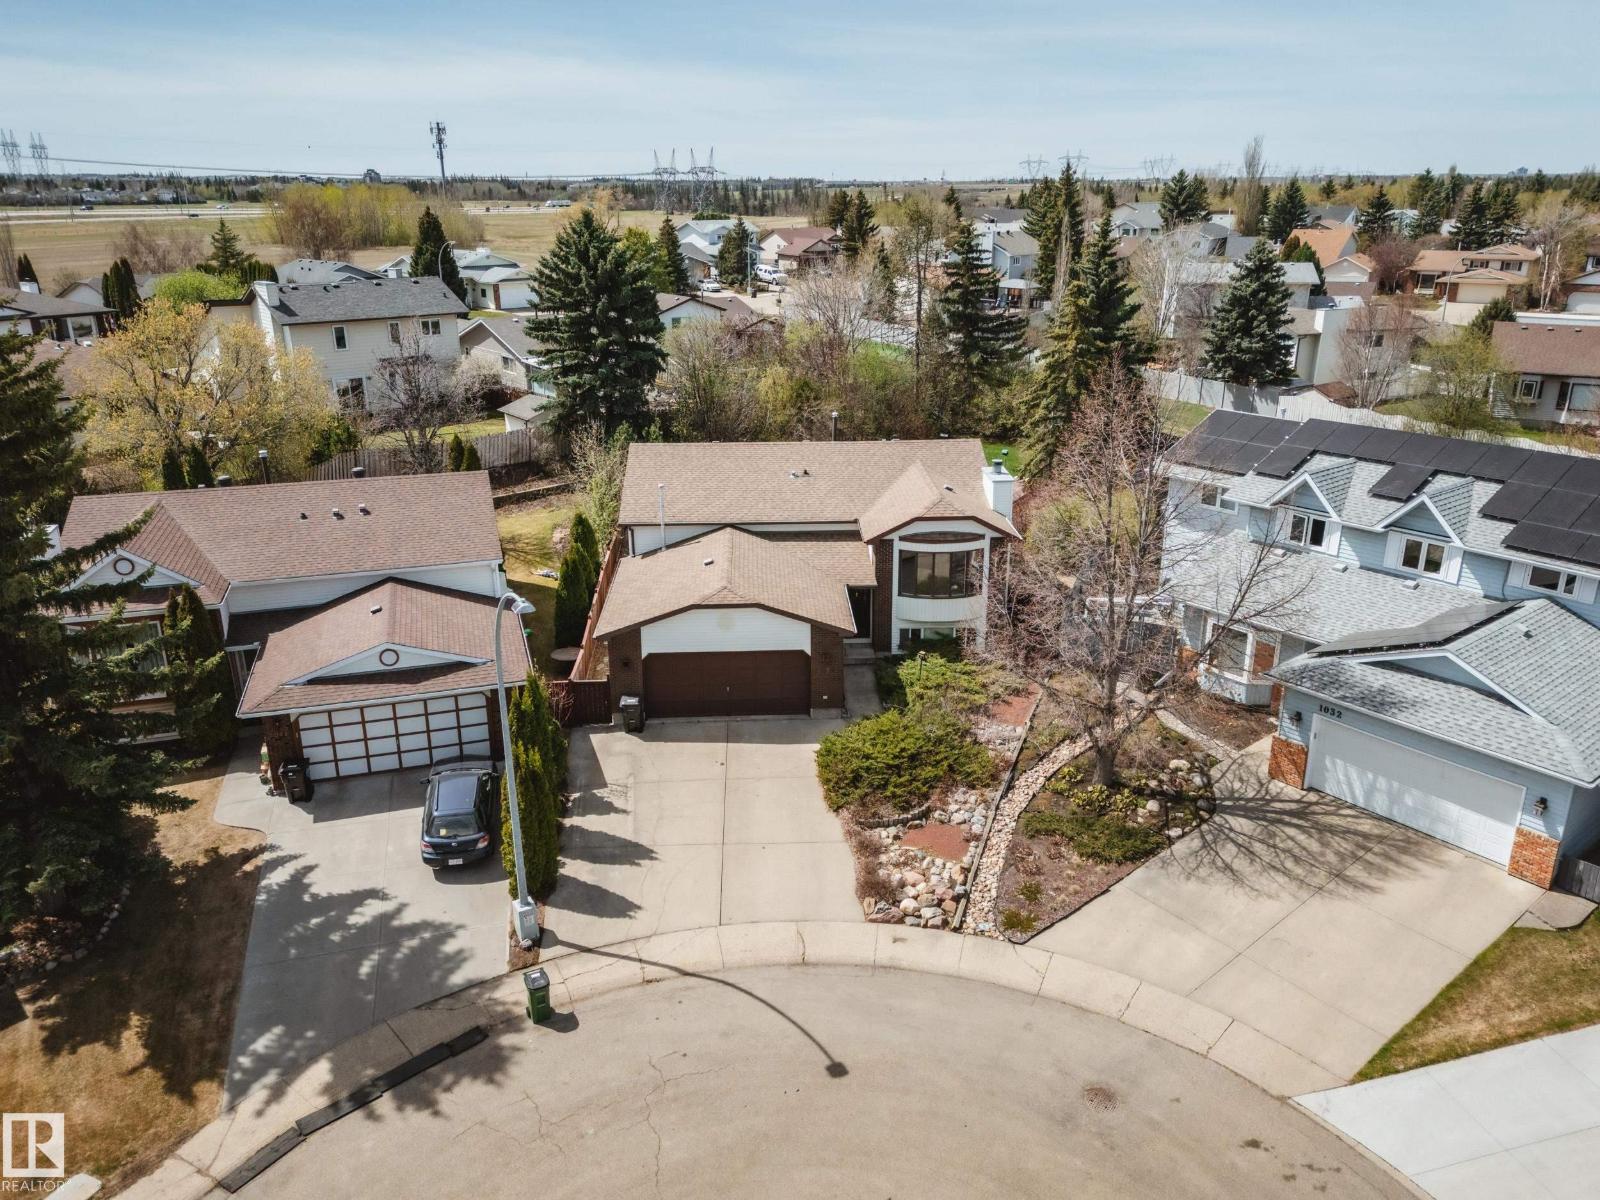
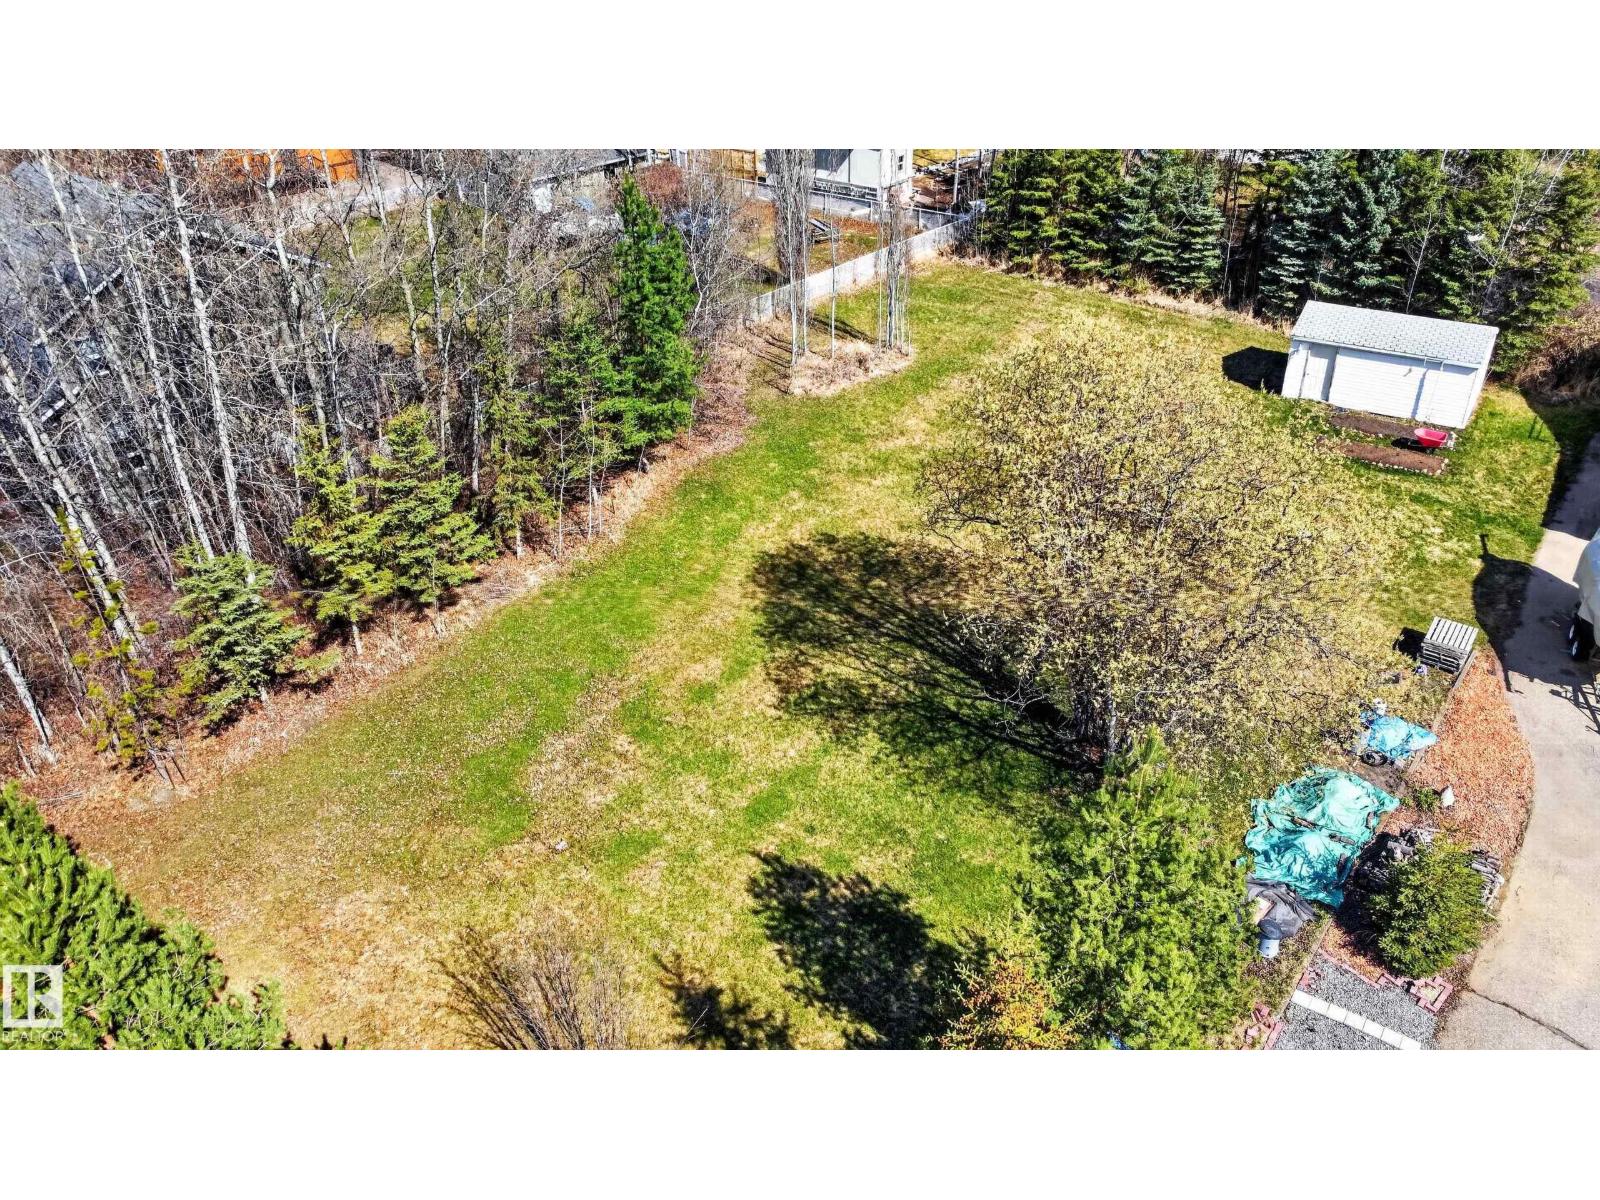
Welcome to this nearly 1500 square foot bi level in the desirable area of Bearspaw. This home offers a HUGE PIE LOT, oversized garage in a cul de sac. With some updating the potential is endless. 5 BEDROOMS, WOOD BURNING FIREPLACE and tons of natural light that comes in. The large primary offers 2 closets and a 3 piece ensuite. The laundry is on the main level with 2 additional bedrooms, main bath a spacious living room. Finishing off this level is the rear kitchen that over looks the enormous yard. Downstairs you will find 2 bedrooms, family room and rough in for future bath. There is an OVERSIZED DOUBLE ATTACHED GARAGE. Close to all amenities like SOUTH COMMON, Henday and Southgate Mall. *Seller can offer private financing if needed.* (id:51989)
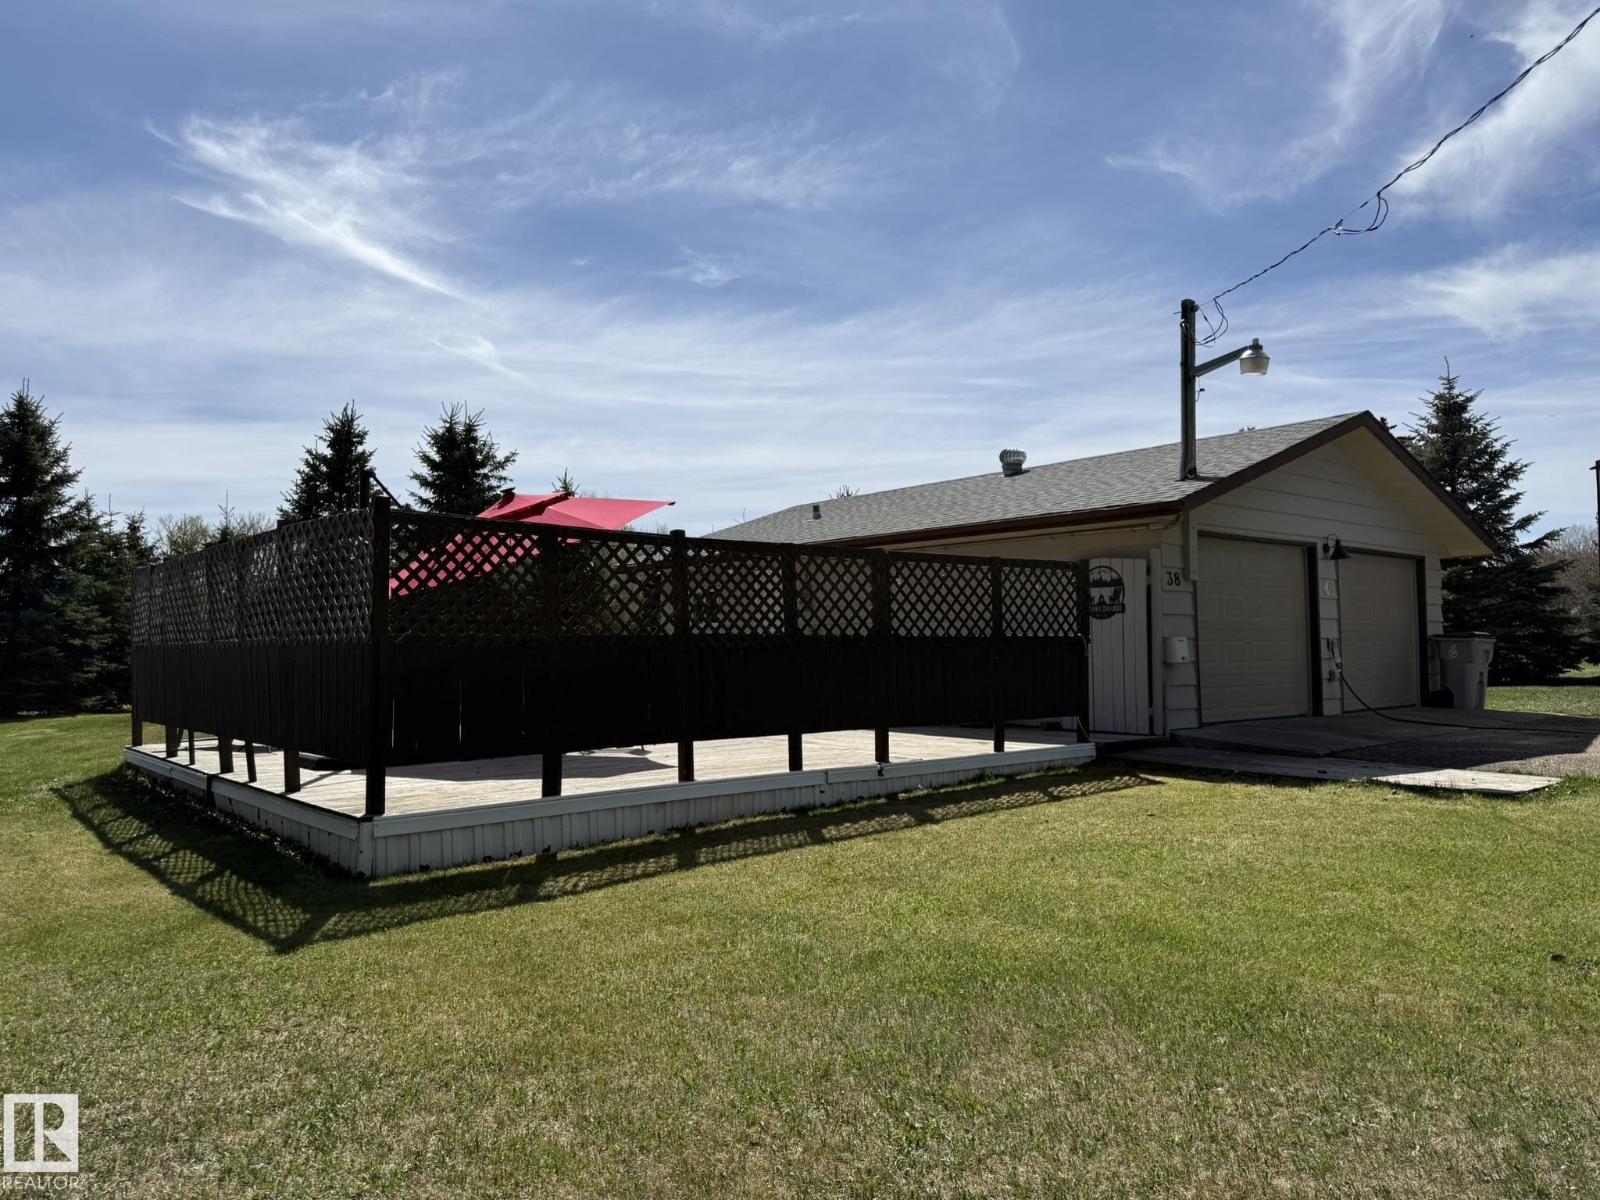
A rare opportunity to build your dream just steps from the lake with all services in place. Or it's ready to enjoy now with a huge deck and a 24x32 foot double garage with bunkie. Garage has new windows, is heated with new furnace and has water and 30 Amp outlet for RV hook up. Municipal sewer has a 2 compartment tank, pump and high level alarm installed. This is a beautiful 1/4 acre lot with mature trees, no neighbors on two sides, and close lake access to launch a boat & docking available. (id:51989)
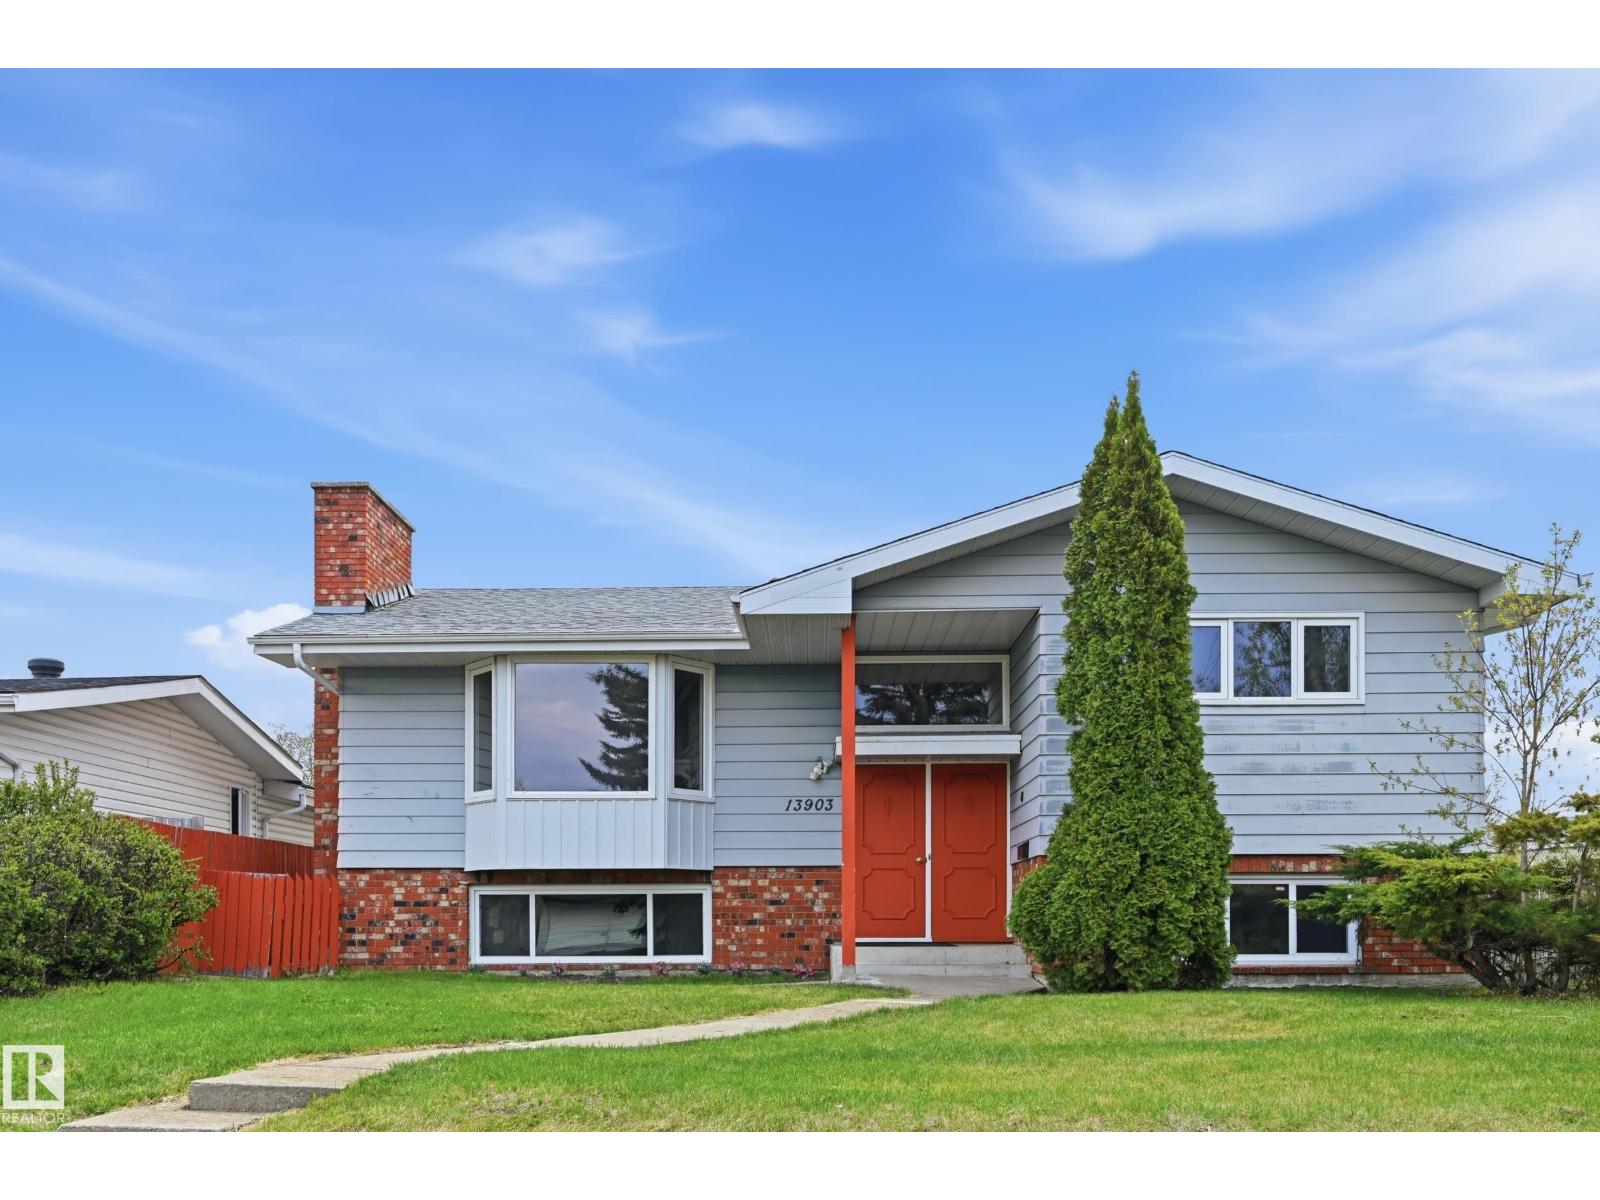
Amazing Home! BILEVEL ON A HUGE LOT! Located in Northmount Beside a walking path. 1226 SQFT with 5 bedrooms, & 2 Full Bathrooms. featuring a SEPARATE ENTRANCE with fully finished basement. The main floor welcomes you with a bright living room featuring a wood burning fireplace, expansive dining area, and gorgeous kitchen overlooking the backyard. The Kitchen has plenty of cabinets, countertops, and STAINLESS STEEL appliances. Three Large Bedroom’s, Full Bathroom. The lower level Boasts a large living room with a fireplace, Two Large Bedroom’s, Full Bathroom, and large laundry room. Oversized Double Garage. Large Backyard with your own private oasis with a large deck, and mature tree's. Upgrade’s include: Roof, Windows, Bathroom’s, Flooring, Appliances, Furnace, Tank. Incredible location with great neighbourhood schools, direct access to park and trails. (id:51989)
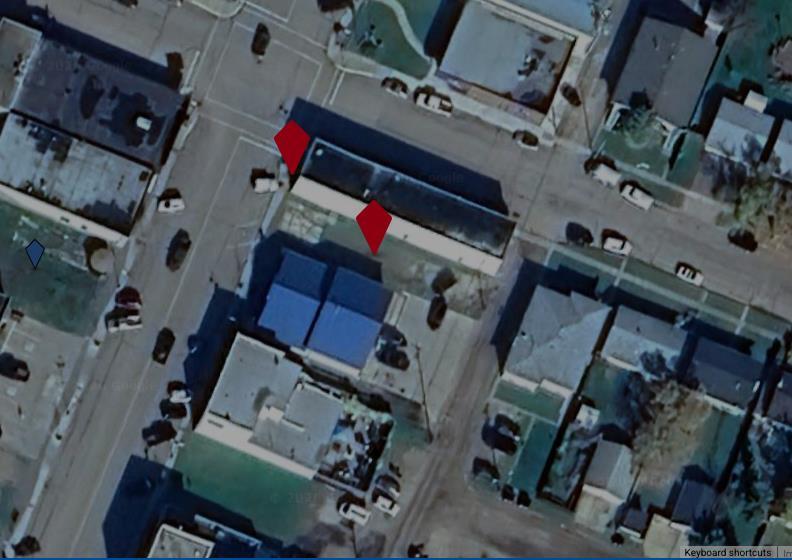
Prime commercial vacant lot in downtown Tofield beside a mixed-use commercial property. Zoned C-DC (Downtown Commercial), offering excellent exposure, accessibility, and future development potential for investors, developers, or owner-users. (id:51989)
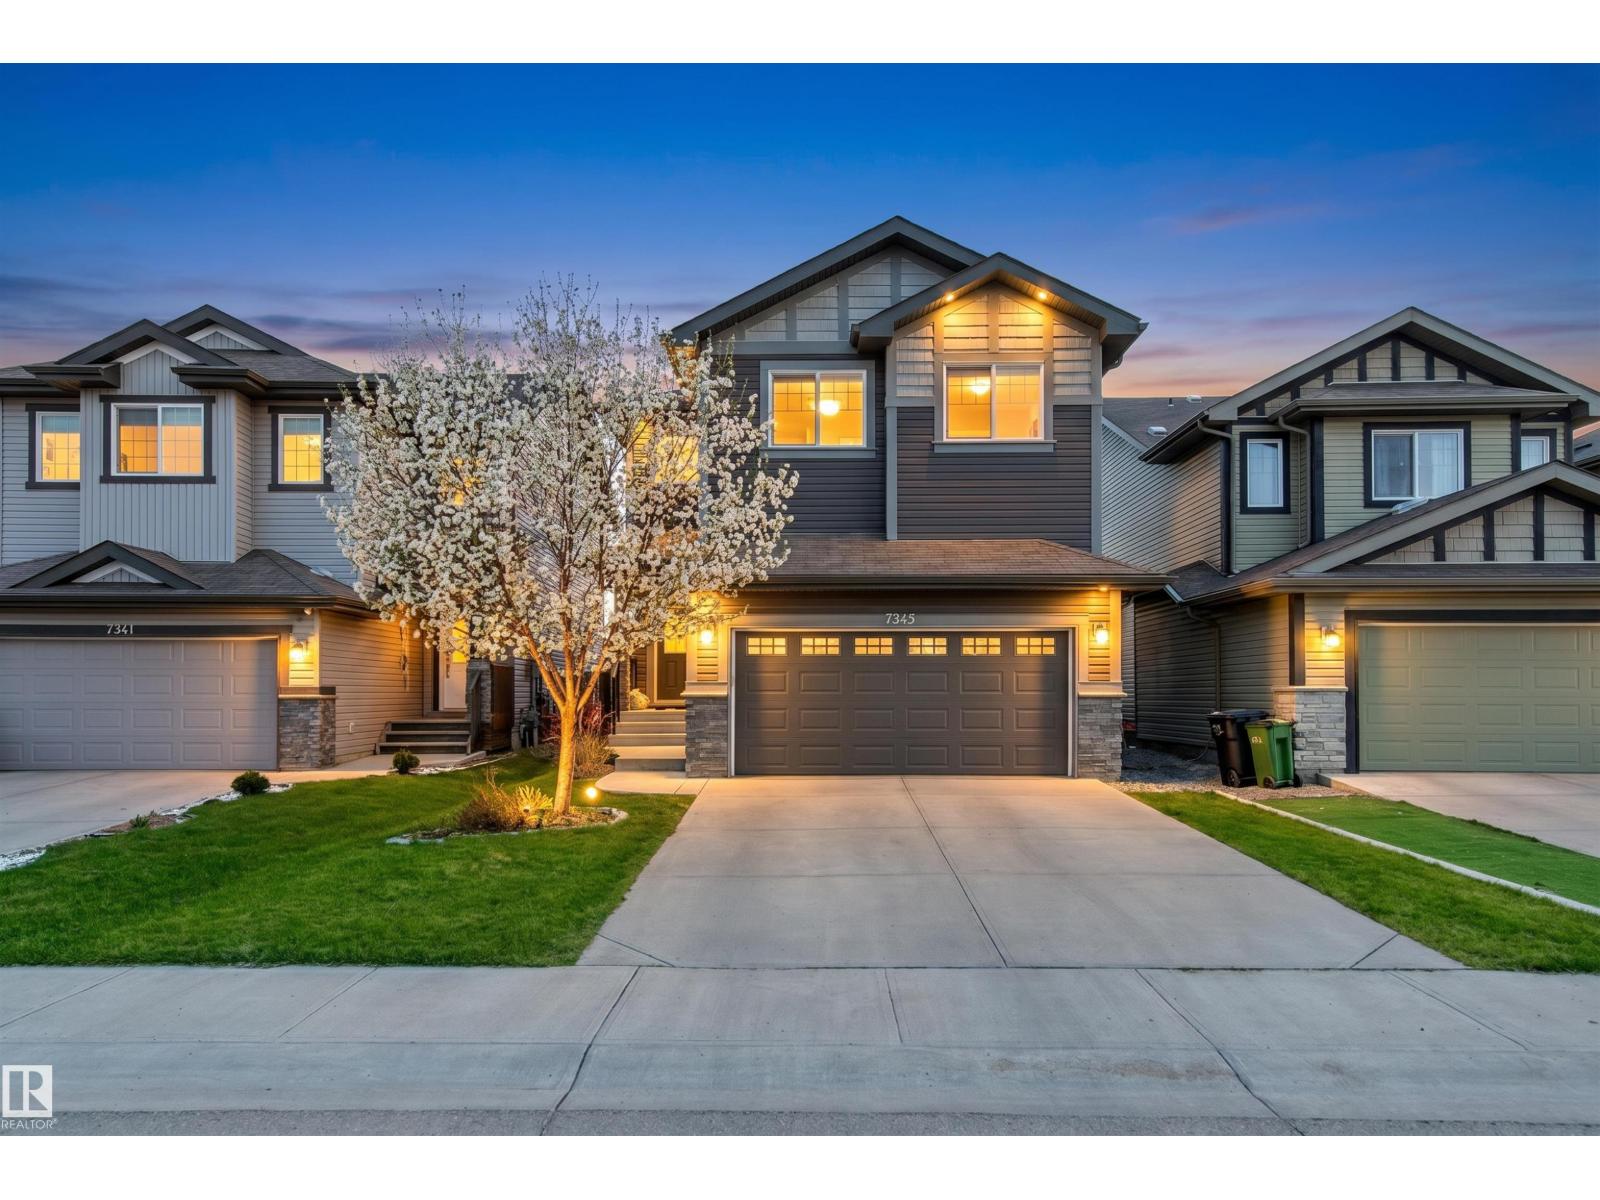
Prime location in Ambleside! This distinguished custom built home by Sterling offers 3200+ sqft of living space incl. 6 bedrooms (4+2), perfect for a growing family! Located in a large cul-de-sac giving access to walking trail w/waterscape and walking distance to elementary school. An open concept design on main floor offers a well appointed kitchen with S/S appliances, custom cabinetry, granite counters incl. oversized extended island allowing 6 to sit & huge walk-thru pantry room to garage. The dining area & living room are also open to a unique flex room to be used as a music room, office/media area, or formal dining. Patio doors lead to a large deck w/pergola and backyard w/built-in play area. Upstairs the Primary bedroom w/ensuite offers a tranquil escape, 3 more bedrooms, 4pc. bath, laundry room and sitting area. The professionally designed and finished basement features wood beam accents in the family room w/wet bar, adjacent are 2 more bedrooms and 3pc. bath. Pride in ownership exudes throughout. (id:51989)
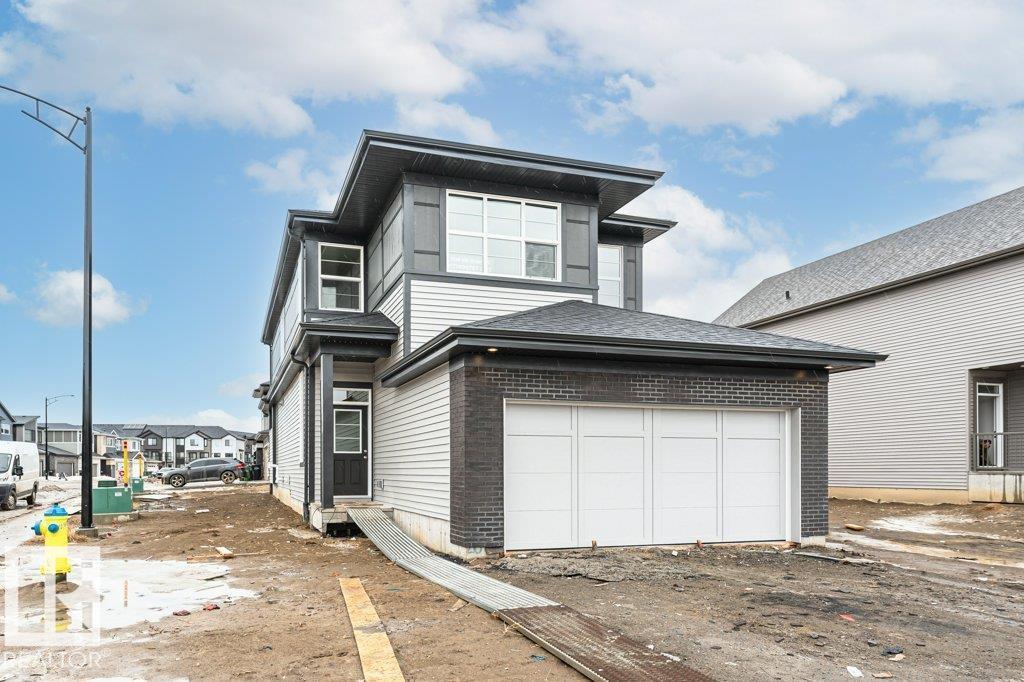
Welcome to this stunning brand new home in Glenridding Ravine! This home offers 2,284 sqft of thoughtfully designed living space with modern finishes and a functional layout throughout. Situated on a desirable corner lot, this home features luxury vinyl plank flooring and an open concept main floor with large windows that flood the space with natural light, a cozy fireplace, and a versatile main floor den perfect for a home office or guest space. The chef inspired kitchen boasts quartz countertops, ceiling height cabinetry, stainless steel appliances, a chimney hoodfan, and a rough-in gas line for a future gas range. A separate side entrance and additional basement window provide excellent future potential for a basement suite if desired. Upstairs, you’ll find a bonus room with stunning vaulted ceilings, three generously sized bedrooms, and two full bathrooms. The primary suite offers a walk in closet and an 5 piece ensuite featuring a tiled shower. (id:51989)
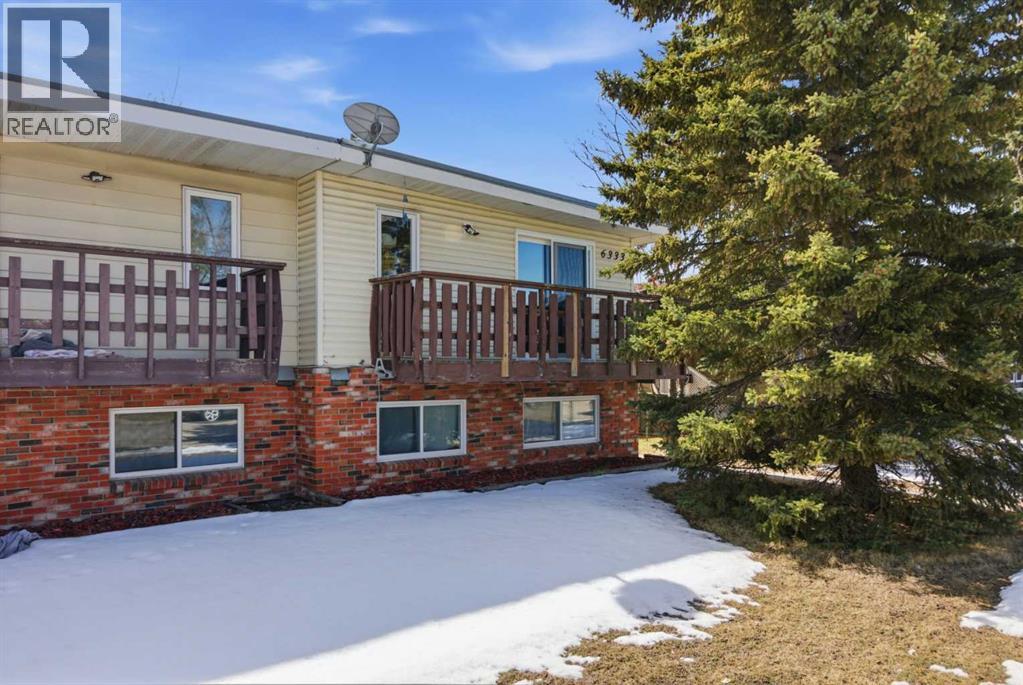
Here is the TURN-KEY INVESTMENT you’ve been looking for in Pineridge! Featuring PROVEN CASH FLOW and a great long-term tenant already in place, this 1,100 sq. ft. semi-detached home offers a stable and secure addition to your portfolio.The open-concept main floor is flooded with natural light from massive windows, creating a bright and inviting space for the kitchen, dining, and living areas. This home has been well-maintained and upgraded over the years, including brand new windows installed in 2025, ensuring energy efficiency and peace of mind for years to come.With three generous bedrooms on the lower level and two full bathrooms, this layout is highly functional and has massive tenant appeal. The exterior features a private fenced yard with a back deck, perfect for a BBQ and outdoor relaxation. Situated on a spacious corner lot, this property is in a truly great location, just steps away from schools, shopping, and transit.It is everything a long-term tenant would want, which means a stable and secure investment for you. The seller is also selling the other side (6335), giving you the flexibility to buy it as a full duplex or purchase one side to start your first stable investment! Before booking a showing, have a look at the Virtual tour! (id:51989)
Investors, professionals, seniors...close to all amenities! Around 1440 Sq FT, 2-storey townhouse is available for immediate possession! Just minutes from West Edmonton Mall, The Misercordia Hospital, new LRT, Terra Losa Shopping Centre, Whitemud Dr, Stony Plain Rd & 170 ST, 100 Ave & quick access to downtown. It is perfect for downsizers, professionals, investors offering turnkey luxury & low maintenance! High-end quartz countertops, glossy ceramic backsplash, new fridge, LVP flooring, new shower, sinks, toilets, faucets, lighting, paint, baseboards, doorknobs, electric fireplace, acoustic wall panels, pot lights. Lots of attention to detail and classy neutral colours. 18+ complex, smaller pets allowed. Condo fees $353.81/month includes exterior maintenance, snow removal, reserve fund. Great opportunity to own a fully updated home in one of West Edmonton's most established, friendly, vibrant & walkable communities. Some photos are virtually staged. (id:51989)