

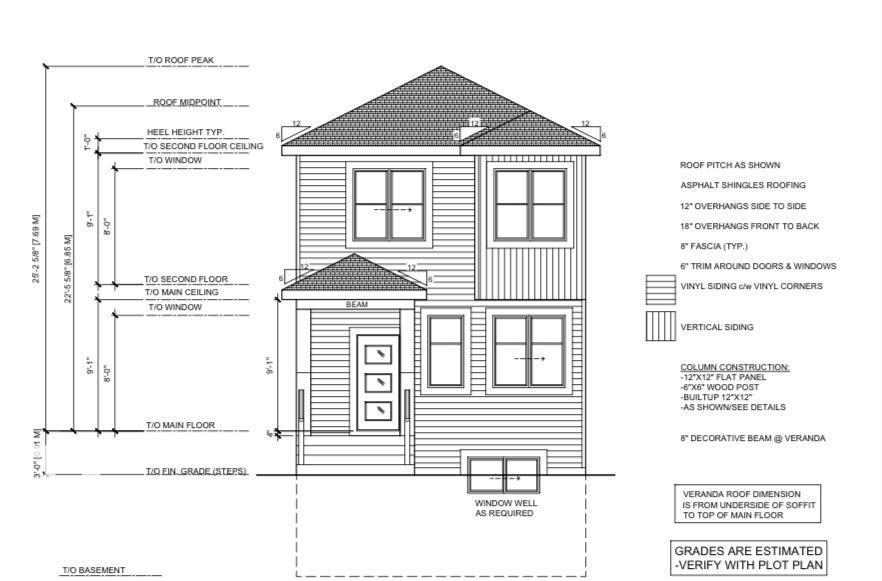
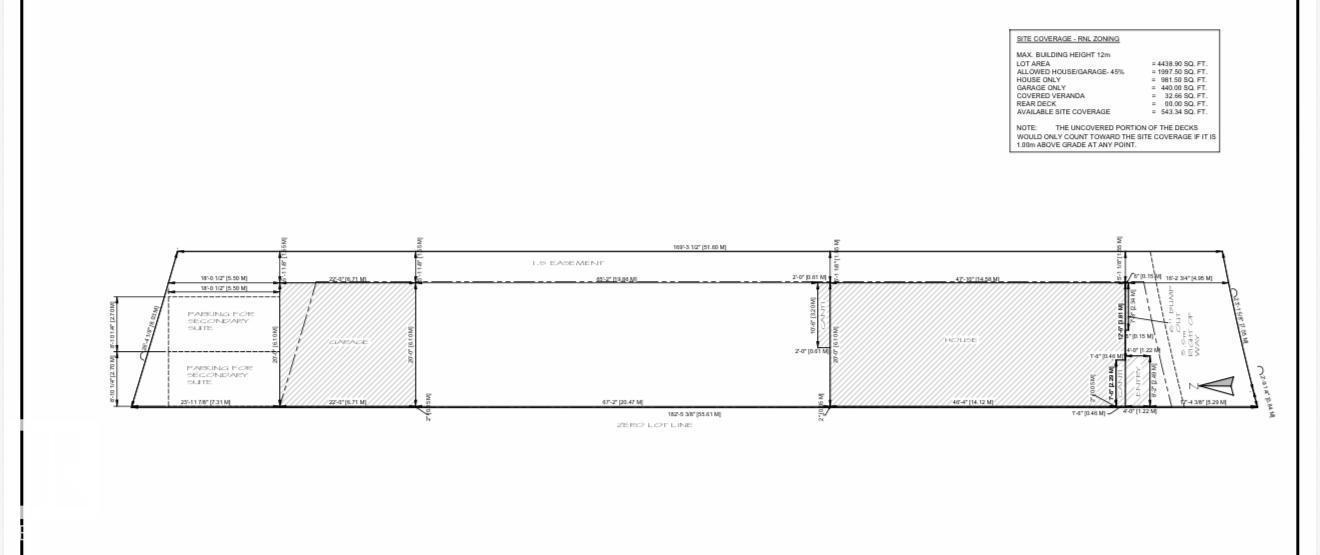
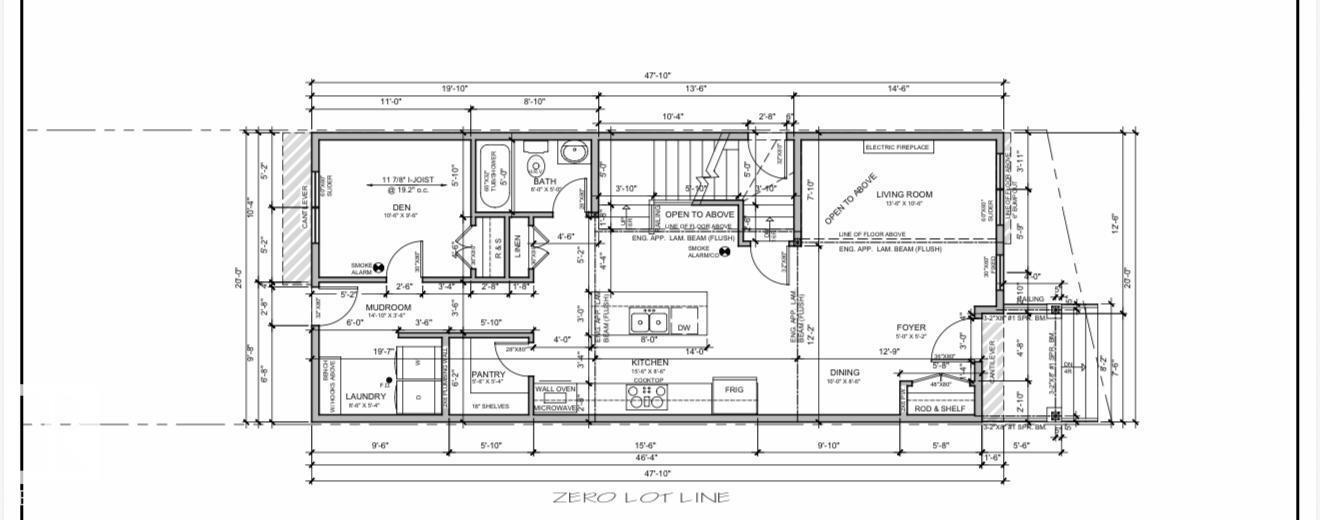
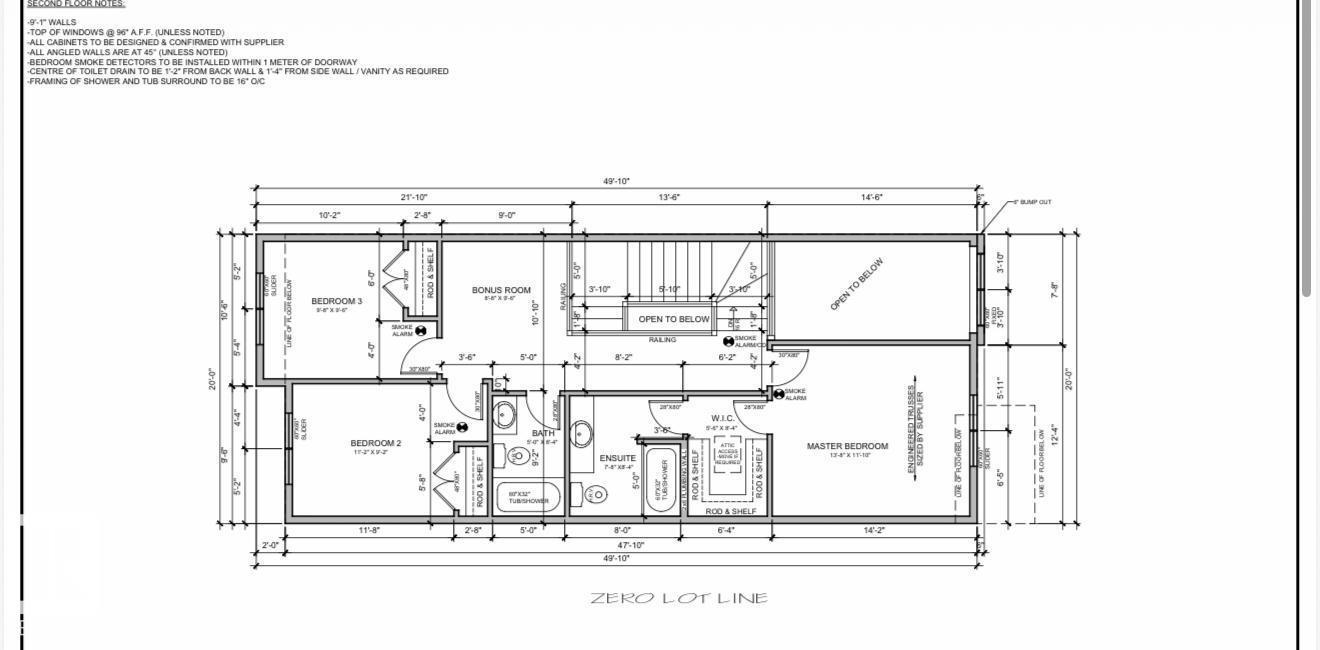
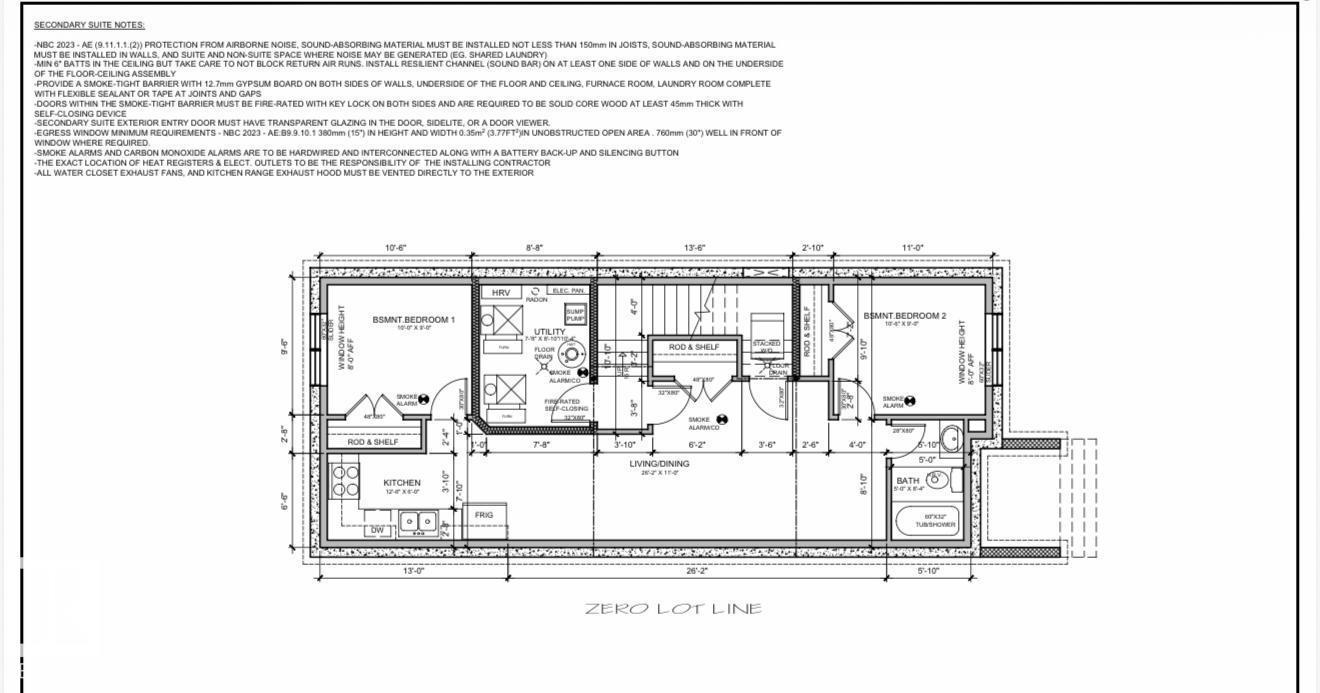
Brand new **east-facing** single-family home with a double detached garage on a rare **51-metre deep lot**, offering the perfect blend of luxury, space, and investment potential. This stunning home features **6 bedrooms and 4 full bathrooms**, including a **main floor bedroom with a full bath**, ideal for guests or multigenerational living. The fully self-contained **2-bedroom legal basement suite** with a separate entrance provides rental income potential from day one. Enjoy premium finishes throughout, **9-ft ceilings on all three levels**, and a spectacular **open-to-above living area** with a sleek electric fireplace that fills the home with abundant natural light and creates a bright, airy atmosphere. Complete with a spacious bonus room, upstairs laundry, and a thoughtfully designed layout, this home is perfect for families and investors alike. Don't miss this exceptional opportunity! (id:51989)
Features of 130 Stonehouse Way Wy
- MLS® Number E4500002
- Price $549,000
- Bedrooms: 6
- Bathrooms: 4
- Square Footage: 1748 sqft
- Property Type: House
- Neigbourhood: Southfork
- Amenities Near By Airport, Playground, Schools, Shopping
- Features Lane
Buildings
| Bathroom Total | 4 | Bedrooms Total | 6 |
| Amenities | Ceiling - 9ft | Appliances | See Remarks |
| Basement Development | Finished | Basement Features | Suite |
| Basement Type | Full (finished) | Constructed Date | 2026 |
| Construction Style Attachment | Detached | Fireplace Fuel | Electric |
| Fireplace Present | Yes | Fireplace Type | Unknown |
| Heating Type | Forced Air | Stories Total | 2 |
| Size Interior | 1748 Sqft | Type | House |
Parking
| Detached Garage |
Land
| Acreage | No | Land Amenities | Airport, Playground, Schools, Shopping |
Rooms
| Level | Type | Length | Width | Dimensions |
|---|---|---|---|---|
| Basement | Bedroom 5 | Measurements not available | ||
| Basement | Bedroom 6 | Measurements not available | ||
| Main Level | Living Room | Measurements not available | ||
| Main Level | Dining Room | Measurements not available | ||
| Main Level | Kitchen | Measurements not available | ||
| Main Level | Bedroom 4 | Measurements not available | ||
| Upper Level | Primary Bedroom | Measurements not available | ||
| Upper Level | Bedroom 2 | Measurements not available | ||
| Upper Level | Bedroom 3 | Measurements not available | ||
| Upper Level | Bonus Room | Measurements not available |
Agents and Offices
- . Jagsir Singh
- Anshul Gupta
- Office: Maxwell Devonshire Realty