

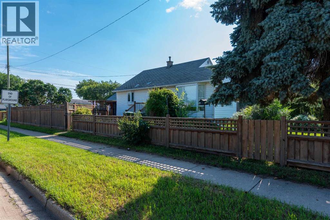
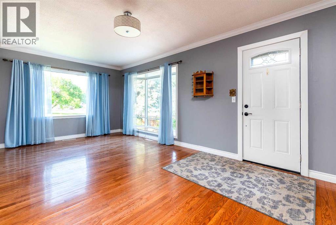
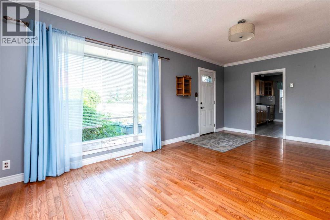
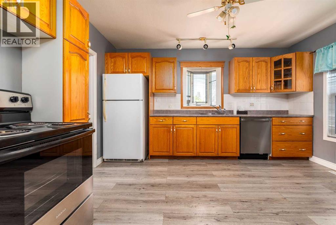
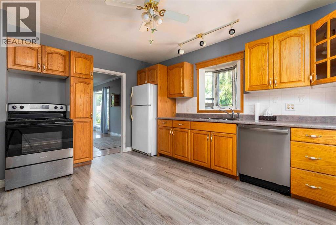
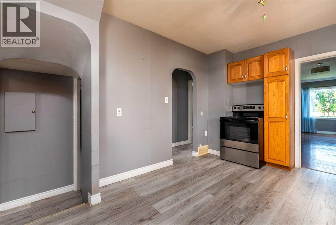
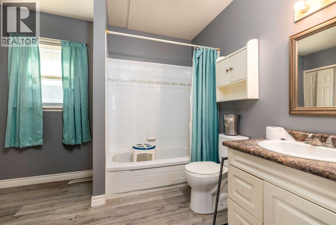
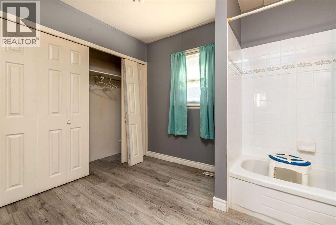
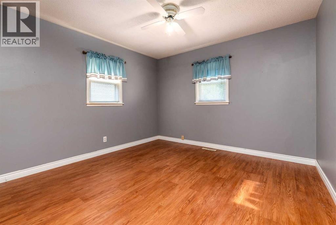
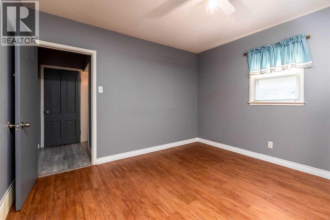
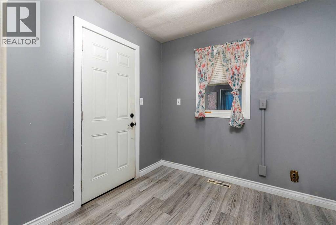
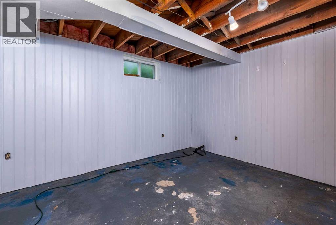
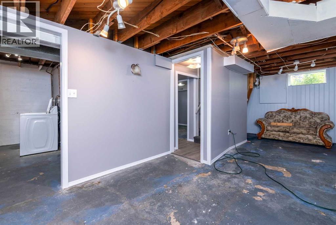
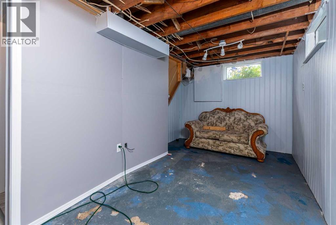
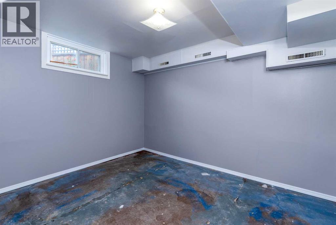
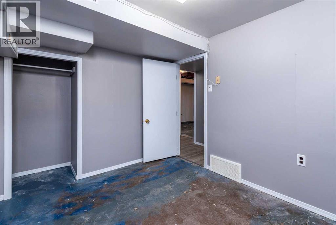
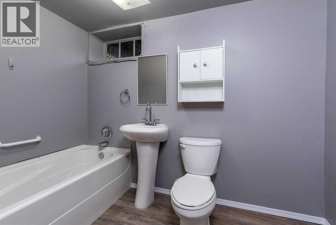
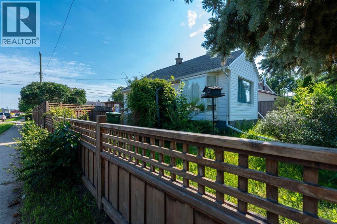
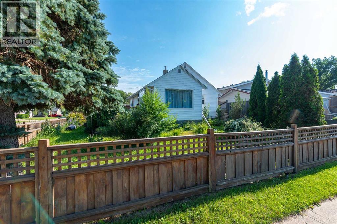
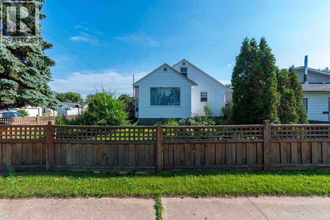
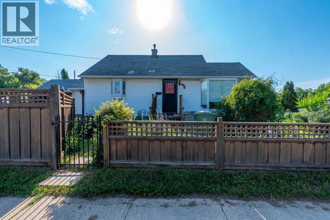
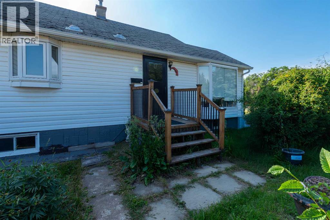
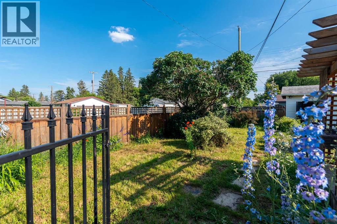
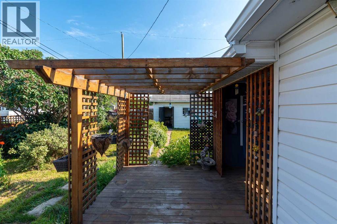
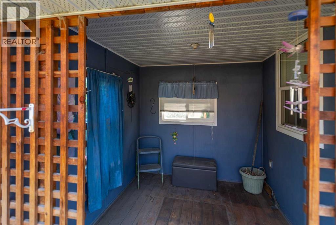
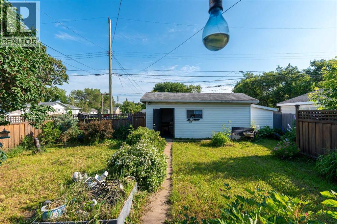
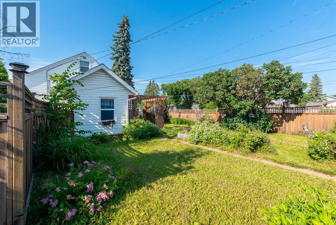
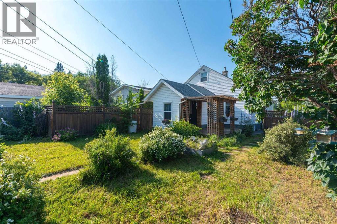
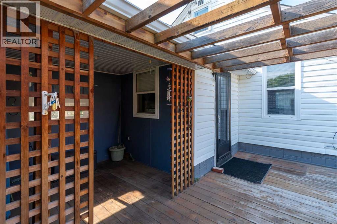
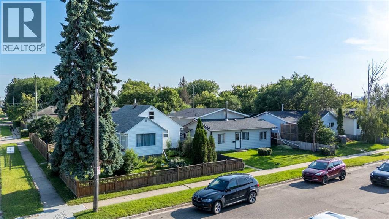
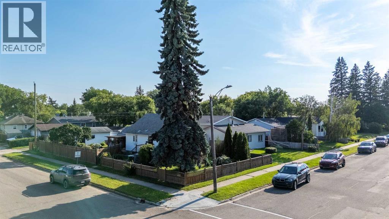
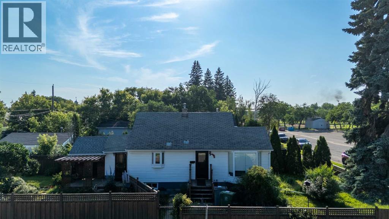
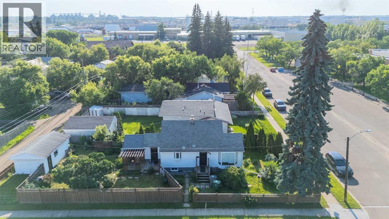
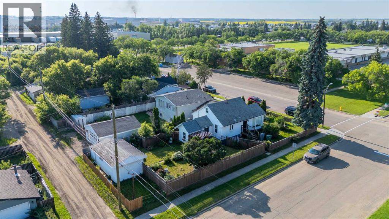
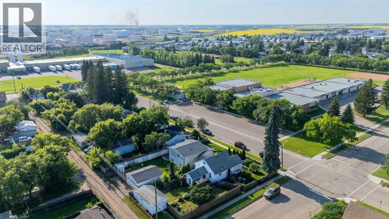
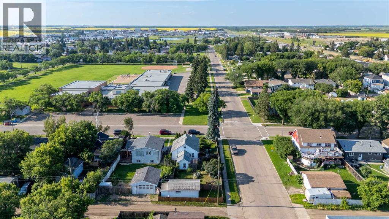
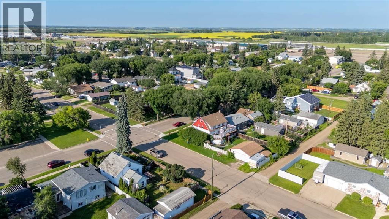
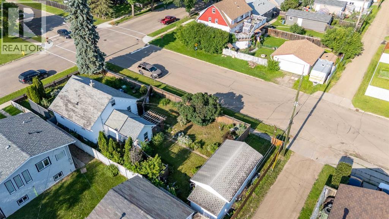
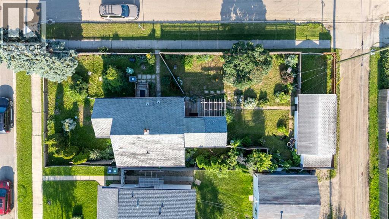
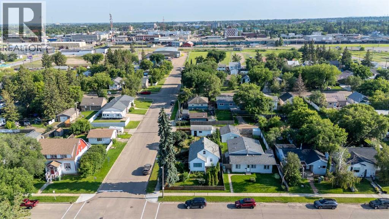
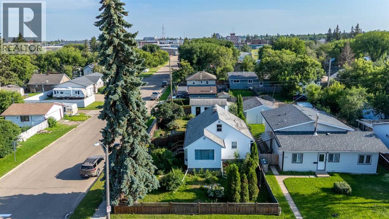
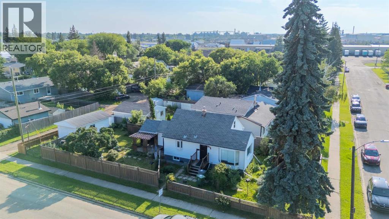
Looking for an affordable home with plenty of potential? This charming 2-bedroom, 2-bathroom home on Lloydminster's desirable north side is full of character and ready for its next chapter. Situated in a mature neighbourhood, you'll love being just minutes from schools, parks, and everyday amenities. Inside, you'll find a functional layout with a partially finished basement, offering additional living space and the opportunity to add your own finishing touches. Outside, the fully fenced yard provides a great space for kids, pets, or simply enjoying the outdoors. Whether you're a first-time buyer, investor, or someone looking for a project with upside, this property is packed with opportunity. Being sold as-is, where-is, this is your chance to own a solid home in a great location and make it your own. Don't miss the opportunity to see the value and potential this north-side gem has to offer! Check out the 3D virtual tour! (id:51989)
Features of 5101 55 Street
- MLS® Number A2330923
- Price $244,900
- Bedrooms: 1
- Bathrooms: 2
- Square Footage: 791 sqft
- Property Type: House
- Community Name: North Lloydminster
- Amenities Near By Park, Playground, Schools
- Parking Space Total 2
- Plan 1060hw
- Structure Deck
Buildings
| Bathroom Total | 2 | Bedrooms Above Ground | 1 |
| Bedrooms Total | 1 | Appliances | Refrigerator, Dishwasher, Stove, Washer & Dryer |
| Architectural Style | Bungalow | Basement Development | Partially Finished |
| Basement Type | Full (partially Finished) | Constructed Date | 1953 |
| Construction Material | Poured Concrete, Wood Frame | Construction Style Attachment | Detached |
| Cooling Type | None | Exterior Finish | Concrete, Vinyl Siding |
| Flooring Type | Concrete, Laminate | Foundation Type | Poured Concrete |
| Heating Fuel | Natural Gas | Heating Type | Other, Forced Air |
| Stories Total | 1 | Size Interior | 791 Sqft |
| Total Finished Area | 791 Sqft | Type | House |
Parking
| Detached Garage | 1 |
Land
| Acreage | No | Fence Type | Fence |
| Land Amenities | Park, Playground, Schools | Landscape Features | Landscaped, Lawn |
| Size Irregular | 5871.00 | Size Total | 5871 Sqft|4,051 - 7,250 Sqft |
| Size Total Text | 5871 Sqft|4,051 - 7,250 Sqft | Zoning Description | Ldr |
Rooms
| Level | Type | Length | Width | Dimensions |
|---|---|---|---|---|
| Basement | 4pc Bathroom | 5.42 Ft x 9.00 Ft | ||
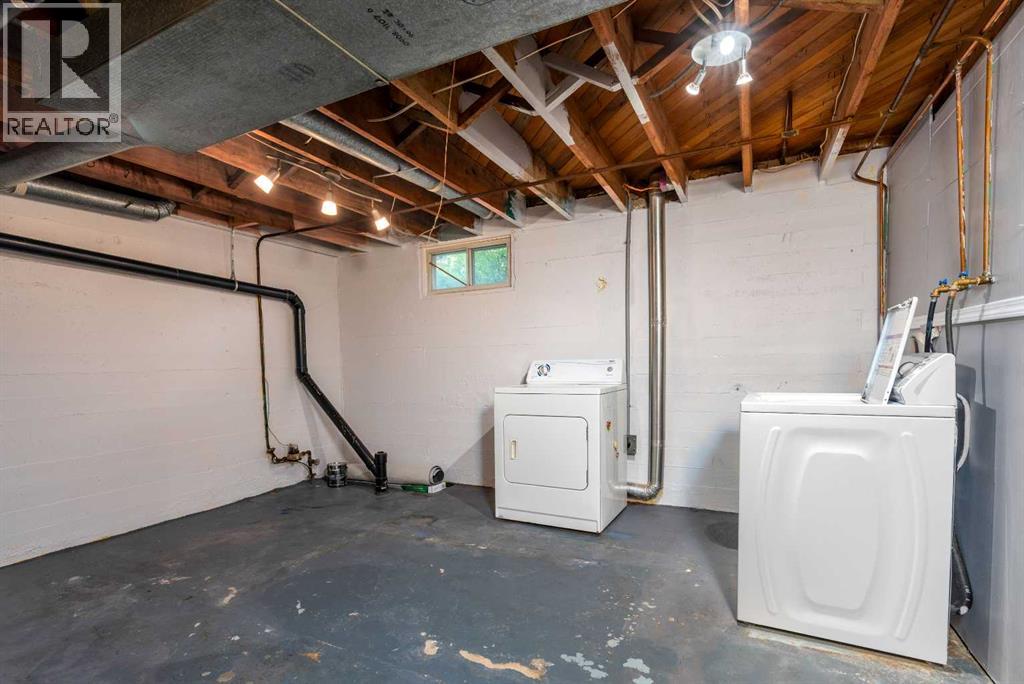
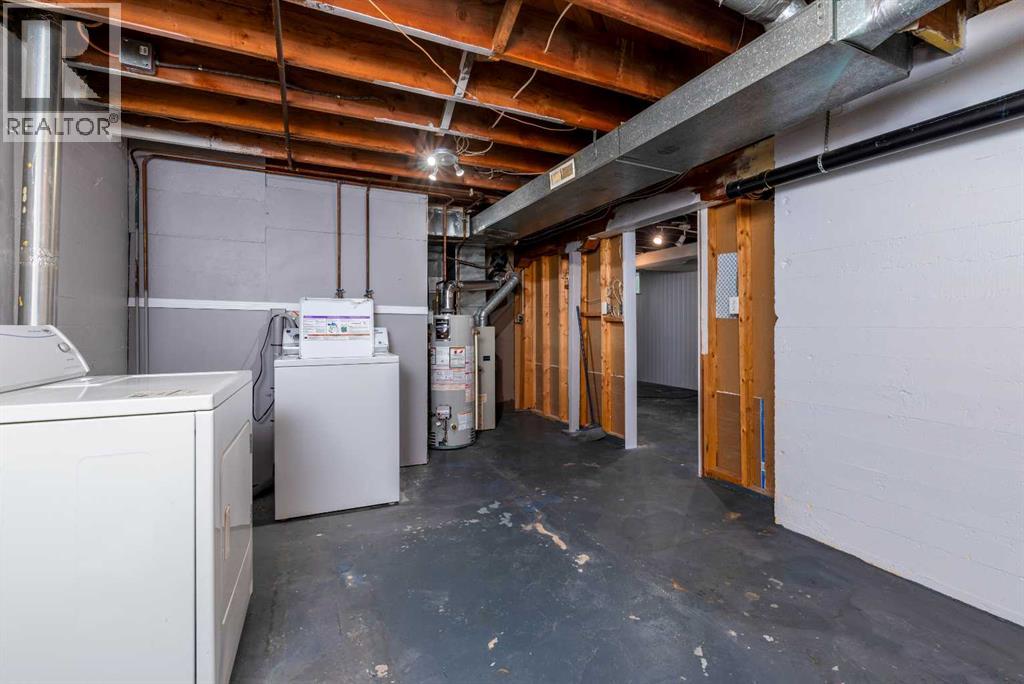
| Basement | Laundry Room | 11.58 Ft x 20.83 Ft | ||
| Basement | Office | 10.83 Ft x 8.25 Ft | ||
| Basement | Family Room | 10.33 Ft x 23.33 Ft | ||
| Main Level | 4pc Bathroom | 8.08 Ft x 11.08 Ft | ||
| Main Level | Bedroom | 11.50 Ft x 11.50 Ft | ||
| Main Level | Kitchen | 11.17 Ft x 13.33 Ft | ||
| Main Level | Living Room | 11.17 Ft x 19.58 Ft | ||
| Main Level | Other | 8.00 Ft x 7.50 Ft |
Agents and Offices
- Ryan Topley
- Office: Century 21 Drive