

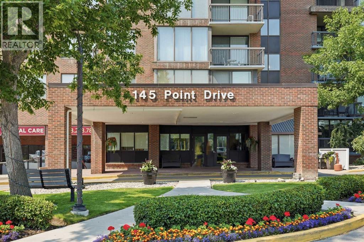
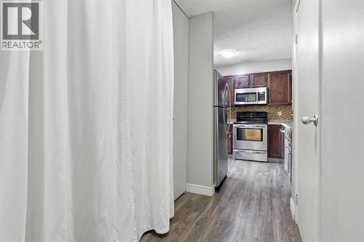
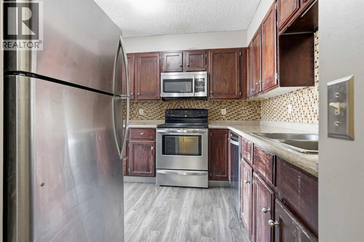
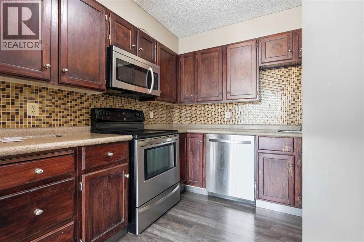
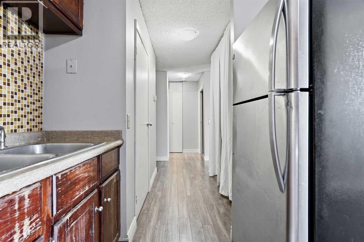
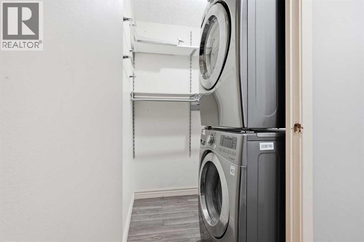
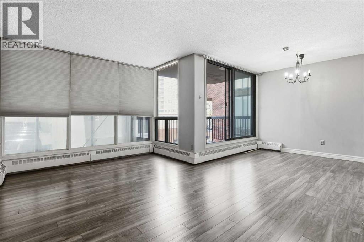
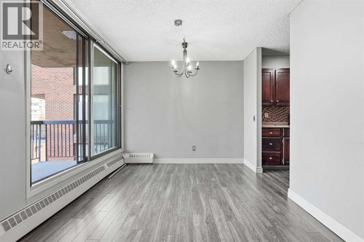
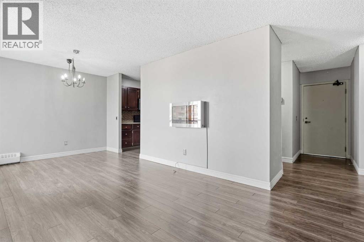
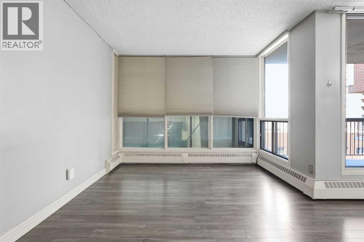
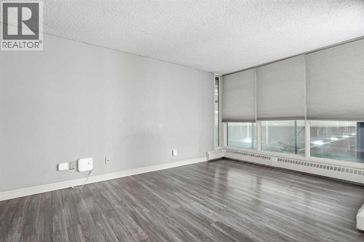
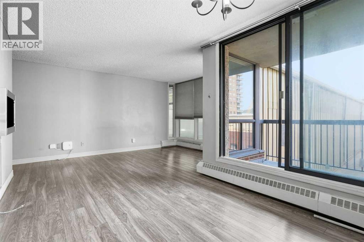
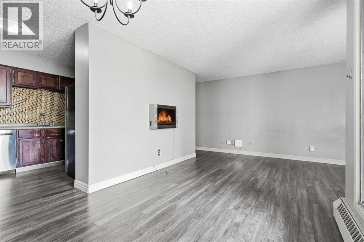
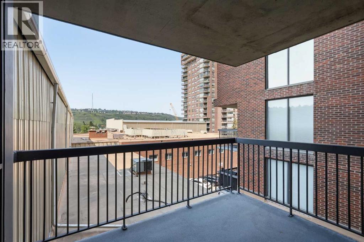
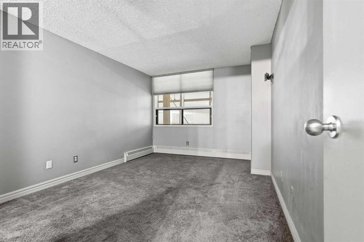
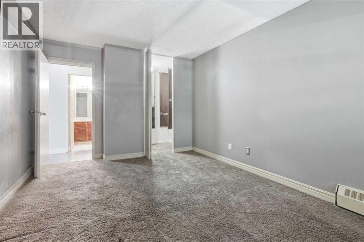
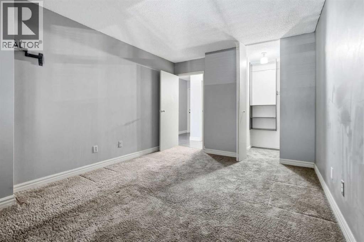
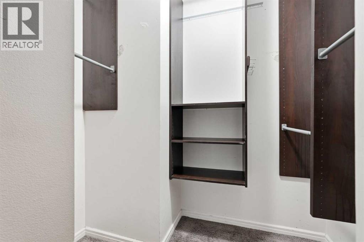
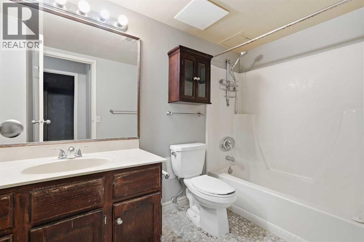
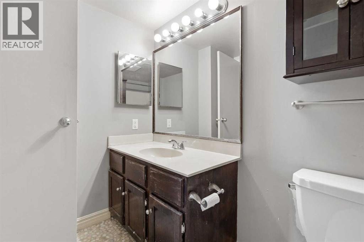
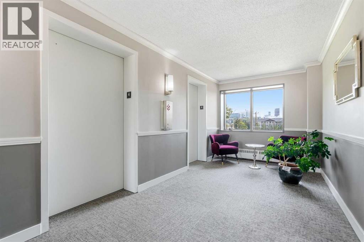
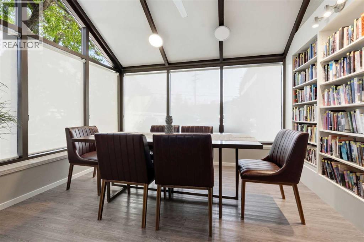
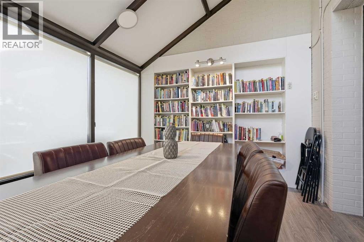
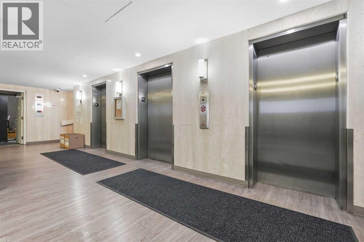
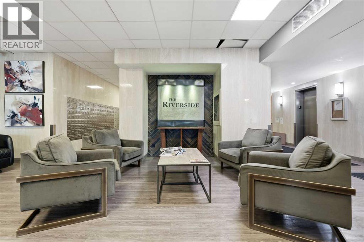
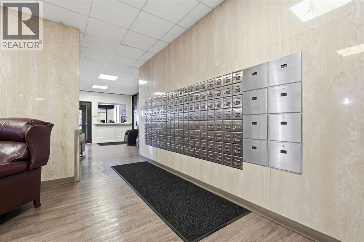
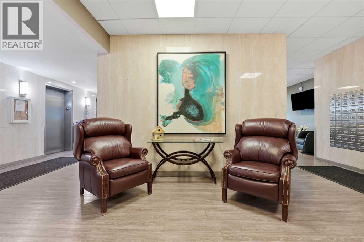
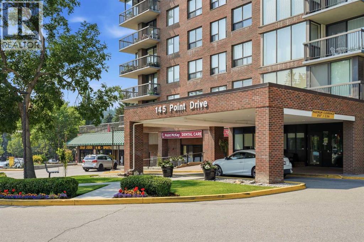
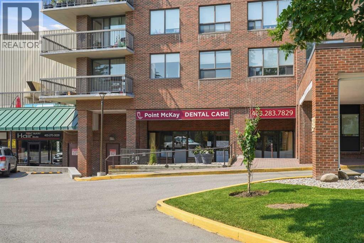
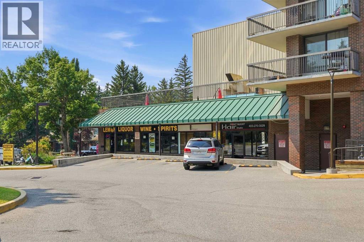
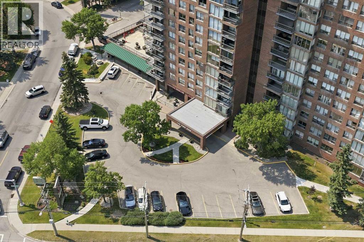
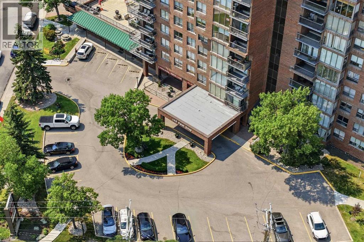
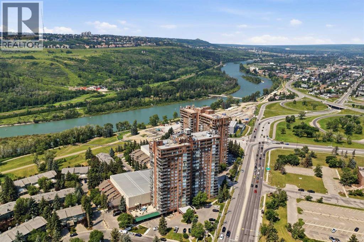
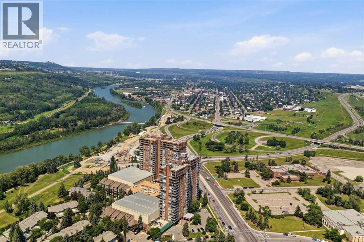
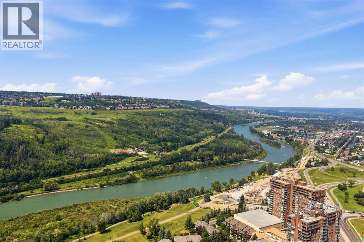
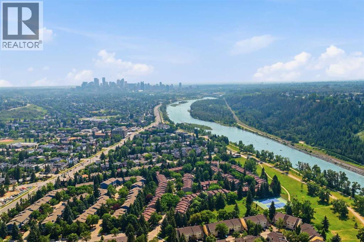
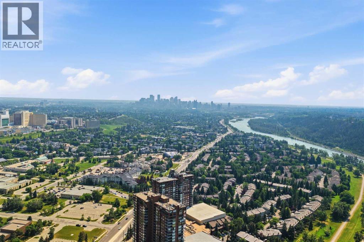
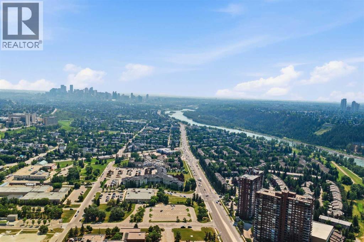
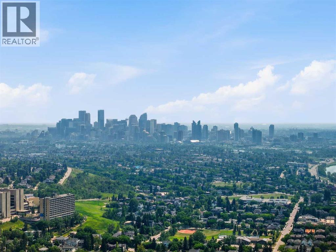
Welcome to this bright and inviting condo offering 709 sq. ft. of well-designed living space. The functional layout features a spacious living room filled with natural light, a dedicated dining area, and a well-appointed kitchen with ample cabinetry and workspace. Step outside to the private balcony, perfect for enjoying your morning coffee or relaxing at the end of the day. The generous bedroom offers excellent closet space, while the full 4-piece bathroom and in-suite laundry provide everyday convenience. This home is ready for your personal touch and presents an excellent opportunity for buyers looking to renovate, update, and build equity. Whether you're a first-time buyer, investor, or someone looking to create a space tailored to your own style, the potential is undeniable. Ideally located close to parks, walking pathways, shopping, restaurants, public transit, and major roadways, this condo offers outstanding value and an affordable opportunity to make it your own. The condo fee includes ALL utilities, and there is a 24/7 manned reception desk and security! (id:51989)
Features of 406, 145 Point Drive Nw
- MLS® Number A2331026
-
Price
$165,000
Maintenance, Common Area Maintenance, Electricity, Heat, Insurance, Parking, Property Management, Reserve Fund Contributions, Security, Sewer, Waste Removal, Water
$705.15 Monthly - Bedrooms: 1
- Bathrooms: 1
- Square Footage: 710 sqft
- Property Type: Apartment
- Community Name: Point McKay
- Amenities Near By Park, Playground, Recreation Nearby, Schools, Shopping
- Community Features Pets Allowed With Restrictions, Age Restrictions
- Features No Smoking Home, Parking
- Parking Space Total 1
- Plan 8310505
Buildings
| Bathroom Total | 1 | Bedrooms Above Ground | 1 |
| Bedrooms Total | 1 | Amenities | Car Wash, Recreation Centre |
| Appliances | Washer, Refrigerator, Dishwasher, Stove, Dryer, Microwave Range Hood Combo, Window Coverings | Constructed Date | 1979 |
| Construction Style Attachment | Attached | Cooling Type | None |
| Exterior Finish | Brick, Stucco | Fireplace Present | Yes |
| Fireplace Total | 1 | Flooring Type | Carpeted, Laminate |
| Heating Type | Baseboard Heaters | Stories Total | 20 |
| Size Interior | 710 Sqft | Total Finished Area | 709.71 Sqft |
| Type | Apartment |
Land
| Acreage | No | Land Amenities | Park, Playground, Recreation Nearby, Schools, Shopping |
| Size Total Text | Unknown | Zoning Description | Dc (pre 1p2007) |
Rooms
| Level | Type | Length | Width | Dimensions |
|---|---|---|---|---|
| Main Level | 4pc Bathroom | 5.33 Ft x 9.33 Ft | ||
| Main Level | Bedroom | 15.42 Ft x 10.58 Ft | ||
| Main Level | Dining Room | 9.42 Ft x 9.50 Ft | ||
| Main Level | Kitchen | 8.92 Ft x 9.08 Ft | ||
| Main Level | Living Room | 17.42 Ft x 10.25 Ft |
Agents and Offices
- Tanya Eklund
- Office: RE/MAX First
What's Nearby
Similar Properties

1206, 14910 1 Street Nw, Calgary, Alberta
- MLS® # A2350178
- Steve Zacher
- RE/MAX Real Estate (Mountain View)
1210, 8810 Royal Birch Boulevard Nw, Calgary, Alberta
- MLS® # A2348192
- Carlene Timmers
- The Real Estate District
2430, 700 Willowbrook Road Nw, Airdrie, Alberta
- MLS® # A2330783
- Sahil Chhabra
- Seenu George
- Exp Realty
107a, 5601 Dalton Drive Nw, Calgary, Alberta
- MLS® # A2317038
- Carolyn Watson
- Emma Jaecques
- Nineteen 88 Real Estate