

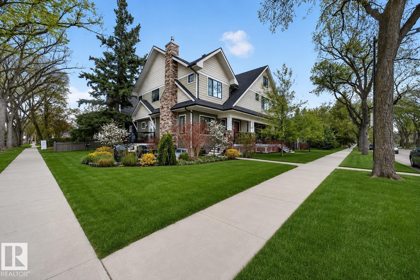
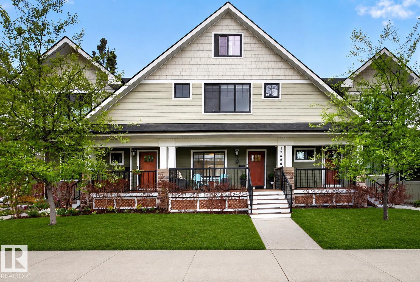
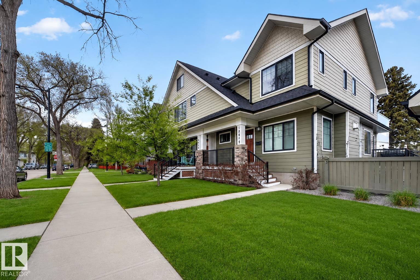
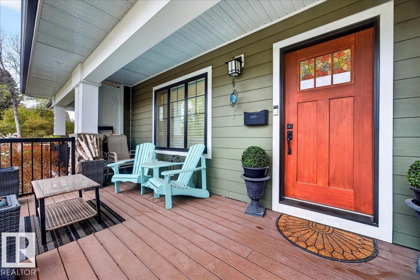
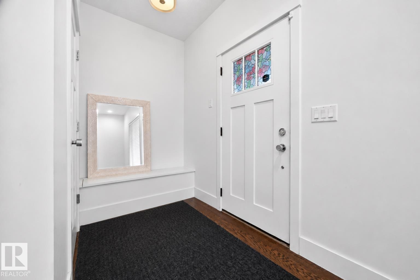
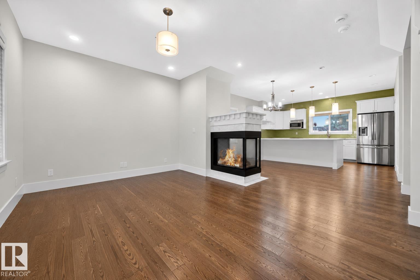
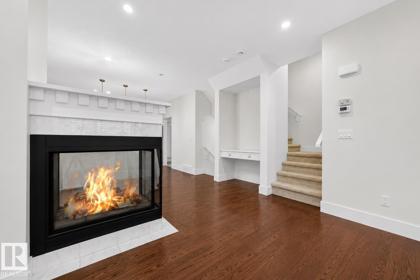
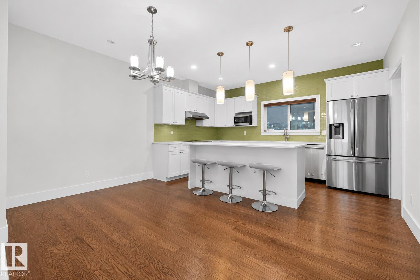
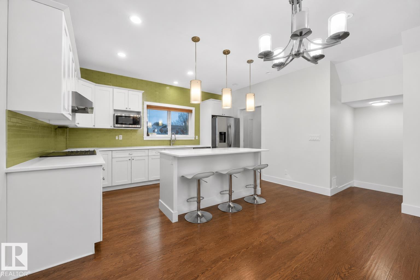
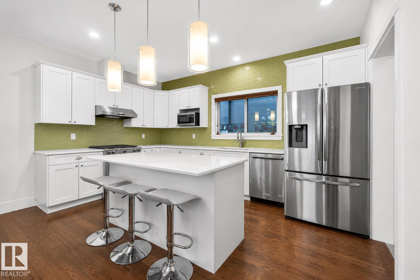
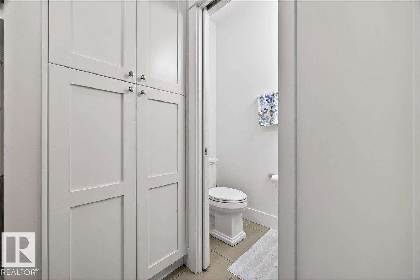
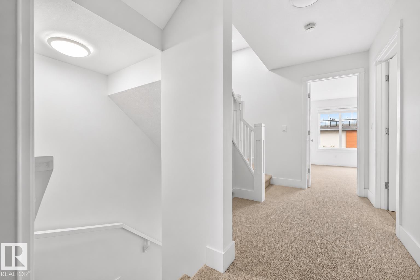
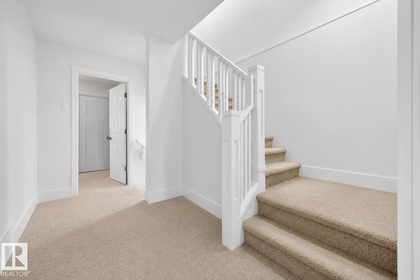
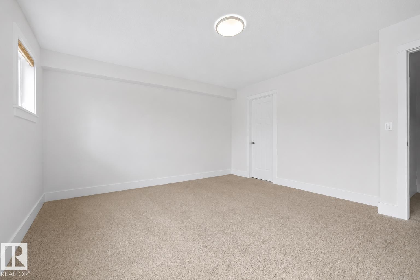
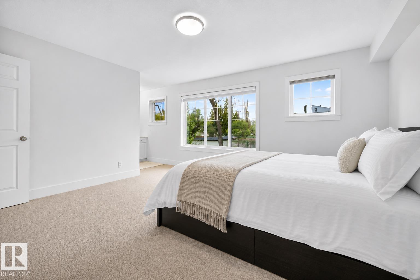
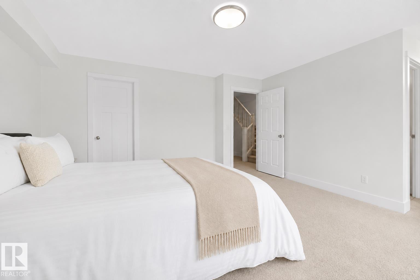
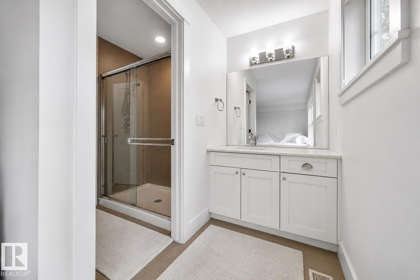
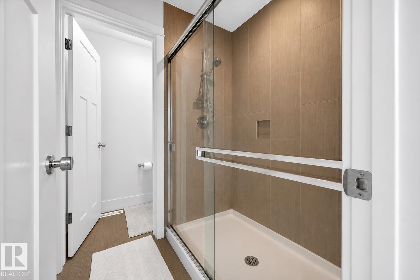
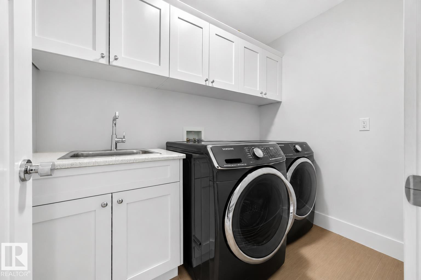
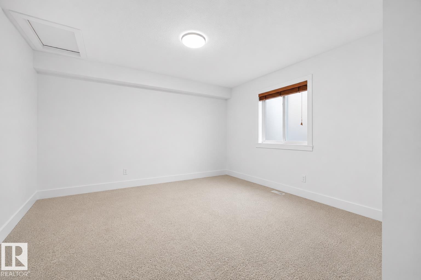
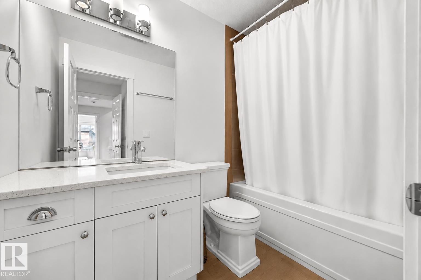
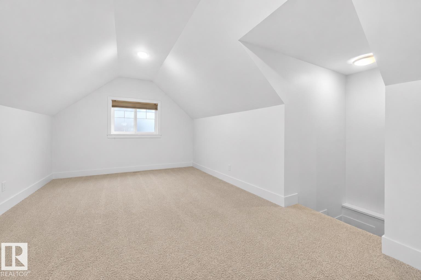
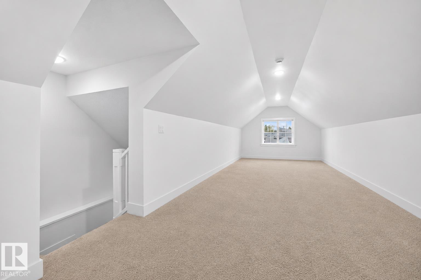
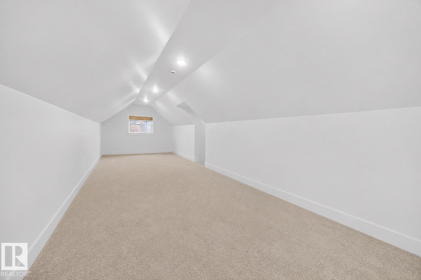
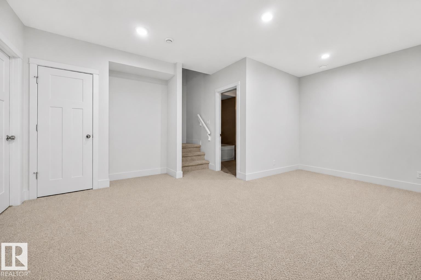
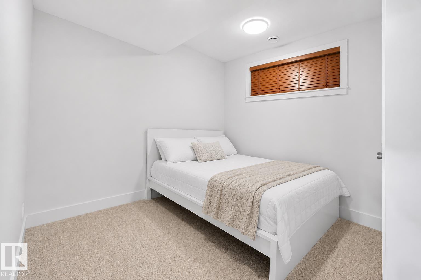
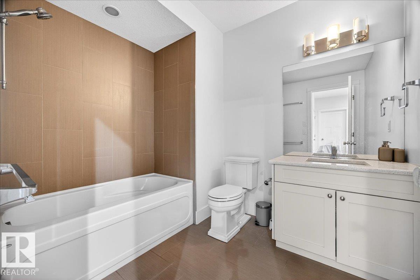
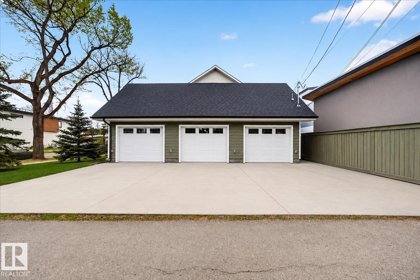
Welcome Home! This incredible and unique 3 storey town in a perfect Westmount location has so much to offer! Enjoy a spacious and functional layout with an open concept main floor featuring 10' ceilings, a large kitchen with island and 3 sided gas fireplace! Step up to the second floor where you'll find 9' ceilings, two well sized bedrooms, one 3 piece and one 4 piece bathrooms and a large laundry room. Keep going up to the amazing and unique 3rd floor finished loft, a great space for an artist's den, home office, home theatre, spare bedroom, guest suite - the possibilities are endless! Finished basement with an additional 4 piece bath and 3rd bedroom. 2 Car parking with detached garage and outdoor stall. Location, Space, Layout and Finishes - Everything you need awaits! (id:51989)
Features of 12620 106 Av Nw
- MLS® Number E4500137
-
Price
$549,000
Maintenance, Exterior Maintenance, Other, See Remarks
$500 Monthly - Bedrooms: 3
- Bathrooms: 4
- Square Footage: 1959 sqft
- Property Type: Row / Townhouse
- Neigbourhood: Westmount
- Amenities Near By Public Transit, Schools
- Parking Space Total 1
Buildings
| Bathroom Total | 4 | Bedrooms Total | 3 |
| Appliances | Dishwasher, Dryer, Refrigerator, Stove, Washer | Basement Development | Finished |
| Basement Type | Full (finished) | Constructed Date | 2015 |
| Construction Style Attachment | Attached | Half Bath Total | 1 |
| Heating Type | Forced Air | Stories Total | 3 |
| Size Interior | 1959 Sqft | Type | Row / Townhouse |
Parking
| Detached Garage |
Land
| Acreage | No | Land Amenities | Public Transit, Schools |
Rooms
| Level | Type | Length | Width | Dimensions |
|---|---|---|---|---|
| Basement | Bedroom 3 | Measurements not available | ||
| Upper Level | Primary Bedroom | Measurements not available | ||
| Upper Level | Bedroom 2 | Measurements not available |
Agents and Offices
- Derek St. Jean
- Office: Realty Focus