Enjoy over 1000 sqft of downtown living on the 13th floor! Upon arrival, the living room presents open space perfect for large comfy couches, family-style dining tables large enough for entertaining and hosting family and friends. The ultra-wide balcony adds unbelievable panoramic views of downtown. With substantial renovation completed in 2024, this unit comes with new appliances and countertops in the kitchen and bathrooms. Seeking some privacy? The primary bedroom comes with its own 2-pc ensuite, separate from the main 4pc bathroom. The second bedroom works great for a roommate, guest room and/or home office. This building comes with an indoor swimming pool, sauna room, gym and social room. Best of all, the condo fee covers ALL utilities - one predictable monthly budget instead of a stack of separate bills. Did we mention close proximity to Jasper Ave, 124 Street, the Brewery District, MacEwan, the LRT and the river valley trails?! Welcome to your new lifestyle! (id:51989)
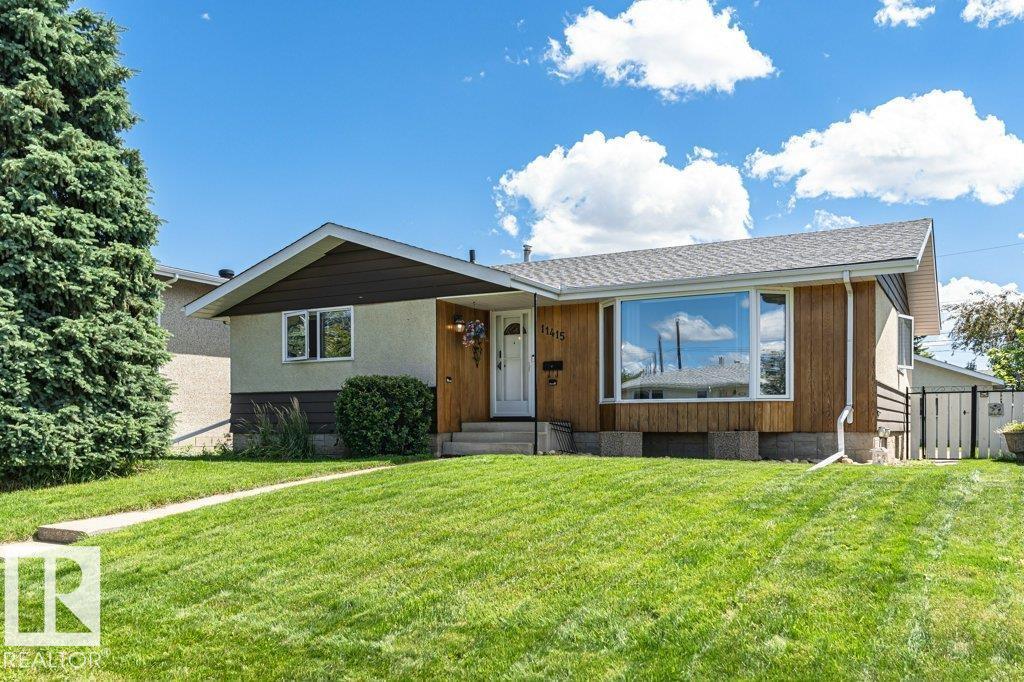
Welcome to this well-maintained and beautifully updated bungalow in sought-after Lendrum Place! Offering 1,242 sq. ft. plus a fully finished basement, this home features 4 bedrooms, 3 bathrooms, and sits on a generous 55' x 120' lot with excellent future infill potential. Recent updates include newer vinyl casement windows, dishwasher (2023), high-efficiency furnace (2019), and brand-new dual-mode light fixtures (July 2026). The bright main floor offers a spacious living room with bay window, formal dining room, eat-in kitchen overlooking the landscaped backyard, 3 bedrooms, a 4-piece bath, and a 2-piece ensuite. The basement, with separate rear entrance, features a large rec room, 4th bedroom, 3-piece bath, storage, and (subject to approval). Heated, insulated double detached garage. K-9 schools, LRT, U of A South Campus, parks, and Southgate Centre are all within walking distance. (id:51989)
A BUNGALOW WITH AN ATTITUDE! But before you think you know this bungalow, hear me out… Rare, spacious and anything but ordinary, this is a 4-bedroom bungalow that refuses to downsize. Tucked into a quiet cul-de-sac in one of Scenic Acres’ most desirable estate settings, this custom home has a touch of nostalgia—generous rooms, remarkable space and the. practicality of bungalow living, designed for people who still appreciate a home with character.Perhaps you have spent years enjoying a substantial home and are ready for the convenience of bungalow living—but not ready to give up the space, privacy and lifestyle you have worked so long to enjoy. This home offers something increasingly difficult to find: the opportunity to simplify your lifestyle without shrinking it.And then there is the surprise upstairs: a private 401 sq. ft. upper level with mountain views, including a generous 259 sq. ft. family room/study. An executive office, library, artist or writer’s studio, fitness space—or simply a retreat of your own. It is that unexpected space that allows two people to embrace bungalow living without having to live every part of their lives on the same floor. Just when you think you have this bungalow figured out, it shows you a little more of its attitude.Then step through the gate of this generous corner property and discover another surprise. Mature landscaping surrounds a gorgeous backyard that feels almost like your own private forest—a peaceful retreat within the city. Trees, greenery and years of established growth create the kind of privacy and permanence that cannot simply be purchased and installed. Some things simply need time to become this beautiful.And perhaps the same can be said about the neighbourhood. With mature streets, parks and pathways, nearby schools and convenient access to the C-Train and Crowfoot amenities, Scenic Acres offers the character of an established community. Head west and the mountains are waiting, with convenient access to the Trans-Canada Highway. It is the kind of neighbourhood where families have come to put down roots—and stayed.They simply don’t build many like this anymore. Generous rooms. Mature gardens. Individuality. Character. A home created for living rather than simply measuring. And yes, approximately 14 -foot ceiling an extra-large attached double garage, too.This is not about giving up the home you have grown accustomed to. It is about discovering a different way of living well.This is not your typical Scenic Acres bungalow. It has space. It has personality. It has practicality. It has its own private forest. And yes—it has a little attitude.Come experience it for yourself. Perhaps the next chapter isn’t about downsizing at all. Perhaps it’s about finally finding the right size—with nothing important left behind. (id:51989)
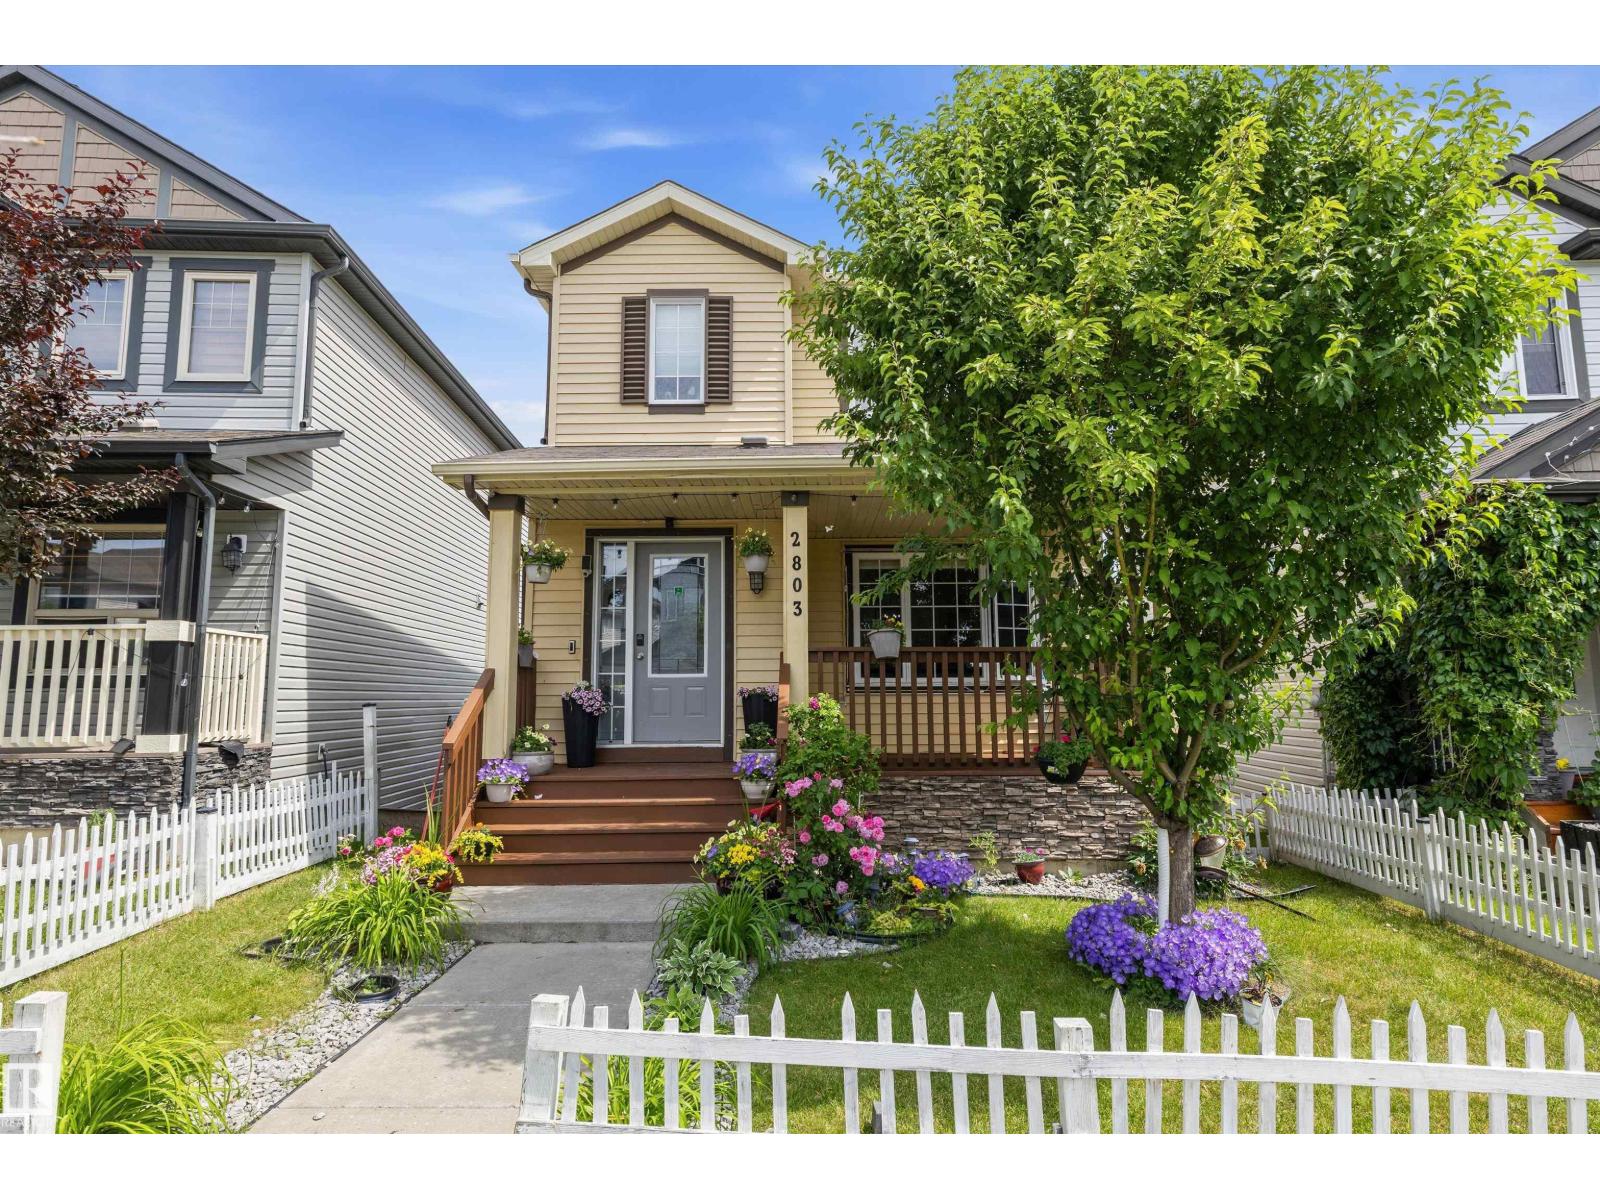
Located in Greenbury, one of Spruce Grove’s most desirable family communities, this over 1700 sq ft home offers walking trails, nearby schools, and quick access to Jubilee Park amenities. Set on a quiet no-through street, it features an oversized double garage with back alley access and a spacious floor plan with a main floor den perfect for a home office or flex space. Fresh paint and carpet create a welcoming feel, while 9 ft ceilings on main floor and a south-facing backyard fill the home with natural light. The furnace and hot water tank were replaced this year, and with central air conditioning, comfort comes easy. Outside, enjoy a large rear deck ideal for entertaining and soaking up the sun. With its size, updates, location, and everyday convenience, this home delivers exceptional value. Opportunities like this don’t wait. (id:51989)
BACKING ONTO FUTURE PARK SPACE! Perfectly positioned on a quiet street in Mahogany, steps from the private lake, this family home backs directly onto future park space, offering a setting that will only become more desirable as the community nears completion. With over 3,100 sq. ft. of professionally developed living space, a fully finished basement, and timeless finishes throughout, this home was designed for comfortable family living. From the moment you step inside, the abundance of natural light is impossible to miss. Oversized windows, rich hardwood flooring, and a warm, neutral colour palette create an inviting atmosphere that feels bright, welcoming, and effortlessly timeless. The open-concept living area is anchored by a stunning stone-faced gas fireplace, creating the perfect focal point while adding warmth and character to the space. The kitchen features ceiling-height cabinetry, quartz countertops, a full-height tiled backsplash, premium stainless steel appliances, a statement hood fan, and an oversized island that naturally becomes the heart of the home. The generous pantry offers exceptional storage and keeps everything within easy reach. Completing the main level is a convenient mudroom with direct access to the oversized double attached garage, along with a 2 piece powder room. Upstairs, the spacious bonus room offers endless flexibility as a media room, kids' playroom, or second family gathering space. The primary retreat is a true standout, featuring a massive walk-in closet with views toward the future green space and a spacious 5 pc. ensuite complete with dual vanities, a deep soaker tub, separate shower, and an abundance of cabinetry rarely found in newer homes. Two additional bedrooms, a full bathroom, and the convenience of upper-level laundry complete the second floor. The professionally finished basement adds even more versatility with a large recreation room that's ready for movie nights, a home gym, games area, or playroom, along with a fou rth bedroom, full bathroom, and plenty of additional storage. Step outside and you'll discover one of this property's most exciting features. The spacious deck overlooks the low maintenance backyard and future community park, creating a setting that will soon become one of Mahogany's most sought-after locations. Rather than backing directly onto another row of homes, you'll enjoy additional privacy, open skies, and the benefit of having green space just beyond your backyard. Located just minutes from Mahogany's lake, beaches, schools, pathways, shopping, restaurants, and Westman Village, this home offers it all and a location that's only getting better. Quick access to 52 Street makes commuting in and out of the community convenient, another feature you'll appreciate every day. Warm, welcoming, and beautifully finished, this is more than just a house, it's a place your family will truly love coming home to! (id:51989)
*OPEN HOUSE — Saturday, September 12 | 12:00–2:00 PM* Beautifully transformed inside and out, this extensively renovated Maple Ridge bungalow combines the character of an established home with the style, comfort and functionality of a modern renovation. With 1,404 sq. ft. on the main level and more than 2,700 sq. ft. of finished living space, it offers an exceptional layout for family life and entertaining. At the heart of the home is a stunning, completely reimagined kitchen featuring custom cabinetry, quartz countertops, a farmhouse sink, dedicated coffee station and a full suite of Café appliances. An impressive 8’ x 5’ island provides generous seating and storage, while the beautifully restored original copper range hood creates a striking focal point. The kitchen flows into a bright and inviting living space, where a skylight brings in an abundance of natural light. Matching red oak hardwood was added to the kitchen before all of the home’s hardwood was refinished together in a light matte finish, creating beautiful continuous flooring throughout the main living areas. Smooth ceilings, LED pot lights, updated fixtures, fresh paint and a custom pantry with red oak shelving complete the space. Three bedrooms are located on the main floor, including a spacious primary with refreshed ensuite. The main bathroom has been fully renovated with new tile, shower and an extra-large soaker tub. The finished basement adds exceptional flexibility with a large recreation area, refreshed wet bar, additional bedroom and plenty of space for guests, teenagers, a home office or gym. Outside, a 500+ sq. ft. cedar deck creates an incredible setting for summer dining and entertaining, complemented by a low-maintenance backyard with artificial turf. Permanent Gemstone lighting illuminates both the front and rear of the home. Major upgrades include Lux windows throughout with no original windows remaining. Custom blinds, updated electrical and extensive exterior improvements. Located i n the established community of Maple Ridge, this home has been thoughtfully improved throughout, with careful attention to design, functionality, comfort and long term ownership. Maple Ridge is a mature, established community with quiet streets, nearby schools including Maple Ridge School, R.T. Alderman & St. William, plus excellent access to the Maple Ridge & Willow Park Golf Courses. Shopping, dining & recreation are close by at Willow Park Village, Southcentre Mall & the Trico Centre, with convenient connections to Southland Drive, Anderson Road & Deerfoot Trail. An exceptional opportunity to enjoy the space and character of an established neighbourhood in a beautifully finished home without the renovation list. Simply move in and enjoy. (id:51989)
There’s a lot to love about this one-bedroom plus den condo in Panorama Hills, especially when you consider the combination of space, convenience, and location. Set on the third floor, the unit enjoys an unobstructed north-facing view that gives the home a more open and private feel, with a park right across the street, fantastic walking paths nearby, and the community pond just steps away. Inside, the layout makes excellent use of the space, including a larger-than-typical den that gives you a proper spot for a home office, study area, or additional flex space. The kitchen is equipped with top-of-the-line appliances, with all but the stove replaced within the last two years—and be sure to check out the amazing washer and dryer! A custom built-in closet adds smart, functional storage to the bedroom. There are plenty of practical perks here too. The building elevator is conveniently located nearby, and for anyone who needs assistance navigating the few stairs leading to the unit, an accessibility lift is just steps from the door. The titled parking stall is also ideally positioned right outside the parkade door, making groceries, errands, and Calgary winters that much easier, while ample visitor parking is located just outside the building. The condo board has also recently reduced monthly condo fees from $596 to $555, a welcome change that speaks to its commitment to responsible management and its owners. The location puts you close to the everyday amenities that make Panorama Hills such a popular north Calgary community, including shopping, restaurants, groceries, recreation, parks, and pathways, with convenient access to major routes including Stoney Trail, Harvest Hills Boulevard, and Country Hills Boulevard. Whether you’re a first-time buyer, down-sizer, or simply looking for a low-maintenance home that offers more than the typical one-bedroom condo, this one delivers a great combination of functionality, accessibility, and an excellent location. For more inform ation, photos, and a guided 360 tour, click the links below! (id:51989)
NO CONDO FEES! Beautifully updated bungalow in the sought-after community of West Springs, offering a bright, open floor plan, stylish finishes and a fantastic double detached garage heated by a gas furnace. The main level features vaulted ceilings, skylights, hardwood flooring and an abundance of natural light. The modern kitchen is well appointed with granite countertops, including a waterfall-edge feature, tile backsplash, stainless steel appliances, hood fan and a large central island perfect for everyday living and entertaining. The spacious living area flows easily from the kitchen, while two bedrooms, including the generous primary with a large closet, a full 4-piece bathroom, convenient main-floor laundry and an additional 2-piece powder room complete this level. The fully finished basement adds excellent versatility with a third bedroom, den/flex room, large recreation room with custom built-ins, a 3-piece bathroom and plenty of storage. Outside, enjoy a fully fenced backyard featuring a brand-new deck, storage shed and the standout double detached garage, which is insulated and heated by a gas furnace—ideal for year-round use, additional storage or a workshop. Ideally located close to shopping, schools, parks, transit and all the amenities of West Springs, this move-in-ready bungalow offers an exceptional combination of comfort, functionality and value. (id:51989)
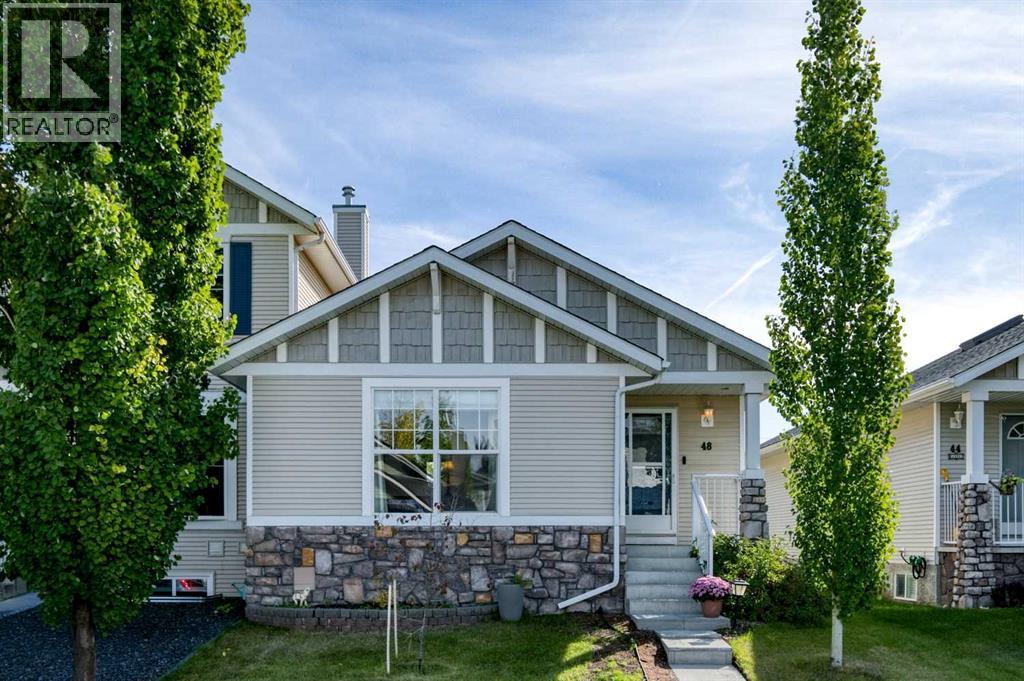
What a deal! 2 bedrooms, 2 bathrooms, heated storage + TWO PARKING stalls (1 UG & 1 upstairs energized stall). Incredible value meets modern luxury in prestigious Allard! This stunning, sunlit 2-bed, 2-bath condo features an intelligent split-bedroom layout for ultimate privacy and an open-concept kitchen with sleek quartz countertops, stainless steel appliances, and a breakfast bar to complement. The bright, open living area flows seamlessly onto your private covered balcony, creating the perfect setup for entertaining friends. Exceptional bonus perks include low condo fees, two titled parking stalls (underground and surface), in-suite laundry, and a secure heated storage locker! Plus, enjoy premium building amenities like a vibrant social room and a dedicated guest suite for visitors. Located in one of Southwest Edmonton’s most desirable communities, you are just minutes away from beautiful Blackmud Creek trails, top schools, great shopping, the Anthony Henday, and the QE2. (id:51989)
===Do not approach store staff about this listing===Exciting Opportunity: Own a Thriving National Asian Food Franchise at Mount Royal University!Seize this rare opportunity to own a well-established nationally recognized Asian food franchise in the bustling Mount Royal University student center food court. Whether you're looking for a career change or an exciting investment, this is your chance to step into a turnkey business with strong brand recognition and proven success.Why This Franchise?"National Brand Power" – Join a franchise with 258+ locations across Canada, backed by professional management and ongoing support."Comprehensive Training" – Receive two full weeks of expert training to ensure a smooth transition and long-term success."Prime Location" – High foot traffic from students, faculty, and staff guarantees steady daily sales."Low Maintenance, High Cash Flow" – Efficient operations with minimal upkeep and strong profit margins."Hassle-Free Operations" – All utility costs are included in rent, and a fully established supply chain and operating system are already in place."Work-Life Balance" – No long working hours, making this an ideal business for both seasoned entrepreneurs and first-time owners."University Population" - Serving over 16,282 students and staff members across the campus daily.This is a rare chance to own a proven, profitable business in a prime location with built-in customer demand. Don’t miss out—take the next step toward owning a thriving franchise today! (id:51989)
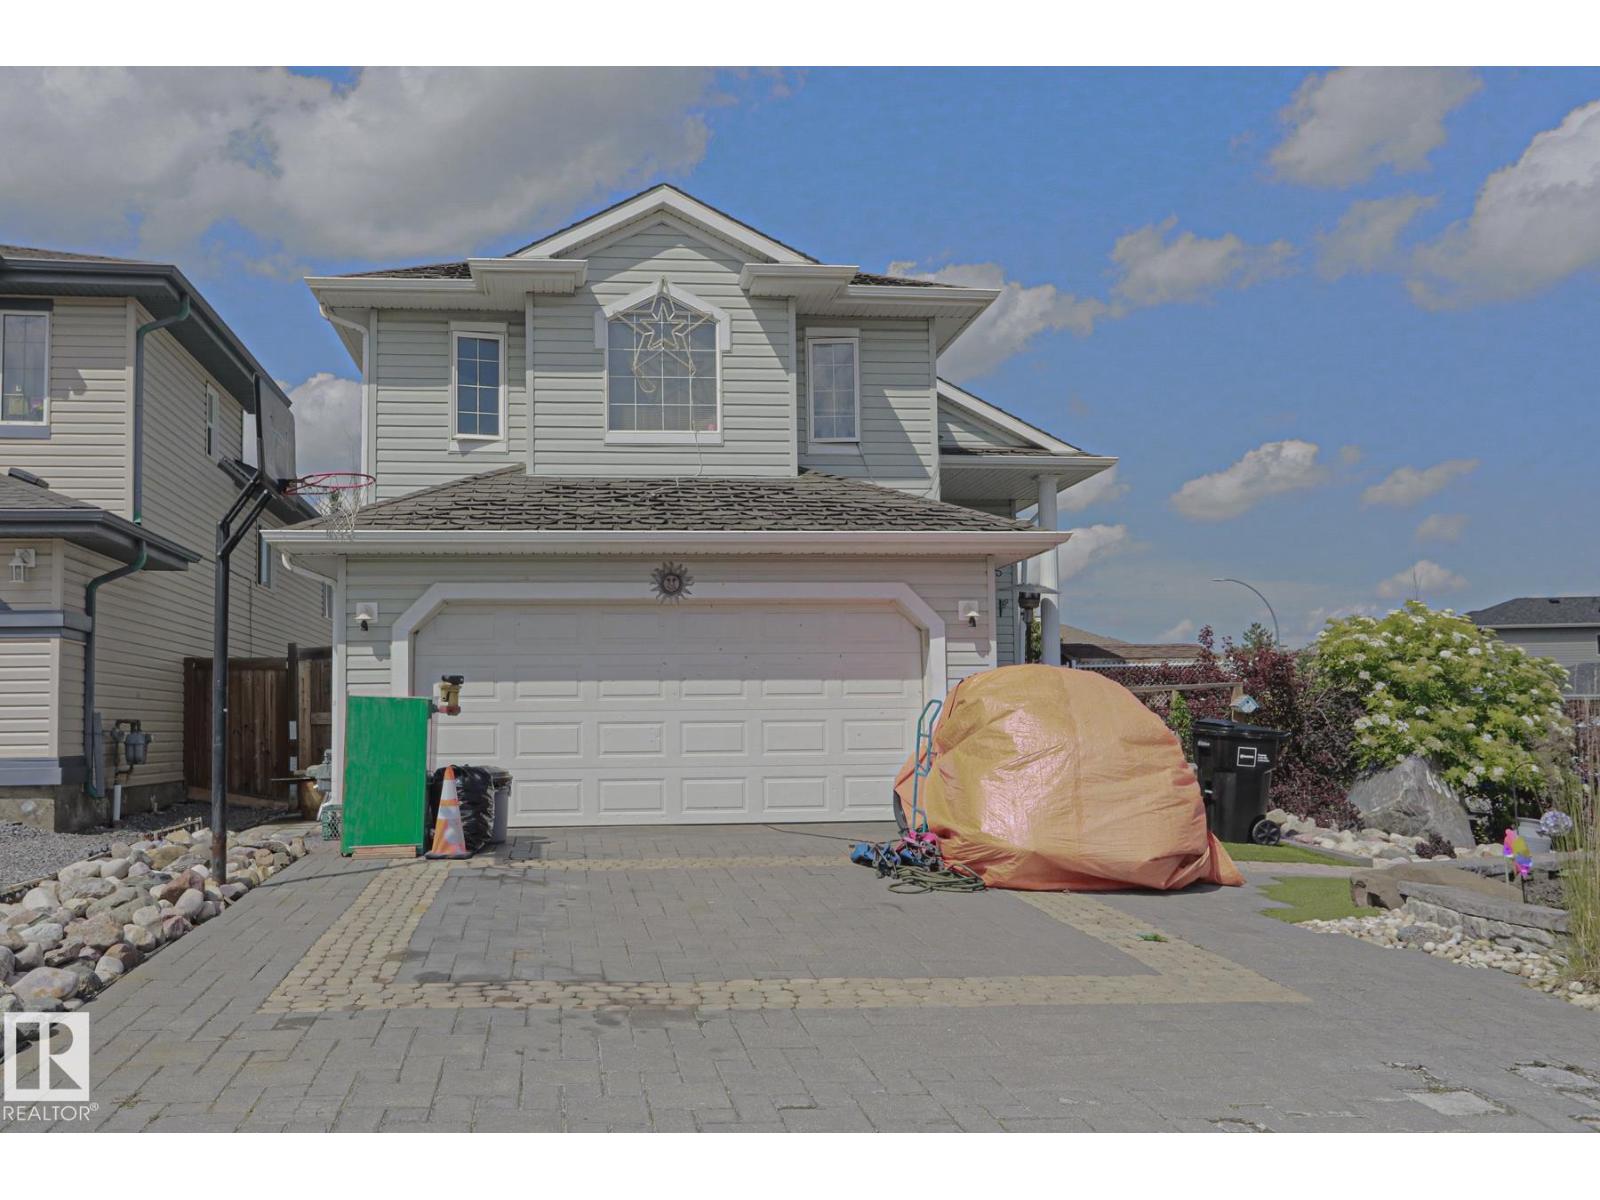
Welcome to this spacious bi level in Brintnell offering over 1,600 sq. ft. above grade on a corner lot. The main floor features vaulted ceilings, a large living room with gas fireplace, and a kitchen with a convenient coffee bar. The primary bedroom includes a walk in closet and private ensuite, plus two additional bedrooms and a second full bathroom. The lower level offers a large rec room, bar area, office, and a partially finished bathroom ready for the remaining fixtures and toilet. Some finishing work, including baseboards and trim, also remains throughout the home, giving buyers an opportunity to add their own finishing touches. Custom stone accents add character, and the newer hot water tank is a nice bonus. Outside you’ll find a landscaped yard, hot tub, custom brick driveway, and double attached garage. Close to schools, parks, ponds, walking trails, shopping, transit, and Anthony Henday Drive. (id:51989)
Welcome to this beautifully upgraded Pacesetter two-storey with a walkout basement, perfectly located across from a park & just minutes to shopping, transit, recreation, Whitemud Drive, & Anthony Henday. The bright open-concept main floor features hardwood flooring, a spacious living room, & a stylish kitchen with maple cabinetry, stainless steel appliances, & a gas range. Upstairs offers a generous primary bedroom with a walk-in closet & 4-piece ensuite, plus two additional bedrooms, a full bath, & luxury vinyl plank flooring throughout. The unspoiled walkout basement provides endless possibilities to customize the space to suit your family's needs. Enjoy morning coffee or summer BBQs from two private decks overlooking the landscaped yard. A double detached garage adds everyday convenience & extra storage. Combining an excellent location, thoughtful upgrades, and outstanding future potential, this move-in-ready home is an exceptional opportunity for first-time buyers, growing families, or investors. (id:51989)