

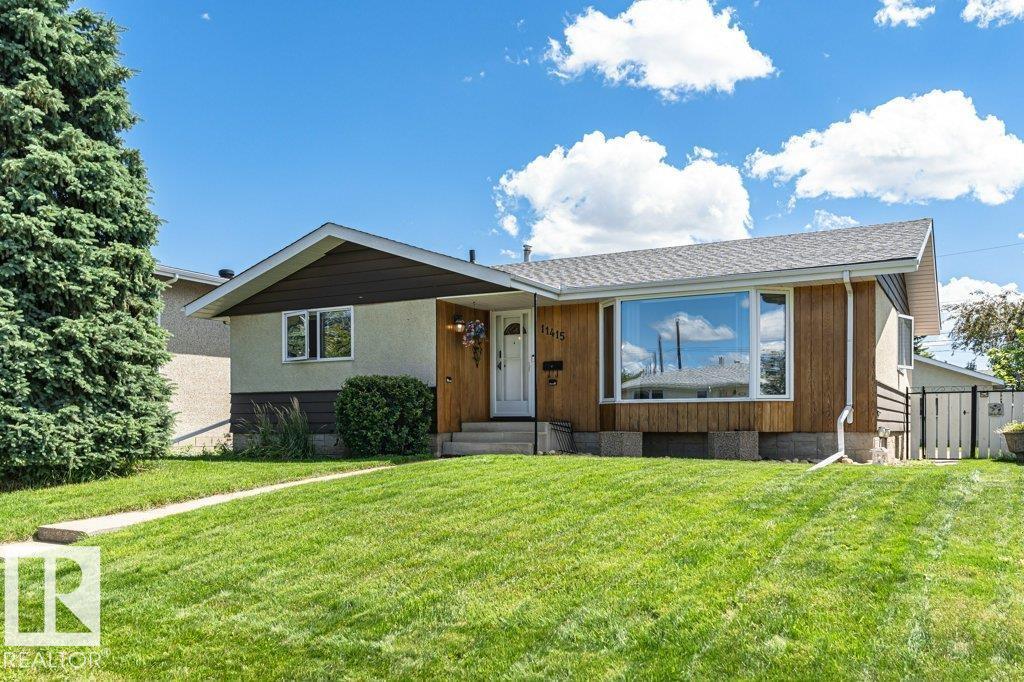


Welcome to this well-maintained and beautifully updated bungalow in sought-after Lendrum Place! Offering 1,242 sq. ft. plus a fully finished basement, this home features 4 bedrooms, 3 bathrooms, and sits on a generous 55' x 120' lot with excellent future infill potential. Recent updates include newer vinyl casement windows, dishwasher (2023), high-efficiency furnace (2019), and brand-new dual-mode light fixtures (July 2026). The bright main floor offers a spacious living room with bay window, formal dining room, eat-in kitchen overlooking the landscaped backyard, 3 bedrooms, a 4-piece bath, and a 2-piece ensuite. The basement, with separate rear entrance, features a large rec room, 4th bedroom, 3-piece bath, storage, and (subject to approval). Heated, insulated double detached garage. K-9 schools, LRT, U of A South Campus, parks, and Southgate Centre are all within walking distance. (id:51989)
Features of 11415 56 Av Nw
- MLS® Number E4508065
- Price $569,000
- Bedrooms: 4
- Bathrooms: 3
- Square Footage: 1242 sqft
- Property Type: House
- Neigbourhood: Lendrum Place
- Amenities Near By Playground, Schools, Shopping
- Features See Remarks, Flat Site, Lane, No Smoking Home
- Parking Space Total 4
Open House
This property has open houses!
September
13
Sunday
Starts at:
1:00 pm
Ends at:4:00 pm
Buildings
| Bathroom Total | 3 | Bedrooms Total | 4 |
| Appliances | Dishwasher, Dryer, Fan, Garage Door Opener Remote(s), Garage Door Opener, Microwave Range Hood Combo, Refrigerator, Stove, Washer, Window Coverings | Architectural Style | Bungalow |
| Basement Development | Finished | Basement Type | Full (finished) |
| Constructed Date | 1962 | Construction Style Attachment | Detached |
| Fireplace Fuel | Gas | Fireplace Present | Yes |
| Fireplace Type | Unknown | Half Bath Total | 1 |
| Heating Type | Forced Air | Stories Total | 1 |
| Size Interior | 1242 Sqft | Type | House |
Parking
| Detached Garage | |
| Heated Garage | |
| Oversize | |
| Rear |
Land
| Acreage | No | Fence Type | Fence |
| Land Amenities | Playground, Schools, Shopping |
Rooms
| Level | Type | Length | Width | Dimensions |
|---|---|---|---|---|
| Basement | Family Room | 5.05 m | 11.6 m | 5.05 m x 11.6 m |
| Basement | Bedroom 4 | 3.55 m | 3.79 m | 3.55 m x 3.79 m |
| Basement | Storage | 1.82 m | 3.61 m | 1.82 m x 3.61 m |
| Basement | Utility Room | 2.99 m | 4.62 m | 2.99 m x 4.62 m |
| Main Level | Living Room | 4.13 m | 5.68 m | 4.13 m x 5.68 m |
| Main Level | Dining Room | 2.42 m | 3.07 m | 2.42 m x 3.07 m |
| Main Level | Kitchen | 3.67 m | 4.53 m | 3.67 m x 4.53 m |
| Main Level | Primary Bedroom | 3.94 m | 4.41 m | 3.94 m x 4.41 m |
| Main Level | Bedroom 2 | 2.75 m | 4.3 m | 2.75 m x 4.3 m |
| Main Level | Bedroom 3 | 2.72 m | 3.22 m | 2.72 m x 3.22 m |
Agents and Offices
- Allen Tian
- Office: Cir Realty