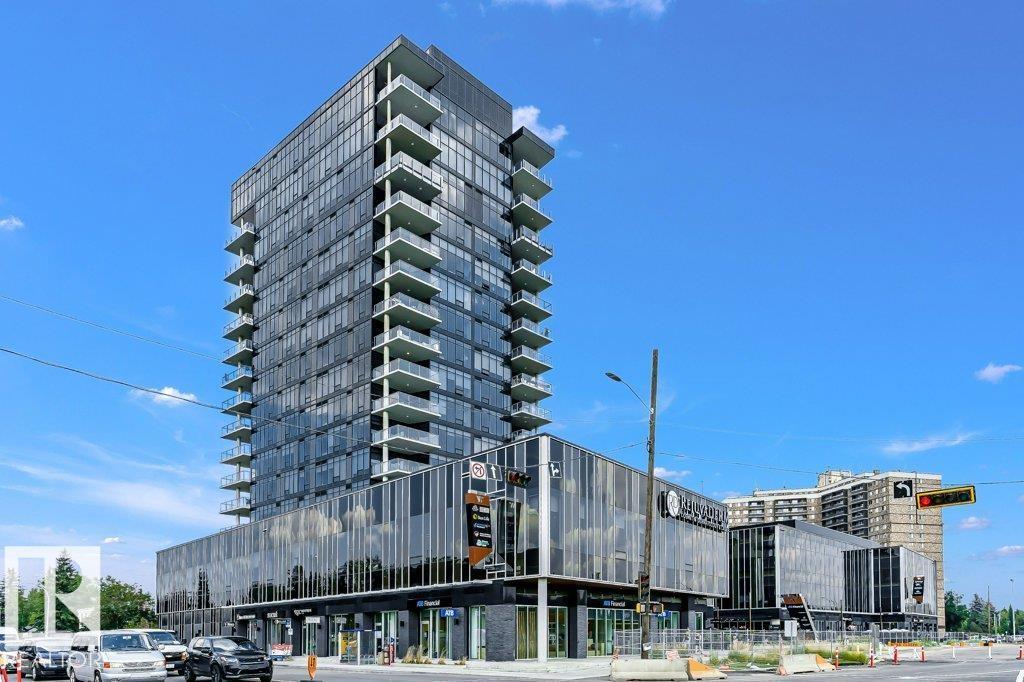
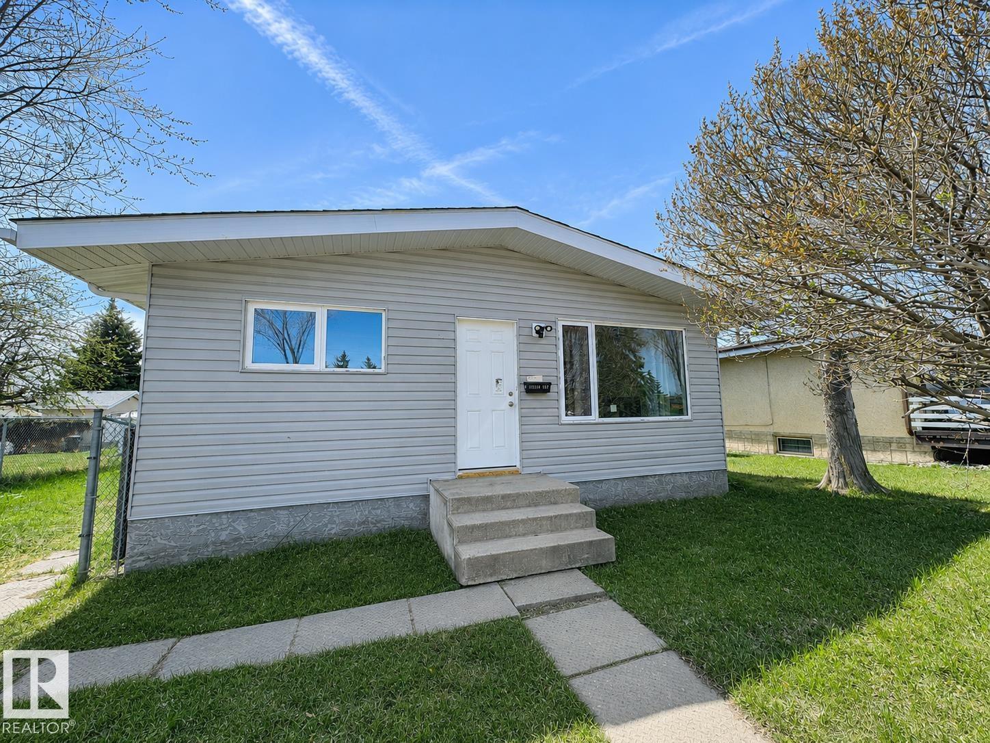
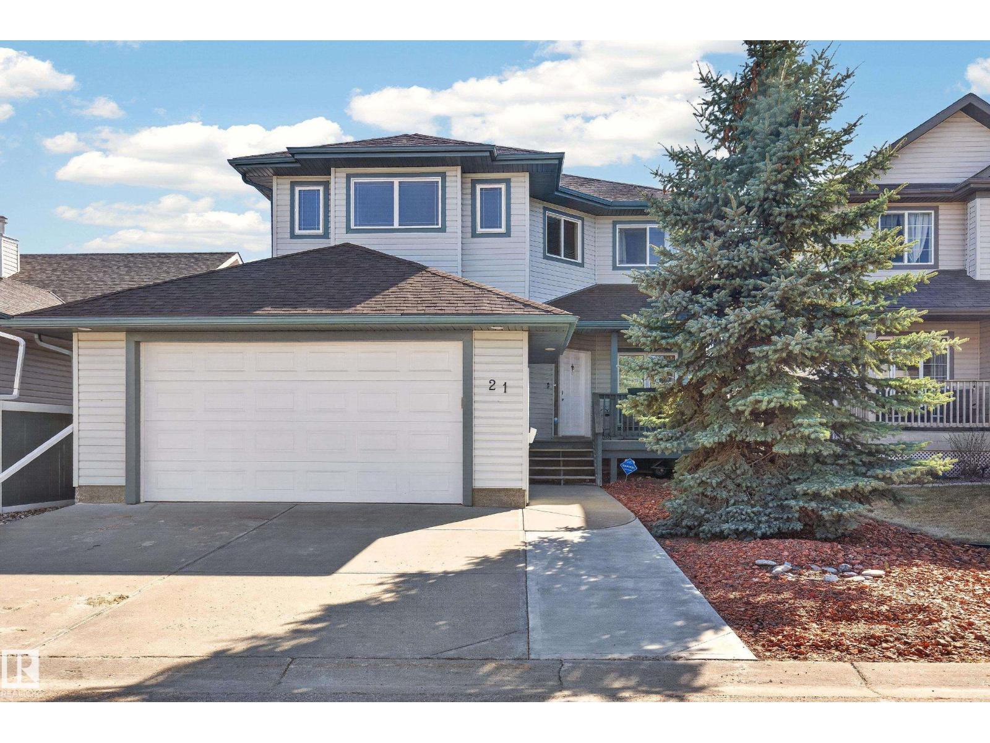
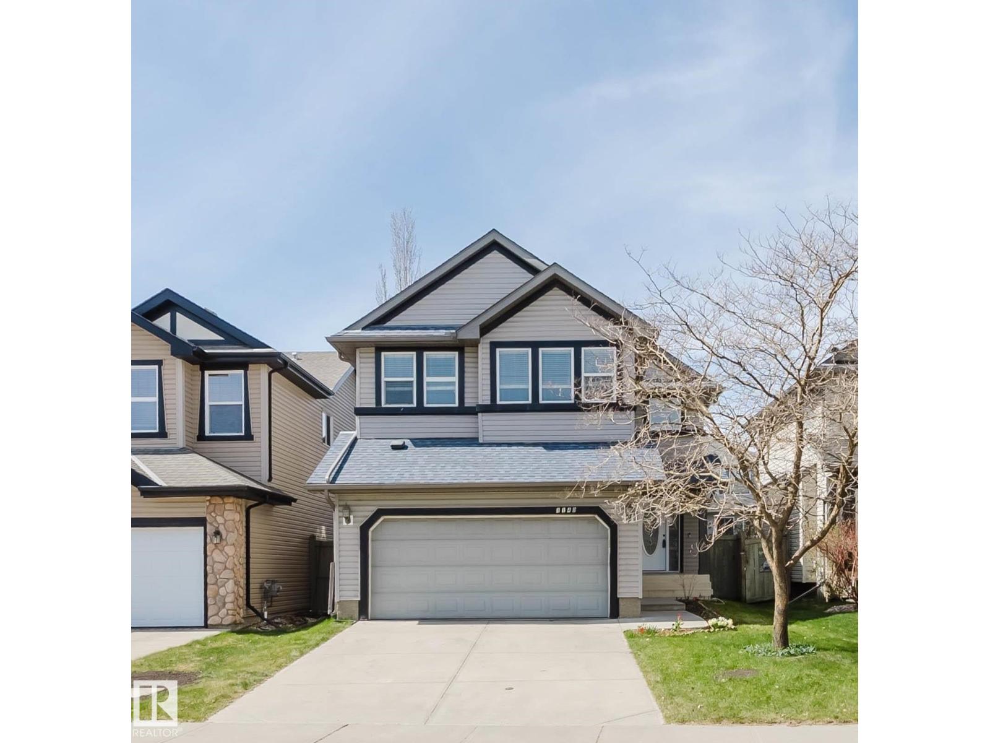
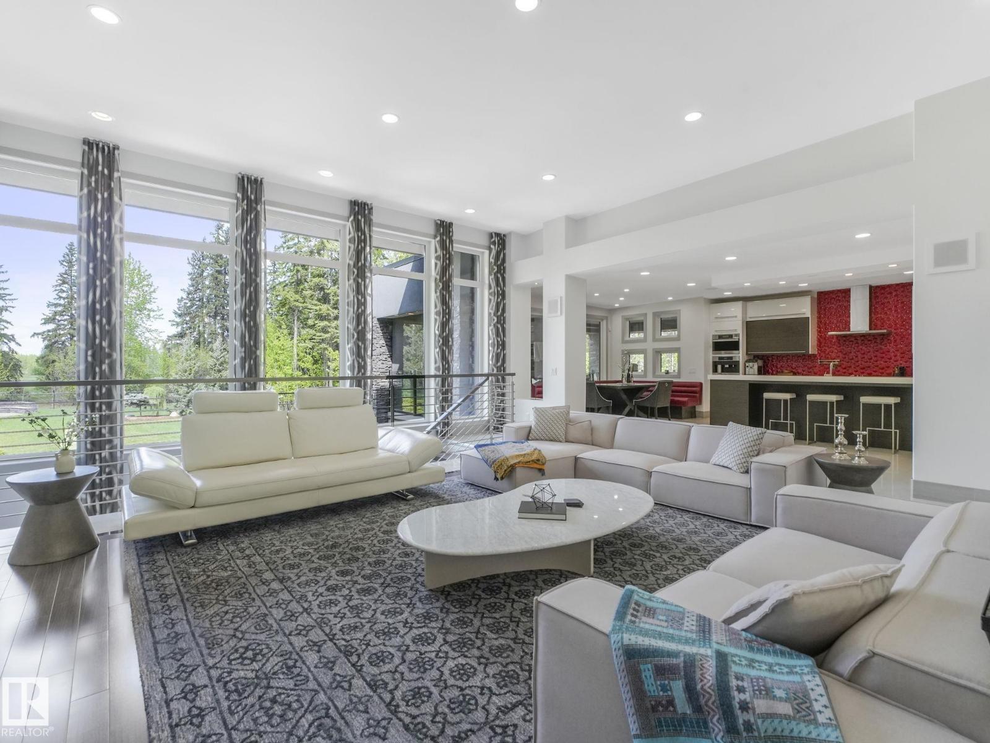
Experience true Manhattan living at Edmonton’s premier Glenora address. A luxury condominium that stands as the center piece of Glenora. This sub penthouse offers over 2,000 sq ft of designed living space, where private bedroom retreats are separated from the expansive entertaining areas, creating an ideal balance of comfort & sophistication. The residence has 2 spacious bedrooms, an oversized chef’s kitchen with an 10-seat island, floor-to-ceiling wine display, walk-in pantry, elegant dining area & covered outdoor terrace complete with gas lines & overhead heaters for year-round enjoyment. The detail reflects uncompromising quality, from the wide plank oak hardwood flooring to the striking book-matched Carrara marble throughout. Floor-to-ceiling windows capture stunning views filling the home with natural light. Residents enjoy world-class amenities incl. indoor & outdoor lounges, a fully equipped fitness centre, meeting rms oversized fenced dog run, & a suite for owners and guests. 3 titled u/g stalls (id:51989)
Tastefully renovated from top to bottom, this bungalow is located in the heart of Kensington. Upon entry, you are welcomed into a bright open-concept living room and modern kitchen featuring brand-new cabinetry, sleek countertops, and new a flooring through. The kitchen overlooks the spacious backyard through sliding patio doors leading to a brand-new deck, perfect for entertaining and summer gatherings. The main floor offers 3 spacious bedrooms, 1.5 beautifully updated bathrooms, and convenient main-floor laundry. The fully finished basement features a separate entrance setup with an additional 3 bedrooms, a full kitchen, separate laundry, and bathroom in basement is ideal for bigger family. Additional upgrades include a brand-new double detached garage built in 2025. Conveniently located close to schools, shopping, public transportation, parks, and all major amenities, this move-in-ready home is an exceptional opportunity for a large family. (id:51989)
Income suite with walkout basement! This unique 2 storey home offers 1,683 sq ft above grade plus a 1,017 sq ft walkout legal basement suite. The main floor features an open concept layout with a spacious kitchen, large island, pantry, and a bright living room with an impressive 18 foot ceiling and cozy gas fireplace. Just off the dining area is a large south facing deck, perfect for enjoying the sun and outdoor entertaining. A second bedroom is also conveniently located on the main floor. Upstairs, the primary loft bedroom overlooks the living space below and features a massive walk-in closet with laundry and a full ensuite. The walkout basement is a fully self-contained legal suite complete with a full kitchen, living room, bedroom, flex space, laundry, cozy fireplace, and a 3 piece bathroom. This home includes a double attached garage, Culligan water system, and a natural gas generator so you never have to worry about losing power. A great opportunity for multi-gen living or added income potential. (id:51989)
Welcome to this beautifully maintained ORIGINAL OWNER home located on a quiet street in desirable Rutherford! This upgraded home offers 1,999 sqft, 4 bedrooms, 3.5 baths plus a fully finished basement! Fresh paint throughout, brand new quartz countertops in kitchen & all baths. Bright open-concept main floor is perfect for everyday living & entertaining; Kitchen has ample cabinetry, island & brand new SS appliances. Upstairs features a spacious bonus room w/ vaulted ceiling, wide hallway, & 3 generous bedrooms. Primary suite is highlighted by elegant double French doors, a large W/I closet, & a 4-pc ensuite w/ relaxing soaker tub. Professionally finished basement has a huge rec room, 4th bdrm & a full bath. Recent upgrades include newer premium roof (2021), hot water tank (2023) & washer/dryer (2024). Fully landscaped WEST-facing backyard complete w/ a maintenance-free large deck—perfect for summer gatherings. Excellent family location close to schools, parks, walking trails, shopping, airport & Henday! (id:51989)
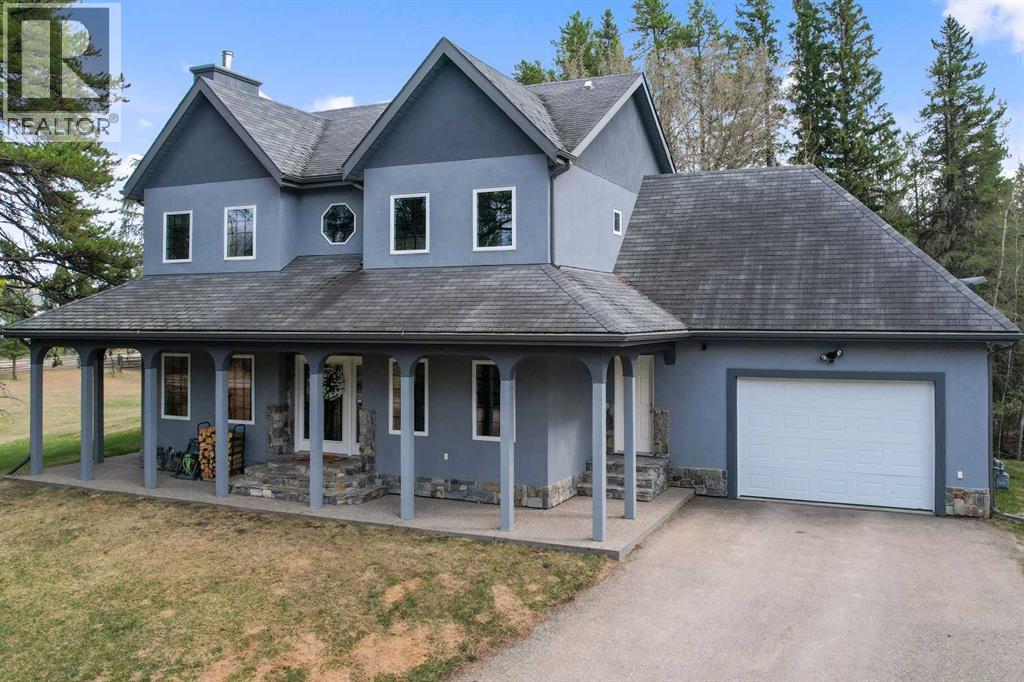
Finding a home that balances the convenience of town services with the quiet expanse of the countryside is rare, yet this exceptional property in the hamlet of Blue Ridge offers exactly that. Resting on over 28 acres, the land provides a profound sense of seclusion and peace, featuring mature trees, gardens, and private trails perfect for morning walks. There is even an area for camping on the acreage, ideal for hosting friends or enjoying a night under the stars without ever leaving your own woods. Despite the feeling of being tucked away in nature, the home remains fully connected to the community through municipal water and sewer services, regular garbage collection, and the year-round ease of a paved asphalt driveway.Constructed in 2009, this two-story residence is defined by its solid craftsmanship and grand proportions, boasting 9-foot ceilings throughout both the main and upper floors. The layout spans over 3,500 square feet of fully finished living space, where high-quality triple-pane windows act as frames for the surrounding forest, ensuring the interior is consistently bathed in natural light. A wood-burning fireplace on the main floor serves as a natural gathering spot during the colder months, situated near a large dining room and a dedicated morning room designed specifically as a quiet nook for coffee. The spacious, functional kitchen is built to make daily life easy while keeping the cook connected to the back deck and extended outdoor cooking area, with the convenience of a main floor laundry and powder room nearby.The upper level is a dedicated sanctuary for the family, housing three large bedrooms for children or guests that share a bright 4-piece bathroom. The 4 bedroom is your primary suite, featuring a massive footprint and a dream 5-piece ensuite. This spa-like space is finished with elegant granite countertops, two sinks, a standalone soaker tub, and a separate glass shower designed to let in maximum natural light. For relaxation and ente rtainment, the fully finished basement offers a unique personal movie theatre is complete with a dry bar to prep snacks and drinks for family night alongside a dedicated area for music. To keep the atmosphere comfortable year-round, the home features a combination of forced air and the gentle warmth of in-floor heating throughout the basement. Storage and hobby space are abundant with an attached and heated 22' x 24' double car garage, while a larger 30' x 36' detached garage offers ample room for bigger toys and equipment. This property offers a gentle, well-maintained pace of life for those who appreciate quality, space, and the quiet beauty of the Alberta landscape. (id:51989)
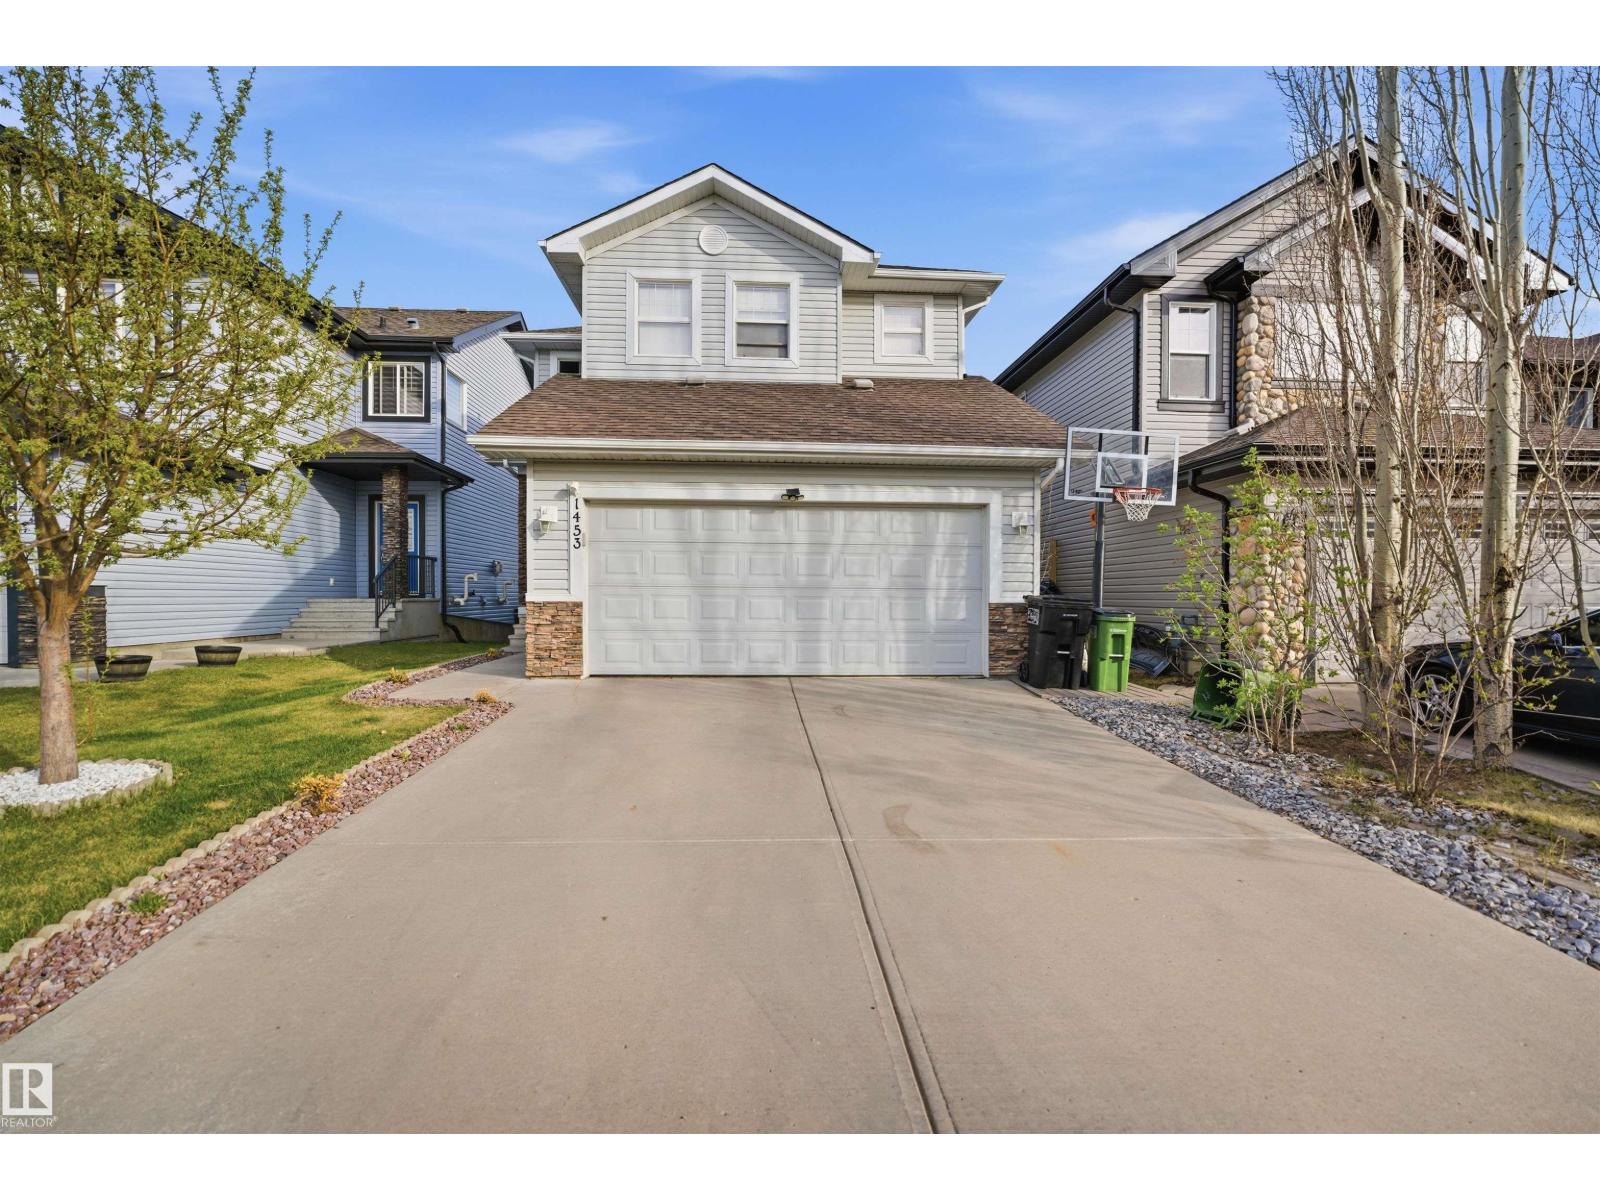
Welcome to this stunning, move-in ready home loaded with upgrades and designed to impress! Filled with natural light and featuring 9' ceilings, rich hardwood floors and elegant ceramic tile throughout the main level, this bright and immaculate home offers a spacious living and dining area plus a chef-inspired kitchen with stainless steel appliances, a large island, abundant cabinetry and a convenient walkthrough pantry. Upstairs you’ll find a generous bonus room, upper-floor laundry and 3 spacious bedrooms, including a luxurious primary retreat with a walk-in closet and private ensuite. The professionally landscaped backyard is perfect for entertaining with an oversized maintenance-free deck, gazebo and gas line for BBQ. The fully finished double attached garage, custom Zebra blinds and upgraded lighting add exceptional value. Ideally located close to schools, parks, shopping, transit and Anthony Henday Drive, this beautifully maintained home is a must-see! Shows 10/10 and offers style, comfort and value. (id:51989)
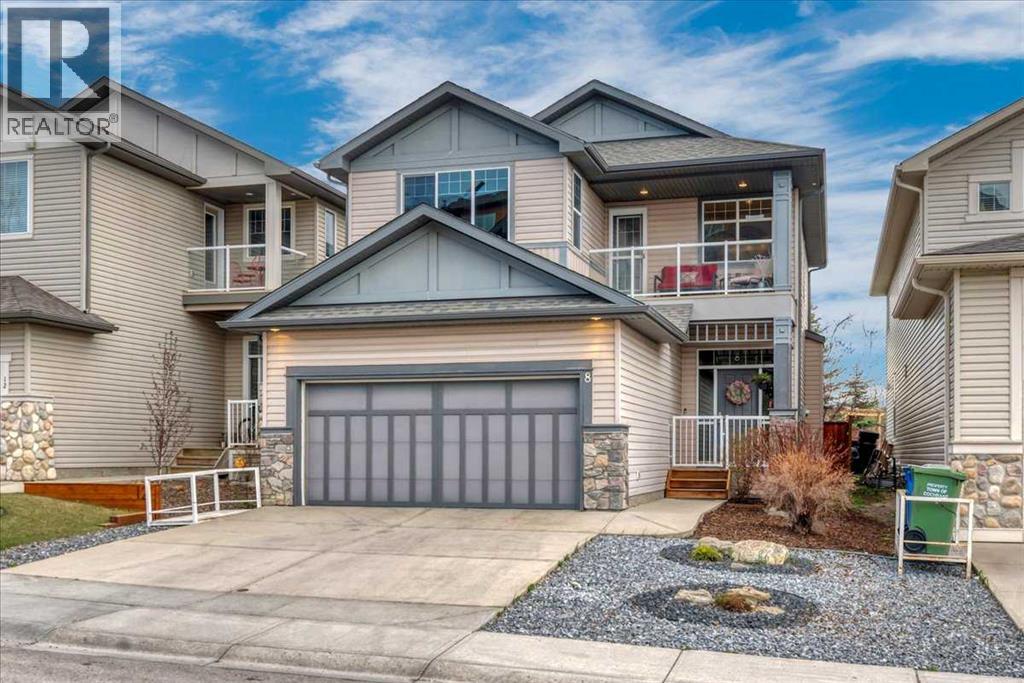
Check out the mountain and sunset views from this beautifully finished and updated home in Sunset Ridge. Must-have features are 9-foot ceilings, large windows, air conditioning, mudroom, a tucked-away main floor laundry, and ample storage. Unique features of this former Calbridge show home include a grand foyer and stairwell, large walk-through front closet, flex space with built-in, solar tube in main bathroom, and a private 3-season balcony.The main floor has a covered front porch with gate (handy for deliveries), welcoming foyer, open concept living space with multiple windows and natural light. You can cozy up to the fireplace, socialize at the kitchen island, or access the outdoor space. Finishing off the main floor is the elegant half bathroom and pass-through pantry to the garage. The upper level has 3 big bedrooms each with a view, and a central main bathroom. The oversized primary has a walk-in closet and full ensuite. At the lower level there are tall ceilings, a bedroom with egress window, spacious recreation room, and a 3-piece bathroom. The finished attached garage is complete with epoxy flooring and built-in cabinets. The back yard includes a duradek covered deck, fire pit, and a custom wood shed. Recent upgrades include basement bathroom (permitted), furnace, water heater, garage door, washer and dryer, and most of the kitchen appliances.This beautiful home is conveniently a block from local shops and services. A little further are playgrounds, community pond, and schools. There is quick access out of town, the town's trail system, incredible green spaces, and the attractive features of vibrant Cochrane. This is a special opportunity you need to see for yourself. (id:51989)
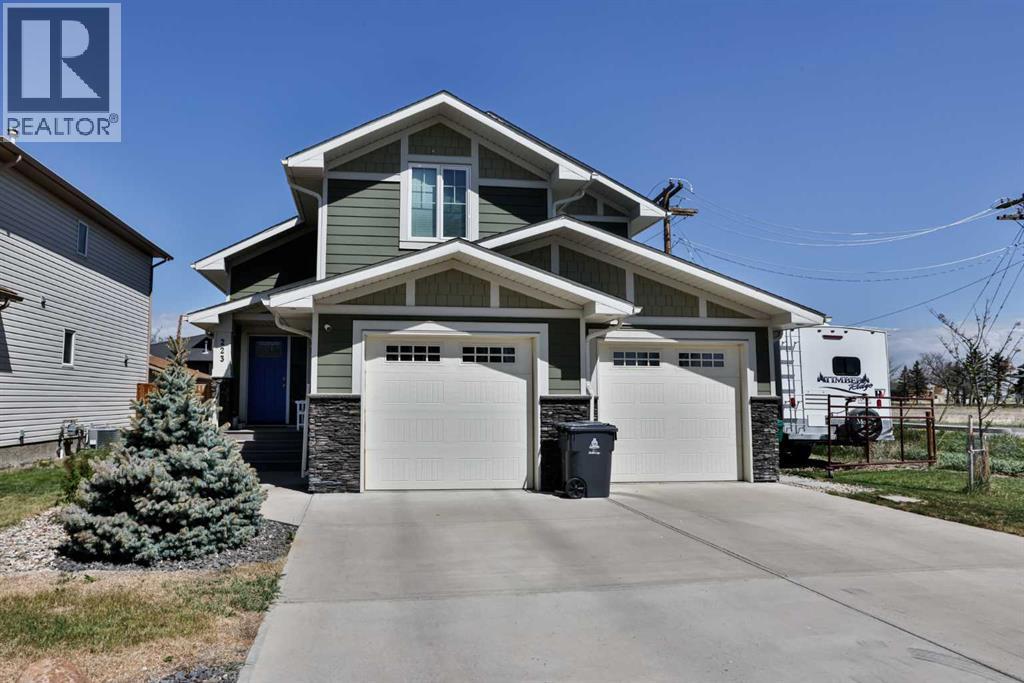
OPEN HOUSE JULY 19,1:00-2:30.......South Lethbridge gem offering the complete package. This dynamite location pairs perfectly with an open-concept floor plan featuring main floor laundry, 4 bedrooms, and a full ensuite. The kitchen shines with quartz counter tops, a large island, and a corner pantry—ideal for busy families or entertainers. Enjoy cozy evenings around the gas fireplace, and appreciate the durability and curb appeal of Hardiboard exterior. An over sized garage provides ample space for vehicles, storage, or a workshop as well as RV parking right beside. A modern, functional home in a sought-after neighborhood. (id:51989)
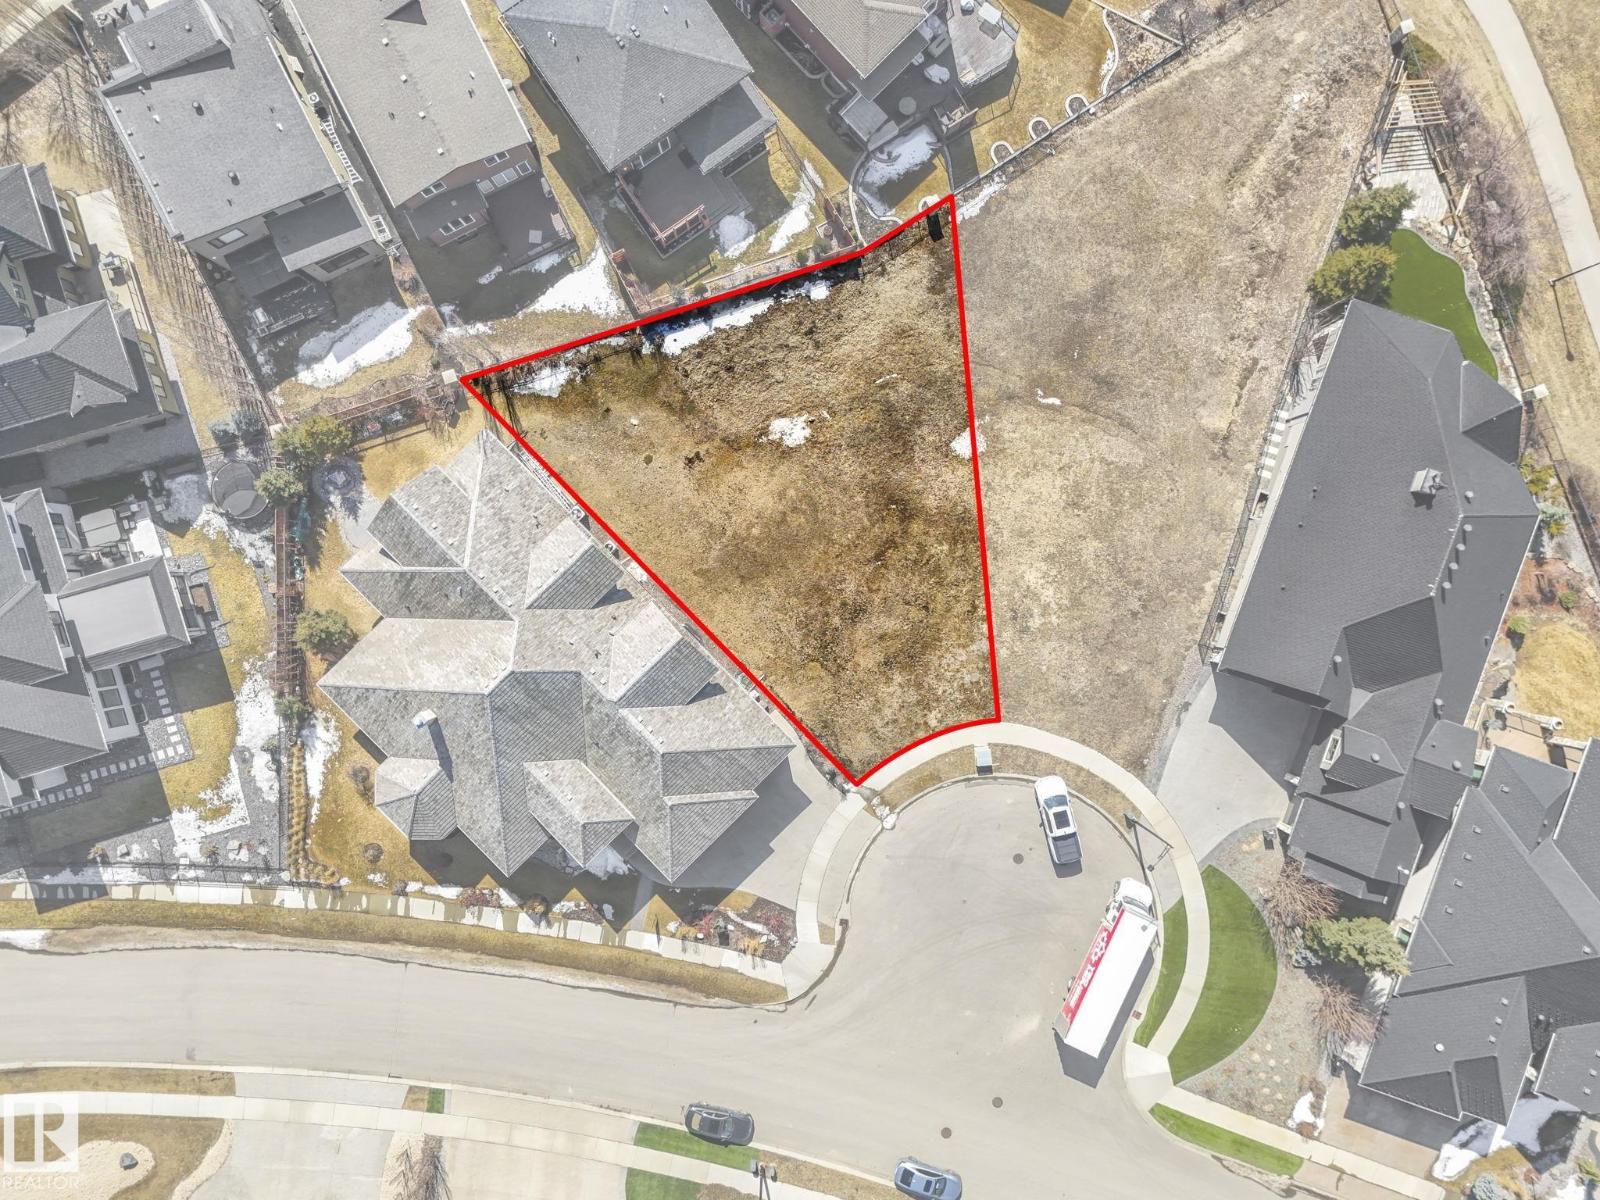
RARE Pie lot located in the heart of Windermere! 3 Minutes from Windermere boulevard, this location is ideal for buyers who do not want a long wait/drive coming in and out of Windermere & its traffic! approximately 8,460 SQFT of space, this lot has a rear width of 89 Feet, the middle width is 60+ feet, and a frontage of 40 feet! this CUL-DE-SAC lot is extremely scarce & is for those who want to build a dream mansion with whatever they like, with a big pie backyard in a prime location for convenience! this LOT has it ALL! Schools, Golf course ,river & shopping centers all nearby! What are you waiting for? DONT MISS OUT!! (id:51989)
Rare opportunity to own a well-established Japanese restaurant in the vibrant community of Camrose. Ideally located along one of the city’s main commercial corridors, the business benefits from strong visibility, easy access, and ample parking for customers. Camrose has a population of approximately 20,000 and serves as a regional hub for surrounding communities, providing a steady and diverse customer base. The nearby University of Alberta Augustana Campus brings additional traffic from students and young professionals, contributing to consistent year-round business.The restaurant offers authentic Japanese cuisine including sushi, ramen, and bento dishes, and has built a loyal local following over the years. A welcoming dining atmosphere with comfortable booth seating and traditional-style dining areas enhances the overall customer experience. Affordable rent and limited direct competition in the area make this an attractive opportunity for an owner-operator or entrepreneur seeking and established restaurant with strong potential for continued growth. The new owner may continue the existing concept or introduce new menu ideas and branding. Training can be provided to ensure a smooth transition. (id:51989)
Experience this extraordinary 3.9-acre estate featuring a custom, commercially built walk-out bungalow with over 8,500 sq. ft. of impeccable living space. Designed for sophistication and seclusion, the home boasts a gourmet kitchen with premium Miele appliances (double/steam ovens, cappuccino maker), Sub-Zero fridge, and a butler’s pantry with an ice maker. The primary suite is a true retreat, offering a spa-inspired ensuite, oversized custom walk-in closet, and a private professional gym. Car enthusiasts will value the 9 garage spaces, including a stunning showroom-style bay to showcase your collection. The journey begins with a winding, professionally landscaped driveway spanning over an acre, setting the tone for this remarkable property. Offering commercial-grade construction and high-end artistry, this estate provides an exclusive lifestyle beyond compare. Elegance, privacy, and perfection await! (id:51989)
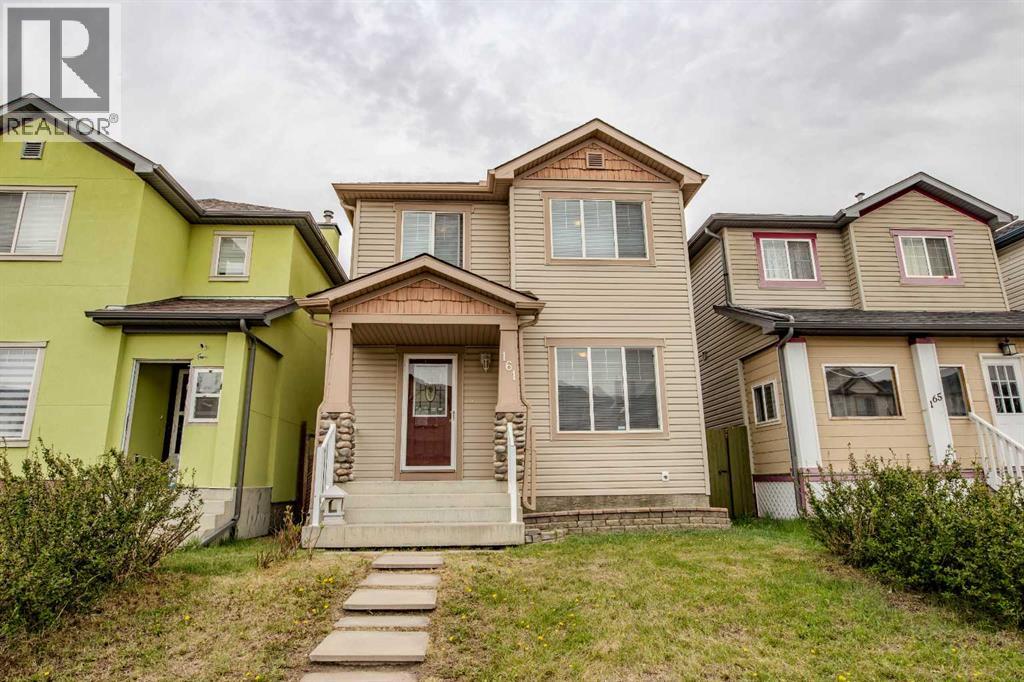
Welcome to 161 Saddlecrest Close NE in the amenity-rich community of Saddleridge. Fully finished with 5 bedrooms in total with plenty of space inside and outside for your growing family. A welcoming and practical layout with large windows that allow plenty of natural light throughout. 3 bedrooms on the upper floor with a large primary bedroom has a 2-piece ensuite and a walk-in closet. The 4th bedroom is on the main floor that can be used as an office for those working at home. The 5th bedroom is in the finished basement with its own large closet space. The basement has a nice layout, a family room for an extra living space or rec room giving you ample room as your family grows. It also has a prepared room in the basement for a bathroom if you want to add one. The large backyard is fully fenced with a large deck to enjoy and to put in your own design and gardening skills to use or to simply enjoy the outdoors with your family and friends over barbecues. The parking pad in the back is cemented to fit 2 cars if you choose to open the rear fence. You will not be lacking in everything you need nearby with numerous places to shop, groceries, schools, church, mosques, restaurants, and so much more. A quick drive to the airport, Stoney Trail, Deerfoot Trail, Crossiron Mills, and the CTrain Saddletown station nearby to name a few. Newly replaced roof and siding in 2025, water heater in 2022. A must see at this competitive price. (id:51989)