11 1 Street , White Sands, Alberta T0C 2L0 For sale

$389,900

Bedrooms 3
Bathrooms 1
Area 1244 sqft
Basement Type None
Year Built 1984
Car Parking 2
Type House

About 11 1 Street

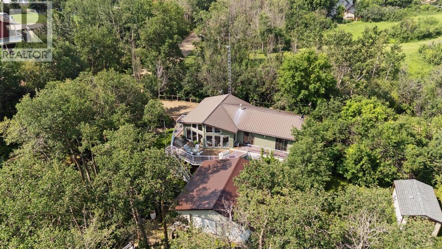

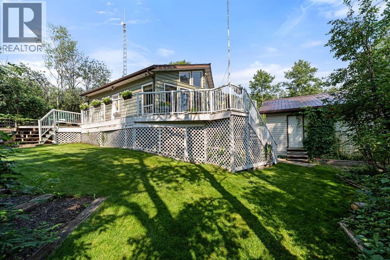
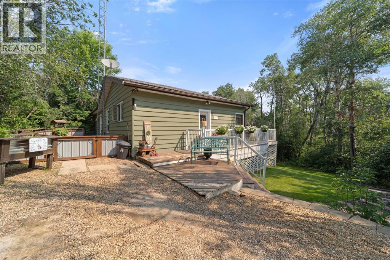
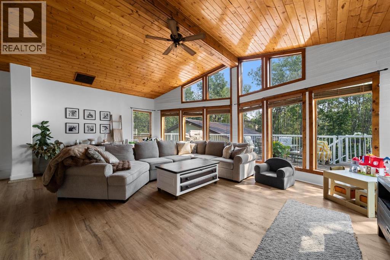
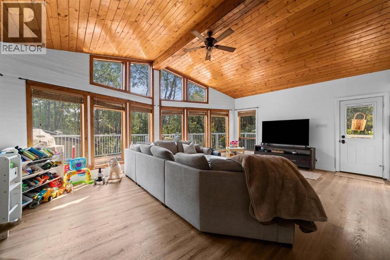
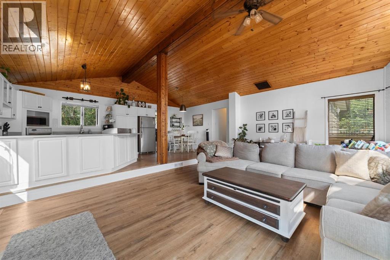
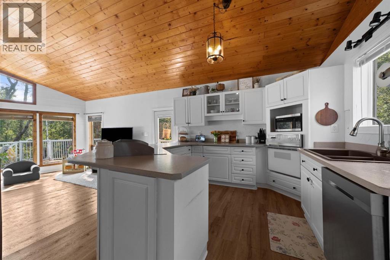
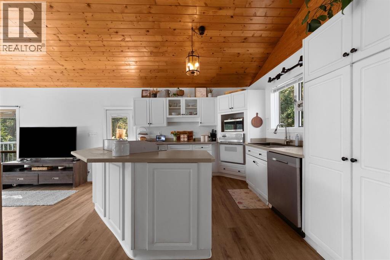
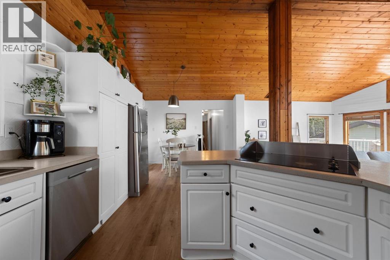
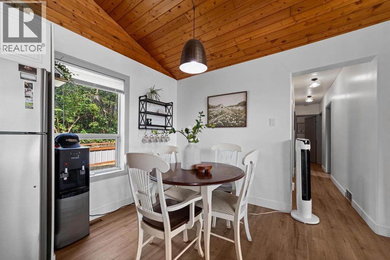
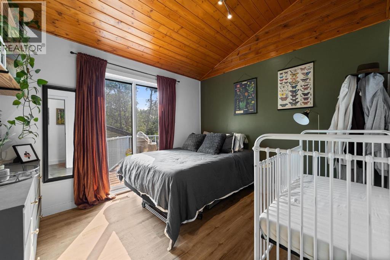
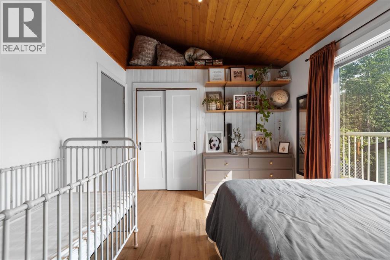
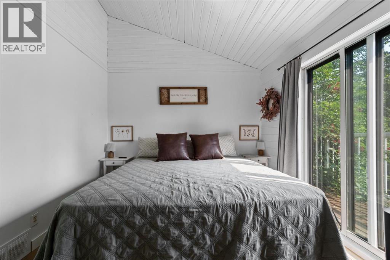
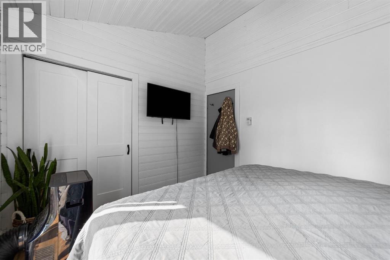
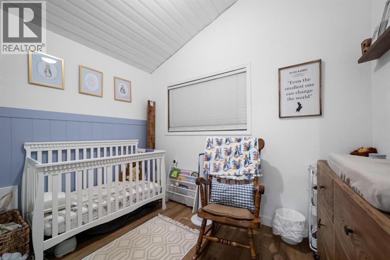
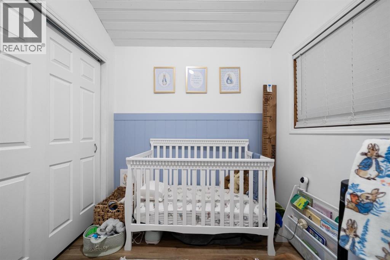
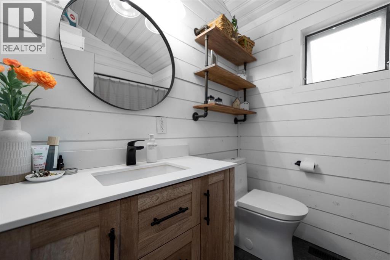
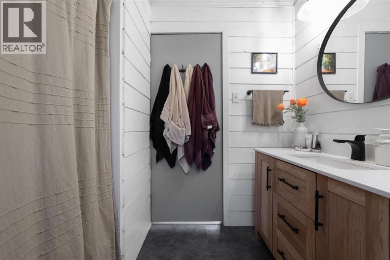
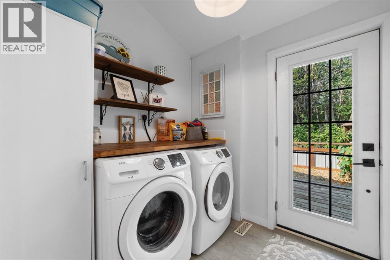
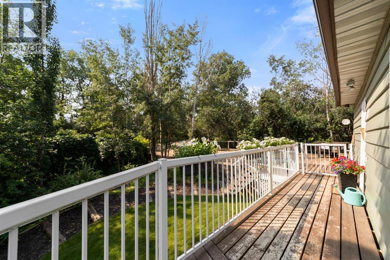
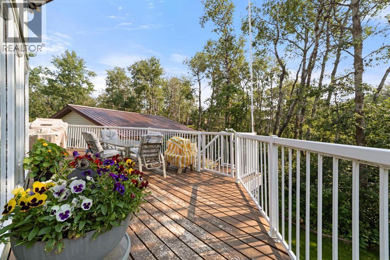
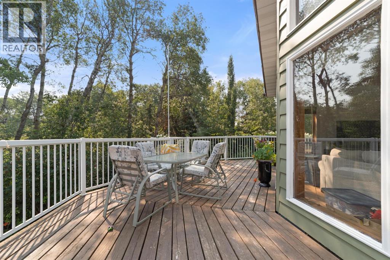
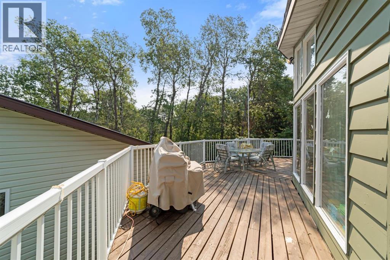
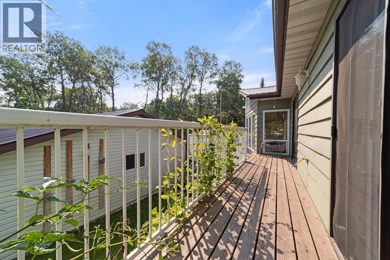
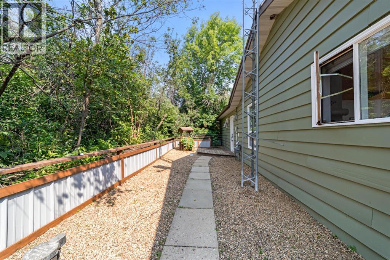
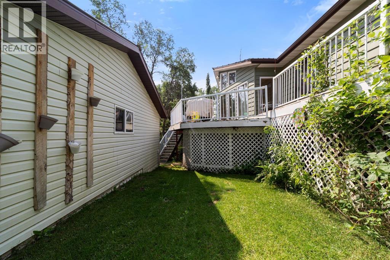
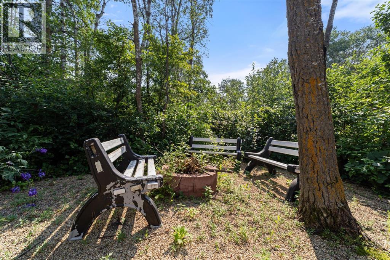
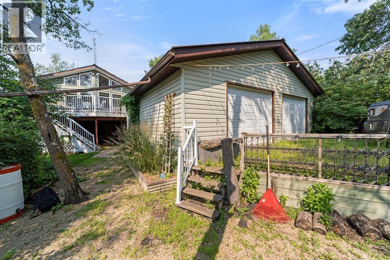
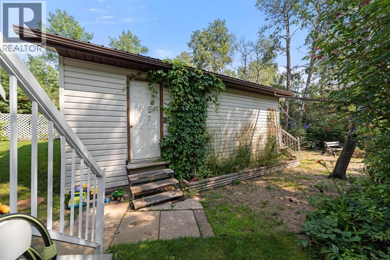
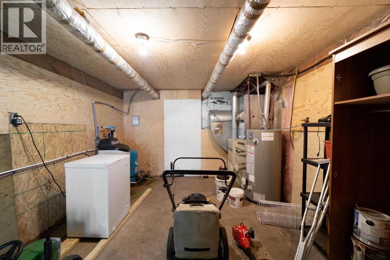
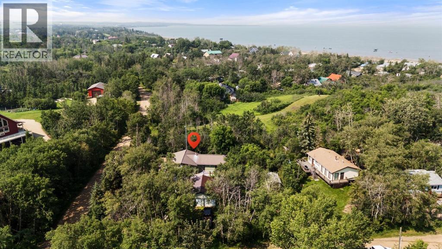
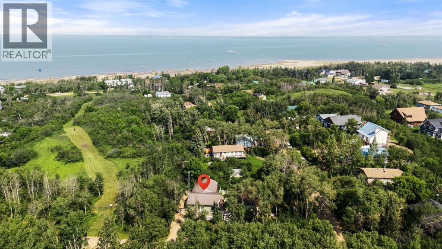
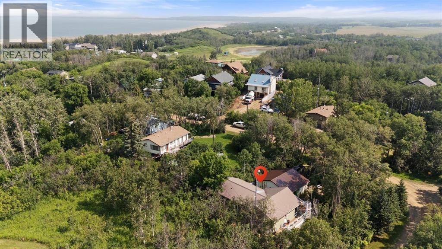
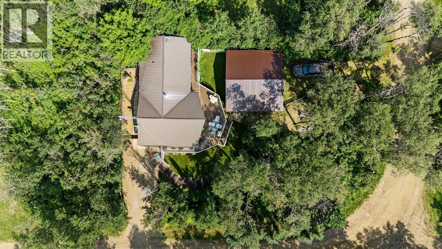
Tucked into the mature trees on a beautifully landscaped corner lot, this inviting White Sands property captures everything people love about lake living. Warm, welcoming, and full of character, the home features soaring beamed ceilings, a stunning wall of windows overlooking the trees, and an open-concept layout that fills the home with natural light while creating a warm, inviting space with timeless cottage character. Offering three bedrooms, a full bathroom, main floor laundry, and a spacious kitchen that flows effortlessly into the dining and living areas, it's a home equally suited for weekend escapes, summer adventures, or enjoying the lake lifestyle throughout every season. Outside, established perennials and mature landscaping create a peaceful setting, you will love the large deck space for unwinding and entertaining. The oversized detached double garage with its new tin roof offers excellent storage for vehicles and lake toys alike. A gravel driveway and upper parking pad provide plenty of room for your boat, RV, guests, or everyday convenience. Just a short walk away, White Sands is home to one of Buffalo Lake's most loved beaches, known for its expansive sandy shoreline and shallow, walkable water—perfect for swimming, boating, paddleboarding, fishing, or simply spending the day at the lake. Life here extends far beyond the summer months. From community events and lakeside gatherings to colourful autumns, winter adventures, and everything in between, White Sands is a place where neighbours become friends and every season brings a new reason to be at the lake. Come discover your lake dream in White Sands, where families have gathered for generations to slow down, reconnect, and create lasting memories at Buffalo Lake. (id:51989)


Features of 11 1 Street

  • MLS® Number A2333439
  • Price $389,900
  • Bedrooms: 3
  • Bathrooms: 1
  • Square Footage: 1244 sqft
  • Property Type: House
  • Amenities Near By Playground, Water Nearby
  • Community Features Lake Privileges, Fishing
  • Features No Smoking Home
  • Parking Space Total 2
  • Plan 4117mc
  • Structure Deck, Dog Run - Fenced In

Buildings

Bathroom Total 1 Bedrooms Above Ground 3
Bedrooms Total 3 Appliances Refrigerator, Dishwasher, Stove, Window Coverings, Washer & Dryer
Architectural Style Bungalow Basement Type None
Constructed Date 1984 Construction Material Wood Frame
Construction Style Attachment Detached Cooling Type None
Exterior Finish Vinyl Siding Flooring Type Vinyl
Foundation Type Piled Heating Type Forced Air
Stories Total 1 Size Interior 1244 Sqft
Total Finished Area 1244 Sqft Type House
Utility Water Well

Parking

Detached Garage 2
Gravel
See Remarks

Land

Acreage No Fence Type Not Fenced
Land Amenities Playground, Water Nearby Landscape Features Landscaped
Sewer Septic Tank Size Depth 38.1 M
Size Frontage 19.81 M Size Irregular 7925.00
Size Total 7925 Sqft|7,251 - 10,889 Sqft Size Total Text 7925 Sqft|7,251 - 10,889 Sqft
Zoning Description R1

Rooms

Level Type Dimensions
Main Level Living Room 17.58 Ft x 22.50 Ft
Main Level Other 10.58 Ft x 22.50 Ft
Main Level Laundry Room 7.08 Ft x 6.67 Ft
Main Level Bedroom 11.33 Ft x 10.50 Ft
Main Level Bedroom 11.33 Ft x 10.17 Ft
Main Level Bedroom 7.50 Ft x 10.08 Ft
Main Level 4pc Bathroom Measurements not available

Agents and Offices

  • Lyndsey Delwo
  • Office: RE/MAX 1st Choice Realty
  • Aerial
  • Walking Score
What's Nearby

Do you have questions?

Call or text today, we are here to help!

1-403-561-3456