

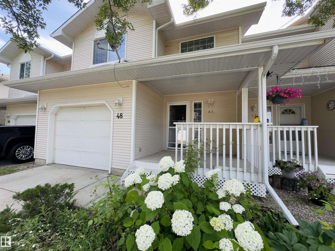
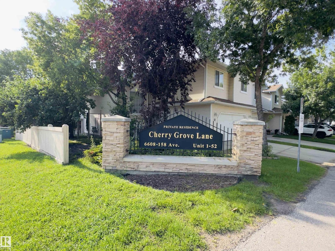
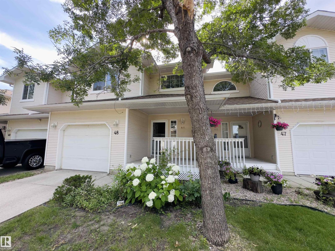
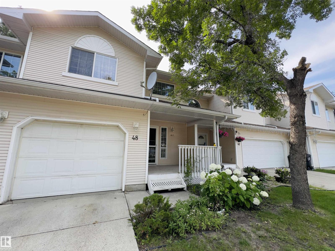
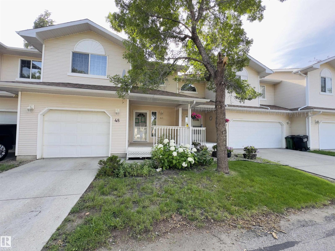
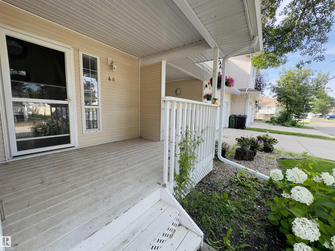
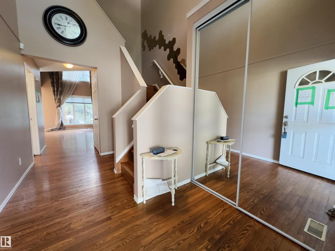
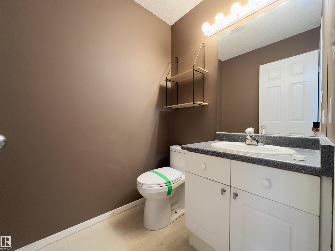
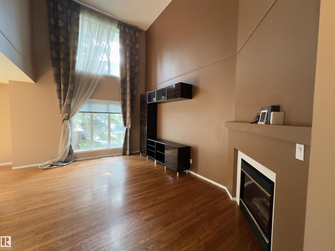
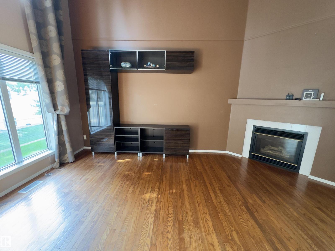
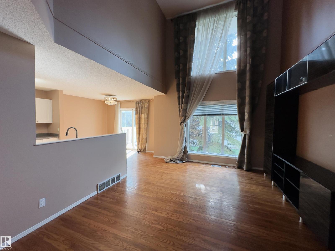
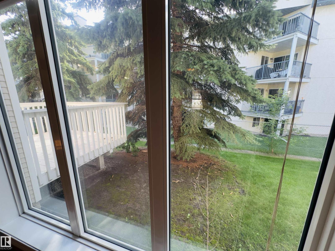
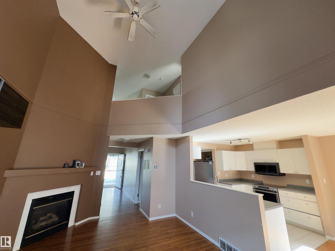
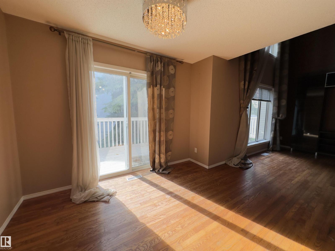
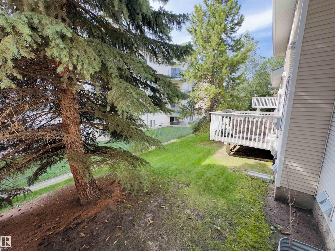
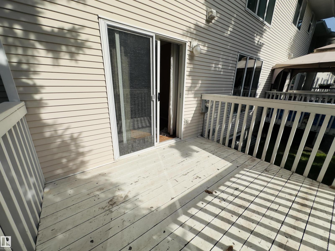
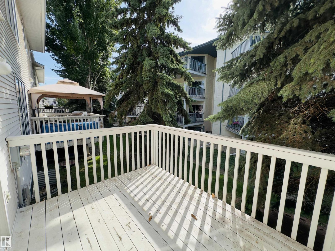
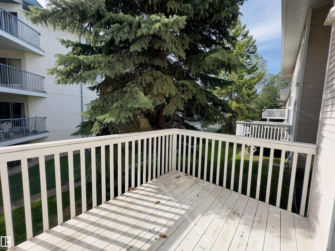
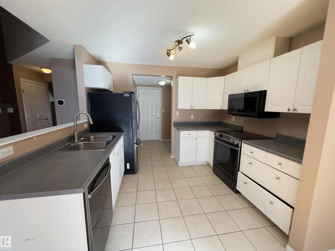
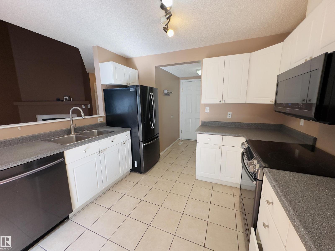
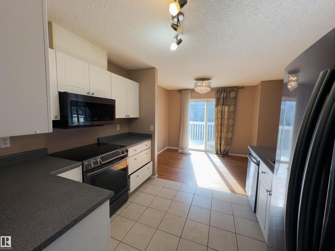
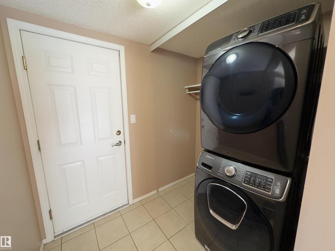
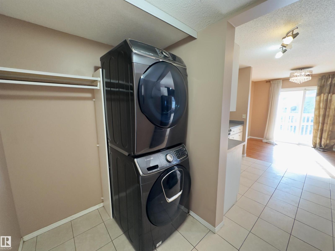
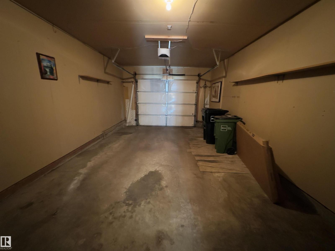
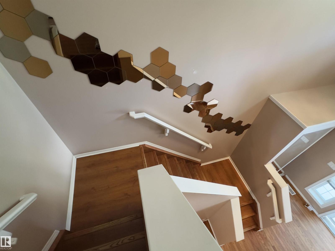
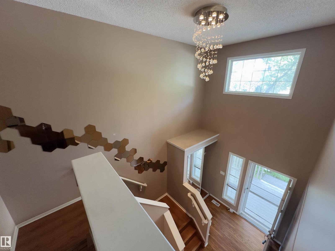
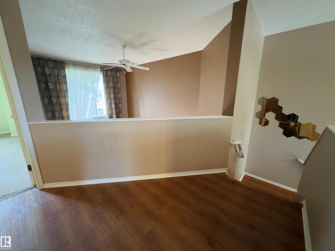
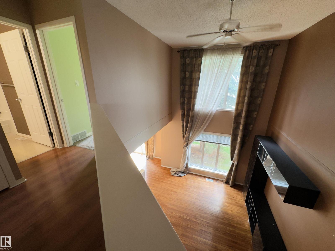
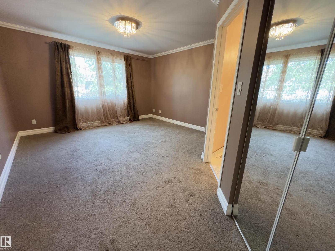
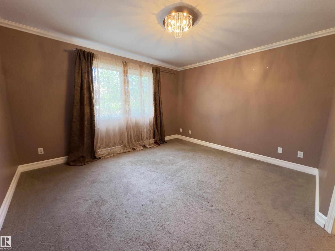
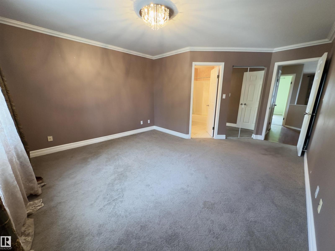
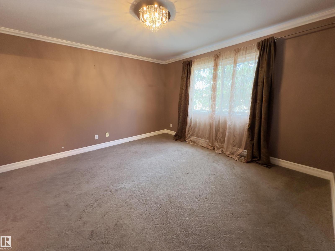
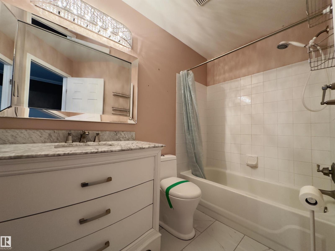
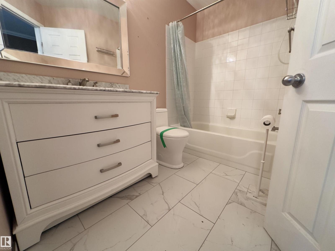
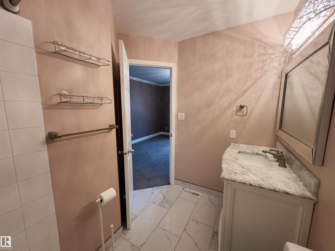
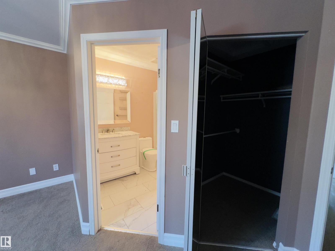
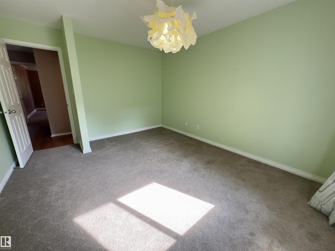
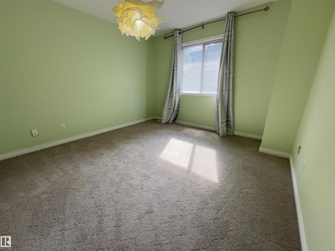
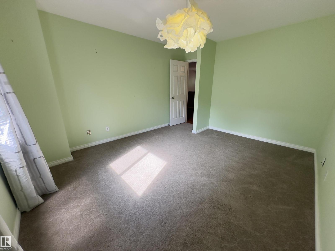
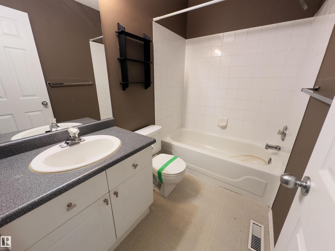
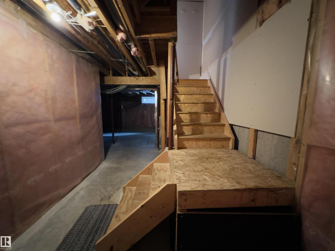
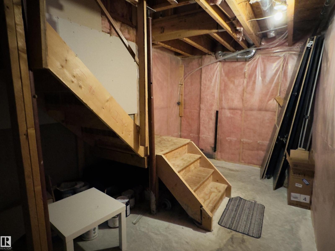
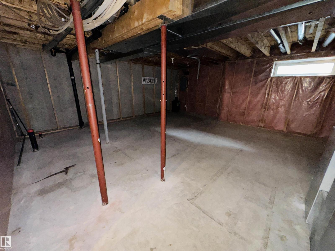
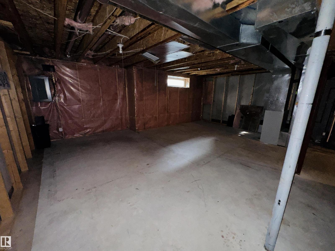
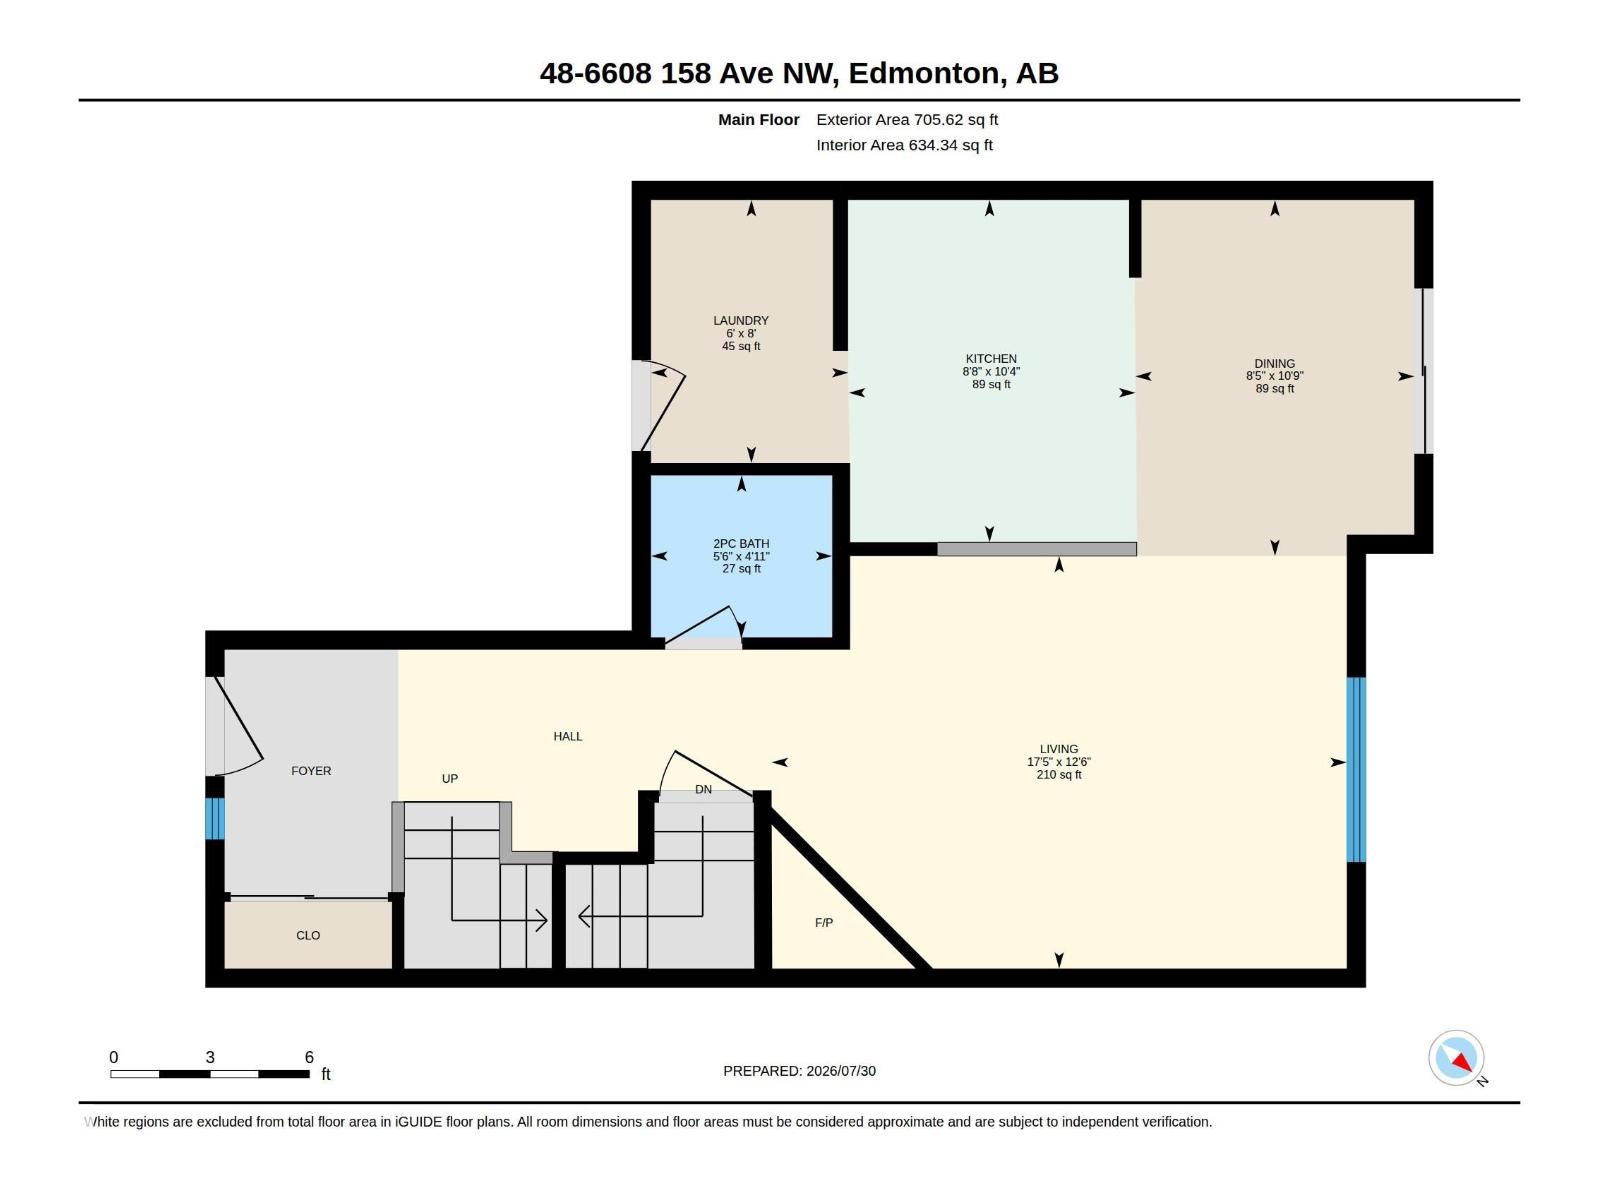
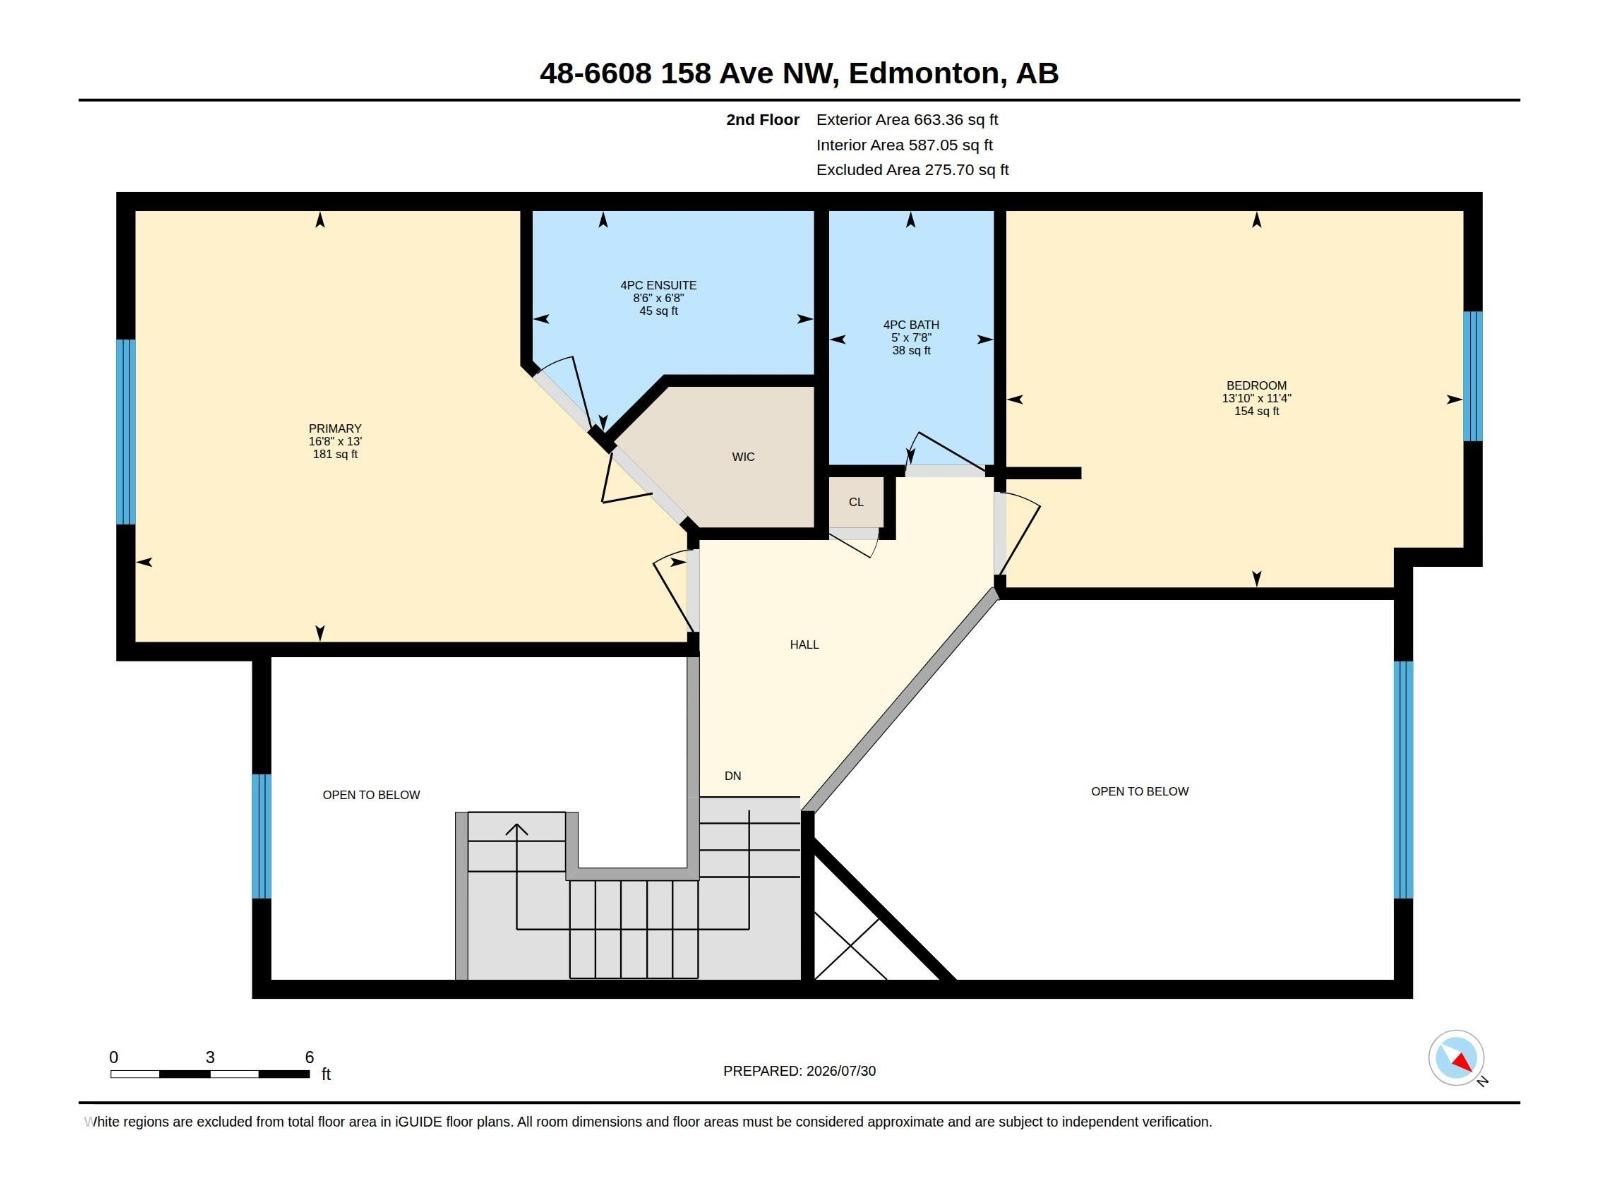
SPACIOUS 2 BEDROOM TOWNHOUSE CONDO IN A FANTASTIC LOCATION!!! Featuring: an open-concept layout with TWO OPEN-TO-BELOW AREAS, 17 FT. CEILINGS, 2.5 BATH, HARDWOOD FLOORING, GAS FIREPLACE, MAIN FLOOR LAUNDRY and a large breakfast nook with patio doors to the BACK DECK. Enjoy the COVERED FRONT PORCH and FULLY LANDSCAPED grounds. The upper level offers a spacious primary bedroom with walk-in closet & 4-piece ensuite and second bedroom. Spacious unfinished basement offering future development potential. LOCATED IN A GREAT COMMUNITY close to schools, shopping, amenities, and quick access to Anthony Henday. (id:51989)
Features of #48 6608 158 Av Nw
- MLS® Number E4501654
-
Price
$280,000
Maintenance, Other, See Remarks
$295.88 Monthly - Bedrooms: 2
- Bathrooms: 3
- Square Footage: 1369 sqft
- Property Type: Row / Townhouse
- Neigbourhood: Ozerna
- Amenities Near By Playground, Public Transit, Schools, Shopping
- Features See Remarks
- Structure Deck
Buildings
| Bathroom Total | 3 | Bedrooms Total | 2 |
| Basement Development | Unfinished | Basement Type | Full (unfinished) |
| Constructed Date | 1998 | Construction Style Attachment | Attached |
| Half Bath Total | 1 | Heating Type | Forced Air |
| Stories Total | 2 | Size Interior | 1369 Sqft |
| Type | Row / Townhouse |
Parking
| Attached Garage |
Land
| Acreage | No | Land Amenities | Playground, Public Transit, Schools, Shopping |
Rooms
| Level | Type | Length | Width | Dimensions |
|---|---|---|---|---|
| Main Level | Living Room | 3.8 m | 5.3 m | 3.8 m x 5.3 m |
| Main Level | Dining Room | 3.28 m | 2.57 m | 3.28 m x 2.57 m |
| Main Level | Kitchen | 3.16 m | 2.64 m | 3.16 m x 2.64 m |
| Upper Level | Primary Bedroom | 3.97 m | 5.08 m | 3.97 m x 5.08 m |
| Upper Level | Bedroom 2 | 3.47 m | 4.21 m | 3.47 m x 4.21 m |
Agents and Offices
- Mickey Duhra
- Office: Real Broker