

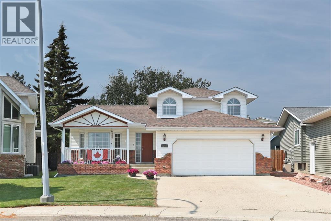
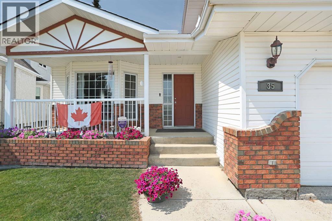
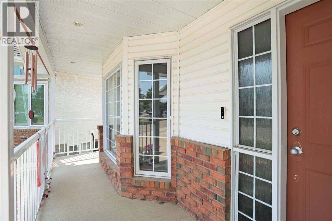
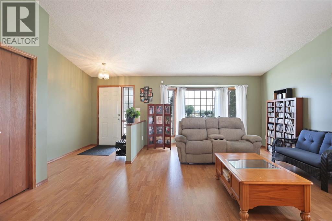
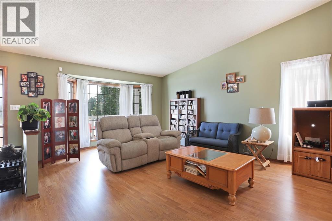
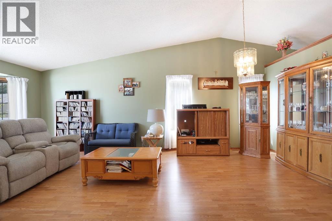
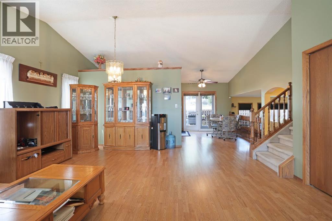
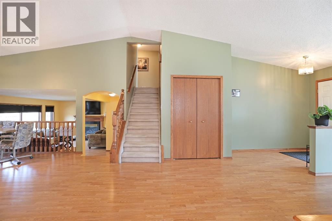
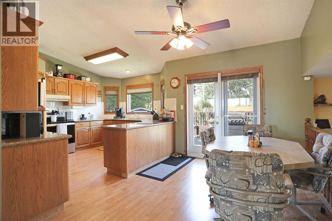
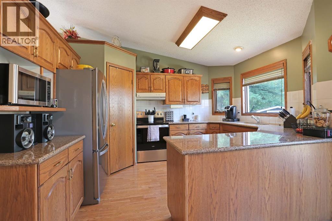
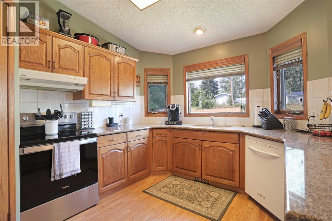
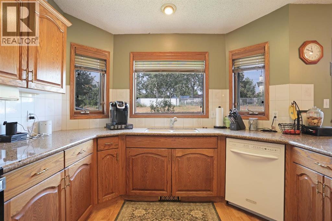
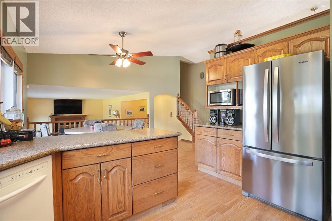
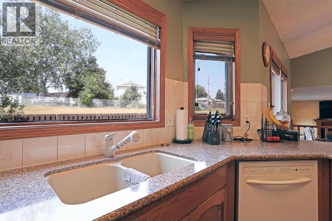
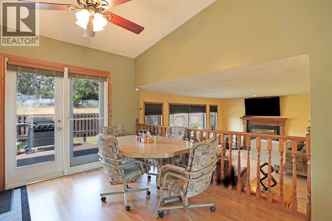
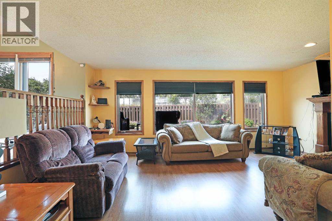
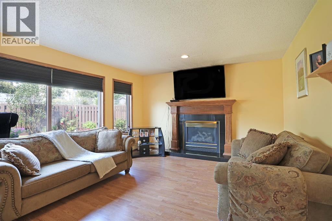
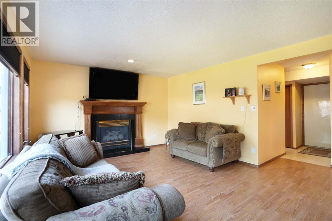
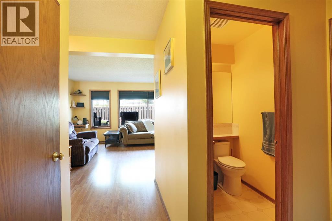
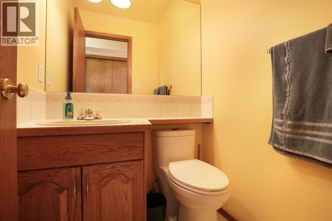
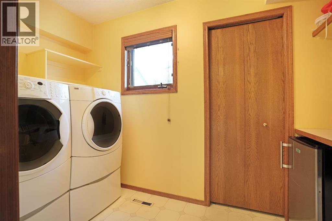
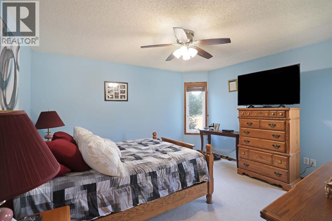
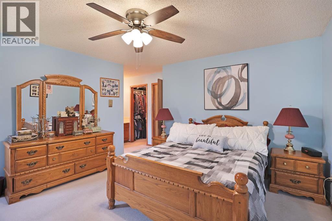
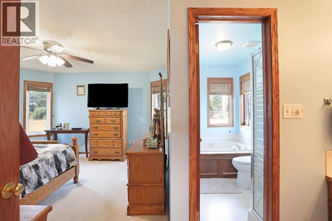
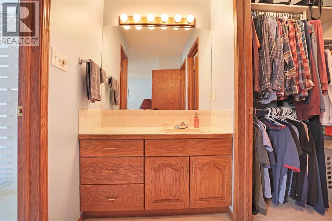
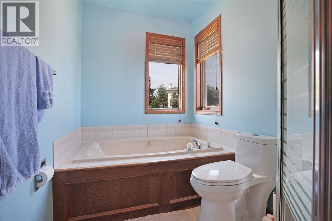
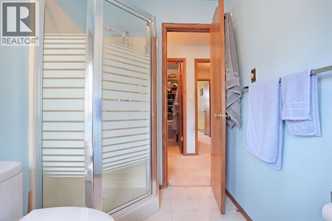
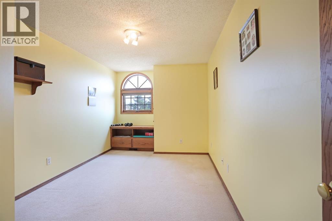
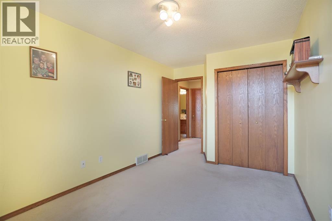
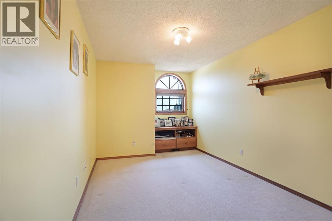
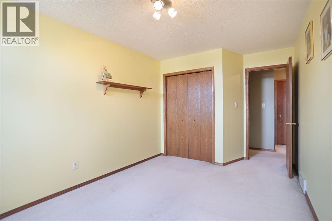
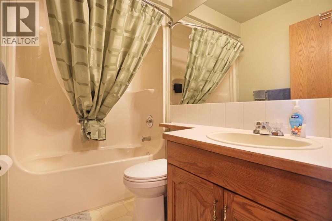
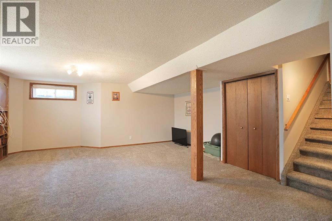
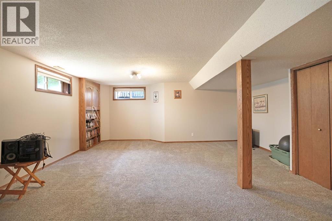
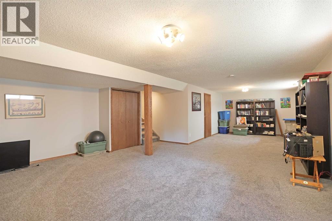
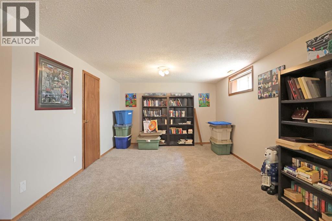
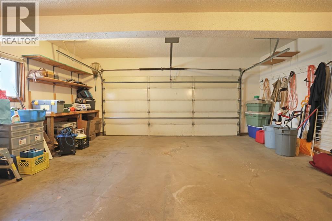
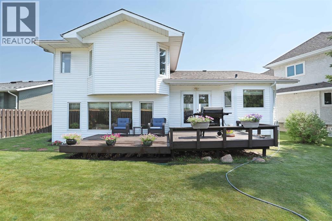
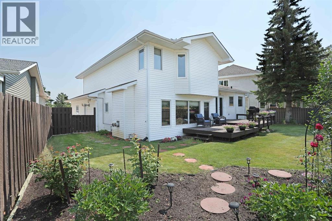
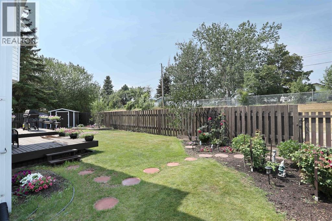
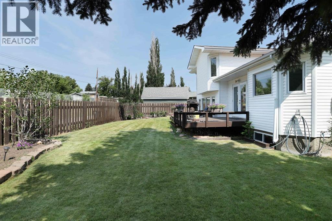
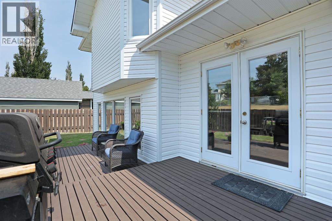
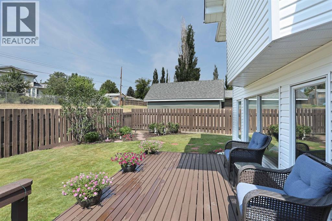
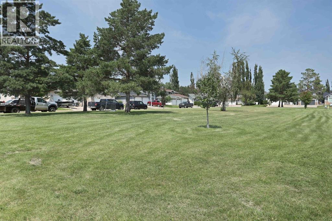
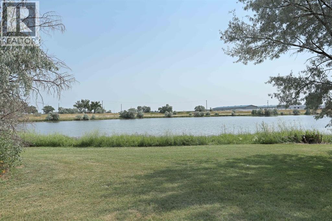
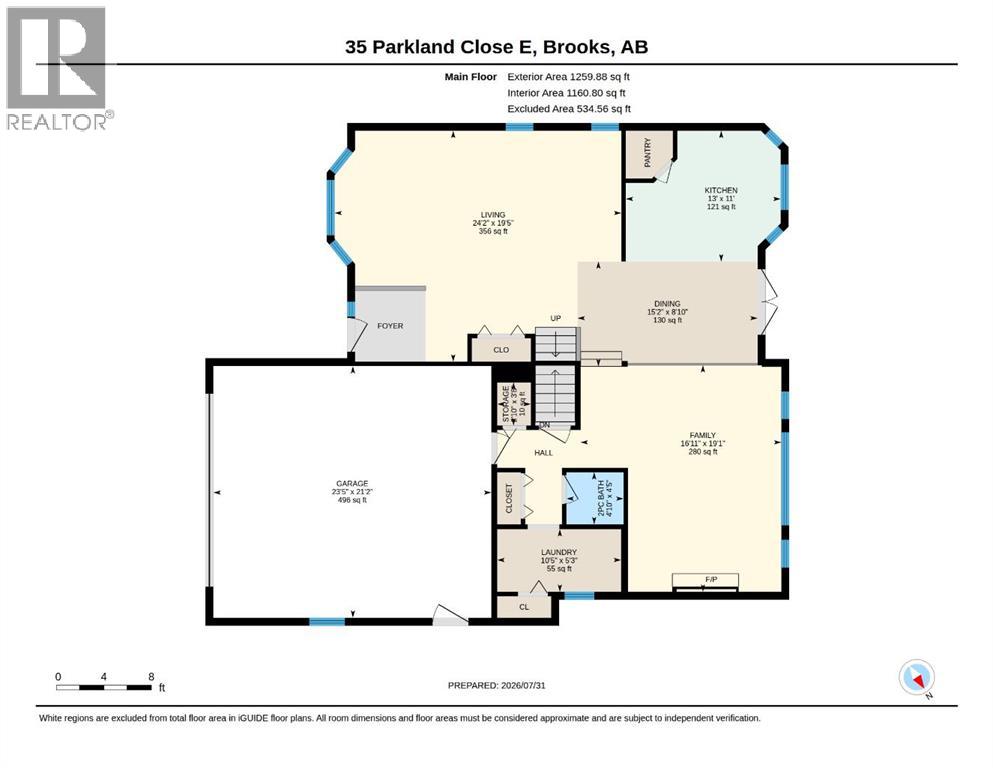
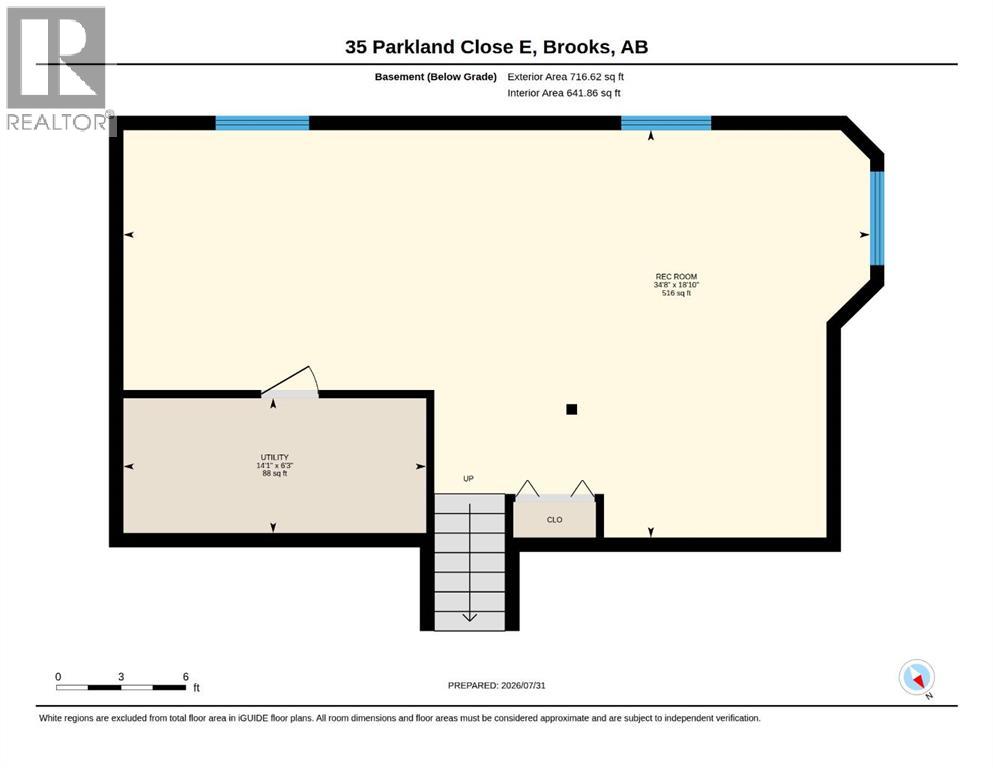
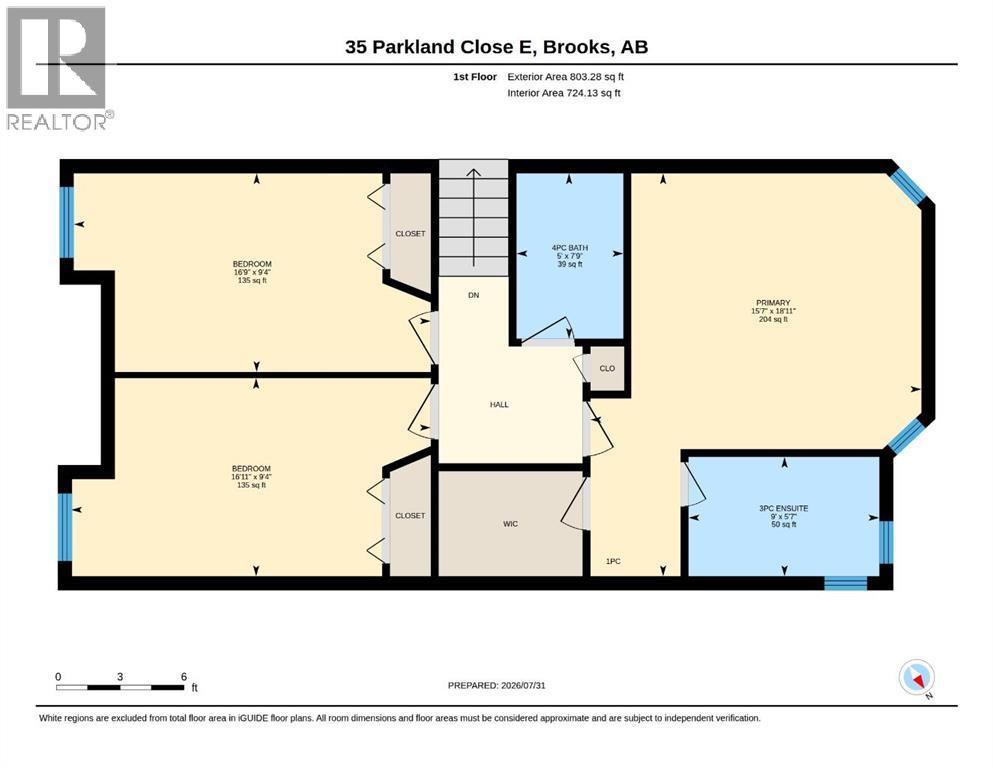
Welcome to this beautifully maintained home in one of Brooks’ most desirable neighbourhoods! Perfectly situated on a quiet street across from green-space, this gently lived-in property offers a wonderful combination of comfort, space, and timeless appeal.The main floor features a spacious living and dining room, creating an inviting setting for entertaining or everyday living. The kitchen is both functional and attractive with classic oak cabinetry, granite countertops, a pantry, garburator and a bright breakfast nook with garden doors leading to the sunny back deck. Just a few steps down, the cozy family room provides the perfect place to relax while remaining connected to the kitchen. This level also includes a convenient 2pce bathroom, laundry room, and direct access to the heated double attached garage.Upstairs, you’ll find a generous primary suite complete with a walk-in closet and private ensuite featuring a relaxing Jacuzzi tub and shower, along with two additional bedrooms and a spacious 4pce bathroom.The fully developed basement offers a versatile open-concept space that can easily accommodate a games room, family room, home gym, additional bedroom (or two) or children’s play area.Outside, you’ll appreciate the beautifully landscaped yard, front covered porch, sunny back deck, storage shed, and concrete front driveway. Additional highlights include central air conditioning and new asphalt shingles installed in 2026, providing added peace of mind.If you’re looking for a move-in ready home in an exceptional location with parks and green-space right outside your door, 35 Parkland Close is one you won’t want to miss! (id:51989)
Features of 35 Parkland Close E
- MLS® Number A2332690
- Price $475,000
- Bedrooms: 3
- Bathrooms: 3
- Square Footage: 2063 sqft
- Property Type: House
- Community Name: Parkland
- Features Other, Back Lane
- Parking Space Total 4
- Plan 8911745
- Structure Shed, Deck
Buildings
| Bathroom Total | 3 | Bedrooms Above Ground | 3 |
| Bedrooms Total | 3 | Amperage | 100 Amp Service |
| Appliances | Washer, Refrigerator, Dishwasher, Stove, Dryer, Microwave | Architectural Style | 4 Level |
| Basement Development | Finished | Basement Type | Full (finished) |
| Constructed Date | 1992 | Construction Style Attachment | Detached |
| Cooling Type | Central Air Conditioning | Exterior Finish | Brick, Vinyl Siding |
| Fireplace Present | Yes | Fireplace Total | 1 |
| Flooring Type | Carpeted, Laminate, Linoleum | Foundation Type | Poured Concrete |
| Half Bath Total | 1 | Heating Fuel | Natural Gas |
| Heating Type | Forced Air | Size Interior | 2063 Sqft |
| Total Finished Area | 2063 Sqft | Type | House |
| Utility Power | 100 Amp Service | Utility Water | Municipal Water |
Parking
| Attached Garage | 2 |
| Garage | |
| Heated Garage |
Land
| Acreage | No | Fence Type | Fence |
| Landscape Features | Landscaped, Lawn | Sewer | Municipal Sewage System |
| Size Depth | 35.05 M | Size Frontage | 11.28 M |
| Size Irregular | 6781.00 | Size Total | 6781 Sqft|4,051 - 7,250 Sqft |
| Size Total Text | 6781 Sqft|4,051 - 7,250 Sqft | Zoning Description | R-sd |
Rooms
| Level | Type | Length | Width | Dimensions |
|---|---|---|---|---|
| Basement | Recreational, Games Room | 34.67 Ft x 18.83 Ft | ||
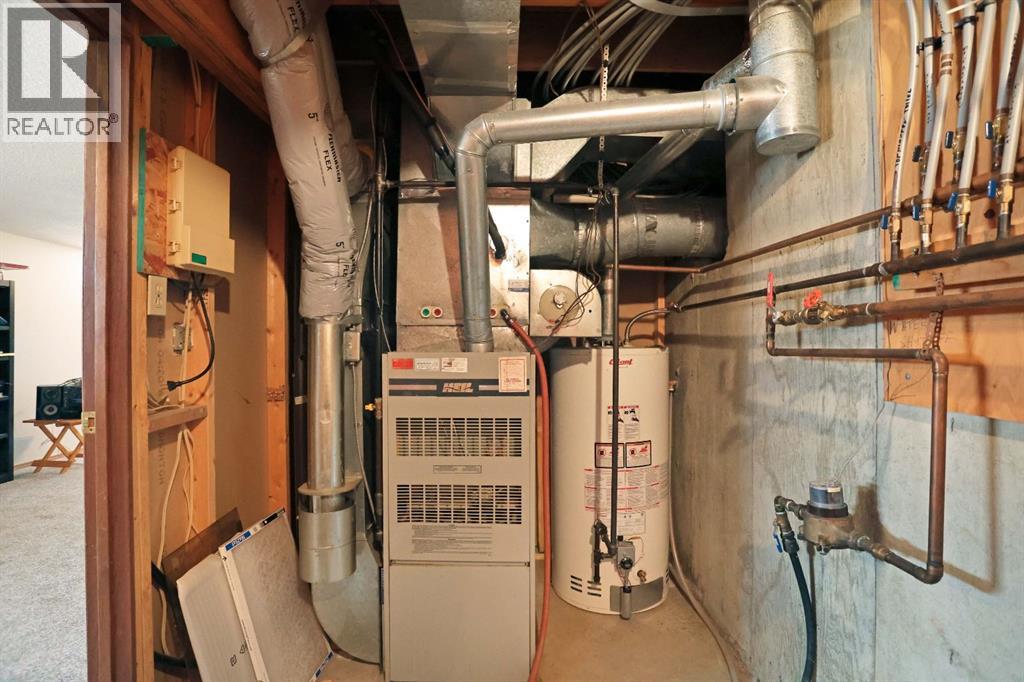
| Basement | Furnace | 14.08 Ft x 6.25 Ft | ||
| Lower Level | Family Room | 16.92 Ft x 19.08 Ft | ||
| Lower Level | 2pc Bathroom | 4.42 Ft x 4.83 Ft | ||
| Lower Level | Laundry Room | .00 Ft x .00 Ft | ||
| Main Level | Living Room/dining Room | 24.17 Ft x 19.42 Ft | ||
| Main Level | Kitchen | 13.00 Ft x 11.00 Ft | ||
| Main Level | Dining Room | 15.17 Ft x 8.83 Ft | ||
| Upper Level | Primary Bedroom | 18.92 Ft x 15.58 Ft | ||
| Upper Level | 4pc Bathroom | 9.00 Ft x 5.58 Ft | ||
| Upper Level | 4pc Bathroom | 5.00 Ft x 7.75 Ft | ||
| Upper Level | Bedroom | 16.75 Ft x 9.33 Ft | ||
| Upper Level | Bedroom | 16.92 Ft x 9.33 Ft |
Utilities
| Electricity | Connected | Natural Gas | Connected |
| Sewer | Connected | Water | Connected |
Agents and Offices
- Tracy Hazzard
- Office: Royal LePage Community Realty
What's Nearby
Similar Properties

7 Glenport Road E, Cochrane, Alberta
- MLS® # A2342253
- Lona MacRae
- Cliff MacRae
- Royal LePage Tamarack Trail Realty
12 Brentwood Drive E, Strathmore, Alberta
- MLS® # A2343658
- LaShaun Andrews
- Ashlee Nicole Samaska
- RE/MAX First
111 1 Street E, Round Hill, Alberta
- MLS® # A2343819
- Marilou Yampolsky
- Coldwell Banker Ontrack Realty
49 Rutledge Crescent E, Red Deer, Alberta
- MLS® # A2344145
- Carol Donovan
- Royal LePage Network Realty Corp.