

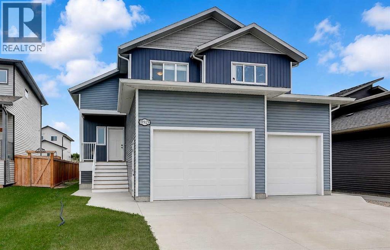
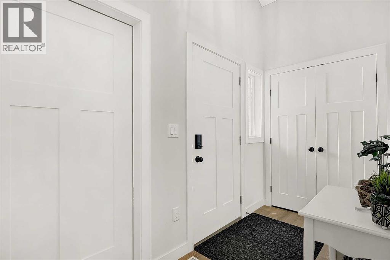
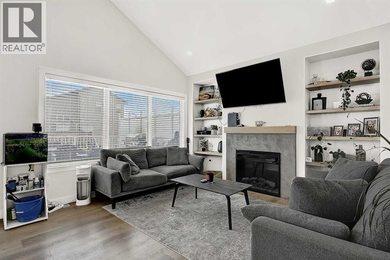
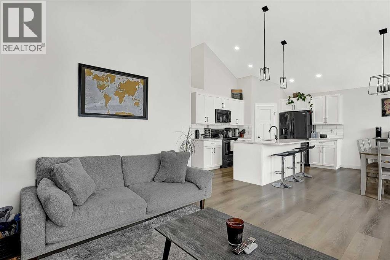
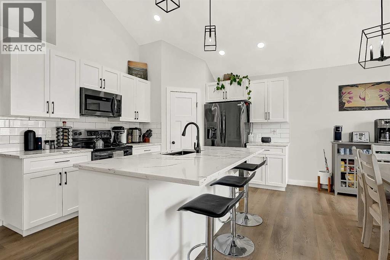
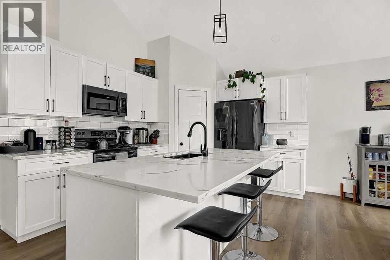
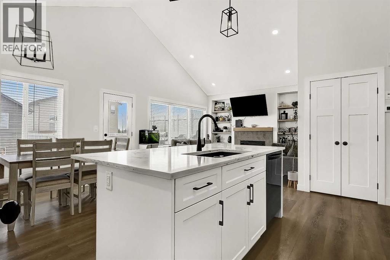
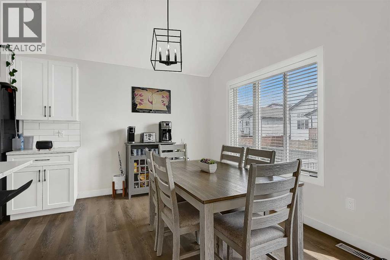
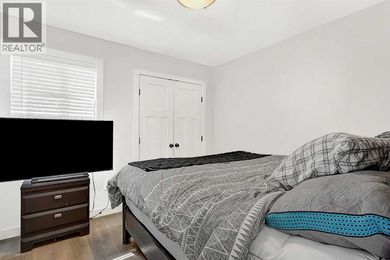
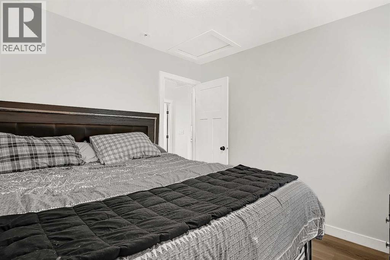
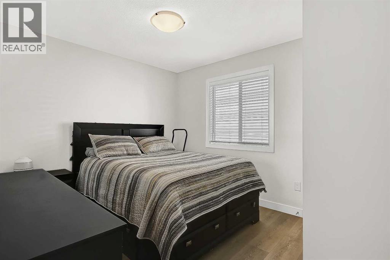
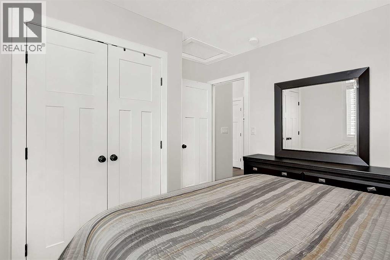
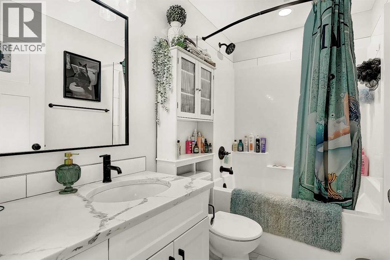
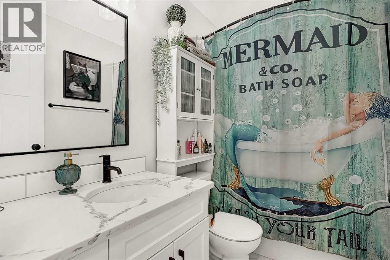
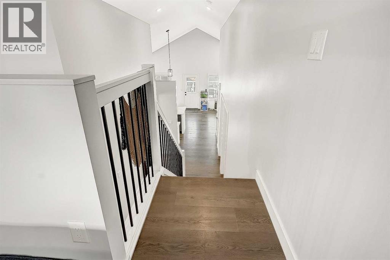
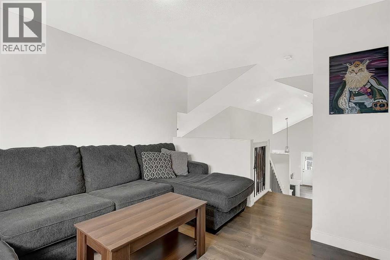
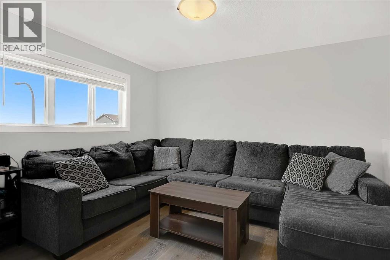
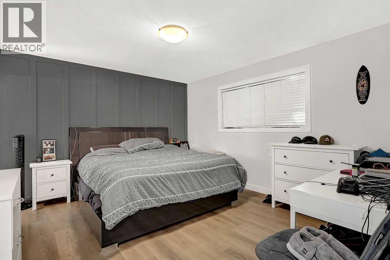
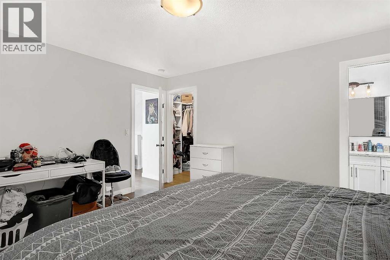
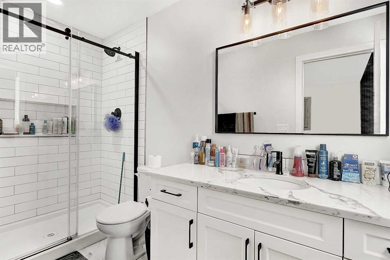
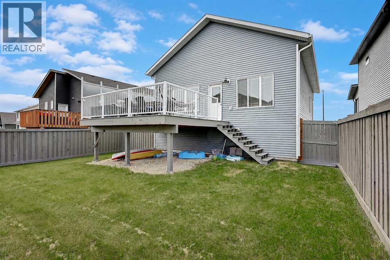
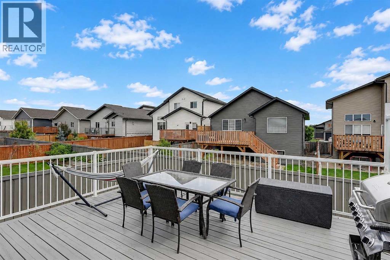
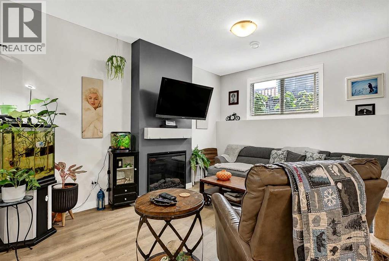
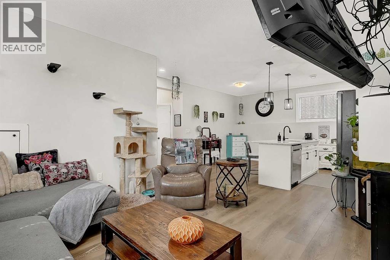
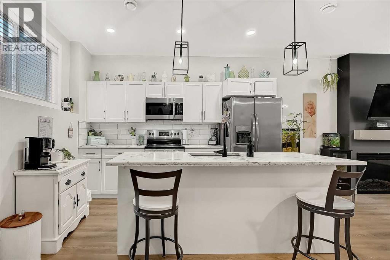
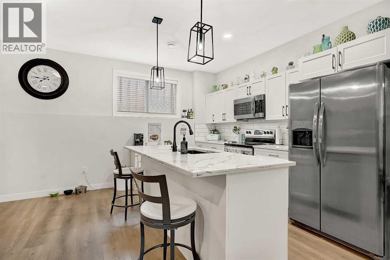
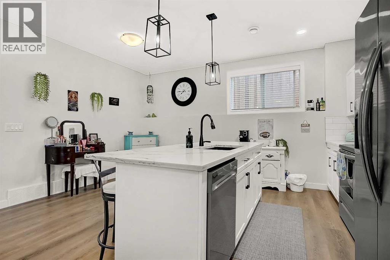
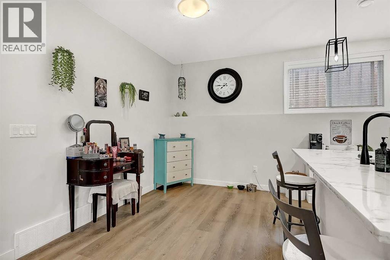
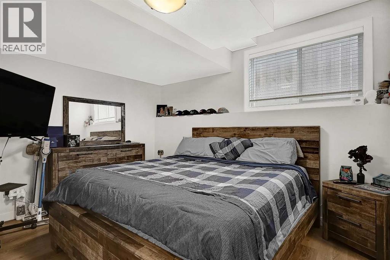
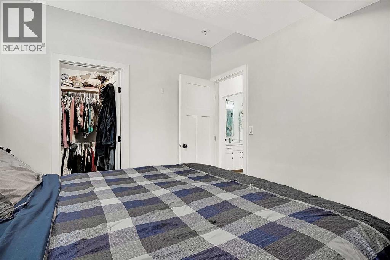
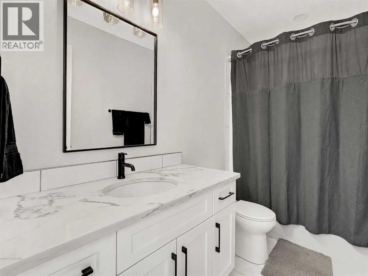
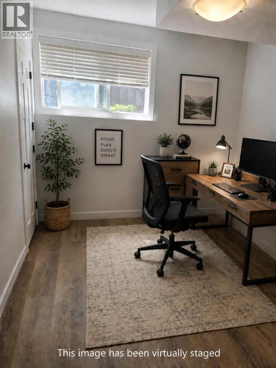
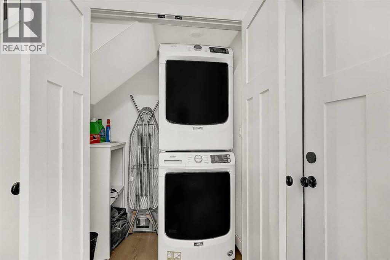
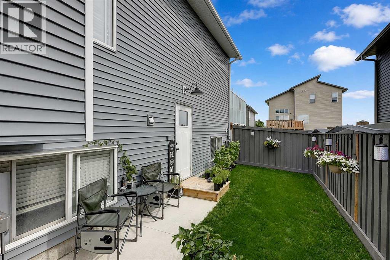
Welcome to this legal up-down duplex in the desirable neighbourhood of Kensington, offering an excellent opportunity for investors or buyers looking to offset their monthly expenses. The spacious upper suite features a modified bi-level design with a bright, open-concept main living area, vaulted ceilings and plenty of natural light from the many windows throughout. The kitchen offers quartz countertops, generous workspace and a functional layout that flows into the dining and living areas, with access to a private deck. Two generous bedrooms and a full bathroom are located on the main level, while the area above the garage includes a second living space and a private primary retreat complete with a walk-in closet and ensuite. The upper suite also has its own separate oversized one-and-a-half-car garage. The legal lower suite is equally inviting, featuring an open-concept kitchen with an island, dining area and comfortable living space. Tall ceilings and large windows create a bright, spacious feel. This unit also offers two generous bedrooms, a full bathroom, its own private fenced yard and a separate single-car garage. Whether you are searching for a strong revenue property or a home that allows you to offset your living costs, this property might be just what you are looking for. Book your showing today! (id:51989)
Features of 11929 81 Avenue
- MLS® Number A2333802
- Price $649,900
- Bedrooms: 5
- Bathrooms: 3
- Square Footage: 1572 sqft
- Community Name: Kensington
- Amenities Near By Park
- Features Closet Organizers, No Smoking Home
- Parking Space Total 6
- Plan 1922306
- Structure Deck
Buildings
| Bathroom Total | 3 | Bedrooms Above Ground | 3 |
| Bedrooms Below Ground | 2 | Bedrooms Total | 5 |
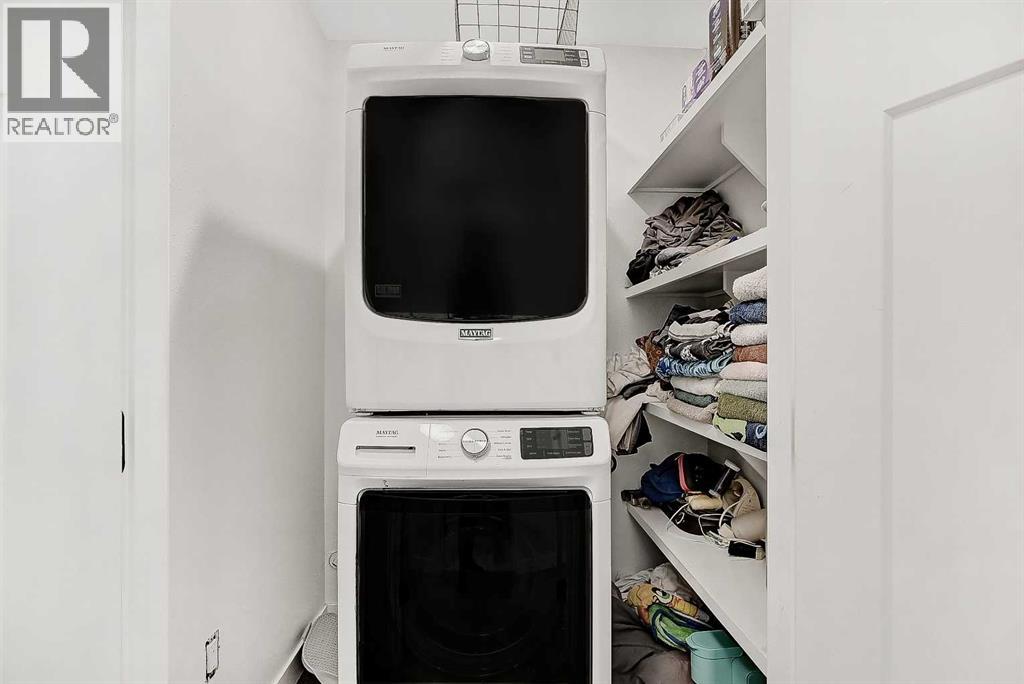
| Appliances | Refrigerator, Dishwasher, Stove, Washer/dryer Stack-up | Architectural Style | Bi-level |
| Basement Development | Finished | Basement Features | Separate Entrance |
| Basement Type | Full (finished) | Constructed Date | 2020 |
| Construction Style Attachment | Attached | Cooling Type | None |
| Exterior Finish | Vinyl Siding | Fireplace Present | Yes |
| Fireplace Total | 2 | Flooring Type | Tile, Vinyl Plank |
| Foundation Type | Poured Concrete | Heating Type | Forced Air |
| Size Interior | 1572 Sqft | Total Finished Area | 1572 Sqft |
Parking
| Other | |
| Attached Garage | 3 |
Land
| Acreage | No | Fence Type | Fence |
| Land Amenities | Park | Landscape Features | Landscaped |
| Size Depth | 35.25 M | Size Frontage | 13.25 M |
| Size Irregular | 5211.00 | Size Total | 5211 Sqft|4,051 - 7,250 Sqft |
| Size Total Text | 5211 Sqft|4,051 - 7,250 Sqft | Zoning Description | Rg |
Rooms
| Level | Type | Length | Width | Dimensions |
|---|---|---|---|---|
| Lower Level | Bedroom | 10.25 Ft x 12.33 Ft | ||
| Lower Level | Bedroom | 9.75 Ft x 13.00 Ft | ||
| Lower Level | 3pc Bathroom | .00 Ft x .00 Ft | ||
| Upper Level | Bedroom | 9.83 Ft x 12.17 Ft | ||
| Upper Level | Bedroom | 10.00 Ft x 10.25 Ft | ||
| Upper Level | Primary Bedroom | 12.25 Ft x 14.00 Ft | ||
| Upper Level | 3pc Bathroom | .00 Ft x .00 Ft | ||
| Upper Level | 3pc Bathroom | .00 Ft x .00 Ft |
Agents and Offices
- Ruben Marin
- Office: Grassroots Realty Group Ltd.